2100 Irving Avenue S, Minneapolis, MN 55405 (MLS# 6732327)
$1,295,000
Minneapolis, MN 55405
MLS# 6732327
Status: Closed
3 beds | 2 baths | 4104 sqft
1 / 65
Property Description
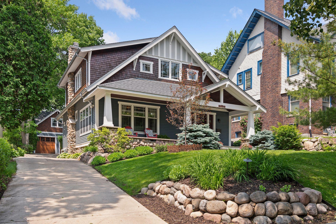
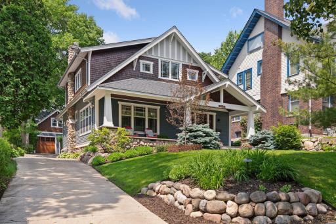
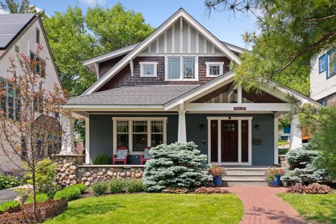
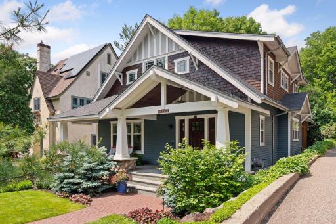
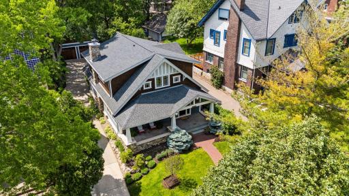
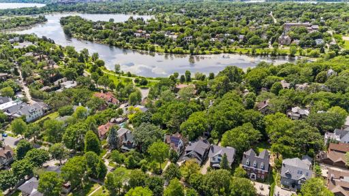
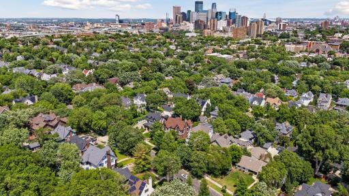
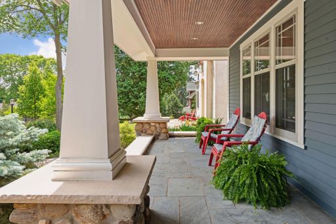
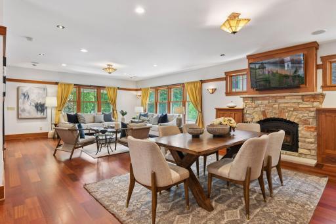
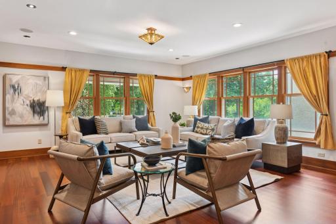
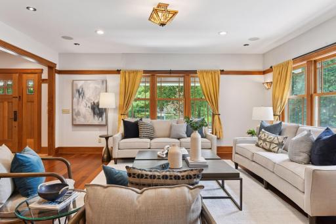
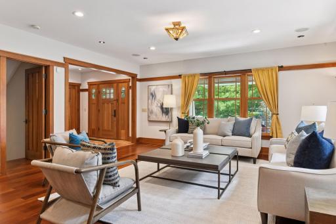
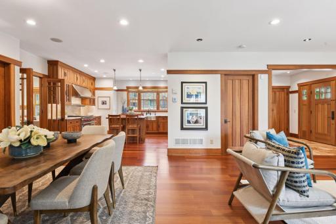
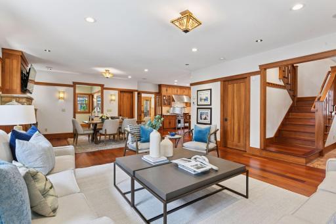
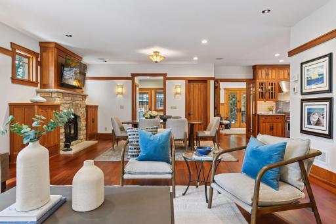
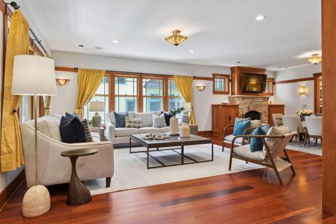
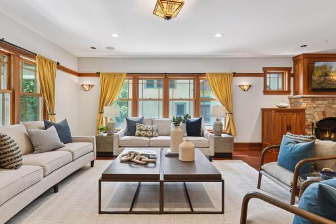
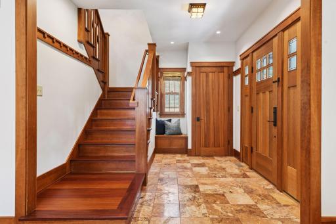
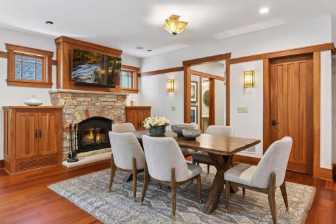
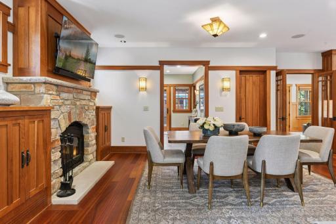
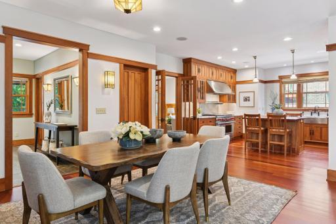
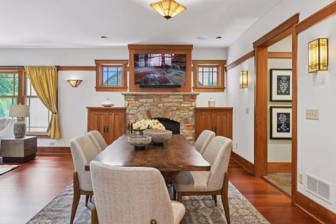
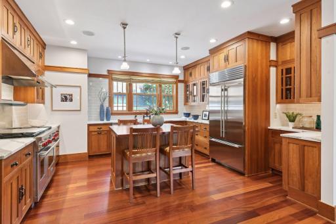
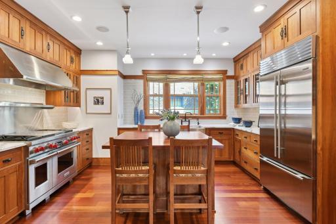
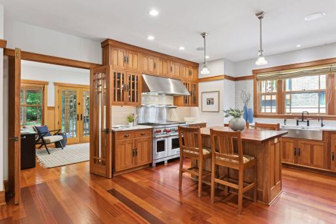
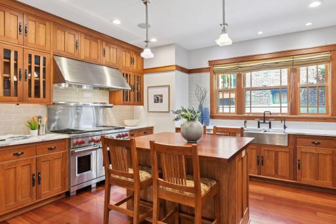
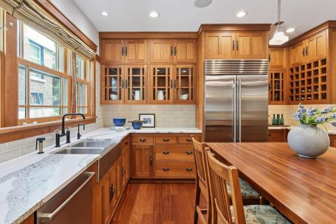
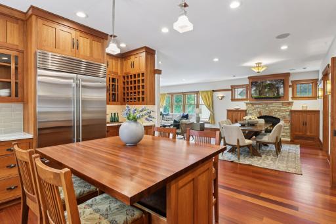
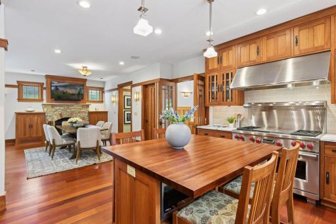
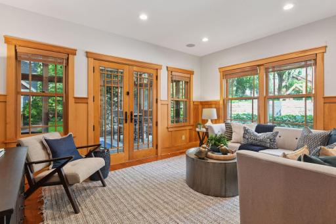
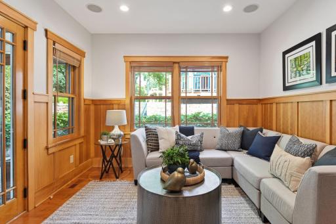
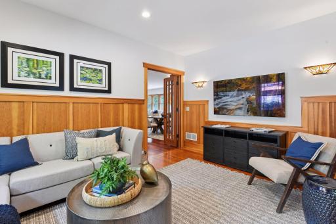
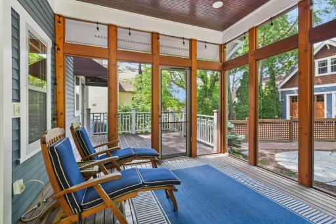
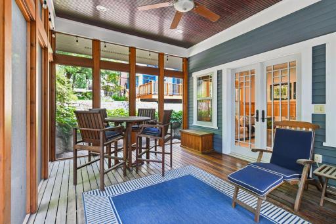
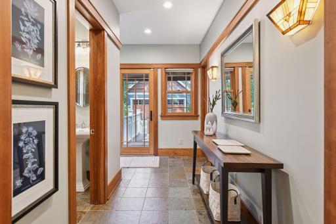
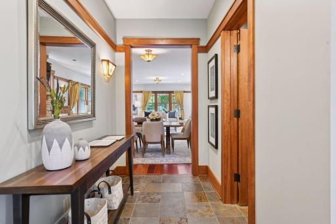
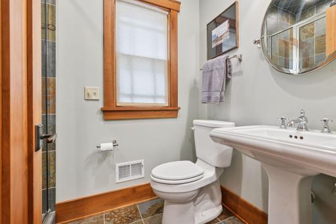
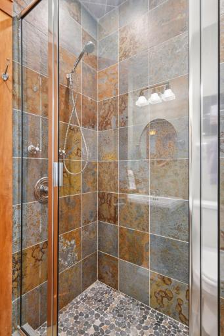
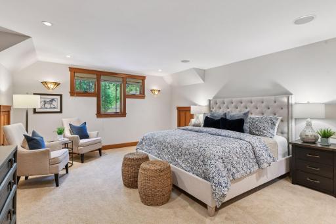
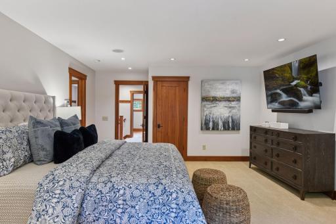
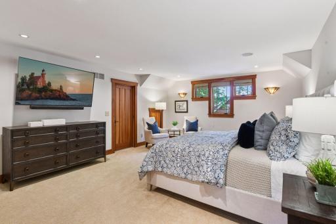
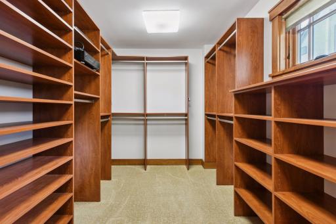
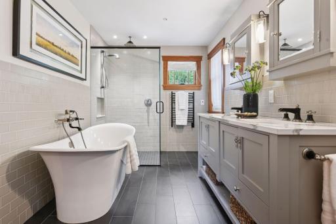
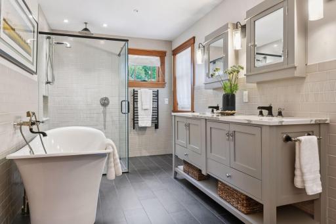
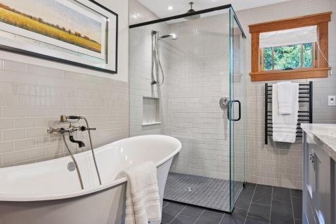
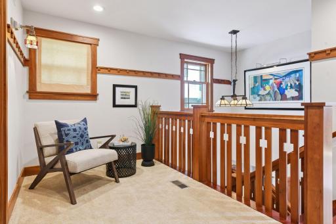
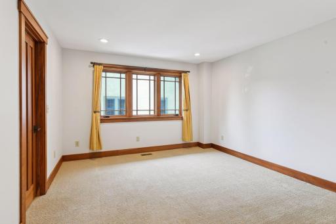
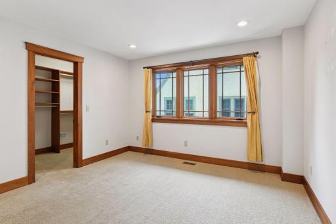
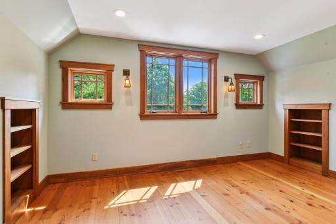
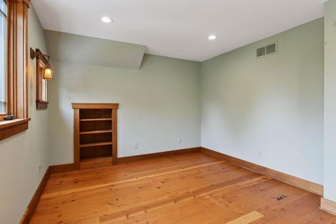
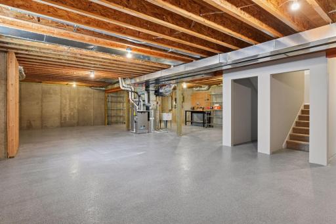
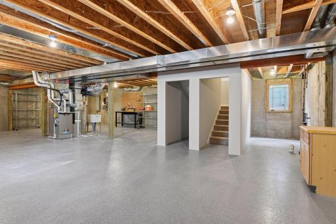
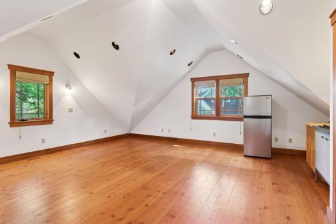
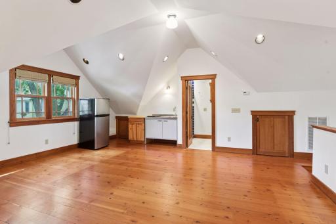
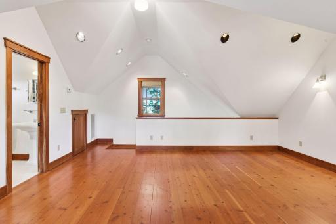
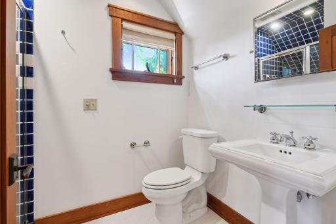
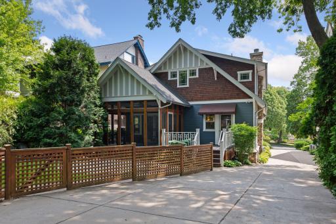
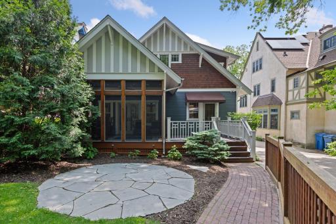
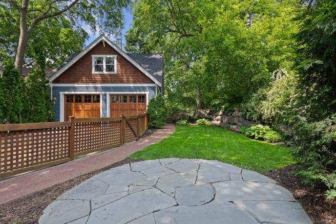
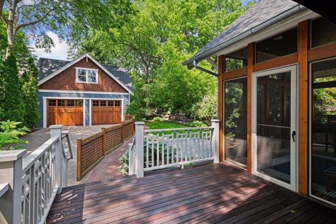
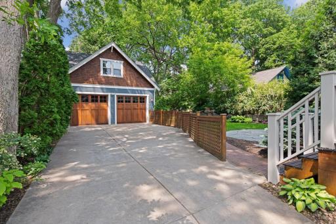
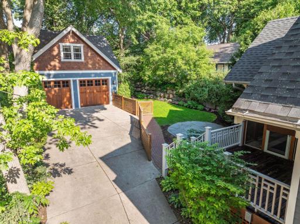
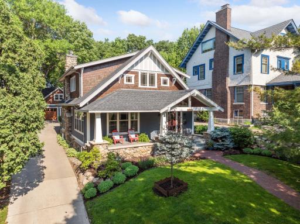
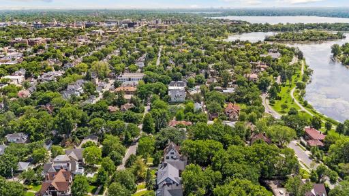
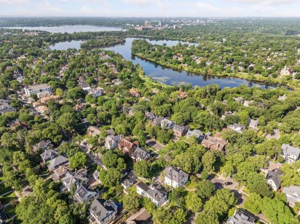
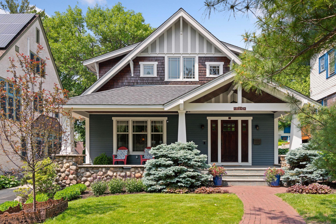
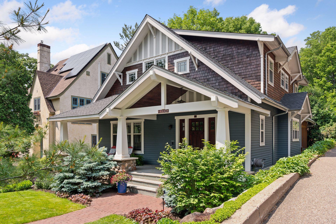
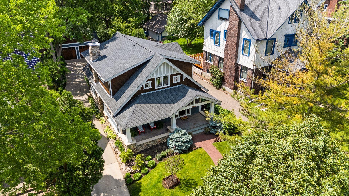
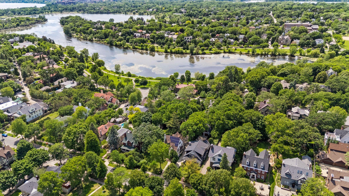
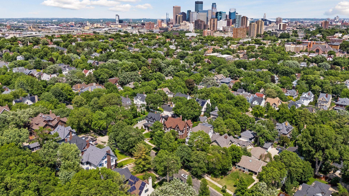
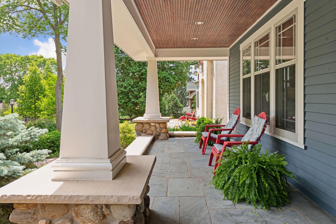
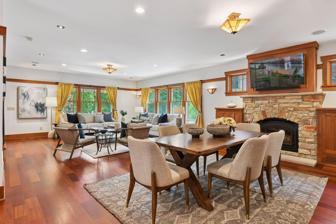
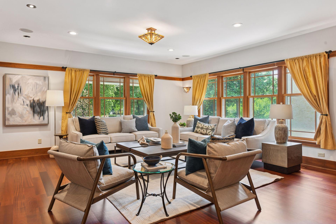
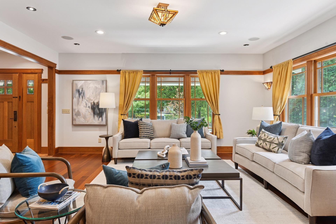
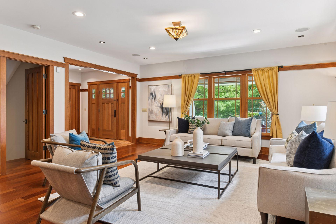
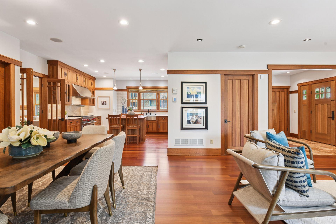
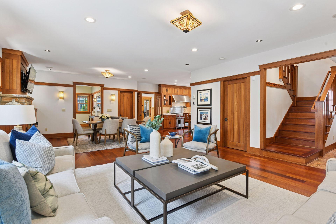
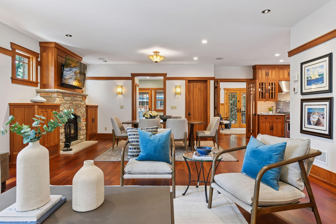
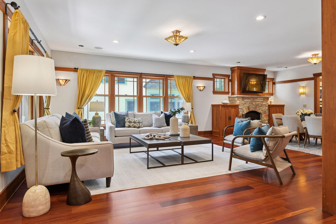
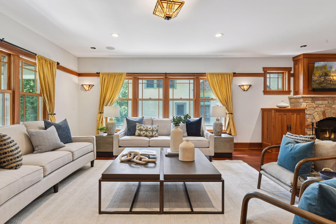
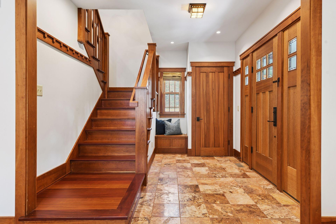
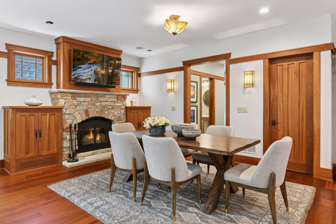
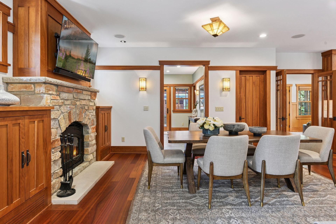
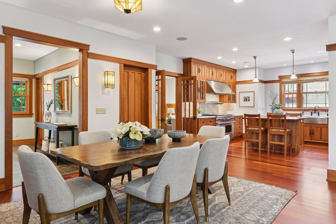
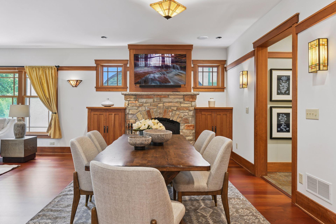
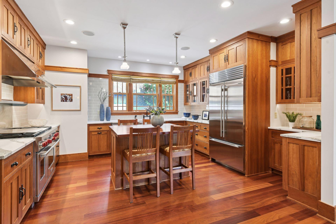
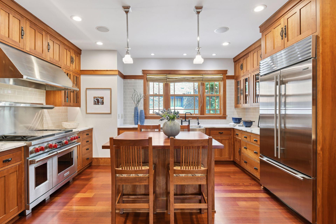
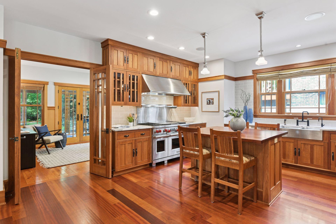
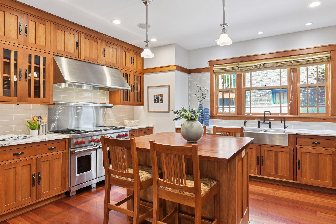
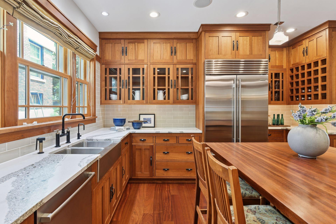
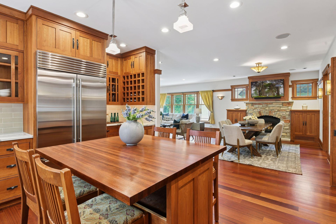
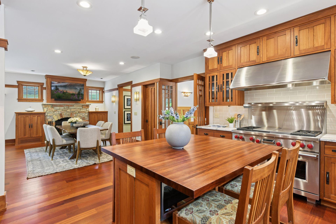
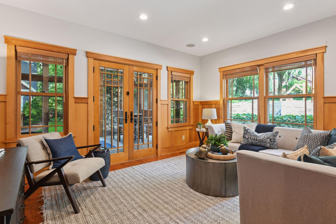
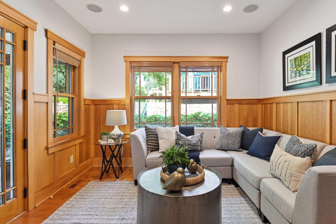
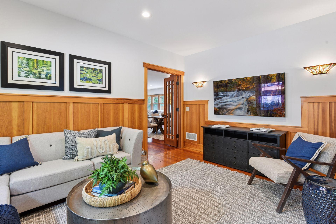
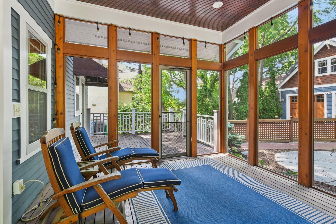
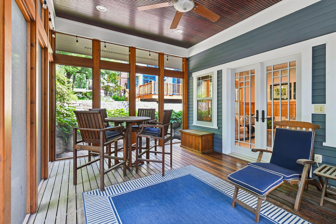
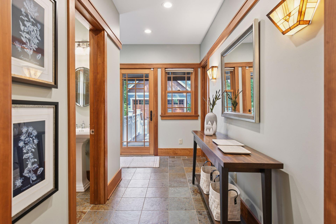
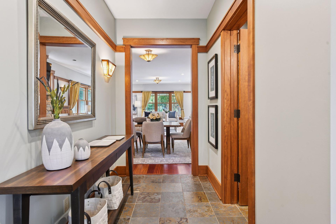
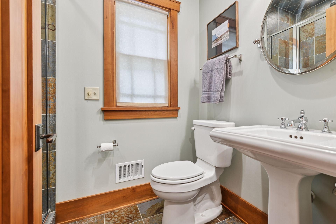
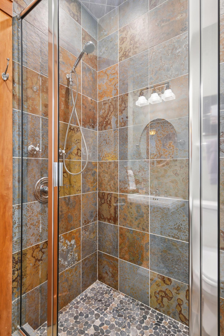
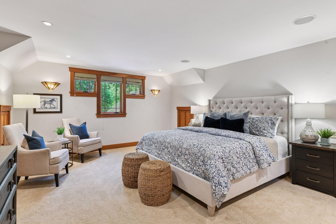
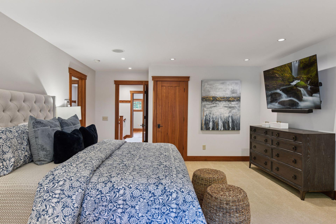
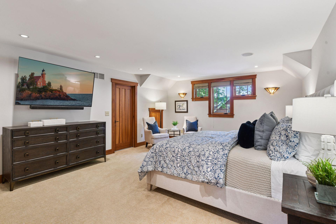
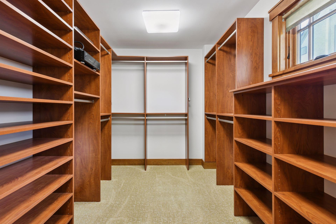
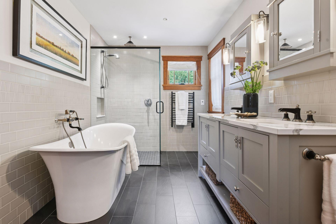
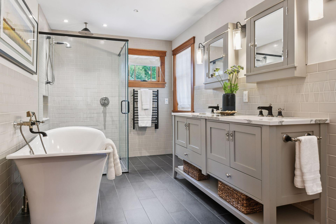
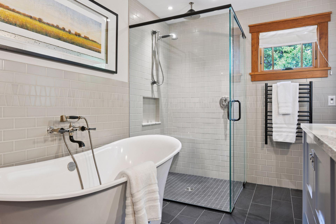
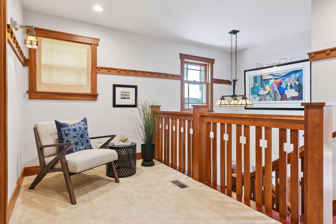
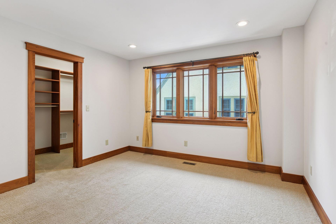
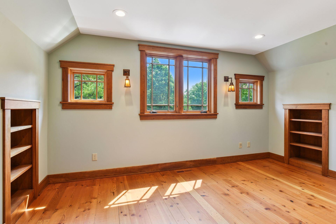
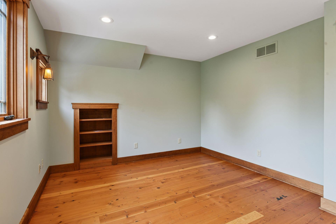
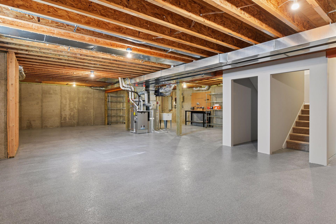
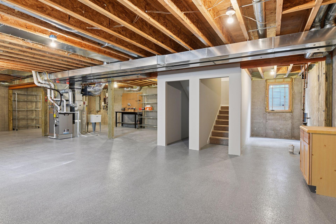
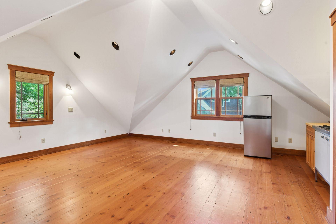
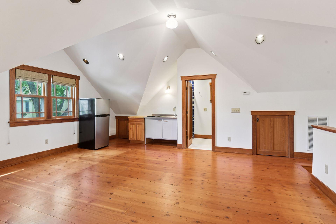
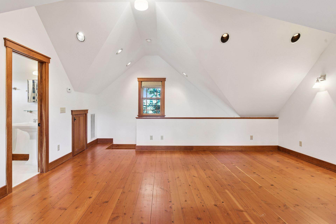
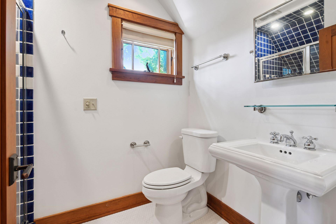
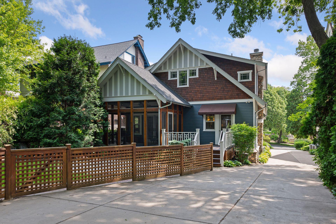
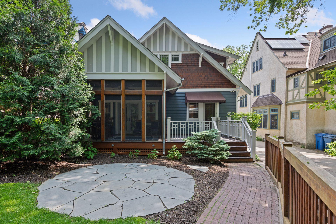
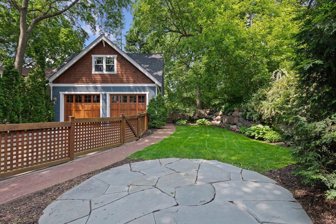
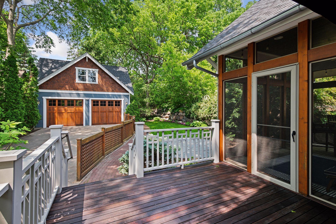
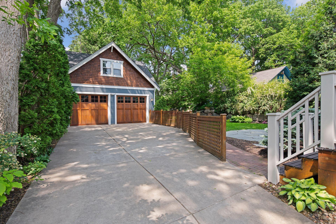
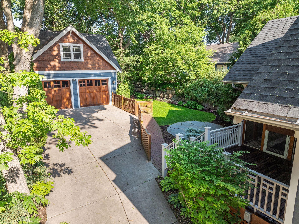
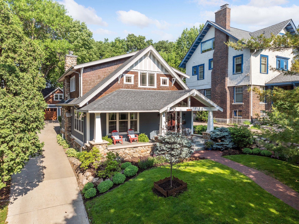
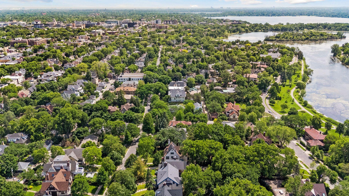
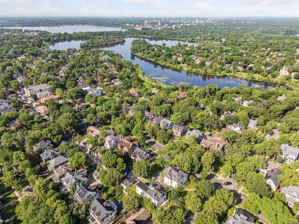
Step into a one-of-a-kind luxury newer construction retreat just one block from Minneapolisâ iconic Lake of the Isles, where timeless elegance meets modern convenience in one of the cityâs most coveted locations. Built in 2006 by master craftsmen, this take on a modern Minneapolis Bungalow represents a rare opportunity to own a truly special, high-end residence unlike anything else in the neighborhood. Inside, the spacious, open floor plan is designed for both elegant entertaining and relaxed everyday living. The home is rich in luxury finishes: Sub-Zero refrigerator, Wolf range, Bosch dishwasher, Cambria countertops, and a custom woodwork-block center island make the kitchen as functional as it is beautiful. The primary suite, fully remodeled in 2018, offers a private sanctuary with dual vanities, a high-end tub, a separate glass-enclosed shower, heated floors and towel rack. Multiple large bedrooms feature generous walk-in closets. Step outside into the screened-in porch, perfectly positioned to enjoy peaceful views of the natural surroundings and wildlife. The backyard features beautiful landscaping and is fully irrigated. Thereâs a lot of flexibility with an unfinished 1,400 sqft basement ready to be transformedâmore living space, a studio, workshop, or spacious storage. One of many unique features of this property is the detached guest house with 540 sqft, perched privately above a fully insulated and heated garage. This serene, vaulted space includes cathedral ceilings, a kitchenette, and a ¾ bathâperfect for visitors, extended family, or a quiet creative retreat. Perfectly situated near the Chain of Lakes for walking, running, or biking, and just minutes to downtown, Uptown, and countless restaurants and shops, this home offers the ideal blend of nature and urban convenience. Whether you're relaxing on the porch, enjoying the gardens, or taking in the architectural beauty and function around you, it's clear: this home is one of a kind.
Details
Maps
Contract Information
Status: Closed
Off Market Date: 2025-06-08
Contingency: None
Current Price: 1310000
Closed Date: 2025-07-01
Original List Price: 1295000
Sales Close Price: 1310000
ListPrice: 1295000
List Date: 2025-06-03
Owner is an Agent?: Yes
Auction?: No
General Property Information
Common Wall: No
Lot Measurement: Acres
Manufactured Home?: No
Multiple PIDs?: No
New Development: No
Number of Fireplaces: 1
Waterfront YN: No
Year Built: 2006
Yearly/Seasonal: Yearly
Zoning: Residential-Single Family
Bedrooms: 3
Baths Total: 2
Bath Full: 1
Bath Three Quarters: 1
Main Floor Total SqFt: 1432
Above Grd Total SqFt: 2696
Below Grd Total SqFt: 1408
Total SqFt: 4104
Total Finished Sqft: 2780.00
FireplaceYN: Yes
Style: (SF) Single Family
Foundation Size: 1408
Garage Stalls: 2
Lot Dimensions: 170' x 50' x167' x 50'
Acres: 0.19
Assessment Pending: No
Location Tax and Other Information
House Number: 2100
Street Name: Irving
Street Suffix: Avenue
Street Direction Suffix: S
Postal City: Minneapolis
County: Hennepin
State: MN
Zip Code: 55405
Complex/Dev/Subdivision: Lake Of The Isles Add
Assessments
Tax With Assessments: 18518.7
Building Information
Finished SqFt Above Ground: 2696
Finished SqFt Below Ground: 84
Lease Details
Land Leased: Not Applicable
Miscellaneous Information
Homestead: Yes
Ownership
Fractional Ownership: No
Parking Characteristics
Garage Square Feet: 576
Public Survey Info
Range#: 24
Section#: 33
Township#: 29
Property Features
Accessible: None
Air Conditioning: Central Air
Amenities Unit: Deck; French Doors; Hardwood Floors; In-Ground Sprinkler; Kitchen Center Island; Kitchen Window; Natural Woodwork; Paneled Doors; Patio; Porch; Primary Bedroom Walk-In Closet; Tile Floors; Walk-In Closet
Appliances: Air-To-Air Exchanger; Dishwasher; Disposal; Double Oven; Dryer; Microwave; Range; Refrigerator; Washer
Basement: Drain Tiled; Full
Bath Description: Double Sink; Primary Walk-Thru; Main Floor 3/4 Bath; Upper Level Full Bath; Full Primary; Separate Tub & Shower; Walk-In Shower Stall
Construction Status: Previously Owned
Dining Room Description: Eat In Kitchen; Informal Dining Room
Exterior: Brick/Stone; Cedar; Fiber Board; Shakes
Fencing: Wood
Financing Terms: Conventional
Fireplace Characteristics: Living Room; Stone; Wood Burning
Fuel: Natural Gas
Heating: Forced Air
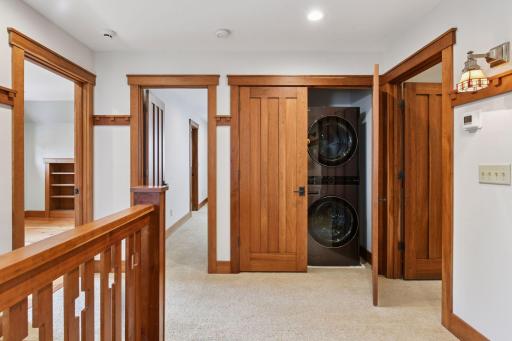
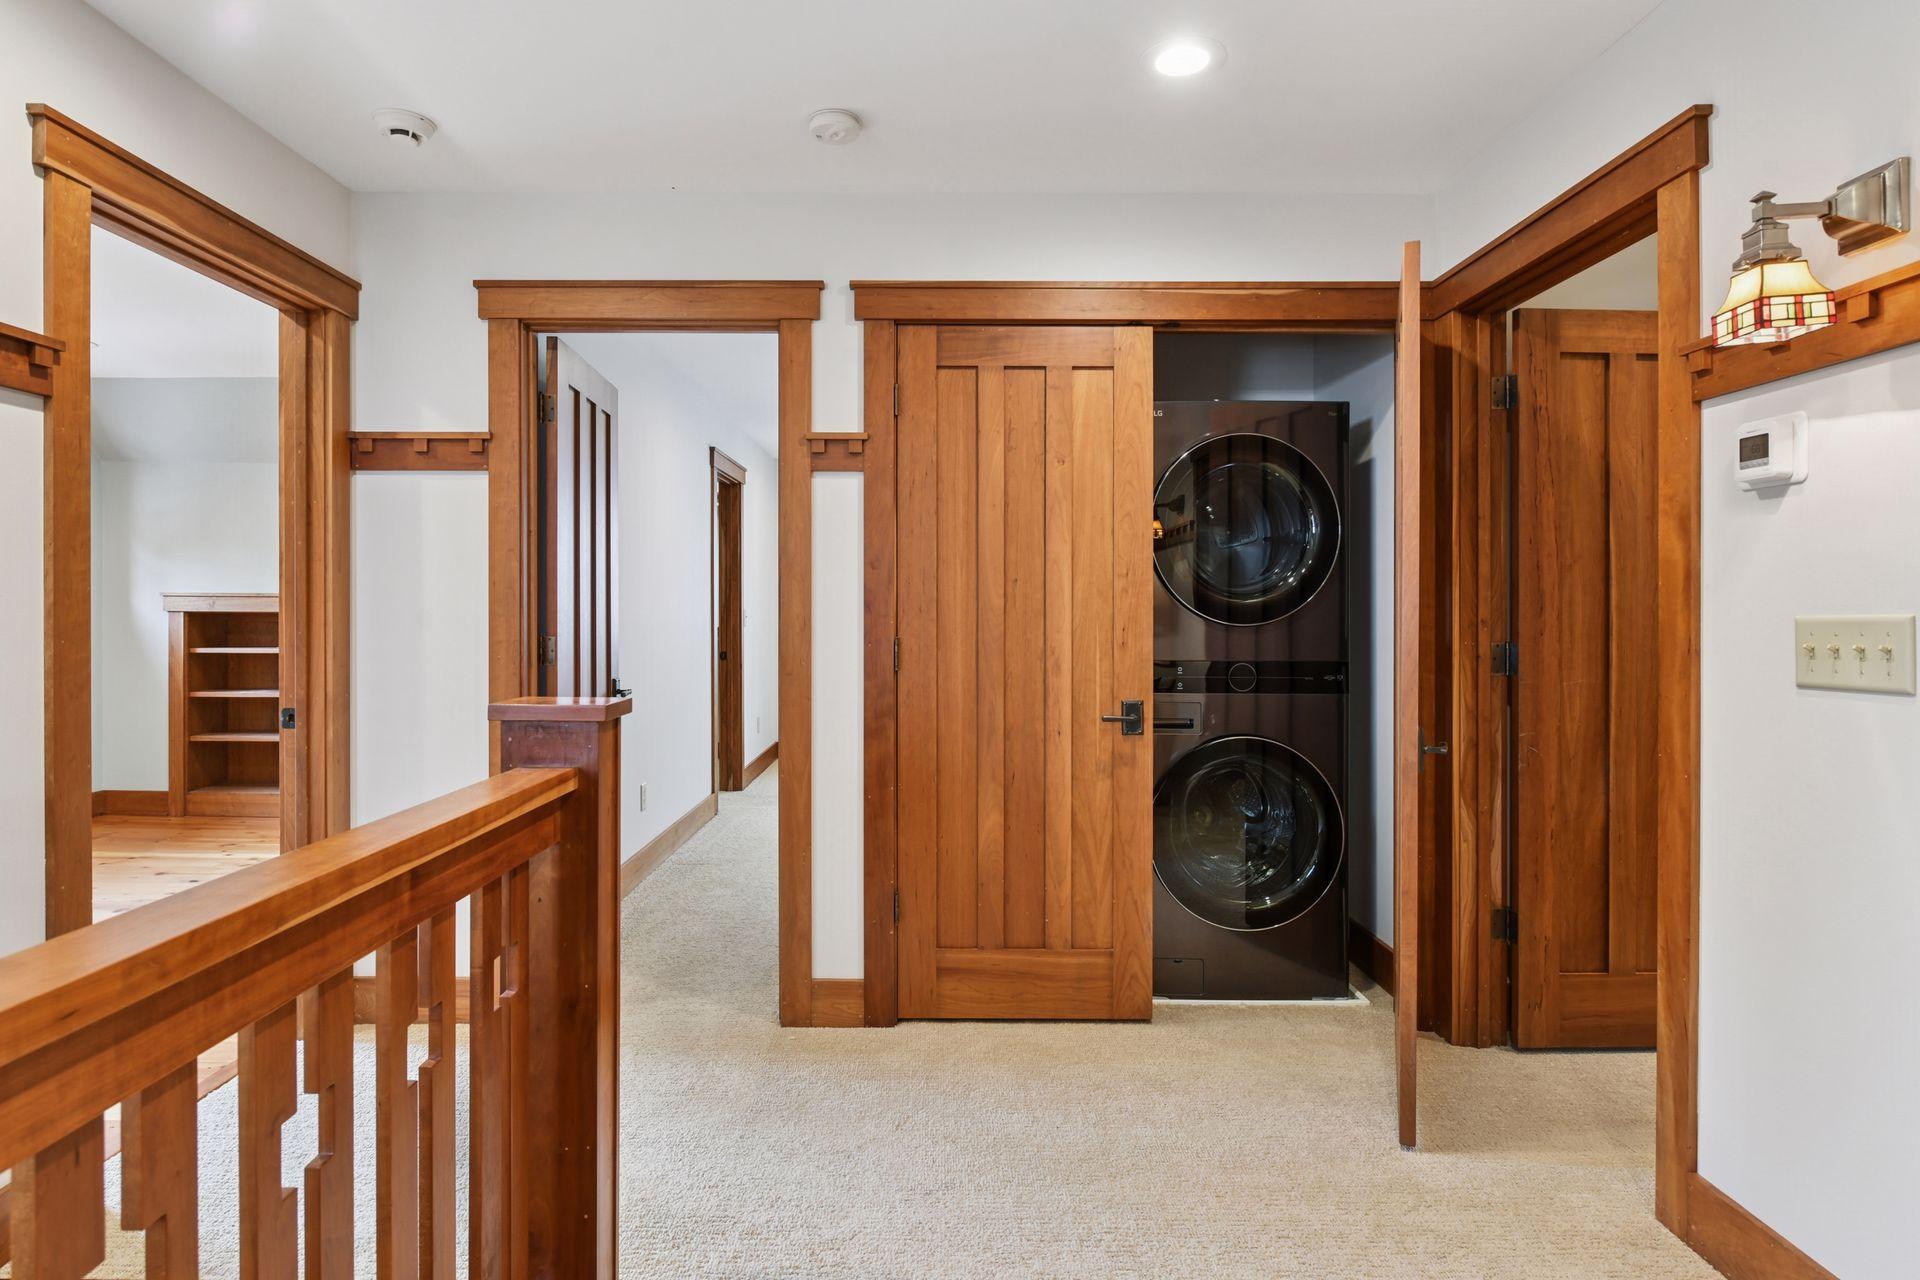
Laundry: Laundry Closet; Upper Level
Lot Description: Tree Coverage - Medium
Outbuildings: Guest House
Parking Characteristics: Driveway - Shared; Heated Garage; Insulated Garage
Pool Description: None
Roof: Age 8 Years or Less; Asphalt Shingles
Sellers Terms: Cash; Conventional
Sewer: City Sewer/Connected
Special Search: Primary Bdr Suite
Stories: Two
Water: City Water/Connected
Room Information
| Room Name | Dimensions | Level |
| Flex Room | 31x43 | Lower |
| Primary Bath | 8x15 | Upper |
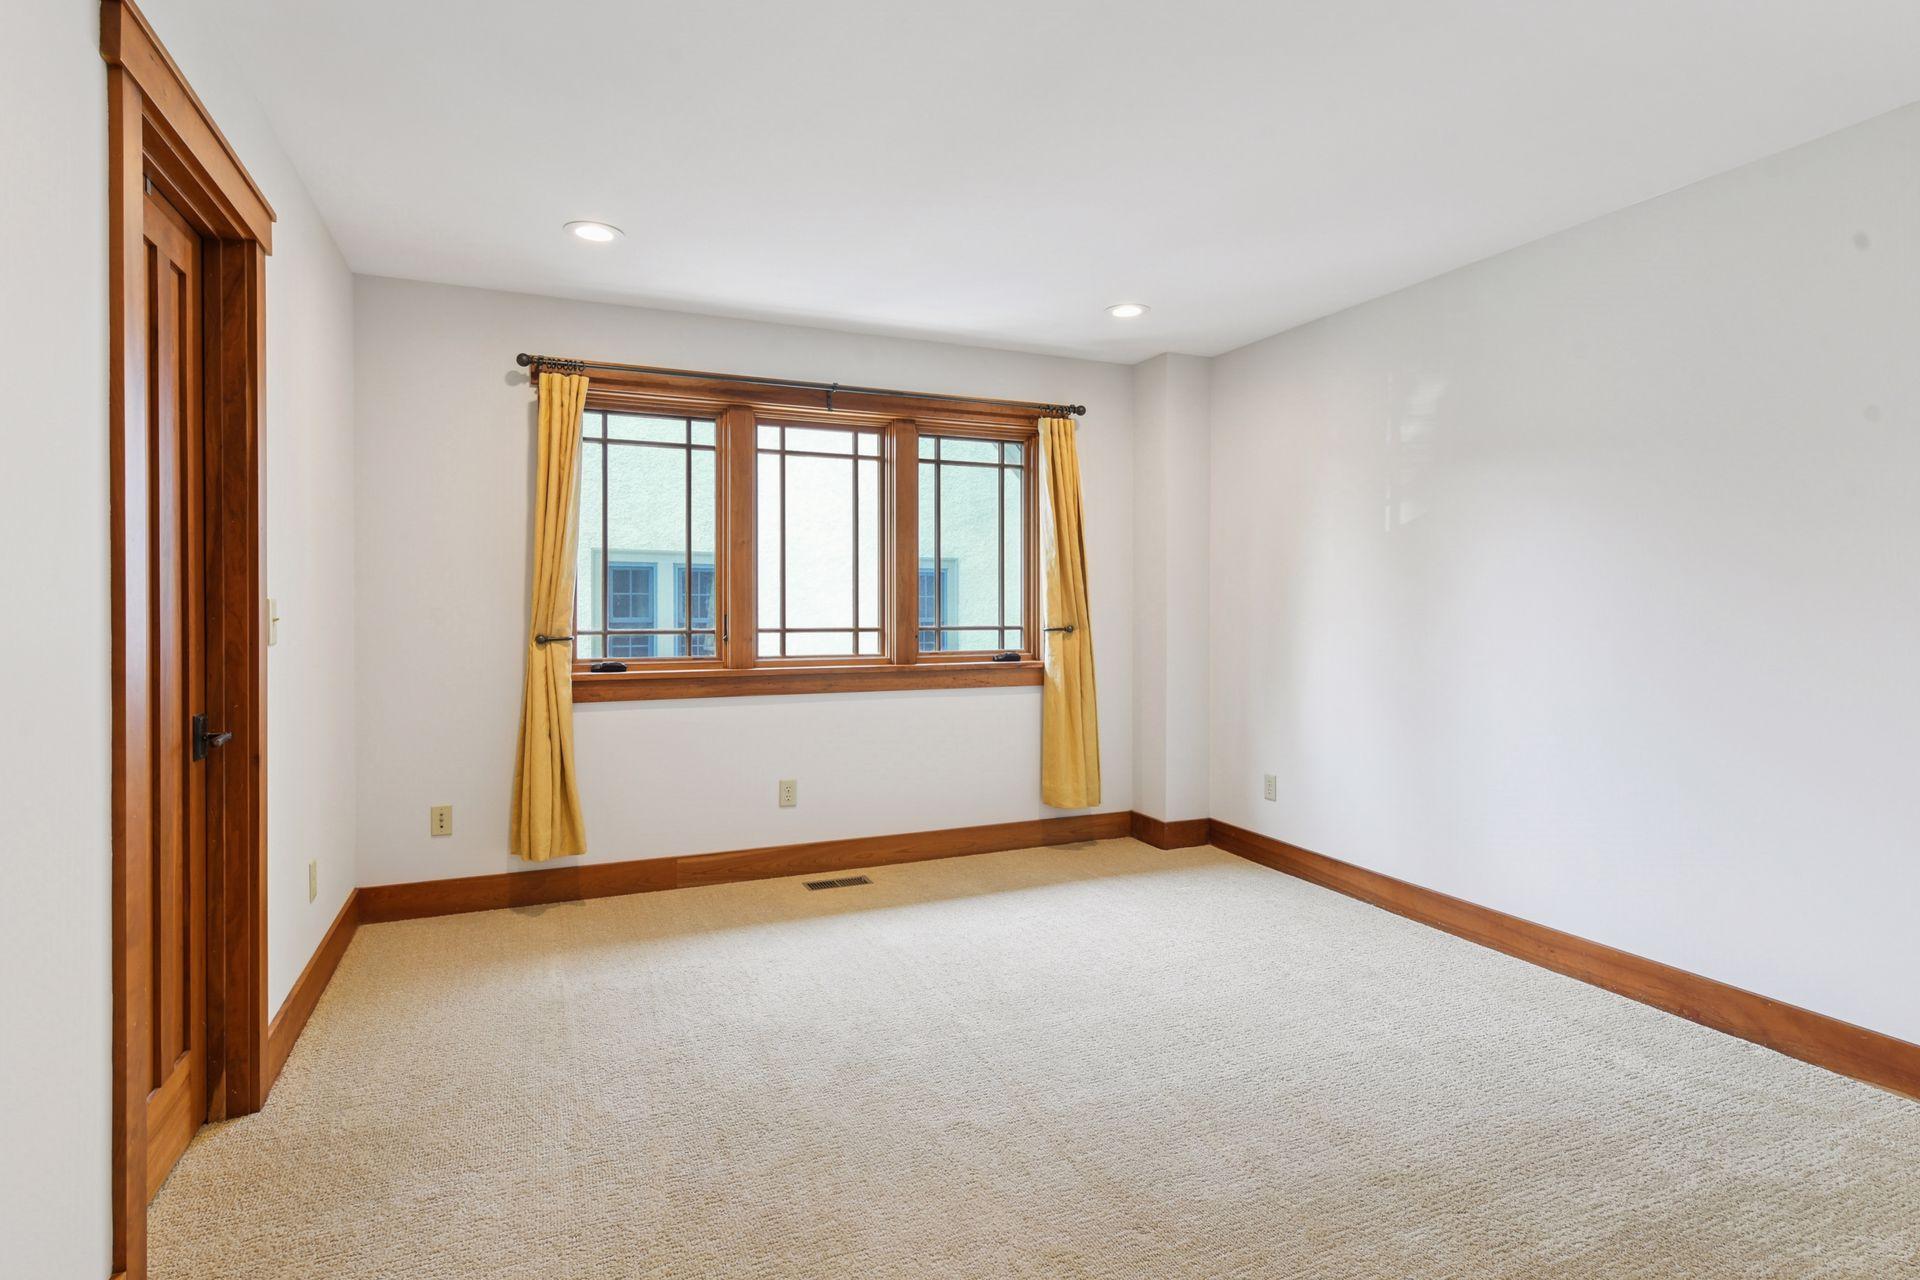
| Third (3rd) Bedroom | 15x11 | Upper |
| Second (2nd) Bedroom | 17x12 | Upper |
| First (1st) Bedroom | 15x21 | Upper |
| Deck | 12x12 | Main |
| Screened Porch | 15x12 | Main |
| Family Room | 15x12 | Main |
| Foyer | 12x14 | Main |
| Kitchen | 17x17 | Main |
| Dining Room | 16x11 | Main |
| Living Room | 19x18 | Main |
Listing Office: Edina Realty, Inc.
Last Updated: July - 02 - 2026

The data relating to real estate for sale on this web site comes in part from the Broker Reciprocity SM Program of the Regional Multiple Listing Service of Minnesota, Inc. The information provided is deemed reliable but not guaranteed. Properties subject to prior sale, change or withdrawal. ©2026 Regional Multiple Listing Service of Minnesota, Inc All rights reserved.
Saturday 24th of October 2026 12:33 PM

218-998-4400
Mohagen Real Estate


Let's Connect

Mohagen Real Estate
sue@MohagenRealEstate.com
Office: 218-998-4400
Cell: 218-731-7376

Mohagen Real Estate is licensed in the State of Minnesota