21005 Sunnyhill Lane, Corcoran, MN 55340 (MLS# 7122060)
$825,000
Corcoran, MN 55340
MLS# 7122060
Status: Closed
4 beds | 4 baths | 3590 sqft
1 / 60
Property Description
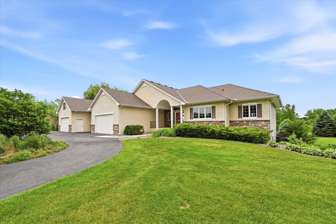
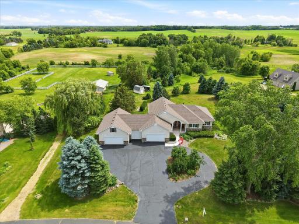
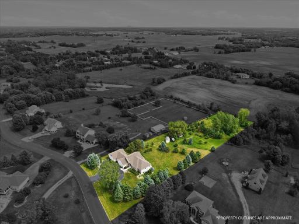
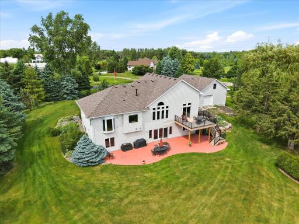
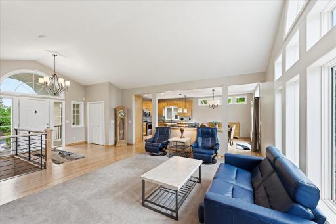
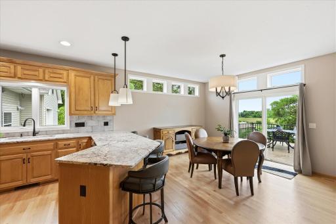
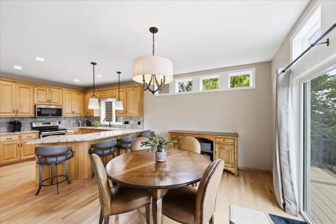
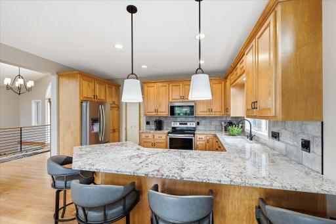
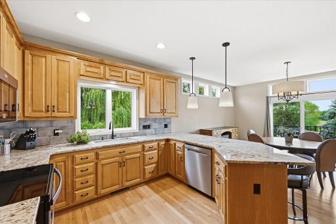
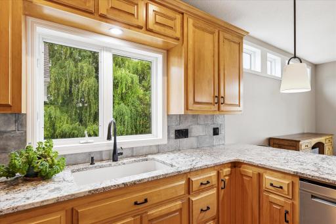
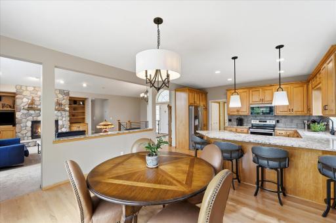
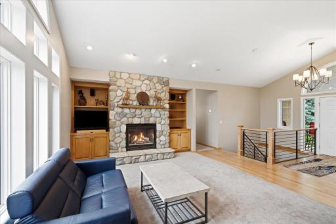
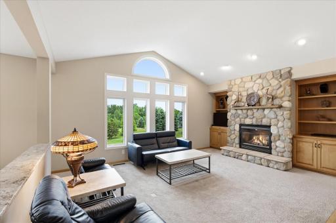
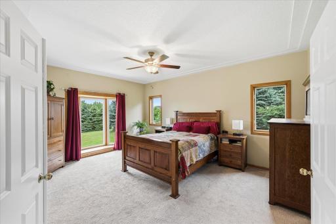
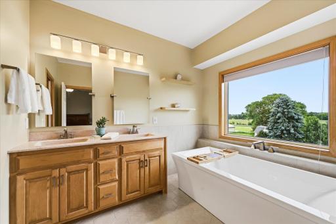
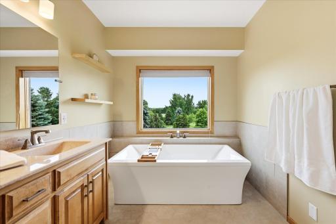
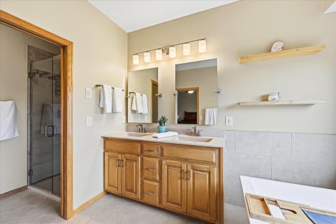
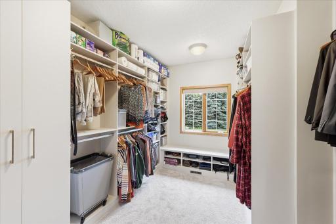
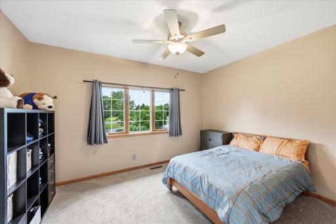
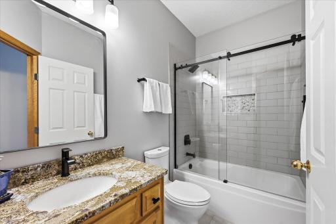
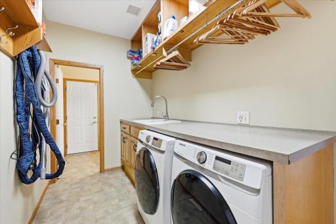
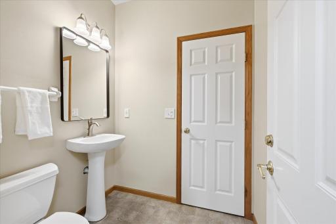
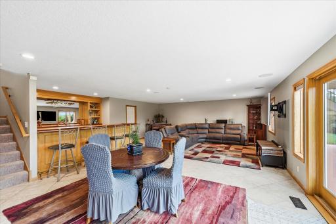
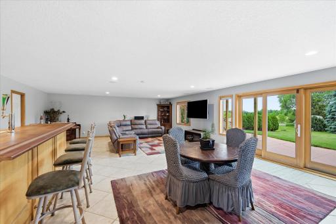
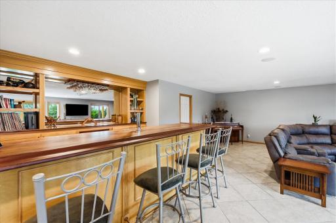
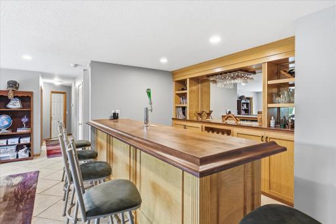
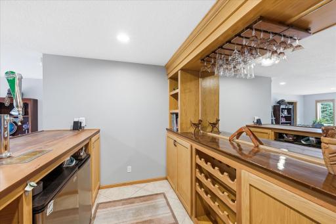
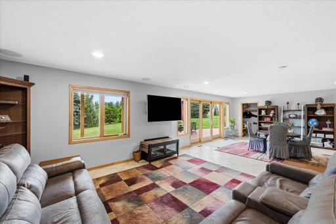
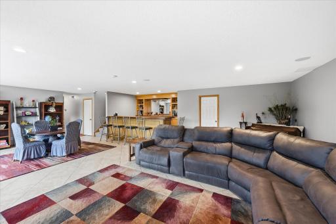
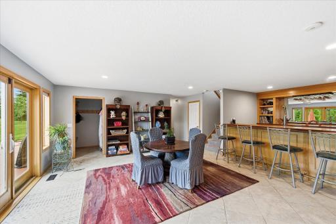
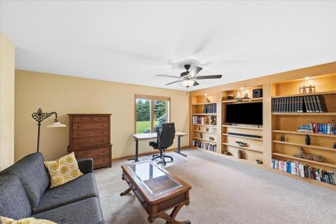
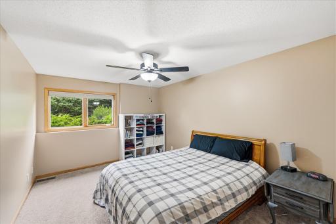
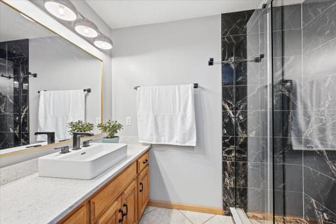
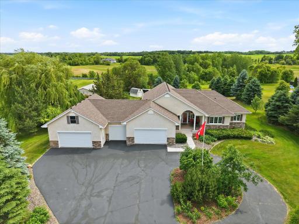
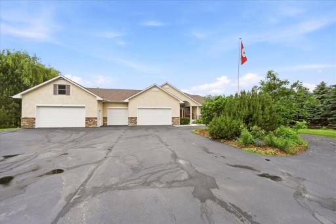
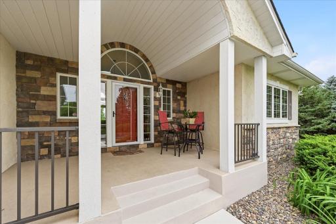
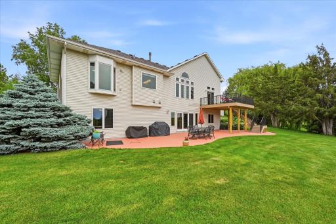
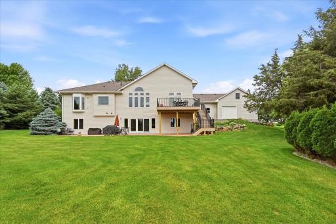
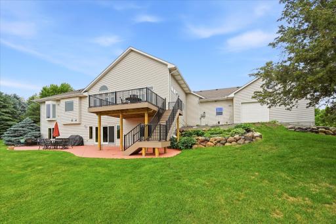
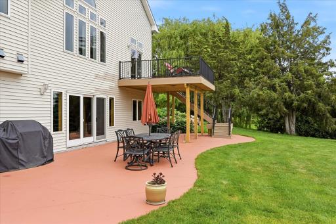
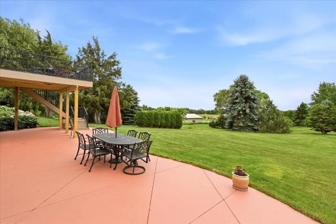
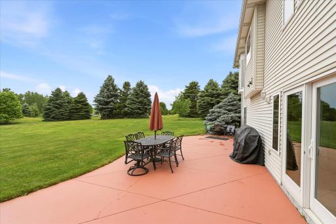
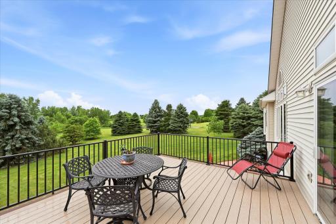
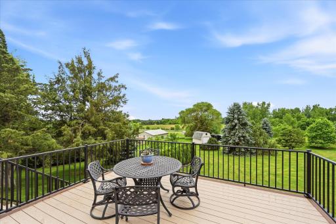
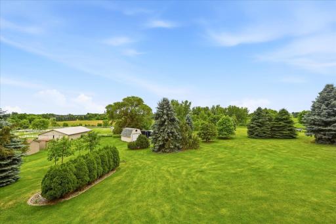
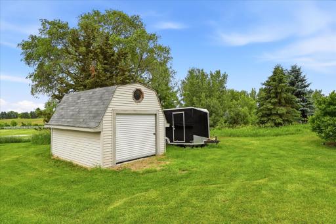
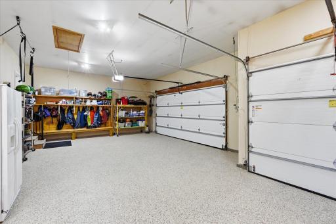
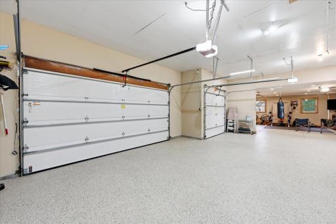
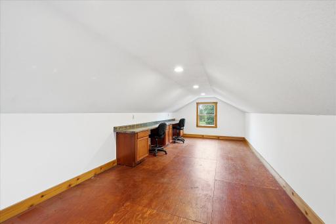
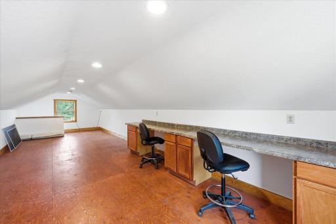
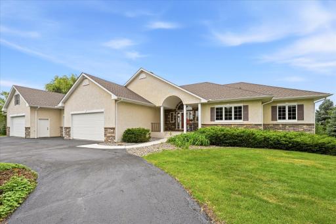
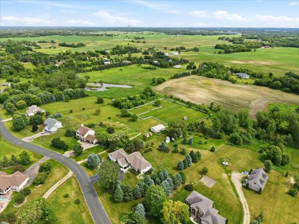
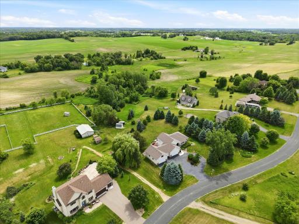
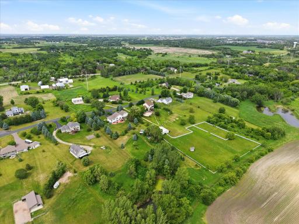
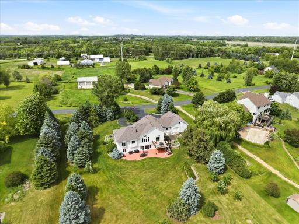
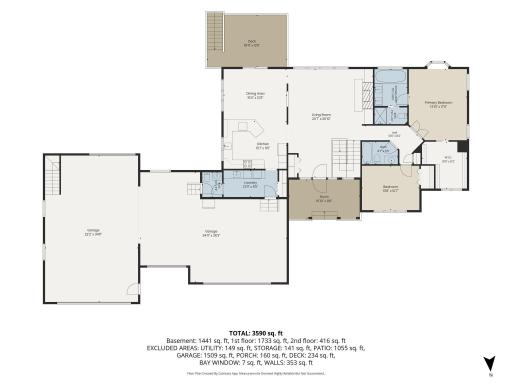
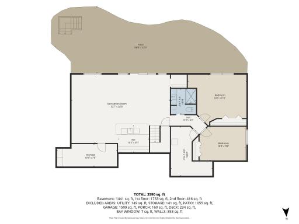
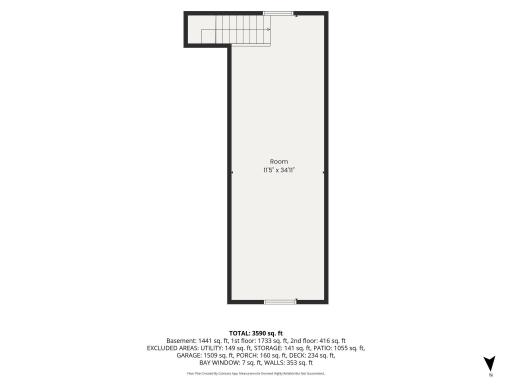
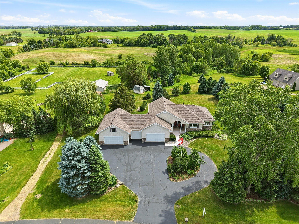
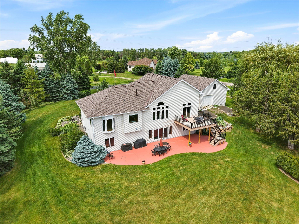
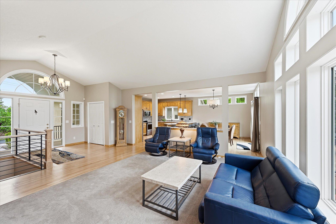
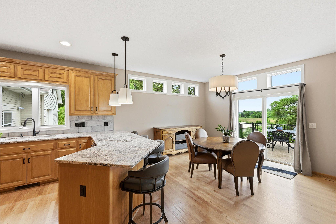
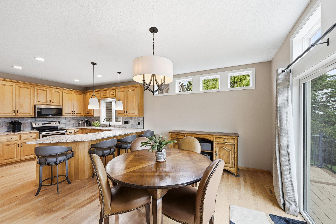
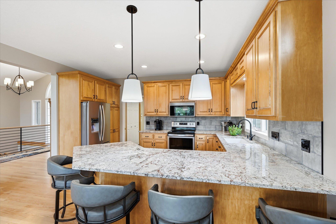
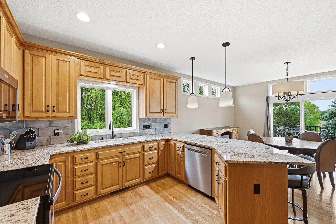
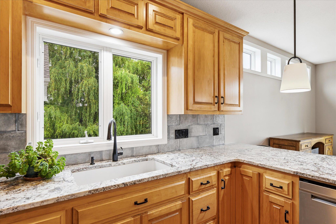
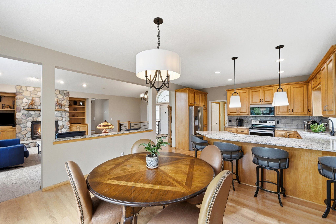
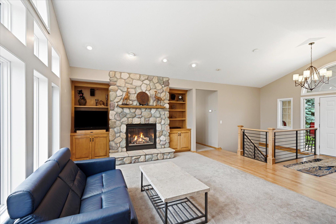
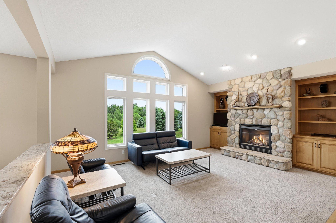
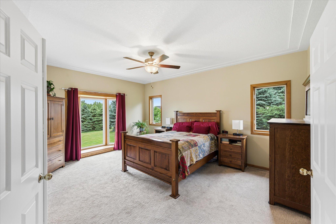
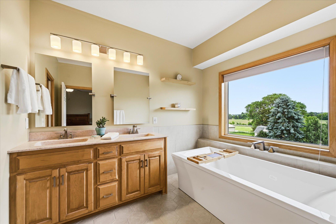
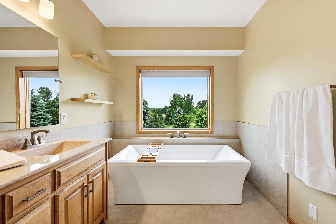
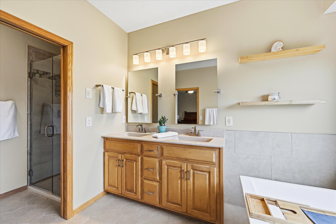
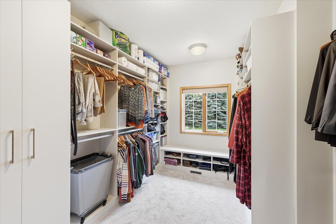
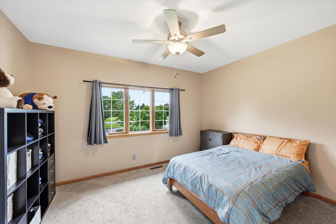
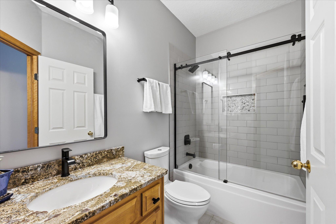
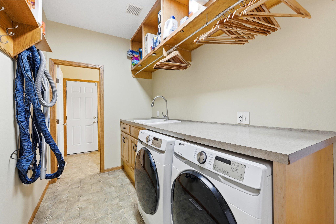
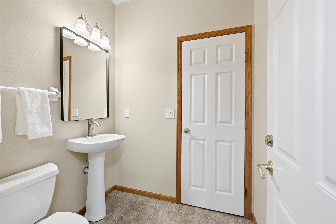
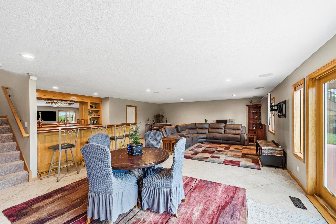
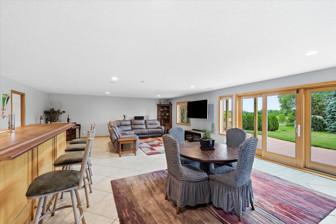
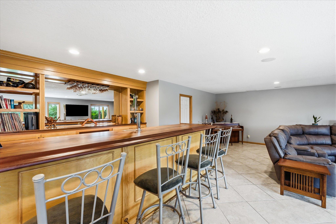
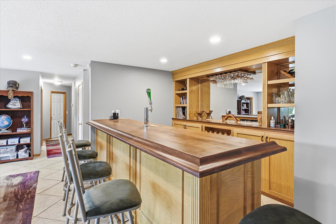
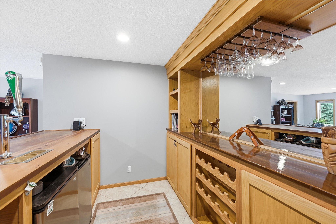
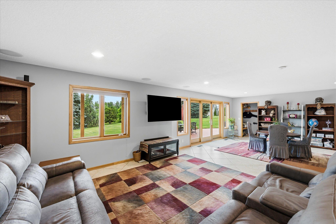
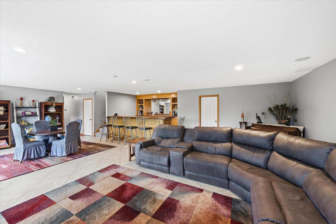
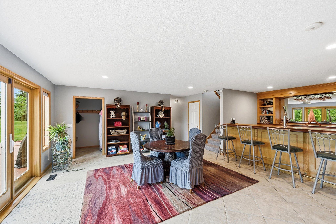
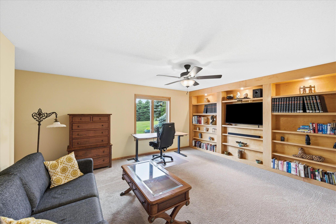
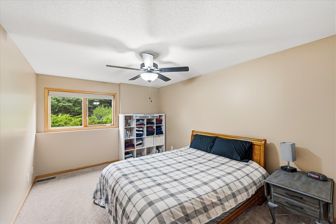
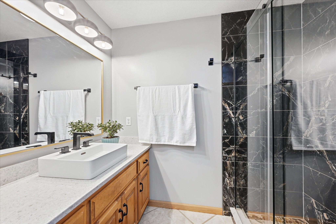
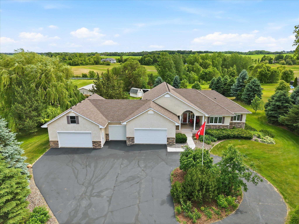
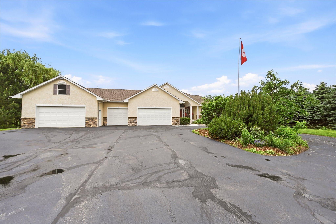
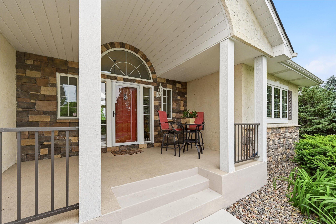
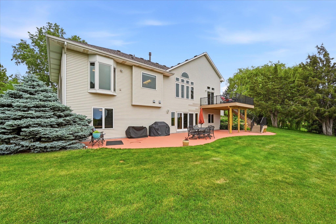
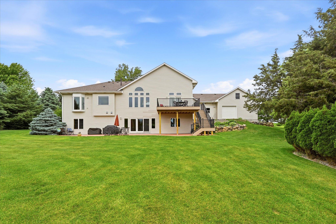
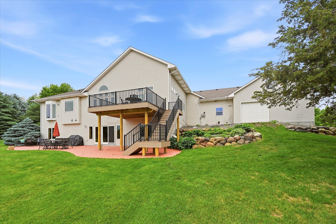
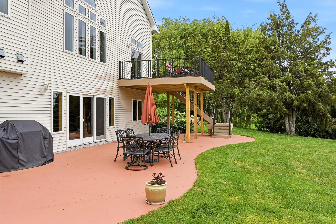
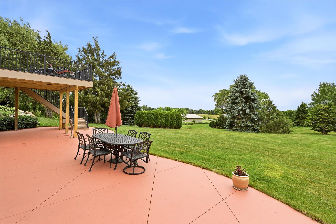
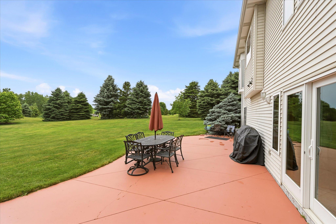
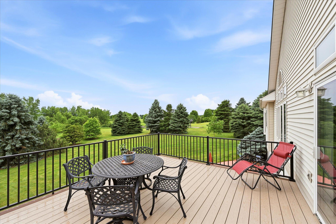
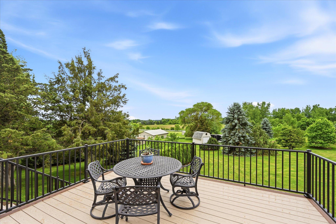
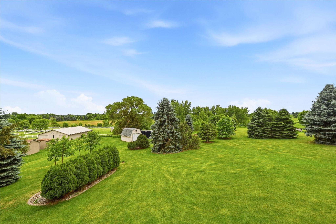
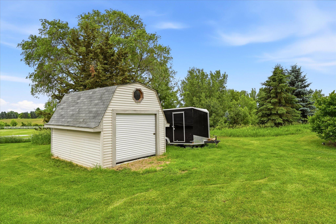
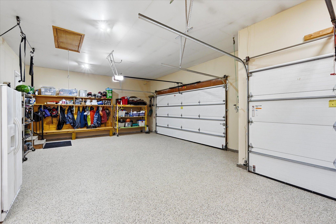
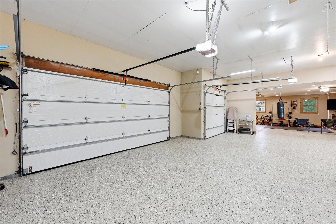
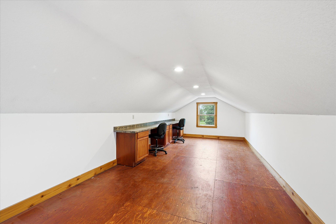
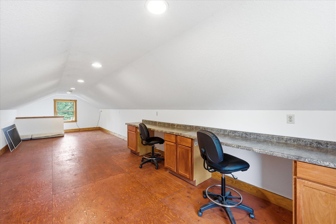
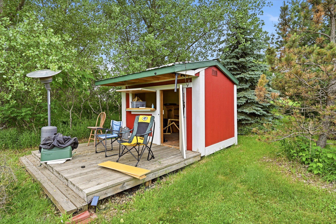
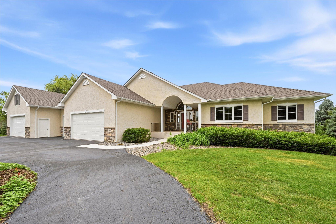
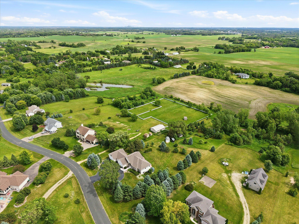
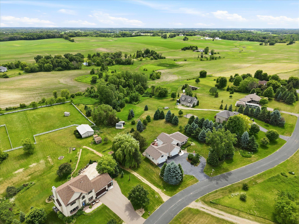
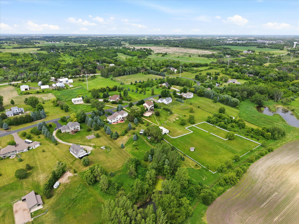
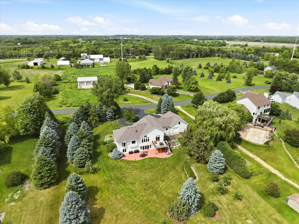
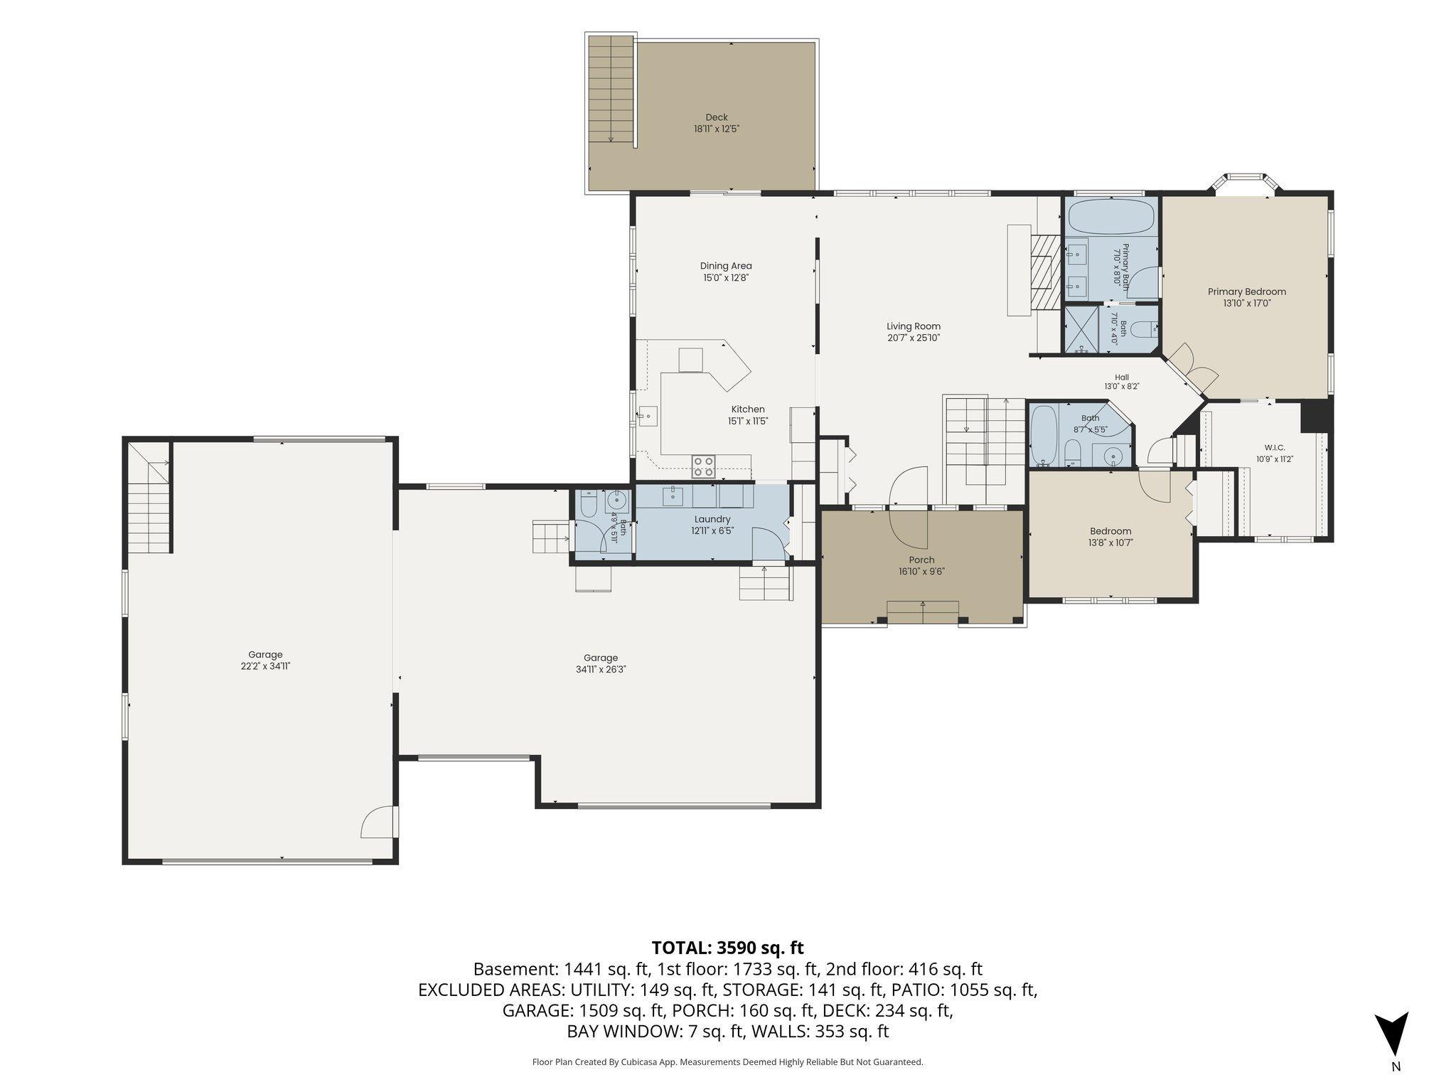
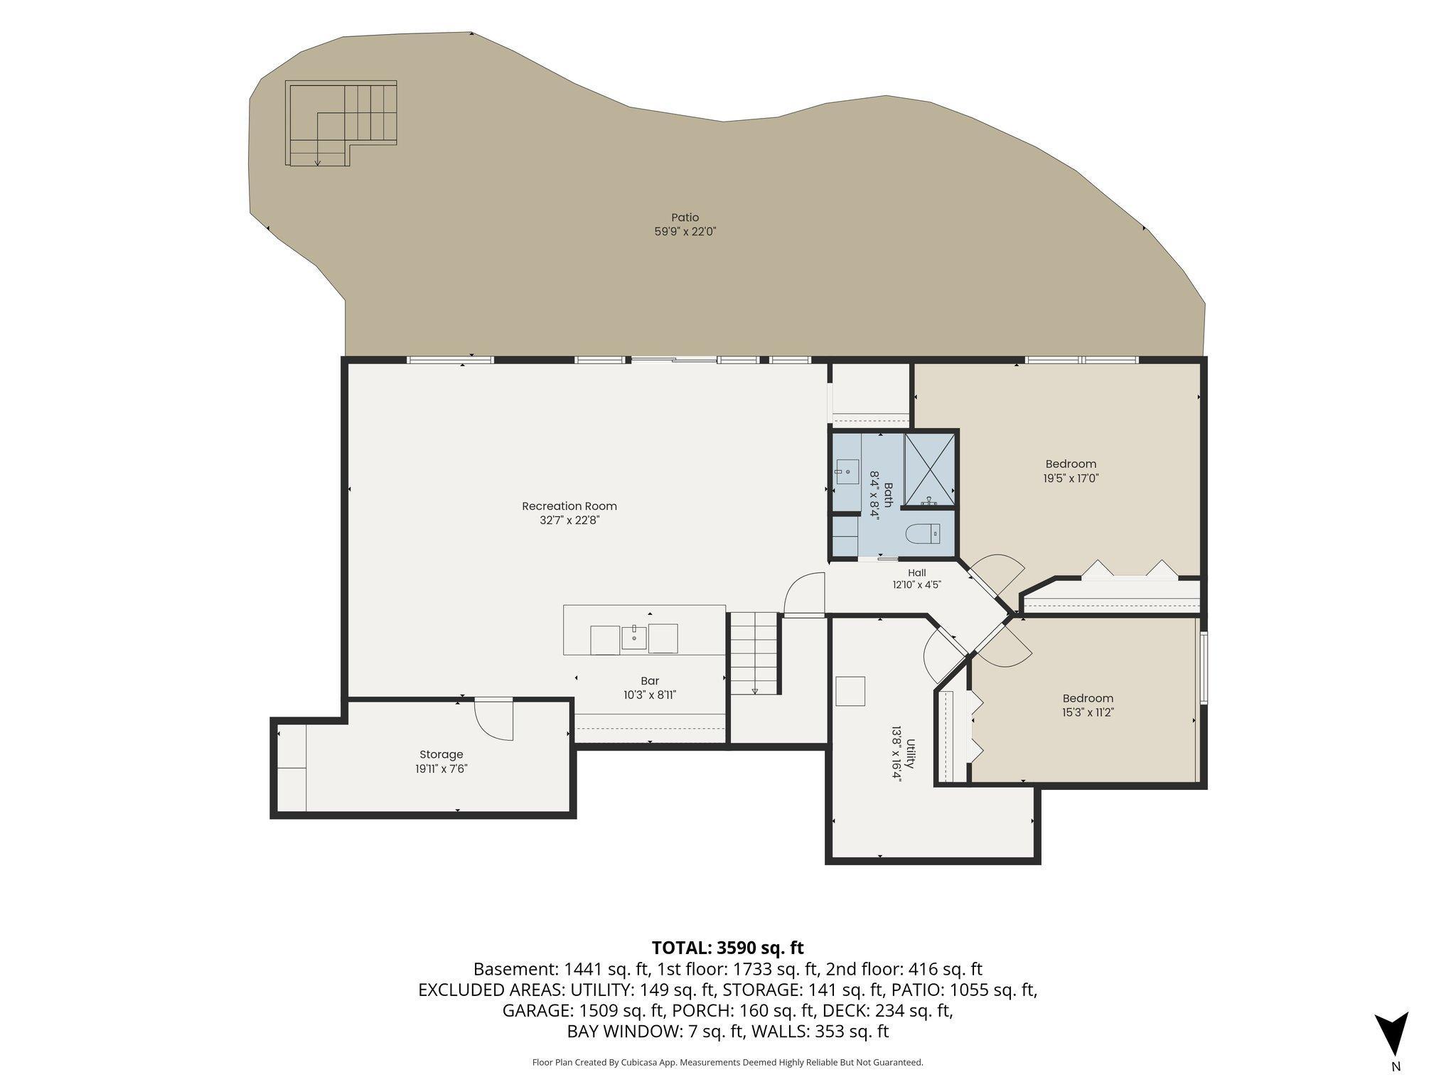
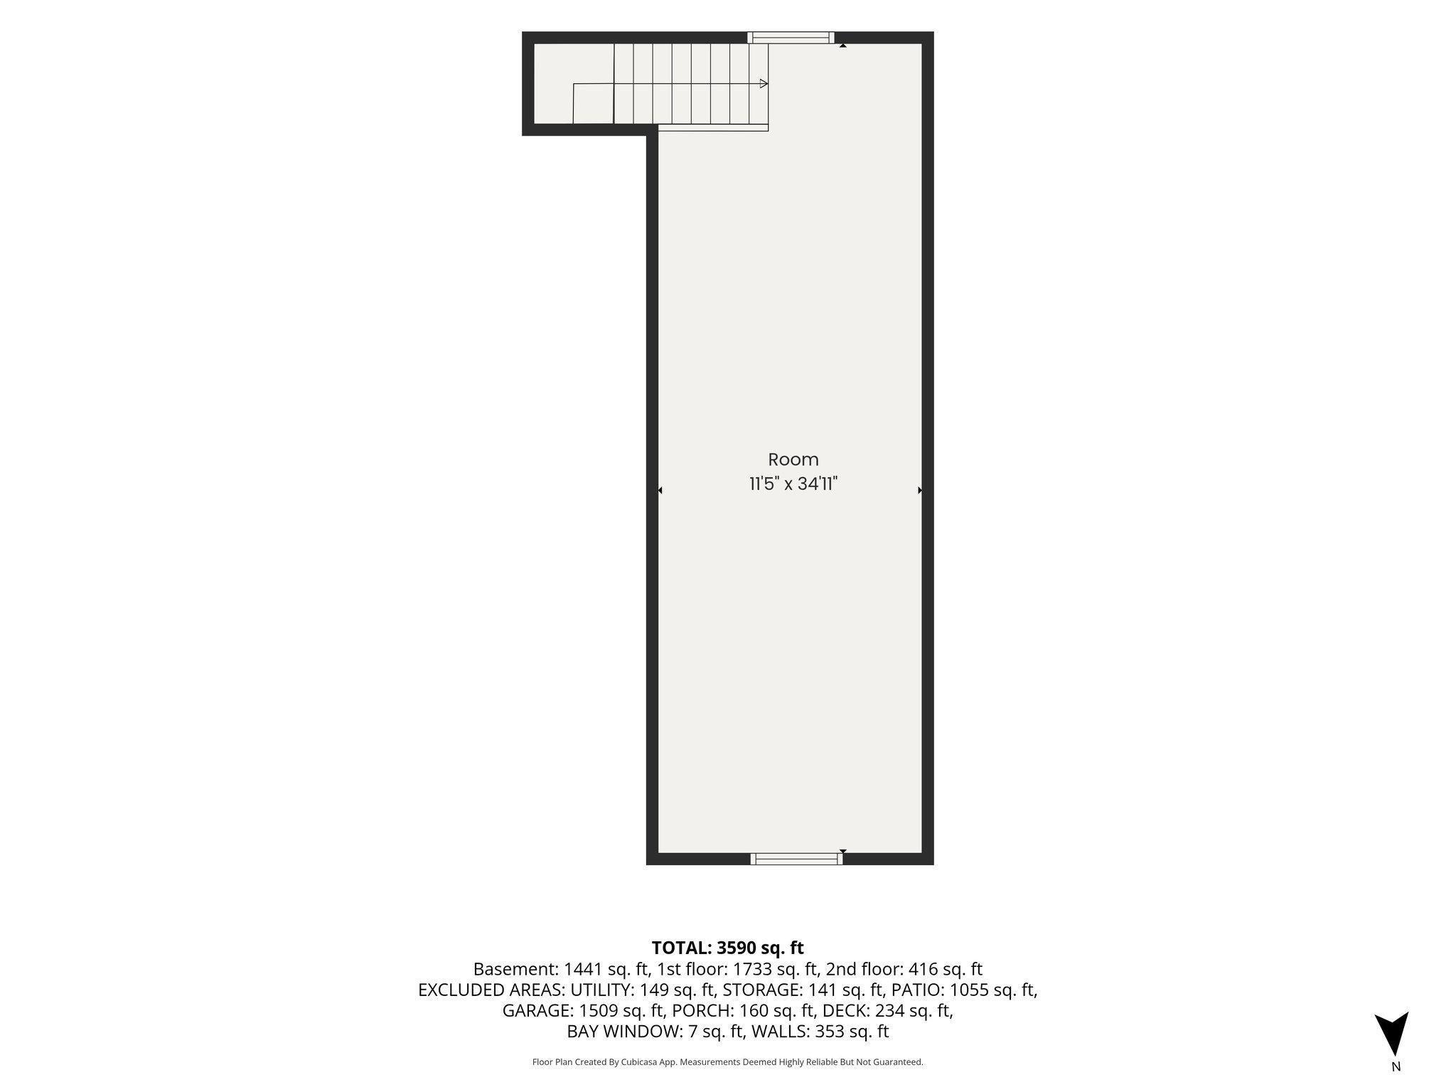
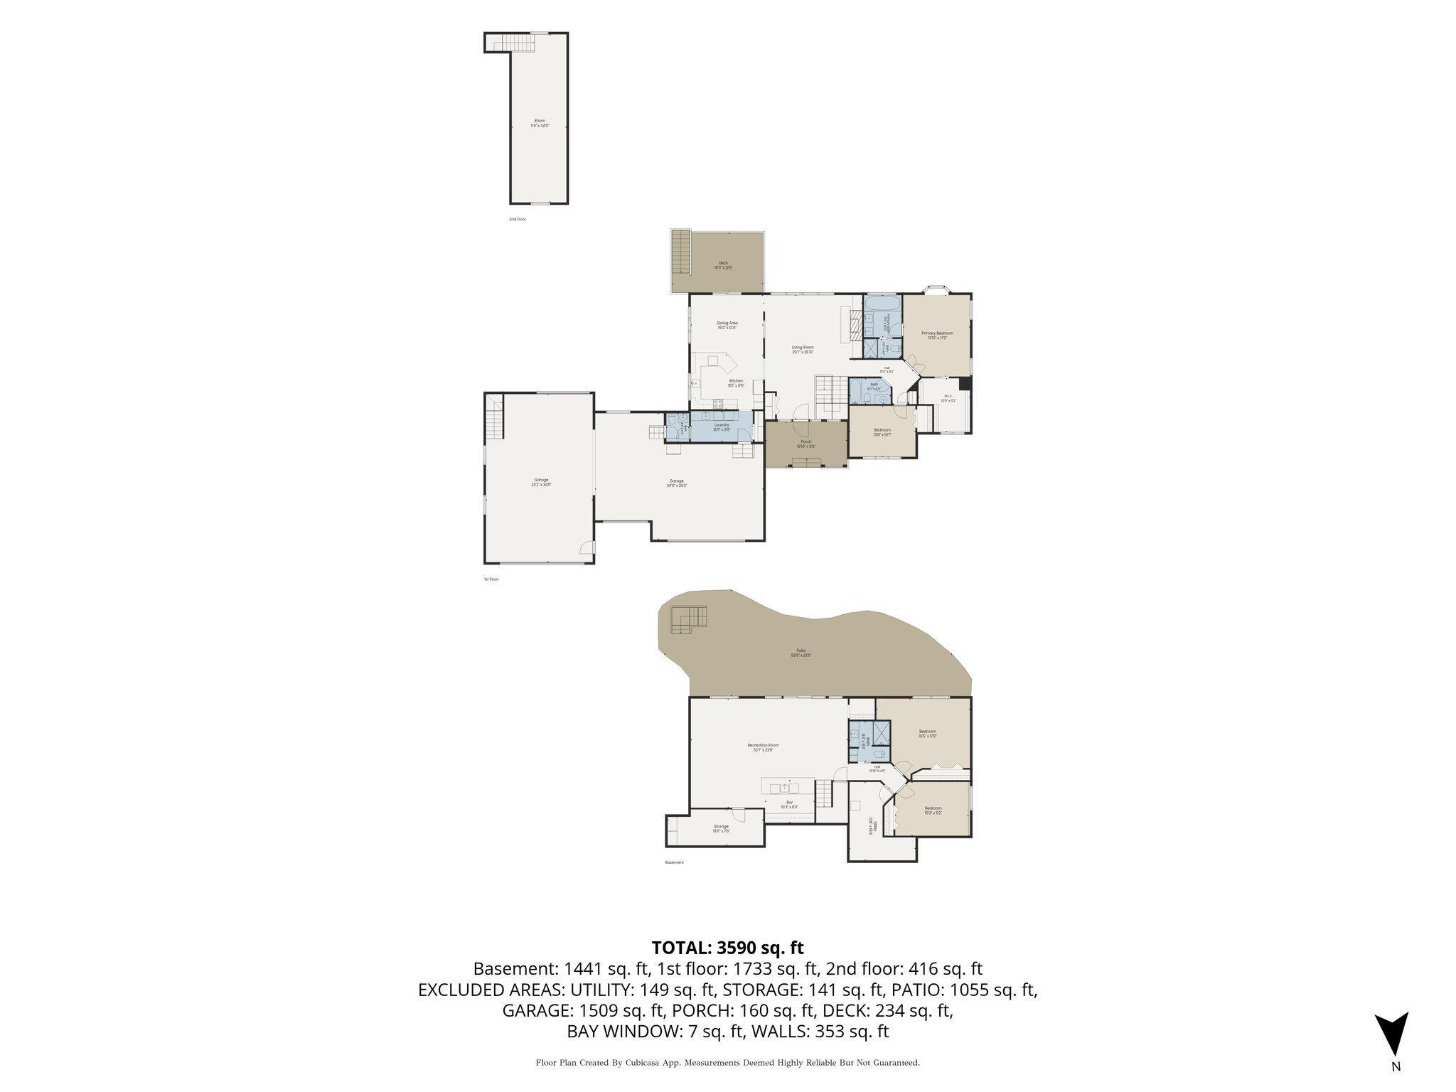
A rare find in the Bluffs of Corcoran, this walkout rambler on 2.5 acres offers a combination of privacy, space, and thoughtful updates. Surrounded by mature trees, gardens, and open views, the property is filled with natural light thanks to its abundant windows and desirable southern exposure, creating a warm and welcoming atmosphere throughout. Vaulted ceilings, hardwood floors, and a seamless flow between the foyer, living room, dining area, and kitchen create an inviting setting for both everyday living and entertaining. The living room features a stunning stone fireplace flanked by custom built-ins and expansive windows that bring the beauty of the outdoors inside. The kitchen is designed for both function and style, offering beautiful countertops, custom cabinetry, stainless steel appliances, generous storage, and ample workspace for meal preparation and gatherings. Just off the dining area, a spacious maintenance-free deck extends the living space outdoors, providing the perfect setting for morning coffee, outdoor dining, or entertaining while overlooking the peaceful backyard and surrounding landscape. The main level features two bedrooms, including a spacious primary suite complete with French doors, custom walk-in closet shelving, dual vanities, a soaking tub, and a separate tiled walk-in shower. A guest bathroom, convenient powder room with garage access, and laundry room add everyday functionality. With all essential living amenities located on the main level, the home offers comfortable one-level living. The walkout lower level provides additional living space with a large recreation room, built-in bar area, two additional bedrooms, and a beautifully updated bathroom featuring a tiled walk-in shower. One bedroom includes custom built-in shelving, offering flexibility for a home office, hobby room, or guest space. Sliding doors lead directly to the patio and expansive backyard, creating multiple areas for outdoor entertaining, recreation, and relaxation. A standout feature is the impressive 5-car garage, including a heated addition with radiant in-floor heat and an overhead heater. Above the garage, a spacious 36' x 12' bonus room offers endless possibilities for hobbies, creative pursuits, fitness equipment, workspace, or additional storage. Numerous updates provide peace of mind: roof in 2020, air conditioning 2022, three updated bathrooms 2023, updated railing and banister 2023, on-demand water heater 2025, water softener 2026, maintenance-free deck 2026, and recent garage improvements 2026.
Details
Maps
Documents
Contract Information
Status: Closed
Off Market Date: 2026-09-21
Contingency: None
Current Price: 807500
Closed Date: 2026-10-15
Original List Price: 825000
Sales Close Price: 807500
ListPrice: 825000
List Date: 2026-08-05
Owner is an Agent?: No
Auction?: No
General Property Information
Assoc Mgmt Co. Phone #: 612-702-3222
Association Fee Frequency: Annually
Association Mgmt Co. Name: n/a
Common Wall: No
Lot Measurement: Acres
Manufactured Home?: No
Multiple PIDs?: No
New Development: No
Number of Fireplaces: 1
Waterfront YN: No
Year Built: 1999
Yearly/Seasonal: Yearly
Zoning: Residential-Single Family
Bedrooms: 4
Baths Total: 4
Bath Full: 2
Bath Three Quarters: 1
Bath Half: 1
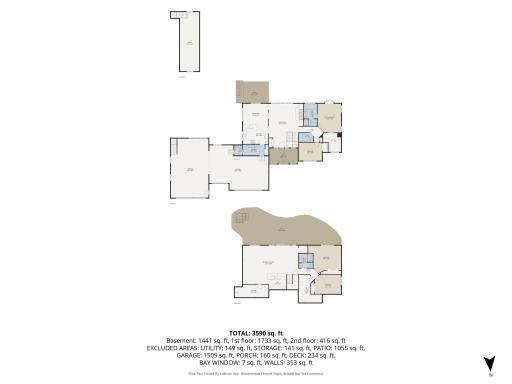
Main Floor Total SqFt: 1733
Above Grd Total SqFt: 2149
Below Grd Total SqFt: 1441
Total SqFt: 3590
Total Finished Sqft: 3590.00
FireplaceYN: Yes
Style: (SF) Single Family
Foundation Size: 1441
Association Fee: 150
Garage Stalls: 5
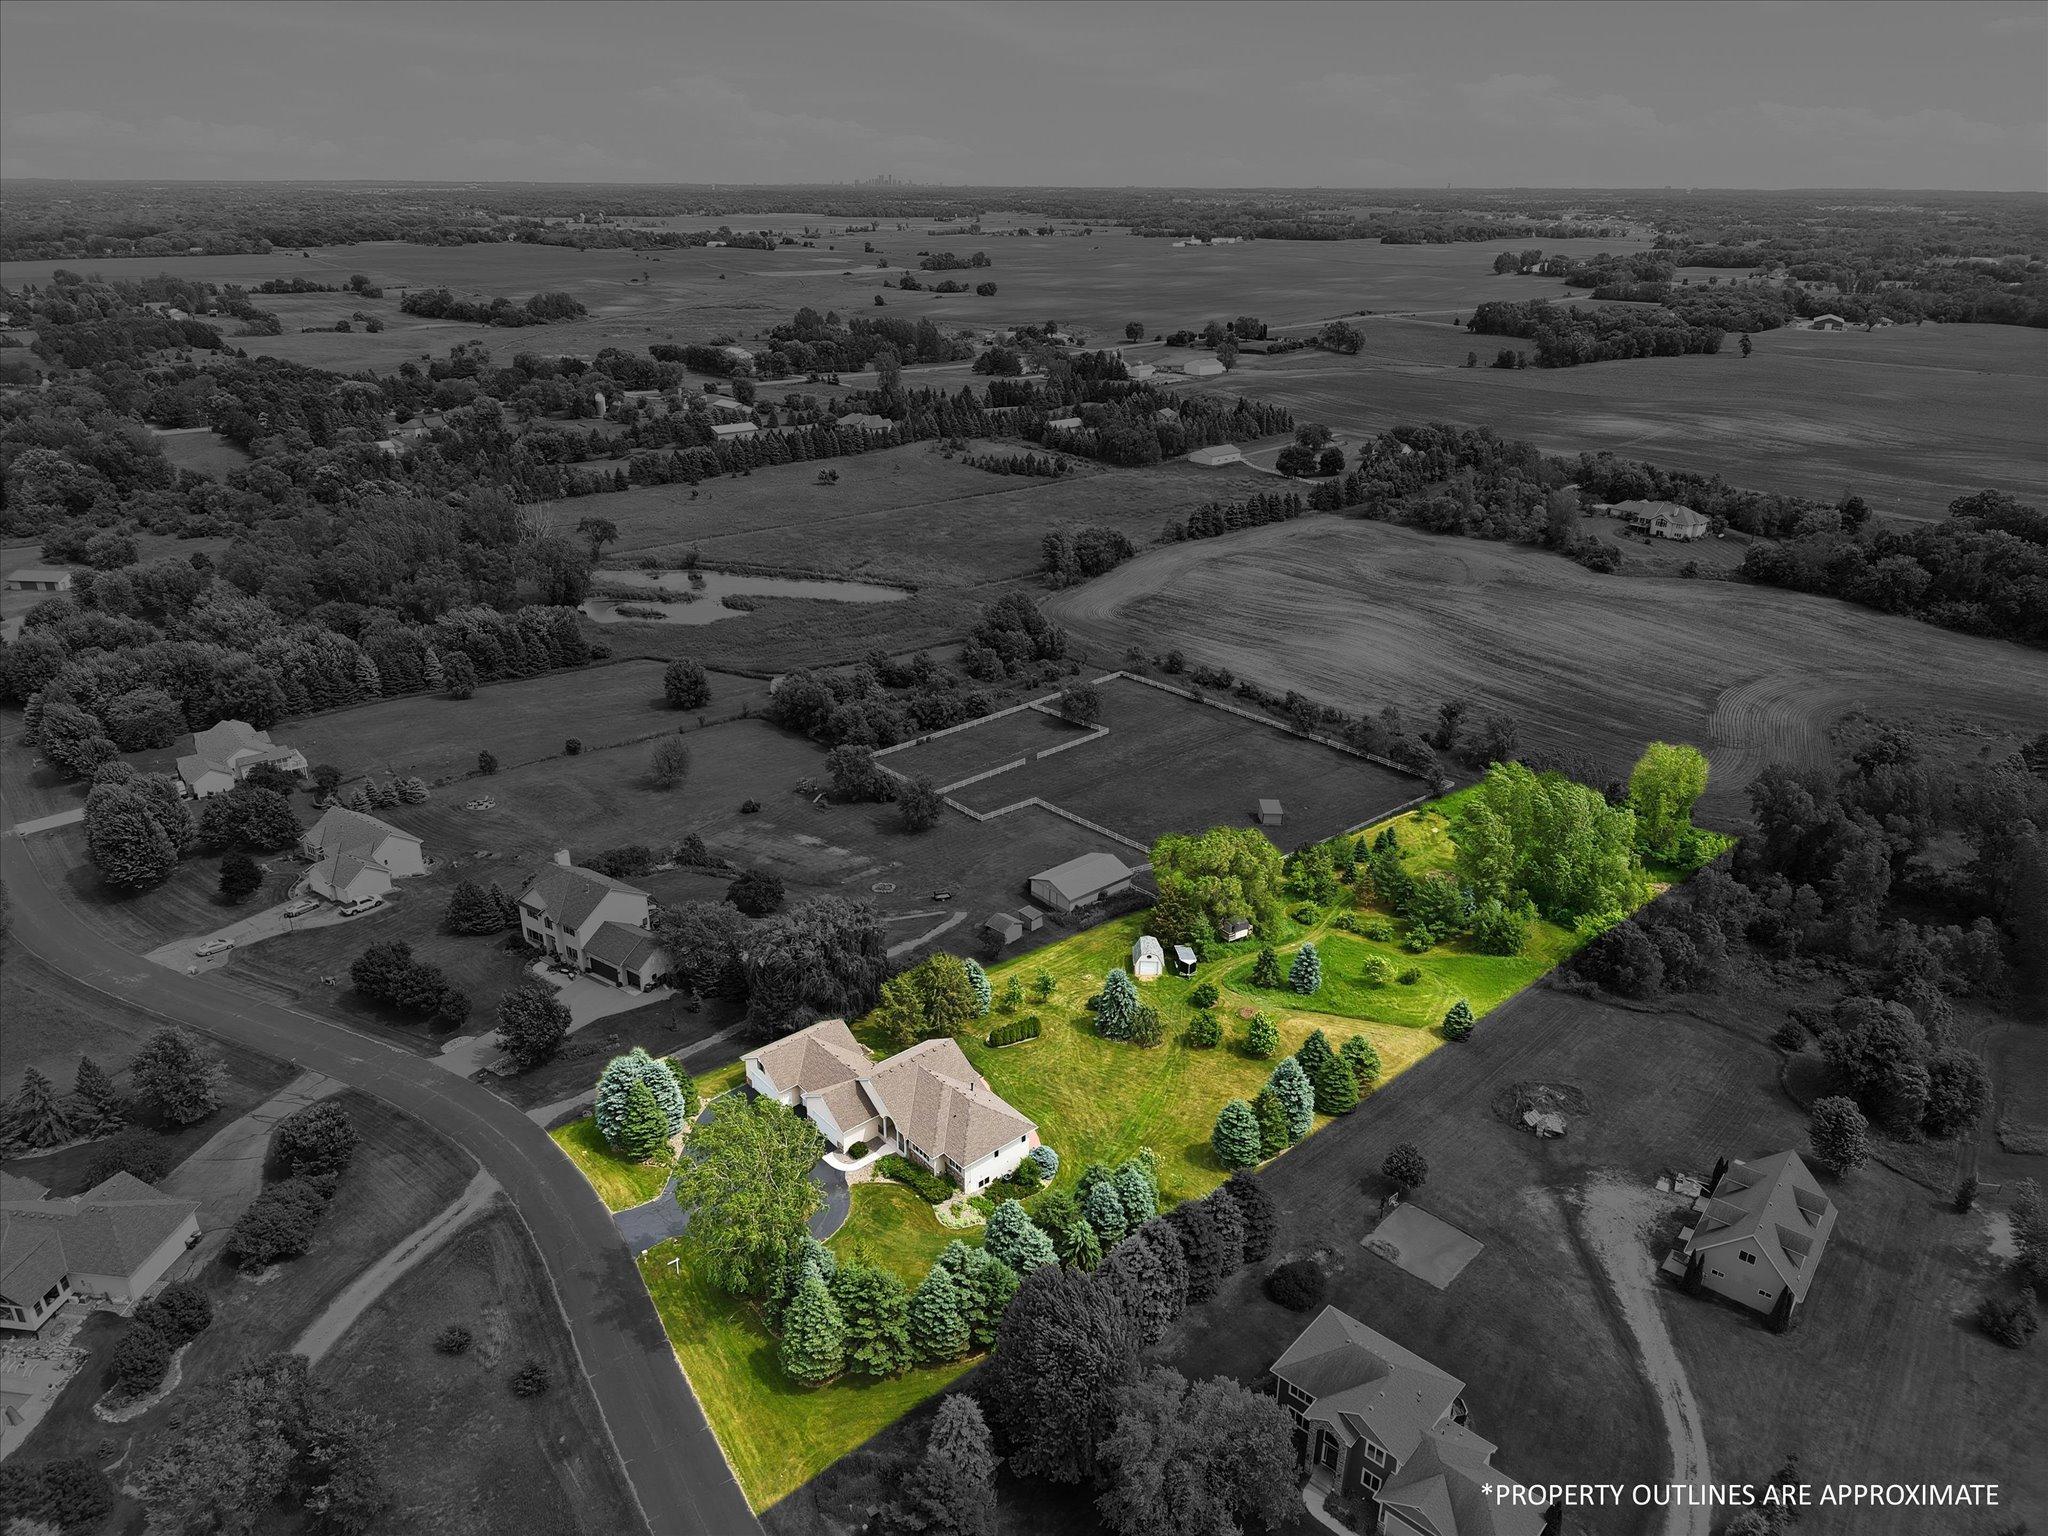
Lot Dimensions: 150x677x154x604
Acres: 2.57
Assessment Pending: No
Location Tax and Other Information
House Number: 21005
Street Name: Sunnyhill
Street Suffix: Lane
Postal City: Corcoran
County: Hennepin
State: MN
Zip Code: 55340
Complex/Dev/Subdivision: The Bluffs Of Corcoran
Assessments
Tax With Assessments: 10297.28
Building Information
Finished SqFt Above Ground: 2149
Finished SqFt Below Ground: 1441
Lease Details
Land Leased: Not Applicable
Miscellaneous Information
DP Resource: Yes
Homestead: Yes
Ownership
Fractional Ownership: No
Parking Characteristics
Garage Square Feet: 1509
Public Survey Info
Range#: 23
Section#: 10
Township#: 119
Property Features
Accessible: None
Air Conditioning: Central Air
Amenities Unit: Cable; Ceiling Fan(s); Deck; Hardwood Floors; In-Ground Sprinkler; Local Area Network; Main Floor Primary Bedroom; Natural Woodwork; Paneled Doors; Panoramic View; Patio; Porch; Primary Bedroom Walk-In Closet; Security Lights; Security System; Tile Floors; Vaulted Ceiling(s); Walk-In Closet; Walk-Up Attic; Washer/Dryer Hookup
Appliances: Air-To-Air Exchanger; Central Vacuum; Dishwasher; Dryer; Iron Filter; Microwave; Range; Refrigerator; Washer; Water Filtration System
Association Fee Includes: Other
Basement: Drain Tiled; Full; Sump Pump; Tile Shower
Bath Description: Double Sink; Main Floor 1/2 Bath; Main Floor Full Bath; Full Primary; Private Primary; 3/4 Basement; Separate Tub & Shower; Walk-In Shower Stall
Construction Status: Previously Owned
Dining Room Description: Breakfast Bar; Kitchen/Dining Room
Electric: 200+ Amp Service
Exterior: Brick/Stone; Stucco; Vinyl
Family Room Characteristics: 2 or More; Lower Level; Main Level
Fencing: None
Financing Terms: Conventional
Fireplace Characteristics: Family Room; Gas Burning; Stone
Foundation: Concrete Block
Fuel: Natural Gas
Heating: Forced Air; In-Floor Heating; Radiant
Laundry: Electric Dryer Hookup; Laundry Room; Main Level; Sink; Washer Hookup
Lot Description: Tree Coverage - Medium
Parking Characteristics: Finished Garage; Garage Door Opener; Heated Garage; Insulated Garage; Storage; Other
Pool Description: None
Road Frontage: City Street
Roof: Age 8 Years or Less
Sellers Terms: Cash; Conventional; FHA; VA
Sewer: Mound Septic; Septic System Compliant - Yes
Special Search: All Living Facilities on One Level; Main Floor Bedroom; Main Floor Laundry; Main Floor Primary; Primary Bdr Suite
Stories: One
Water: 4-Inch Submersible; Private; Well
Room Information
| Room Name | Dimensions | Level |
| Bar/Wet Bar Room | 10'3"x8'11" | Lower |
| Bonus Room | 11'5"x34'11" | Upper |
| Deck | 18'11"x12'5" | Main |
| First (1st) Bedroom | 13'10"x17' | Main |
| Fourth (4th) Bedroom | 15'3"x11'2" | Lower |
| Kitchen | 15'1"x11'5" | Main |
| Laundry | 12'11"x6'5" | Main |
| Living Room | 20'7"x25'10" | Main |
| Patio | 59'9"x22' | Lower |
| Recreation Room | 32'7"x22'8" | Lower |
| Second (2nd) Bedroom | Main | |
| Storage Room | 19'11"x7'6" | Lower |
| Third (3rd) Bedroom | 19'5"x17' | Lower |
 Floorplan
Listing Office: Keller Williams Classic Rlty NW
Last Updated: October - 15 - 2026

The data relating to real estate for sale on this web site comes in part from the Broker Reciprocity SM Program of the Regional Multiple Listing Service of Minnesota, Inc. The information provided is deemed reliable but not guaranteed. Properties subject to prior sale, change or withdrawal. ©2026 Regional Multiple Listing Service of Minnesota, Inc All rights reserved.
Tuesday 20th of October 2026 08:43 PM

218-998-4400
Mohagen Real Estate


Let's Connect

Mohagen Real Estate
sue@MohagenRealEstate.com
Office: 218-998-4400
Cell: 218-731-7376

Mohagen Real Estate is licensed in the State of Minnesota