21006 S Moose Point Lane, Grand Rapids, MN 55744 (MLS# 7153150)
$1,600,000
Grand Rapids, MN 55744
MLS# 7153150
4 beds | 4 baths | 3407 sqft
1 / 63
Property Description
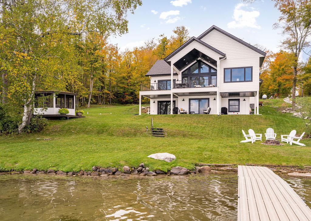
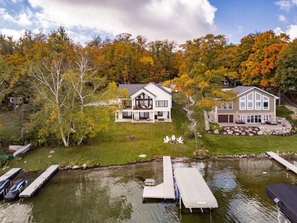
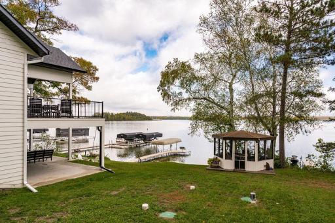
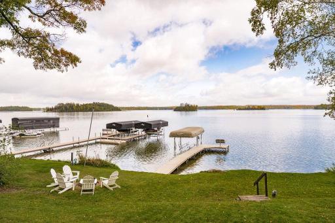
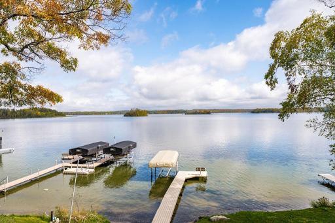
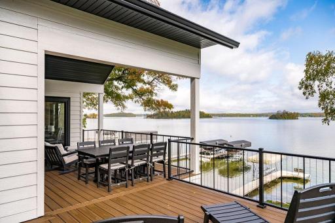
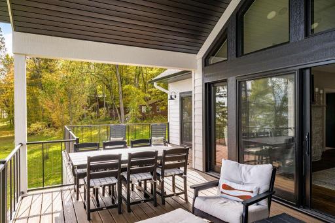
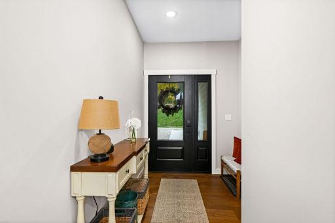
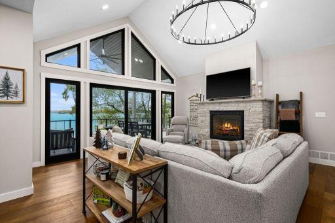
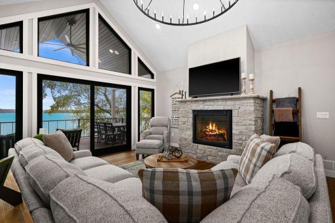
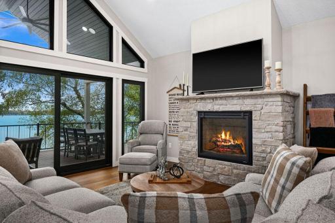
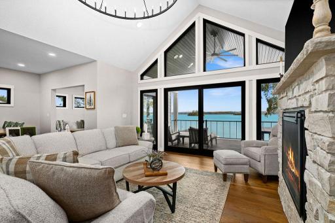
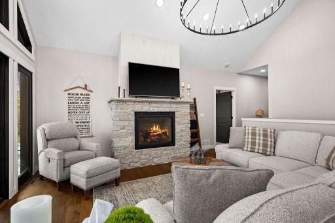
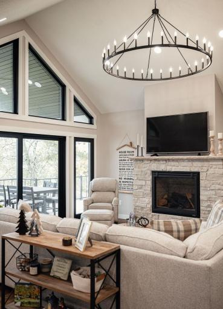
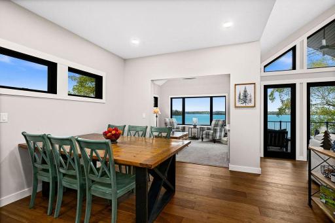
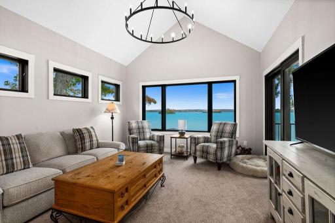
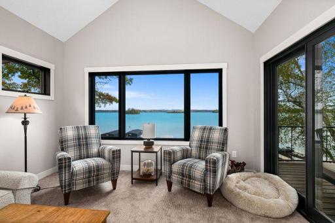
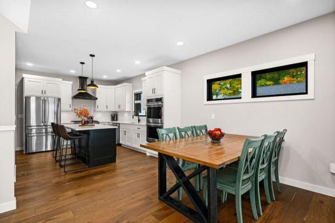
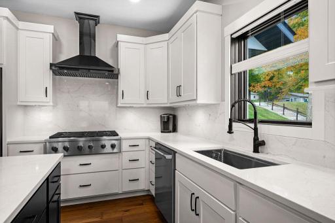
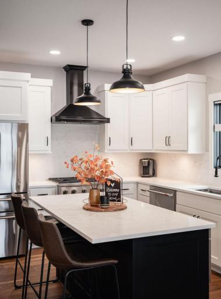
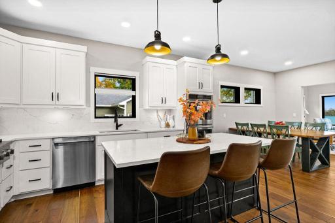
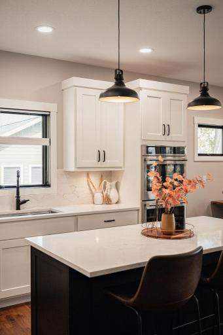
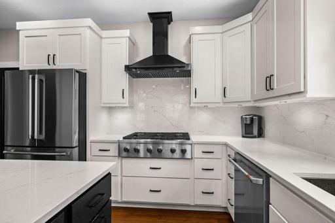
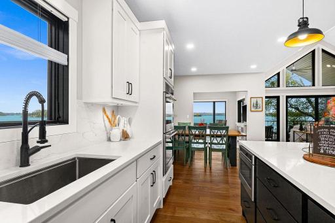
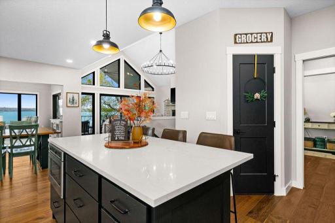
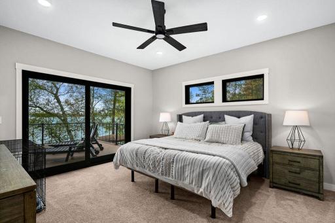
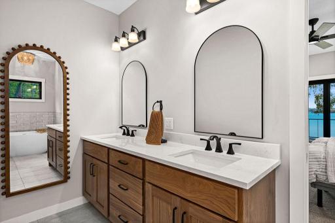
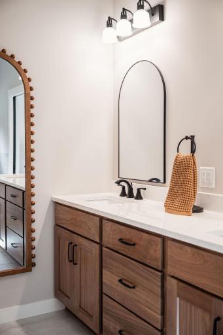
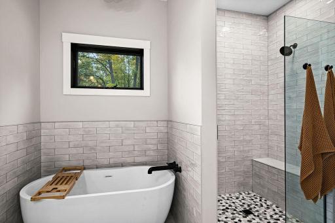
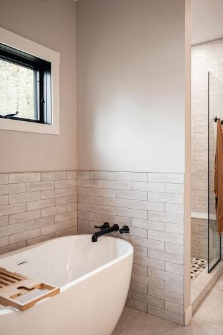
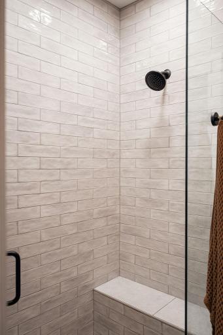
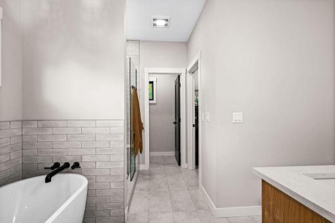
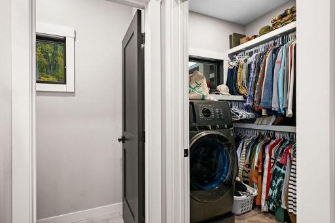
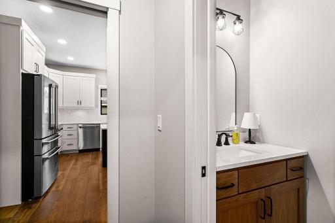
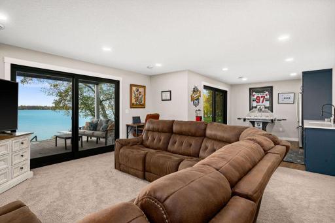
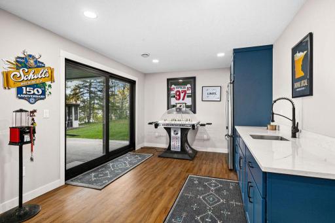
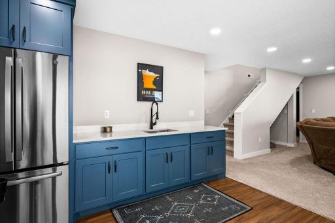
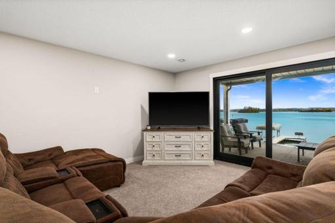
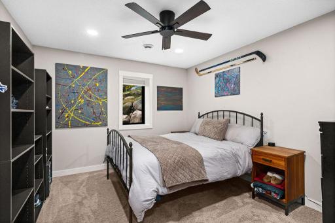
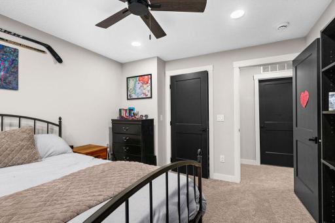
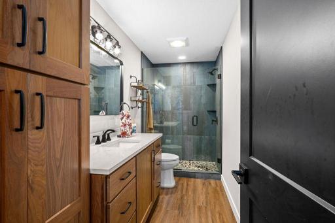
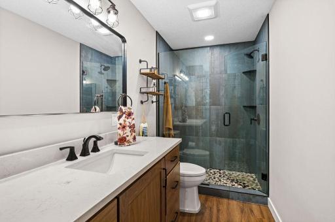
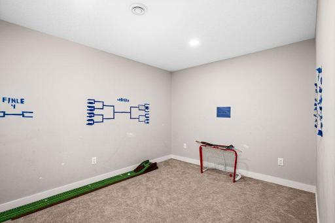
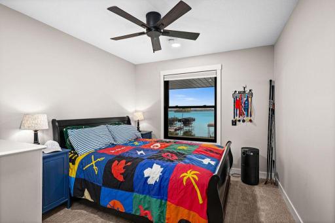
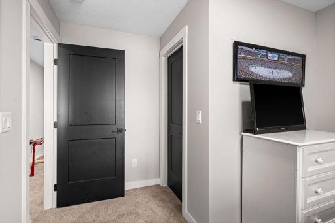
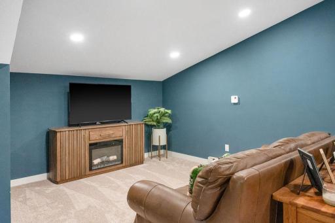
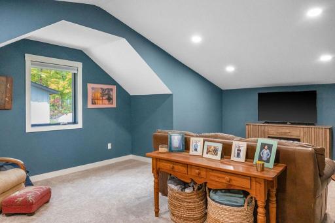
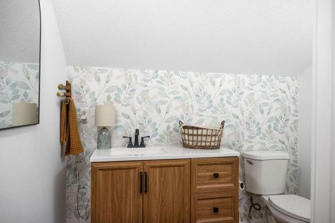
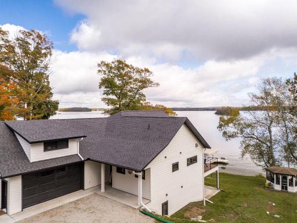
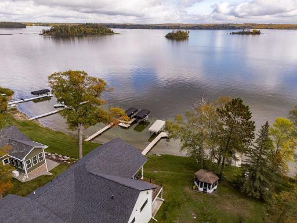
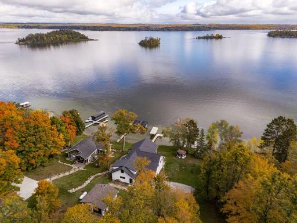
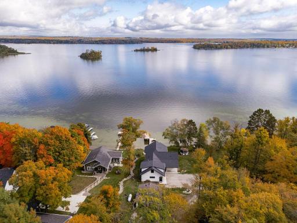
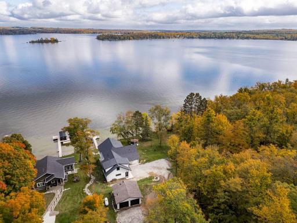
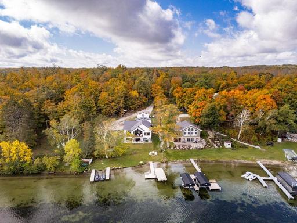
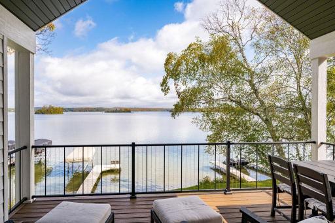
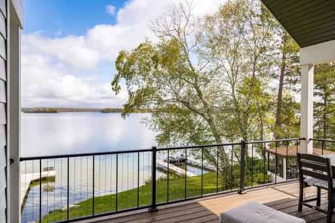
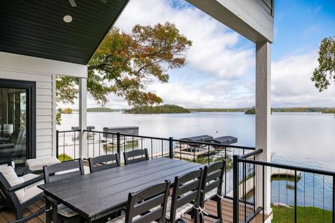
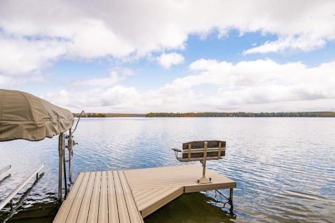
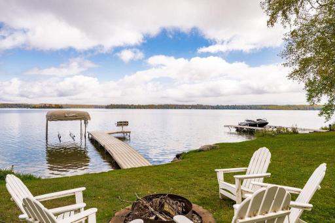
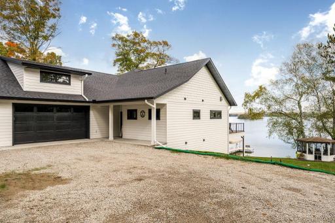
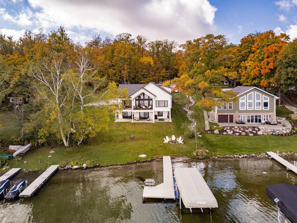
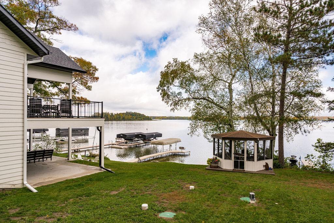
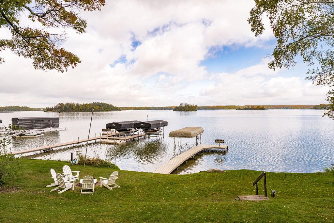
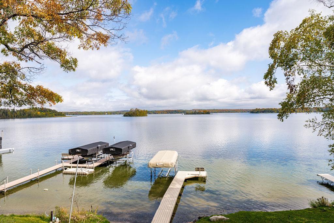
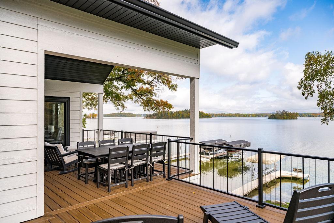
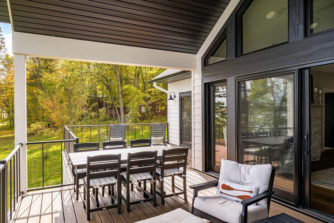
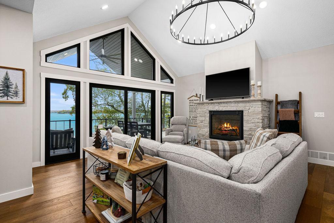
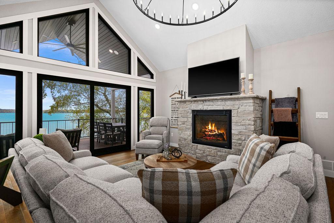
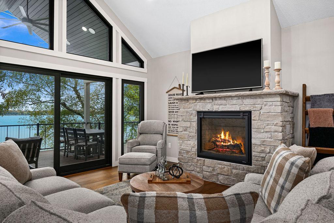
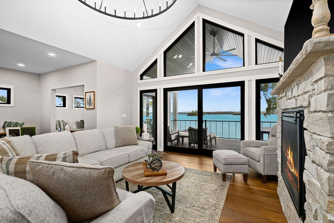
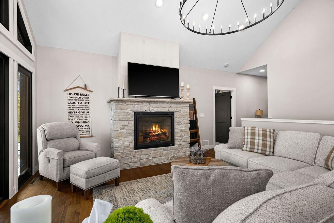
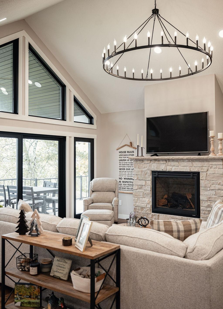
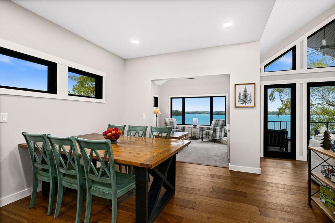
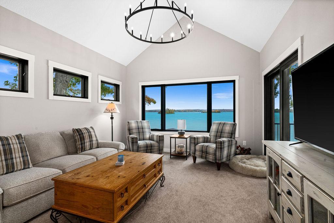
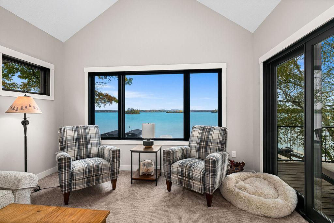
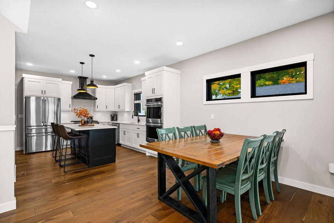
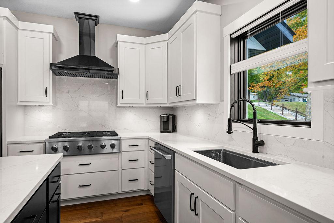
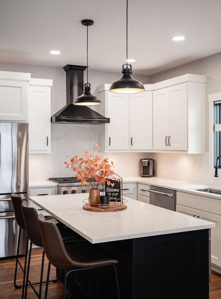
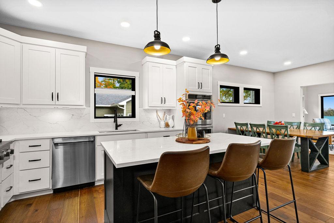
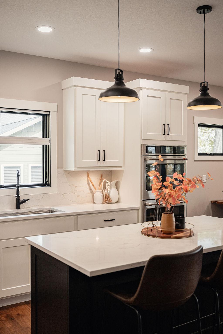
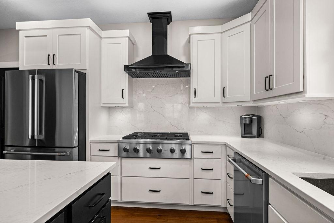
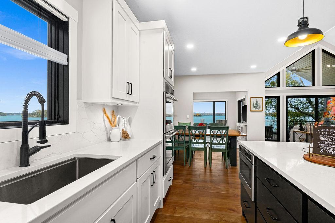
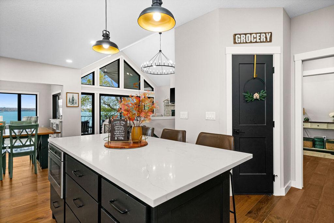
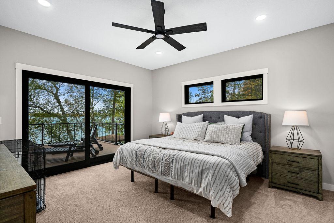
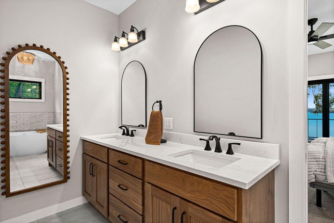
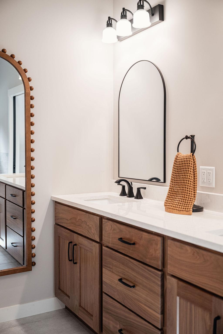
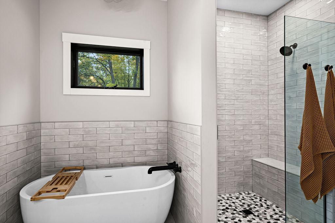
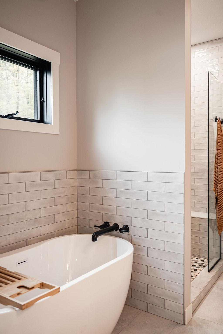
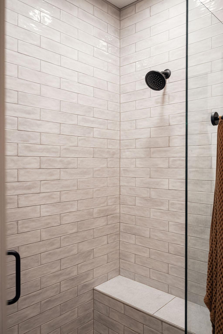
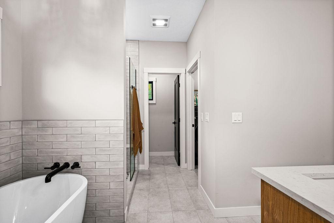
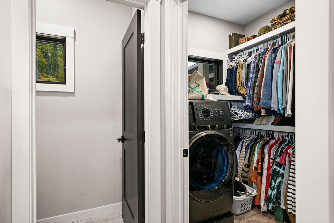
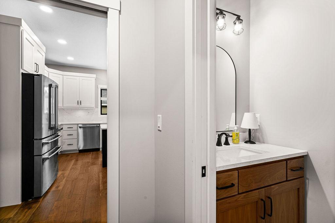
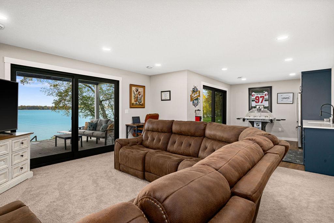
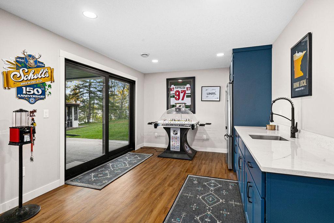
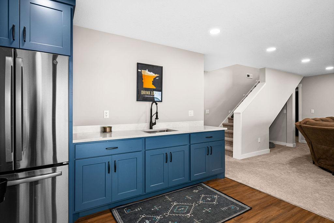
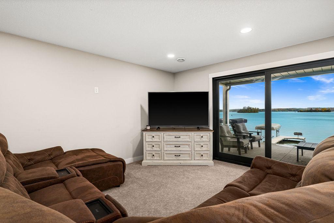
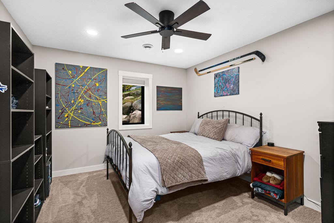
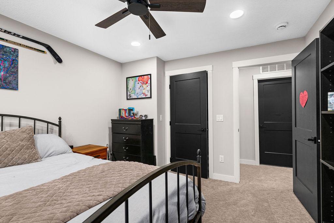
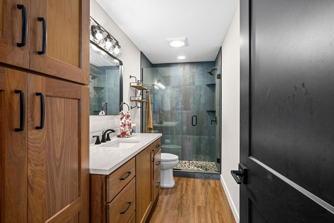
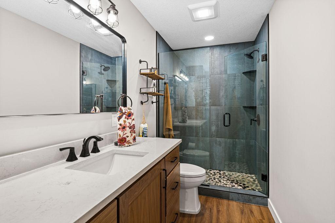
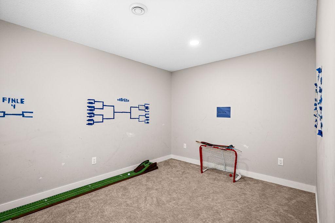
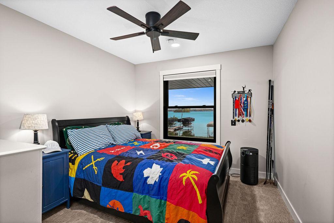
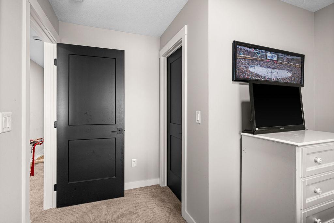
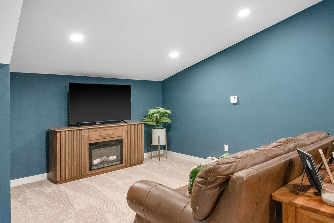
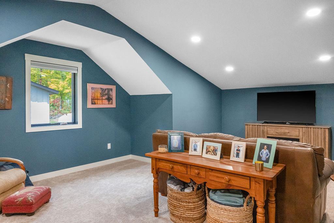
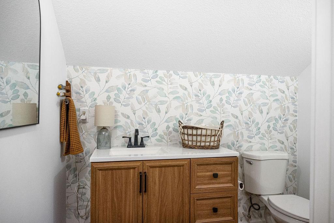
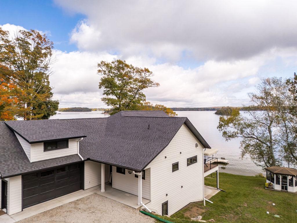
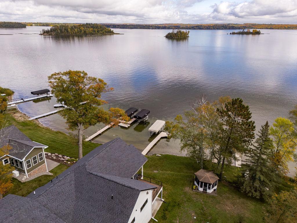
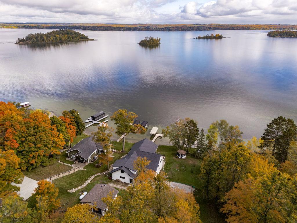
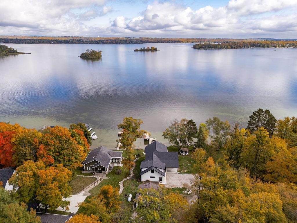
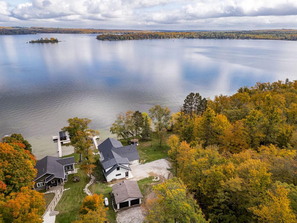
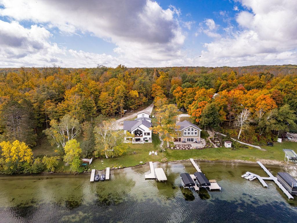
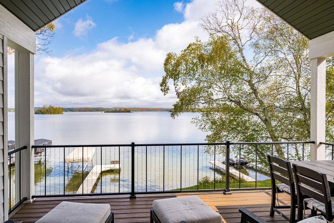
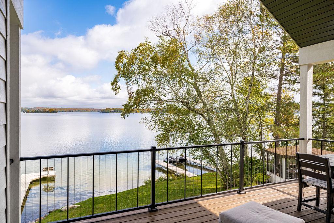
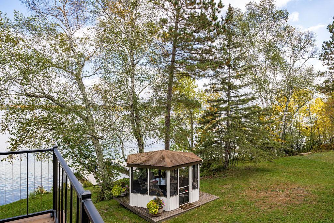
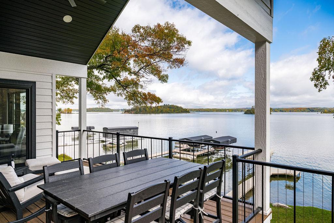
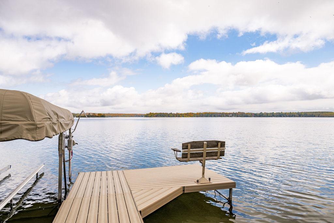
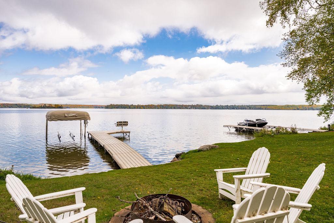
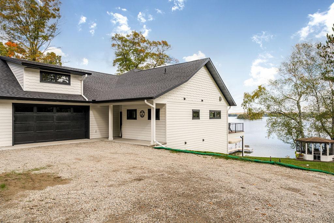
Once-in-a-lifetime opportunity to own the kind of lakehome that would be nearly impossible to recreate at this price today. Custom built by B. Jahn Builders in 2025 and set just 65 feet from the waterâs edge of Pokegama Lake, this east-facing home offers stunning sunrises, views of Nesbit Island, and a hard-sand shoreline. Inside, vaulted ceilings frame the open-concept living space with stone fireplace and gorgeous lakeviews, while the kitchen features quartz countertops, Cafe appliances, and high-end cabinetry by Randy Niewind. Youâll cherish the covered deck for enjoying morning coffee, lakeside dinners, and evenings watching storms roll across the water. The main-level primary suite offers private deck access, a beautifully customized bath with soaking tub, tiled shower, and a walk-in closet that hosts a 2 in 1 washer/dryer. In the walkout lower level, two bedrooms, a custom bath, workout space, and kitchenette/bar just off the patio make hosting effortless. A loft bedroom with half bath sits above the attached 2 stall garage, while the lot allows expansion for a future 30x50+ garage. Truly a dream with the lake life, exceptional craftsmanship, and a setting thatâs increasingly difficult to find.
Details
Maps
Contract Information
Status: Active
Contingency: None
Current Price: 1600000
Original List Price: 1600000
ListPrice: 1600000
List Date: 2026-09-30
Owner is an Agent?: No
Auction?: No
General Property Information
Common Wall: No
Lot Measurement: Acres
Manufactured Home?: No
Multiple PIDs?: No
New Development: No
Number of Fireplaces: 1
Road Btwn WF & Home?: No
Waterfront Frontage: 105
Waterfront YN: Yes
Year Built: 2025
Yearly/Seasonal: Yearly
Zoning: Residential-Single Family
Bedrooms: 4
Baths Total: 4
Bath Full: 1
Bath Three Quarters: 1
Bath Half: 2
Main Floor Total SqFt: 1339
Above Grd Total SqFt: 2068
Below Grd Total SqFt: 1339
Total SqFt: 3407
Total Finished Sqft: 3407.00
FireplaceYN: Yes
Lake/Waterfront Name: Pokegama
Style: (SF) Single Family
Foundation Size: 1339
Power Company: Lake Country Power
Garage Stalls: 4
Lot Dimensions: 105 x Irregular
Acres: 0.96
Assessment Pending: No
Location Tax and Other Information
House Number: 21006
Street Direction Prefix: S
Street Name: Moose Point
Street Suffix: Lane
Postal City: Grand Rapids
County: Itasca
State: MN
Zip Code: 55744
Complex/Dev/Subdivision: Moose Point
Assessments
Tax With Assessments: 4542
Building Information
Finished SqFt Above Ground: 2068
Finished SqFt Below Ground: 1339
Lake Details
Lake Acres: 6721
Lake Depth: 112
Lease Details
Land Leased: Not Applicable
Miscellaneous Information
Homestead: Yes
Ownership
Fractional Ownership: No
Parking Characteristics
Garage Square Feet: 982
Public Survey Info
Range#: 26
Section#: 12
Township#: 54
Property Features
Accessible: None
Air Conditioning: Central Air
Amenities Unit: Deck; Kitchen Center Island; Main Floor Primary Bedroom; Patio; Primary Bedroom Walk-In Closet; Vaulted Ceiling(s)
Basement: Full; Kitchenette
Bath Description: Main Floor 1/2 Bath; Upper Level 1/2 Bath; Full Primary; 3/4 Basement
Construction Materials: Frame; Insulating Concrete Forms
Construction Status: Previously Owned
Dining Room Description: Kitchen/Dining Room
Electric: 200+ Amp Service
Exterior: Engineered Wood
Family Room Characteristics: Lower Level
Fireplace Characteristics: Gas Burning; Living Room
Foundation: Insulating Concrete Forms
Fuel: Propane
Heating: Forced Air
Lake Details: Hard; Sand
Laundry: Lower Level; Main Level
Lot Description: Accessible Shoreline
Road Frontage: Unpaved Streets
Road Responsibility: Public Maintained Road
Roof: Asphalt Shingles
Sewer: Private Sewer; Septic System Compliant - Yes
Stories: One and One Half
Water: Private
Waterfront Type: Lake Front
Waterfront View: East
Room Information
| Room Name | Dimensions | Level |
| Bonus Room | 9.5 x 13 | Lower |
| Dining Room | 11 x 12 | Main |
| Family Room | 16 x 16 | Lower |
| First (1st) Bedroom | 13.5 x 15 | Main |
| Fourth (4th) Bedroom | 27 x 27 | Upper |
| Kitchen | 11.5 x 14 | Main |
| Second Kitchen | 11 x 13 | Lower |
| Living Room | 16.5 x 20 | Main |
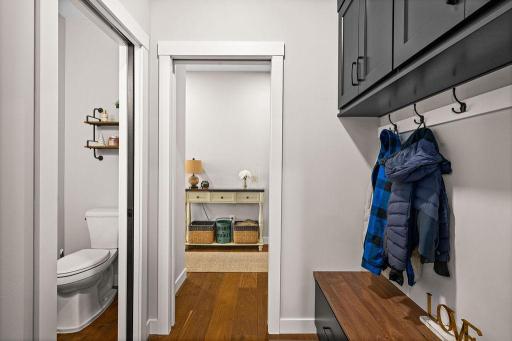
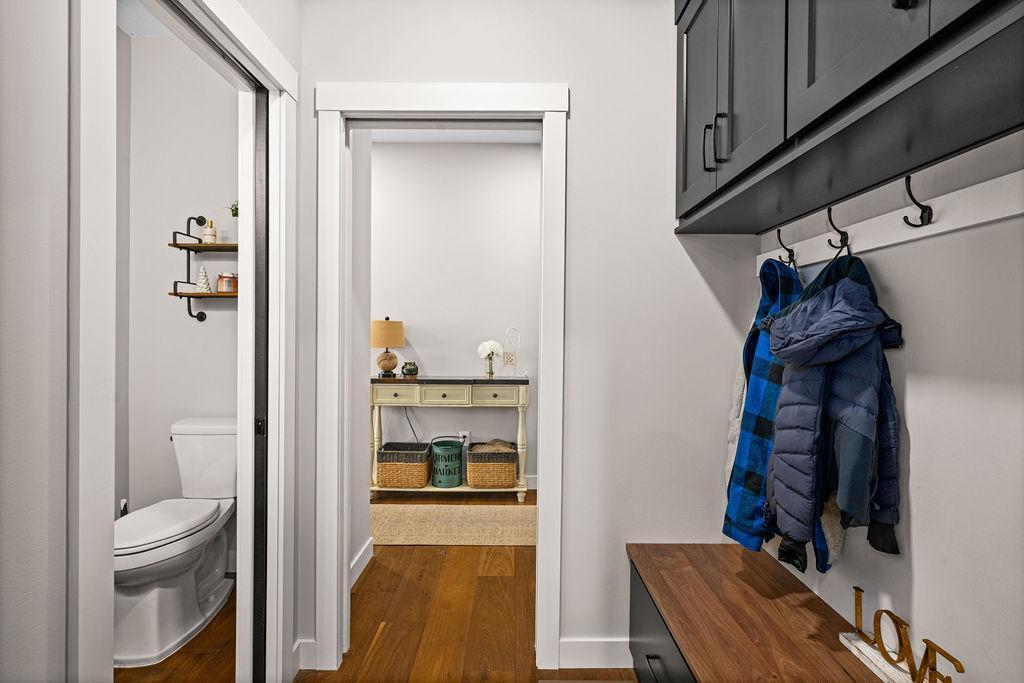
| Mud Room | 5 x 5.5 | Main |
| Second (2nd) Bedroom | 11 x 12.5 | Lower |
| Sun Room | 13 x 13.5 | Main |
| Third (3rd) Bedroom | 10 x 15 | Lower |
Listing Office: COLDWELL BANKER NORTHWOODS
Last Updated: October - 01 - 2026

The data relating to real estate for sale on this web site comes in part from the Broker Reciprocity SM Program of the Regional Multiple Listing Service of Minnesota, Inc. The information provided is deemed reliable but not guaranteed. Properties subject to prior sale, change or withdrawal. ©2026 Regional Multiple Listing Service of Minnesota, Inc All rights reserved.
Sunday 18th of October 2026 09:25 AM

218-998-4400
Mohagen Real Estate


Let's Connect

Mohagen Real Estate
sue@MohagenRealEstate.com
Office: 218-998-4400
Cell: 218-731-7376

Mohagen Real Estate is licensed in the State of Minnesota