21009 Karoline Court N, Forest Lake, MN 55025 (MLS# 7116829)
$1,300,000
Forest Lake, MN 55025
MLS# 7116829
Status: Closed
5 beds | 4 baths | 4600 sqft
1 / 70
Property Description
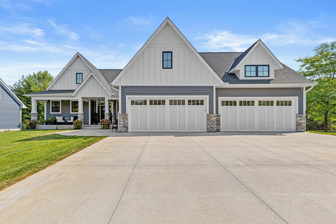
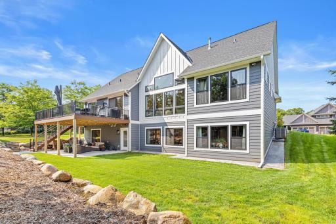
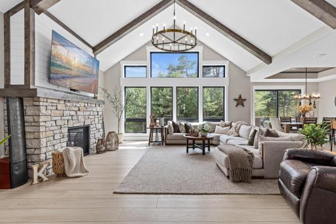
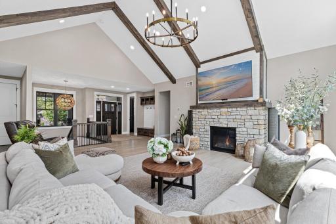
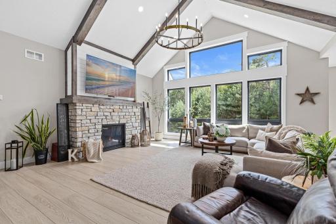
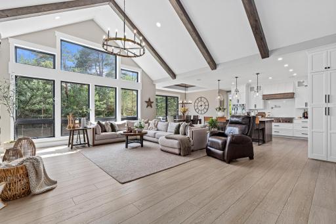
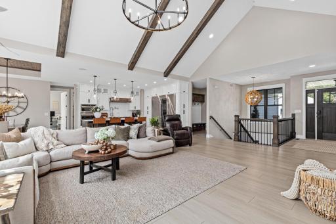
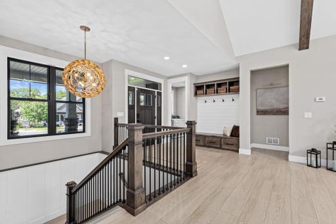
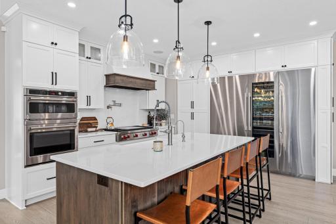
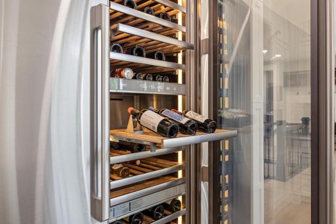
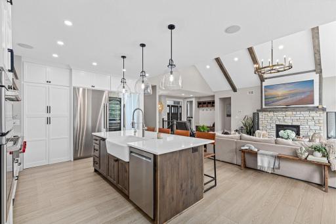
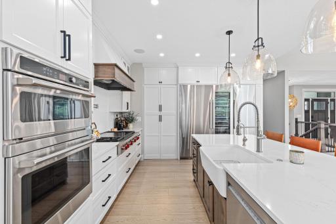
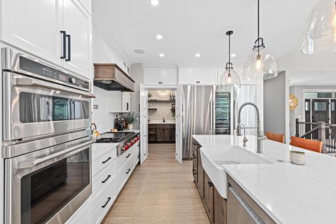
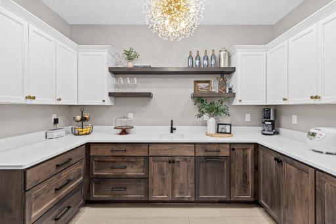
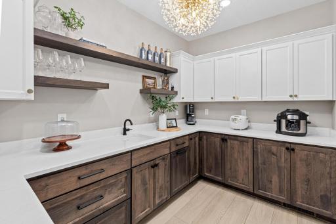
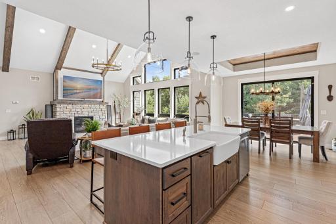
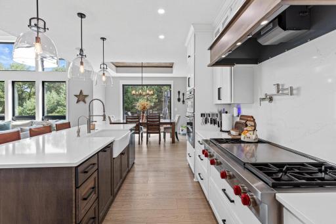
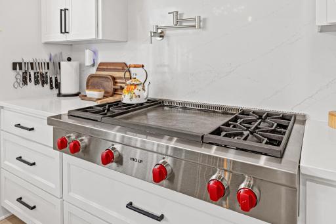
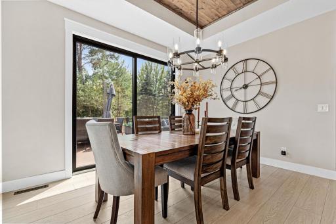
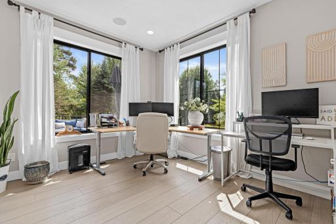
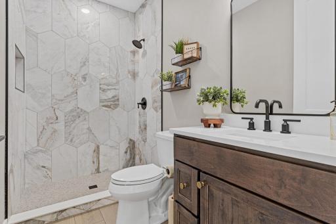
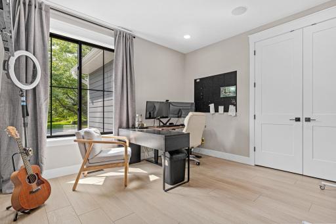
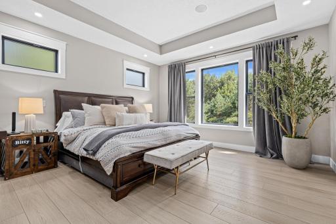
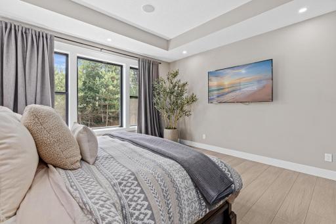
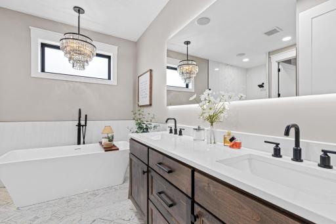
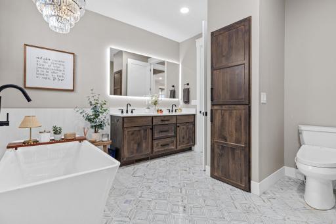
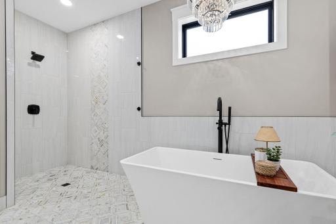
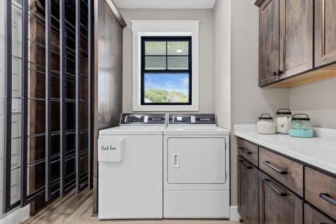
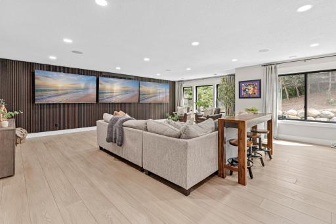
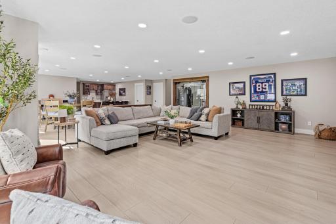
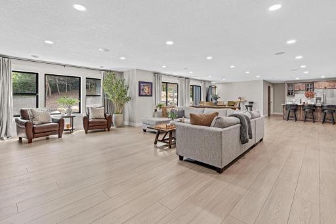
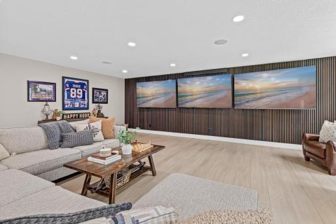
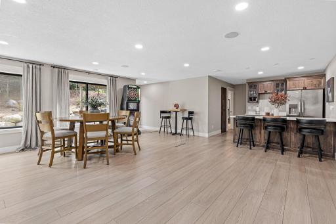
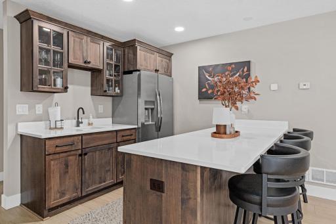
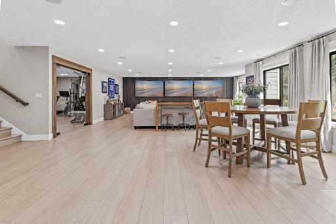
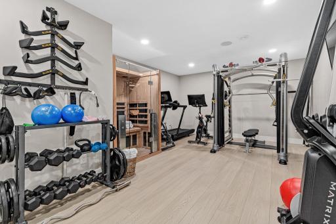
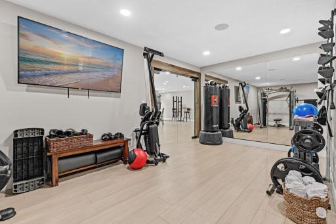
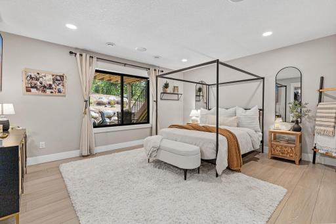
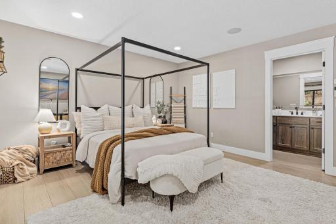
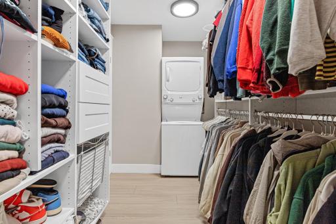
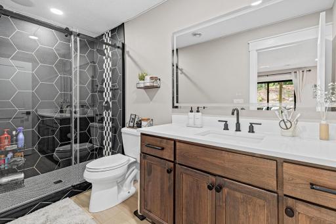
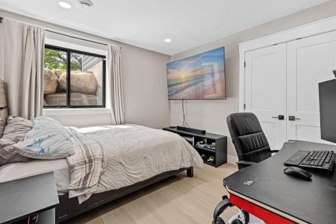
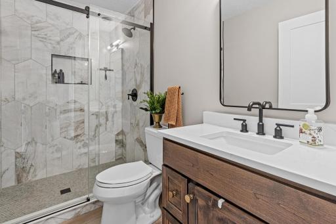
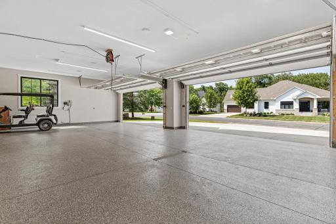
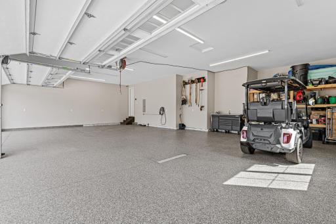
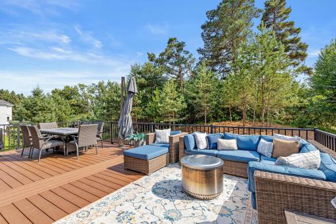
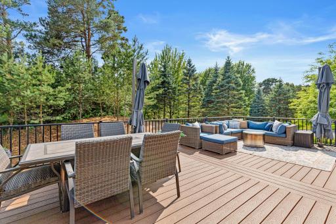
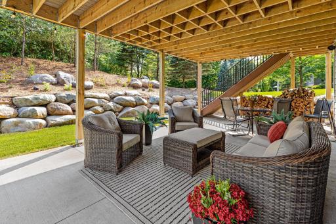
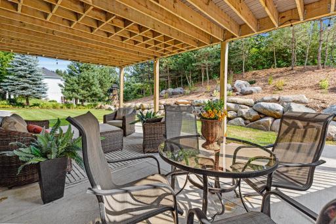
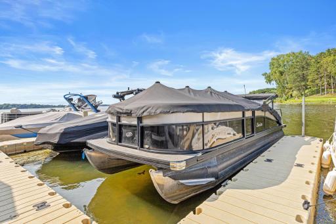
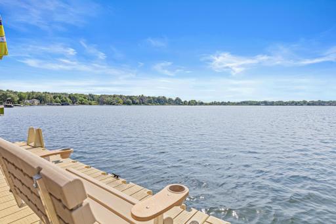
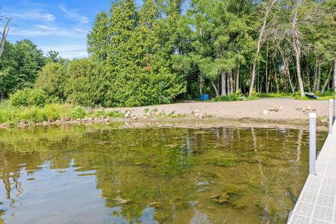
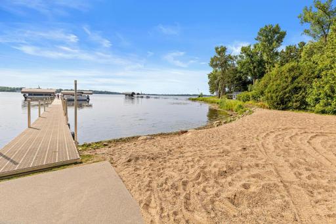
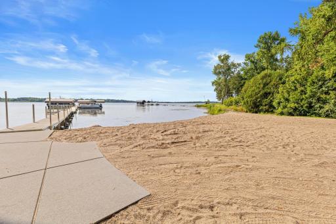
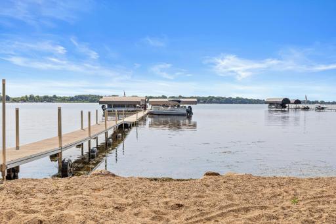
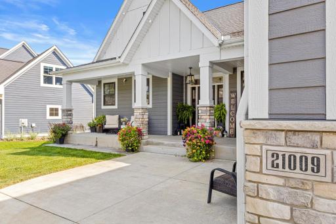
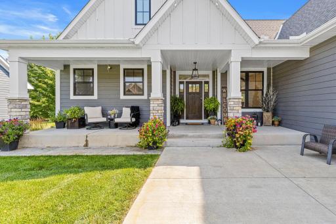
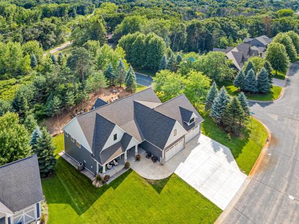
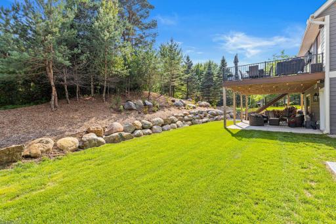
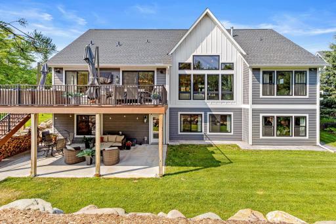
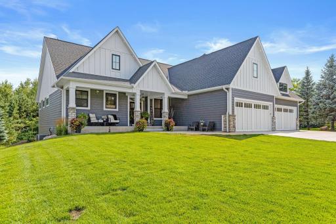
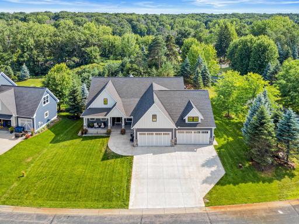
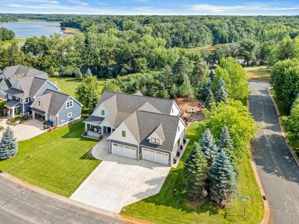
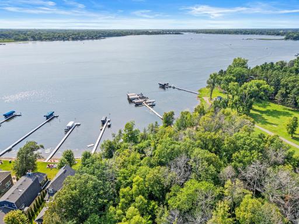
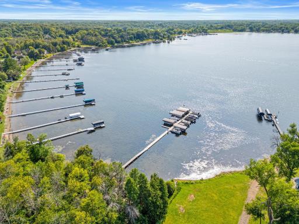
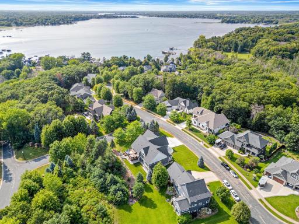
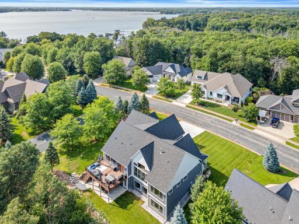
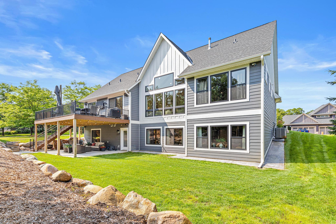
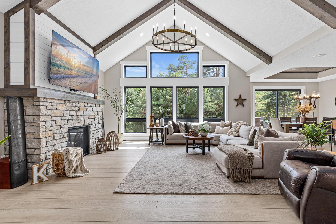
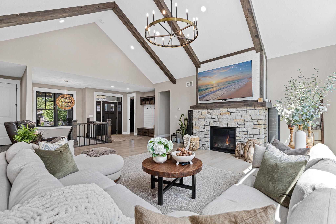
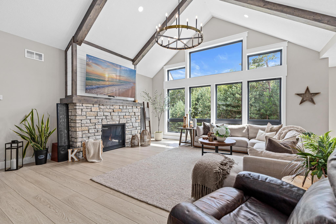
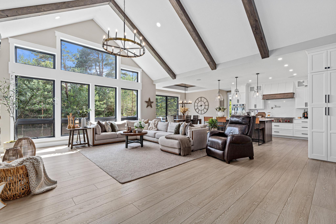
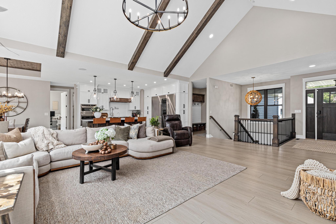
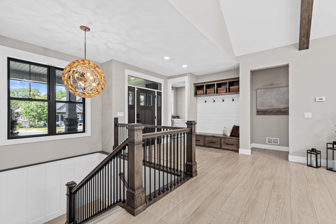
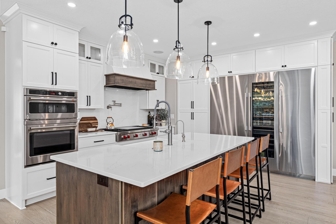
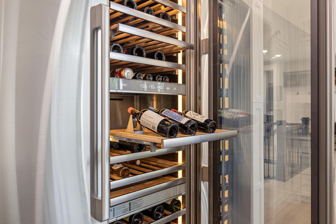
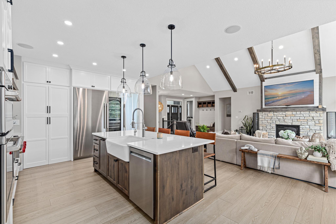
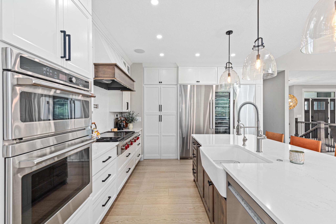
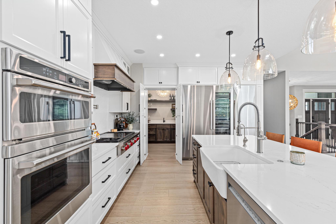
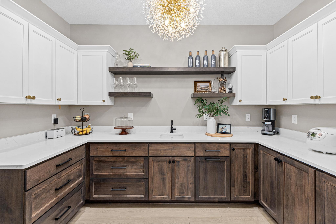
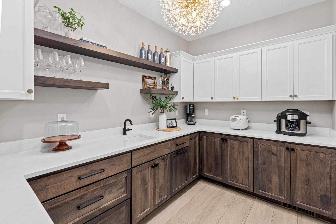
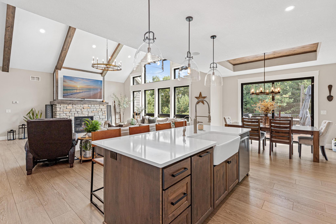
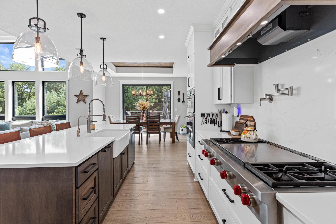
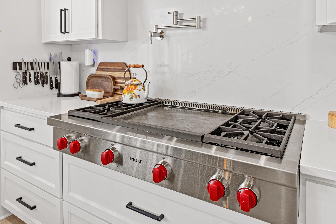
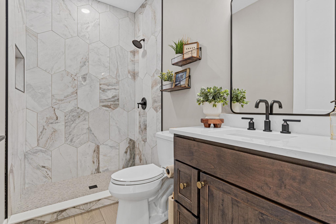
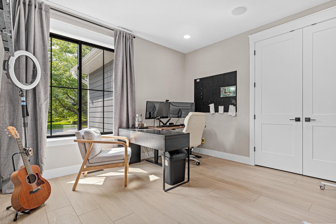
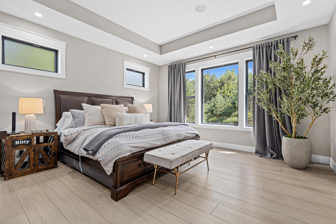
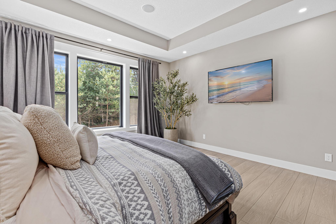
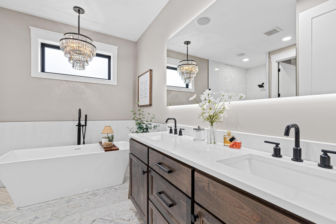
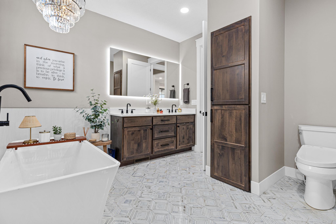
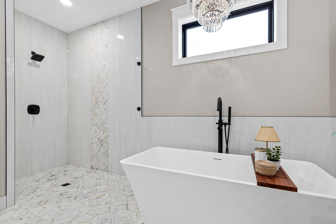
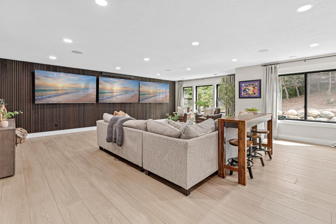
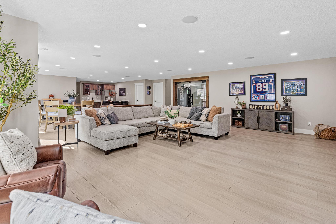
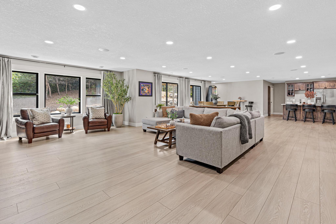
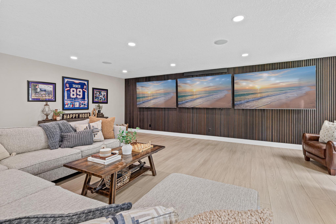
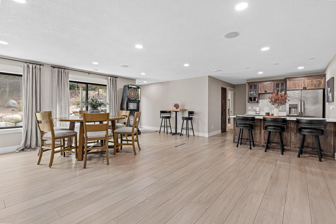
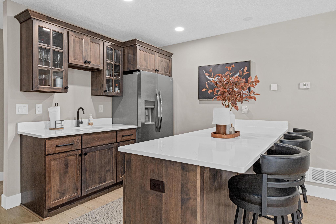
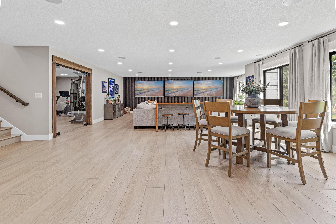
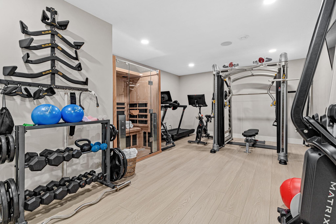
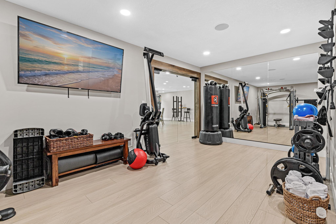
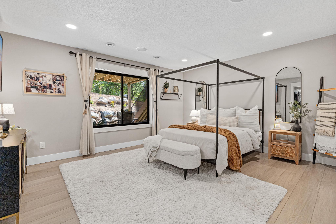
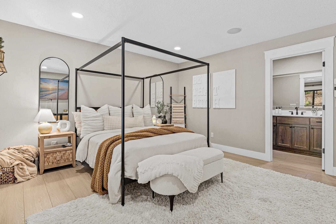
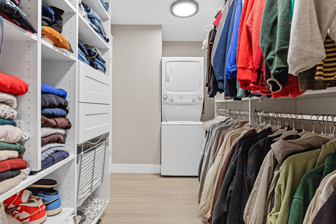
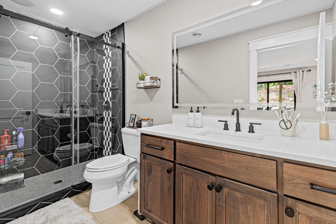
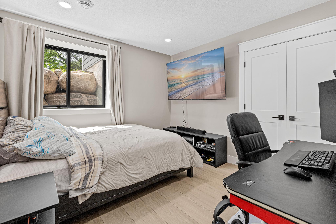
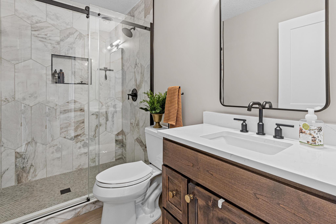
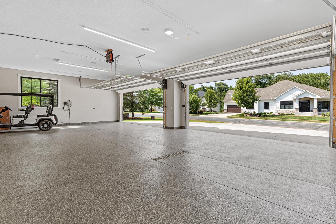
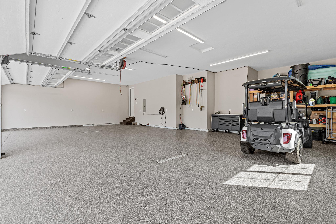
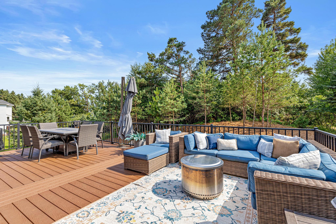
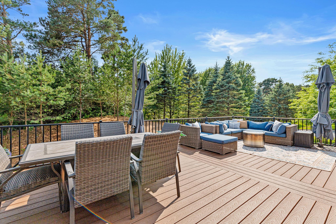
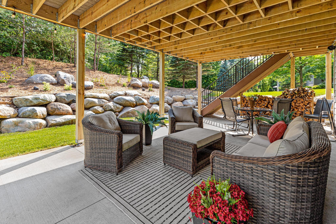
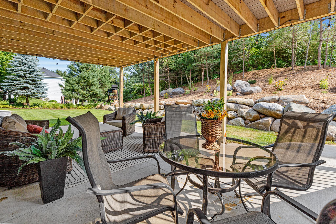
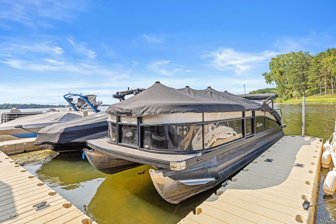
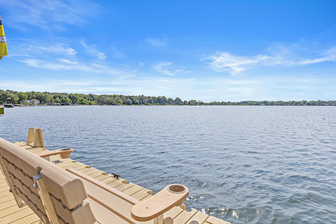
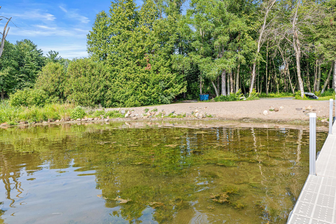
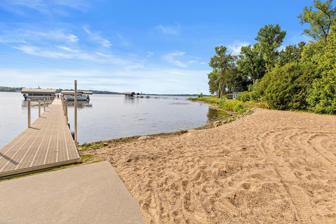
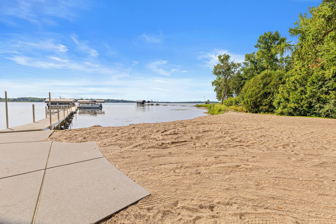
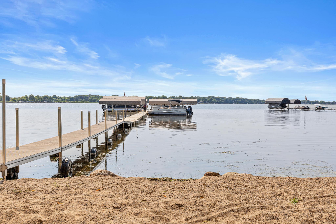
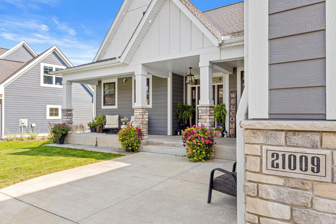
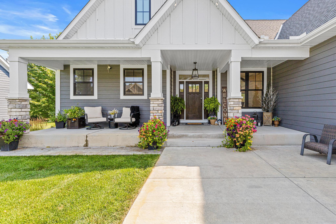
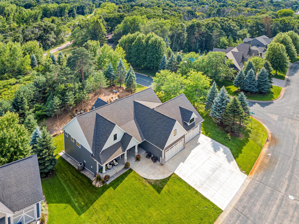
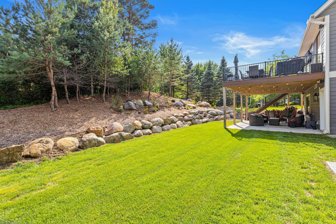
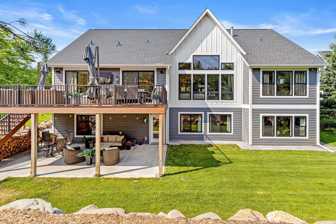
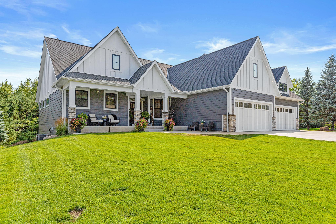
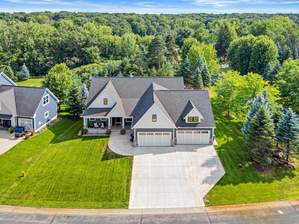
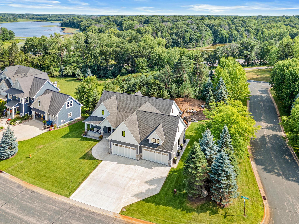
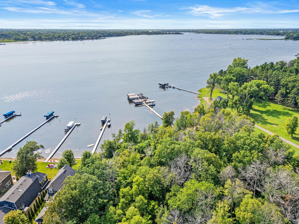
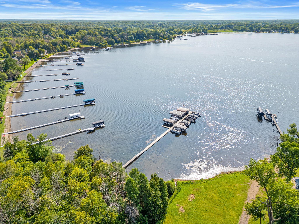
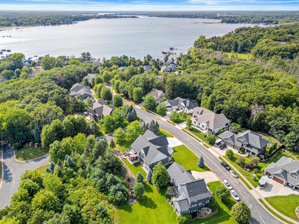
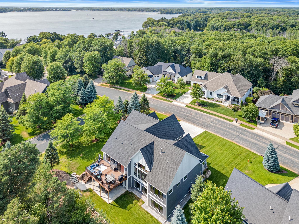
Welcome to Forest Hills Farms, Forest Lake's premier executive neighborhood. This vibrant golf cart community offers a relaxed resort lifestyle, where residents cruise down to the private, community-owned beach or meet up at the local Old Log Cabin restaurant.This rare five-bedroom, four-bathroom luxury rambler features commercial-grade finishes and true main-level living. The chef's kitchen boasts a flat-top grill, commercial fridge, wine fridge, pot filler, and a hidden butler's pantry, while the primary suite includes a zero-entry tiled shower and soaking tub.Built for entertaining and multigenerational living, the home features separate main and lower-level primary suites with dedicated laundries. The lower level and the oversized four-car garage feature full in-floor radiant heat to keep your feet perfectly warm all winter.The walkout lower level also offers a second kitchen, bar, fitness room, and a media wall for three 90-inch TVs. The exterior shines with LP SmartSide siding, a Trex deck, a stamped concrete wrap, and deeded lake access. Seller will consider a contract for deed.
Details
Maps
Contract Information
Status: Closed
Off Market Date: 2026-09-01
Contingency: None
Current Price: 1300000
Closed Date: 2026-10-01
Original List Price: 1300000
Sales Close Price: 1300000
ListPrice: 1300000
List Date: 2026-07-27
Owner is an Agent?: Yes
Auction?: No
General Property Information
Assoc Mgmt Co. Phone #: 651-755-8913
Association Fee Frequency: Annually
Association Mgmt Co. Name: Forest Hills Farm HOA
Common Wall: No
Lot Measurement: Acres
Manufactured Home?: No
Multiple PIDs?: No
New Development: No
Number of Fireplaces: 1
Road Btwn WF & Home?: Yes
Waterfront Frontage: 250
Waterfront YN: No
Year Built: 2022
Yearly/Seasonal: Yearly
Zoning: Residential-Single Family
Bedrooms: 5
Baths Total: 4
Bath Full: 1
Bath Three Quarters: 3
Main Floor Total SqFt: 2300
Above Grd Total SqFt: 2300
Below Grd Total SqFt: 2300
Total SqFt: 4600
Total Finished Sqft: 4600.00
FireplaceYN: Yes
Lake/Waterfront Name: Forest
Style: (SF) Single Family
Foundation Size: 2300
Association Fee: 800
Garage Stalls: 4
Lot Dimensions: 140x285
Acres: 0.68
Assessment Pending: No
Location Tax and Other Information
House Number: 21009
Street Name: Karoline
Street Suffix: Court
Street Direction Suffix: N
Postal City: Forest Lake
County: Washington
State: MN
Zip Code: 55025
Complex/Dev/Subdivision: Forest Hills Farm 1st Add
Building Information
Finished SqFt Above Ground: 2300
Finished SqFt Below Ground: 2300
Insurance Fee
Insurance Fee Frequency: N/A
Lake Details
Lake Acres: 2270
Lake Depth: 37
Lease Details
Land Leased: Not Applicable
Miscellaneous Information
Homestead: Yes
Ownership
Fractional Ownership: No
Parking Characteristics
Garage Dimensions: 41 x 30
Garage Door Height: 8
Garage Door Width: 9
Garage Square Feet: 4100
Public Survey Info
Range#: 21
Section#: 13
Township#: 32
Property Features
Accessible: Doors 36"+; No Stairs Internal; Roll-In Shower
Air Conditioning: Central Air
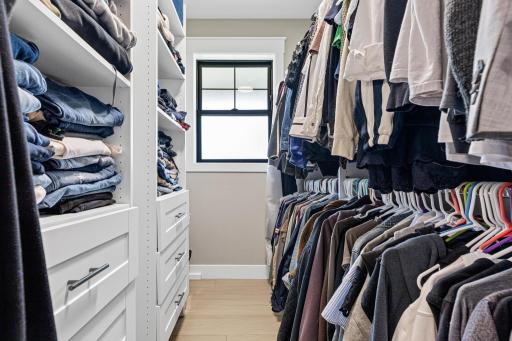
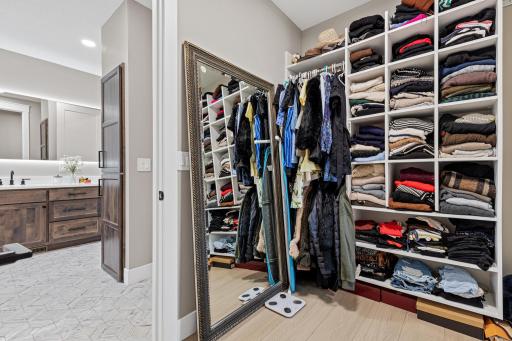
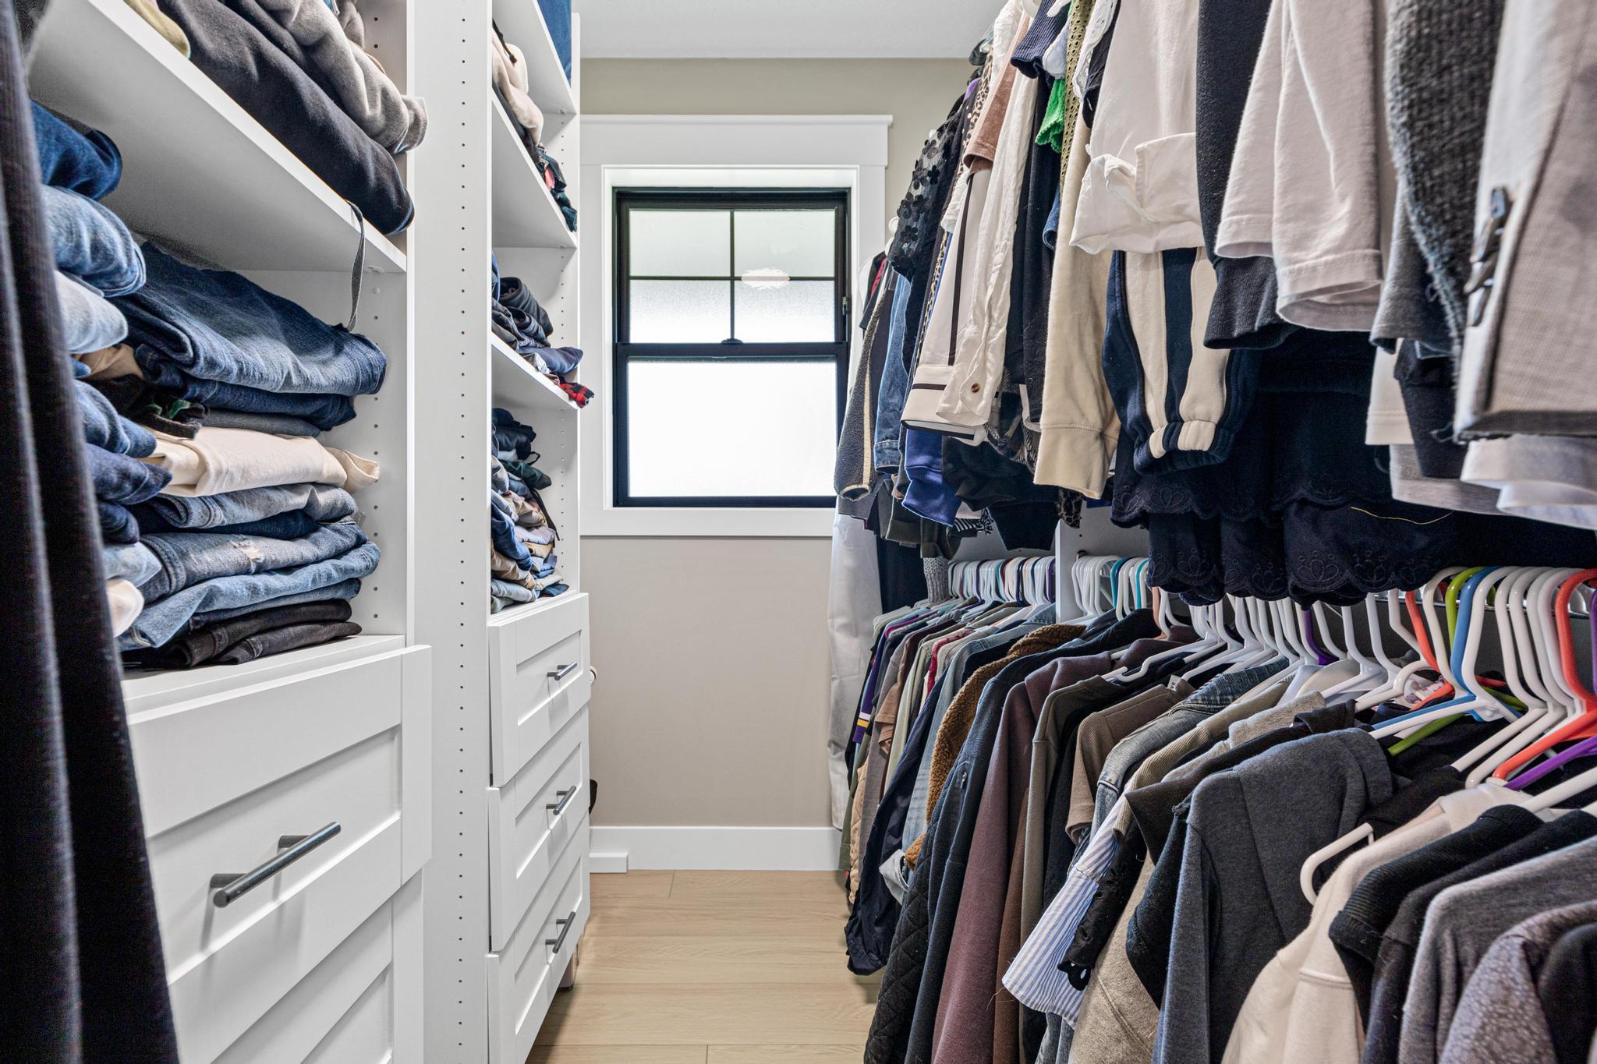
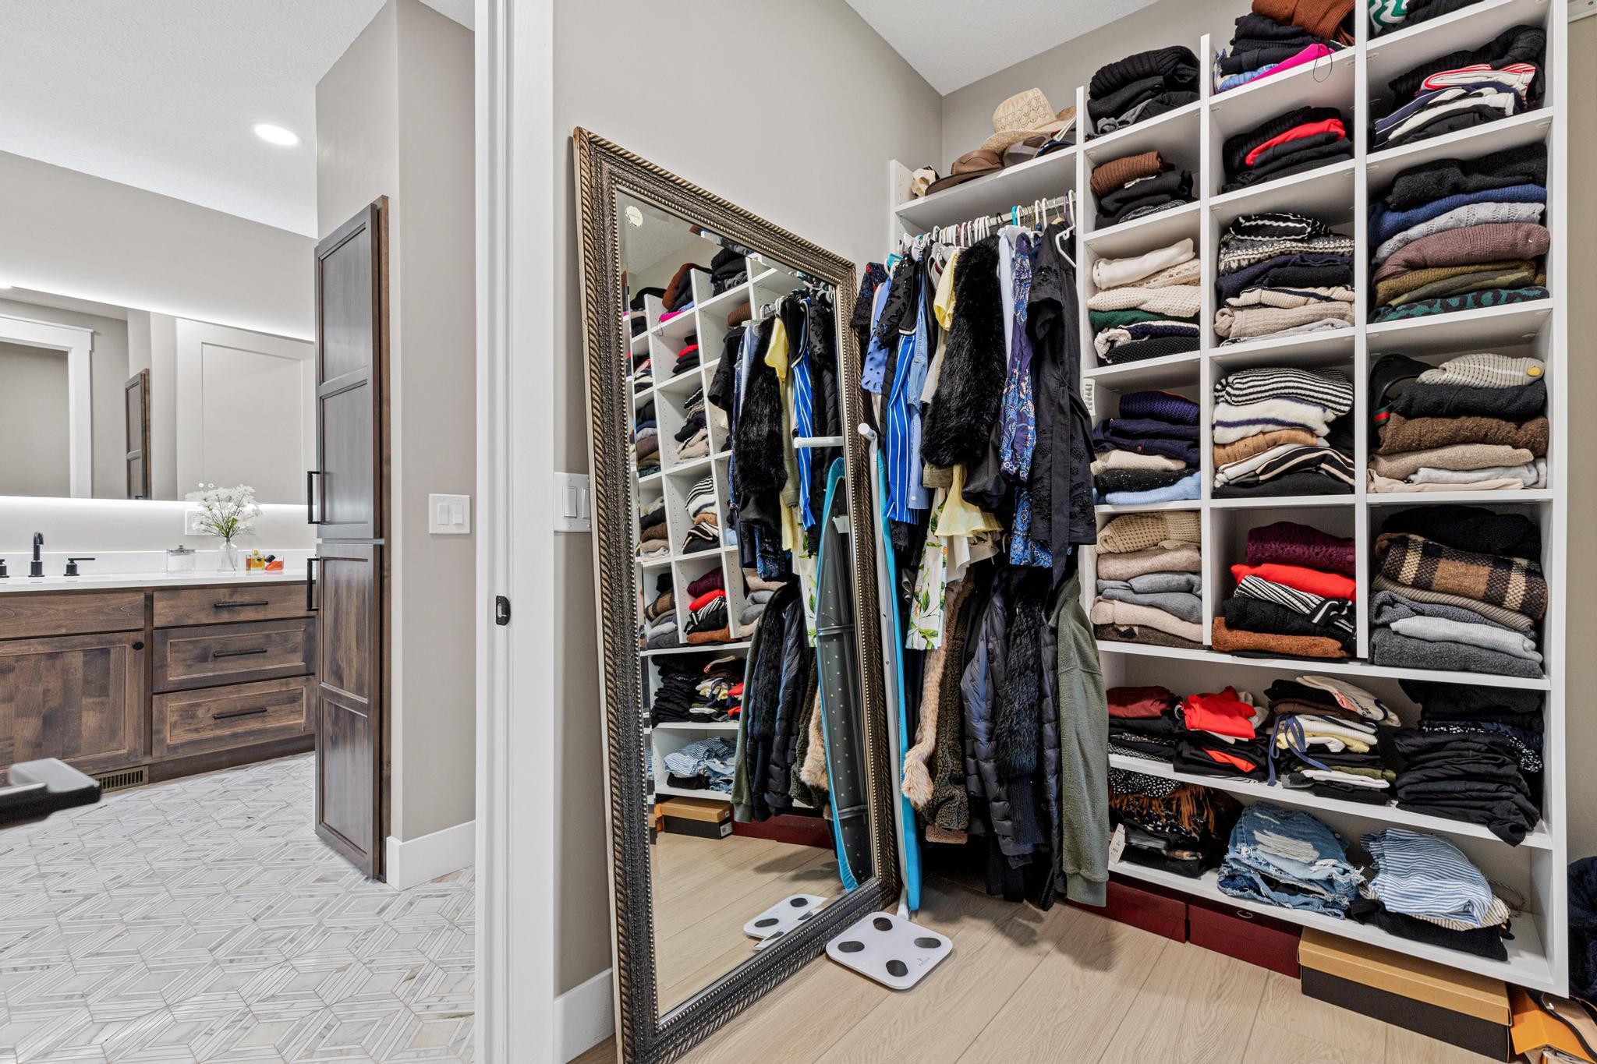
Amenities Unit: Deck; Dock; Ethernet Wired; Exercise Room; In-Ground Sprinkler; Kitchen Center Island; Main Floor Primary Bedroom; Paneled Doors; Primary Bedroom Walk-In Closet; Security System
Appliances: Air-To-Air Exchanger; Cooktop; Dishwasher; Dryer; Microwave; Range; Refrigerator; Washer; Water Filtration System; Water Osmosis System
Association Fee Includes: Beach Access; Dock; Shared Amenities
Basement: Drain Tiled; Full
Bath Description: Main Floor Full Bath; Upper Level Full Bath; Full Primary; Private Primary; Bathroom Ensuite
Construction Materials: Concrete
Construction Status: Previously Owned
Dining Room Description: Eat In Kitchen; Kitchen/Dining Room
Electric: 200+ Amp Service
Exterior: Engineered Wood
Family Room Characteristics: Entertainment/Media Center
Fencing: Invisible
Fireplace Characteristics: Brick; Gas Burning
Foundation: Poured Concrete
Fuel: Natural Gas
Heating: Boiler; Forced Air; In-Floor Heating; Zoned
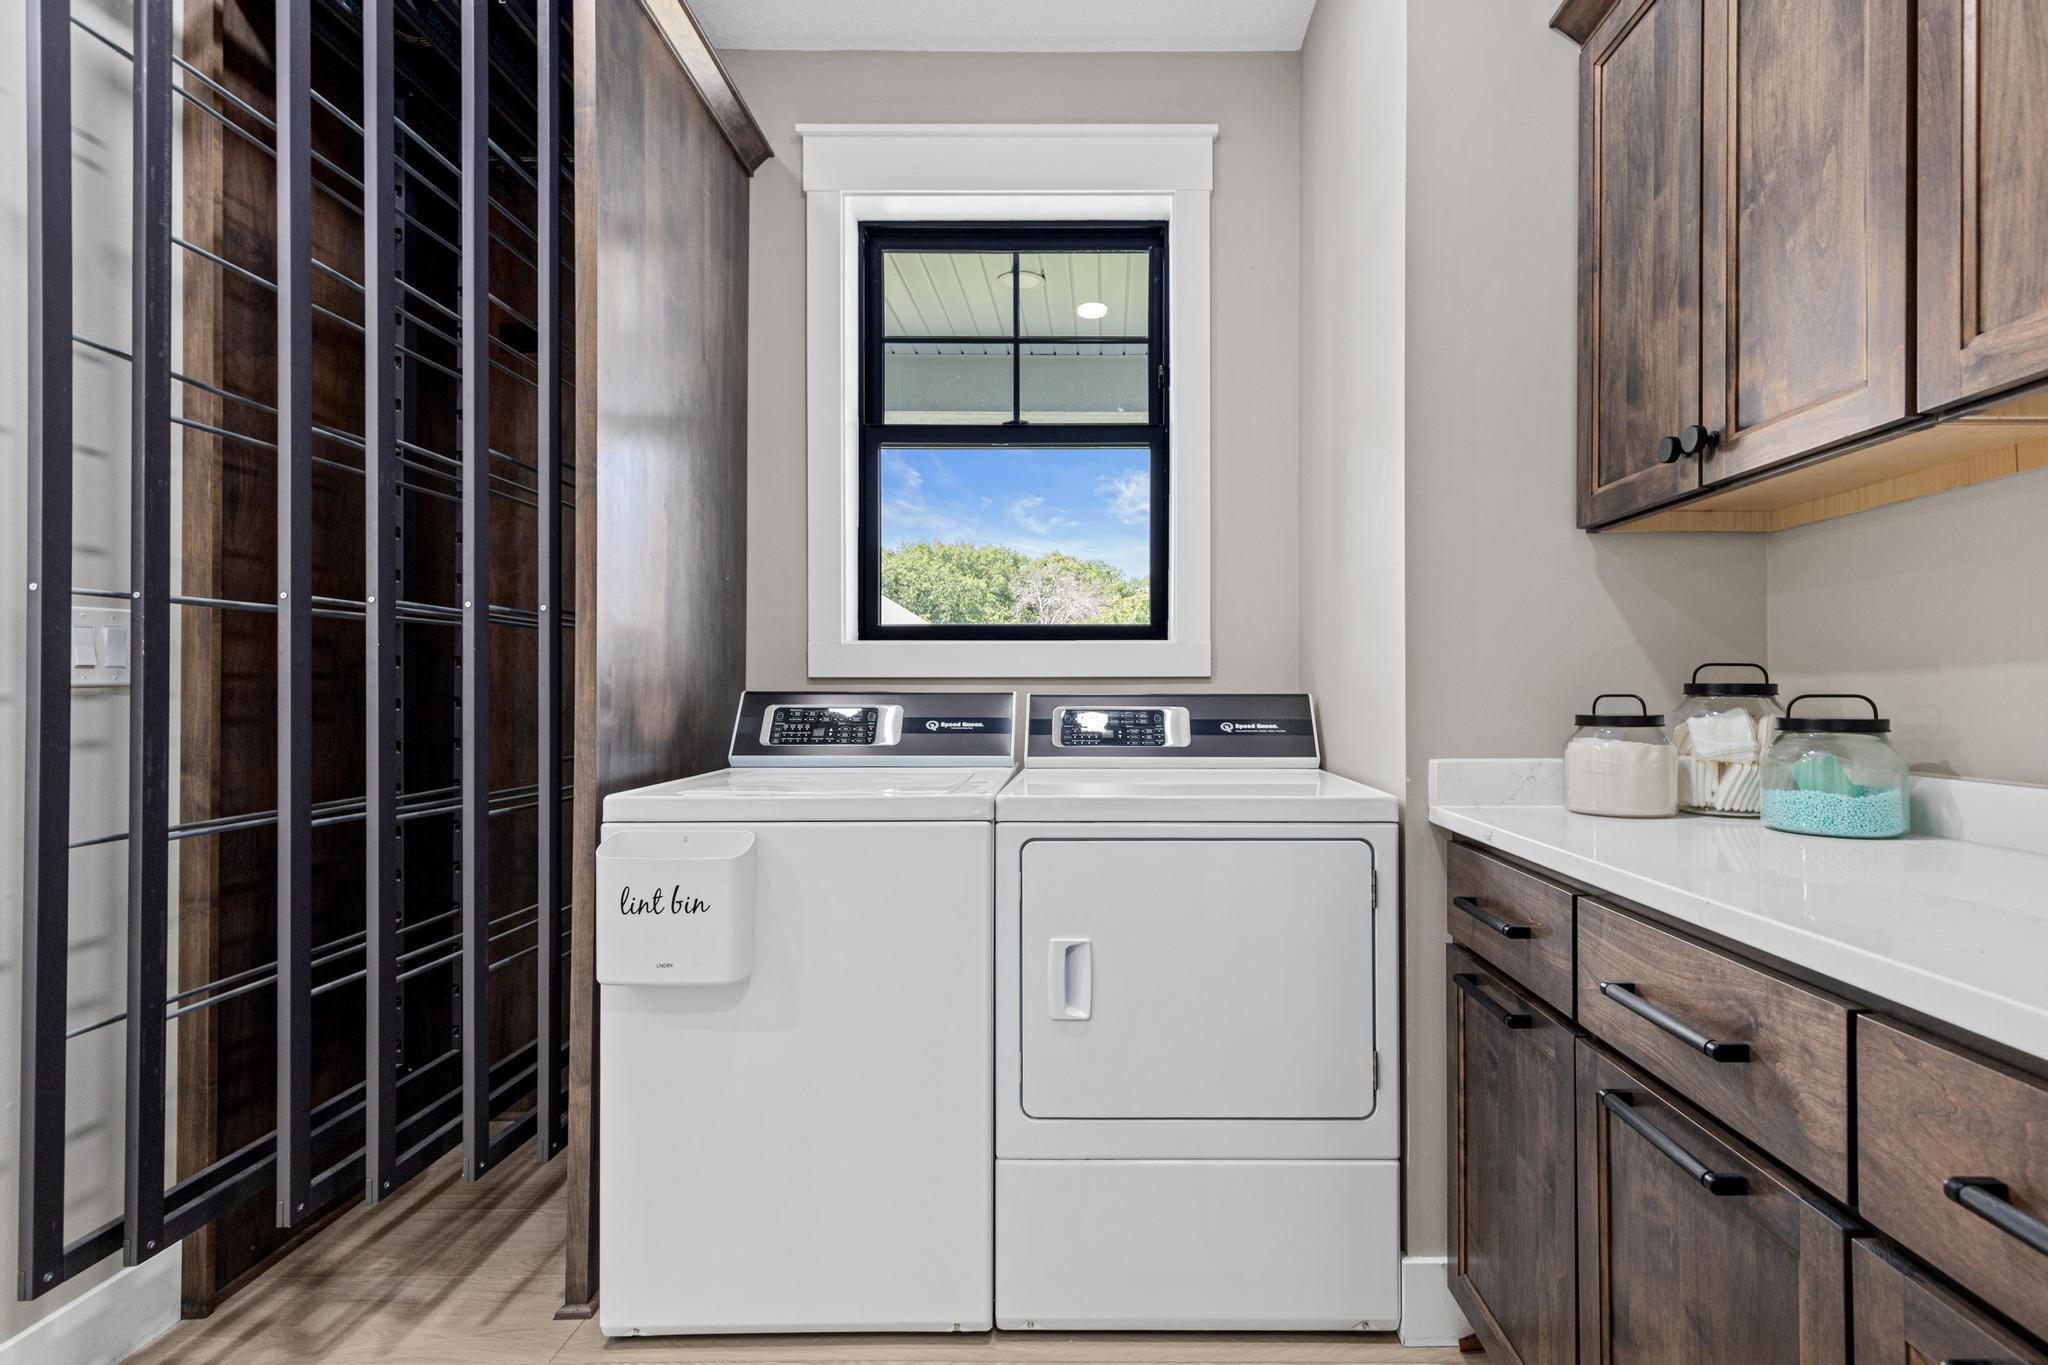
Laundry: Gas Dryer Hookup; Laundry Room; Main Level
Lot Description: Accessible Shoreline; Corner Lot
Parking Characteristics: Floor Drain; Garage Door Opener; Heated Garage; Insulated Garage
Road Responsibility: Public Maintained Road
Roof: Asphalt Shingles
Sellers Terms: Cash; Conventional; FHA; VA
Sewer: City Sewer - In Street
Special Search: 3 BR on One Level; All Living Facilities on One Level; Main Floor Bedroom; Main Floor Laundry; Main Floor Primary
Stories: One
Water: Well
Waterfront Type: Deeded Access; Shared
Room Information
| Room Name | Dimensions | Level |
| Bar/Wet Bar Room | 10 x 8 | Lower |
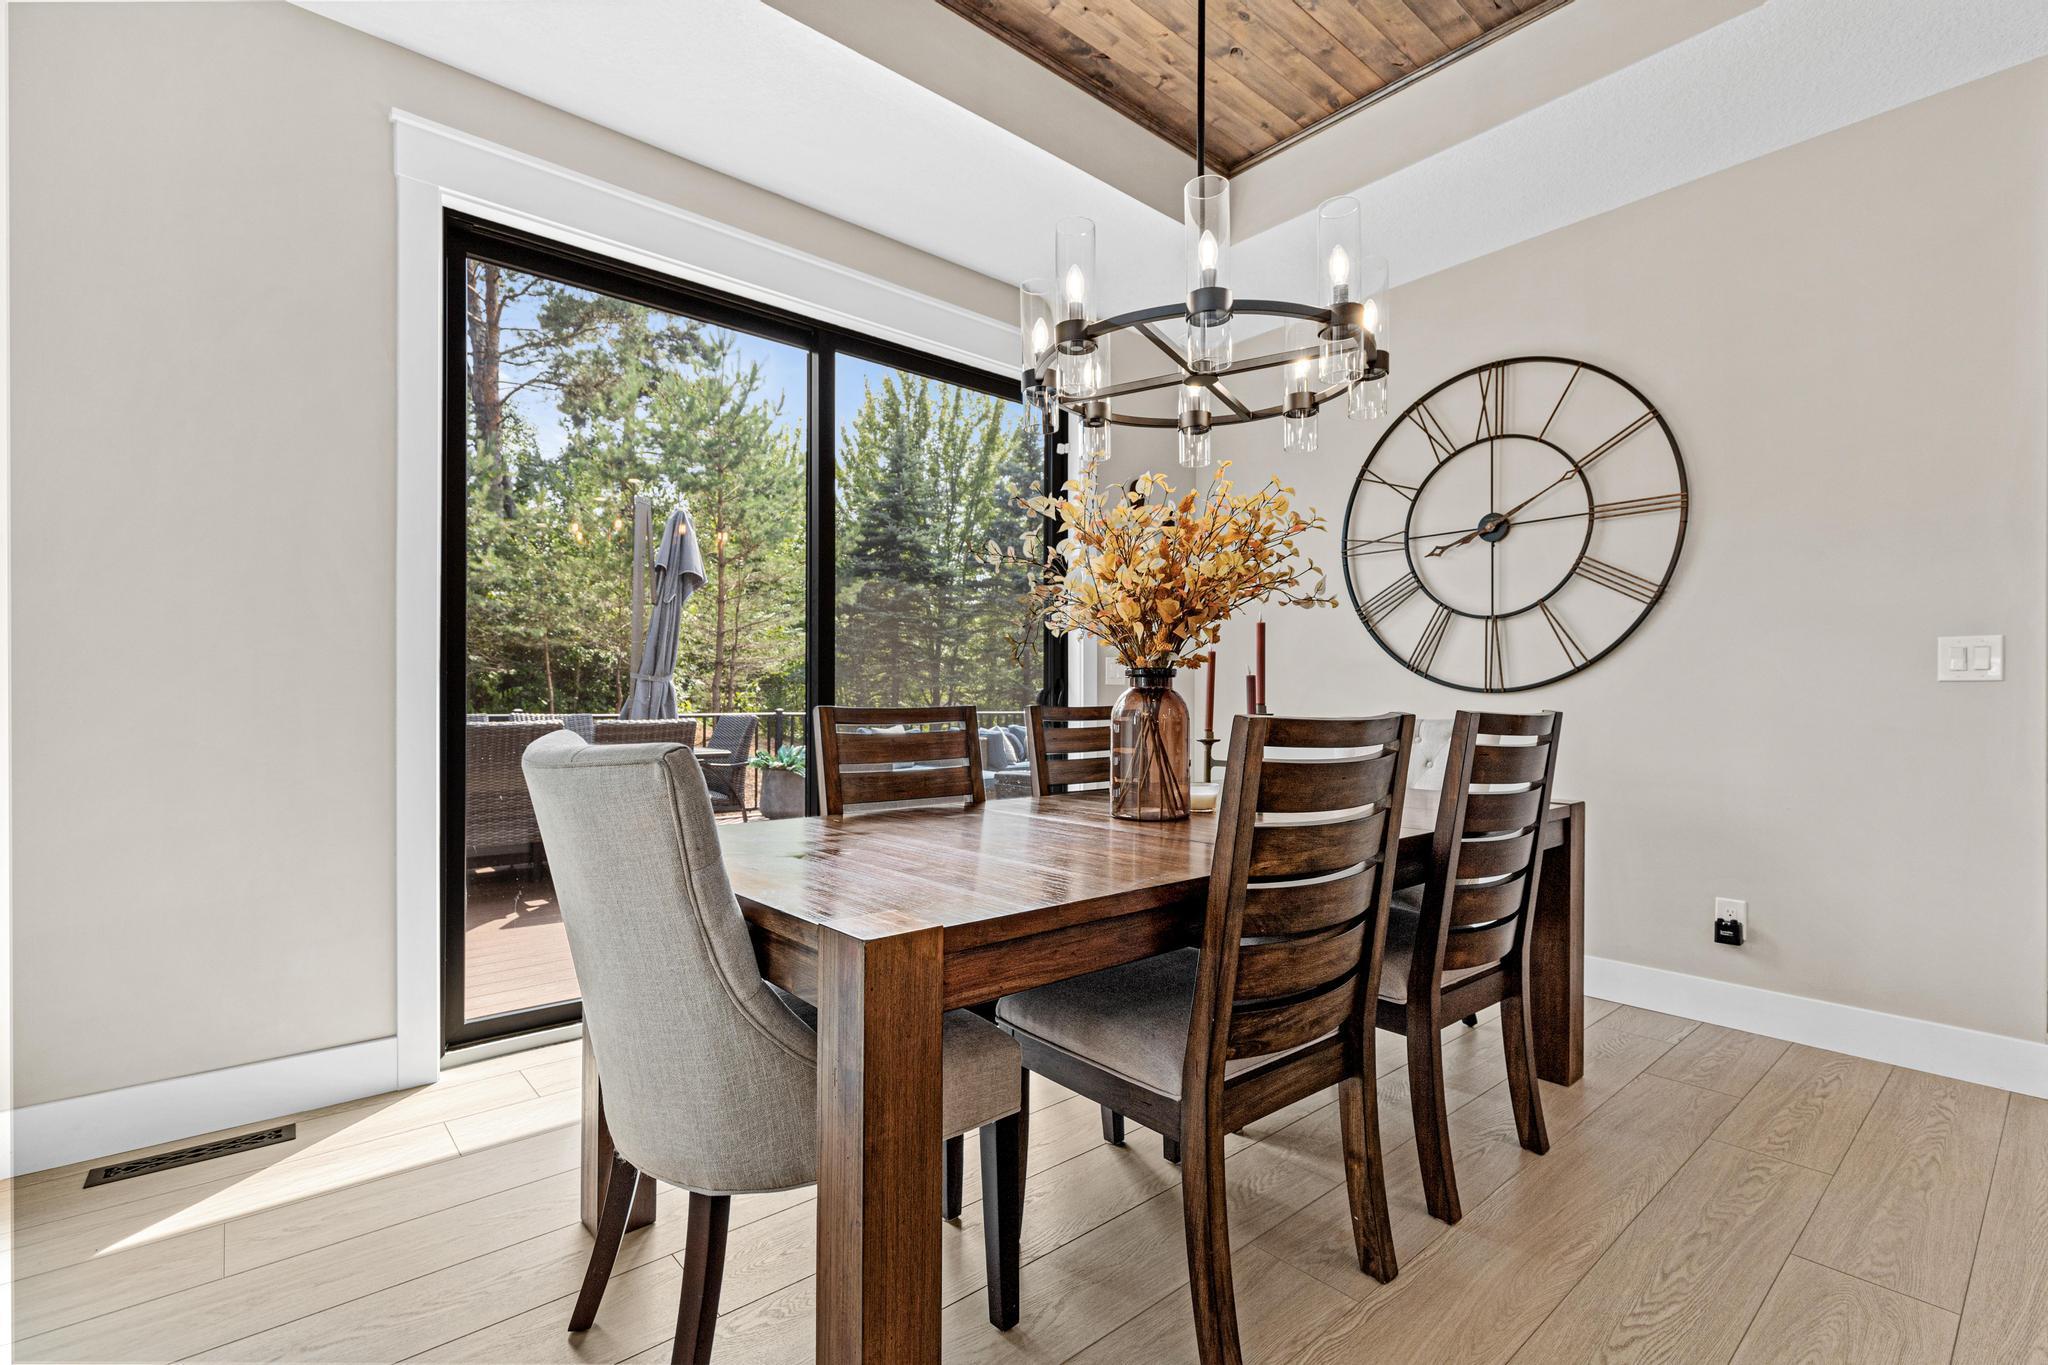
| Dining Room | 13'4 x 8'10 | Main |
| Exercise Room | 21'8 x 14'3 | Lower |
| Family Room | 45'7 x 24'7 | Lower |
| Fifth (5th) Bedroom | 12x10 | Lower |
| First (1st) Bedroom | 15x21 | Main |
| Fourth (4th) Bedroom | 15'6 x 13'6 | Lower |
| Kitchen | 13'4 x 17'3 | Main |
| Laundry | 8'11 x 7'5 | Main |
| Living Room | 20x22 | Main |
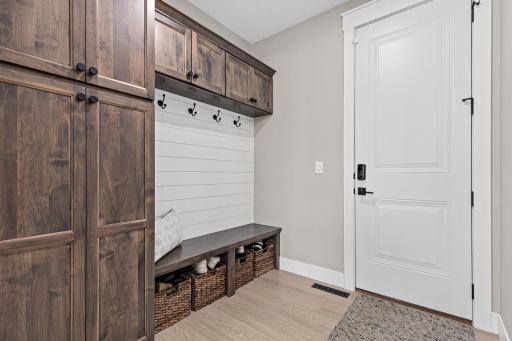
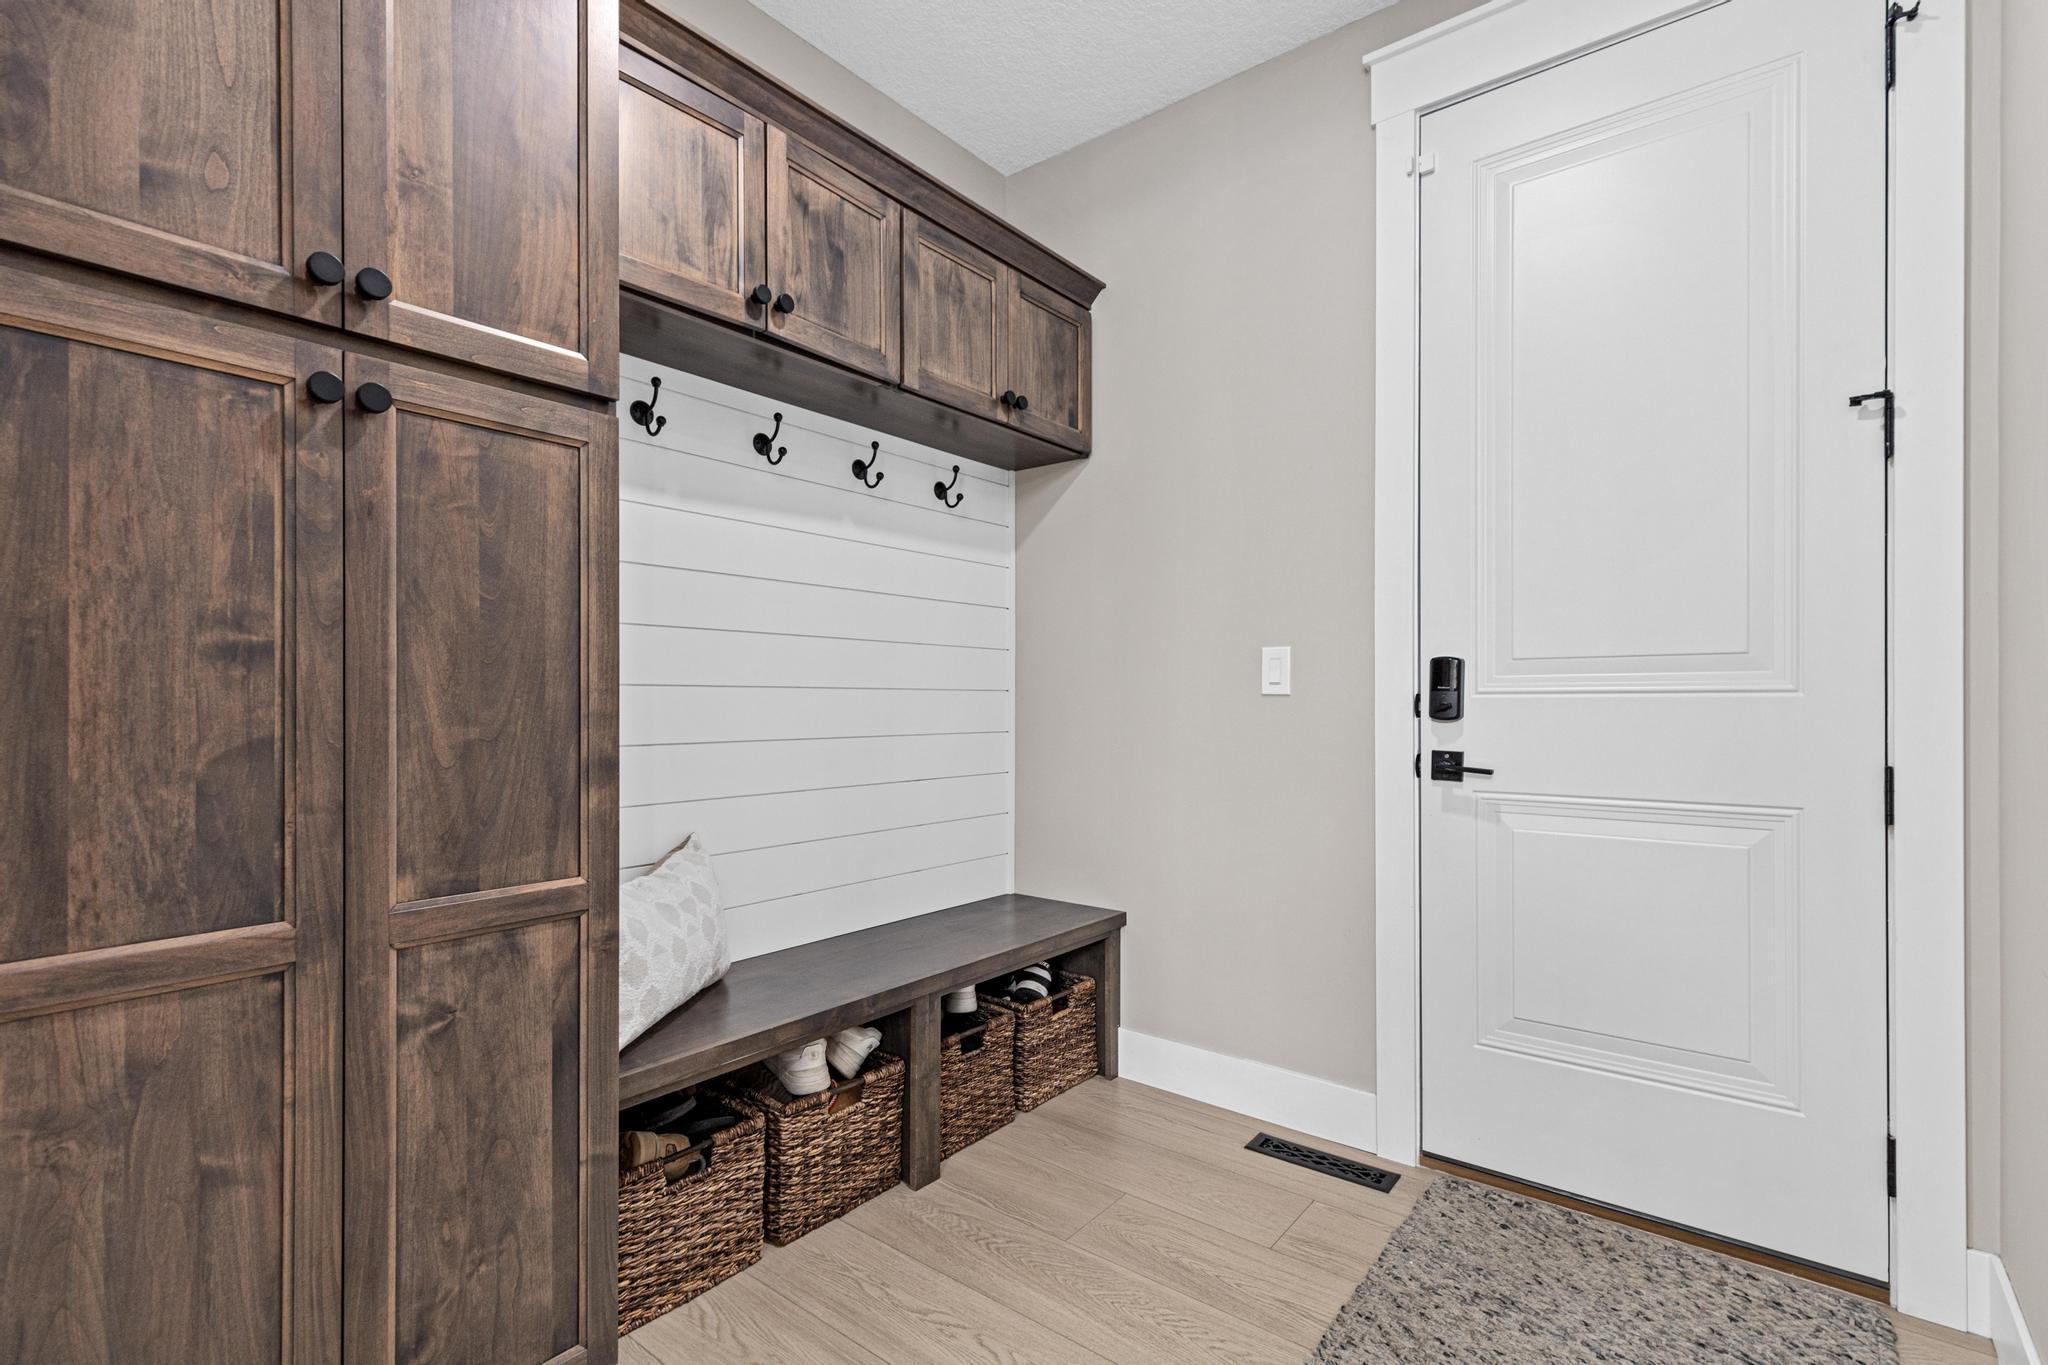
| Mud Room | 7'4 x 8'4 | Main |
| Second (2nd) Bedroom | 13'5 x 11'11 | Main |
| Third (3rd) Bedroom | 11x12 | Main |
| Storage Room | 30 x 9'3 | Lower |
Listing Office: AXEN Realty
Last Updated: October - 08 - 2026

The data relating to real estate for sale on this web site comes in part from the Broker Reciprocity SM Program of the Regional Multiple Listing Service of Minnesota, Inc. The information provided is deemed reliable but not guaranteed. Properties subject to prior sale, change or withdrawal. ©2026 Regional Multiple Listing Service of Minnesota, Inc All rights reserved.
Saturday 24th of October 2026 05:15 PM

218-998-4400
Mohagen Real Estate


Let's Connect

Mohagen Real Estate
sue@MohagenRealEstate.com
Office: 218-998-4400
Cell: 218-731-7376

Mohagen Real Estate is licensed in the State of Minnesota