2101 Laramie Trail, Minneapolis, MN 55444 (MLS# 7078816)
$399,900
Minneapolis, MN 55444
MLS# 7078816
4 beds | 2 baths | 1858 sqft
1 / 34
Open House (05/31/2026 - 10:00 am - 12:00 pm)
Property Description
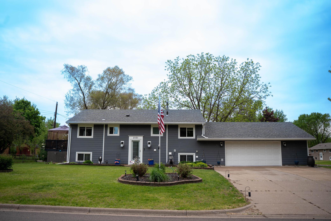
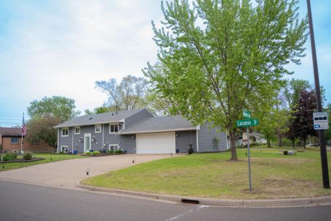
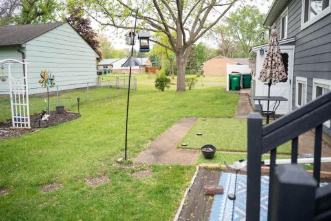
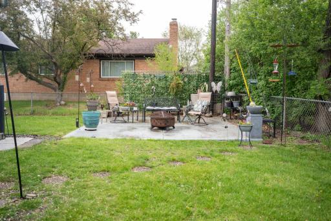
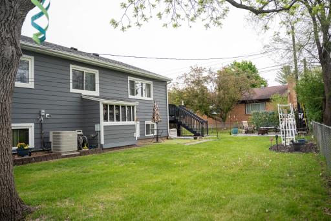
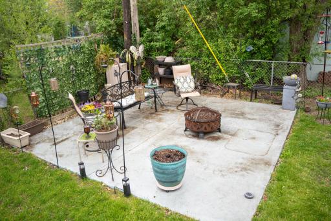
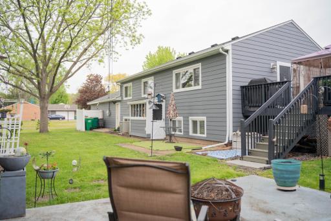
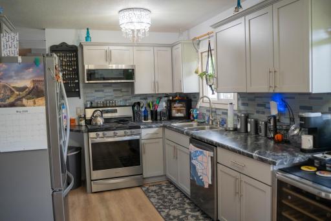
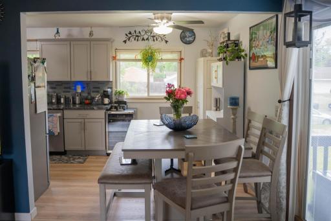
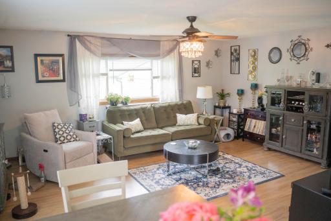
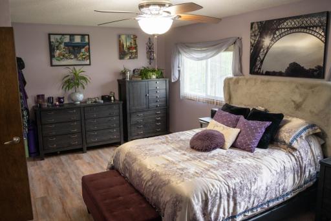
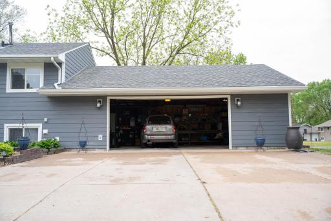
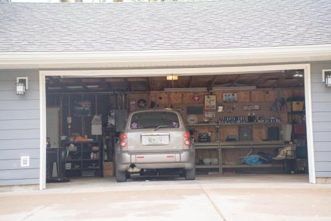
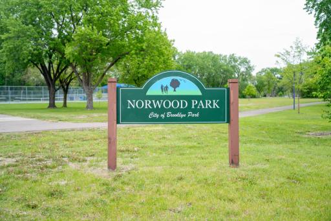
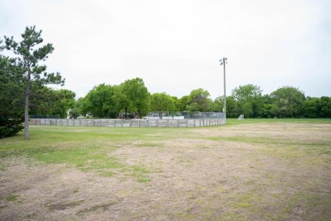
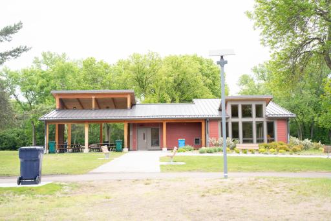
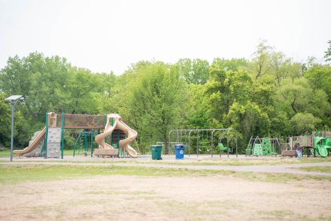
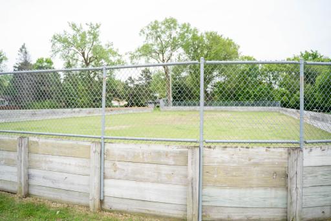
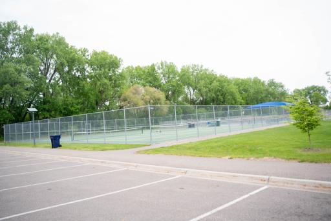
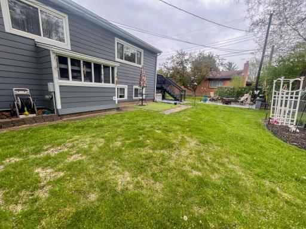
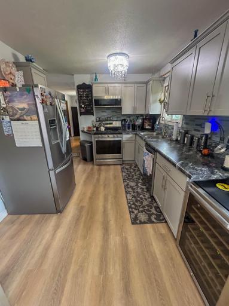
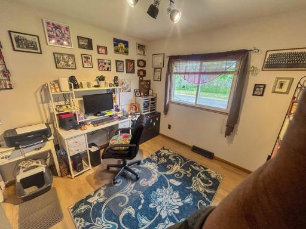
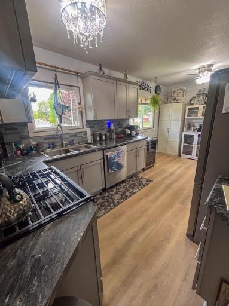
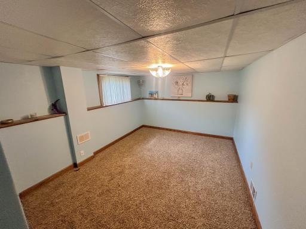
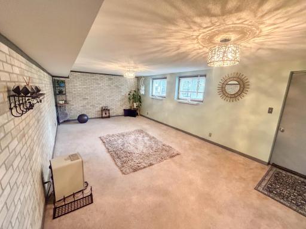
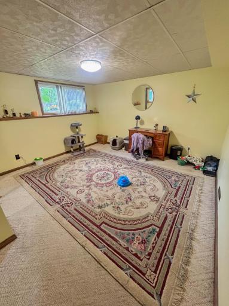
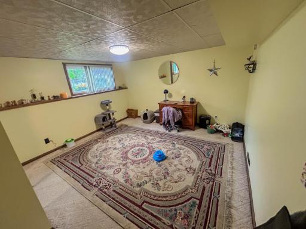
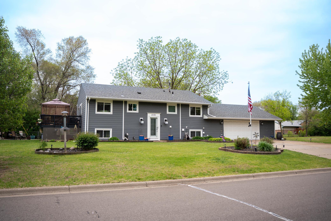
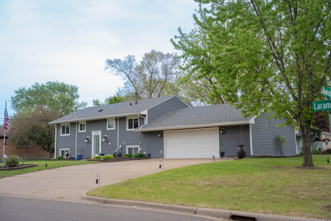
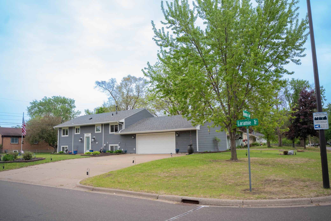
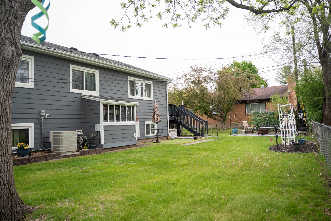
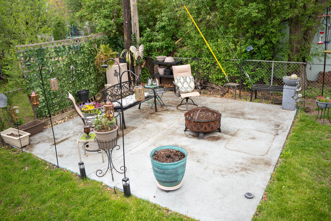
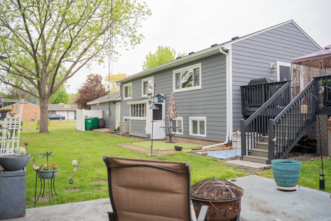
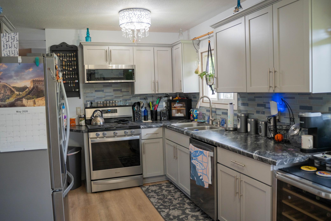
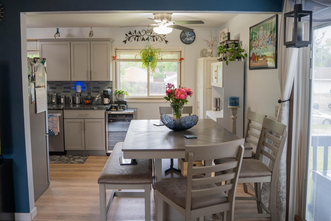
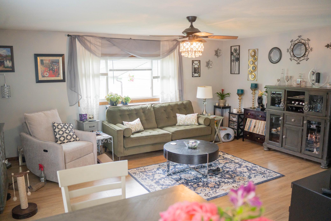
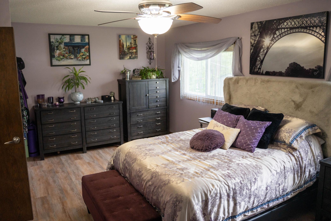
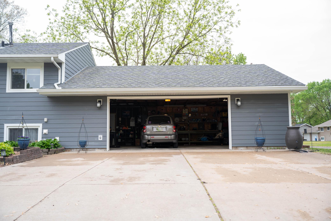
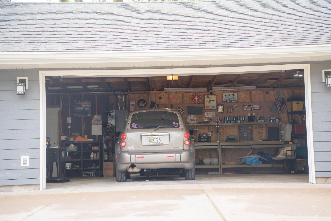
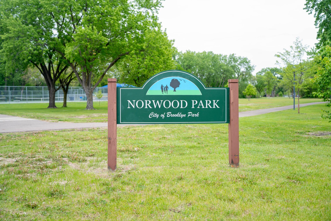
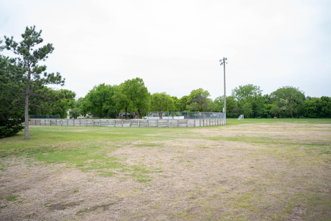
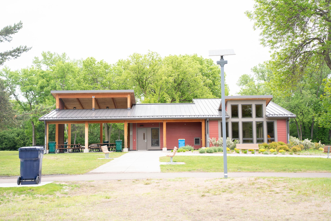
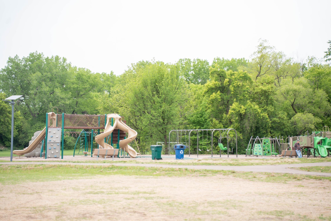
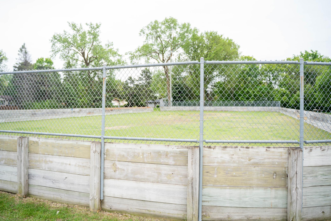
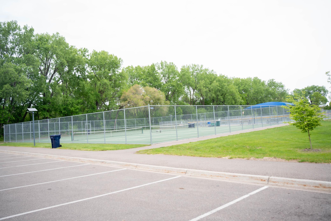
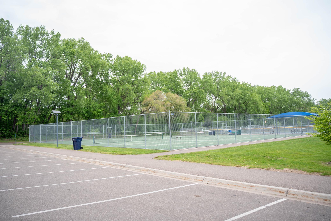
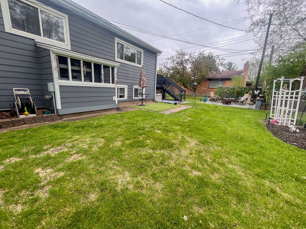
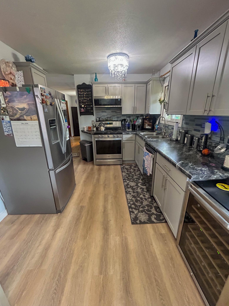
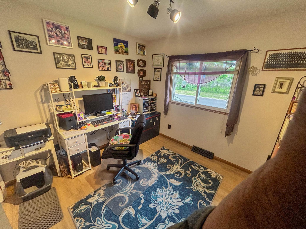
For the first time in over 40 years, this beautiful and extremely well-maintained property comes to the market. The seller has taken great pride in ownership and has kept the home immaculate throughout the years. Many updates have been completed properly with permits pulled through the city. Spacious layout with oversized rooms and multiple living areas. One of the bedrooms was combined to create a large primary suite, but the layout could easily function as a five-bedroom home again if desired. Oversized two-car garage with space that could easily fit three vehicles depending on use. Conveniently located within walking distance to Norwood Park and close to the Shingle Creek trail system, parks, shopping, restaurants, schools, and major highways. Truly a move-in ready property with pride of ownership throughout.
Details
Maps
Contract Information
Status: Active
Contingency: None
Current Price: 399900
Original List Price: 399900
ListPrice: 399900
List Date: 2026-05-23
Owner is an Agent?: No
Auction?: No
General Property Information
Common Wall: No
Lot Measurement: Acres
Manufactured Home?: No
Multiple PIDs?: No
New Development: No
Waterfront Present: No
Year Built: 1963
Yearly/Seasonal: Yearly
Zoning: Residential-Single Family
Bedrooms: 4
Baths Total: 2
Bath Full: 1
Bath Three Quarters: 1
Main Floor Total SqFt: 999
Above Grd Total SqFt: 999
Below Grd Total SqFt: 859
Total SqFt: 1858
Total Finished Sqft: 1858.00
FireplaceYN: No
Style: (SF) Single Family
Foundation Size: 1860
Garage Stalls: 2
Lot Dimensions: 120x99x118x92
Acres: 0.26
Assessment Pending: Unknown
Location Tax and Other Information
House Number: 2101
Street Name: Laramie
Street Suffix: Trail
Postal City: Minneapolis
County: Hennepin
State: MN
Zip Code: 55444
Complex/Dev/Subdivision: Lynbrook 1
Assessments
Tax With Assessments: 4152
Building Information
Finished SqFt Above Ground: 999
Finished SqFt Below Ground: 859
Lease Details
Land Leased: Not Applicable
Miscellaneous Information
DP Resource: Yes
Homestead: Yes
Ownership
Fractional Ownership: No
Parking Characteristics
Garage Dimensions: 24x24
Garage Square Feet: 780
Public Survey Info
Range#: 21
Section#: 23
Township#: 119
Property Features
Accessible: Door Lever Handles; Other
Air Conditioning: Central Air
Amenities Unit: Deck
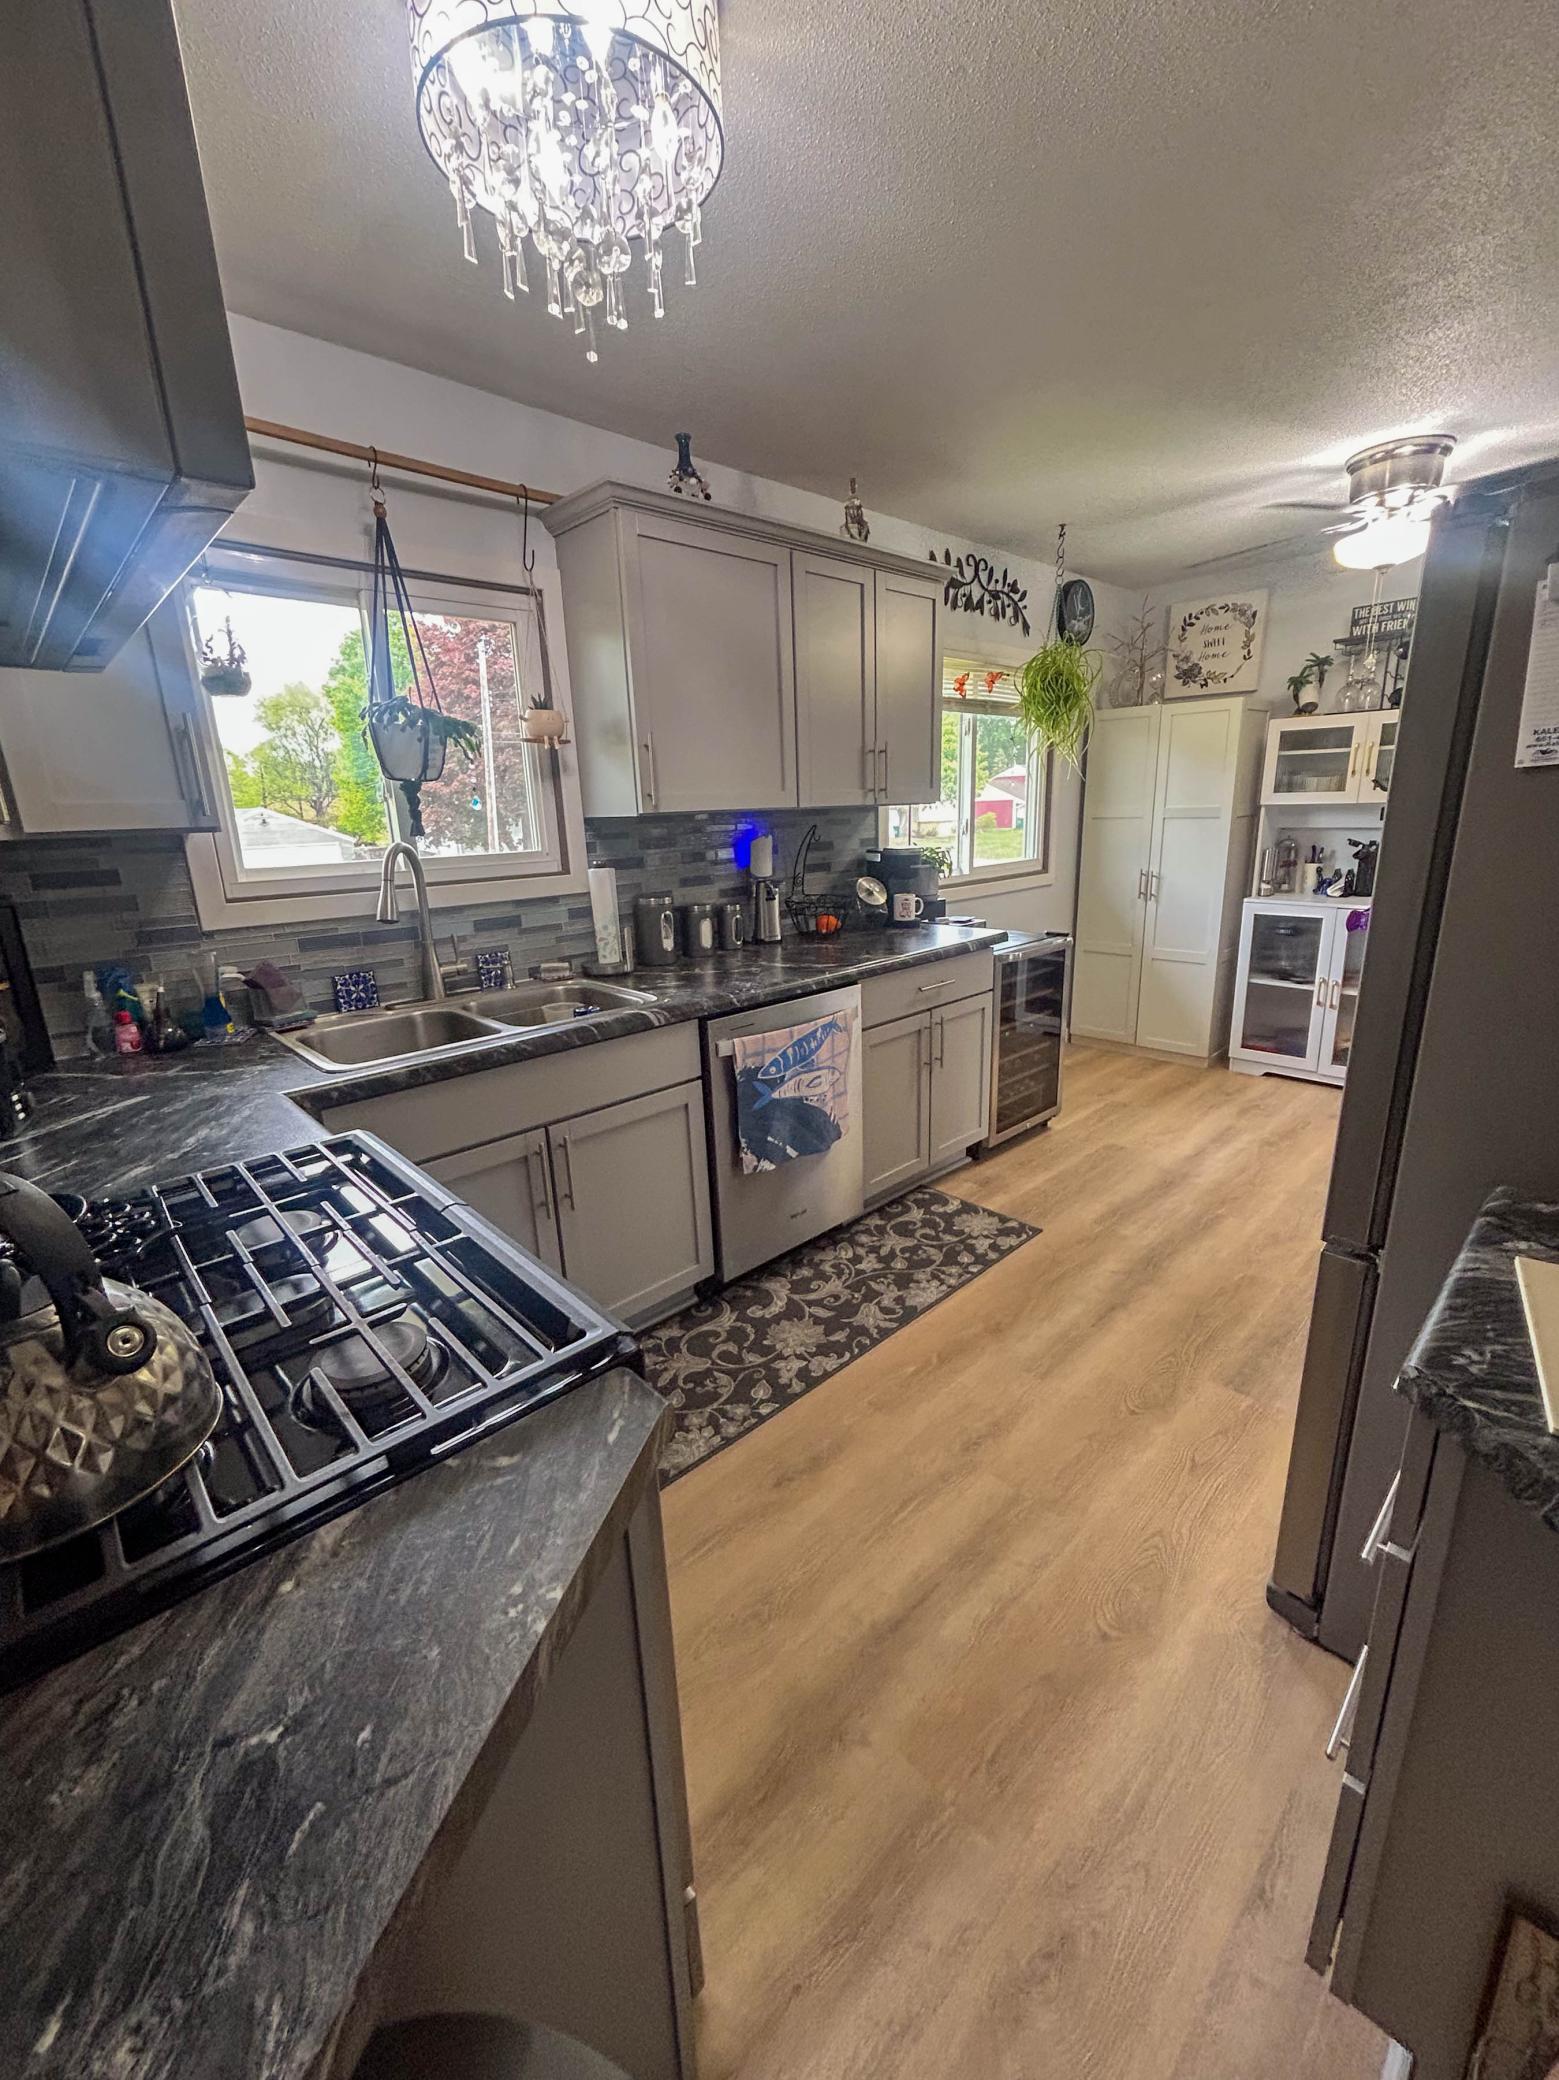
Appliances: Dishwasher; Dryer; Microwave; Range; Refrigerator
Assumable Loan: Not Assumable
Basement: Concrete Block
Construction Status: Previously Owned
Exterior: Aluminum Siding
Foundation: Concrete Block
Fuel: Natural Gas
Heating: Forced Air
Sellers Terms: Cash; Conventional; FHA; VA
Sewer: City Sewer/Connected
Stories: Two
Water: City Water/Connected
Room Information
| Room Name | Dimensions | Level |
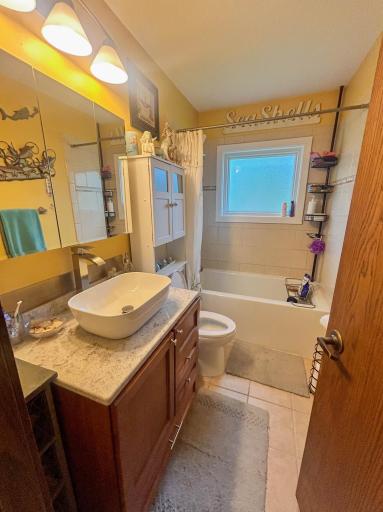
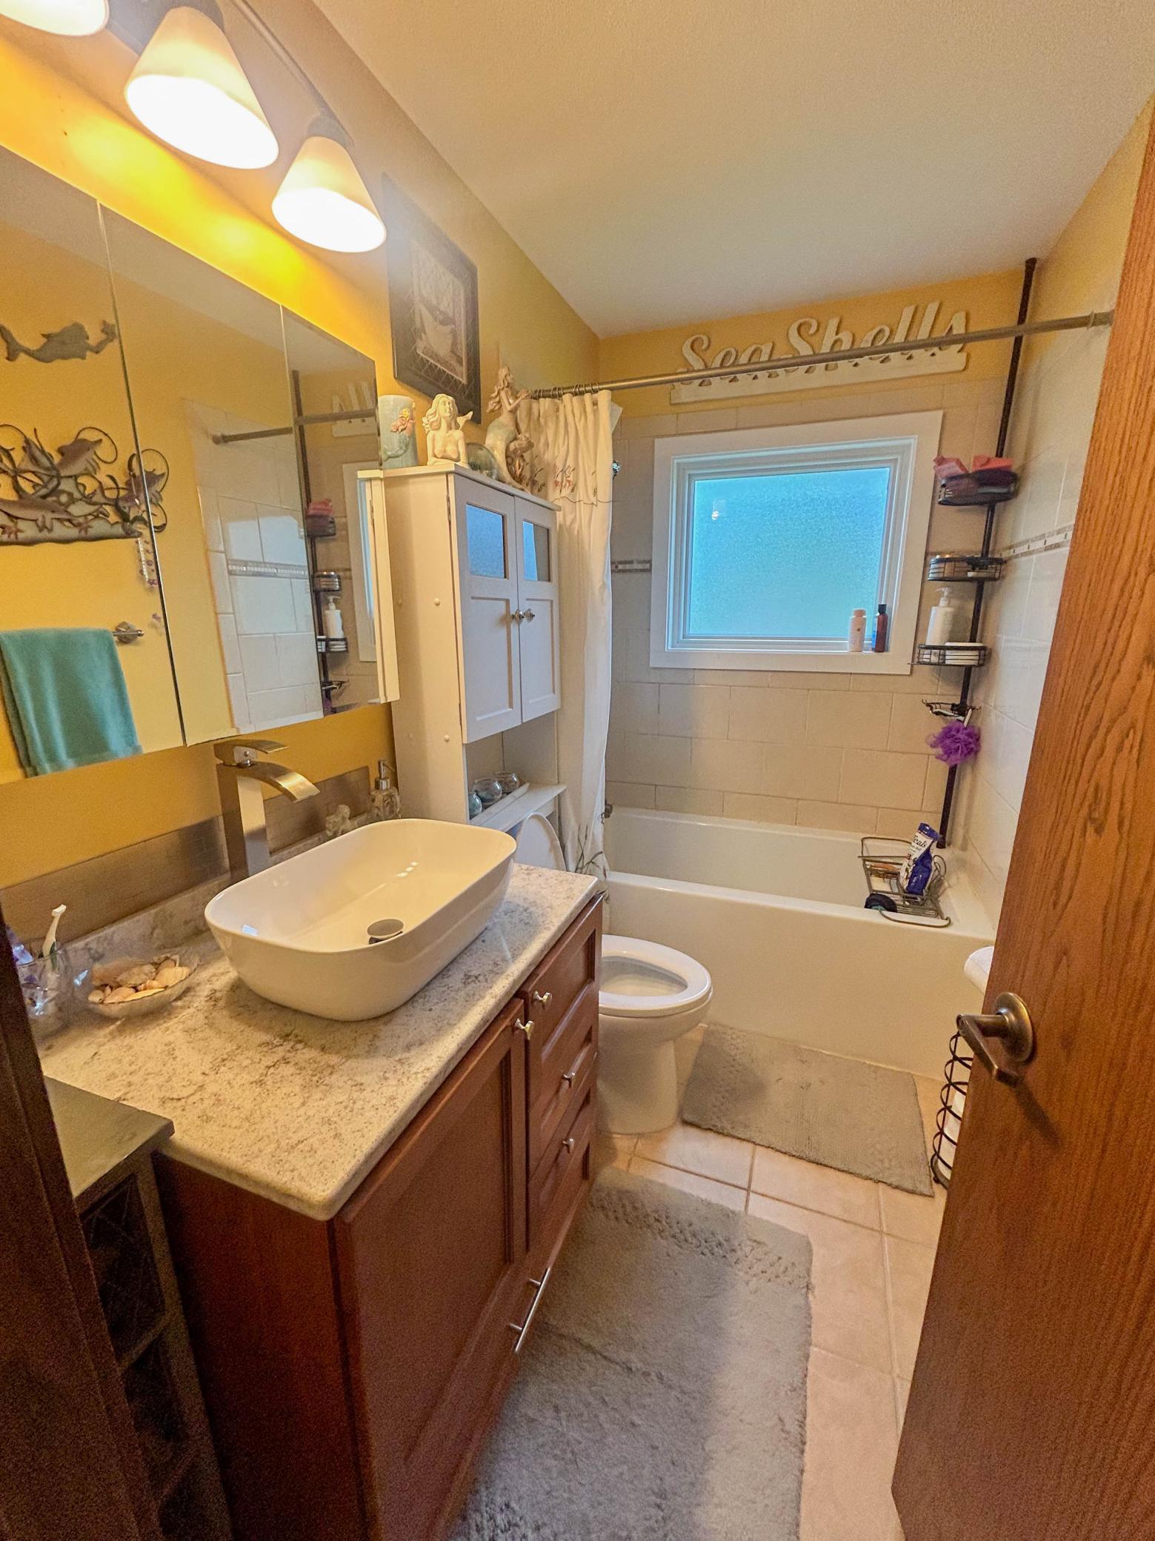
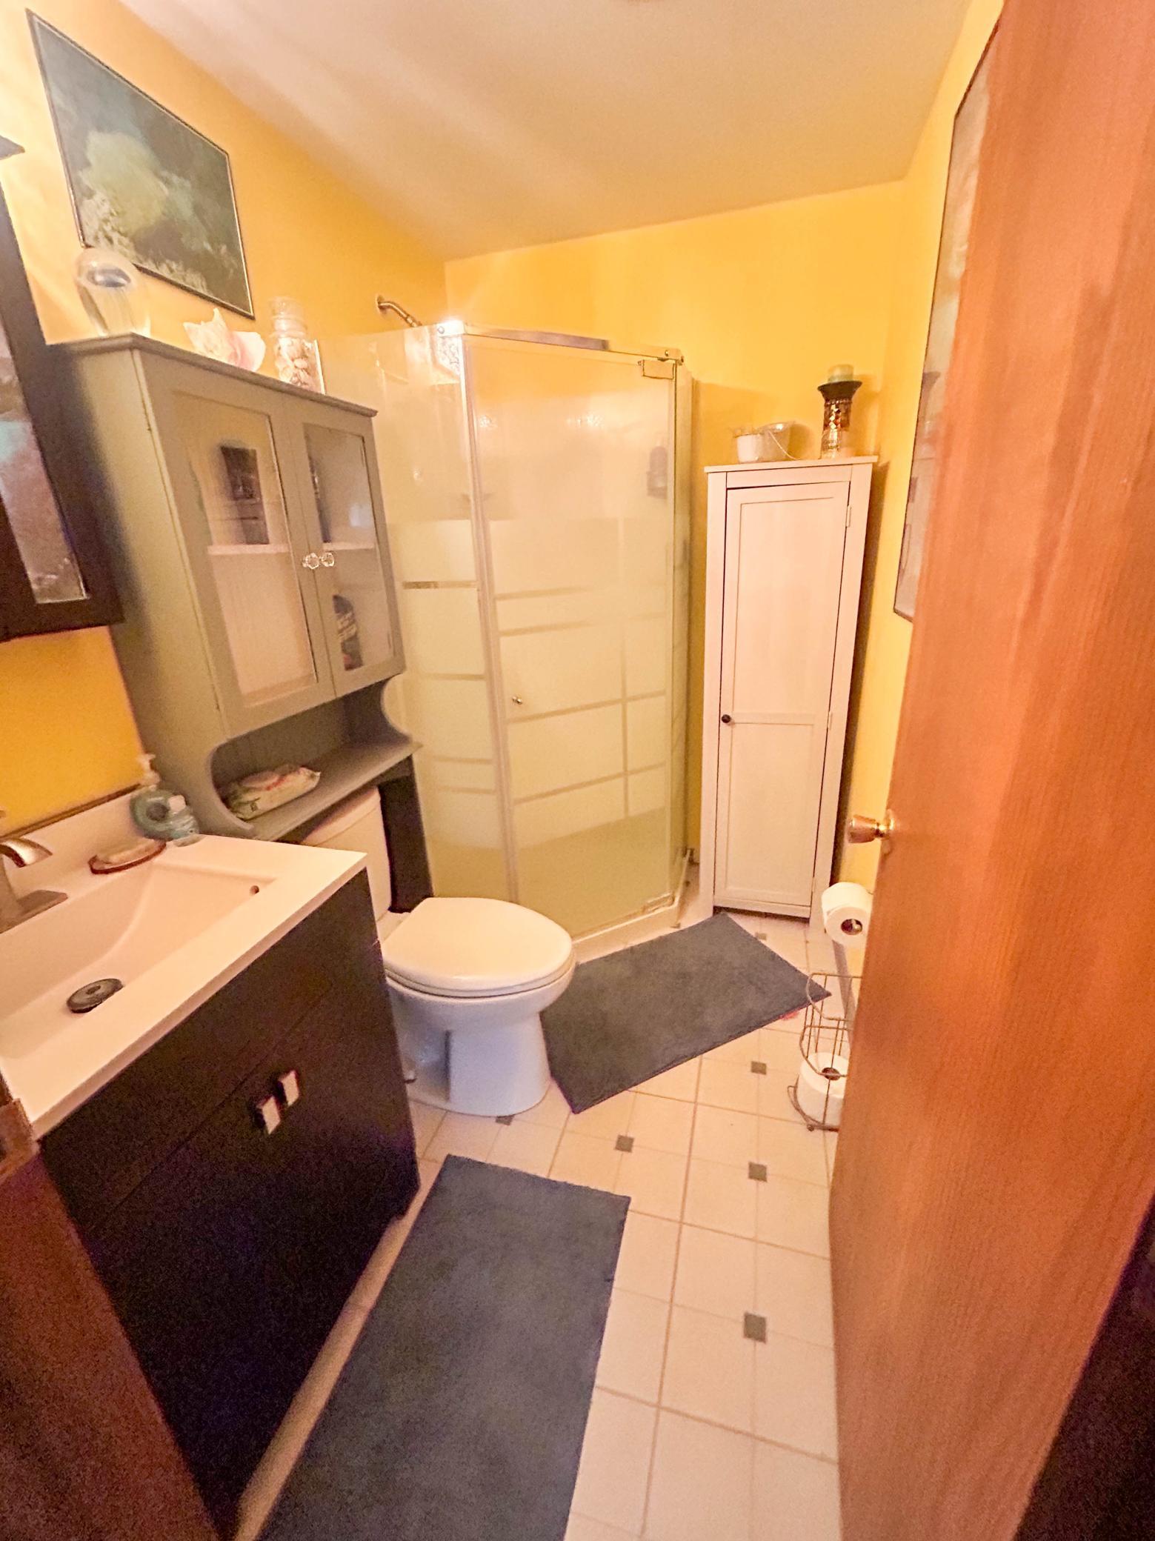
| Bathroom | 9x5 | Upper |
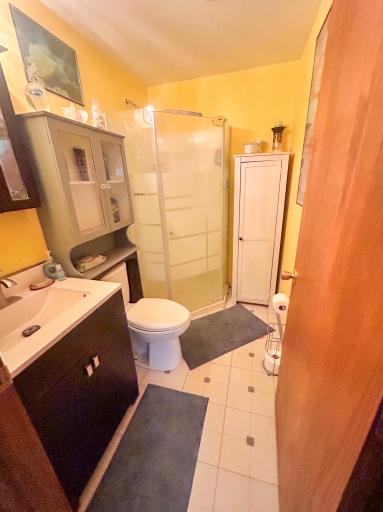
| Bathroom | 7.5x5 | Lower |
| Dining Room | 10x9 | Main |
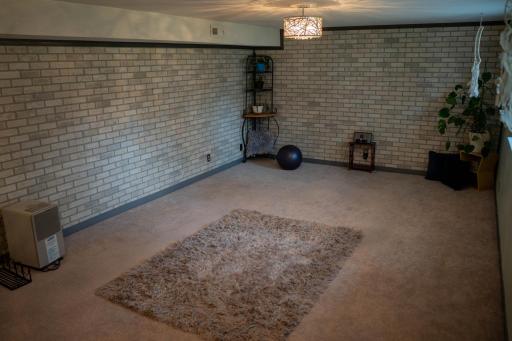
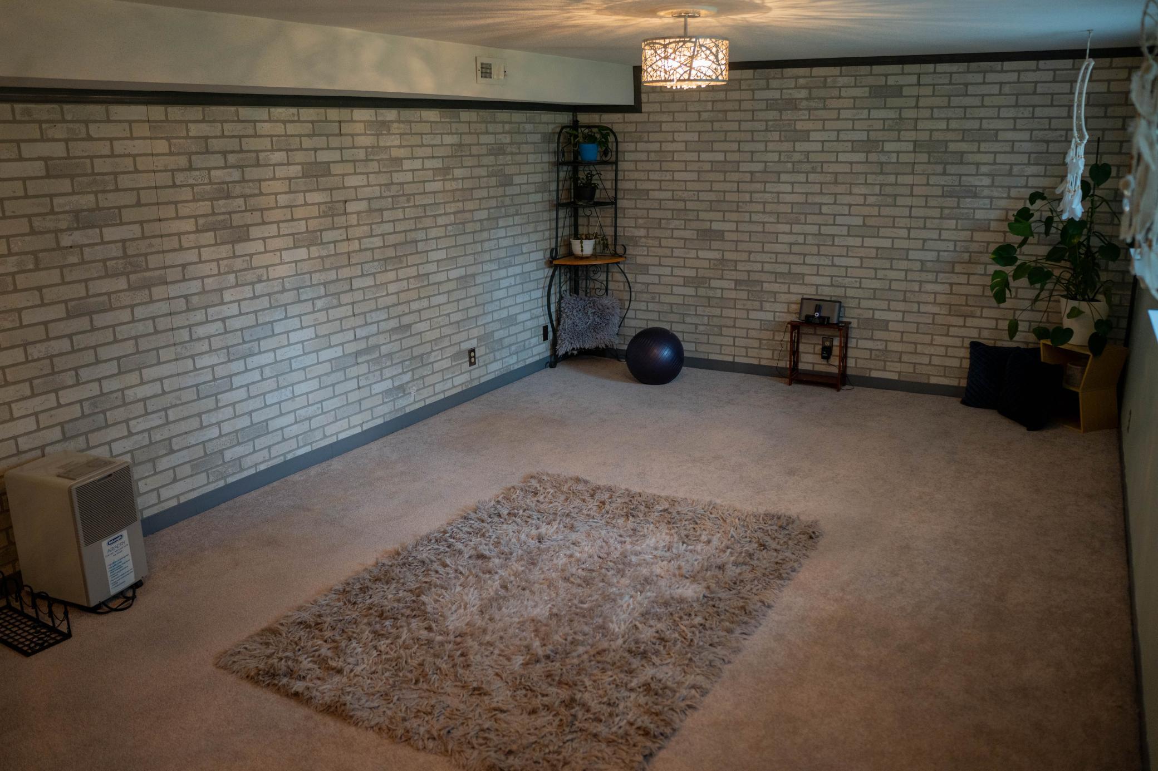
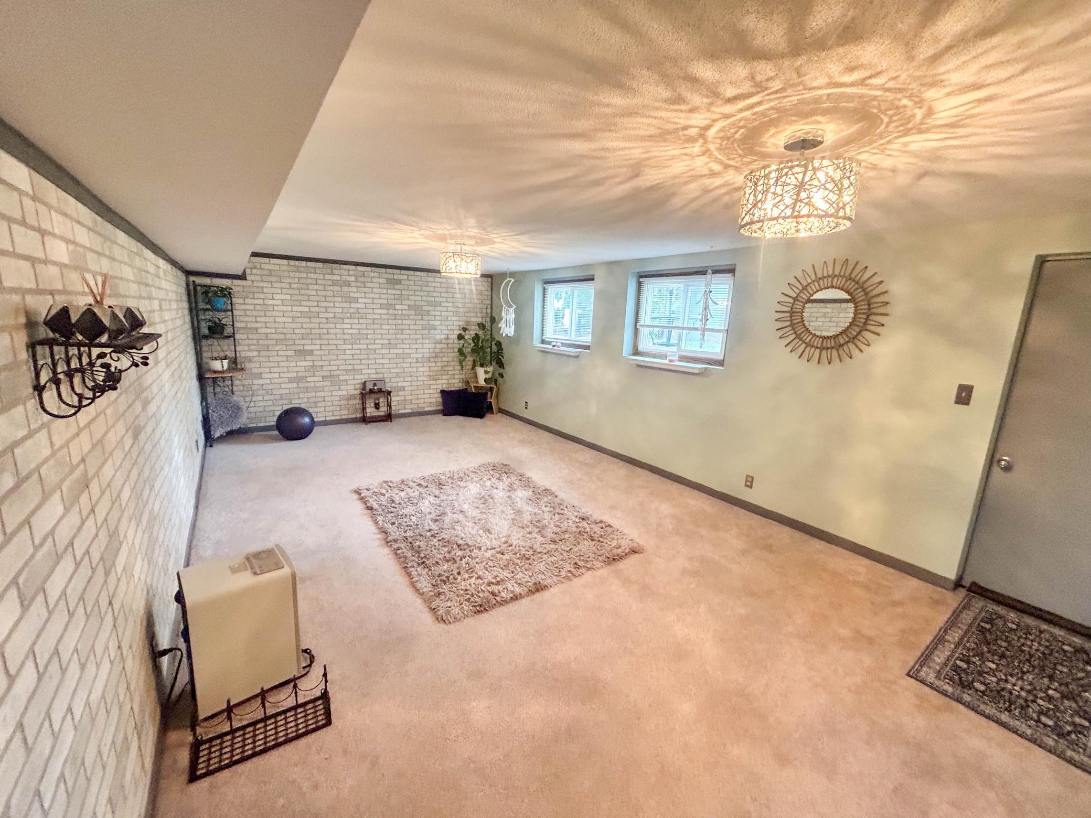
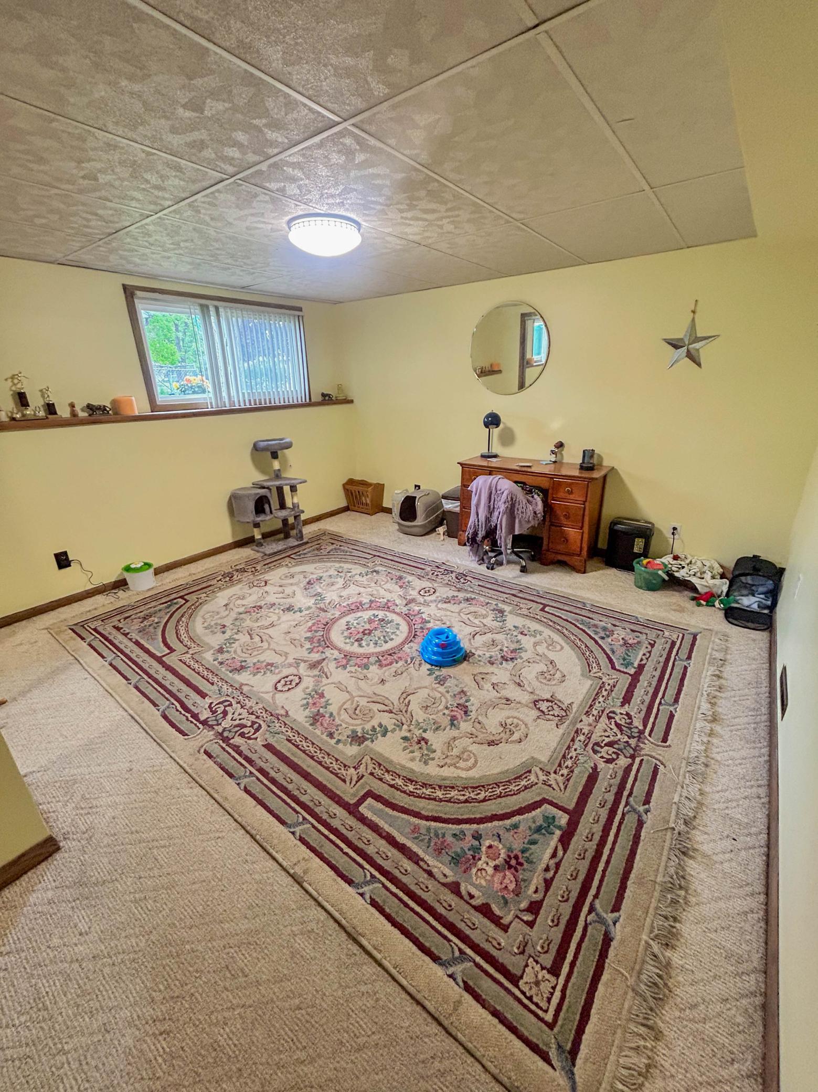
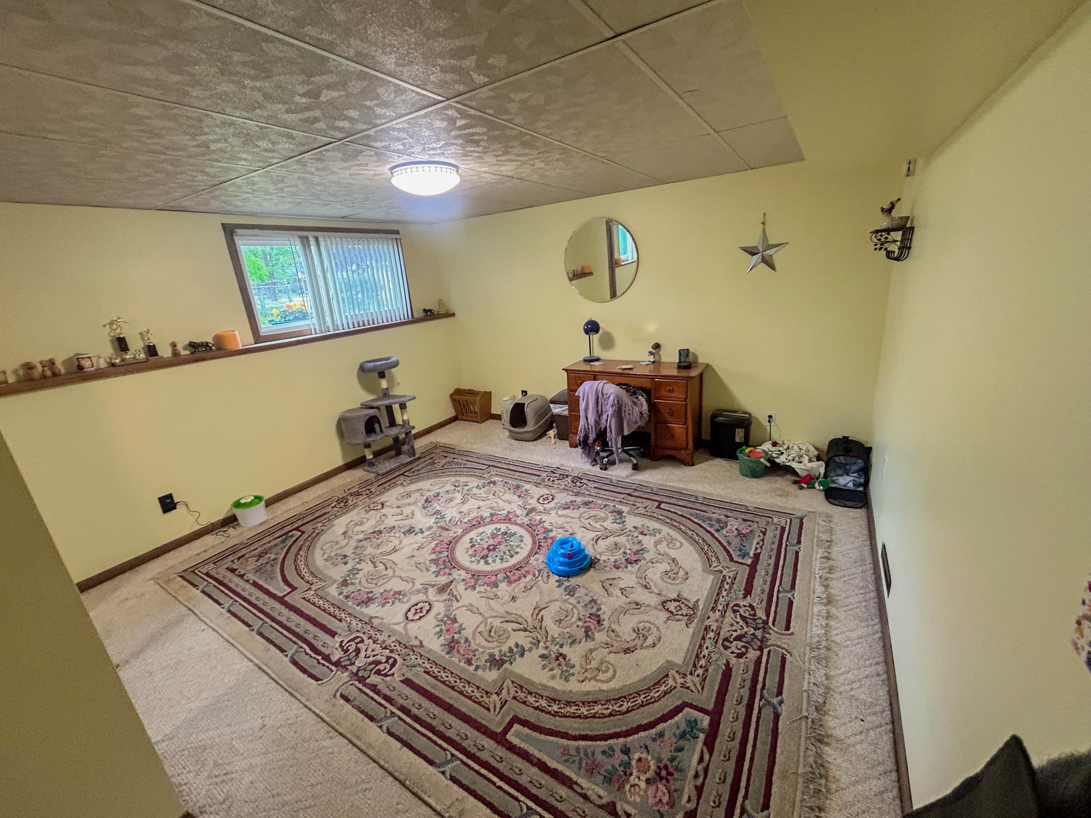
| Family Room | 24x16 | Lower |
| First (1st) Bedroom | 21x14.5 | Upper |
| Kitchen | 10x10 | Main |
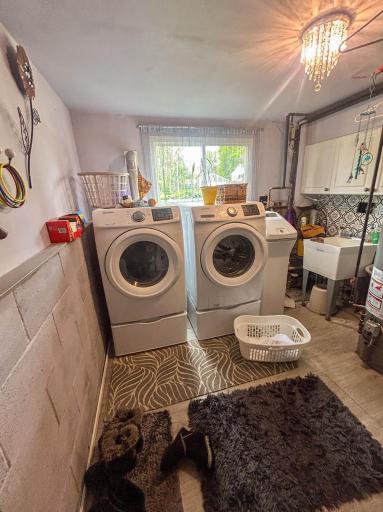
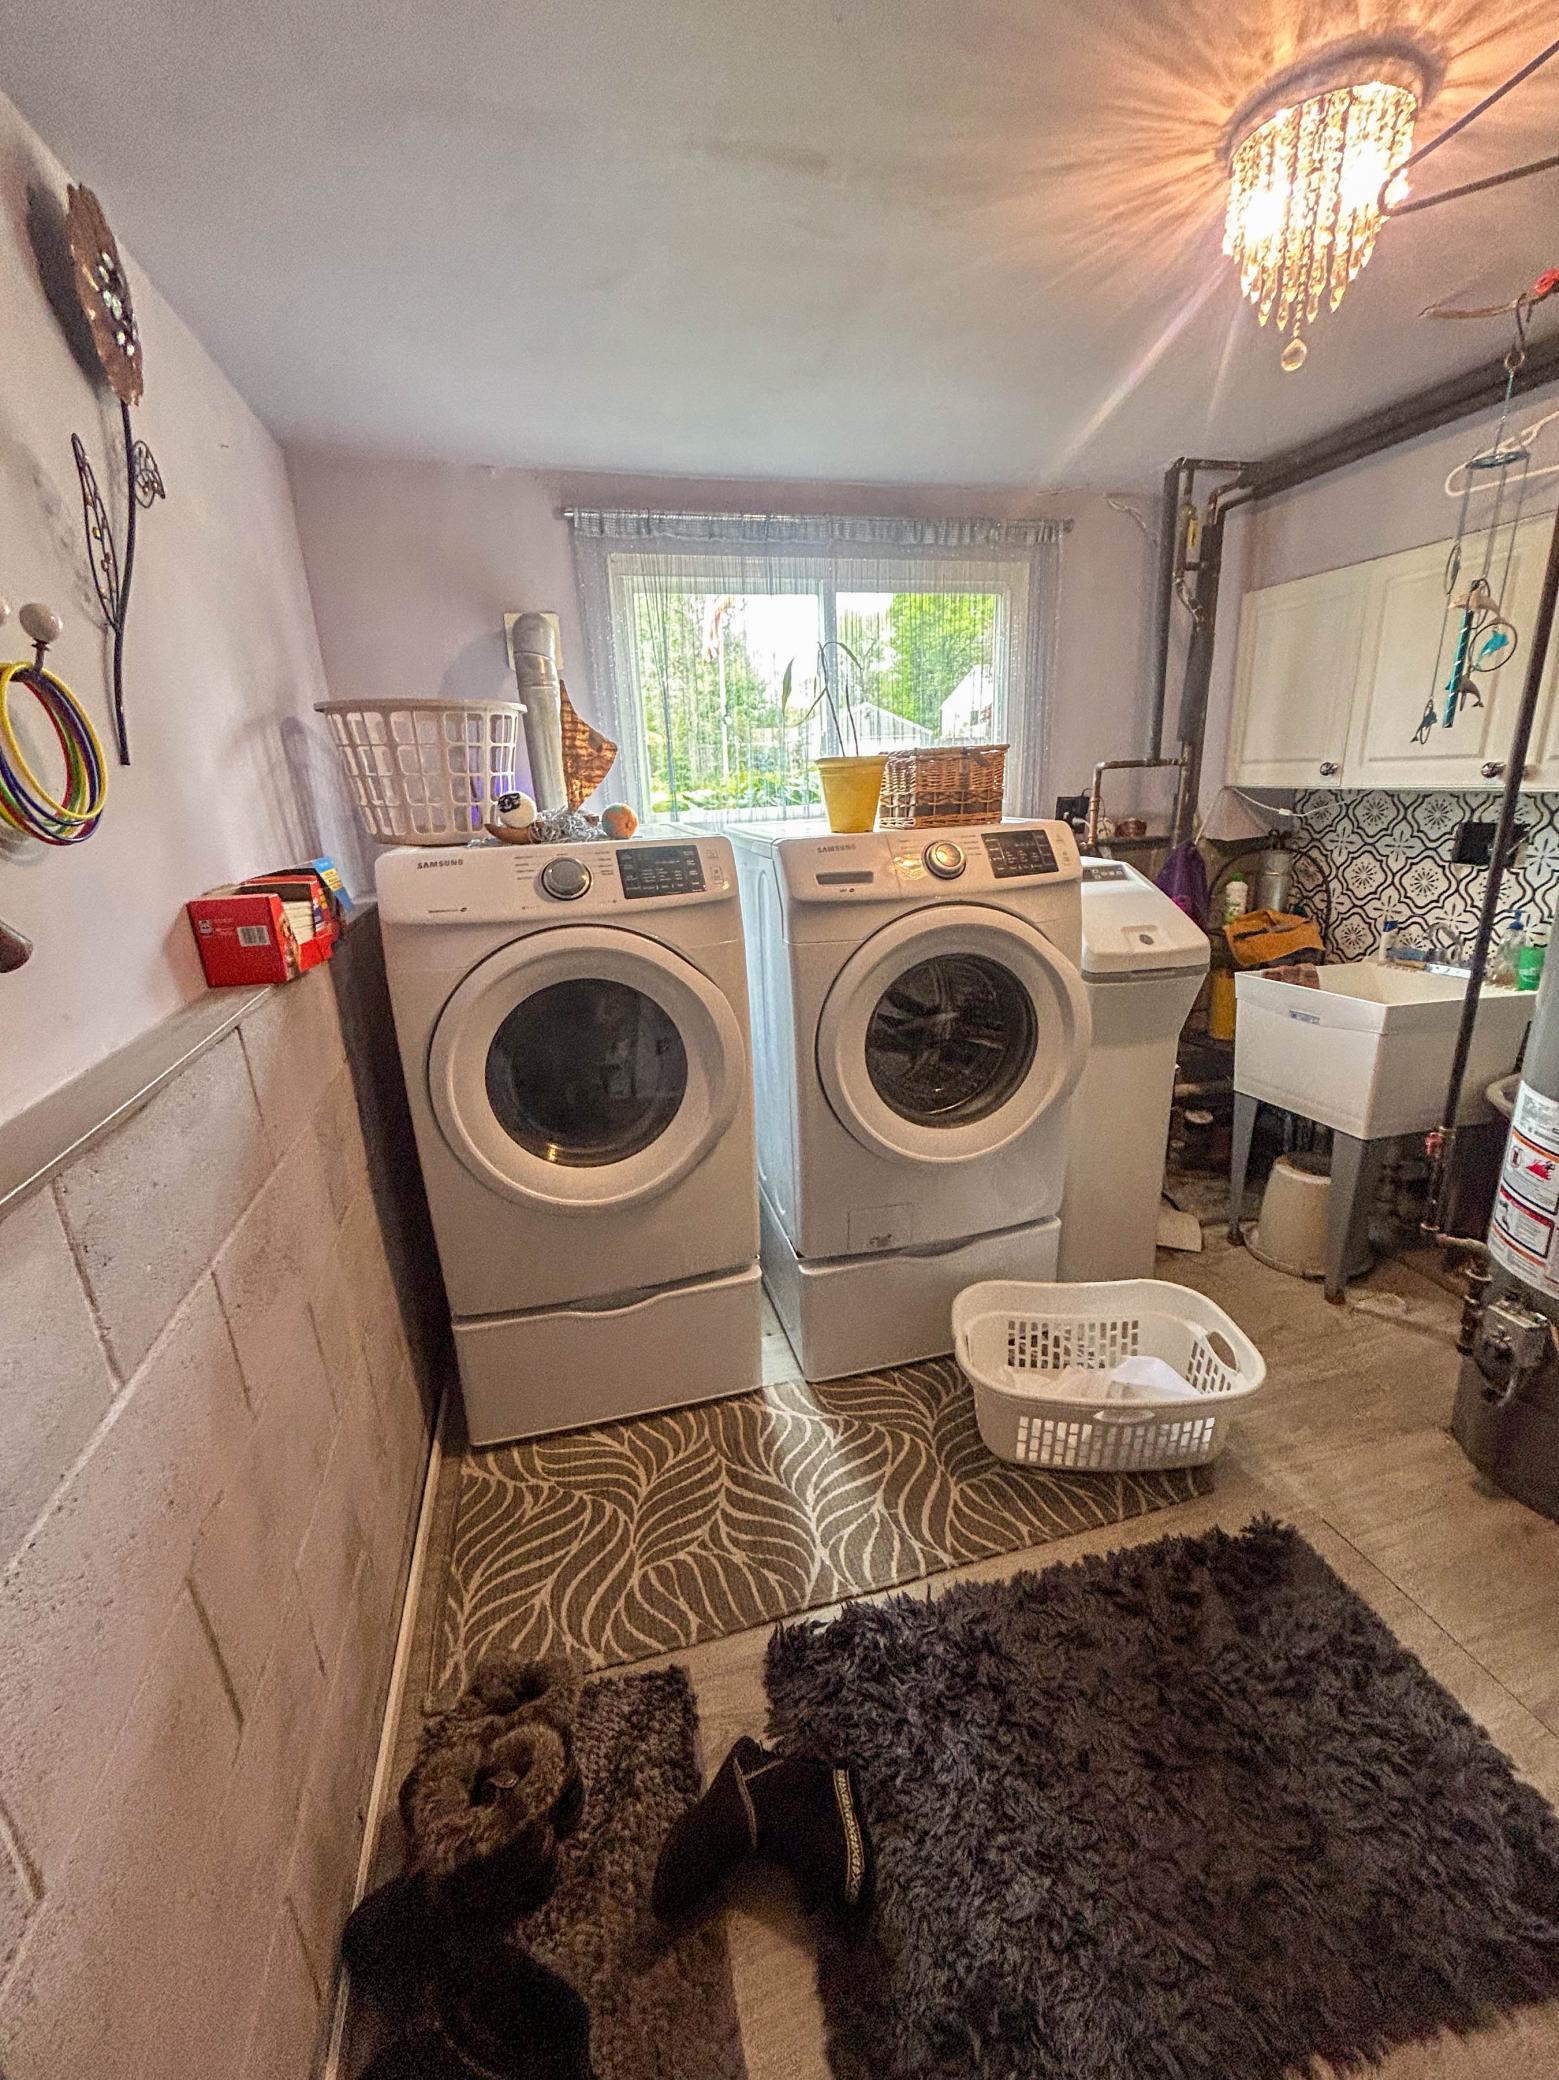
| Laundry | 11x11 | Lower |
| Second (2nd) Bedroom | 11x10 | Upper |
| Living Room | 19x19.5 | Main |
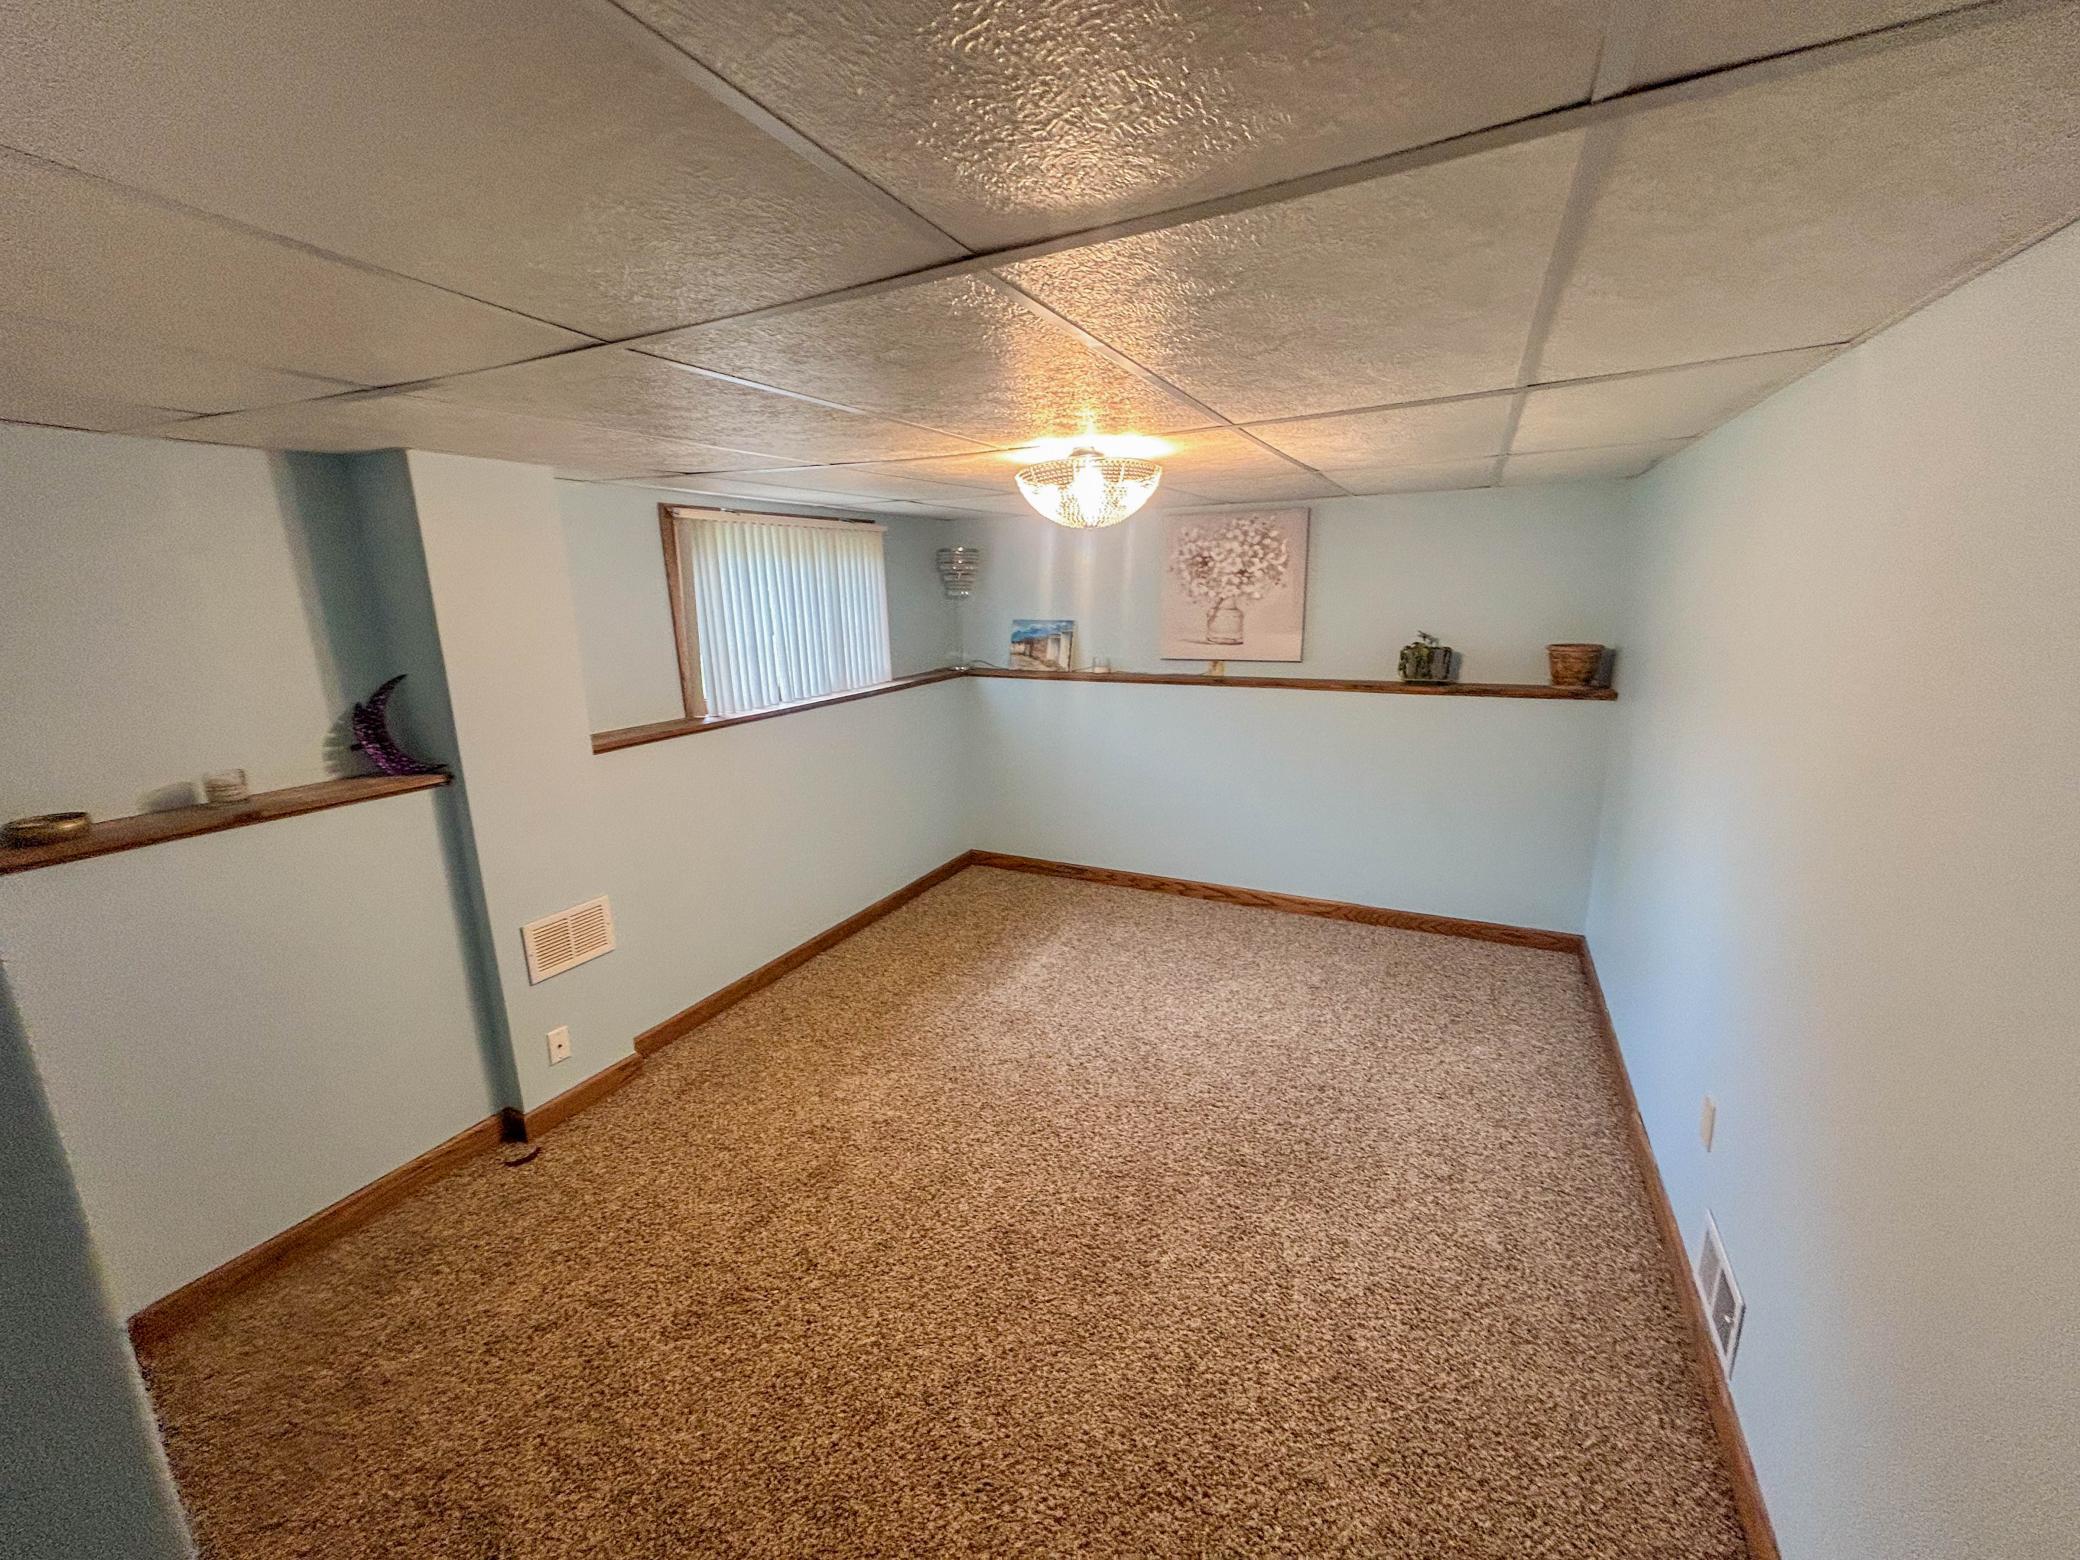
| Fourth (4th) Bedroom | 13x15 | Lower |
| Third (3rd) Bedroom | 11x11 | Lower |
Listing Office: RE/MAX Results
Last Updated: May - 28 - 2026

The data relating to real estate for sale on this web site comes in part from the Broker Reciprocity SM Program of the Regional Multiple Listing Service of Minnesota, Inc. The information provided is deemed reliable but not guaranteed. Properties subject to prior sale, change or withdrawal. ©2024 Regional Multiple Listing Service of Minnesota, Inc All rights reserved.
Saturday 30th of May 2026 09:53 PM

218-998-4400
Mohagen Real Estate


Let's Connect

Mohagen Real Estate
sue@MohagenRealEstate.com
Office: 218-998-4400
Cell: 218-731-7376

Mohagen Real Estate is licensed in the State of Minnesota