21022 Fruitwood Road, Richmond, MN 56368 (MLS# 7088841)
$589,900
Richmond, MN 56368
MLS# 7088841
4 beds | 3 baths | 3208 sqft
1 / 51
Property Description
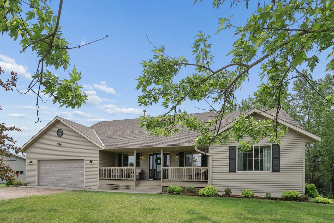
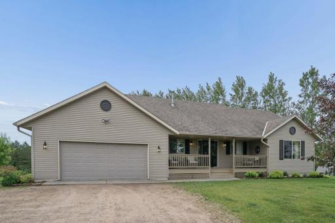
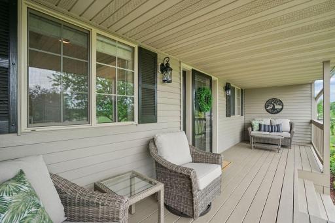
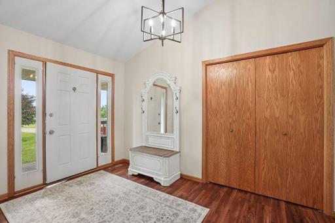
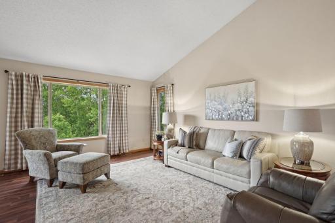
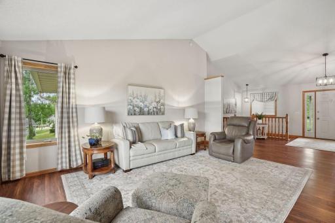
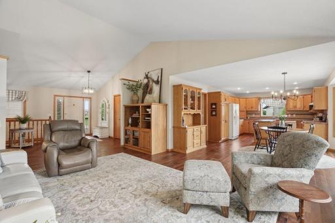
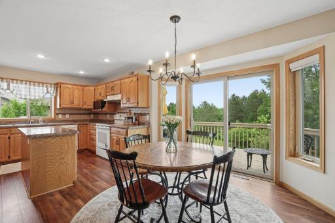
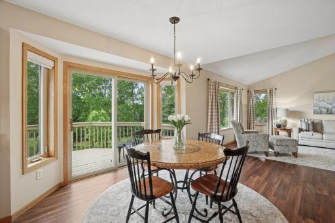
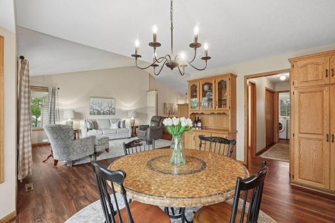
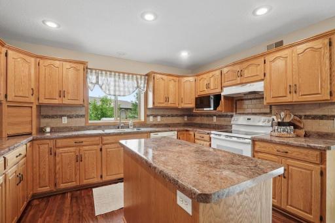
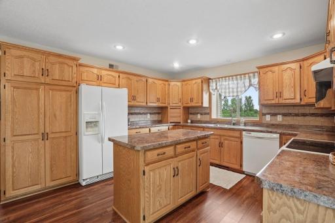
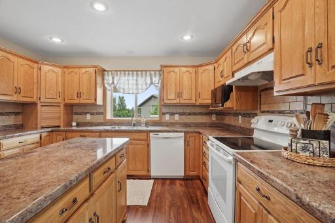
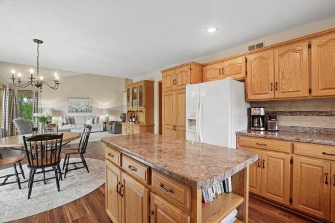
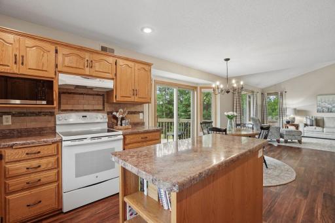
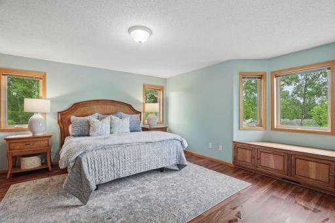
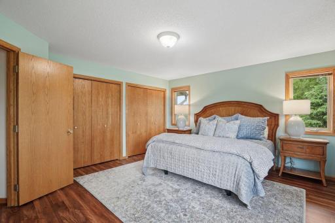
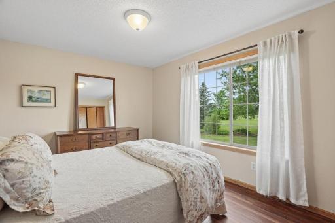
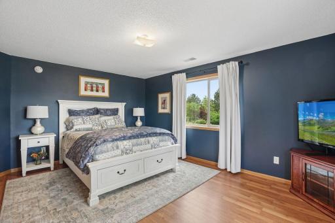
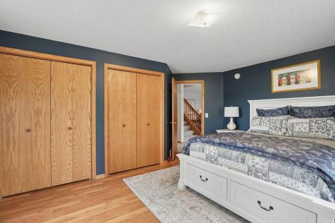
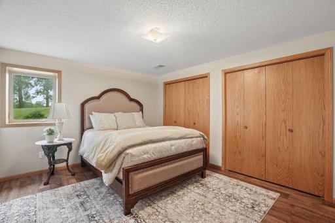
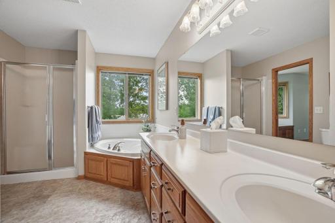
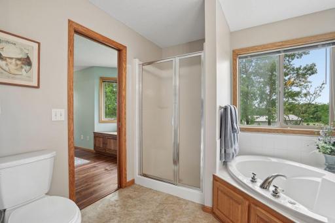
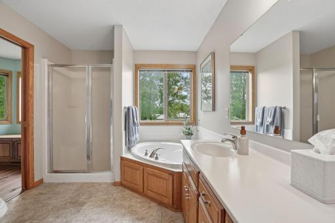
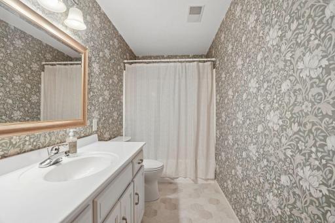
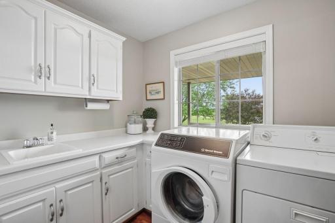
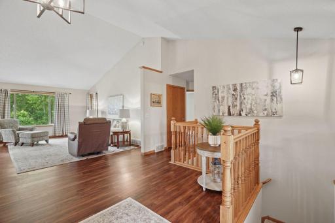
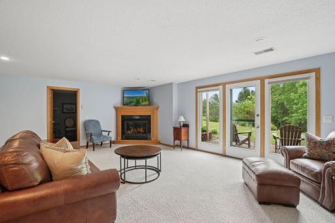
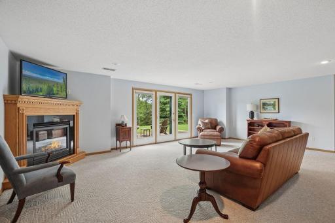
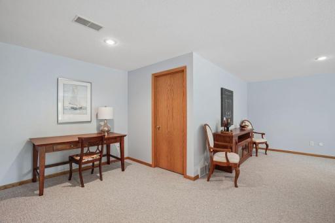
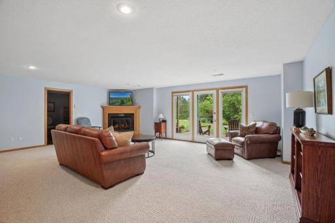
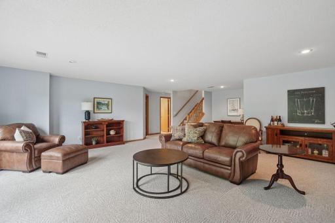
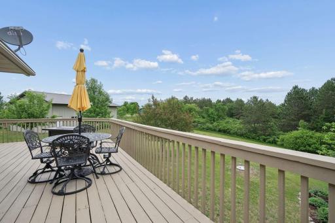
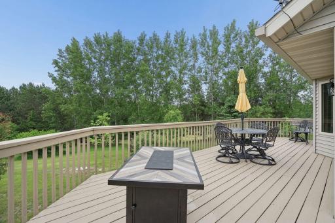
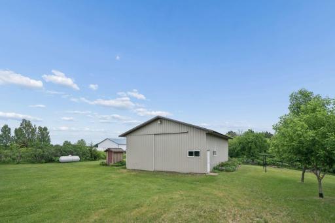
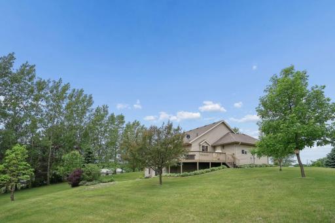
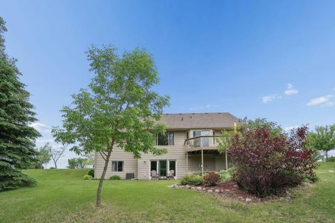
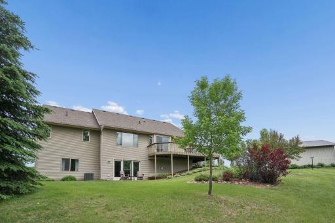
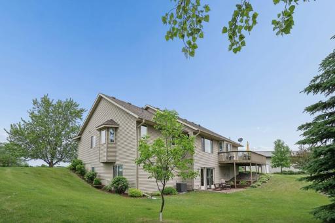
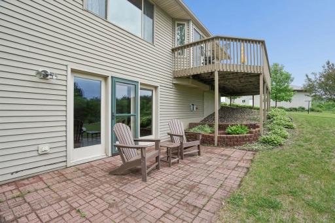
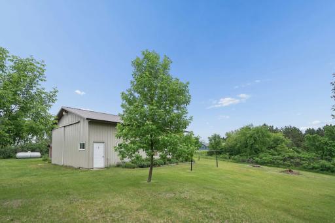
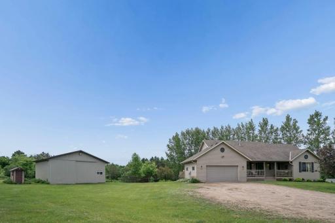
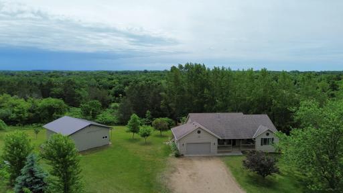
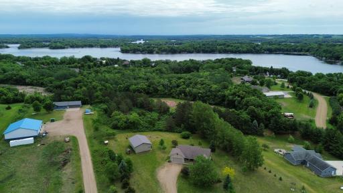
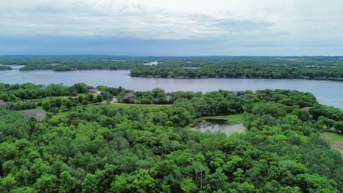
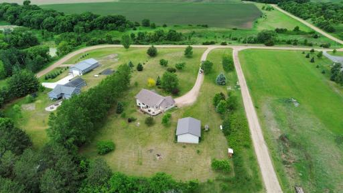
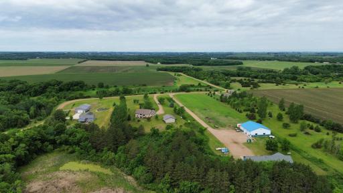
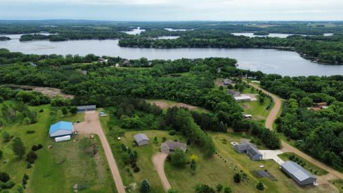
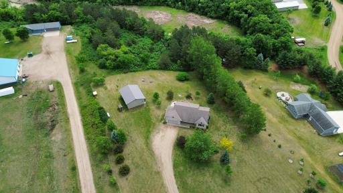
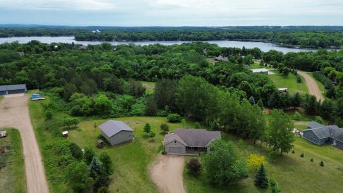
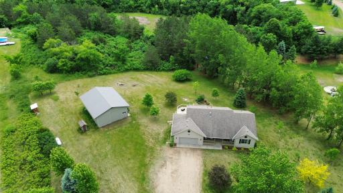
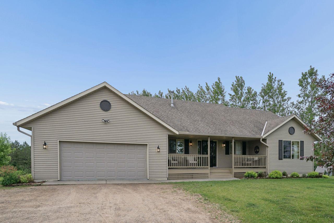
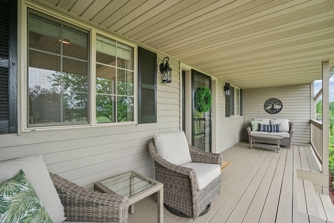
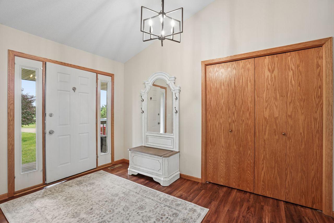
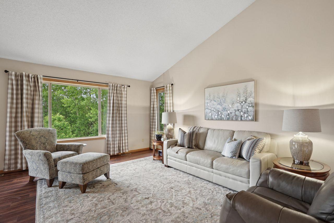
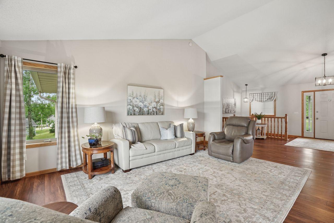
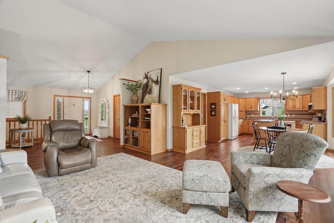
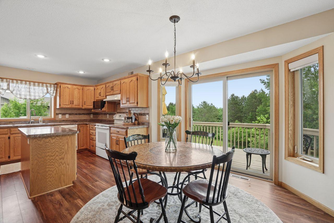
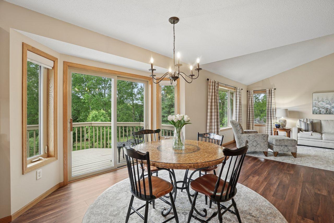
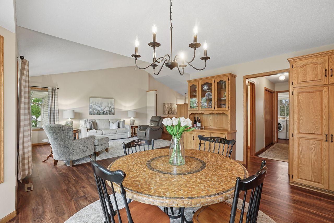
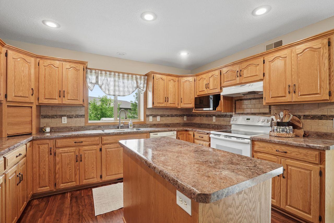
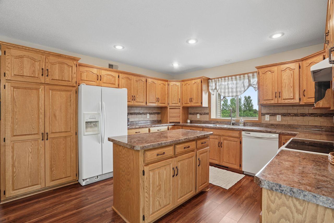
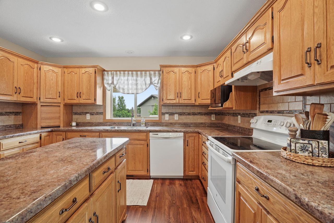
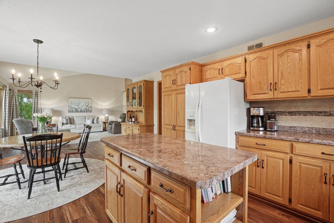
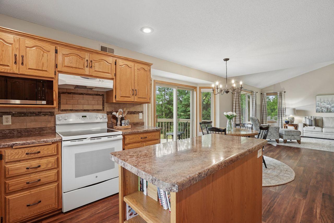
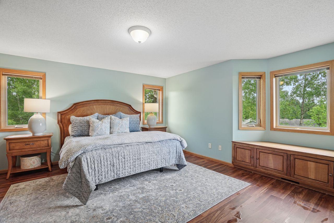
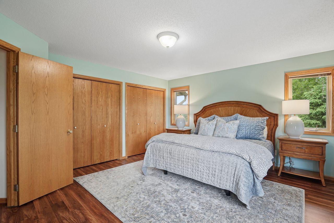
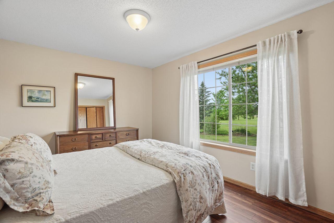
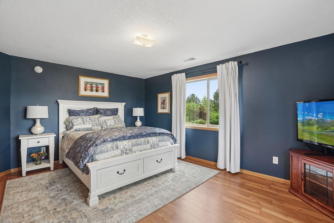
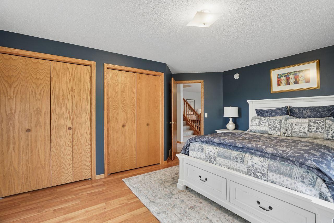
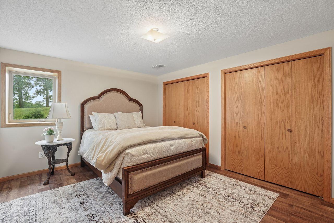
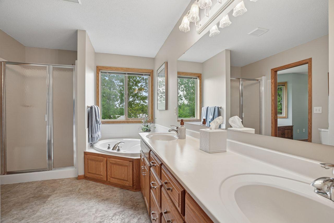
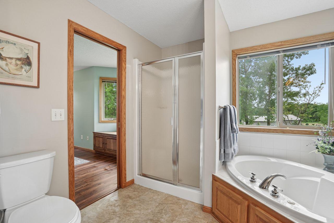
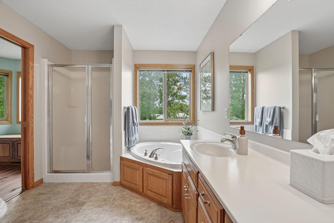
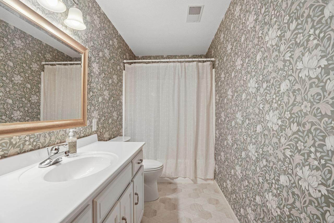
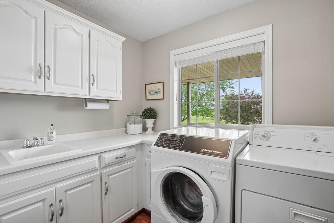
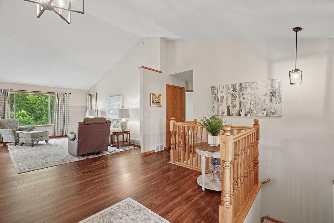
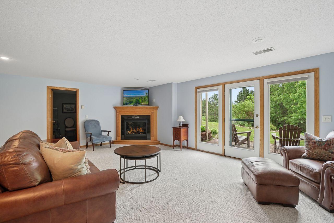
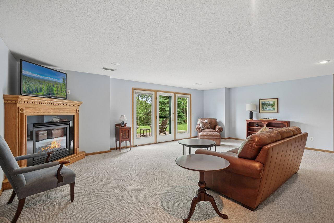
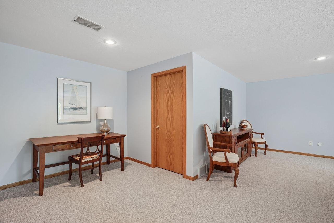
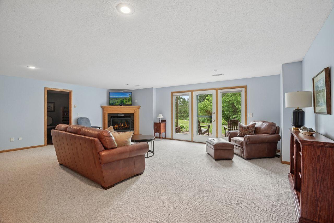
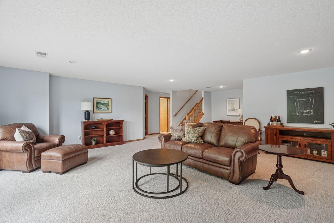
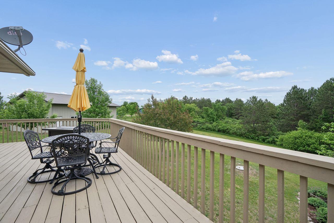
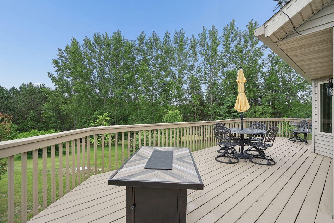
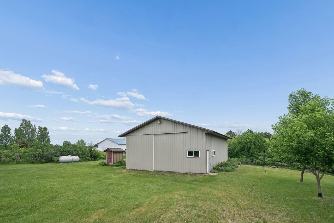
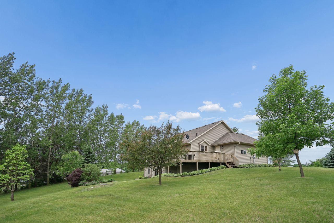
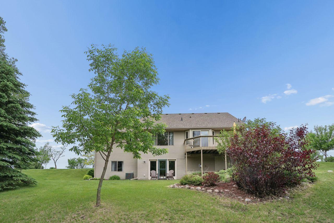
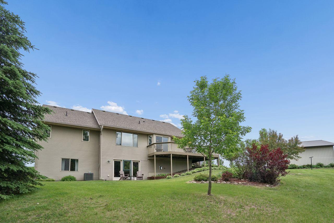
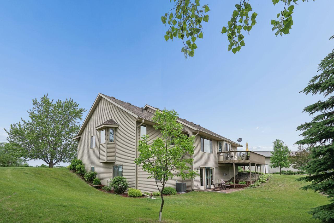
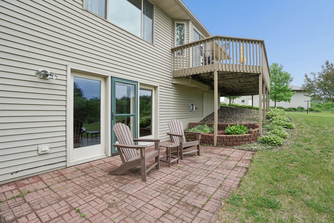
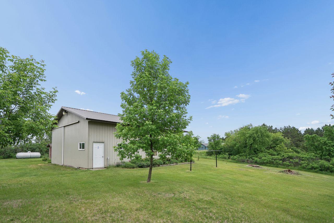
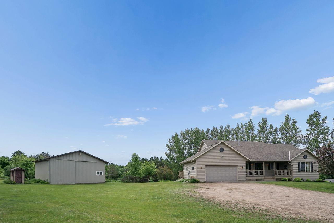
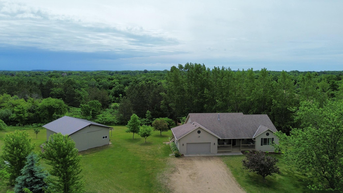
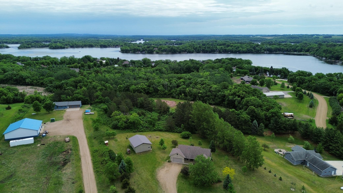
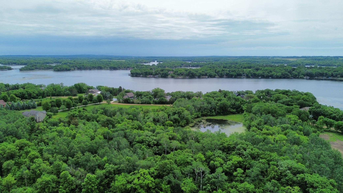
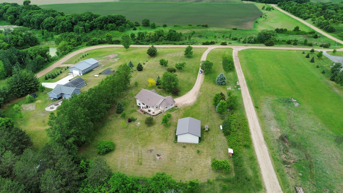
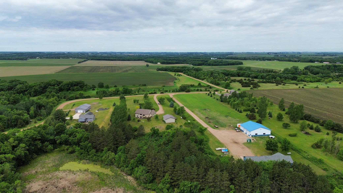
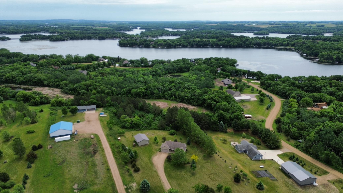
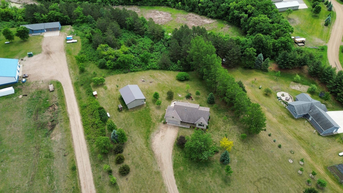
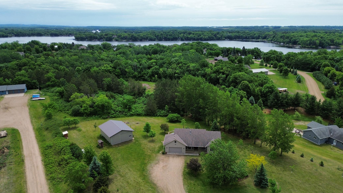
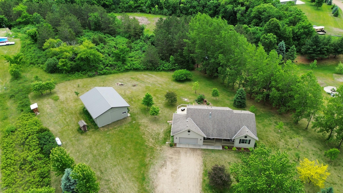
Enjoy the perfect blend of space, privacy, and modern updates in this beautifully maintained 4 bedroom, 3 bath rambler set on 4.8 wooded acres. Offering true one level living with a finished lower level, this home delivers comfort, functionality, and room to spread out. The main floor features updated flooring, a spacious living area, large kitchen and dining spaces, main floor laundry, and a convenient half bath off the back entry. The primary suite includes a walk through bath with an oversized corner tub and separate shower. The finished lower level is designed for relaxation and entertaining, with a huge family room, gas fireplace, and a walkout to the patio. A bonus room with new flooring makes an ideal exercise room or hobby space. The lower level bath has been refreshed with new flooring and wallpaper. This home has steel siding and extensive updates for peace of mind, including new central air (2025), new Leaf Guard gutters (2025), refinished decks, fresh exterior trim paint, many interior rooms repainted, new light fixtures, new window treatments, new well tank and lines, and a recently cleaned and serviced furnace. Outside, enjoy a totally wooded backyard offering privacy and nature views. A 30x40 pole building with cement floor and electric provides excellent storage or workshop space. This property offers the best of country living with easy access to the Chain of Lakesâa rare find with acreage, updates, and space to enjoy every season.
Details
Maps
Contract Information
Exclusions: Clothes line poles
Status: Active
Contingency: Inspection
Current Price: 589900
Original List Price: 589900
ListPrice: 589900
List Date: 2026-06-08
Owner is an Agent?: No
Auction?: No
General Property Information
Common Wall: No
Lot Measurement: Acres
Manufactured Home?: No
Multiple PIDs?: No
New Development: No
Number of Fireplaces: 1
Waterfront YN: No
Year Built: 1999
Yearly/Seasonal: Yearly
Zoning: Residential-Single Family
Bedrooms: 4
Baths Total: 3
Bath Full: 2
Bath Half: 1
Main Floor Total SqFt: 1619
Above Grd Total SqFt: 1619
Below Grd Total SqFt: 1589
Total SqFt: 3208
Total Finished Sqft: 3088.00
FireplaceYN: Yes
Style: (SF) Single Family
Foundation Size: 1619
Garage Stalls: 6
Lot Dimensions: 220x1043x279x869
Acres: 4.84
Assessment Pending: No
Location Tax and Other Information
House Number: 21022
Street Name: Fruitwood
Street Suffix: Road
Postal City: Richmond
County: Stearns
State: MN
Zip Code: 56368
Complex/Dev/Subdivision: Wood Duck Meadows
Assessments
Tax With Assessments: 3938
Building Information
Finished SqFt Above Ground: 1619
Finished SqFt Below Ground: 1469
Lease Details
Land Leased: Not Applicable
Lock Box Type
Lock Box Source: SCAAR
Miscellaneous Information
DP Resource: Yes
Homestead: Yes
Ownership
Fractional Ownership: No
Parking Characteristics
Garage Dimensions: 24x26
Garage Square Feet: 624
Public Survey Info
Range#: 31
Section#: 26
Township#: 123
Property Features
Accessible: None
Air Conditioning: Central Air
Appliances: Air-To-Air Exchanger; Dishwasher; Dryer; Microwave; Range; Refrigerator; Washer
Basement: Concrete Block
Bath Description: Main Floor 1/2 Bath; Main Floor Full Bath; Full Basement
Construction Materials: Block
Construction Status: Previously Owned
Dining Room Description: Kitchen/Dining Room
Electric: Circuit Breakers
Exterior: Steel Siding
Family Room Characteristics: Lower Level
Fireplace Characteristics: Family Room; Gas Burning
Foundation: Concrete Block
Fuel: Propane
Heating: Forced Air
Laundry: Laundry Room; Main Level
Lock Box Type: Supra
Lot Description: Irregular Lot; Tree Coverage - Heavy
Outbuildings: Pole Building
Property Subtype: Acreage
Road Frontage: County Road
Road Responsibility: Public Maintained Road
Roof: Architectural Shingle; Asphalt Shingles
Sellers Terms: Cash; Conventional; FHA; VA
Sewer: Septic System Compliant - Yes
Special Search: Main Floor Laundry
Stories: One
Water: Well
Room Information
| Room Name | Dimensions | Level |
| Dining Room | 10x13 | Main |
| Exercise Room | 12x12 | Lower |
| Family Room | 21x24 | Lower |
| First (1st) Bedroom | 14x15 | Main |
| Fourth (4th) Bedroom | 13x16 | Lower |
| Kitchen | 11x13 | Main |
| Laundry | 8x7 | Main |
| Living Room | 15x19 | Main |
| Second (2nd) Bedroom | 10x13 | Main |
| Third (3rd) Bedroom | 12x15 | Lower |
Listing Office: Coldwell Banker Realty
Last Updated: October - 12 - 2026

The data relating to real estate for sale on this web site comes in part from the Broker Reciprocity SM Program of the Regional Multiple Listing Service of Minnesota, Inc. The information provided is deemed reliable but not guaranteed. Properties subject to prior sale, change or withdrawal. ©2026 Regional Multiple Listing Service of Minnesota, Inc All rights reserved.
Thursday 15th of October 2026 06:45 AM

218-998-4400
Mohagen Real Estate


Let's Connect

Mohagen Real Estate
sue@MohagenRealEstate.com
Office: 218-998-4400
Cell: 218-731-7376

Mohagen Real Estate is licensed in the State of Minnesota