2104 E 22nd Street, Minneapolis, MN 55404 (MLS# 7080041)
$2,050
Minneapolis, MN 55404
MLS# 7080041
2 beds | 2 baths | 1778 sqft
1 / 19
Property Description
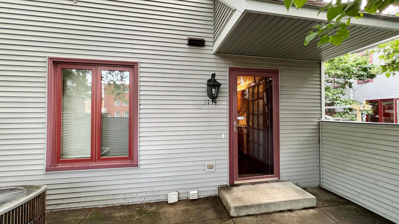
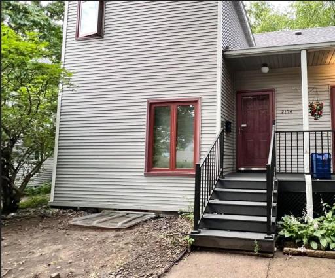
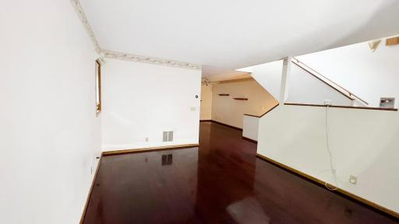
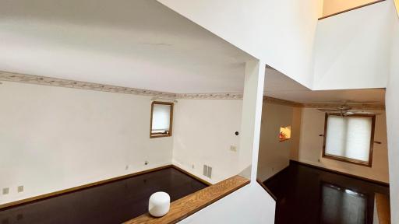
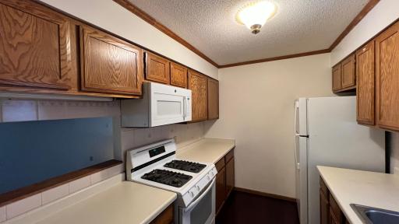
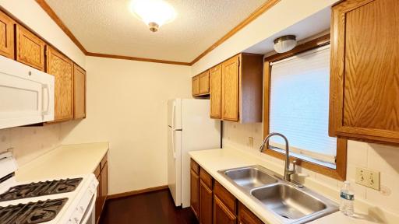
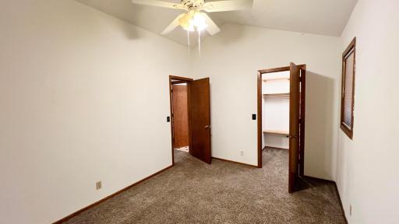
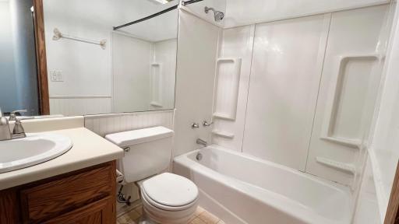
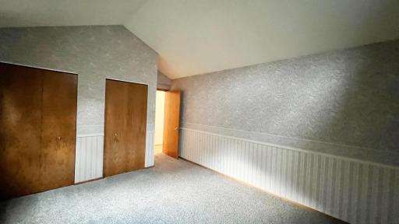
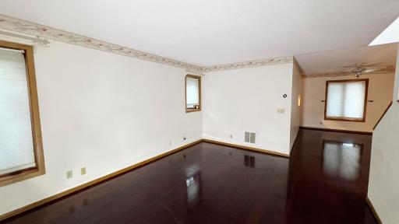
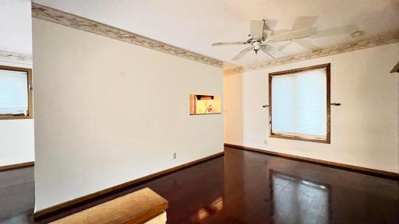
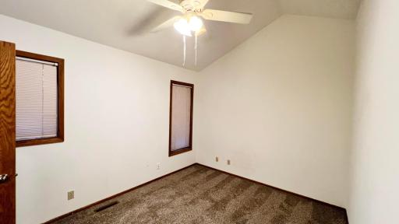
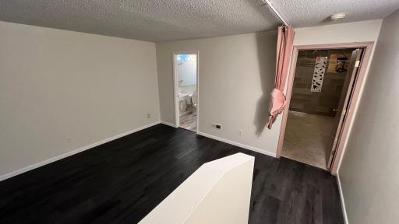
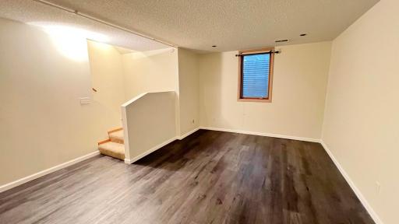
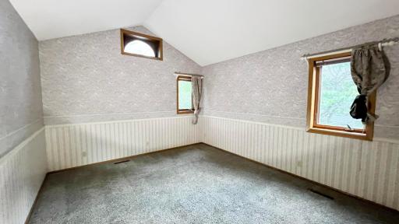
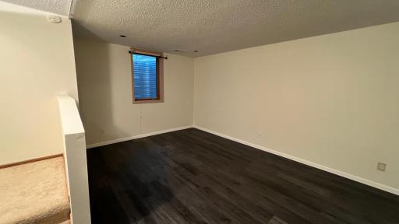
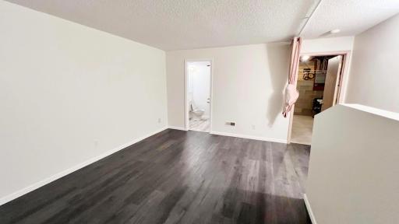
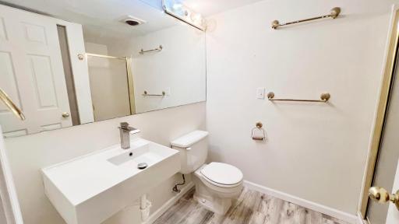
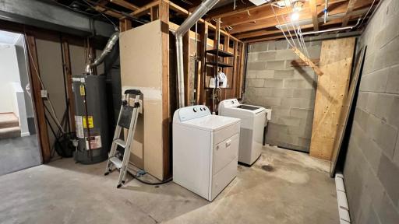
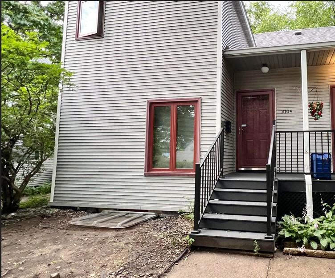
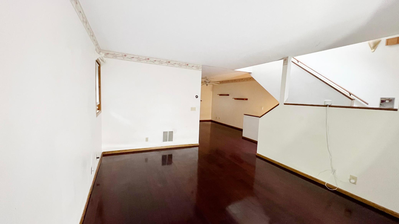
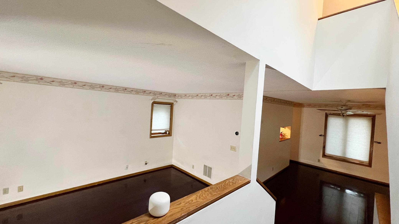
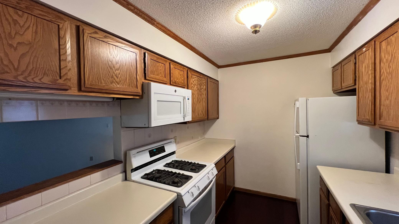
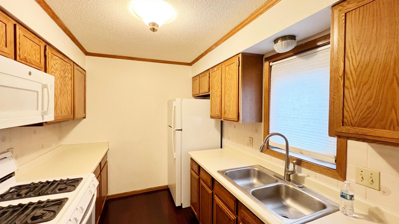
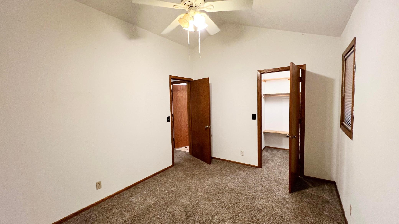
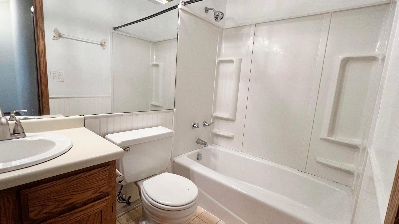
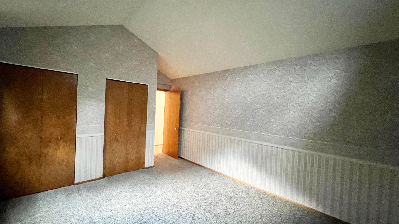
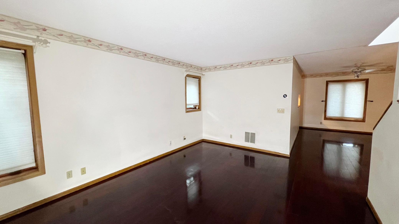
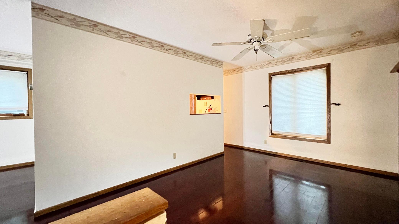
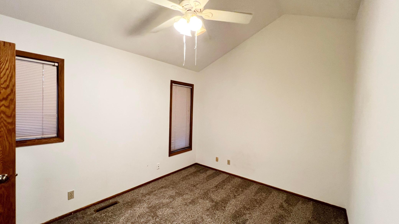
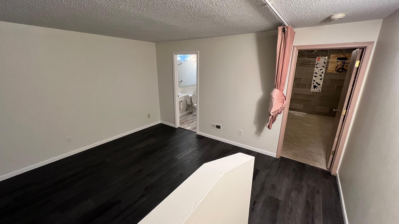
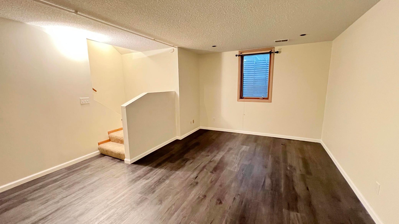
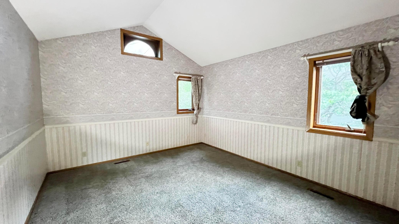
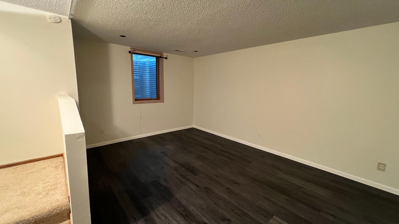
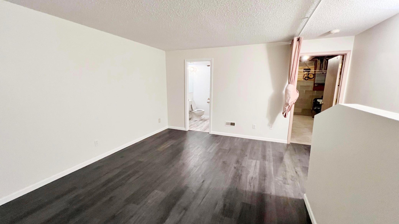
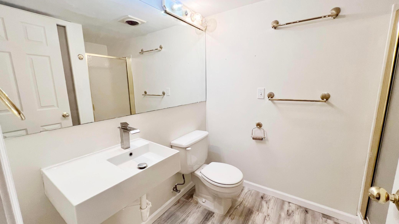
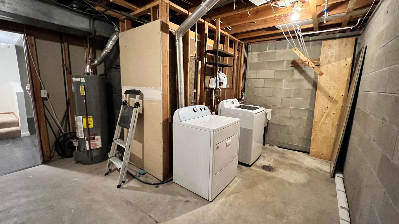
Move-in Ready from July 2026! This charming end-unit town home is well maintained and updated throughout. Upon entry, beautiful wood floors welcome you into this inviting home. The spacious living and dining areas offer great natural light, with the dining room opening to a large private patio. The bright kitchen features ample cabinet and storage space. Upstairs, the bedrooms include vaulted ceilings and generous closet space. The fully finished lower level offers a cozy family room, a ¾ bathroom, and additional storage space. Recent updates include newer windows, and new carpet in the lower level. The home also includes onsite laundry with a newer washer and dryer. Owner covers trash removal, internet, and up to $60 per month toward the water bill. Pets - Cat and Small dogs allowed. Conveniently located in the heart of the city near shopping, coffee shops, light rail access, and more!
Details
Maps
Contract Information
Current Price: 2050
List Date: 2026-05-23
ListPrice: 2050
Status: Active
Contingency: None
Owner is an Agent?: No
Auction?: No
General Property Information
Common Wall: Yes
Lot Measurement: Acres
Manufactured Home?: No
Multi-Unit Development: No
Multiple PIDs?: No
Waterfront Present: No
Year Built: 1982
Yearly/Seasonal: Yearly
Zoning: Residential-Multi-Family
Bedrooms: 2
Baths Total: 2
Bath Full: 1
Bath Three Quarters: 1
Above Grd Total SqFt: 1471
Below Grd Total SqFt: 307
Total SqFt: 1778
Total Finished Sqft: 1471.00
FireplaceYN: No
Style: (TH) Side x Side
Garage Stalls: 2
Acres: 1
Foundation Size: 600
Location Tax and Other Information
House Number: 2104
Street Direction Prefix: E
Street Name: 22nd
Street Suffix: Street
Postal City: Minneapolis
County: Hennepin
State: MN
Zip Code: 55404
Complex/Dev/Subdivision: Condo 0364 Milwaukee Commons
Building Information
Application Fee: 45
Available Date: 2026-06-01
Background Check Req: Yes
Finished SqFt Above Ground: 1164
Finished SqFt Below Ground: 307
Furnished: Unfurnished
Other Deposits Fees: $400 Pet deposit $35 Per pet per month.
Pre Paid Rent: No
Security Deposit: 2050
Smoking Permitted: No
Lease Details
Land Leased: Not Applicable
Min Lease Months: 12 Months
Original Monthly Rent: 2050
Miscellaneous Information
Homestead: No
Public Survey Info
Range#: 24
Section#: 36
Township#: 29
Ownership
Fractional Ownership: No
Property Features
Accessible: None
Air Conditioning: Central Air
Amenities Unit: Ceiling Fan(s); Kitchen Window; Patio; Skylight; Vaulted Ceiling(s); Washer/Dryer Hookup
Appliances: Dishwasher; Dryer; Range; Refrigerator; Washer
Basement: Full
Construction Status: Previously Owned
Exterior: Vinyl
Foundation: None
Fuel: Natural Gas
Heating: Forced Air
Laundry: In Unit
Owner Pays: Exterior Maintenance; Lawn; See Remarks; Snow Removal; Trash Collection; Water
Parking Characteristics: Assigned
Sewer: City Sewer/Connected
Stories: Two
Tenant Pays: Electricity; Gas; Heat; See Remarks; Water
Townhouse Characteristics: Not Applicable
Water: City Water/Connected
Room Information
| Room Name | Dimensions | Level |
| Dining Room | 14X10 | Main |
| Family Room | 17X16 | Lower |
| (1st) Bedroom | 16X12 | Upper |
| Kitchen | 13X9 | Main |
| Living Room | 16X12 | Main |
| Patio | Main | |
| (2nd) Bedroom | 13X11 | Upper |
Listing Office: MSP Realty and Management LLC
Last Updated: May - 27 - 2026

The data relating to real estate for sale on this web site comes in part from the Broker Reciprocity SM Program of the Regional Multiple Listing Service of Minnesota, Inc. The information provided is deemed reliable but not guaranteed. Properties subject to prior sale, change or withdrawal. ©2024 Regional Multiple Listing Service of Minnesota, Inc All rights reserved.
Friday 29th of May 2026 09:43 PM

218-998-4400
Mohagen Real Estate


Let's Connect

Mohagen Real Estate
sue@MohagenRealEstate.com
Office: 218-998-4400
Cell: 218-731-7376

Mohagen Real Estate is licensed in the State of Minnesota