21060 Pike Avenue, Aitkin, MN 56431 (MLS# 7136983)
$515,000
Aitkin, MN 56431
MLS# 7136983
2 beds | 3 baths | 2968 sqft
1 / 67


Property Description
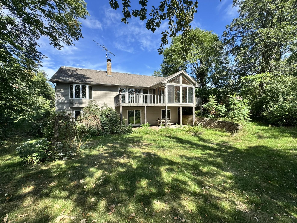
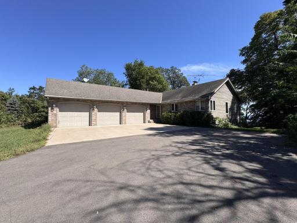
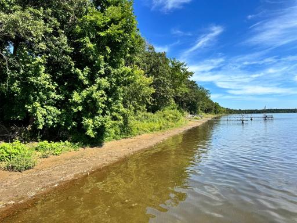
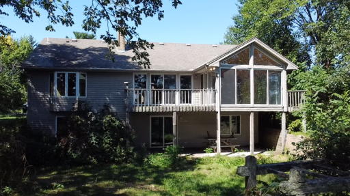
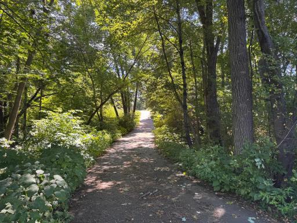
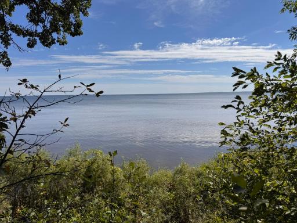
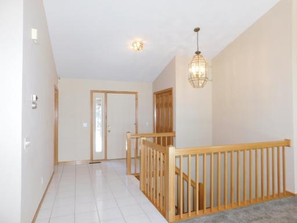
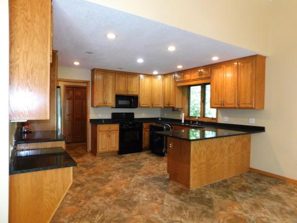
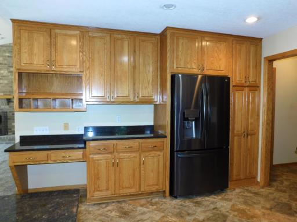
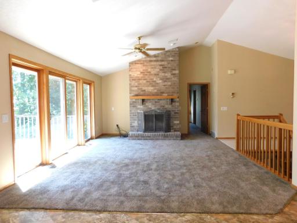
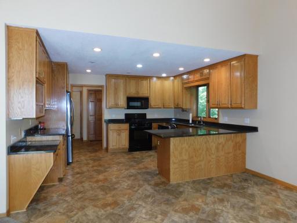
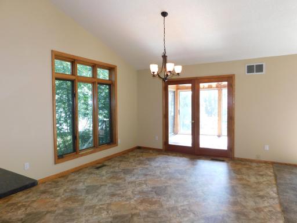
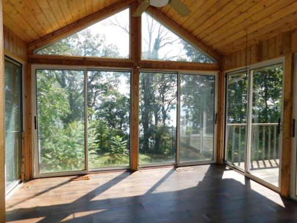
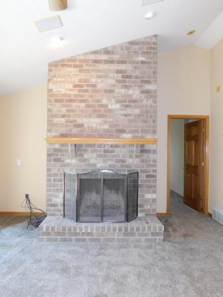
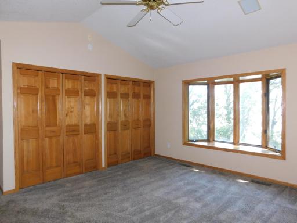
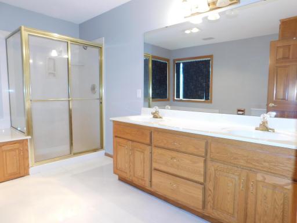
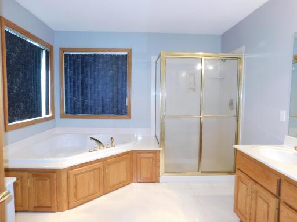
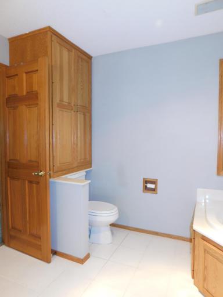
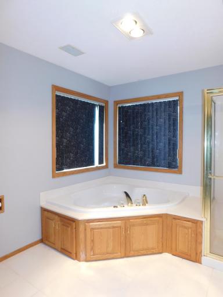
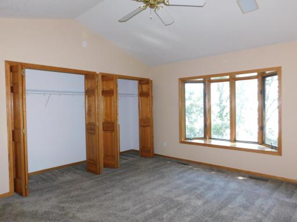
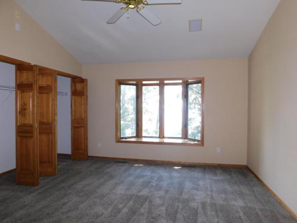
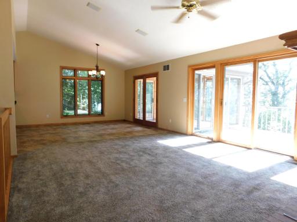
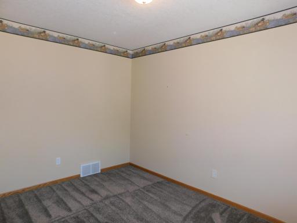
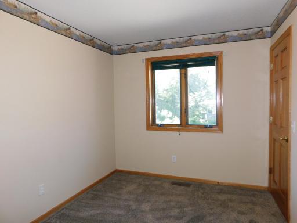
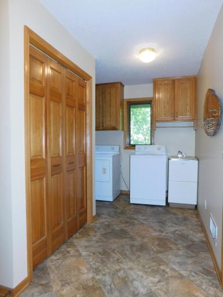
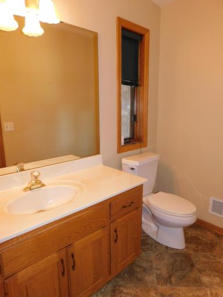
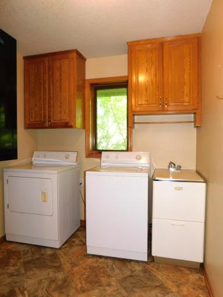
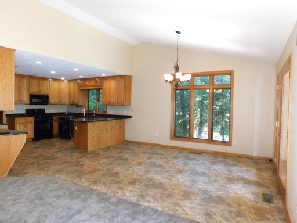
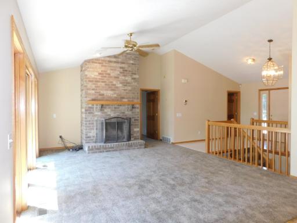
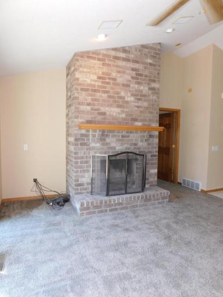
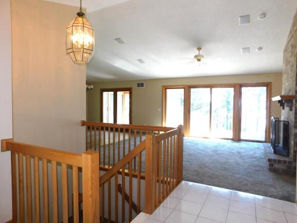
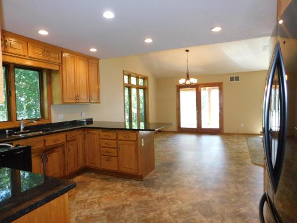
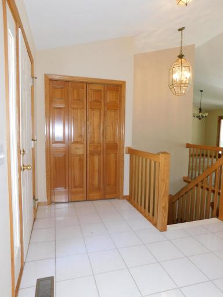
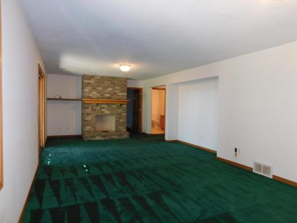
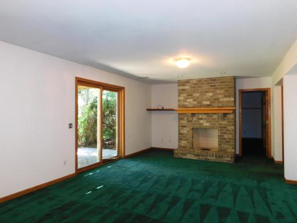
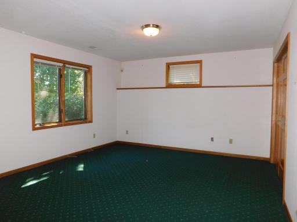
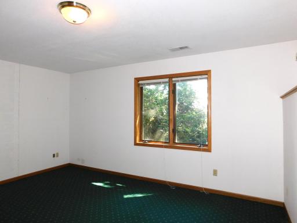
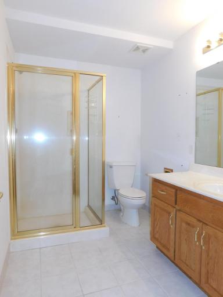
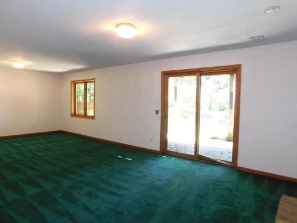
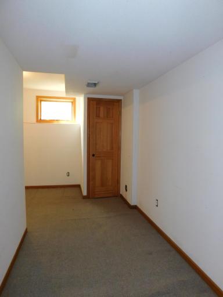
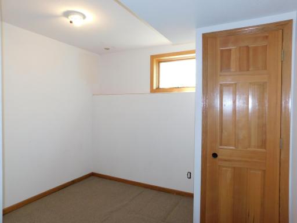
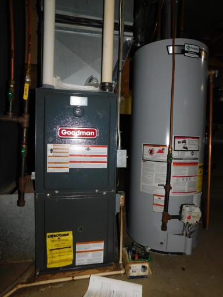
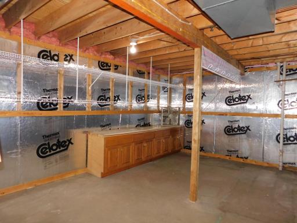
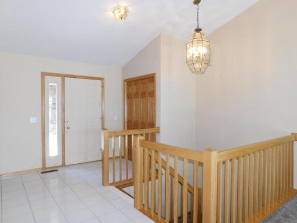
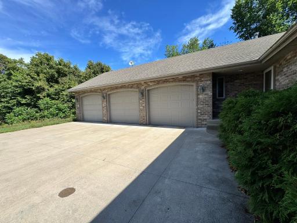
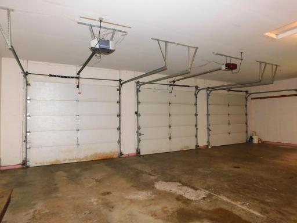
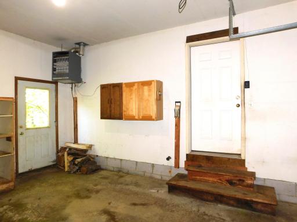
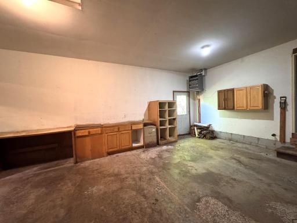
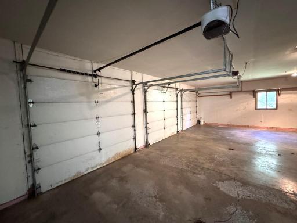
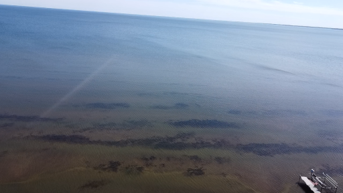
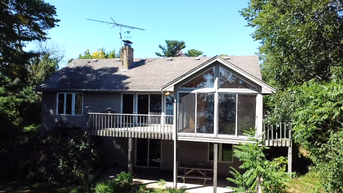
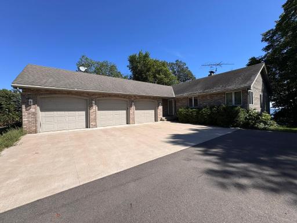
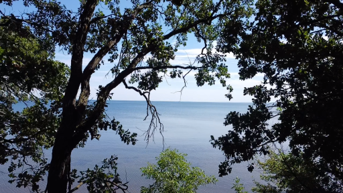
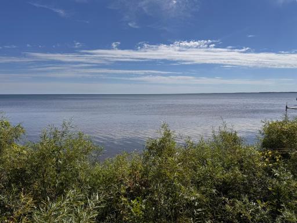
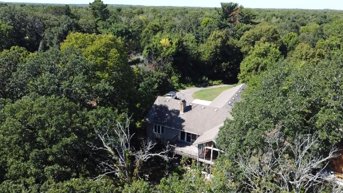
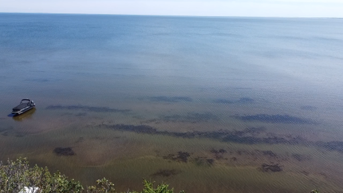
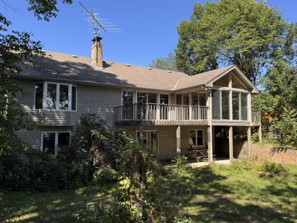
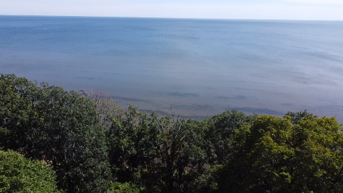
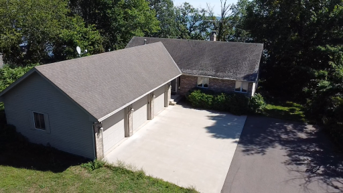
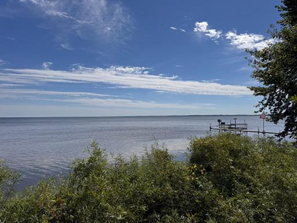
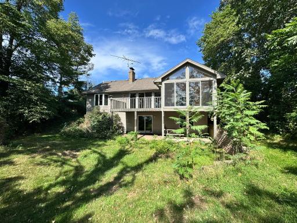
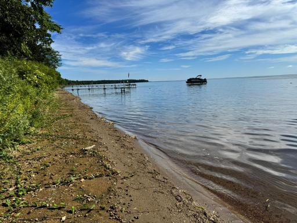
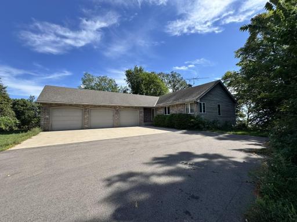
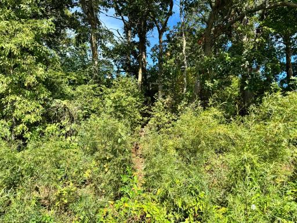
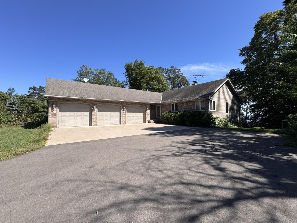
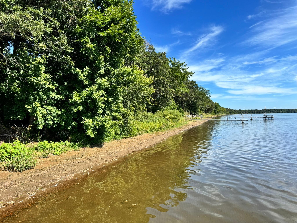
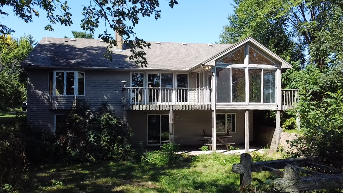
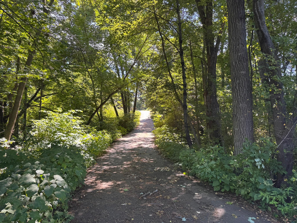
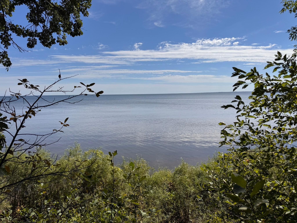
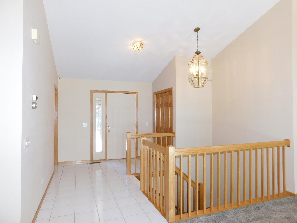
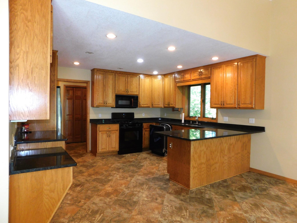
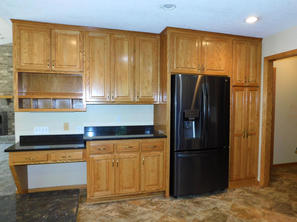
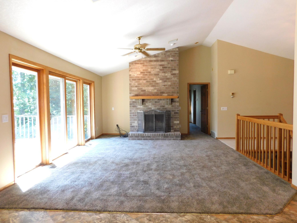
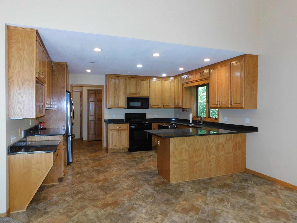
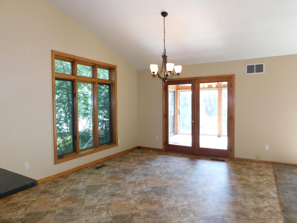
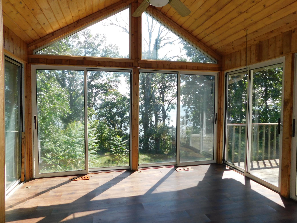
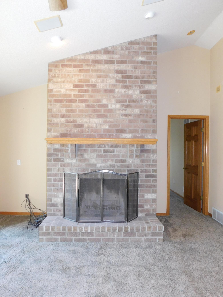
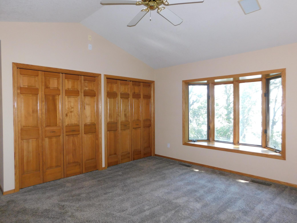
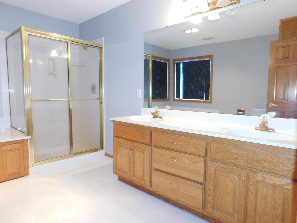
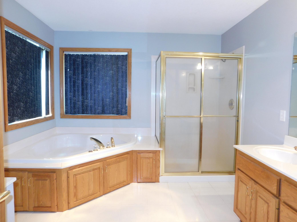
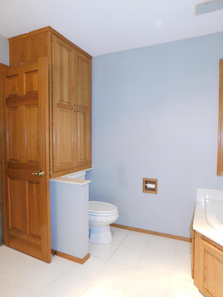
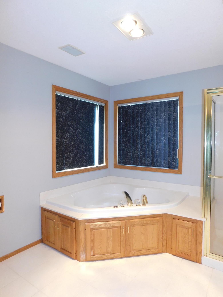
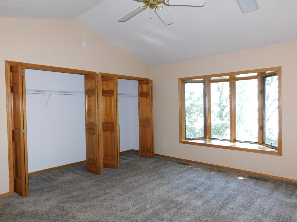
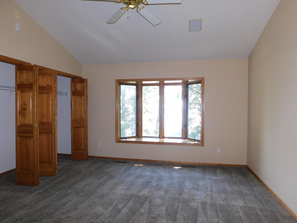
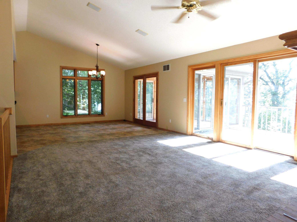
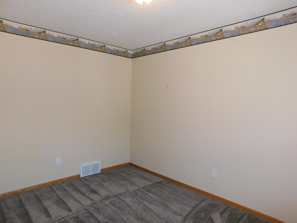
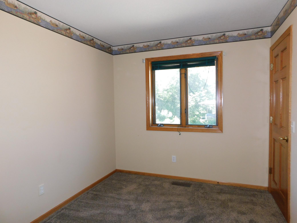
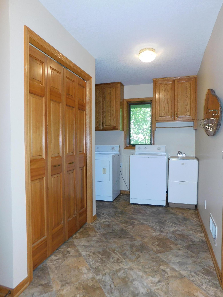
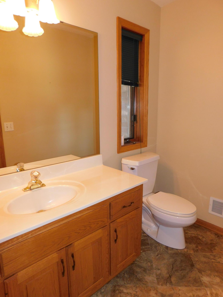
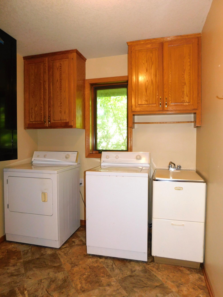
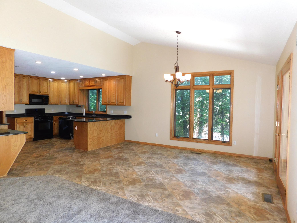
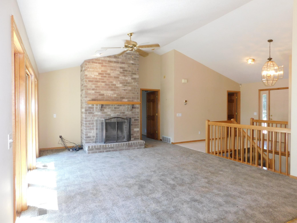
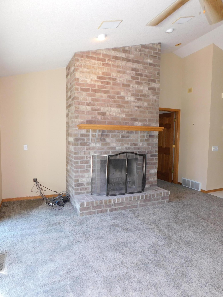
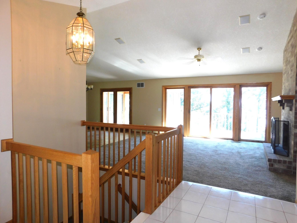
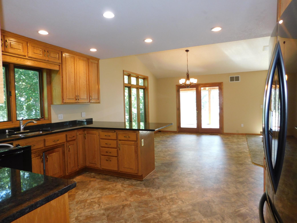
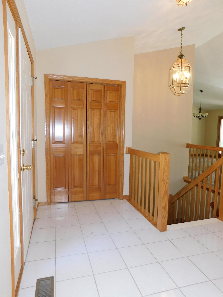
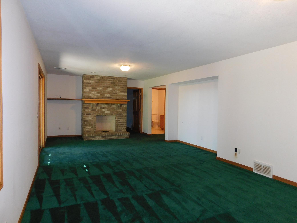
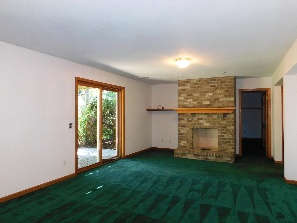
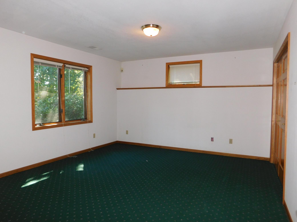
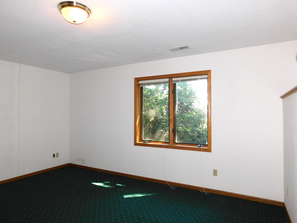
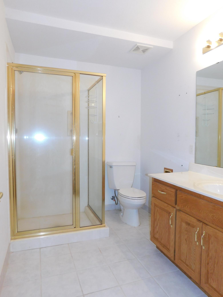
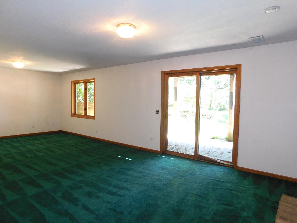
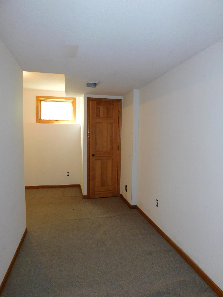
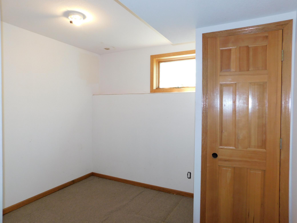
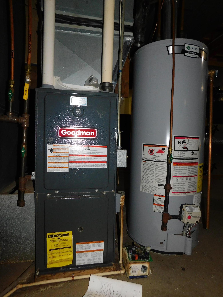
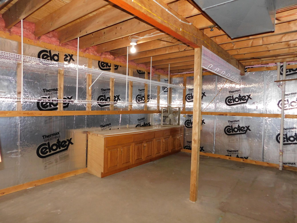
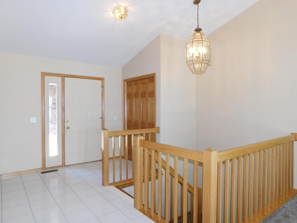
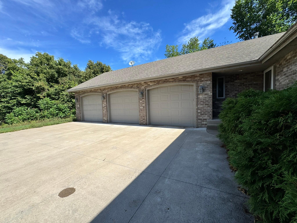
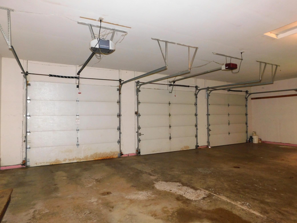
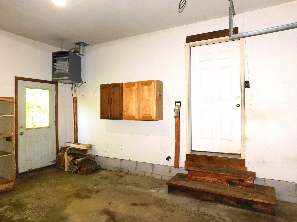
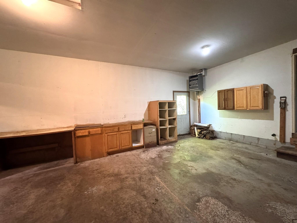
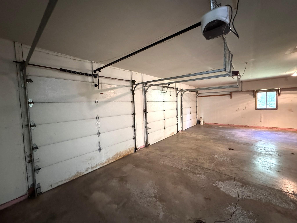
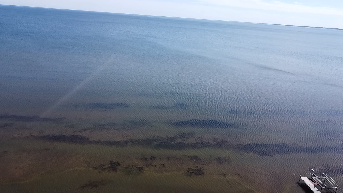
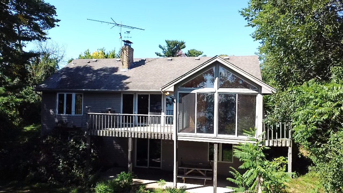
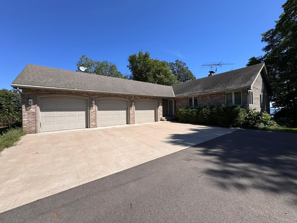
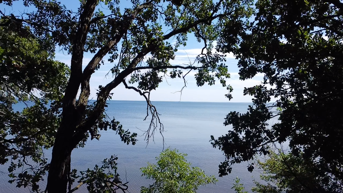
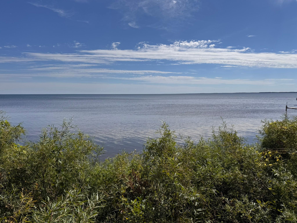
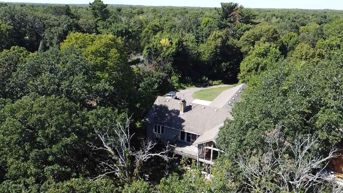
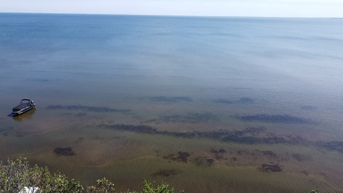
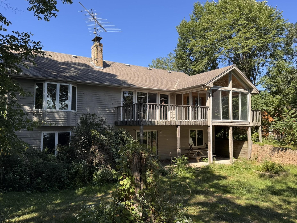
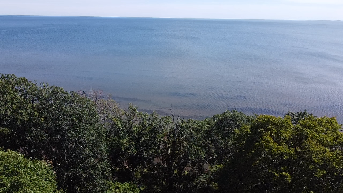
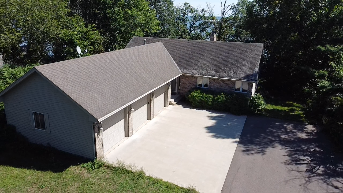
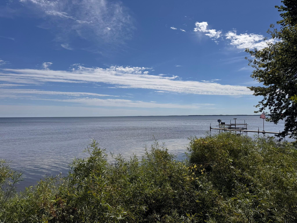
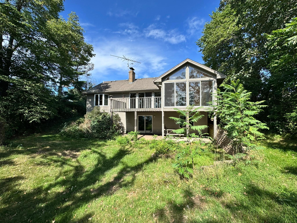
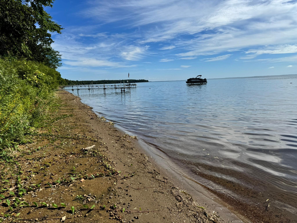
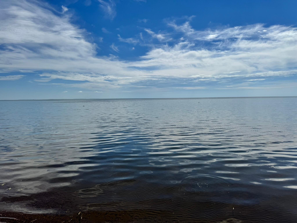
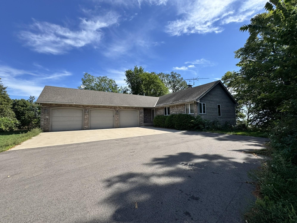
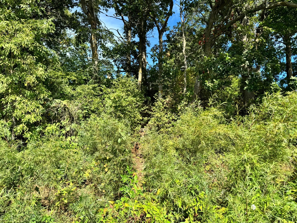
Mille Lacs Lake living at its finest! This first-time offering presents a private, one-owner 2+ bedroom, 3 bath home perfectly positioned at the waterâs edge with 100 feet of pure sugar sand shoreline. Designed to capture beautiful southern exposure, the main level features an open floor plan with a spacious living room, a wall of lakeside windows, and a cozy wood-burning fireplace. The beautiful kitchen offers abundant custom cabinetry, granite countertops, a breakfast bar, and a brand-new dishwasher. A convenient half bath, mudroom, and laundry combination are located just off the attached garage. The main-level primary suite enjoys peaceful lake views and includes a full tile bathroom, while an additional office or sleeping area provides flexible space for guests. The lower level offers even more room to relax and entertain, featuring a large family room with a second wood-burning fireplace, a spacious bedroom, a three-quarter bathroom, a hobby room, and a utility room. Outside, enjoy lake views from the welcoming three-season porch, front deck or lower patio. Additional features include a three-stall attached garage that is insulated and heated, plus an asphalt driveway for easy access and winter snowplowing. With its private setting, thoughtful layout, and exceptional Mille Lacs Lake shoreline, this property is a rare opportunity to enjoy true lakefront living. Septic system has a 3 year compliance.
Details
Maps
Contract Information
Status: Active
Contingency: None
Current Price: 515000
Original List Price: 529000
ListPrice: 515000
List Date: 2026-09-02
Owner is an Agent?: No
Auction?: No
General Property Information
Common Wall: No
Lot Measurement: Acres
Manufactured Home?: No
Multiple PIDs?: No
New Development: No
Number of Fireplaces: 2
Road Btwn WF & Home?: No
Waterfront Frontage: 100
Waterfront YN: Yes
Year Built: 1994
Yearly/Seasonal: Yearly
Zoning: Shoreline, Residential-Single Family
Bedrooms: 2
Baths Total: 3
Bath Full: 1
Bath Three Quarters: 1
Bath Half: 1
Main Floor Total SqFt: 1484
Above Grd Total SqFt: 1484
Below Grd Total SqFt: 1484
Total SqFt: 2968
Total Finished Sqft: 2968.00
FireplaceYN: Yes
Lake/Waterfront Name: Mille Lacs
Style: (SF) Single Family
Foundation Size: 1484
Power Company: Mille Lacs Energy Co-op
Garage Stalls: 3
Lot Dimensions: 110X350X100X347
Acres: 0.82
Assessment Pending: No
Location Tax and Other Information
House Number: 21060
Street Name: Pike
Street Suffix: Avenue
Postal City: Aitkin
County: Aitkin
State: MN
Zip Code: 56431
Complex/Dev/Subdivision: Watkins Glen
Assessments
Tax With Assessments: 3032
Basement
Foundation Dimensions: 35X48X28X28X7X20
Building Information
Finished SqFt Above Ground: 1484
Finished SqFt Below Ground: 1484
Elevation Highpoint to Waterfront Feet
Elevation Highpoint Waterfront Feet: 15-26
Lake Details
Lake Acres: 128250
Lake Depth: 42
Lease Details
Land Leased: Not Applicable
Lock Box Type
Lock Box Source: GLAR
Miscellaneous Information
DP Resource: Yes
Homestead: No
Ownership
Fractional Ownership: No
Parking Characteristics
Garage Dimensions: 24 X 36
Garage Square Feet: 864
Public Survey Info
Range#: 27
Section#: 6
Township#: 44
Property Features
Accessible: None
Air Conditioning: None
Amenities Unit: Ceiling Fan(s); Deck; In-Ground Sprinkler; Kitchen Window; Main Floor Primary Bedroom; Patio; Porch; Tile Floors; Vaulted Ceiling(s); Washer/Dryer Hookup
Appliances: Dishwasher; Dryer; Microwave; Range; Refrigerator; Washer
Basement: Egress Windows; Full
Bath Description: Main Floor 1/2 Bath; Full Primary; Private Primary; 3/4 Basement
Construction Materials: Frame
Construction Status: Previously Owned
Dining Room Description: Breakfast Bar; Kitchen/Dining Room
Electric: 200+ Amp Service
Elevation Highpoint to Waterfront Slope: Steep
Exterior: Brick/Stone; Cedar
Family Room Characteristics: Family Room; Lower Level
Fireplace Characteristics: Family Room; Living Room; Wood Burning
Foundation: Concrete Block
Fuel: Propane
Heating: Forced Air
Internet Options: Fiber Optic
Lake Details: Excellent Sand
Laundry: Laundry Room; Main Level; Sink; Washer Hookup
Lock Box Type: SentriLock
Lot Description: Tree Coverage - Medium
Parking Characteristics: Floor Drain; Garage Door Opener; Heated Garage; Insulated Garage; Storage
Road Frontage: Township
Road Responsibility: Public Maintained Road
Roof: Age Over 8 Years; Asphalt Shingles
Sellers Terms: Cash; Conventional
Sewer: Septic System Compliant - Yes; Tank with Drainage Field
Special Search: Main Floor Bedroom; Main Floor Laundry; Main Floor Primary
Stories: One
Water: Drilled; Well
Waterfront Type: Lake Front
Waterfront View: Lake; South
Room Information
| Room Name | Dimensions | Level |
| Three Season Porch | 13 X 13 | Main |
| Bathroom | 4.10 X 7.7 | Main |
| Bathroom | 9.8 X 6.4 | Basement |
| Dining Room | 15 X 12.5 | Main |
| Family Room | 30 X 14.7 | Basement |
| First (1st) Bedroom | 16 X 14.6 | Main |
| Kitchen | 12.8 X 14 | Main |
| Laundry | 14.8 X 7.7 | Main |
| Living Room | 19 X 14.10 | Main |
| Primary Bath | 12.4 X 10 | Main |
| Office | 11.11 X 8.7 | Main |
| Recreation Room | 17.4 X 10.6 | Basement |
| Second (2nd) Bedroom | 15.6 X 13 | Basement |
Listing Office: Cummings Janzen Realty, Inc
Last Updated: October - 06 - 2026

The data relating to real estate for sale on this web site comes in part from the Broker Reciprocity SM Program of the Regional Multiple Listing Service of Minnesota, Inc. The information provided is deemed reliable but not guaranteed. Properties subject to prior sale, change or withdrawal. ©2026 Regional Multiple Listing Service of Minnesota, Inc All rights reserved.
Wednesday 7th of October 2026 10:24 PM

218-998-4400
Mohagen Real Estate



Let's Connect

Mohagen Real Estate
sue@MohagenRealEstate.com
Office: 218-998-4400
Cell: 218-731-7376

Mohagen Real Estate is licensed in the State of Minnesota