2109 James Avenue S, Minneapolis, MN 55405 (MLS# 6751992)
$2,295,000
Minneapolis, MN 55405
MLS# 6751992
Status: Closed
5 beds | 6 baths | 6705 sqft
1 / 79




Property Description
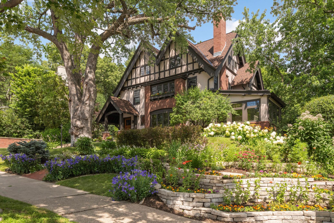
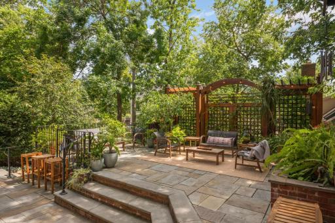
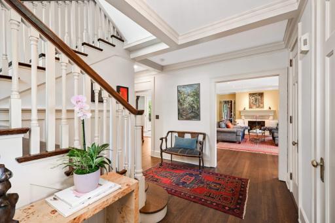
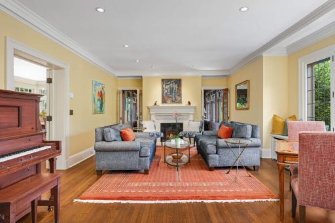
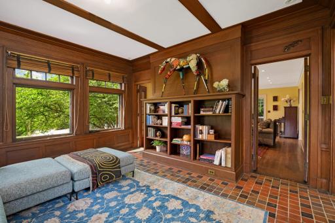
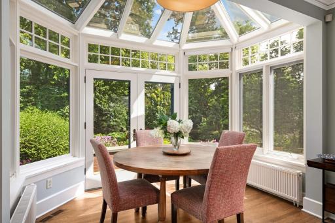
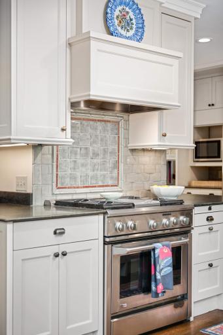
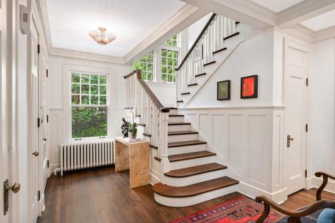
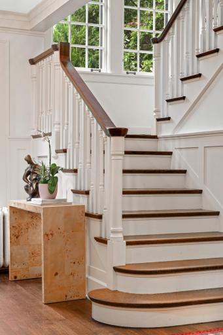
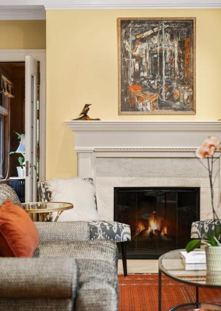
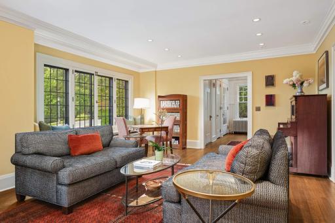
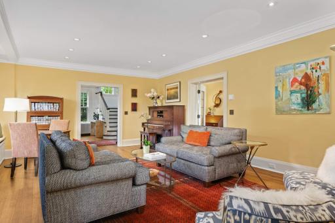
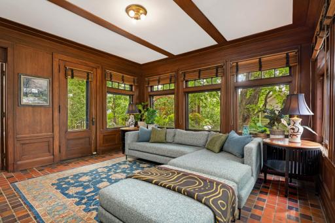
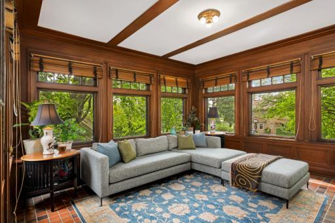
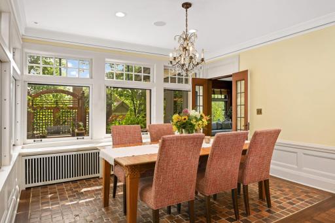
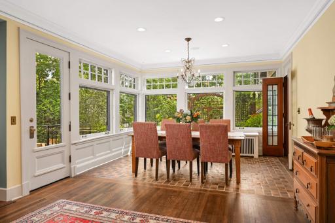
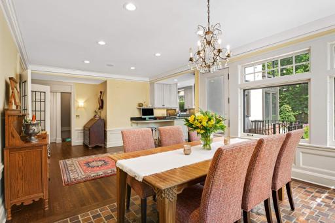
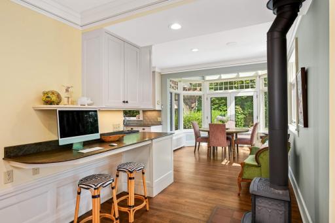
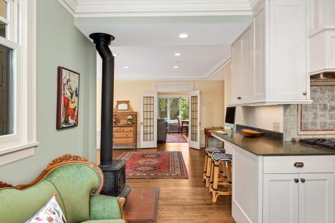
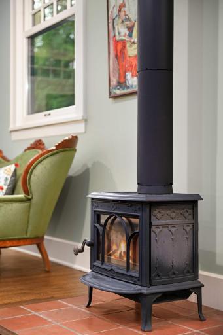
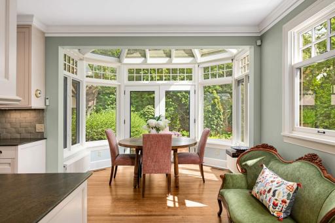
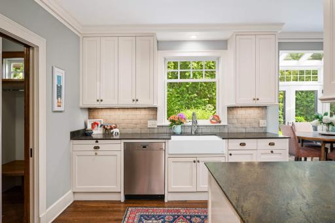
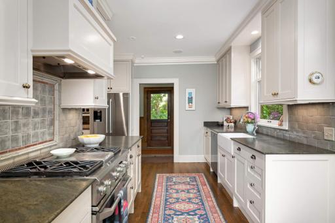
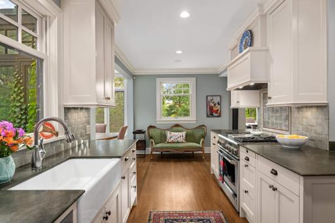
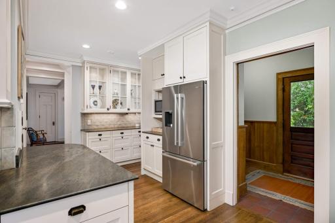
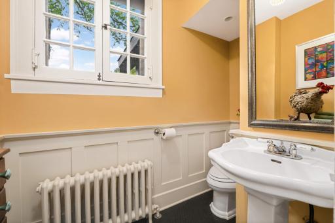
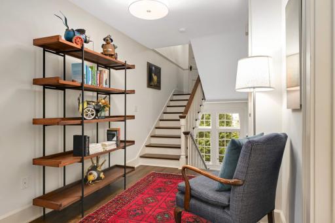
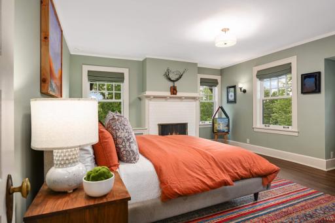
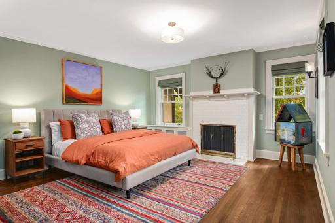
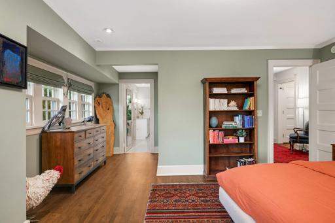
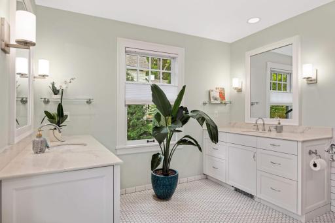
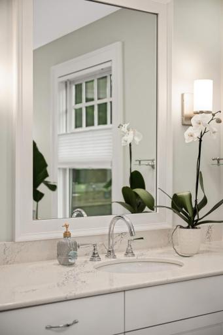
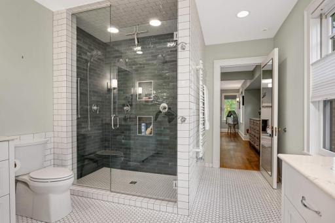
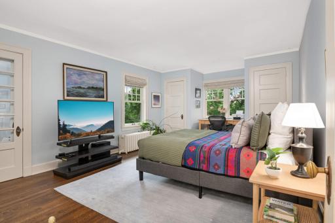
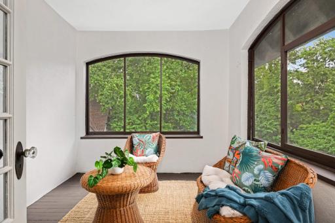
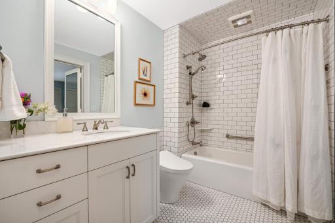
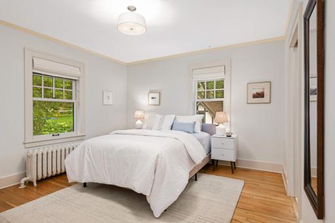
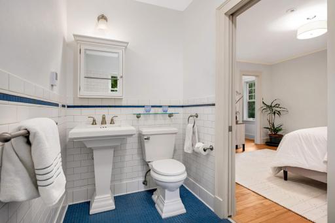
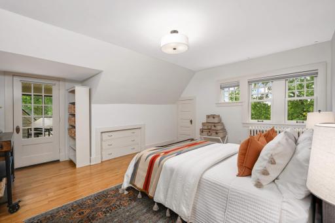
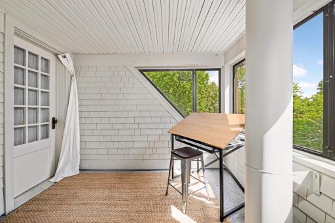
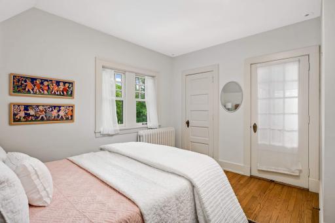
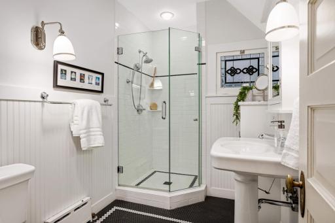
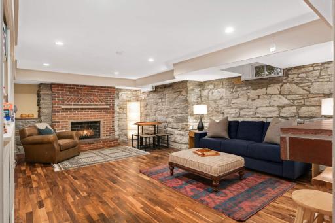
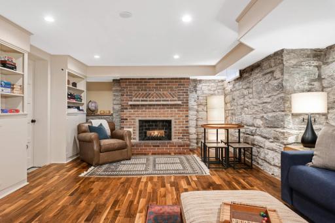
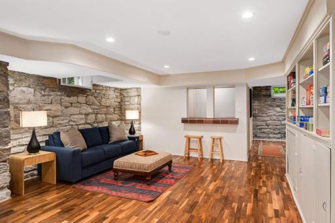
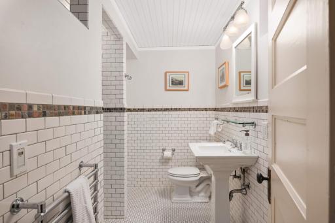
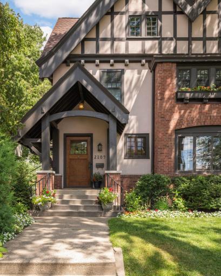
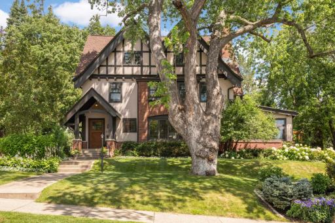
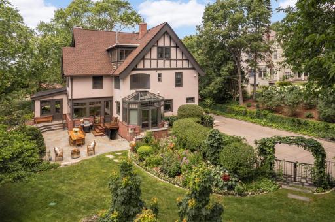
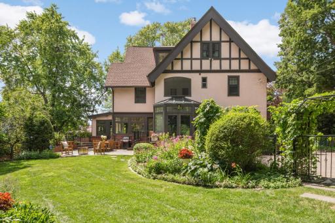
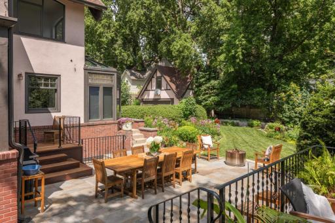
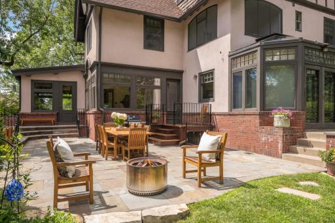
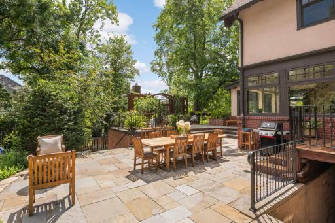
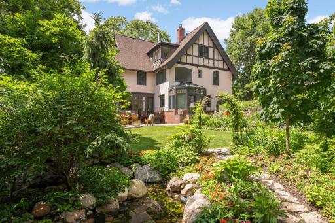
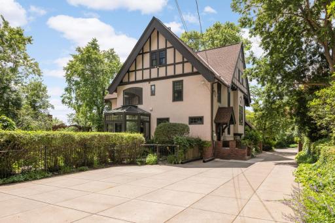
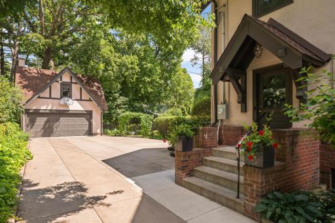
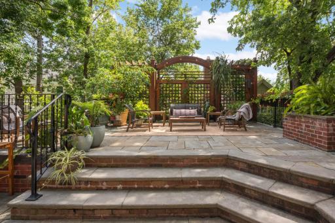
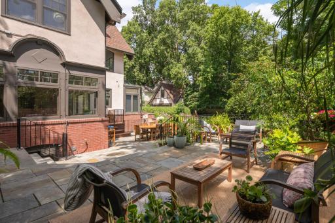
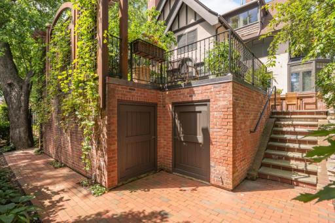
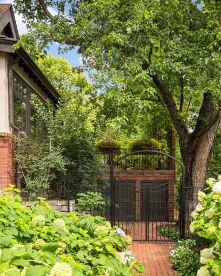
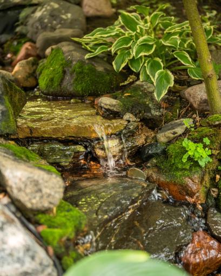
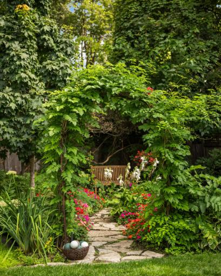
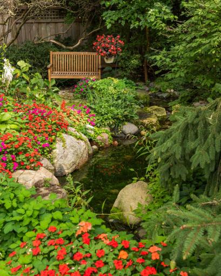
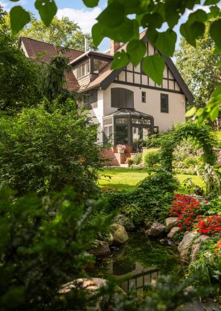
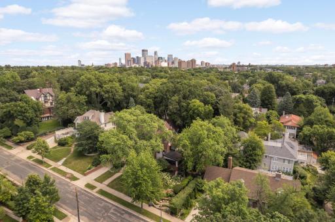
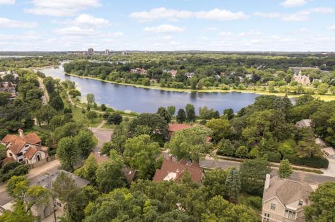
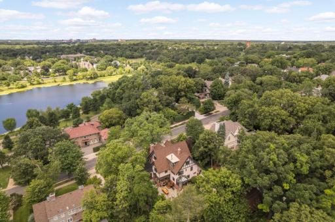
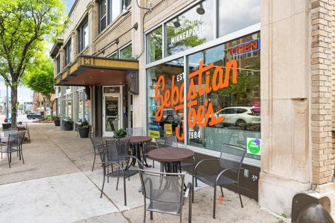
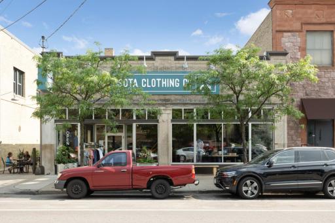
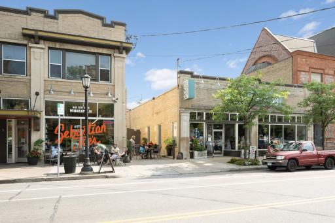
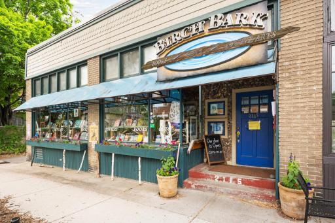
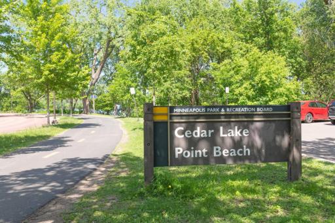
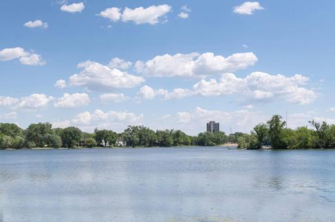
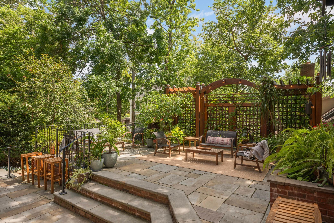
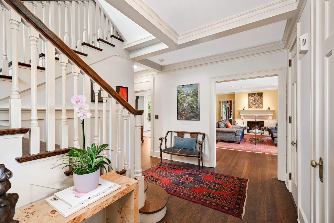
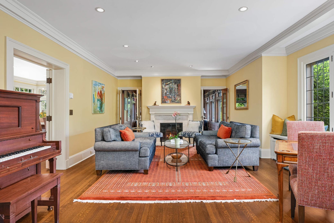
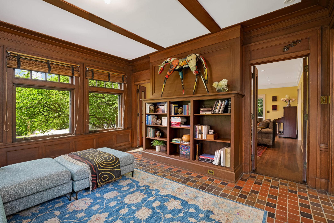
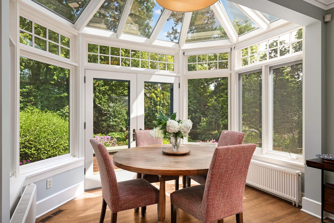
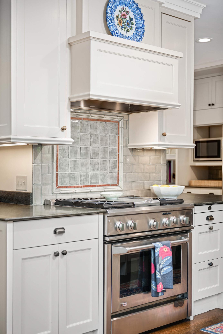
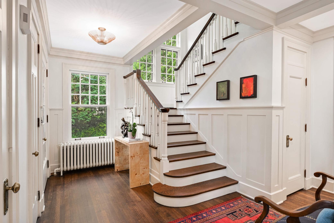
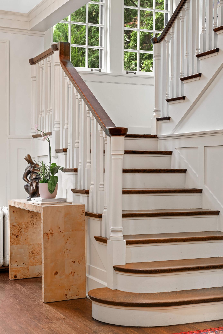
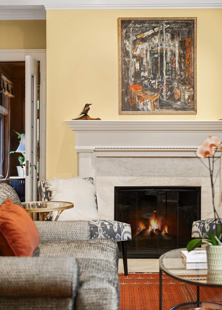
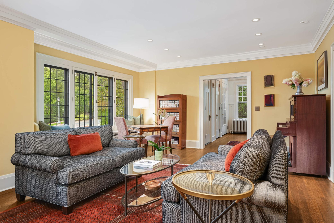
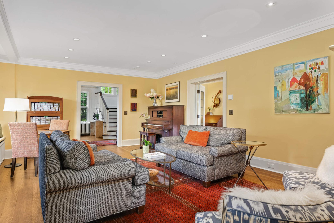
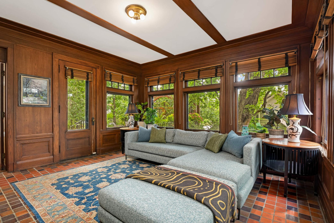
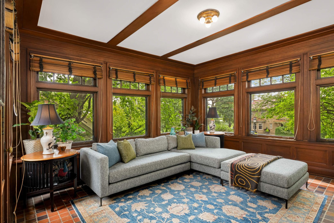
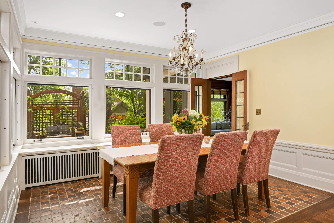
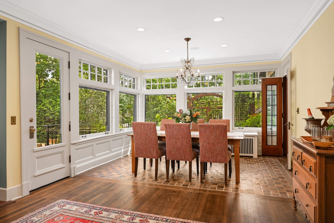
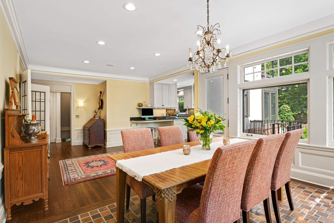
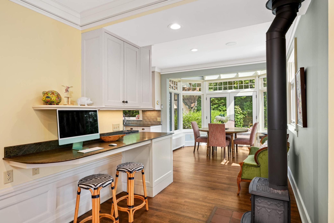
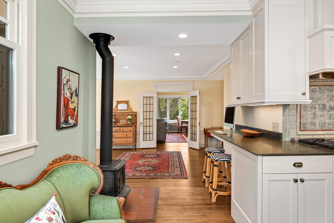
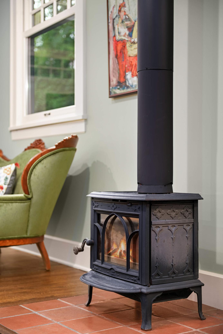
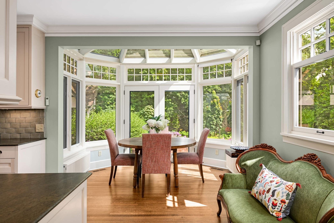
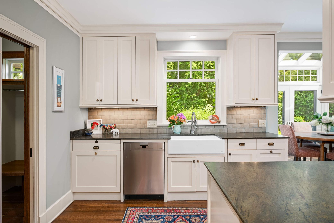
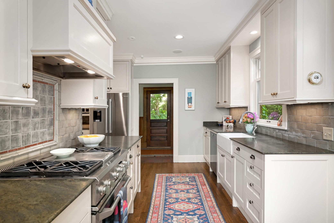
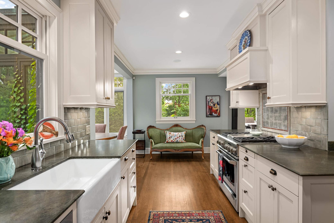
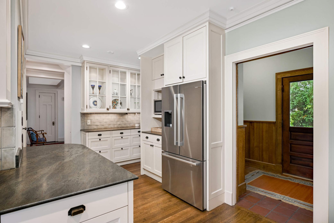
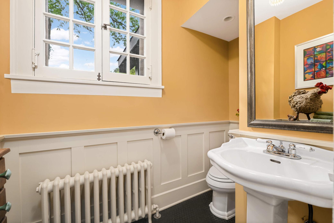
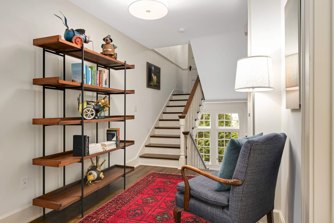
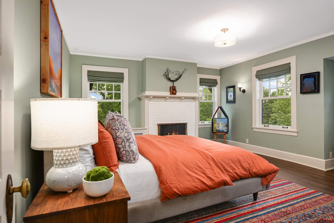
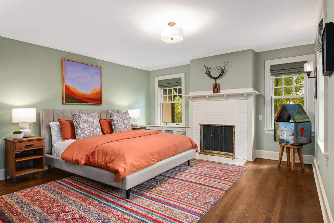
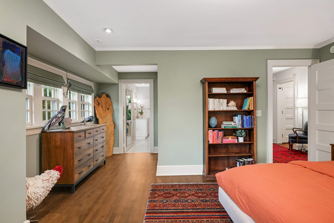
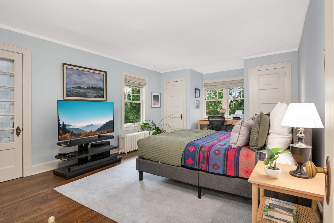
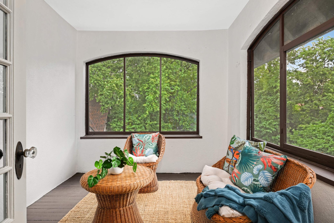
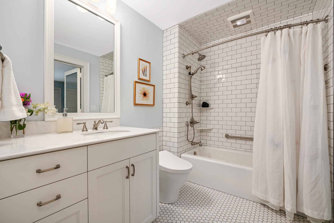
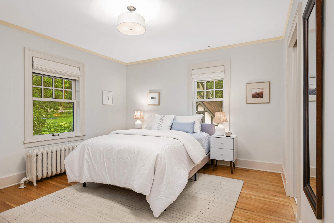
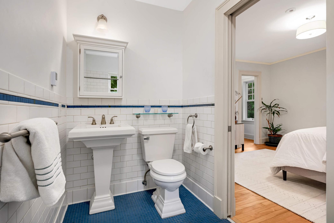
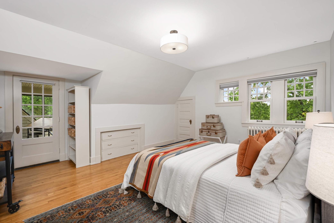
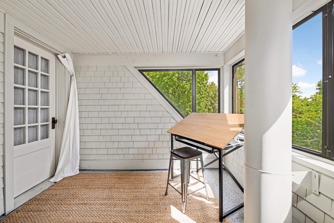
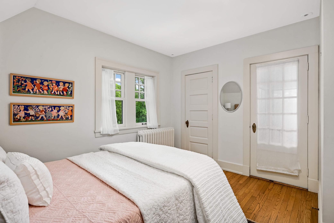
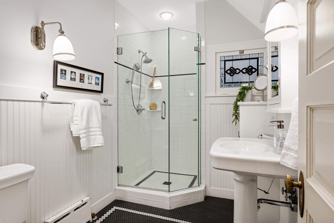
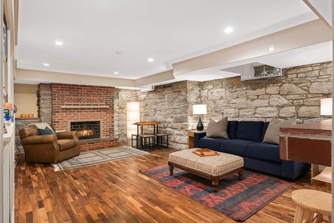
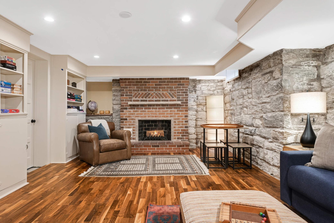
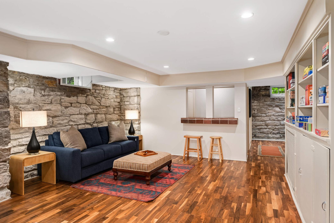
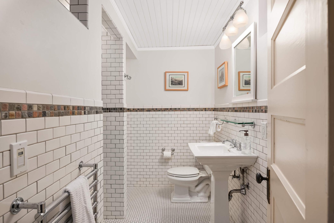
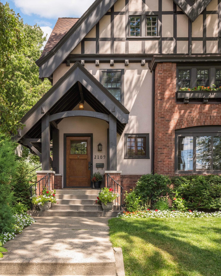
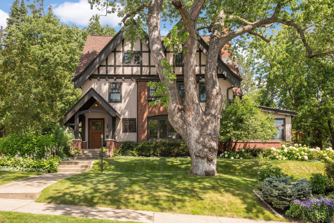
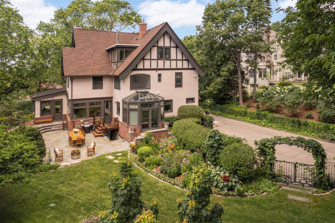
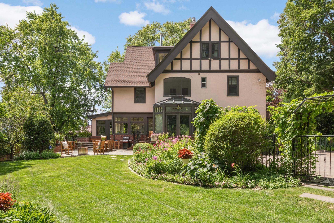
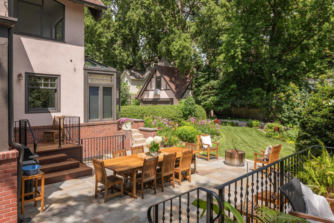
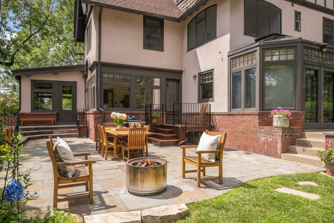
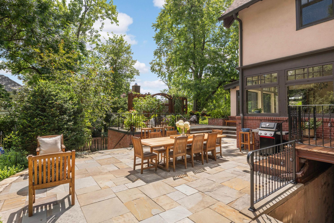
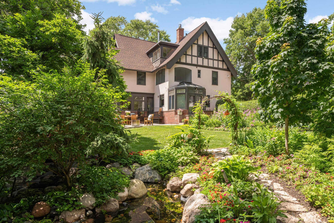
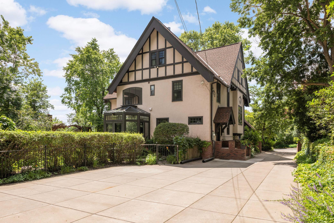
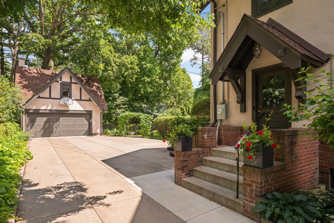
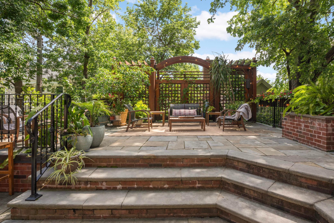
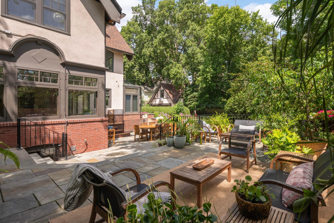
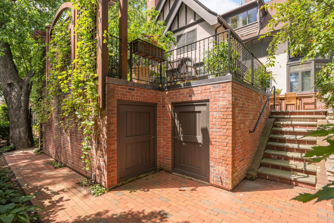
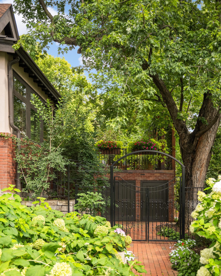
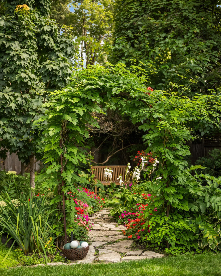
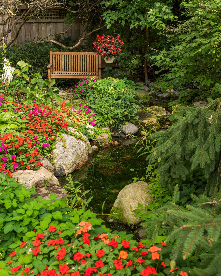
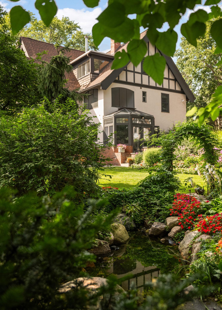
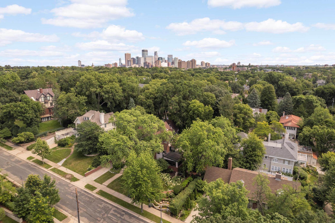
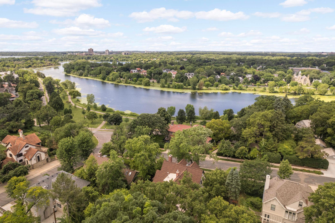
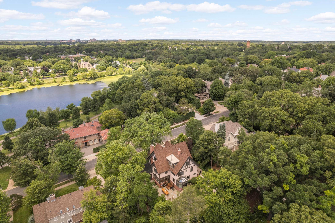
LOCATION, location... Nestled between Lake of the Isles & DT Mpls, renowned architect, Harry Wild Jones, designed this stately 1909 American Tudor Revival. Situated on an oversized lot, the house exudes a magical, casual elegance. Effortlessly melding historic beauty with thoughtful renovations. Main floor highlights include a beautifully crafted open staircase; a chef's kitchen with an atrium-style dining nook, inset cabinetry, walk-in pantry, & prof appliances; custom oak mudroom; a sun-filled formal dining rm w/ orig clay floor tiles; Leaded French doors; a cozy den w/ rich oak wookwork & built-in bookshelves; and, a spacious formal living room with the orig woodburning fireplace. The backyard is STUNNING w/ multiple access points for seamless indoor/outdoor living. A true oasis with an expansive tiered bluestone patio & terrace, mature gardens, and a peaceful babbling brook. Plus, the perfect sodded flat area for kids & adults alike. Note the clever (large) bike + canoe + paddleboard storage under the terrace for EZ access to LOTI & trails. The 2nd & 3rd floor offers tree-top lake views and hosts 5 bedrooms (including the luxe primary suite), an office, 4 thoughtfully appointed bathrooms, 2 charming porches, & ample attic storage. Completing this fine home is the lower-level hang-out space (w/gorgeous limestone walls), a renovated 3/4 tiled bath, laundry, and additional storage. MOVE IN and ENJOY the Minneapolis Lakes Area to the fullest.
Details
Maps
Documents
Contract Information
Status: Closed
Off Market Date: 2026-03-23
Contingency: None
Current Price: 2000000
Closed Date: 2026-05-08
Original List Price: 2650000
Sales Close Price: 2000000
ListPrice: 2295000
List Date: 2025-09-22
Owner is an Agent?: No
Auction?: No
General Property Information
Common Wall: No
Lot Measurement: Acres
Manufactured Home?: No
Multiple PIDs?: No
New Development: No
Number of Fireplaces: 3
Other Parking Spaces: 2
Waterfront YN: No
Year Built: 1909
Yearly/Seasonal: Yearly
Zoning: Residential-Single Family
Bedrooms: 5
Baths Total: 6
Bath Full: 1
Bath Three Quarters: 4
Bath Half: 1
Main Floor Total SqFt: 1921
Above Grd Total SqFt: 4847
Below Grd Total SqFt: 1858
Total SqFt: 6705
Total Finished Sqft: 4995.00
FireplaceYN: Yes
Lake/Waterfront Name: Lake of the Isles
Style: (SF) Single Family
Foundation Size: 1858
Garage Stalls: 2
Lot Dimensions: 100x166x100x161
Acres: 0.38
Assessment Pending: No
Location Tax and Other Information
House Number: 2109
Street Name: James
Street Suffix: Avenue
Street Direction Suffix: S
Postal City: Minneapolis
County: Hennepin
State: MN
Zip Code: 55405
Complex/Dev/Subdivision: Lake Of The Isles Add
Assessments
Tax With Assessments: 30006
Building Information
Finished SqFt Above Ground: 4330
Finished SqFt Below Ground: 665
Lake Details
Lake Acres: 111
Lake Chain Acreage: 1049
Lake Chain Name: Minneapolis
Lake Depth: 31
Lease Details
Land Leased: Not Applicable
Miscellaneous Information
Homestead: Yes
Ownership
Fractional Ownership: No
Parking Characteristics
Garage Square Feet: 396
Public Survey Info
Range#: 24
Section#: 33
Township#: 29
Property Features
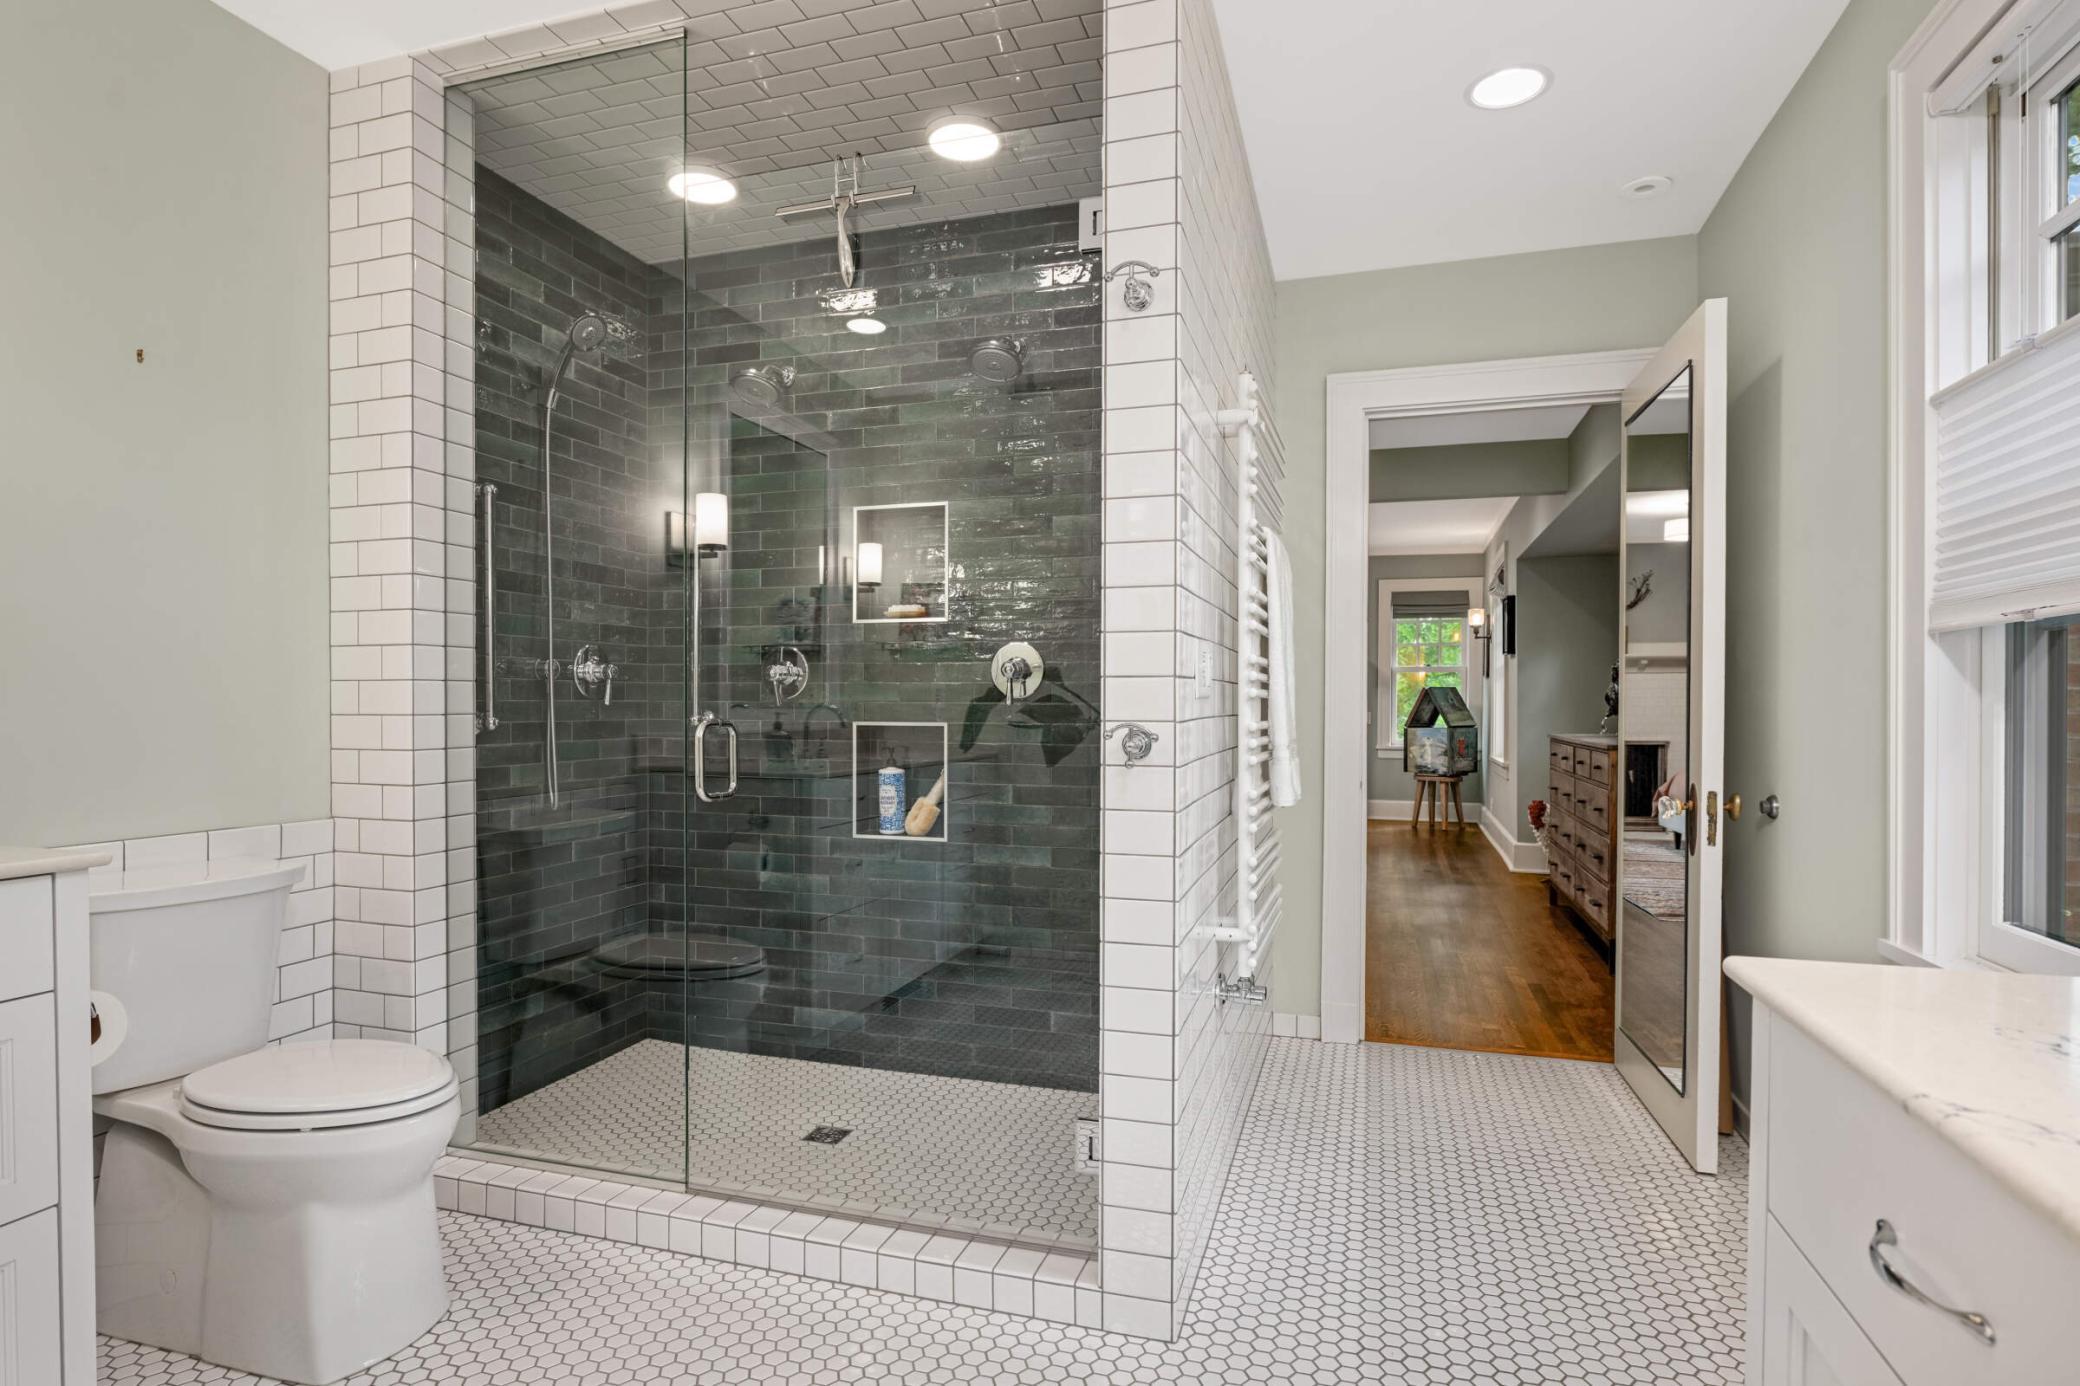
Accessible: Roll-In Shower
Air Conditioning: Central Air
Amenities Unit: French Doors; Hardwood Floors; Kitchen Window; Natural Woodwork; Paneled Doors; Patio; Primary Bedroom Walk-In Closet; Walk-In Closet; Walk-Up Attic
Appliances: Dishwasher; Dryer; Microwave; Range; Refrigerator
Assumable Loan: Not Assumable
Basement: Full; Partially Finished
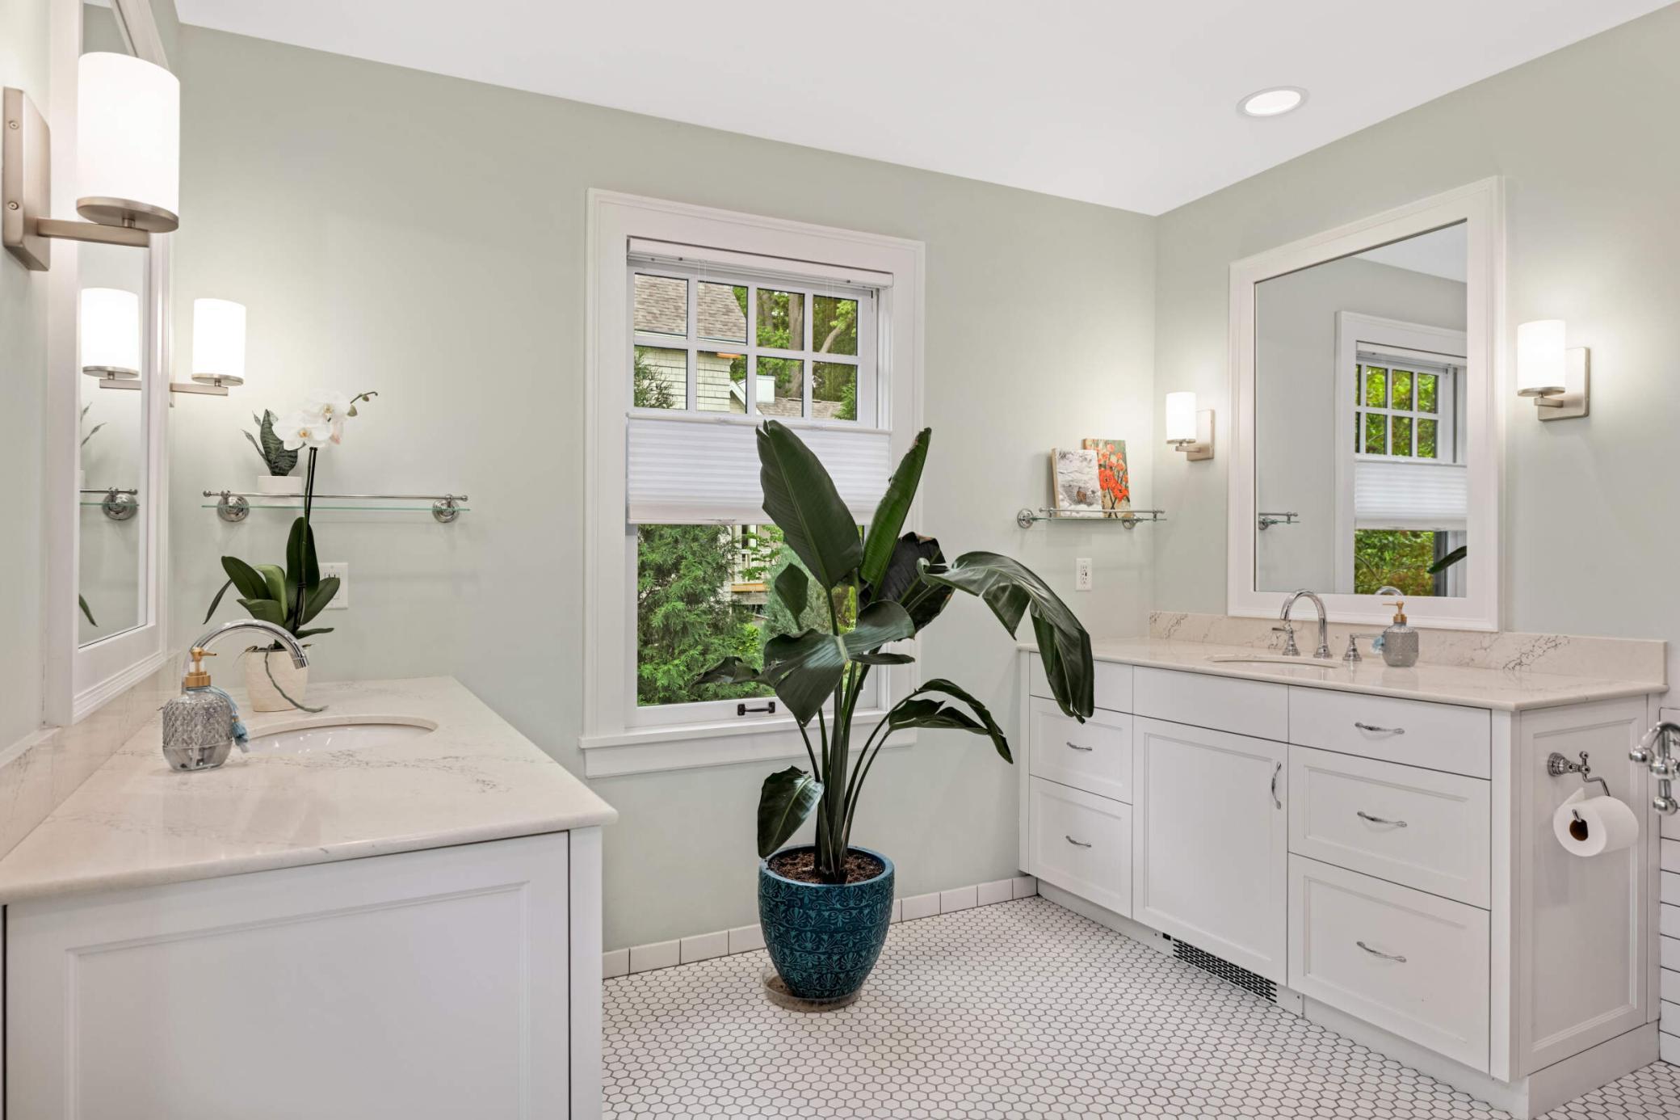
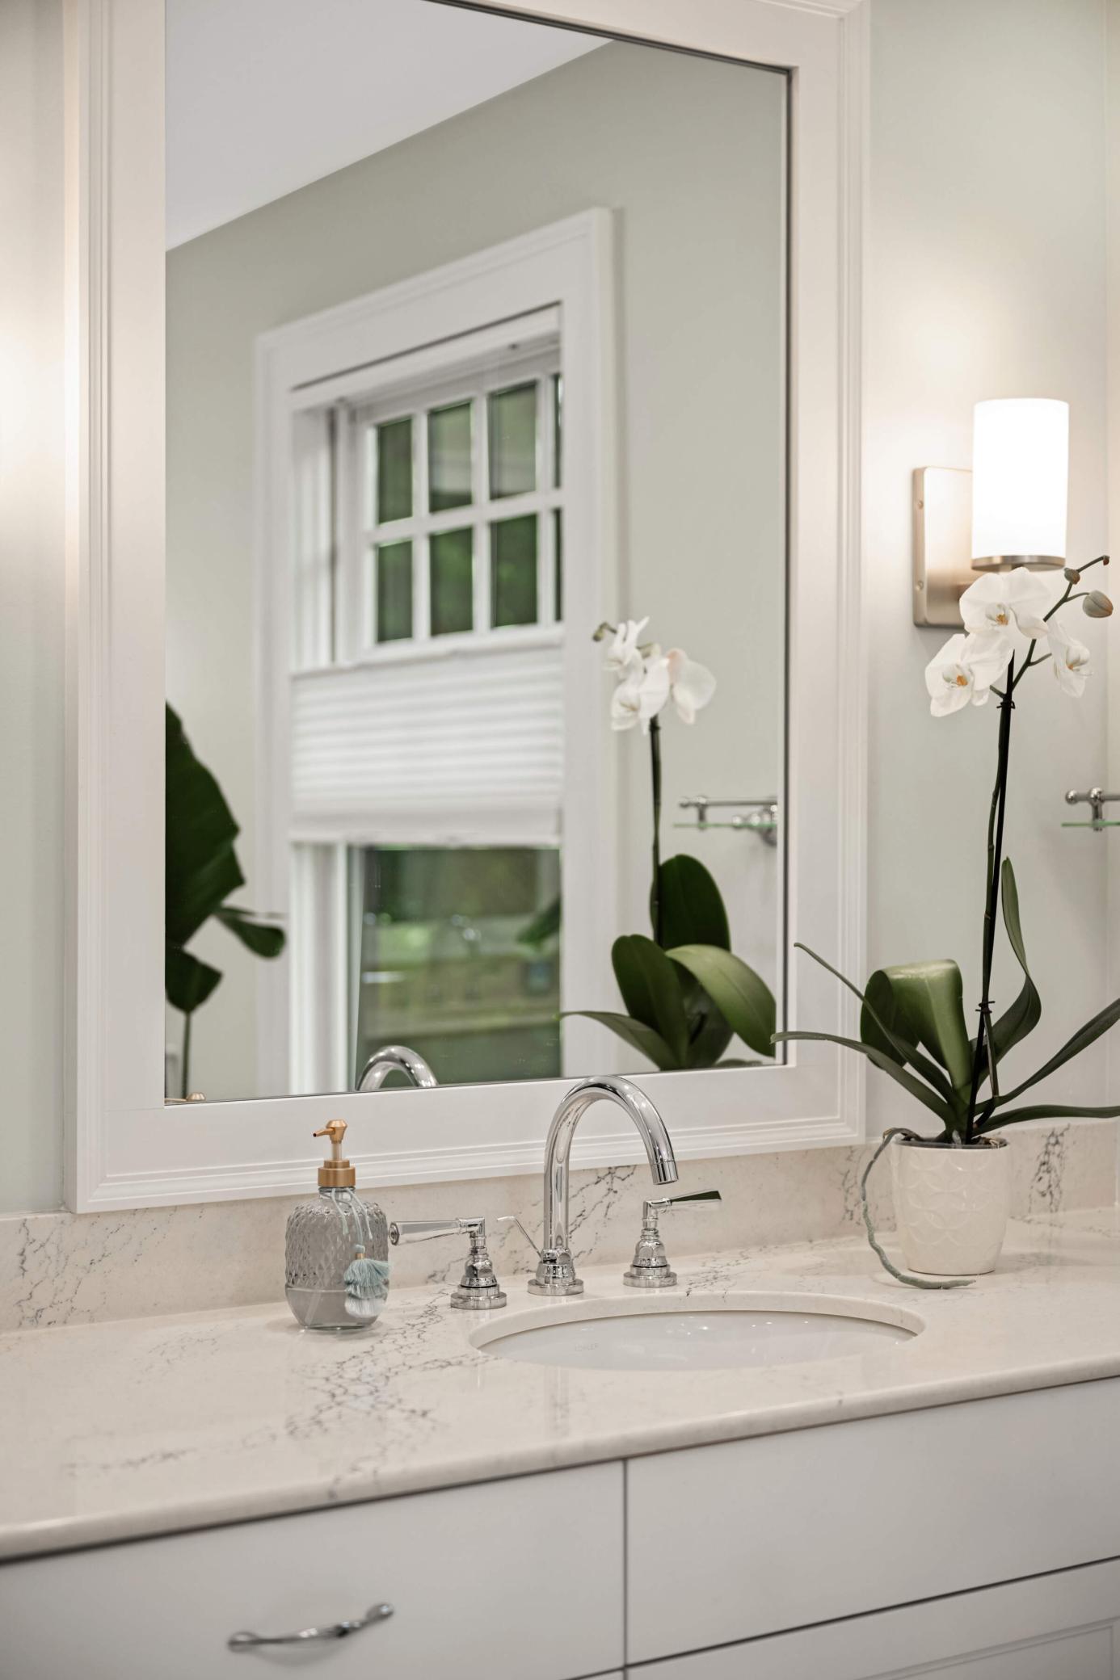
Bath Description: Double Sink; Main Floor 1/2 Bath; Upper Level 3/4 Bath; Upper Level Full Bath; 3/4 Primary; Private Primary; 3/4 Basement; Bathroom Ensuite
Construction Materials: Stone
Construction Status: Previously Owned
Dining Room Description: Breakfast Area; Eat In Kitchen; Separate/Formal Dining Room
Electric: Circuit Breakers
Existing Financing: Conventional
Exterior: Brick/Stone; Stucco
Family Room Characteristics: 2 or More; Lower Level; Main Level
Fencing: Full
Financing Terms: Conventional
Fireplace Characteristics: Decorative; Wood Burning
Foundation: Stone
Fuel: Electric; Natural Gas
Heating: Boiler
Internet Options: Cable; Fiber Optic
Laundry: In Basement
Lot Description: Public Transit (w/in 6 blks); Tree Coverage - Medium
Parking Characteristics: Garage Door Opener; Storage
Pool Description: None
Road Frontage: Curbs; Sidewalks; Street Lights
Road Responsibility: Public Maintained Road
Roof: Age 8 Years or Less
Sellers Terms: Cash; Conventional
Sewer: City Sewer/Connected
Special Search: 3 BR on One Level; Primary Bdr Suite; Renovated
Stories: More Than 2 Stories
Water: City Water/Connected
Waterfront Type: Lake View
Room Information
| Room Name | Dimensions | Level |
| Office | 9.3x11.3 | Upper |
| Fifth (5th) Bedroom | 12x14.1 | Third |
| Kitchen | 22x18.10 | Main |
| Family Room | 22.5x16.1 | Lower |
| Mud Room | 5.11x12 | Main |
| Dining Room | 27.2x13.4 | Main |
| Foyer | 14.4x17.6 | Main |
| Informal Dining Room | 10.11x7.9 | Main |
| Living Room | 23.7x16.8 | Main |
| Fourth (4th) Bedroom | 16.6x16.2 | Third |
| Third (3rd) Bedroom | 12.11x14.2 | Upper |
| Second (2nd) Bedroom | 20.11x13.6 | Upper |
| First (1st) Bedroom | 16.2x16.10 | Upper |
 Floor Plans
 Listing Office: Edina Realty, Inc.
Last Updated: June - 26 - 2026

The data relating to real estate for sale on this web site comes in part from the Broker Reciprocity SM Program of the Regional Multiple Listing Service of Minnesota, Inc. The information provided is deemed reliable but not guaranteed. Properties subject to prior sale, change or withdrawal. ©2026 Regional Multiple Listing Service of Minnesota, Inc All rights reserved.
Monday 12th of October 2026 02:39 PM

218-998-4400
Mohagen Real Estate








Let's Connect

Mohagen Real Estate
sue@MohagenRealEstate.com
Office: 218-998-4400
Cell: 218-731-7376

Mohagen Real Estate is licensed in the State of Minnesota