211 7th Street S, Winsted, MN 55395 (MLS# 7070643)
$364,000
Winsted, MN 55395
MLS# 7070643
4 beds | 3 baths | 3100 sqft
1 / 39
Property Description
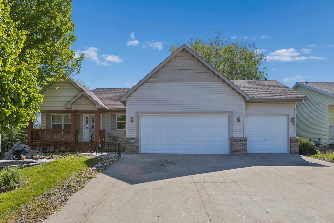
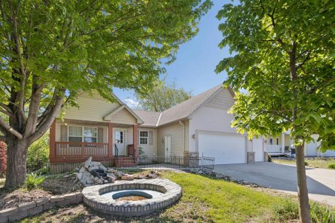
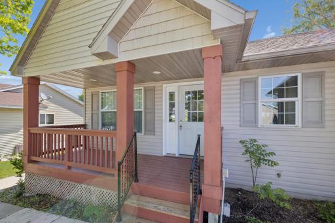
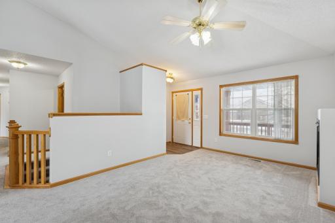
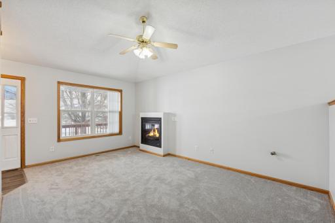
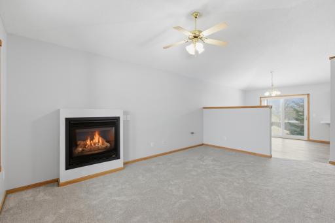
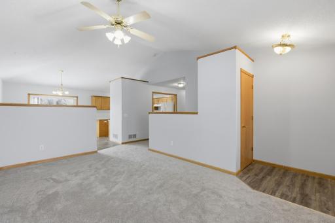
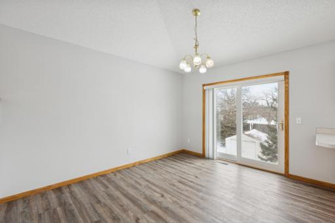
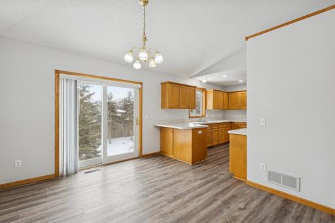
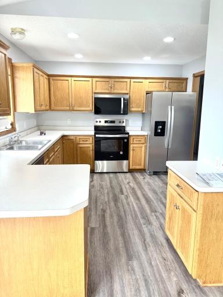
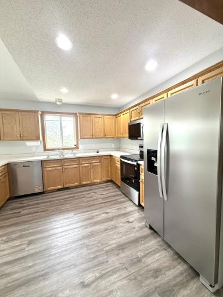
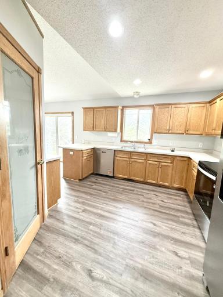
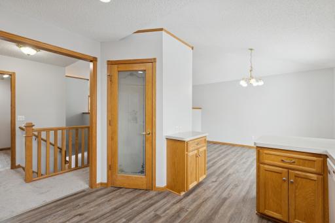
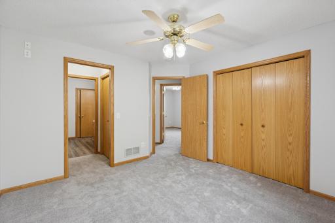
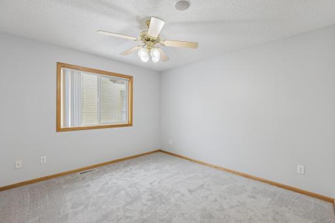
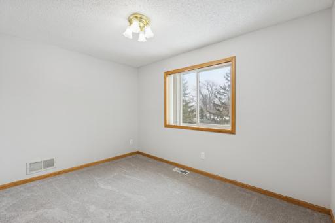
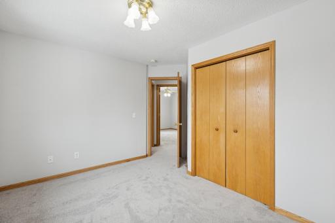
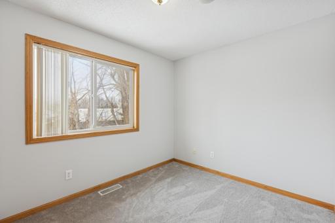
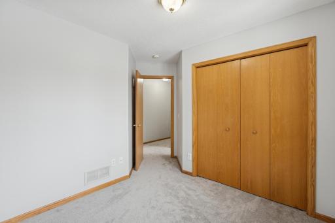
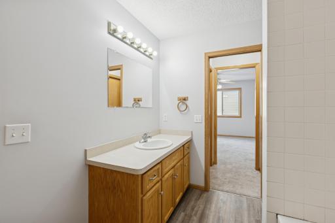
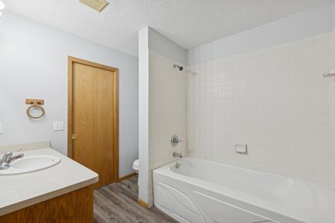
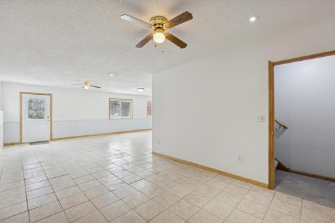
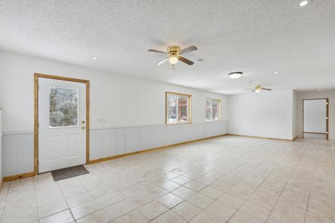
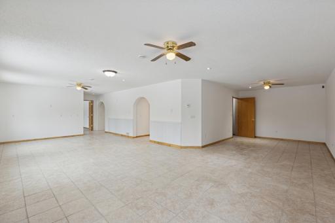
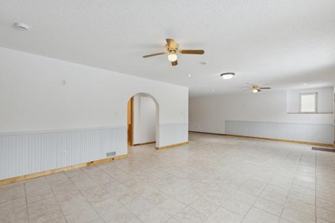
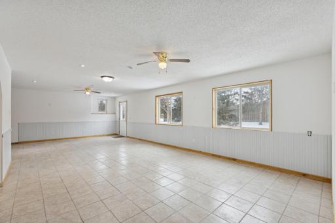
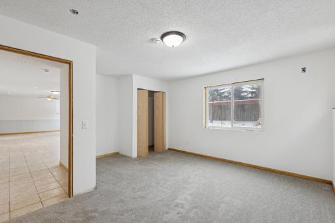
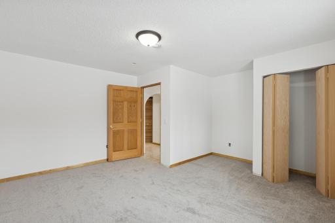
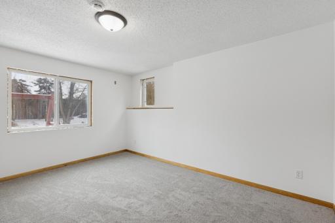
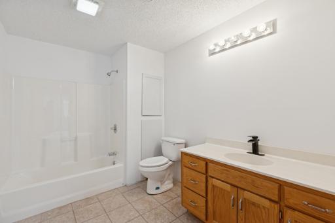
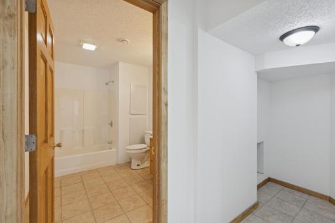
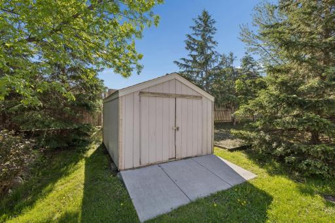
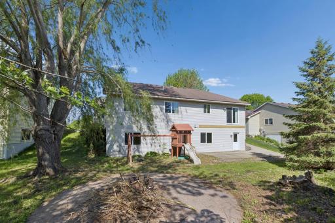
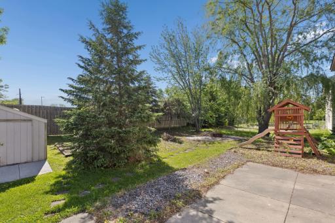
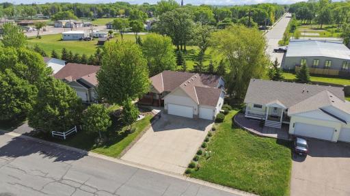
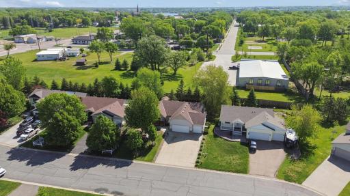
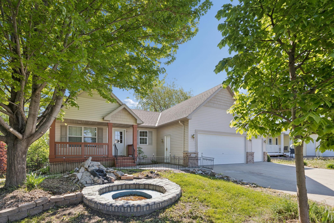
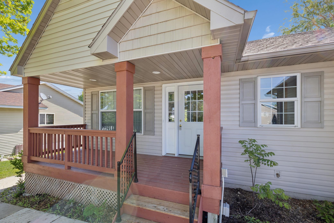
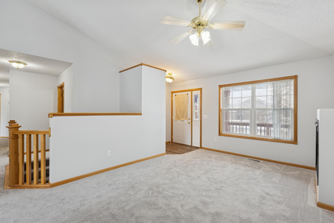
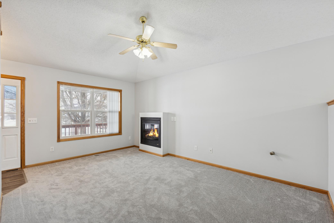
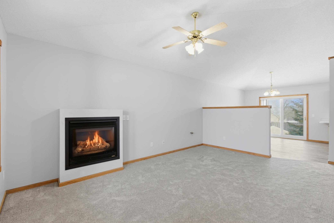
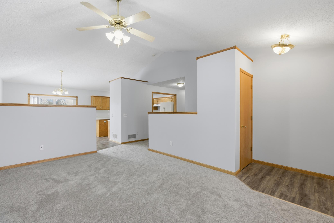
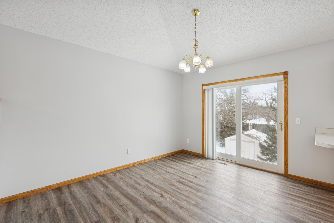
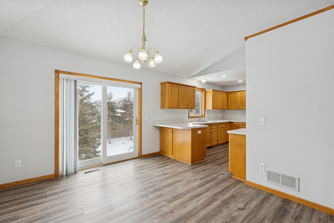
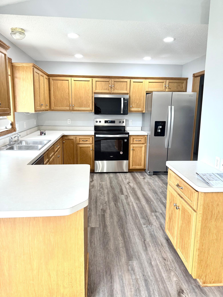
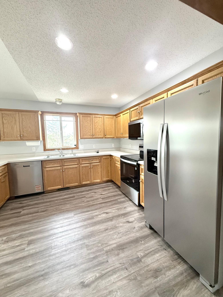
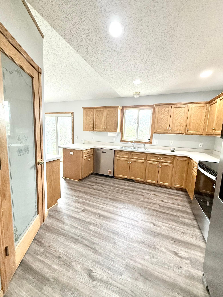
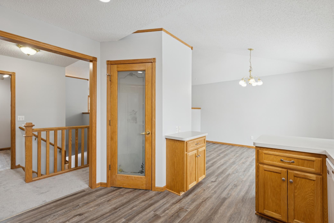
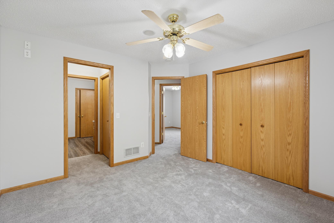
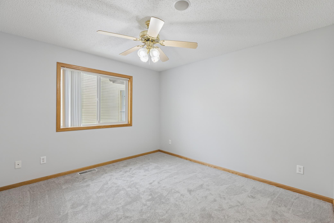
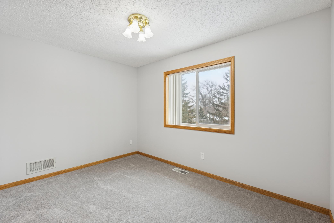
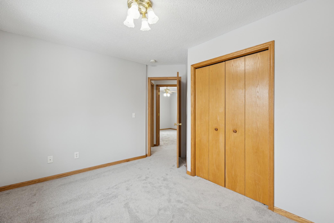
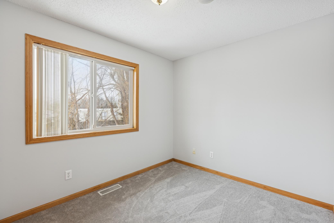
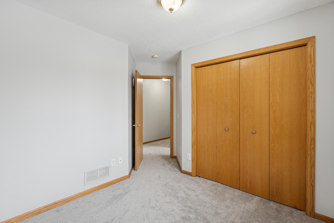
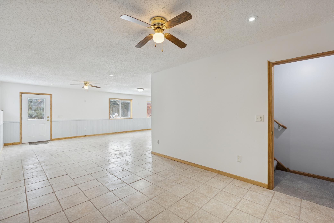
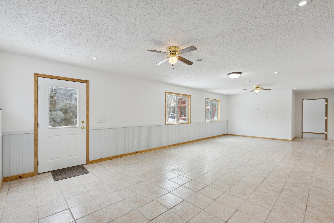
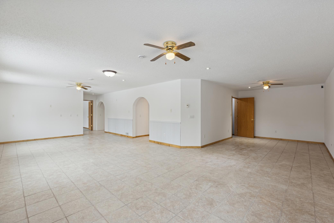
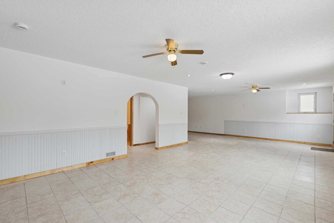
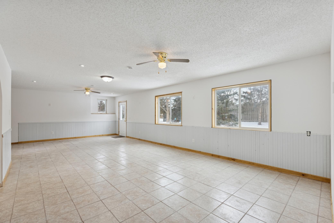
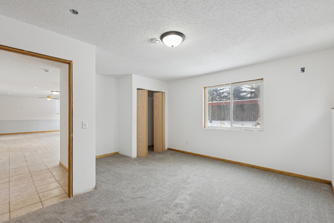
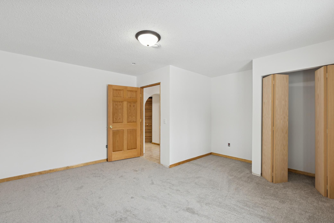
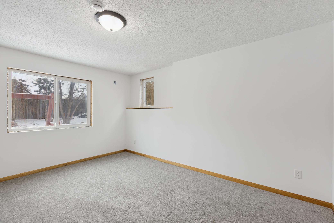
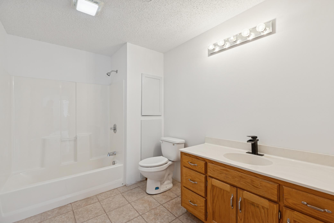
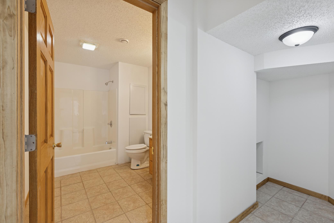
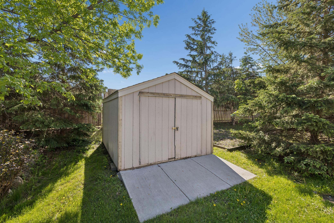
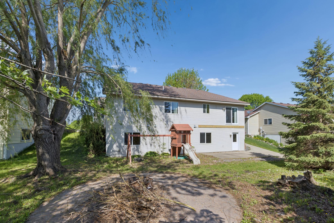
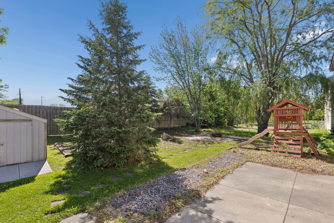
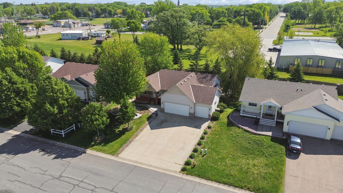
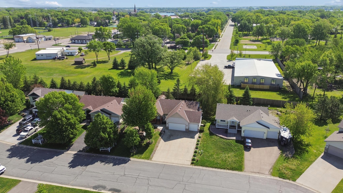
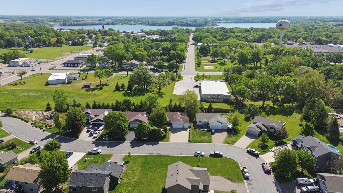
Move-in ready 4 bedroom, 3 bath one-story with all new flooring throughout, brand new kitchen stainless steel appliances, and stand out curb appeal. Enjoy a beautifully landscaped yard with a front water feature, plus a cement patio and stamped concrete fire pit area - perfect for relaxing or entertaining. The heated and insulated garage is a year round bonus. Inside, the walkout lower level offers a large rec room for gatherings and a nice sized storage room to keep everything organized. Brand new water softener installed January 2026.
Details
Maps
Contract Information
Status: Active
Contingency: None
Current Price: 364000
Original List Price: 375000
ListPrice: 364000
List Date: 2026-05-06
Owner is an Agent?: No
Auction?: No
General Property Information
Common Wall: No
Lot Measurement: Acres
Manufactured Home?: No
Multiple PIDs?: No
New Development: No
Number of Fireplaces: 1
Waterfront YN: No
Year Built: 2005
Yearly/Seasonal: Yearly
Zoning: Residential-Single Family
Bedrooms: 4
Baths Total: 3
Bath Full: 2
Bath Half: 1
Main Floor Total SqFt: 1550
Above Grd Total SqFt: 1550
Below Grd Total SqFt: 1550
Total SqFt: 3100
Total Finished Sqft: 3028.00
FireplaceYN: Yes
Style: (SF) Single Family
Foundation Size: 960
Garage Stalls: 3
Lot Dimensions: 125x75
Acres: 0.22
Assessment Pending: No
Location Tax and Other Information
House Number: 211
Street Name: 7th
Street Suffix: Street
Street Direction Suffix: S
Postal City: Winsted
County: McLeod
State: MN
Zip Code: 55395
Complex/Dev/Subdivision: Grass Lake Farm Winsted
Assessments
Tax With Assessments: 2131
Basement
Foundation Dimensions: 31x50
Building Information
Finished SqFt Above Ground: 1550
Finished SqFt Below Ground: 1478
Lease Details
Land Leased: Not Applicable
Lock Box Type
Lock Box Source: MAAR
Miscellaneous Information
DP Resource: Yes
Homestead: Yes
Ownership
Fractional Ownership: No
Parking Characteristics
Garage Dimensions: 30x21
Garage Square Feet: 648
Property Features
Accessible: None
Air Conditioning: Central Air
Appliances: Air-To-Air Exchanger; Dishwasher; Dryer; Range; Refrigerator; Washer
Basement: Drain Tiled; Drainage System; Full; Sump Pump
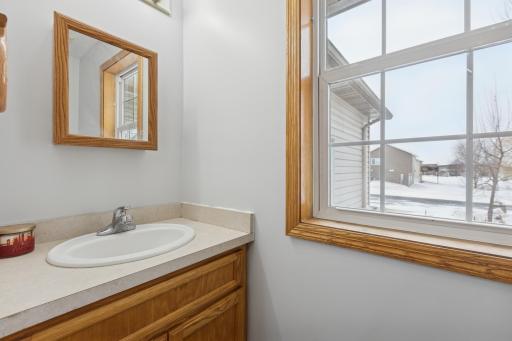
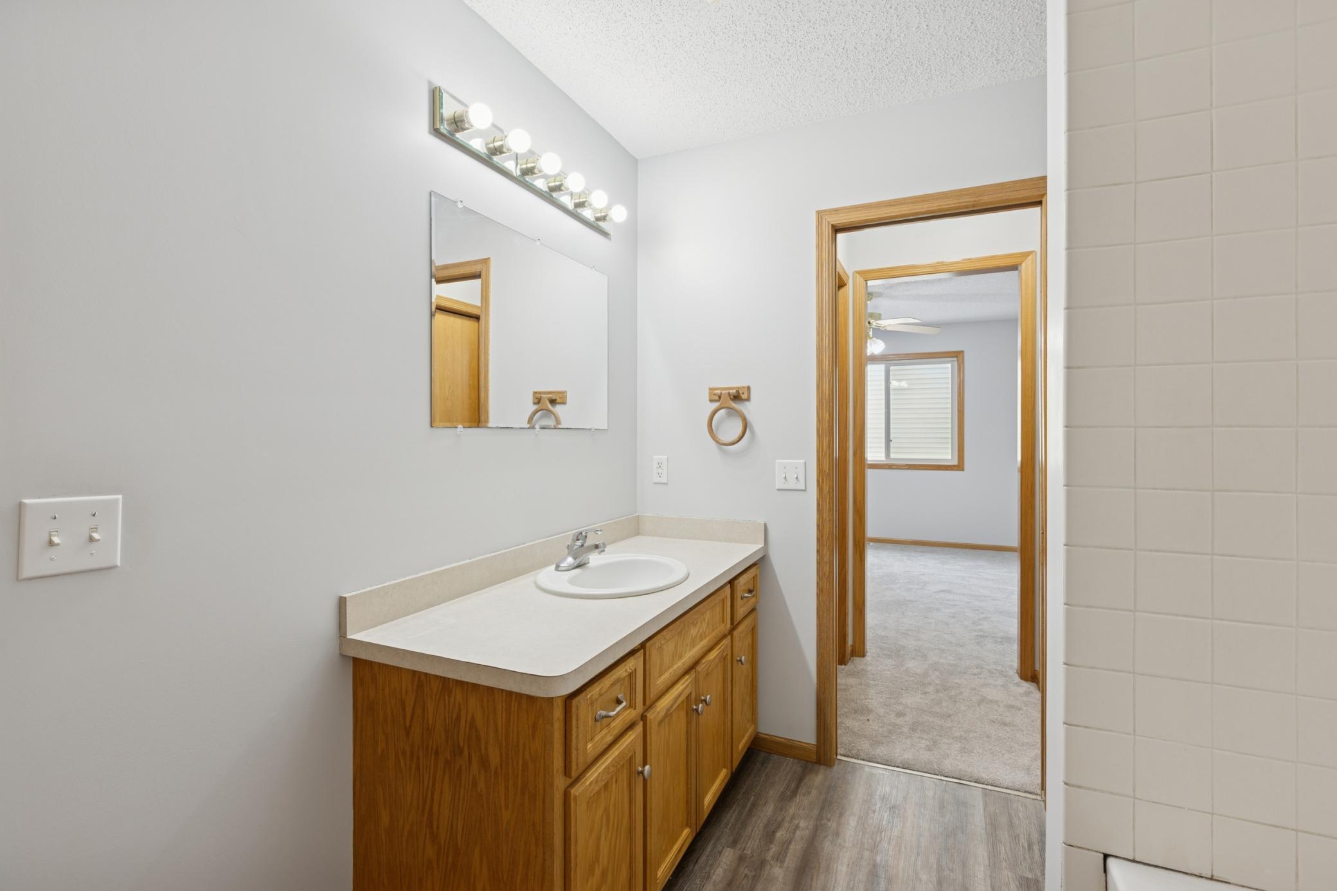
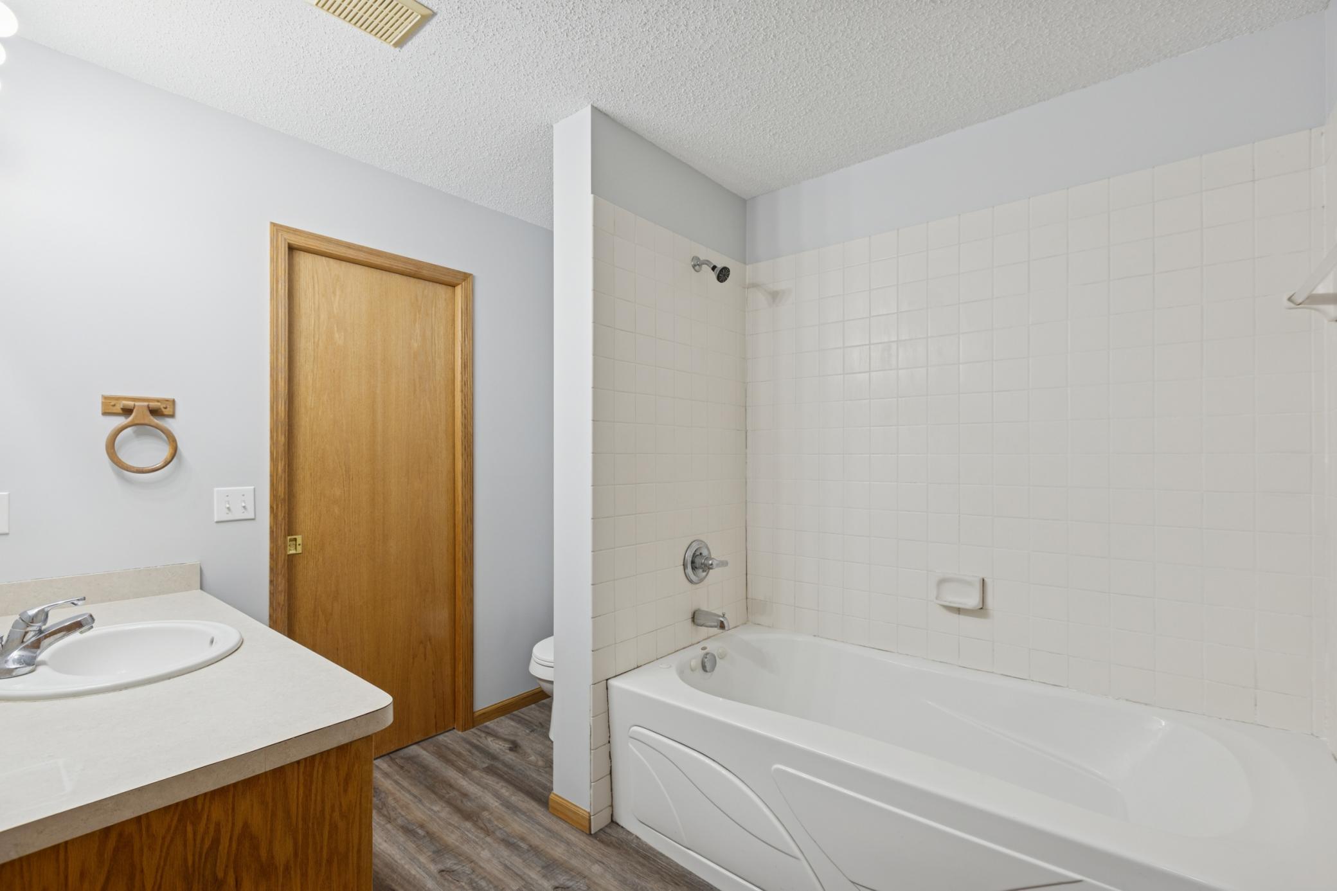
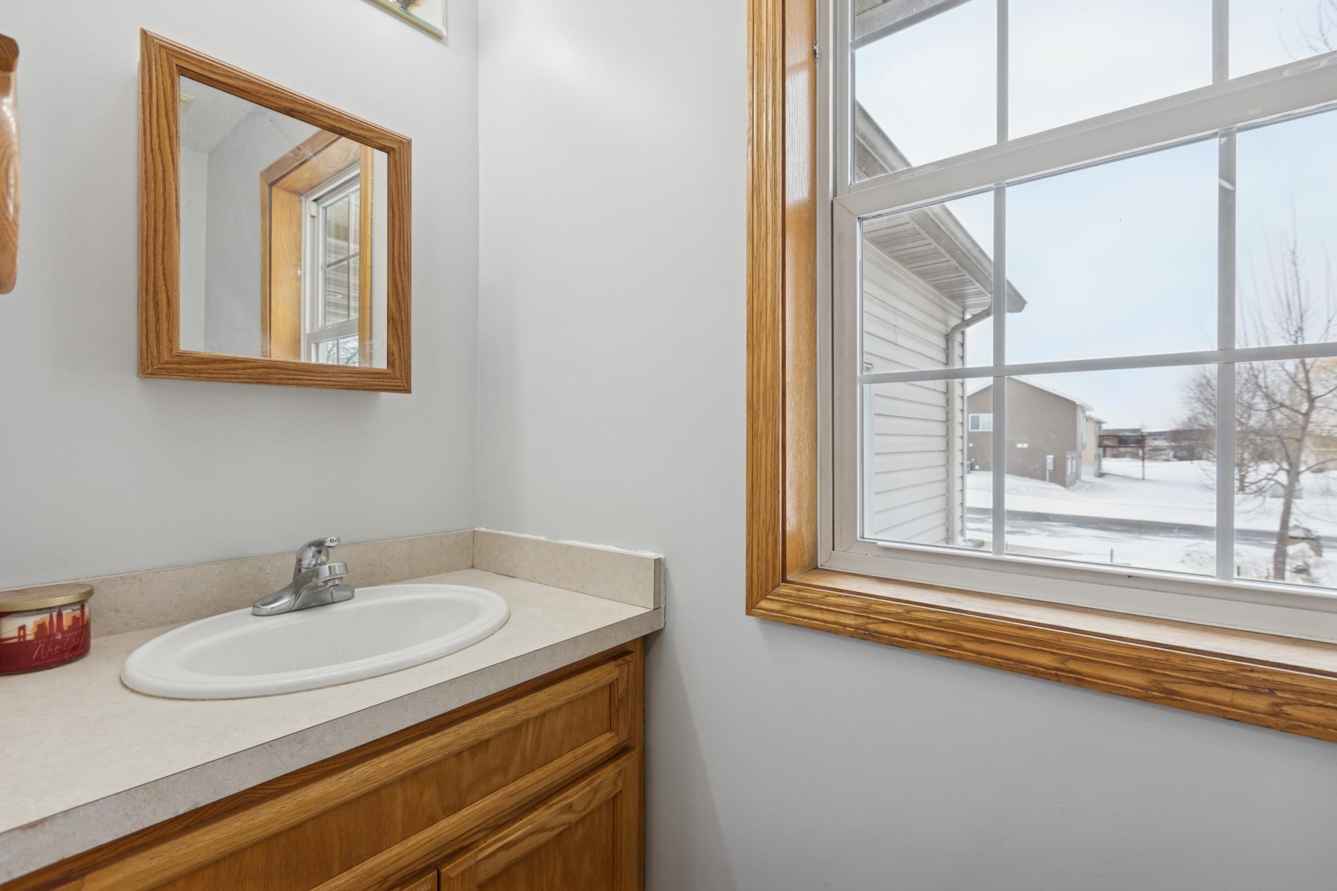
Bath Description: Main Floor 1/2 Bath; Main Floor Full Bath; Full Primary; Full Basement; Jetted Tub; Walk Thru
Construction Materials: Brick; Concrete; Frame
Construction Status: Previously Owned
Dining Room Description: Breakfast Bar
Electric: 200+ Amp Service; Circuit Breakers
Exterior: Metal; Vinyl
Family Room Characteristics: Lower Level
Fencing: Partial; Privacy
Fireplace Characteristics: Gas Burning
Foundation: Poured Concrete
Fuel: Natural Gas
Heating: Forced Air
Internet Options: Cable; Fiber Optic
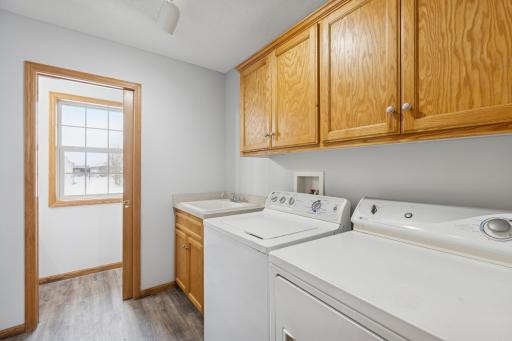
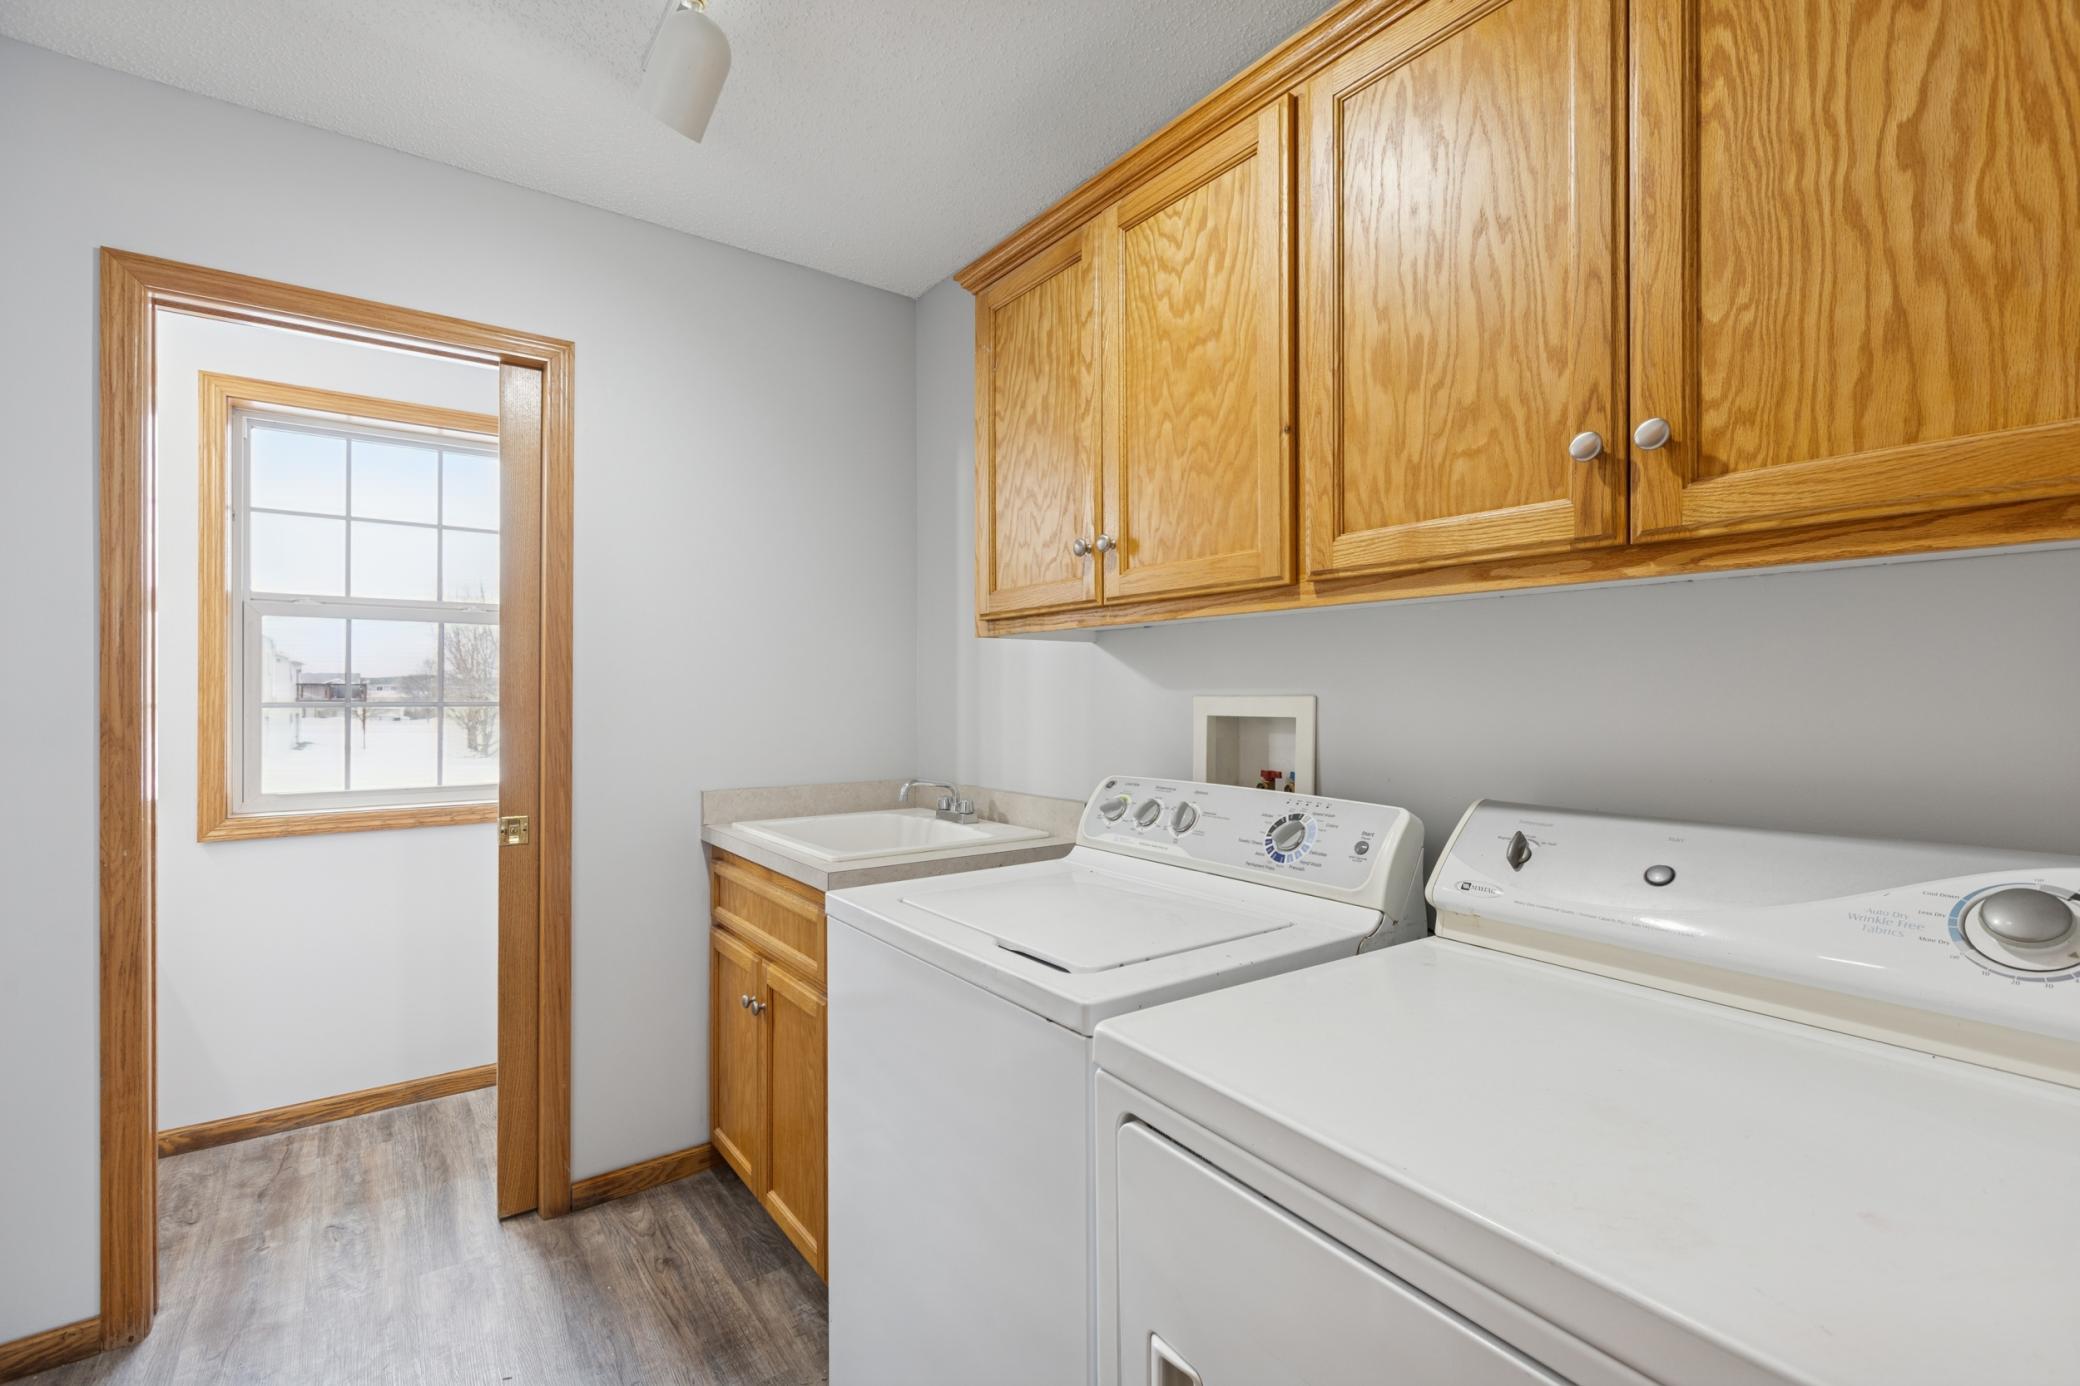
Laundry: Electric Dryer Hookup; Laundry Room; Main Level; Washer Hookup
Lock Box Type: Supra
Lot Description: Tree Coverage - Light
Parking Characteristics: Insulated Garage
Pool Description: None
Road Frontage: City Street; Paved Streets; Storm Sewer
Roof: Age Over 8 Years
Sellers Terms: Cash; Conventional; FHA; Rural Development; VA
Sewer: City Sewer - In Street
Special Search: 3 BR on One Level; All Living Facilities on One Level; Main Floor Bedroom; Main Floor Laundry; Main Floor Primary
Stories: One
Water: City Water - In Street
Room Information
| Room Name | Dimensions | Level |
| Dining Room | 13x11 | Main |
| Family Room | 31x15 | Lower |
| First (1st) Bedroom | 12x12 | Main |
| Fourth (4th) Bedroom | 15.8x15 | Lower |
| Kitchen | 12x11.6 | Main |
| Laundry | 8x6 | Main |
| Living Room | 17x11 | Main |
| Recreation Room | 14x11 | Lower |
| Second (2nd) Bedroom | 9x10 | Main |
| Third (3rd) Bedroom | 12x9 | Main |
Listing Office: Edina Realty, Inc.
Last Updated: July - 11 - 2026

The data relating to real estate for sale on this web site comes in part from the Broker Reciprocity SM Program of the Regional Multiple Listing Service of Minnesota, Inc. The information provided is deemed reliable but not guaranteed. Properties subject to prior sale, change or withdrawal. ©2024 Regional Multiple Listing Service of Minnesota, Inc All rights reserved.
Wednesday 15th of July 2026 03:52 AM

218-998-4400
Mohagen Real Estate


Let's Connect

Mohagen Real Estate
sue@MohagenRealEstate.com
Office: 218-998-4400
Cell: 218-731-7376

Mohagen Real Estate is licensed in the State of Minnesota