211 92nd Avenue NE, Blaine, MN 55434 (MLS# 7093567)
$369,900
Blaine, MN 55434
MLS# 7093567
3 beds | 2 baths | 2030 sqft
1 / 48
Property Description
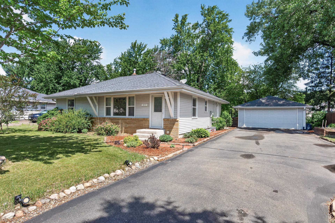
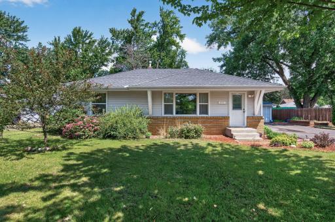
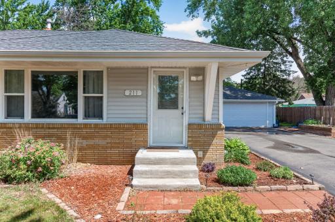
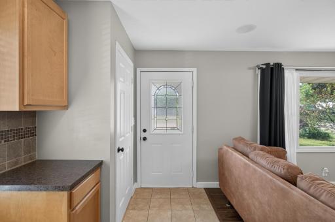
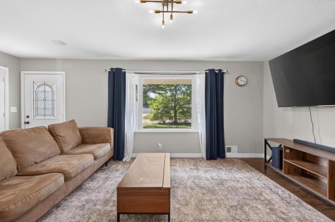
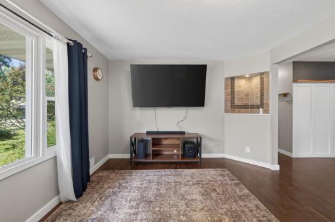
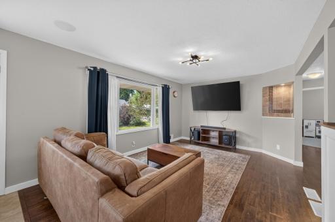
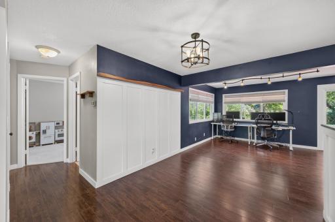
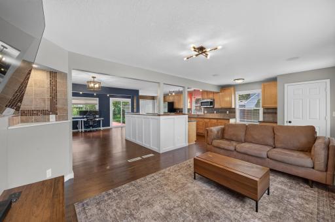
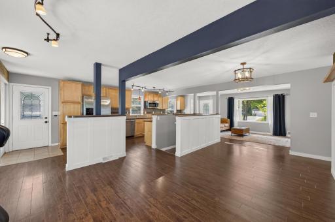
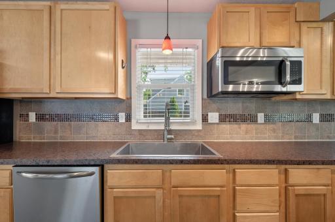
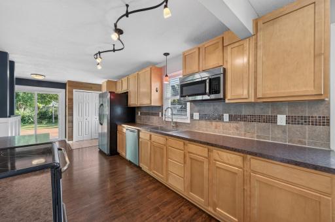
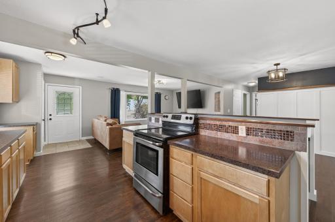
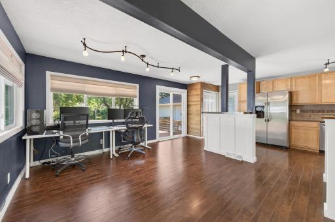
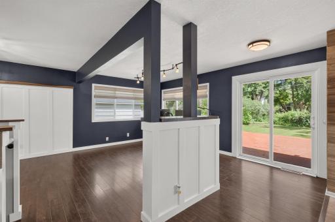
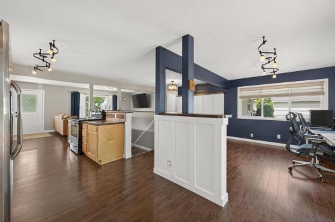
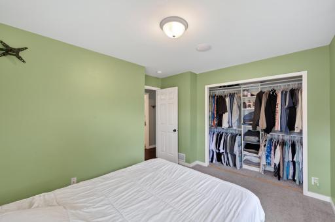
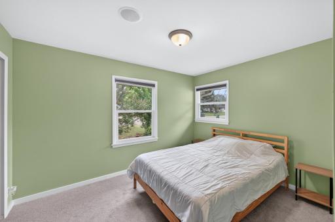
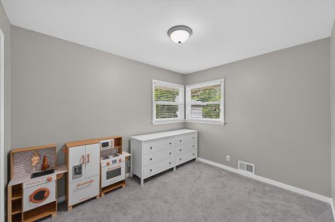
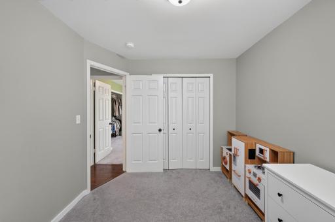
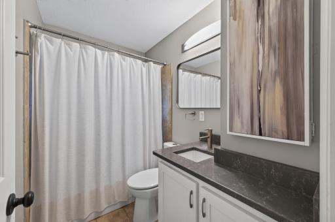
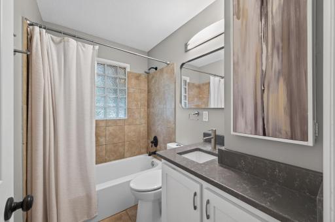
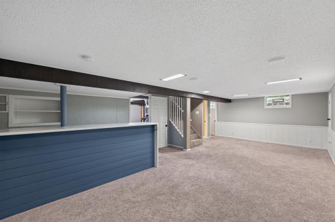
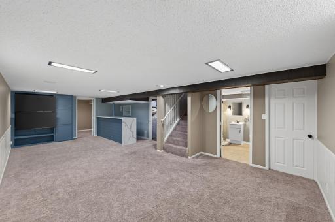
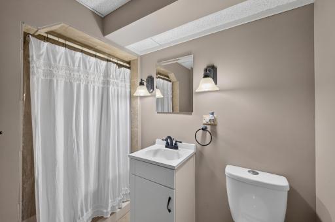
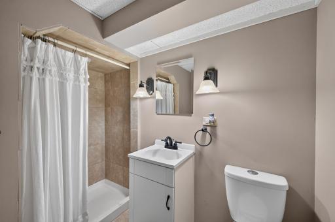
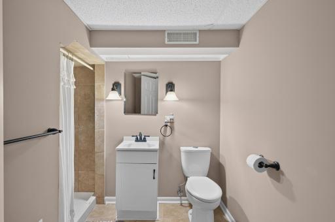
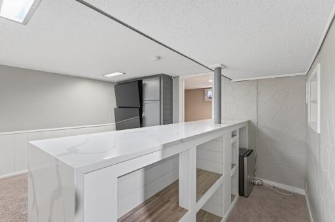
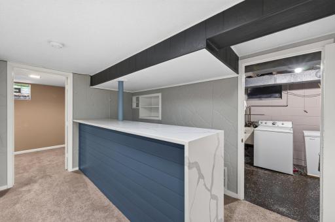
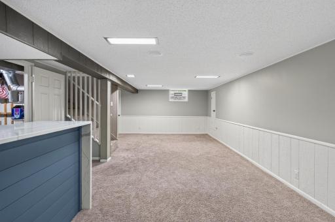
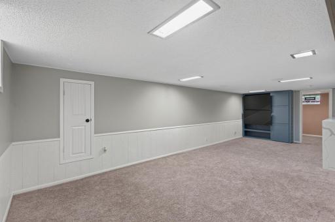
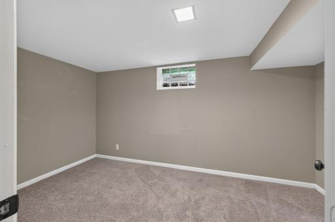
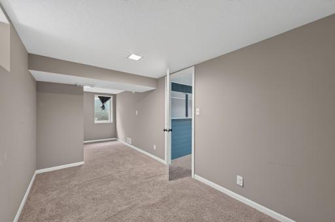
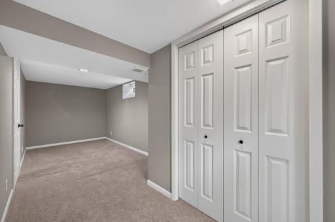
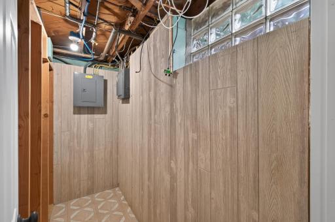
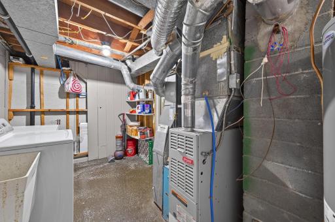
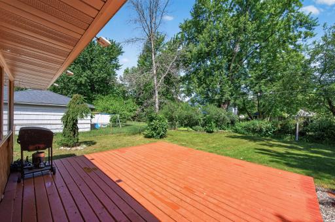
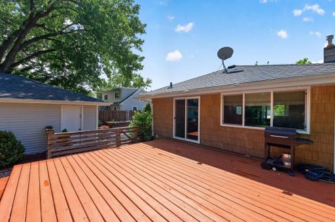
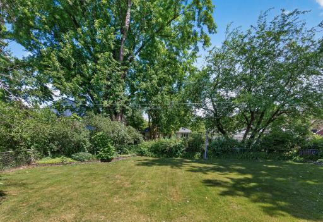
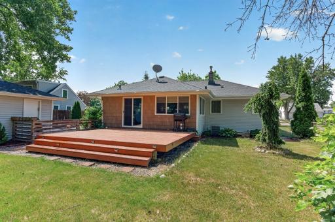
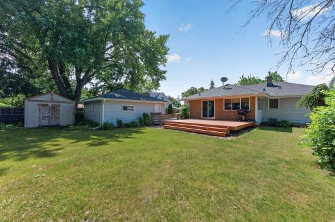
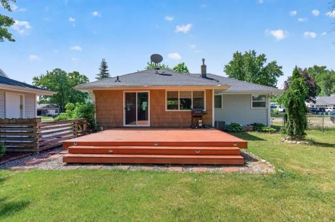
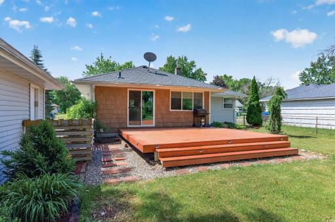
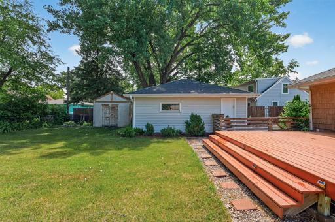
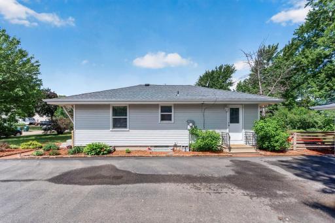
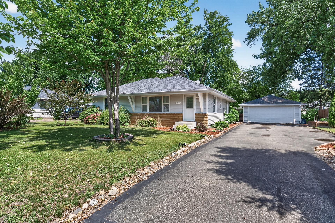
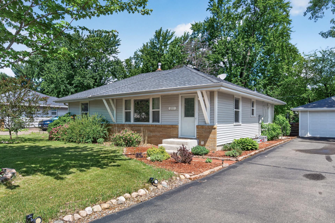
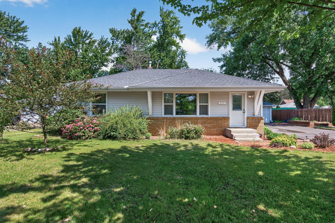
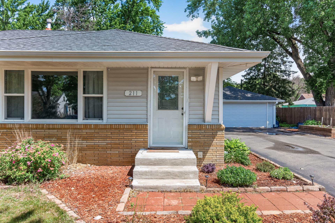
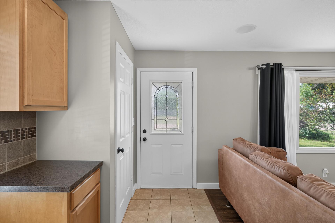
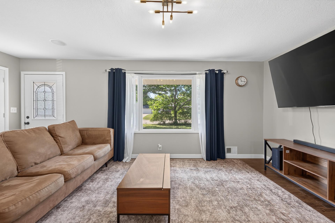
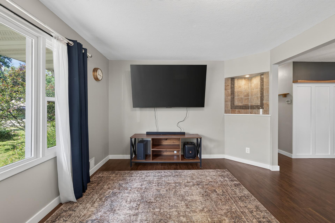
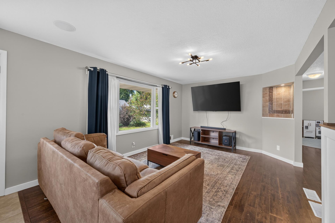
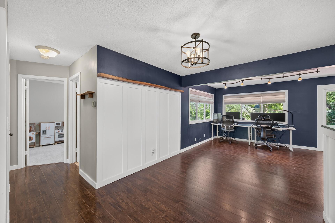
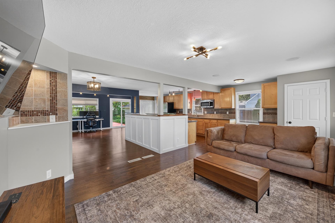
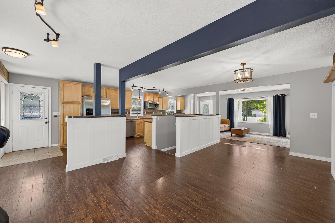
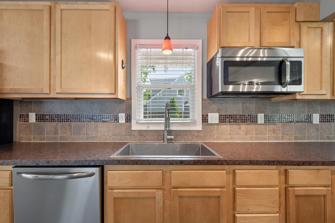
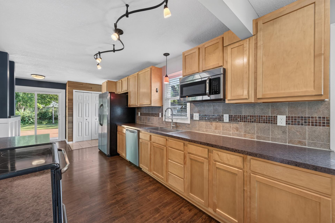
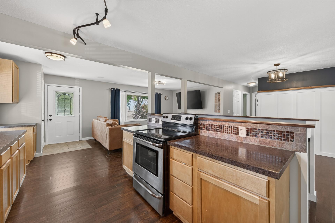
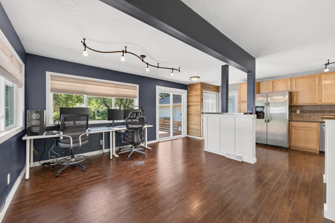
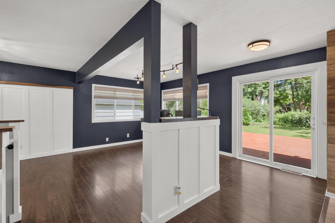
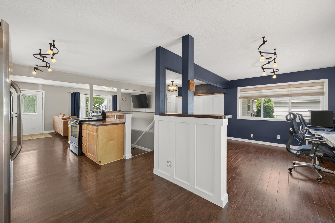
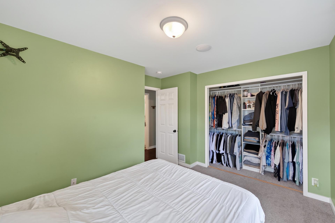
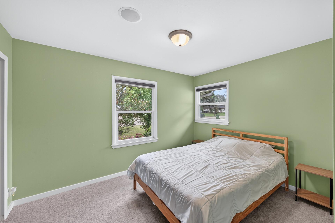
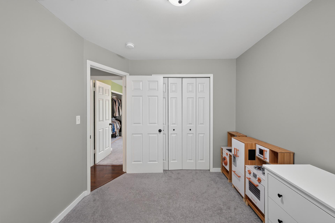
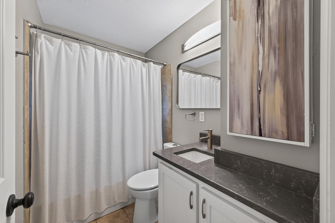
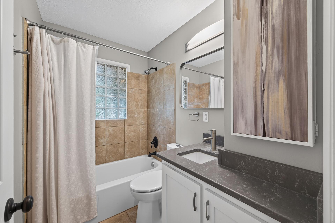
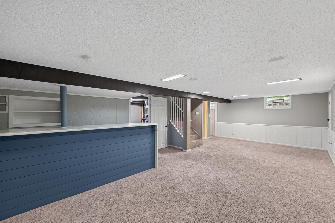
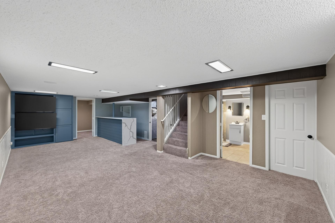
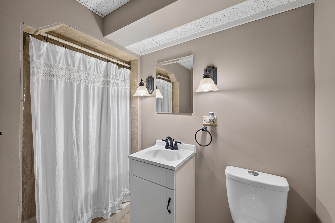
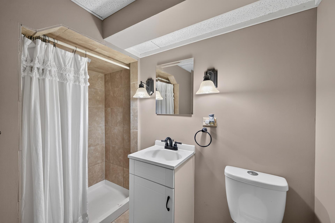
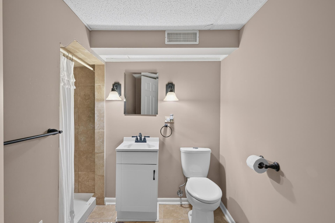
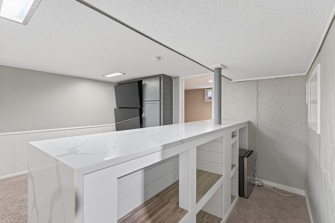
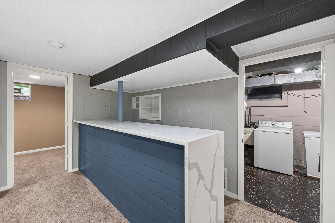
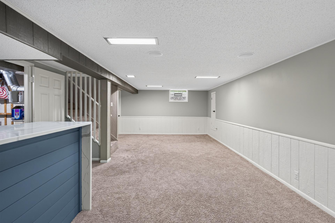
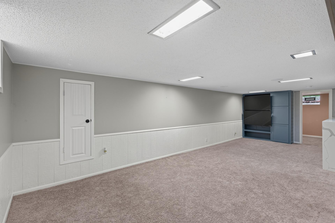
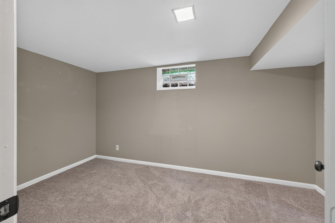
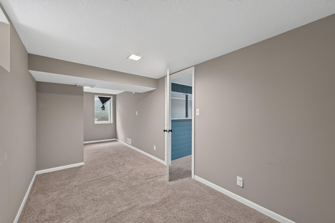
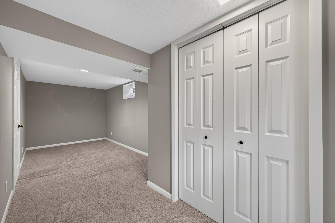
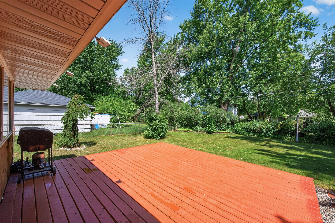
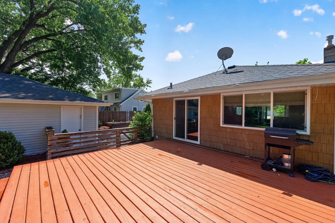
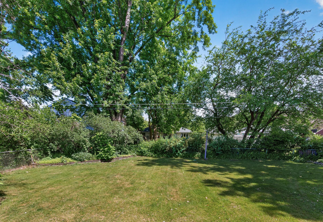
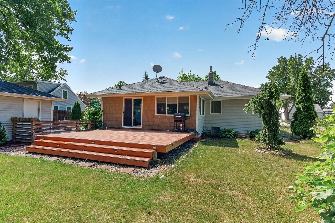
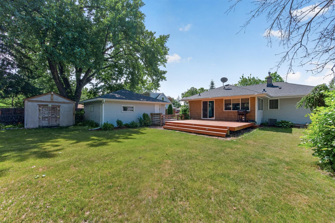
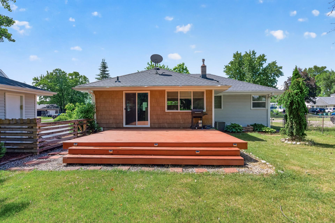
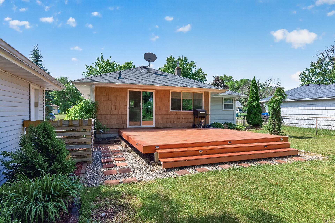
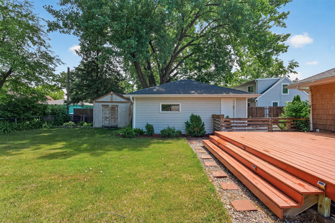
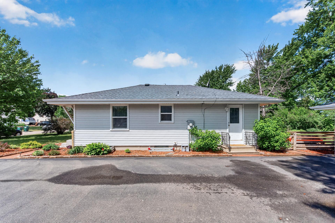
Beautifully maintained and move-in ready, this 3-bedroom, 2-bath rambler in the heart of Blaine offers comfort, style, and convenience. The home features durable flooring, a spacious kitchen with abundant cabinetry and stainless steel appliances, and a finished lower level with a stunning quartz waterfall bar topâperfect for entertaining. Step outside to enjoy a fully fenced backyard complete with a large deck, raised garden beds, mature landscaping, storage shed, and a detached 2-car garage. Conveniently located just minutes from Northtown Mall and Asia Village, with easy access to major highways, parks, dining, and shopping. This turnkey home is ready for its next owner!
Details
Maps
Contract Information
Status: Active
Contingency: None
Current Price: 369900
Original List Price: 369900
ListPrice: 369900
List Date: 2026-06-12
Owner is an Agent?: No
Auction?: No
General Property Information
Common Wall: No
Lot Measurement: Acres
Manufactured Home?: No
Multiple PIDs?: No
New Development: No
Waterfront YN: No
Year Built: 1955
Yearly/Seasonal: Yearly
Zoning: Residential-Single Family
Bedrooms: 3
Baths Total: 2
Bath Full: 1
Bath Three Quarters: 1
Main Floor Total SqFt: 1118
Above Grd Total SqFt: 1118
Below Grd Total SqFt: 912
Total SqFt: 2030
Total Finished Sqft: 1968.00
Style: (SF) Single Family
Foundation Size: 912
Garage Stalls: 2
Lot Dimensions: 75x133
Acres: 0.23
Assessment Pending: Unknown
Location Tax and Other Information
House Number: 211
Street Name: 92nd
Street Suffix: Avenue
Street Direction Suffix: NE
Postal City: Blaine
County: Anoka
State: MN
Zip Code: 55434
Assessments
Tax With Assessments: 3478
Building Information
Finished SqFt Above Ground: 1118
Finished SqFt Below Ground: 850
Lease Details
Land Leased: Not Applicable
Miscellaneous Information
DP Resource: Yes
Homestead: Yes
Ownership
Fractional Ownership: No
Parking Characteristics
Garage Square Feet: 540
Property Features
Accessible: None
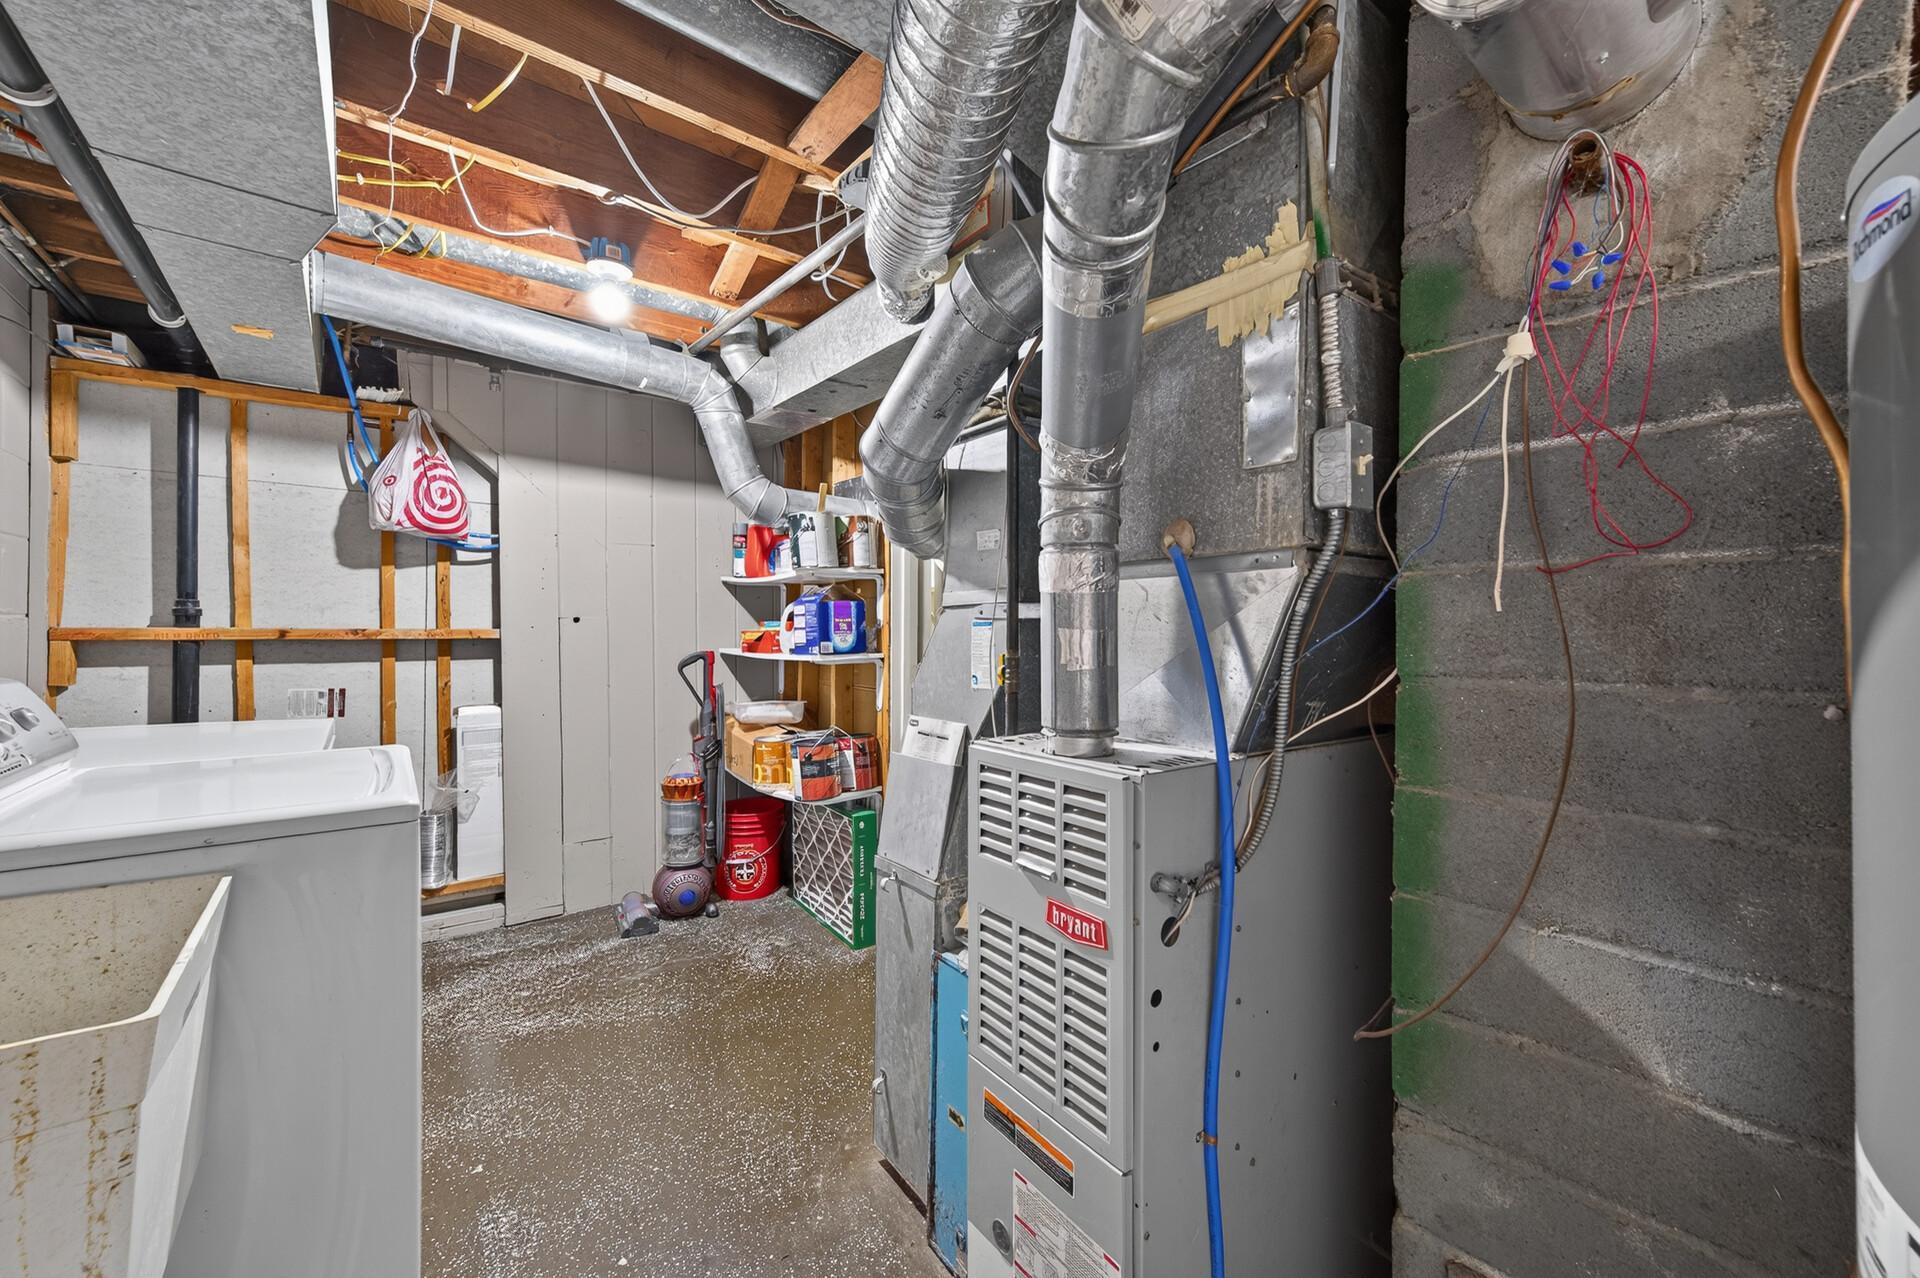
Air Conditioning: Central Air
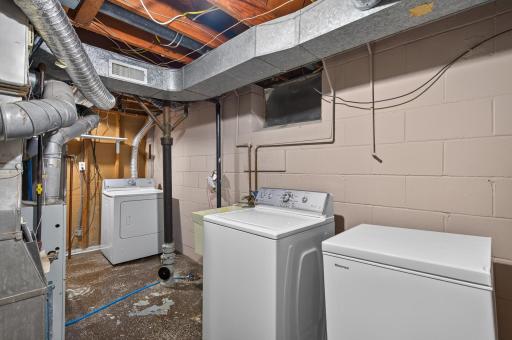
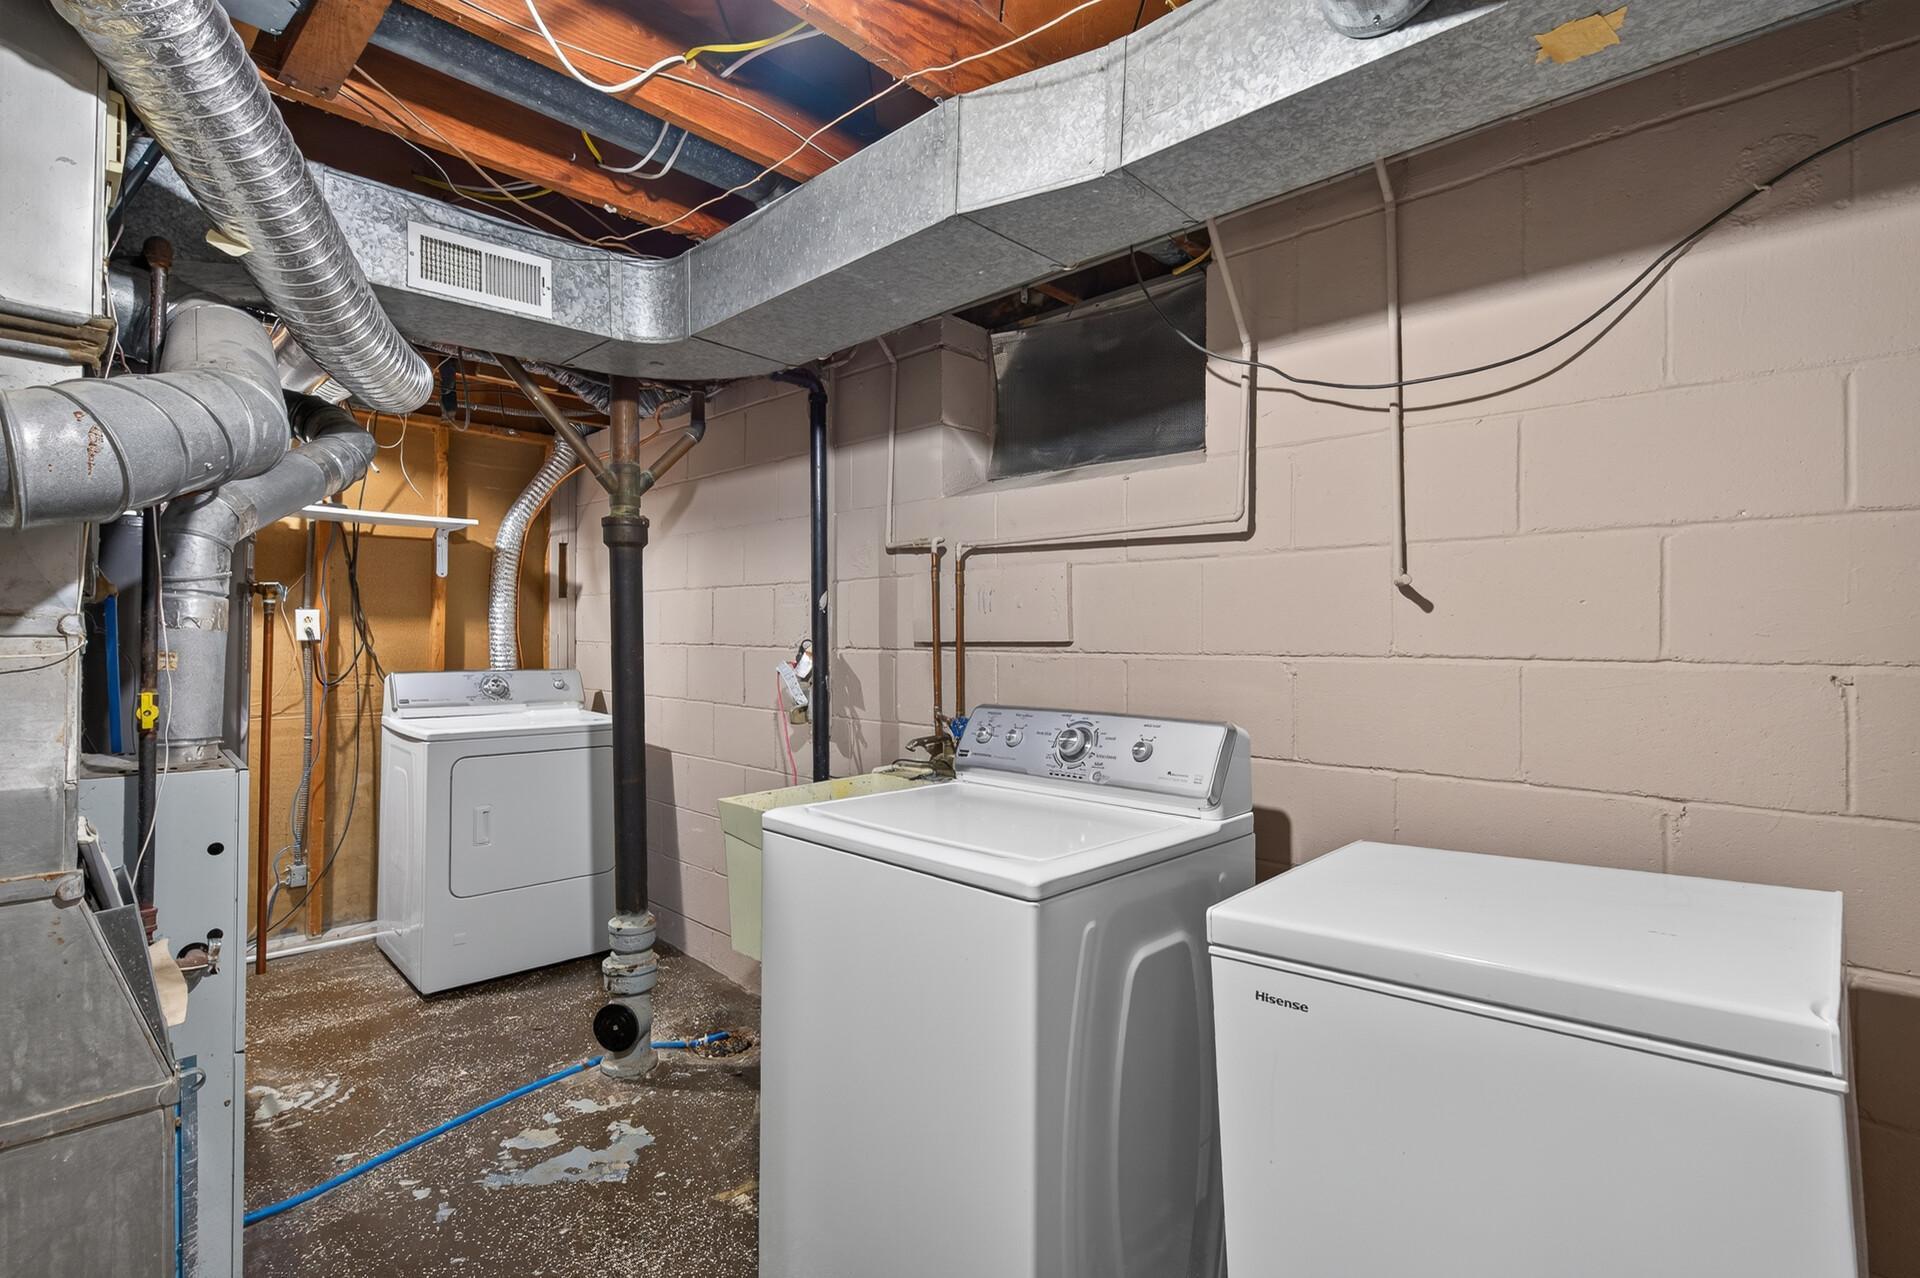
Appliances: Dishwasher; Dryer; Microwave; Range; Refrigerator; Washer
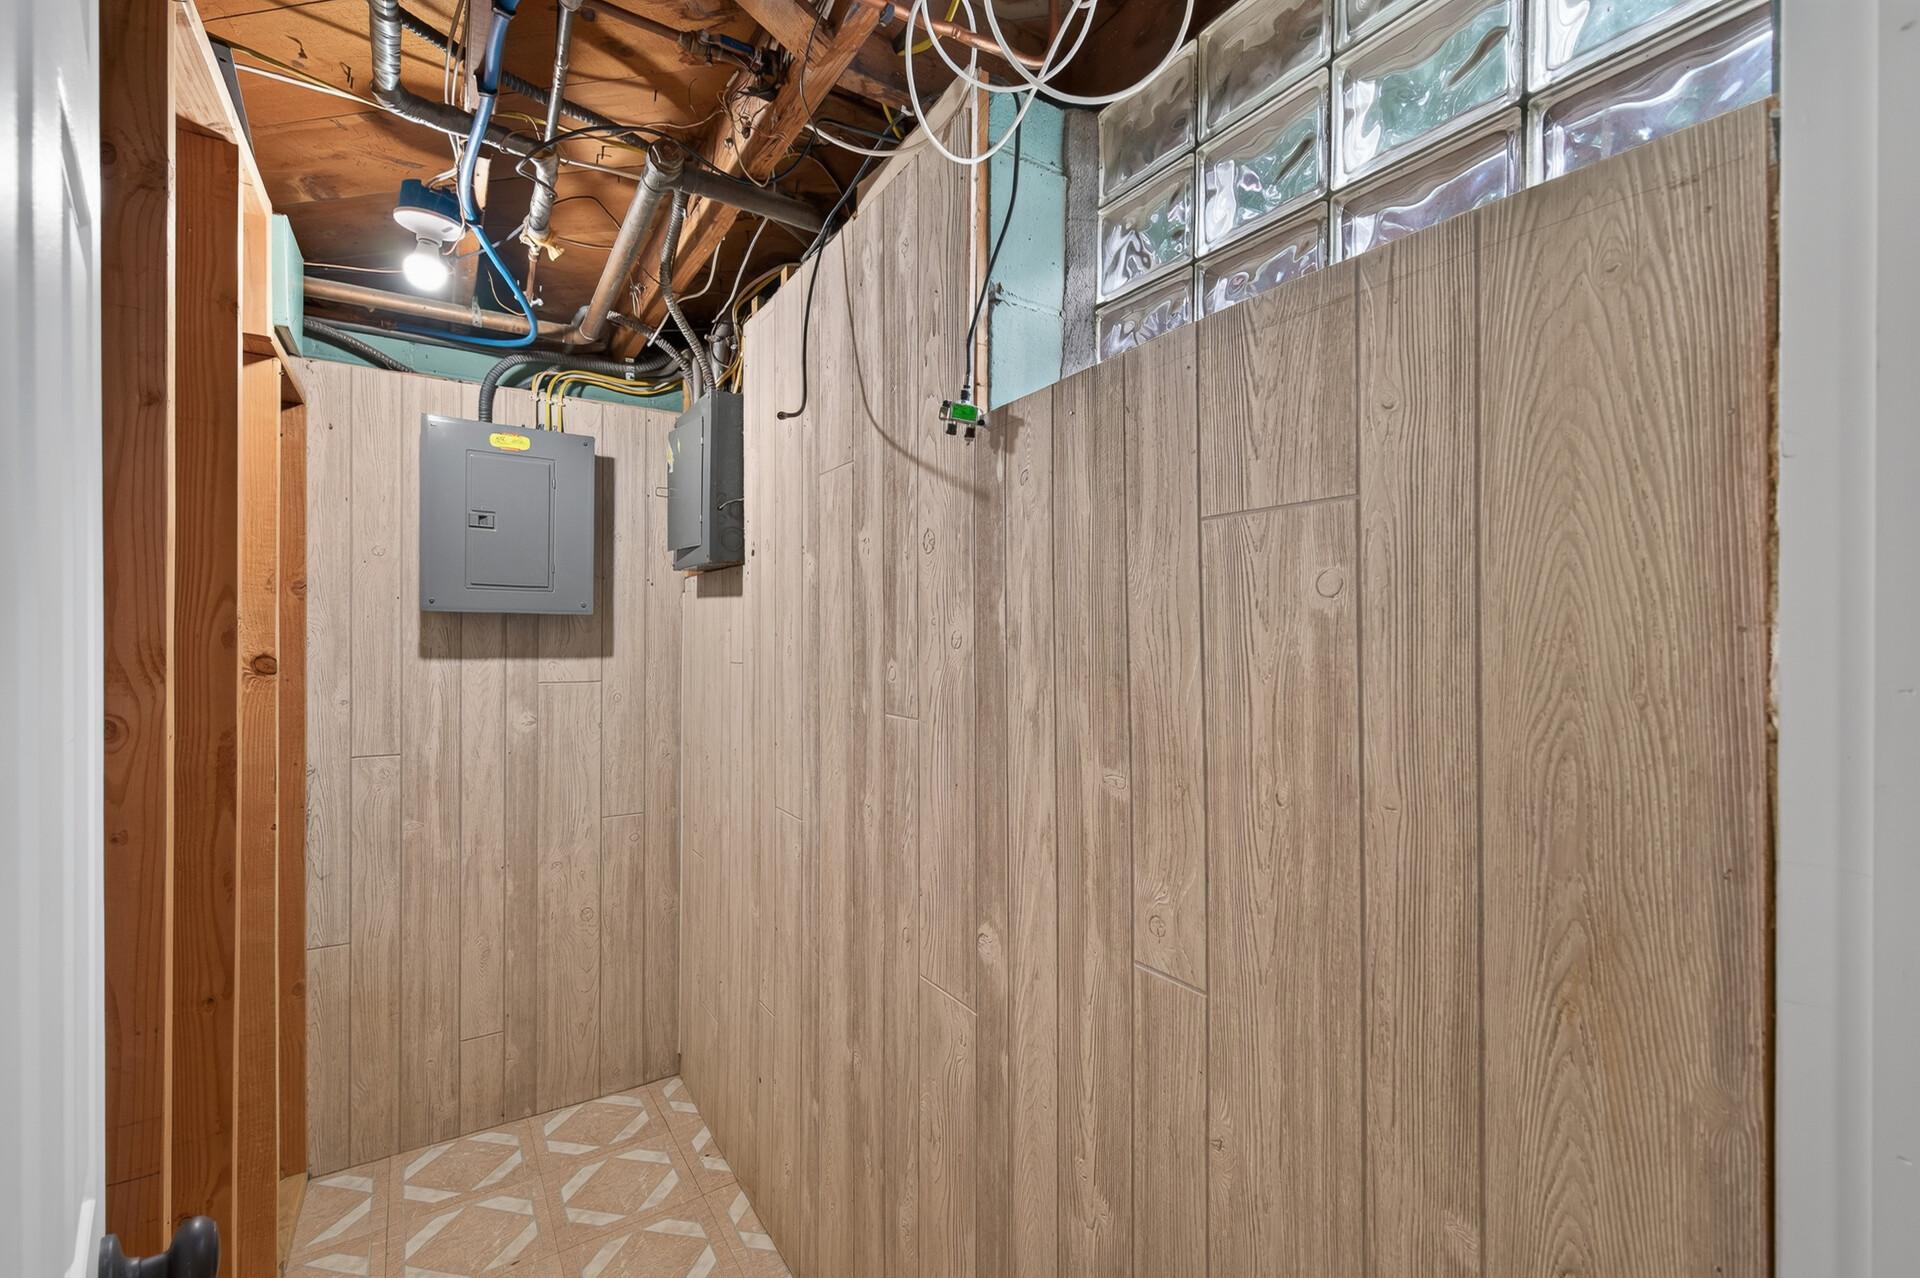
Basement: Full
Bath Description: Main Floor Full Bath
Construction Status: Previously Owned
Dining Room Description: Kitchen/Dining Room
Exterior: Vinyl
Family Room Characteristics: Lower Level
Foundation: Concrete Block
Fuel: Natural Gas
Heating: Forced Air
Lot Description: Irregular Lot
Pool Description: None
Road Frontage: City Street
Road Responsibility: Public Maintained Road
Roof: Pitched
Sewer: City Sewer/Connected
Special Search: All Living Facilities on One Level; Main Floor Bedroom
Stories: One
Water: City Water/Connected
Room Information
| Room Name | Dimensions | Level |
| Dining Room | 11x9 | Main |
| Family Room | 12x12 | Lower |
| First (1st) Bedroom | 12x12 | Main |
| Foyer | 8x10 | Main |
| Great Room | 34x22 | Main |
| Kitchen | 10x25 | Main |
| Living Room | 22x12 | Main |
| Second (2nd) Bedroom | 10x9 | Main |
| Third (3rd) Bedroom | 21x9 | Lower |
Listing Office: William Yang Real Estate
Last Updated: July - 03 - 2026

The data relating to real estate for sale on this web site comes in part from the Broker Reciprocity SM Program of the Regional Multiple Listing Service of Minnesota, Inc. The information provided is deemed reliable but not guaranteed. Properties subject to prior sale, change or withdrawal. ©2024 Regional Multiple Listing Service of Minnesota, Inc All rights reserved.
Monday 6th of July 2026 08:03 PM

218-998-4400
Mohagen Real Estate



Let's Connect

Mohagen Real Estate
sue@MohagenRealEstate.com
Office: 218-998-4400
Cell: 218-731-7376

Mohagen Real Estate is licensed in the State of Minnesota