2112 Lake Pulaski Drive, Buffalo, MN 55313 (MLS# 6766875)
$1,680,000
Buffalo, MN 55313
MLS# 6766875
Status: Closed
4 beds | 3 baths | 3030 sqft
1 / 69
Property Description
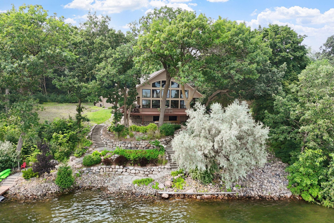

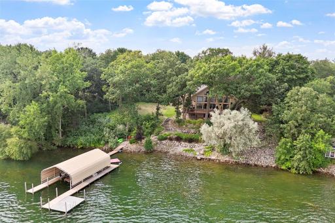
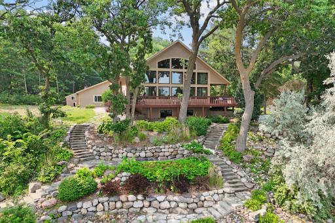
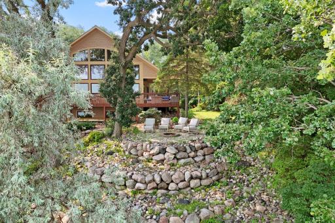
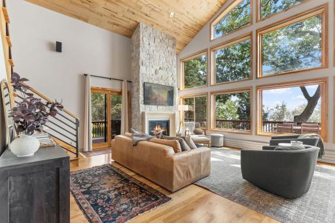
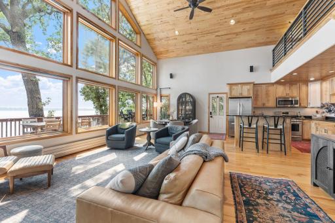
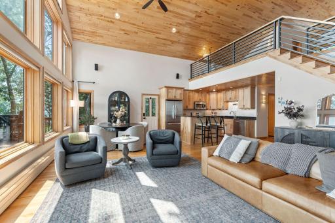
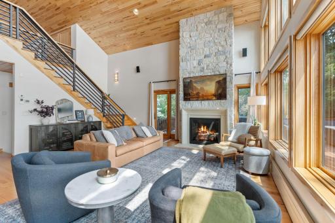
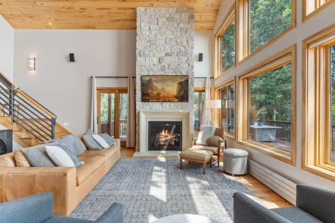
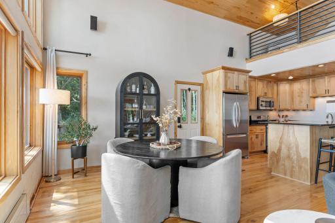
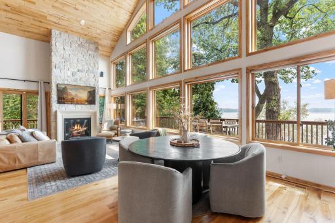
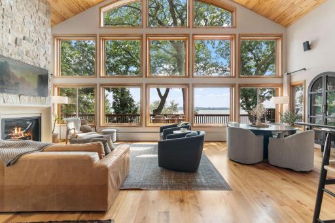
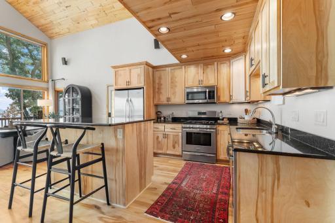
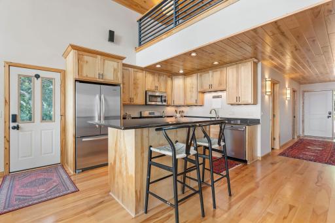
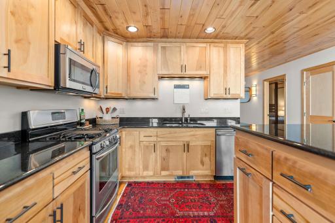
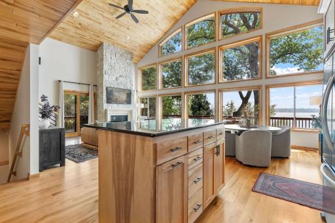
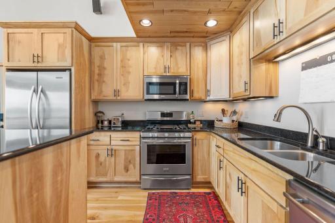
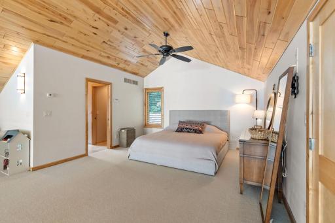
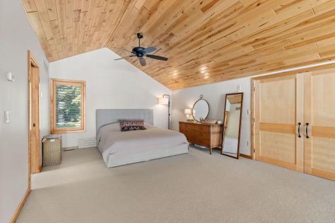
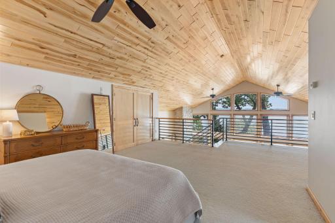
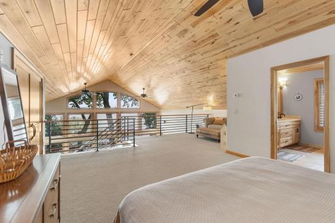
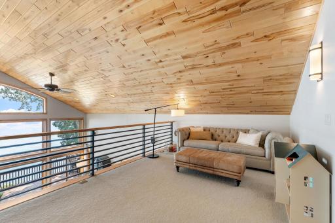
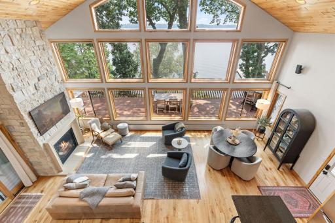
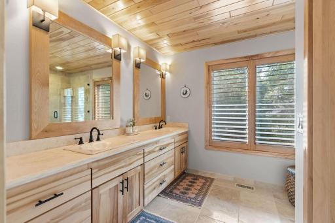
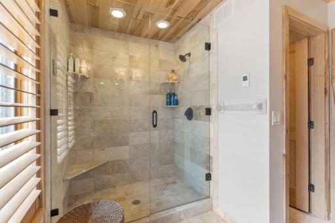
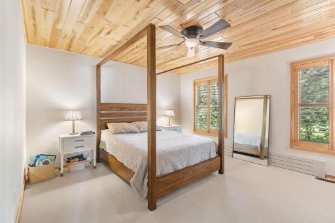
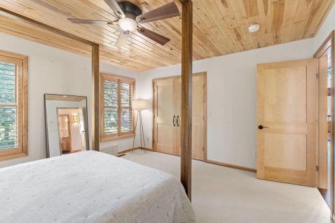
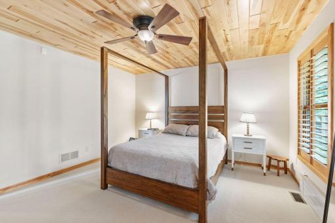
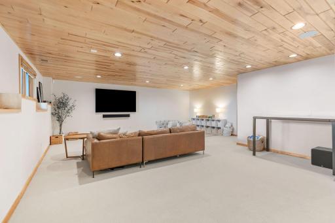
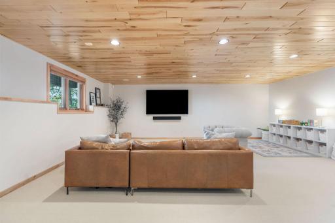
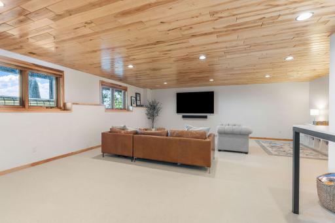
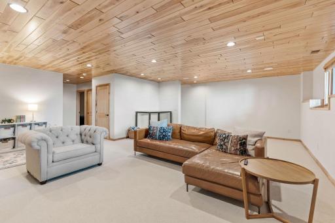
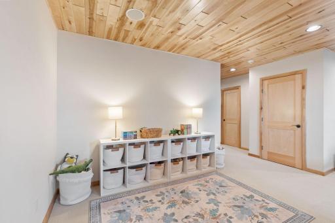
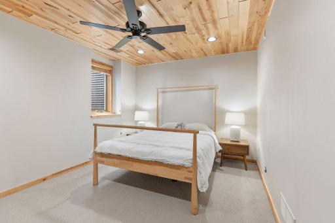
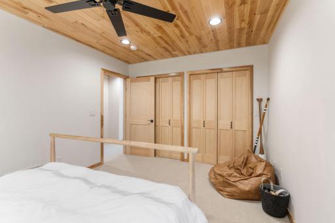
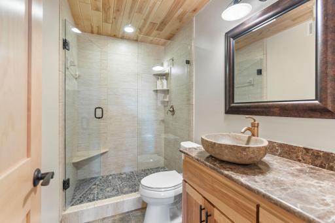
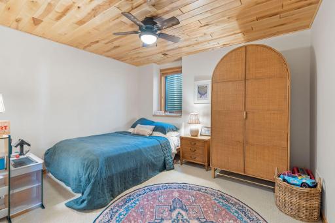
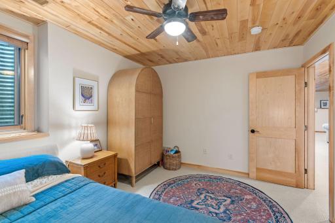
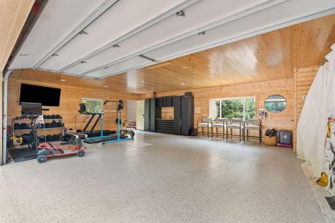
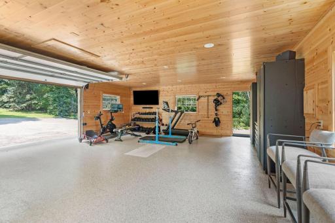
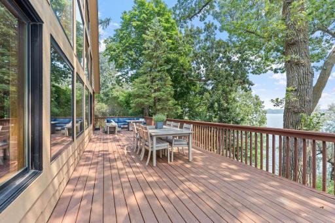
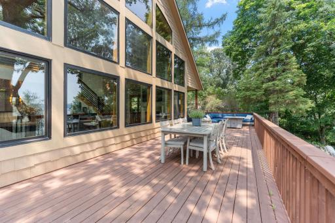
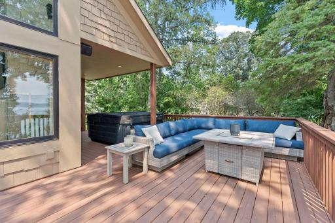
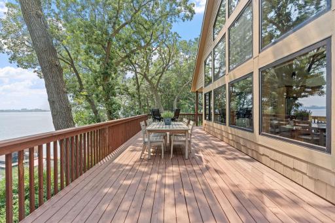
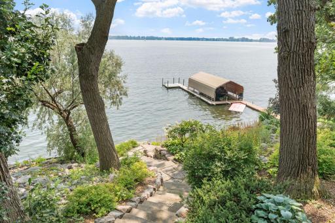
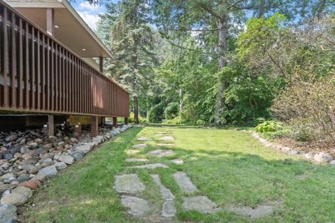
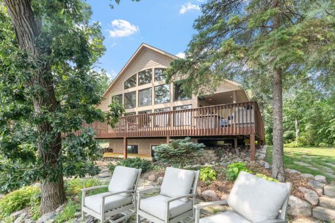
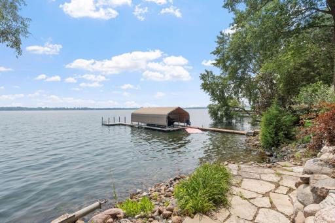
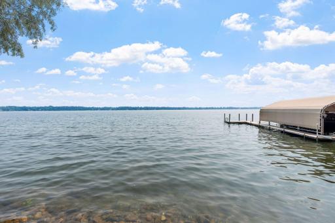
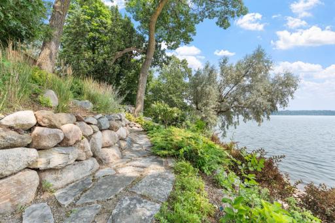
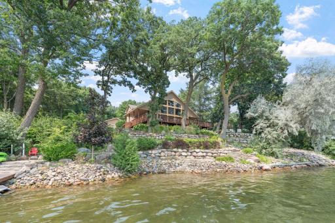
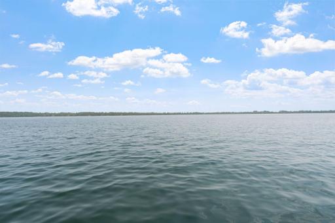
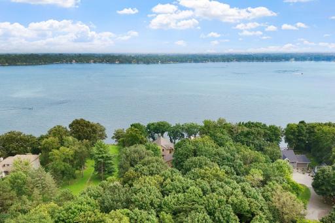
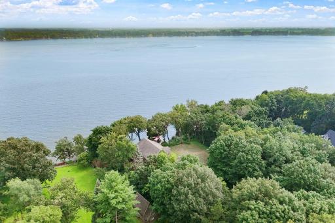
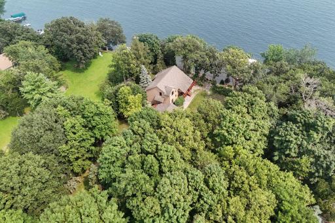
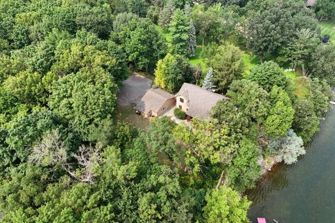
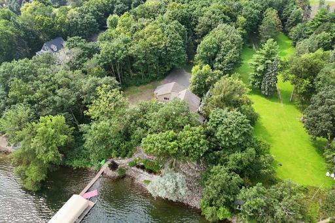
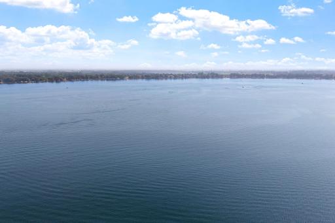
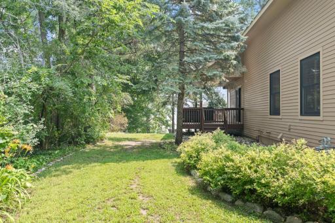
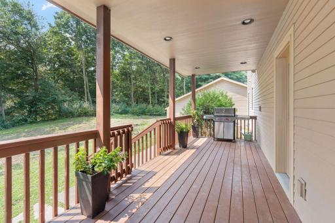
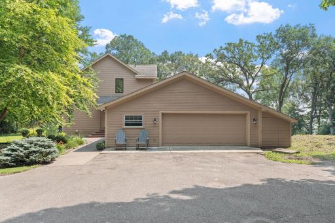
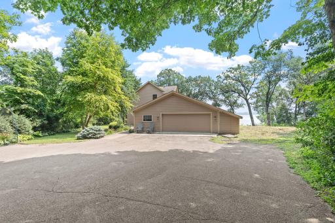
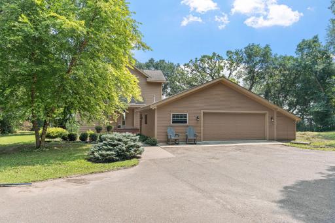
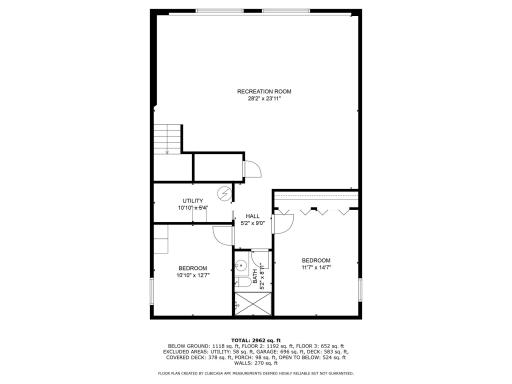
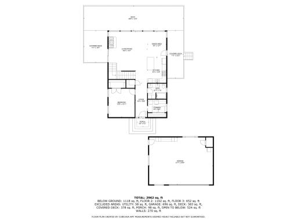
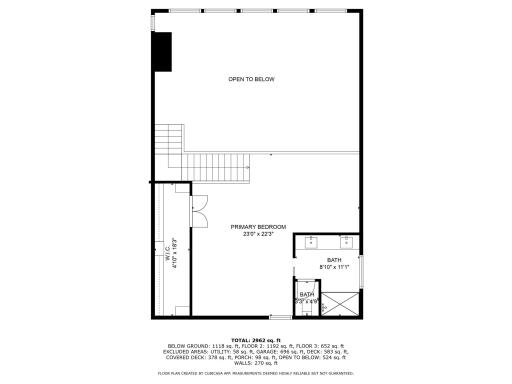
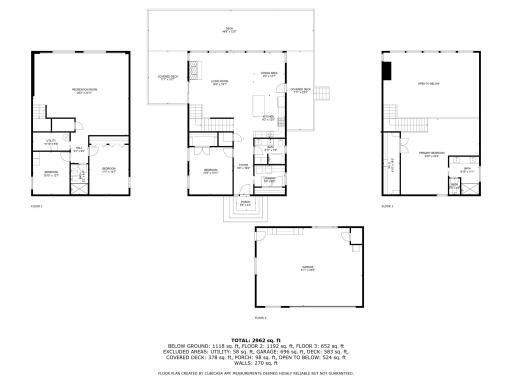
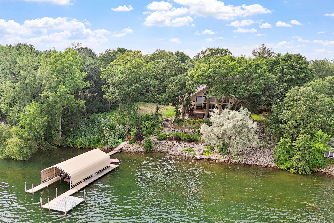
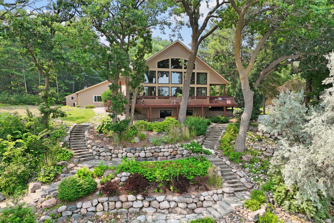
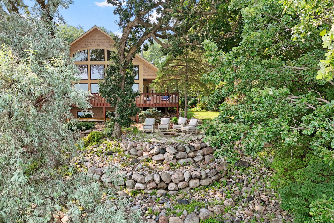
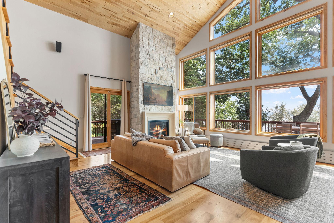
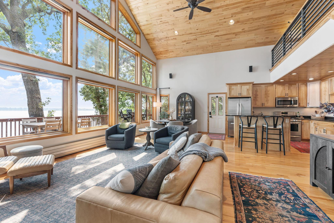
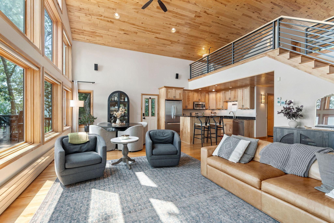
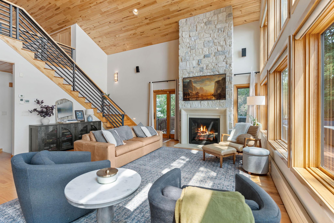
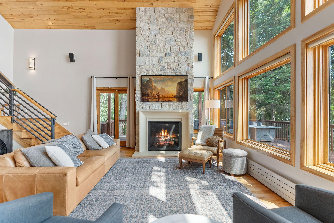
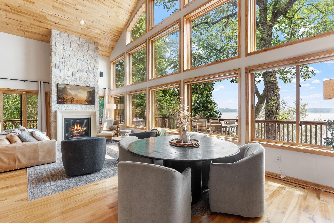
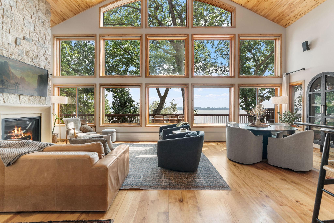
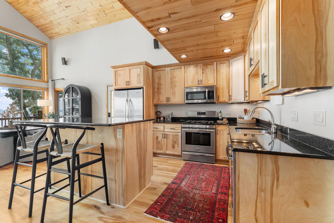
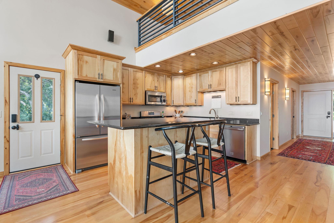
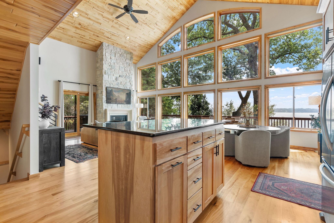
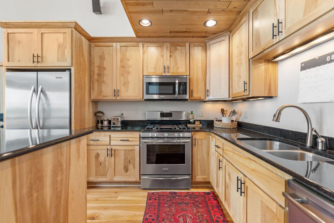
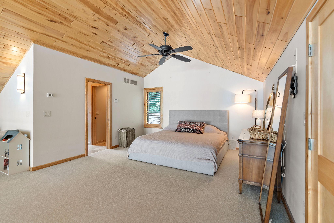
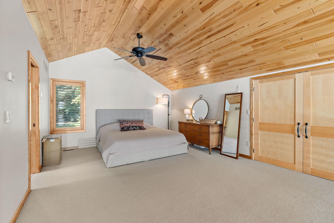
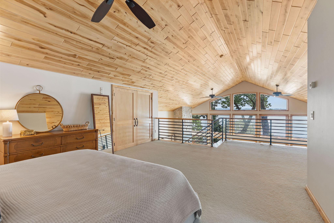
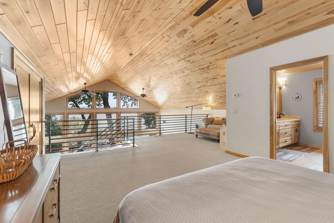
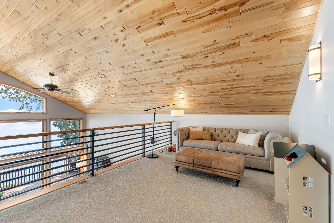
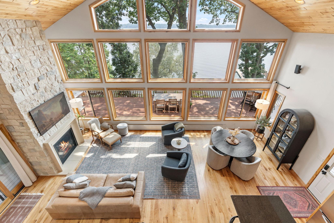
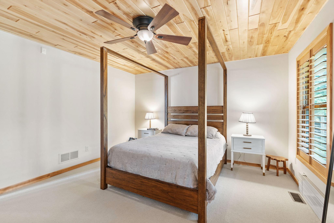
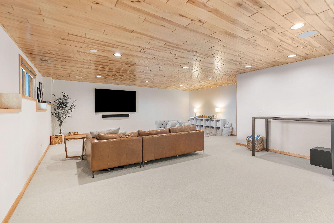
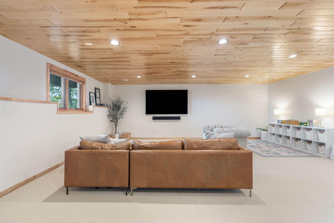
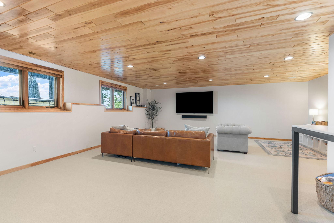
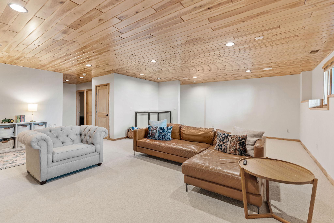
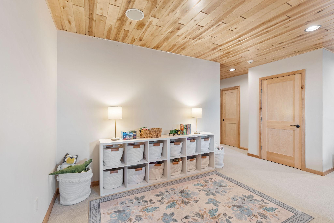
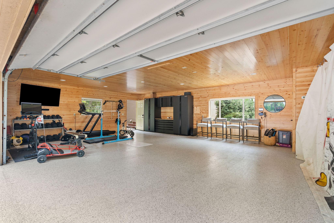
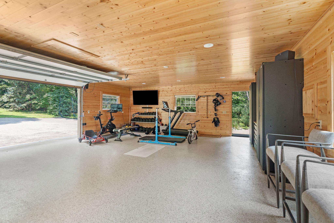
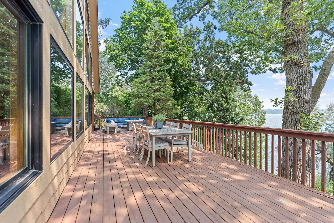
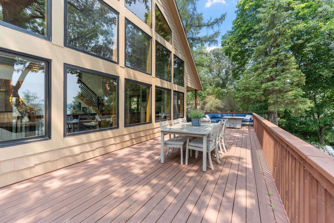
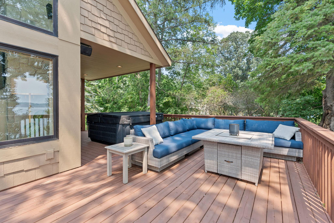
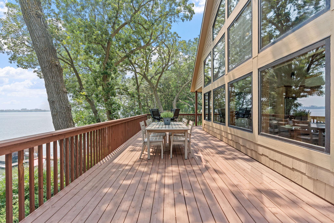
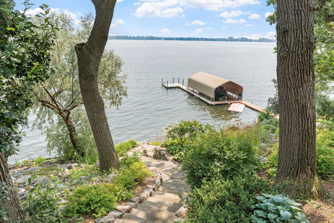
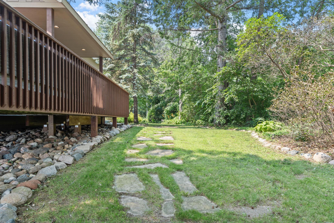
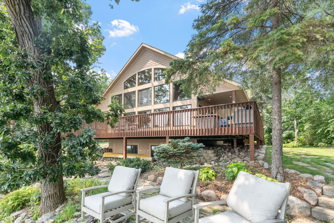
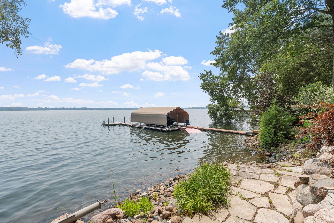
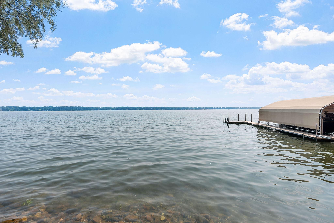
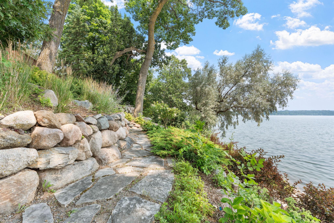
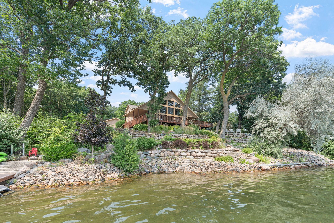
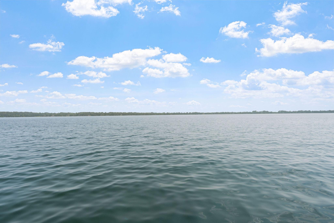
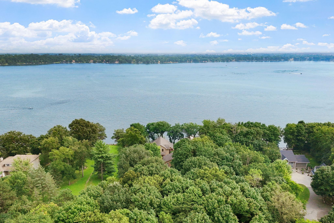
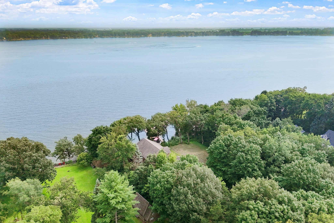
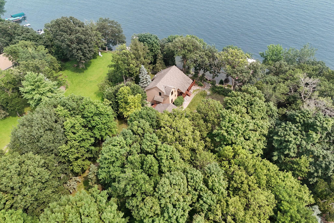
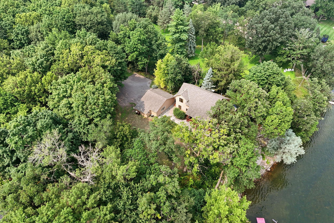
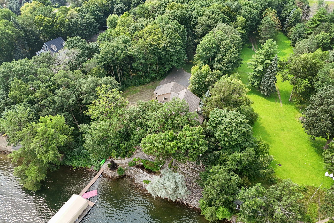
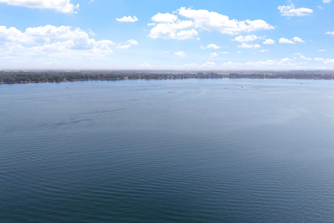
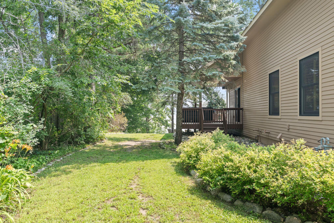
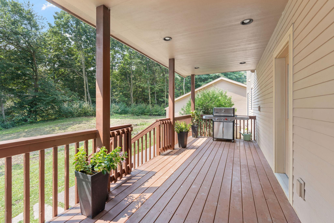
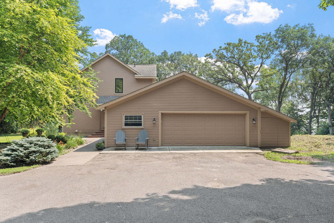
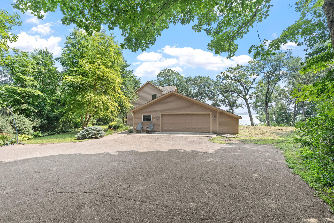
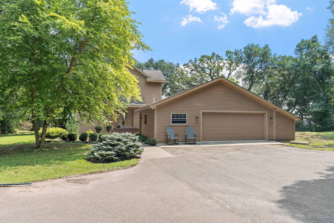
Experience lakeside luxury at its finest on the shores of Lake Pulaski! This stunning property offers 1.5+ acres and 200 feet of pristine lakeshore with breathtaking views from nearly every room. The open floor plan is perfect for entertaining, featuring an impressive stone fireplace, expansive windows that flood the home with natural light, and executive finishes throughout. Step outside onto the massive wraparound deckâideal for hosting or simply enjoying quiet evenings by the water. Whether youâre inside or out, the panoramic lake views and upscale design make this home truly one of a kind. Less than an hour from the cities, this home offers the perfect lake home or cabin getaway. Large lofted private primary suite, huge lower level family room, fully finished, heated/cooled and insulated garage, custom flagstone patio with firepit, and the list goes on. Donât miss this rare opportunity to own a premier piece of Pulaski shoreline!
Details
Maps
Contract Information
Status: Closed
Off Market Date: 2025-08-28
Contingency: None
Current Price: 1600000
Closed Date: 2025-10-01
Original List Price: 1680000
Sales Close Price: 1600000
ListPrice: 1680000
List Date: 2025-08-05
Owner is an Agent?: No
Auction?: No
General Property Information
Common Wall: No
Lot Measurement: Acres
Manufactured Home?: No
Multiple PIDs?: No
New Development: No
Number of Fireplaces: 1
Road Btwn WF & Home?: No
Waterfront Frontage: 200
Waterfront YN: Yes
Year Built: 2010
Yearly/Seasonal: Yearly
Zoning: Residential-Single Family
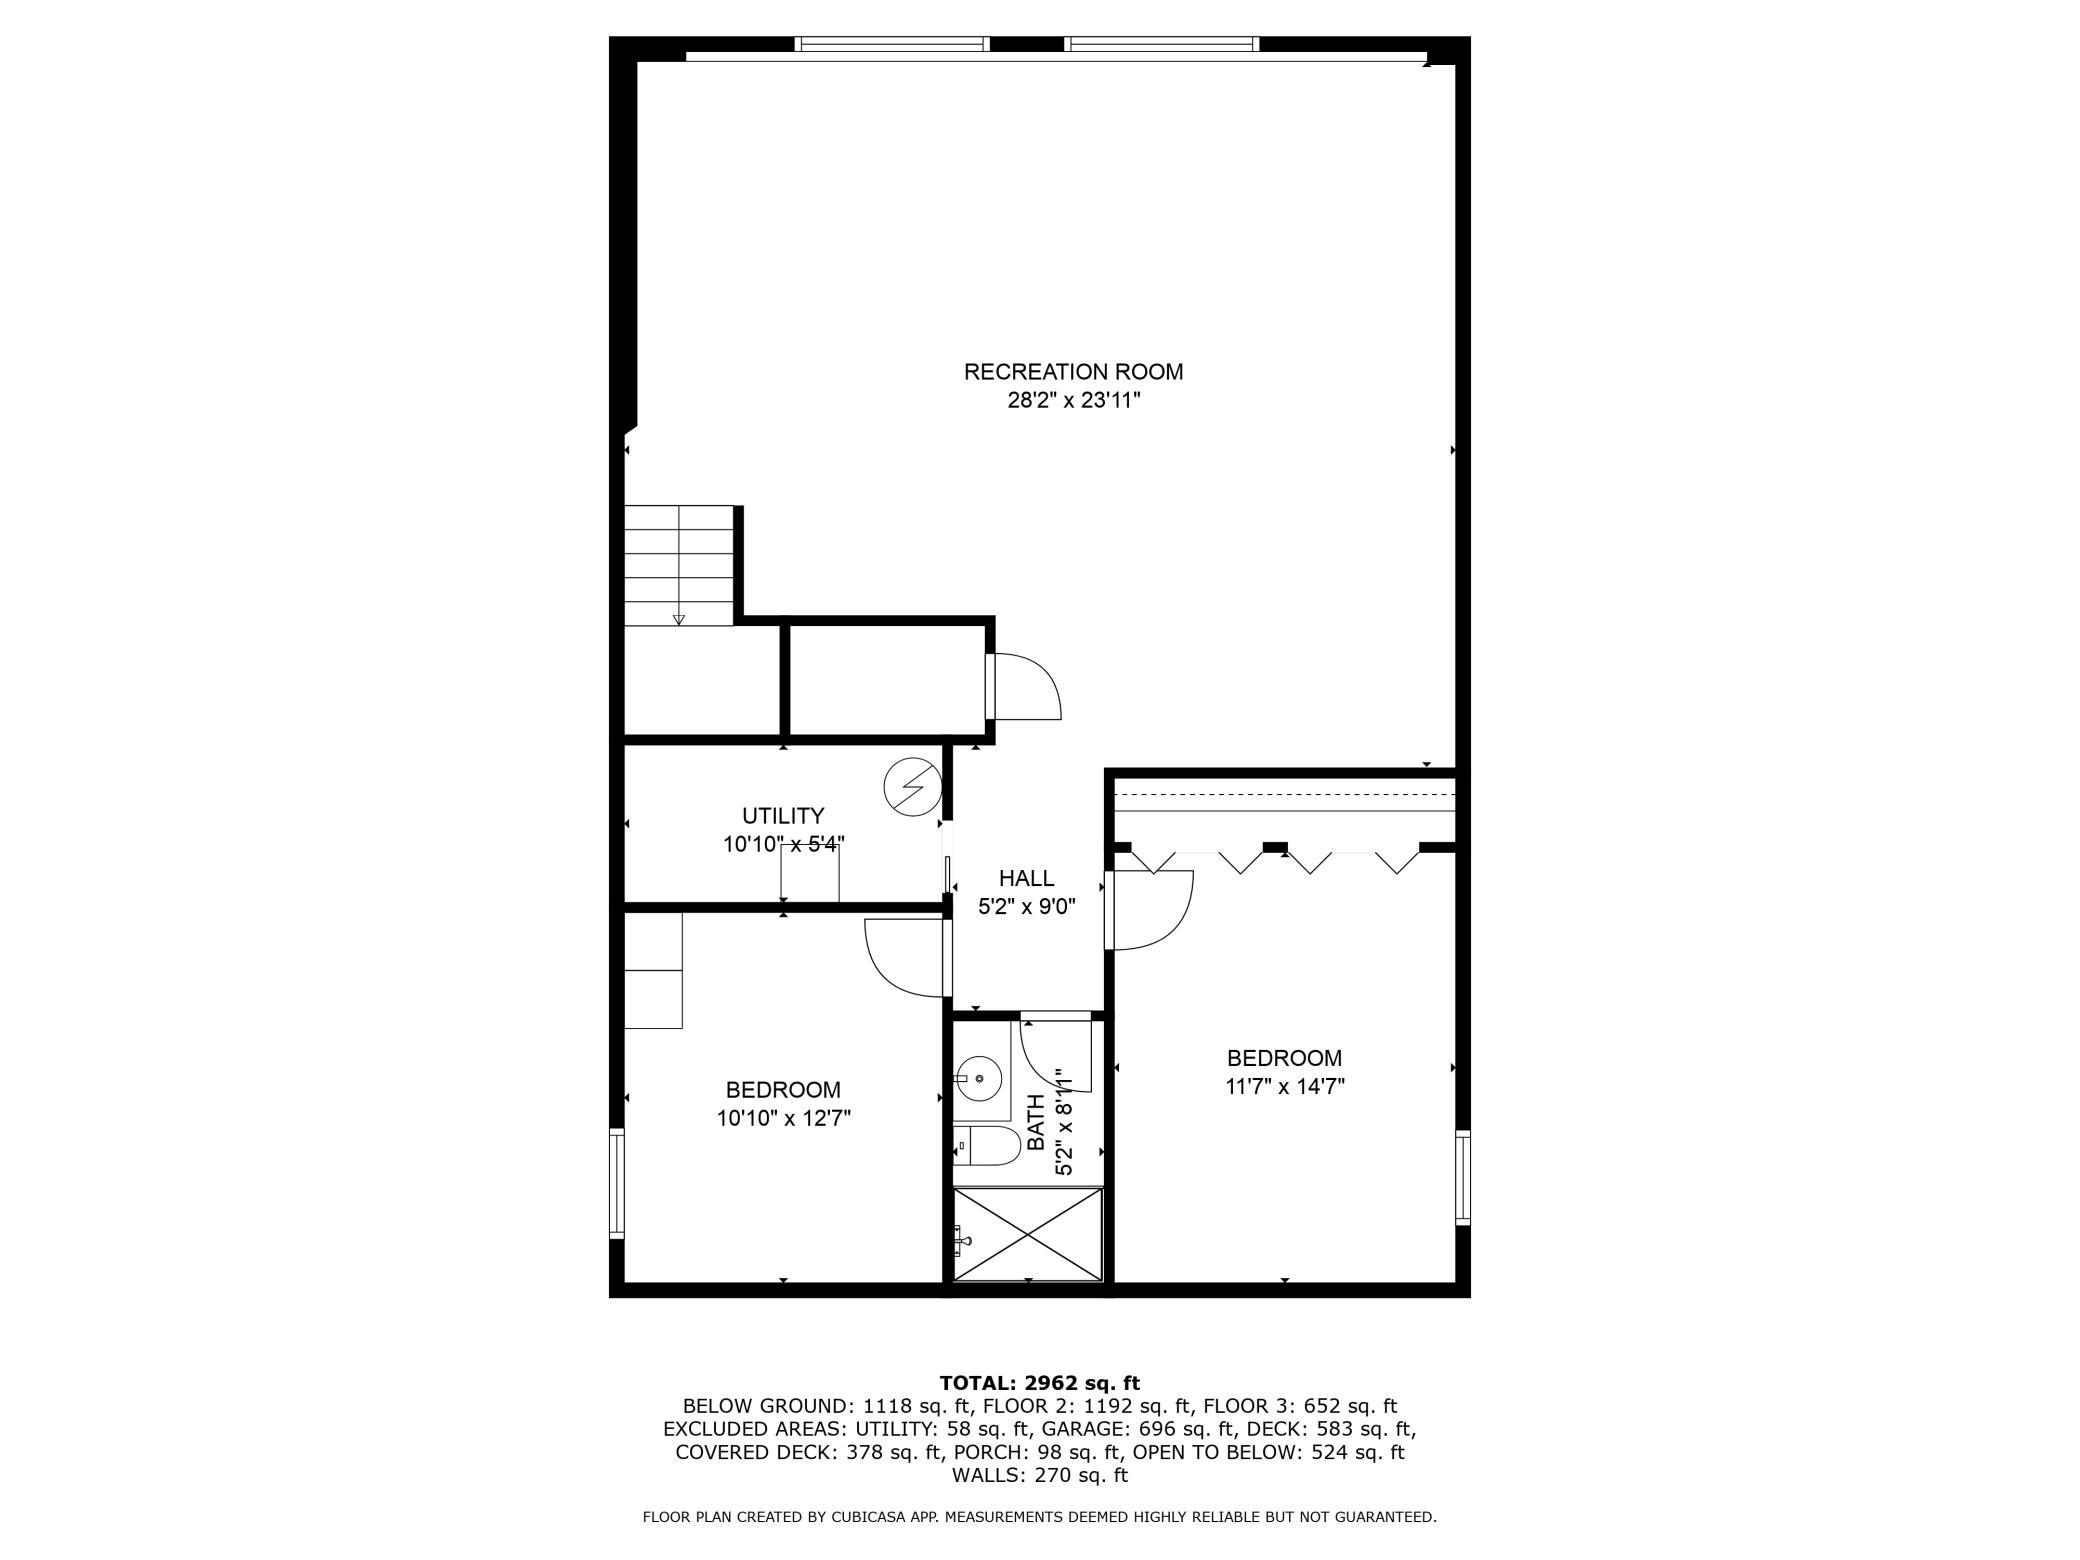
Bedrooms: 4
Baths Total: 3
Bath Full: 1
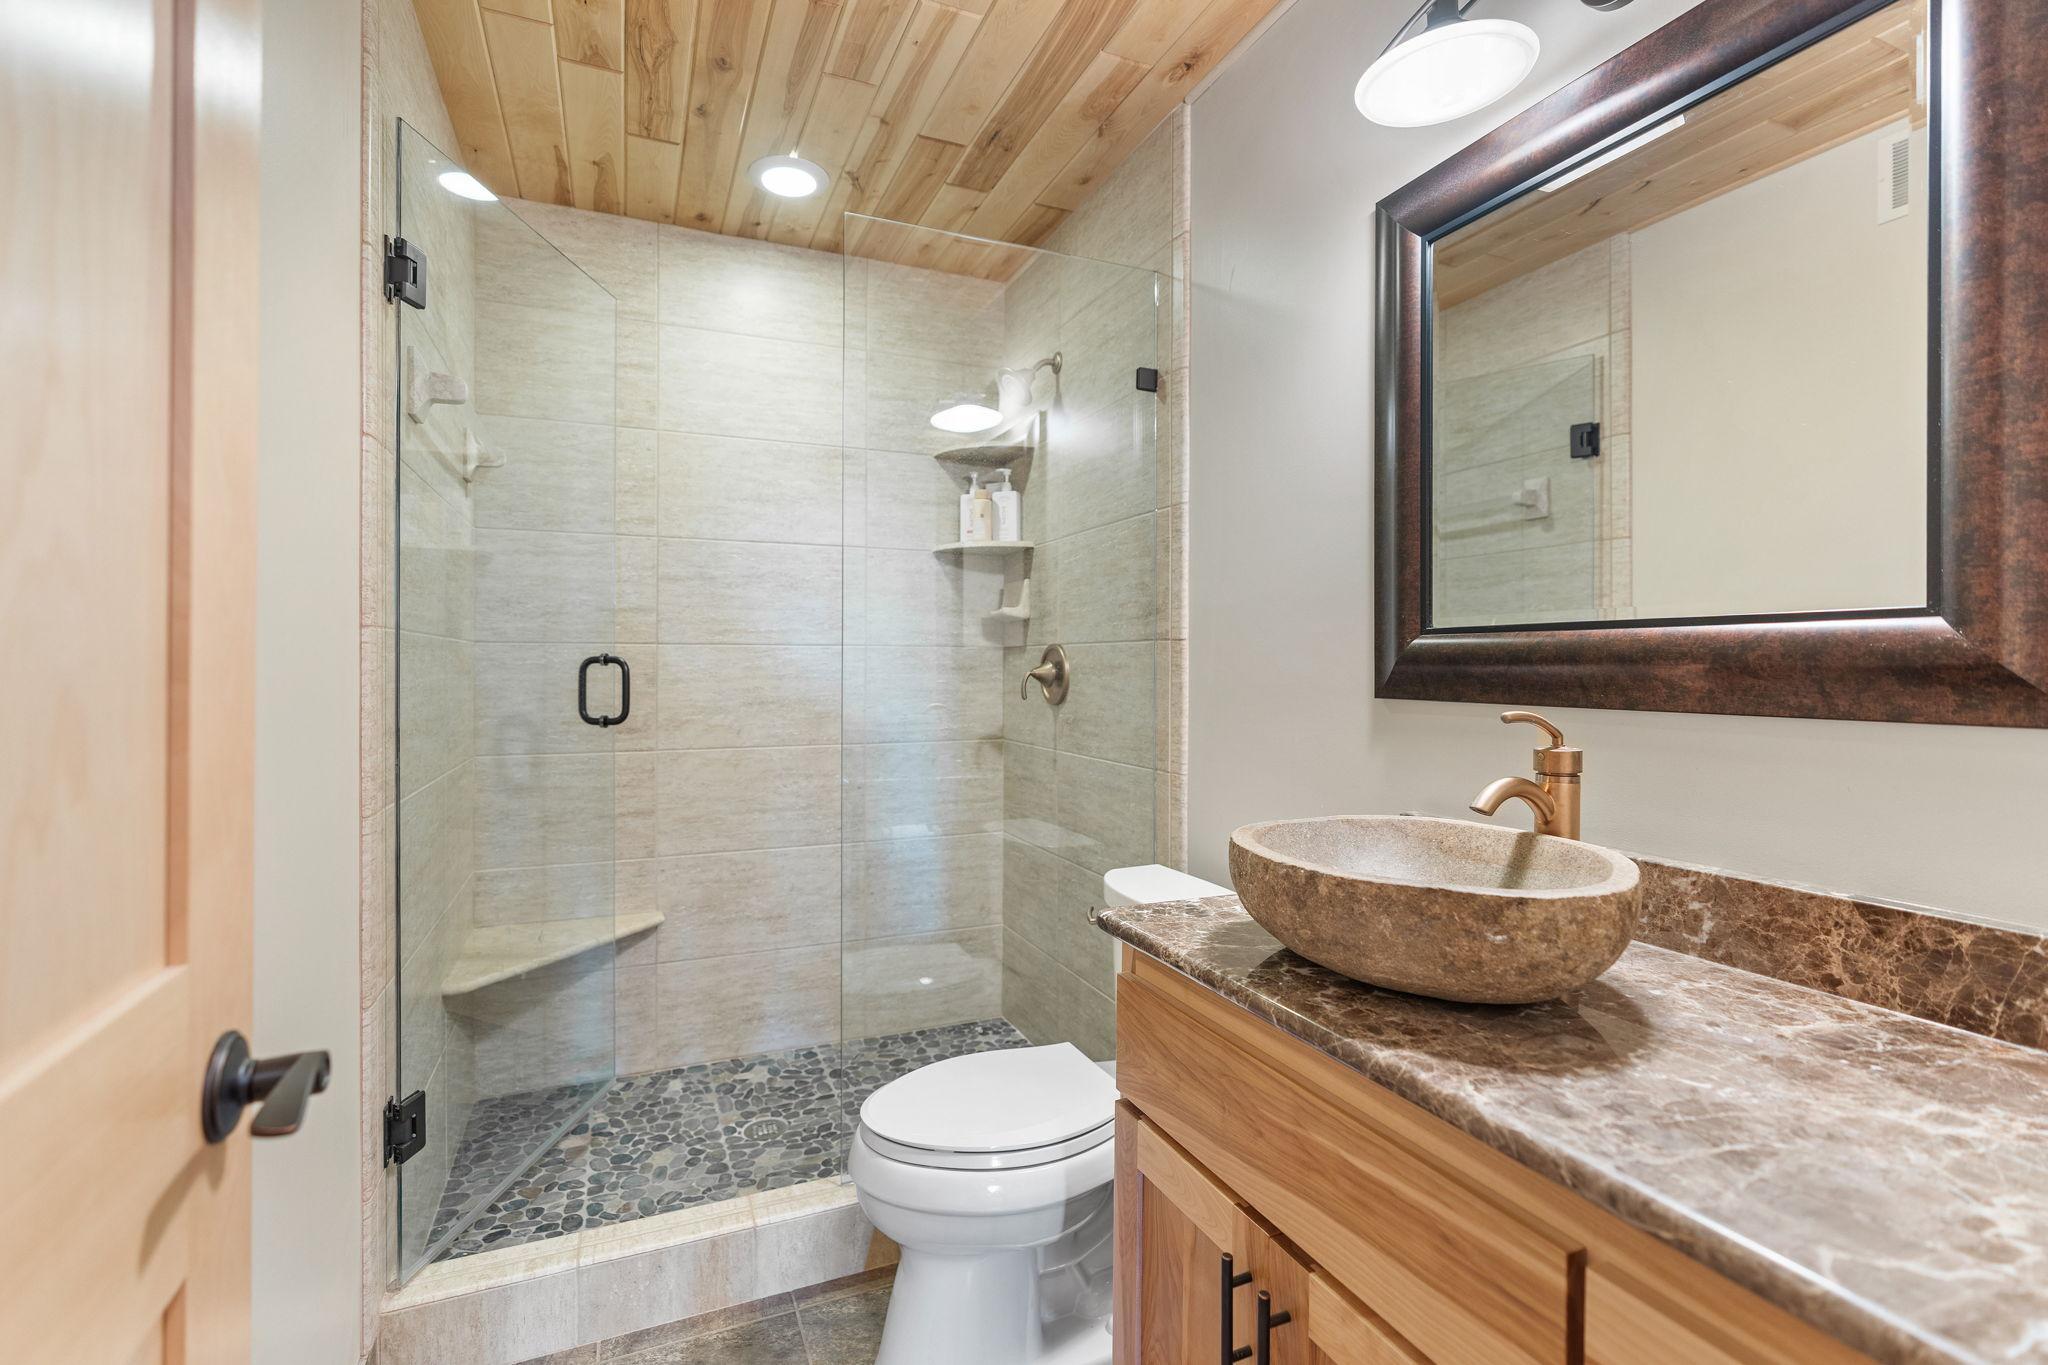
Bath Three Quarters: 2
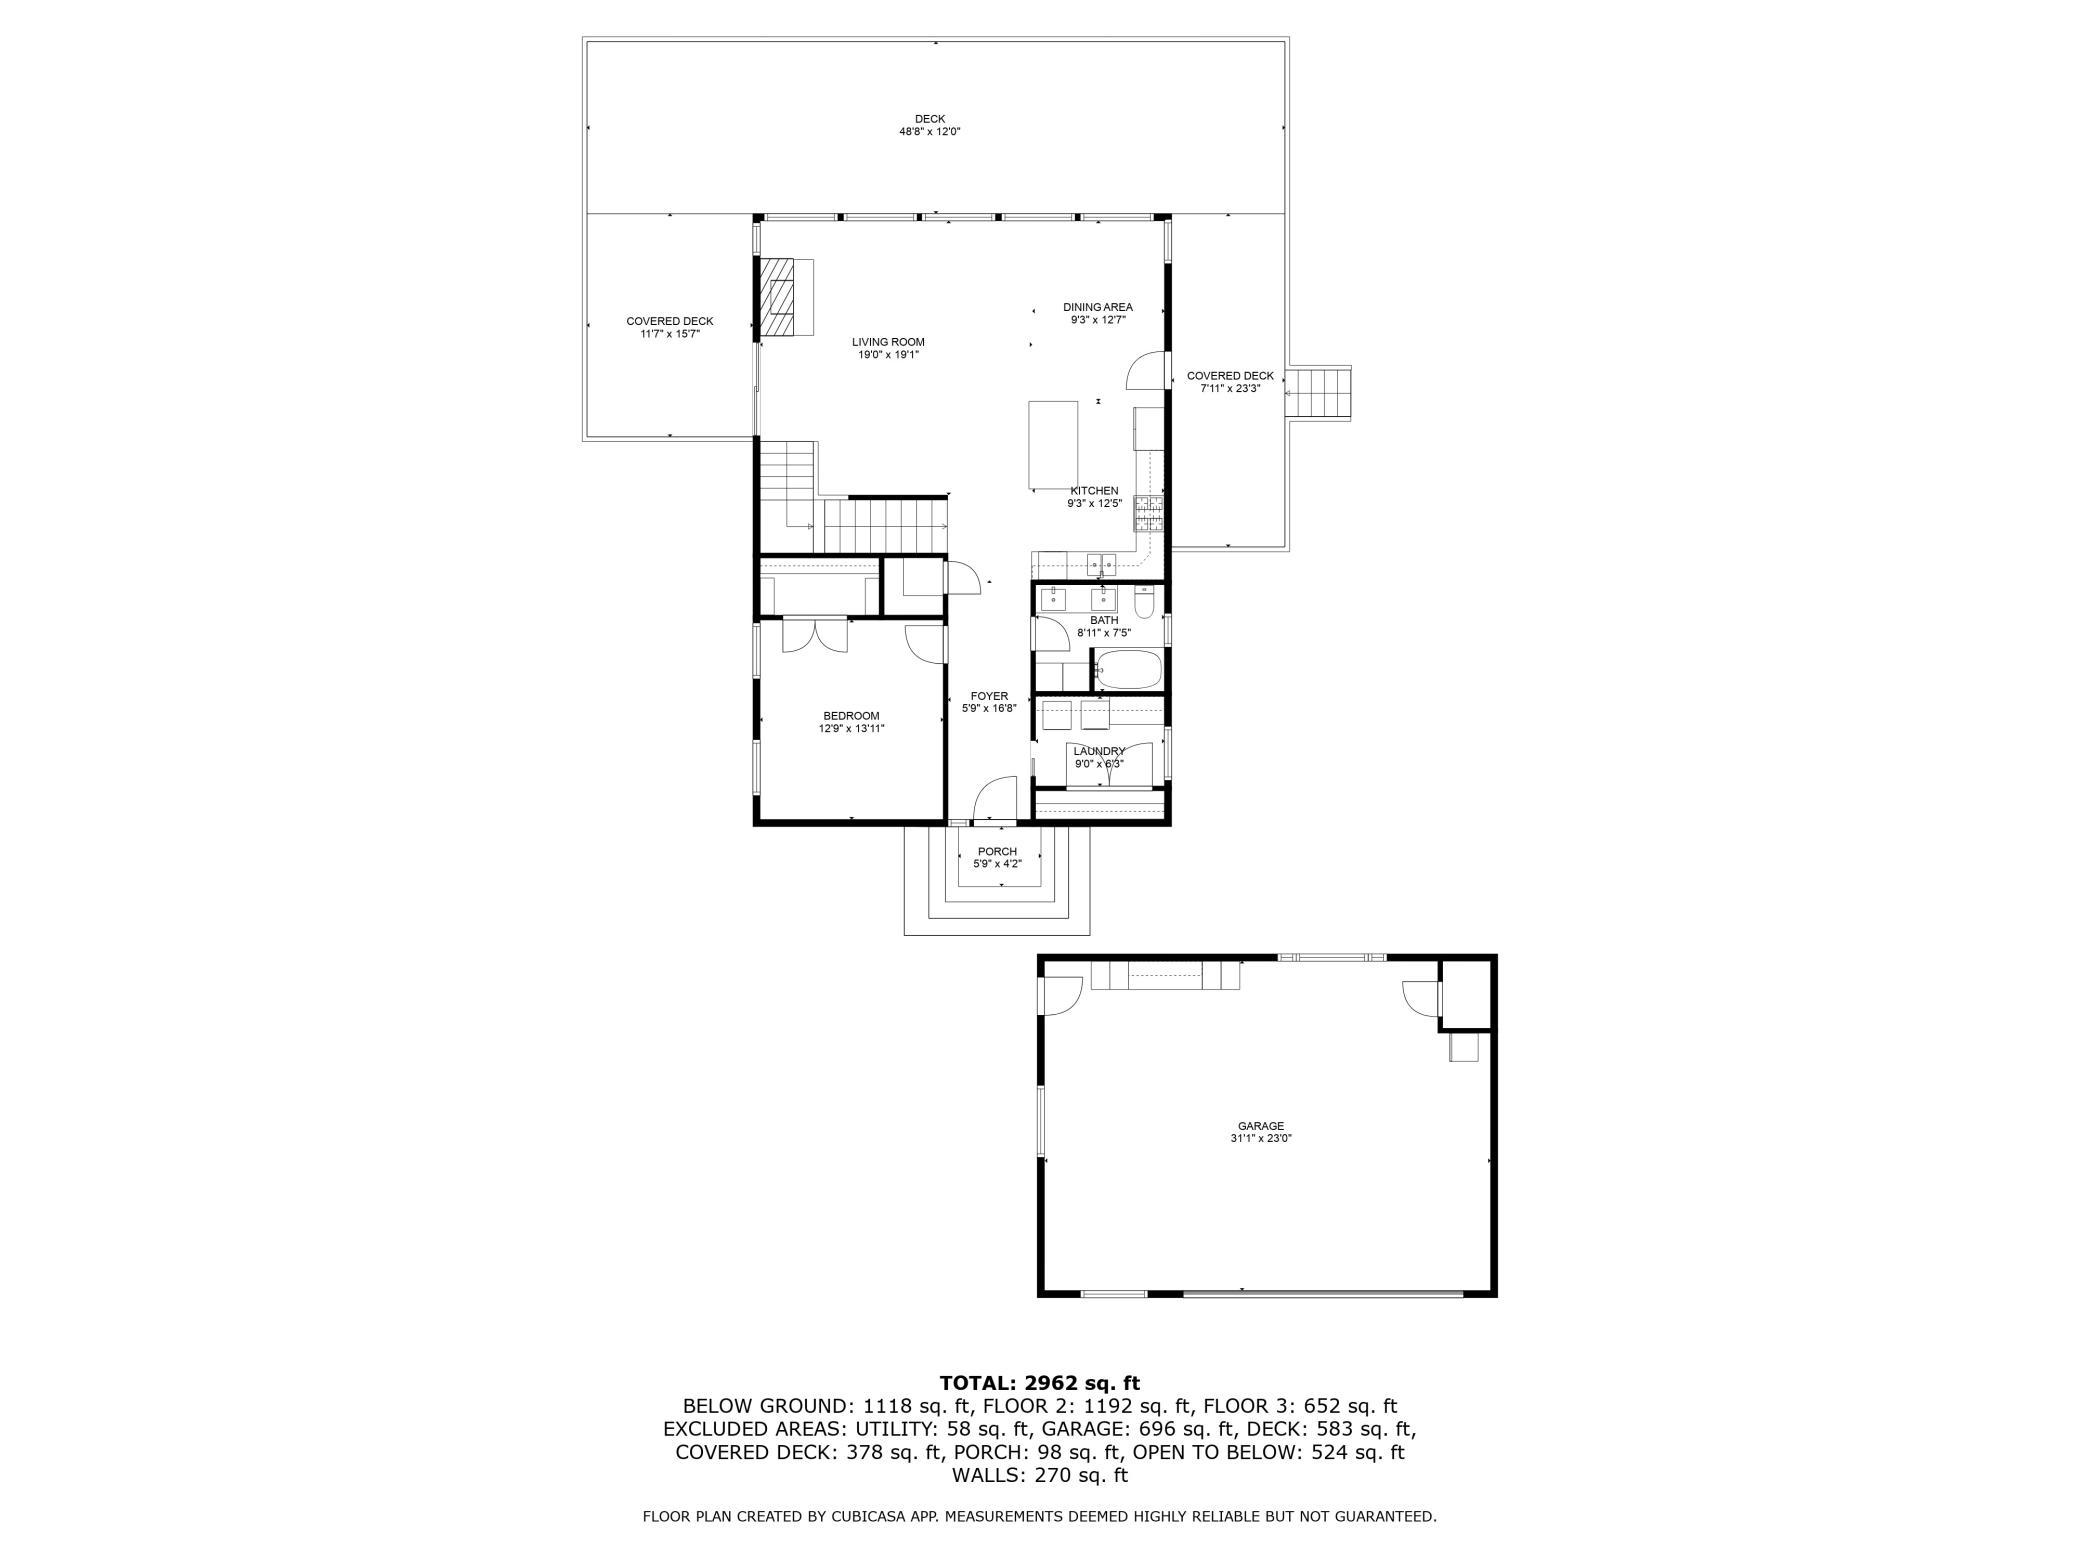
Main Floor Total SqFt: 1320
Above Grd Total SqFt: 2040
Below Grd Total SqFt: 990
Total SqFt: 3030
Total Finished Sqft: 3030.00
FireplaceYN: Yes
Lake/Waterfront Name: Pulaski (main bay)
Style: (SF) Single Family
Foundation Size: 1320
Garage Stalls: 2
Lot Dimensions: 200x594x44x598
Acres: 1.55
Assessment Pending: No
Location Tax and Other Information
House Number: 2112
Street Name: Lake Pulaski
Street Suffix: Drive
Postal City: Buffalo
County: Wright
State: MN
Zip Code: 55313
Assessments
Tax With Assessments: 18687
Building Information
Finished SqFt Above Ground: 2040
Finished SqFt Below Ground: 990
Elevation Highpoint to Waterfront Feet
Elevation Highpoint Waterfront Feet: 10-15
Lake Details
Lake Depth: 86
Lease Details
Land Leased: Not Applicable
Miscellaneous Information
Homestead: Yes
Ownership
Fractional Ownership: No
Parking Characteristics
Garage Dimensions: 32x24
Garage Door Height: 7
Garage Door Width: 18
Garage Square Feet: 786
Public Survey Info
Range#: 25
Section#: 17
Township#: 120
Property Features
Accessible: None
Air Conditioning: Central Air
Amenities Unit: Boat Slip; Dock; Hardwood Floors; Hot Tub; In-Ground Sprinkler; Kitchen Center Island; Local Area Network; Natural Woodwork; Paneled Doors; Panoramic View; Patio; Porch; Security System; Tile Floors; Vaulted Ceiling(s); Walk-In Closet; Washer/Dryer Hookup
Appliances: Air-To-Air Exchanger; Dishwasher; Disposal; Dryer; Microwave; Range; Refrigerator; Washer
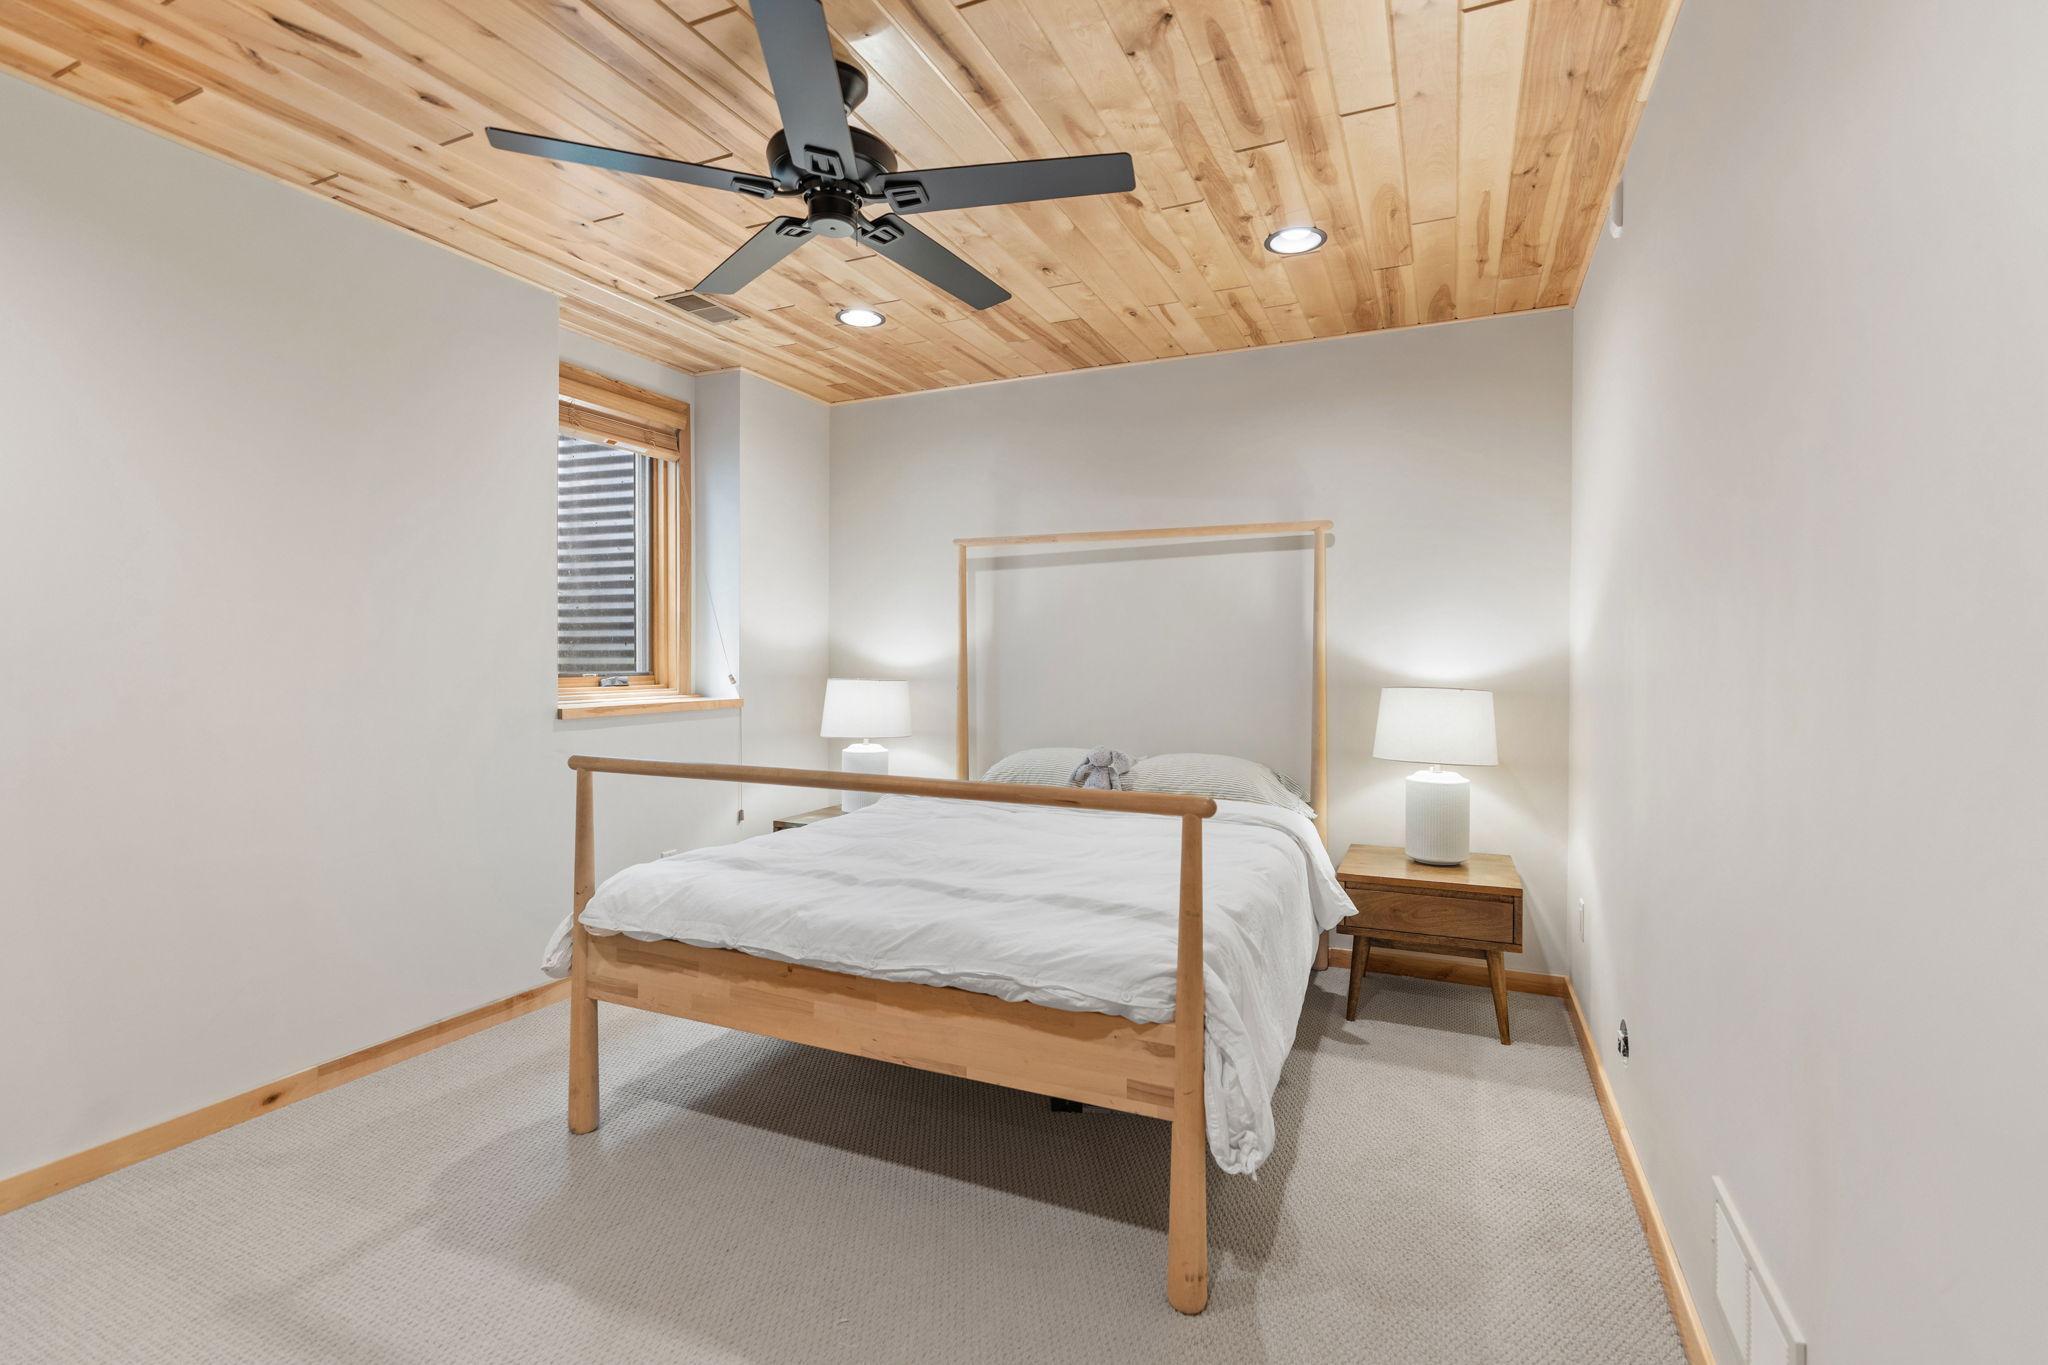
Basement: Concrete Block; Drain Tiled; Egress Windows; Full; Sump Pump
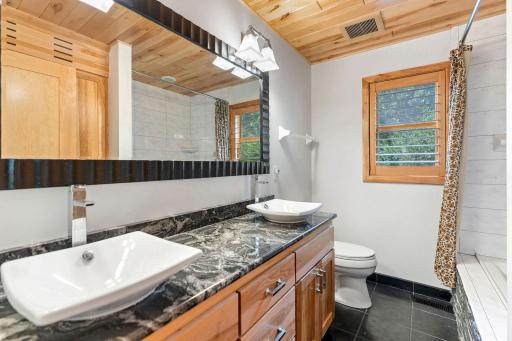
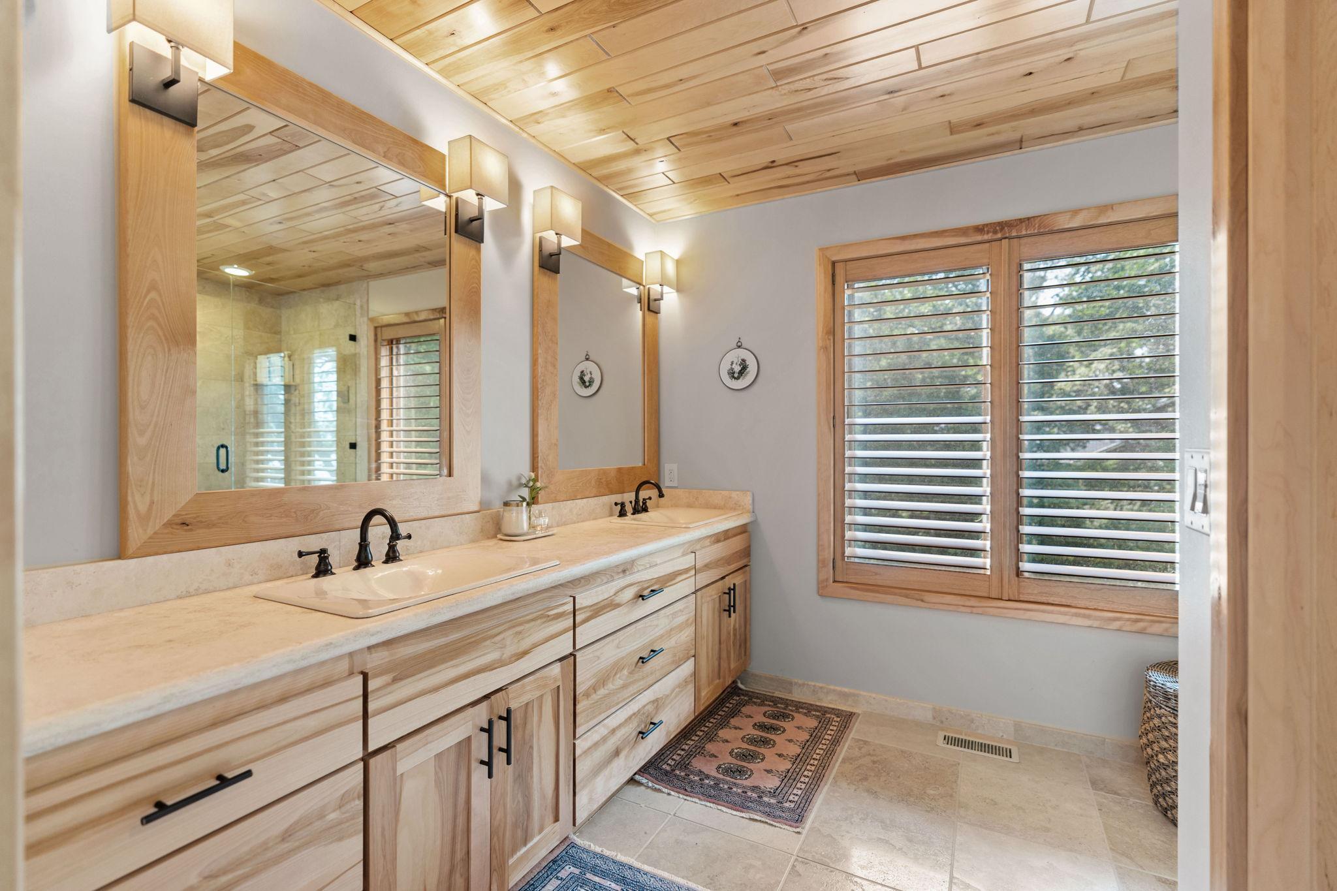
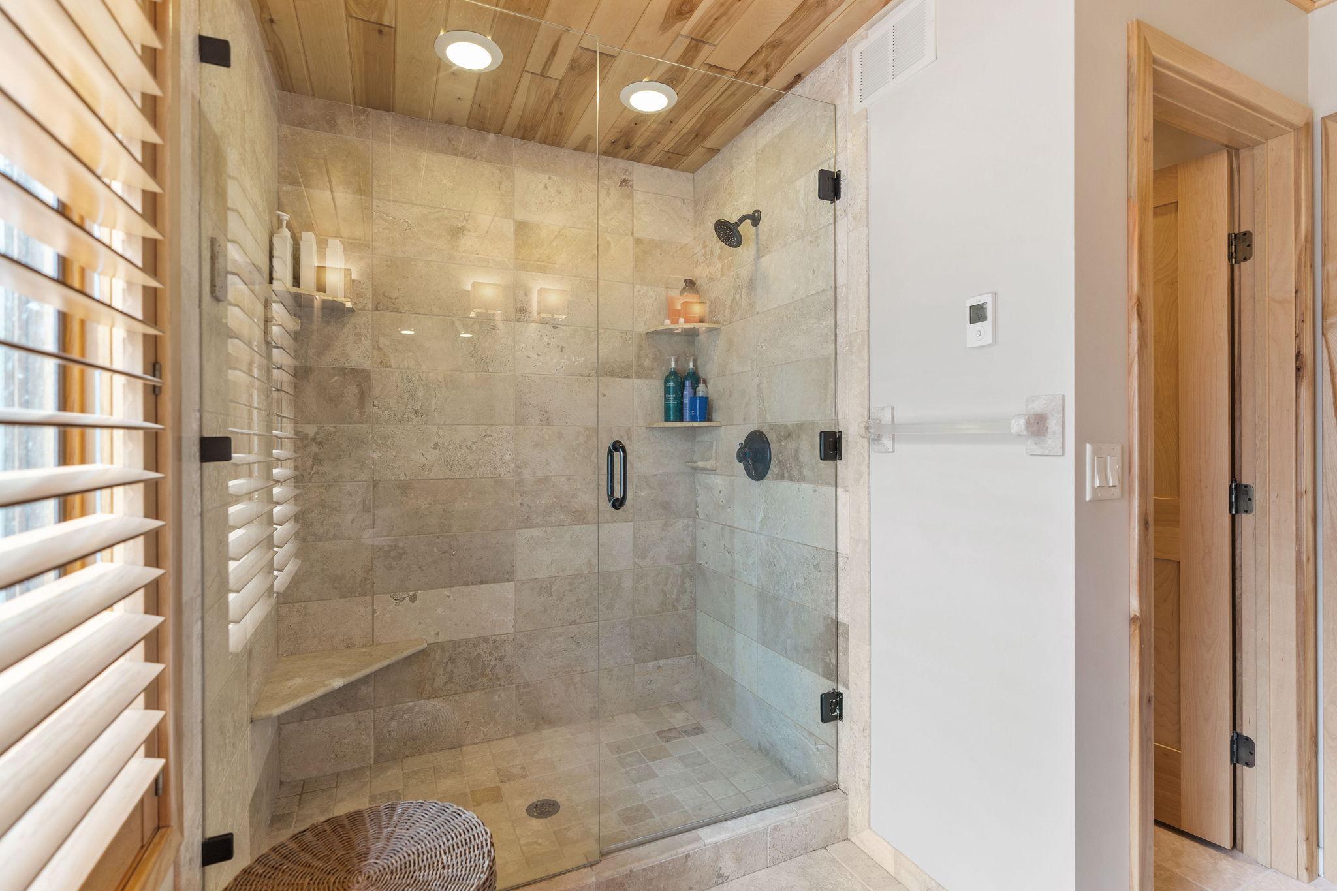
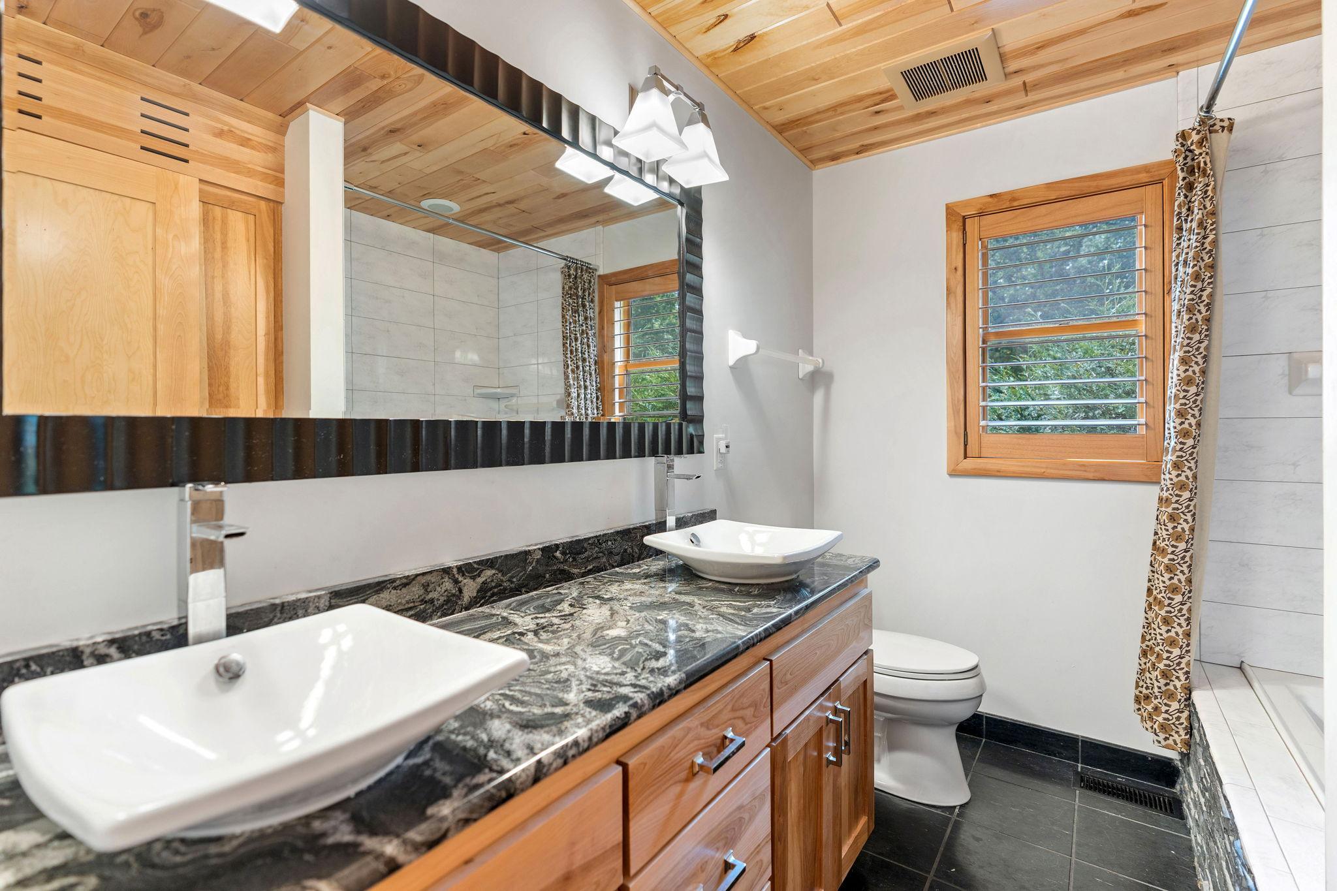
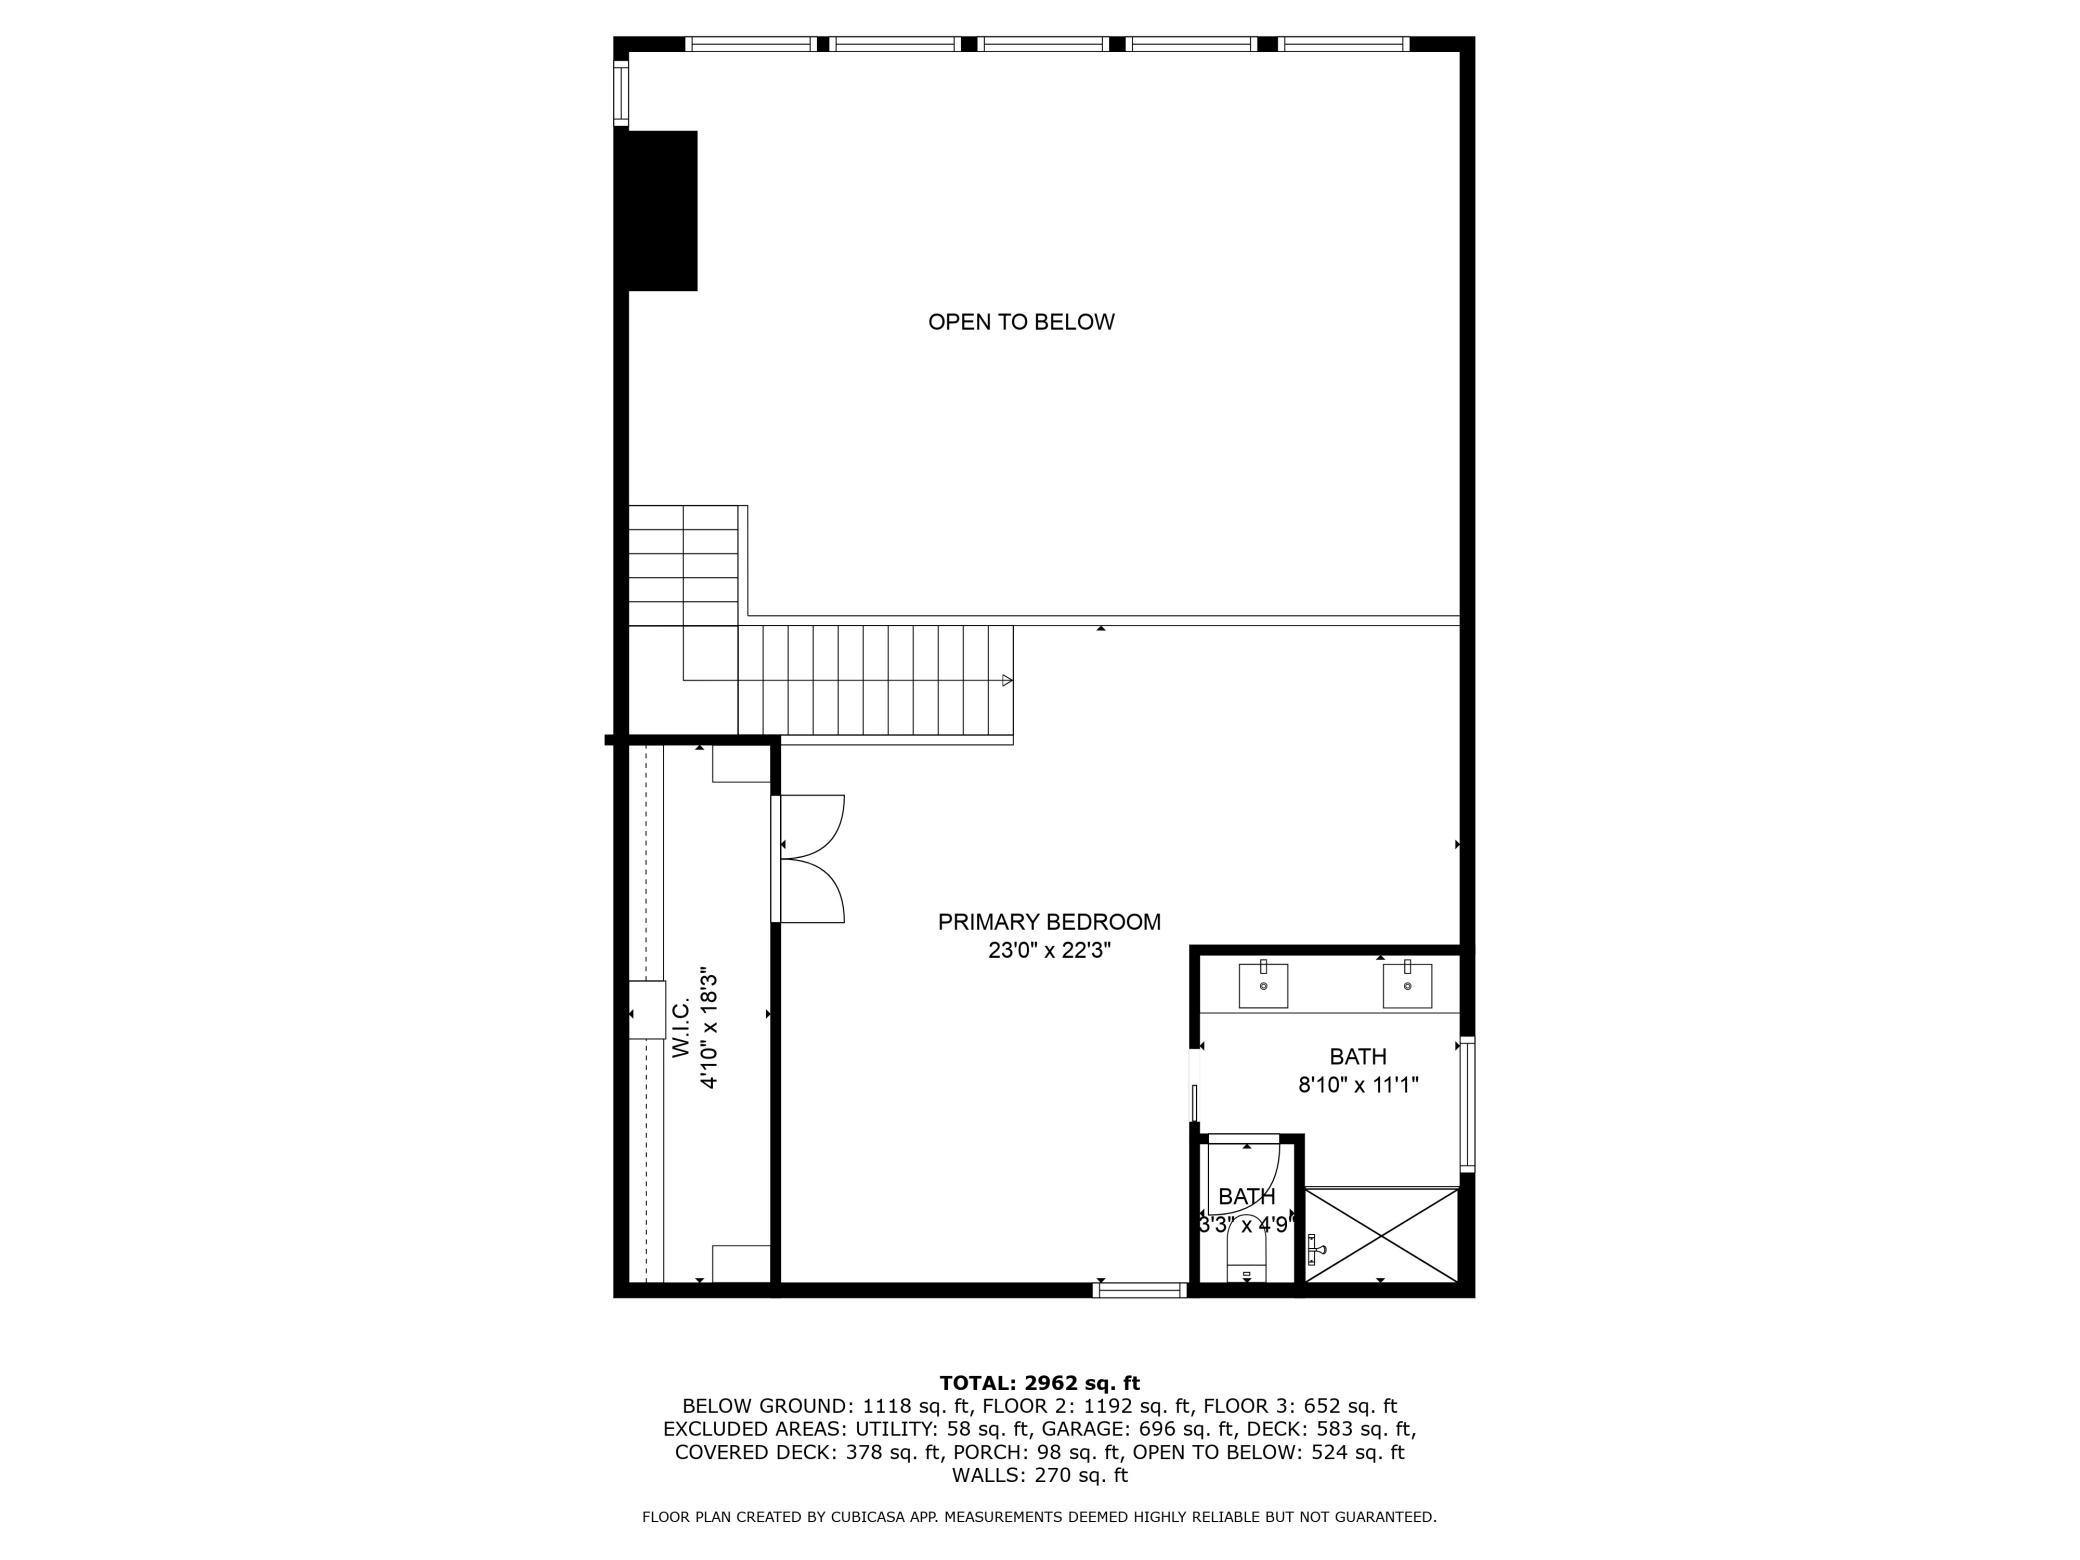
Bath Description: Double Sink; Main Floor Full Bath; 3/4 Primary; Private Primary; 3/4 Basement
Construction Status: Previously Owned
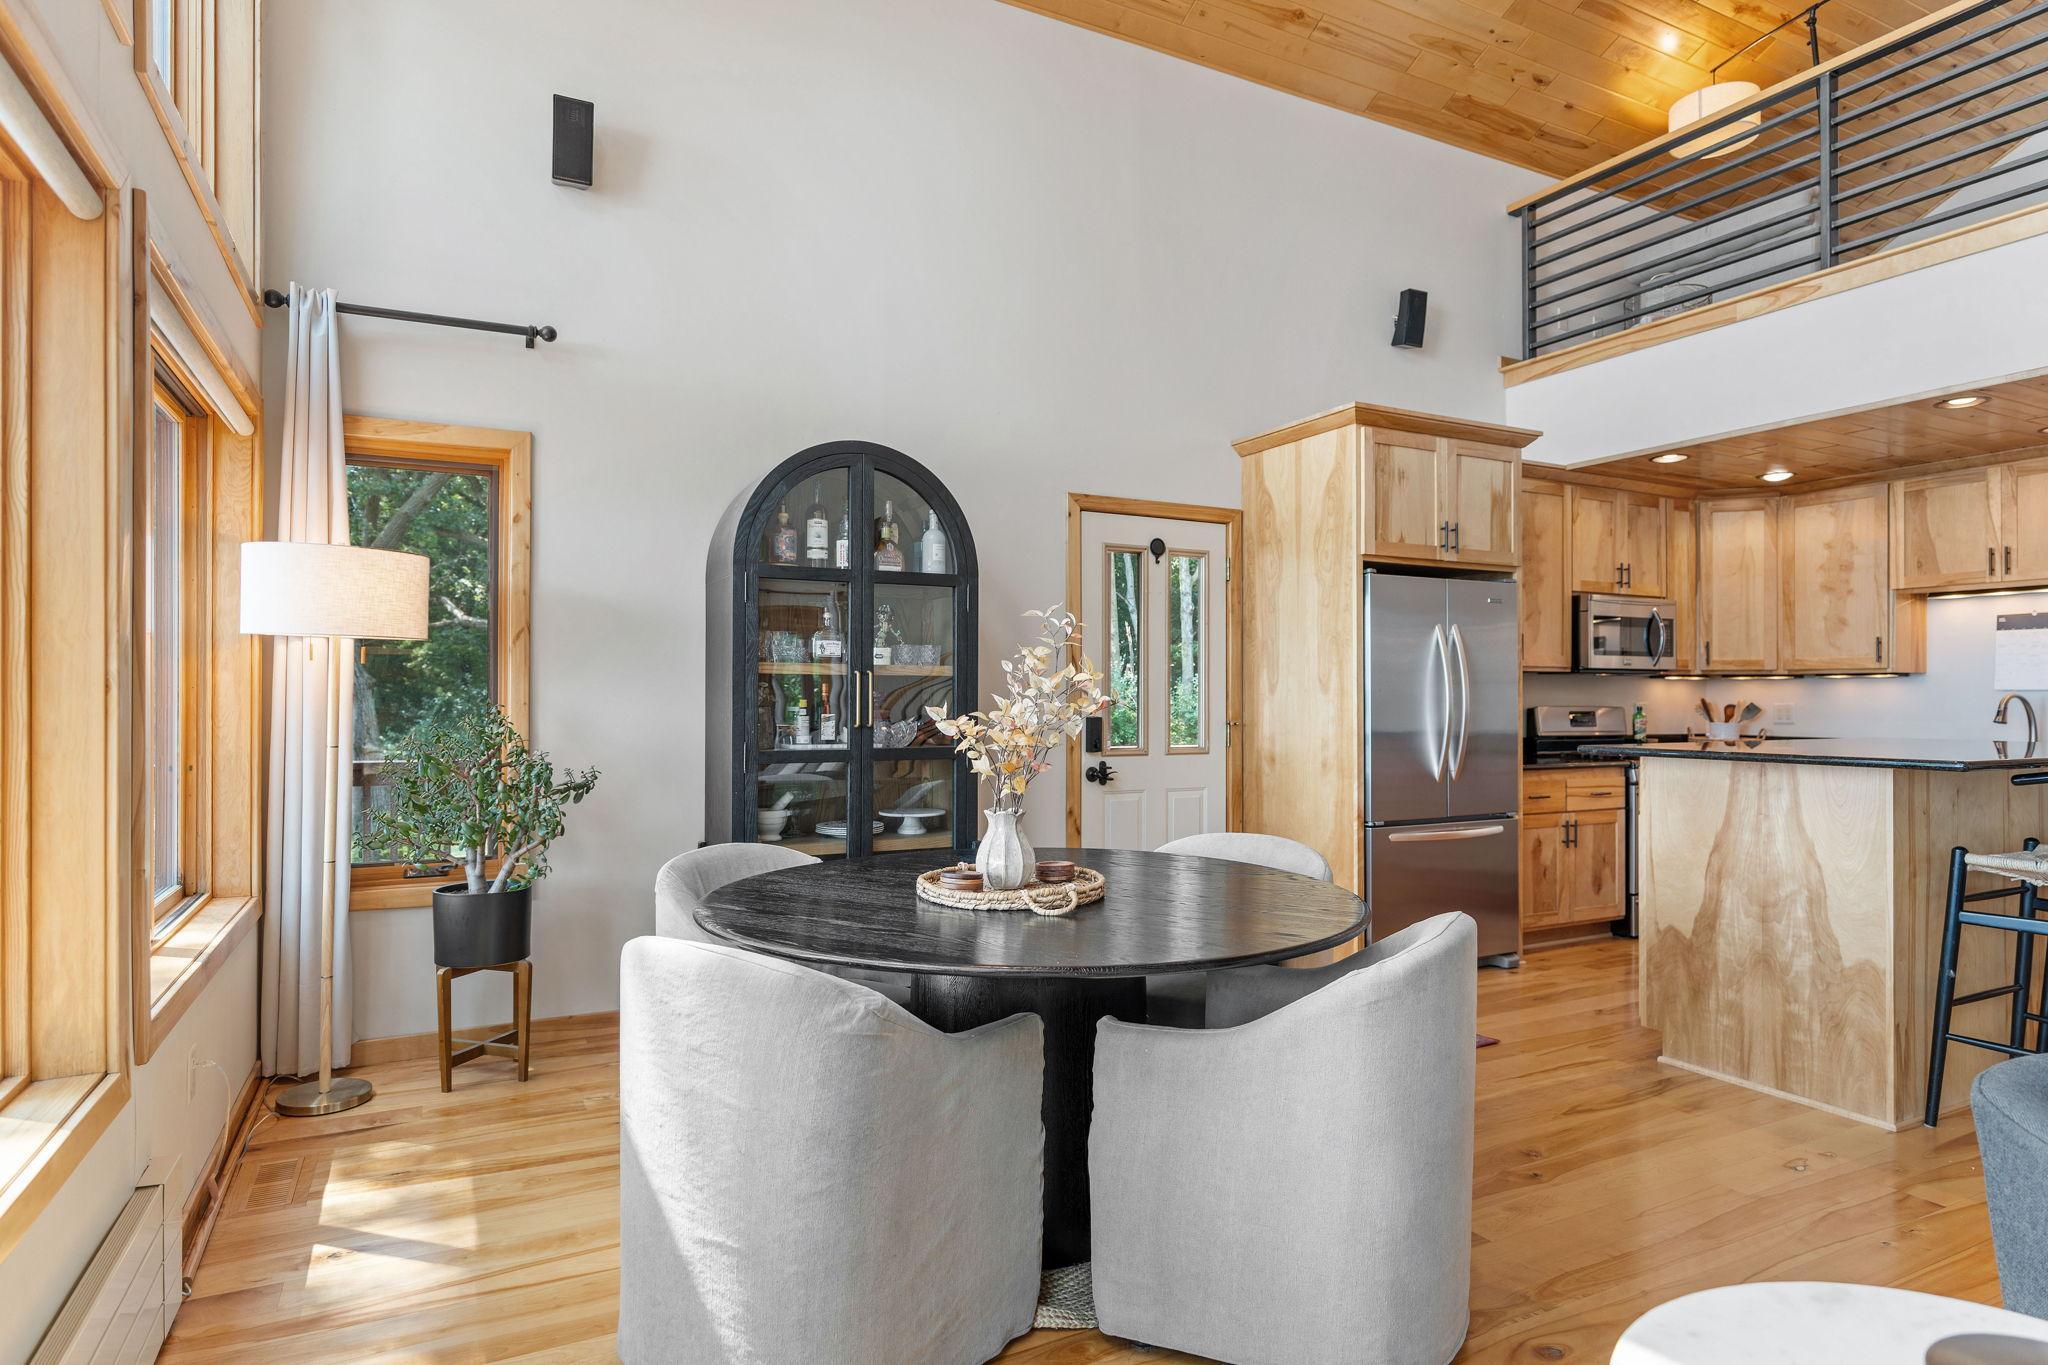
Dining Room Description: Informal Dining Room; Kitchen/Dining Room; Living/Dining Room
Electric: 200+ Amp Service; Circuit Breakers
Exterior: Cement Board
Family Room Characteristics: Lower Level
Fencing: None
Financing Terms: Conventional
Fireplace Characteristics: Gas Burning; Stone
Foundation: Concrete Block
Fuel: Natural Gas
Heating: Baseboard; Boiler; Forced Air; Heat Pump; Hot Water; In-Floor Heating; Radiant
Lake Details: Hard; Sand
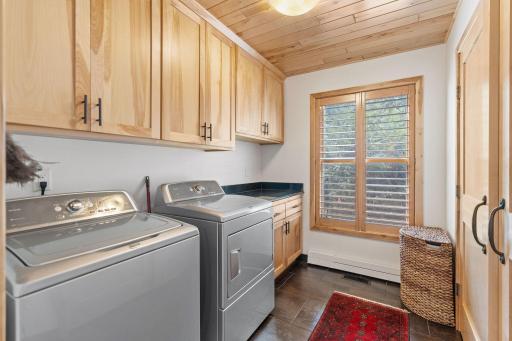
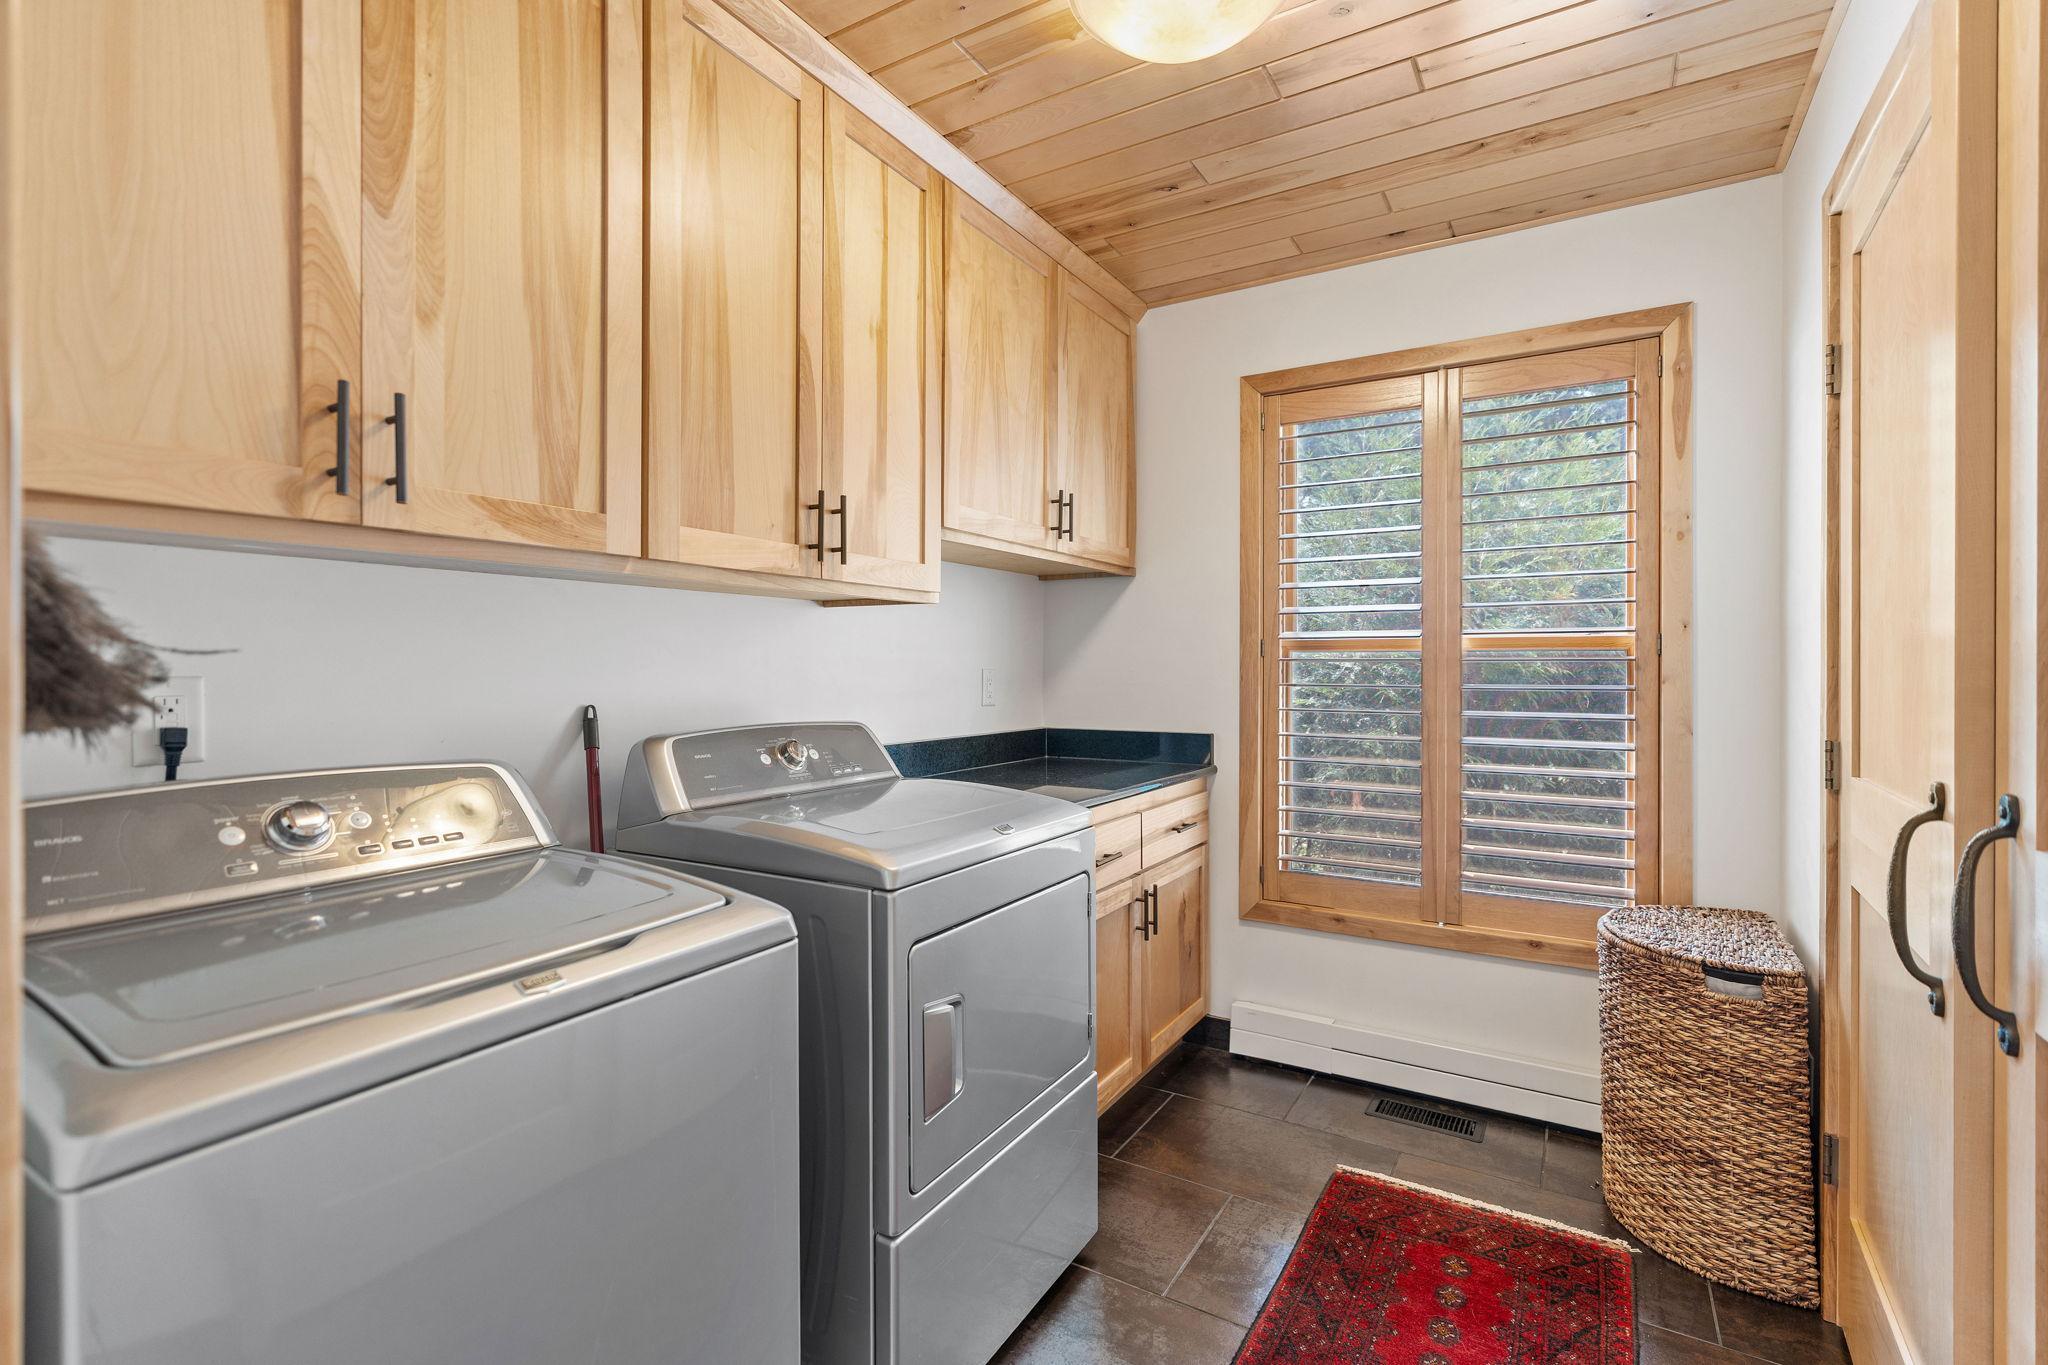
Laundry: Main Level
Lot Description: Accessible Shoreline; Tree Coverage - Heavy
Outbuildings: Hot Tub
Parking Characteristics: Finished Garage; Heated Garage; Insulated Garage; No Int Access to Dwelling
Property Subtype: Cabin
Road Frontage: City Street; Paved Streets
Roof: Age Over 8 Years; Asphalt Shingles
Sewer: City Sewer/Connected
Special Search: Main Floor Bedroom; Main Floor Laundry
Stories: Two
Water: City Water/Connected
Waterfront Type: Lake Front
Waterfront View: Lake; Panoramic; South; East
Room Information
| Room Name | Dimensions | Level |
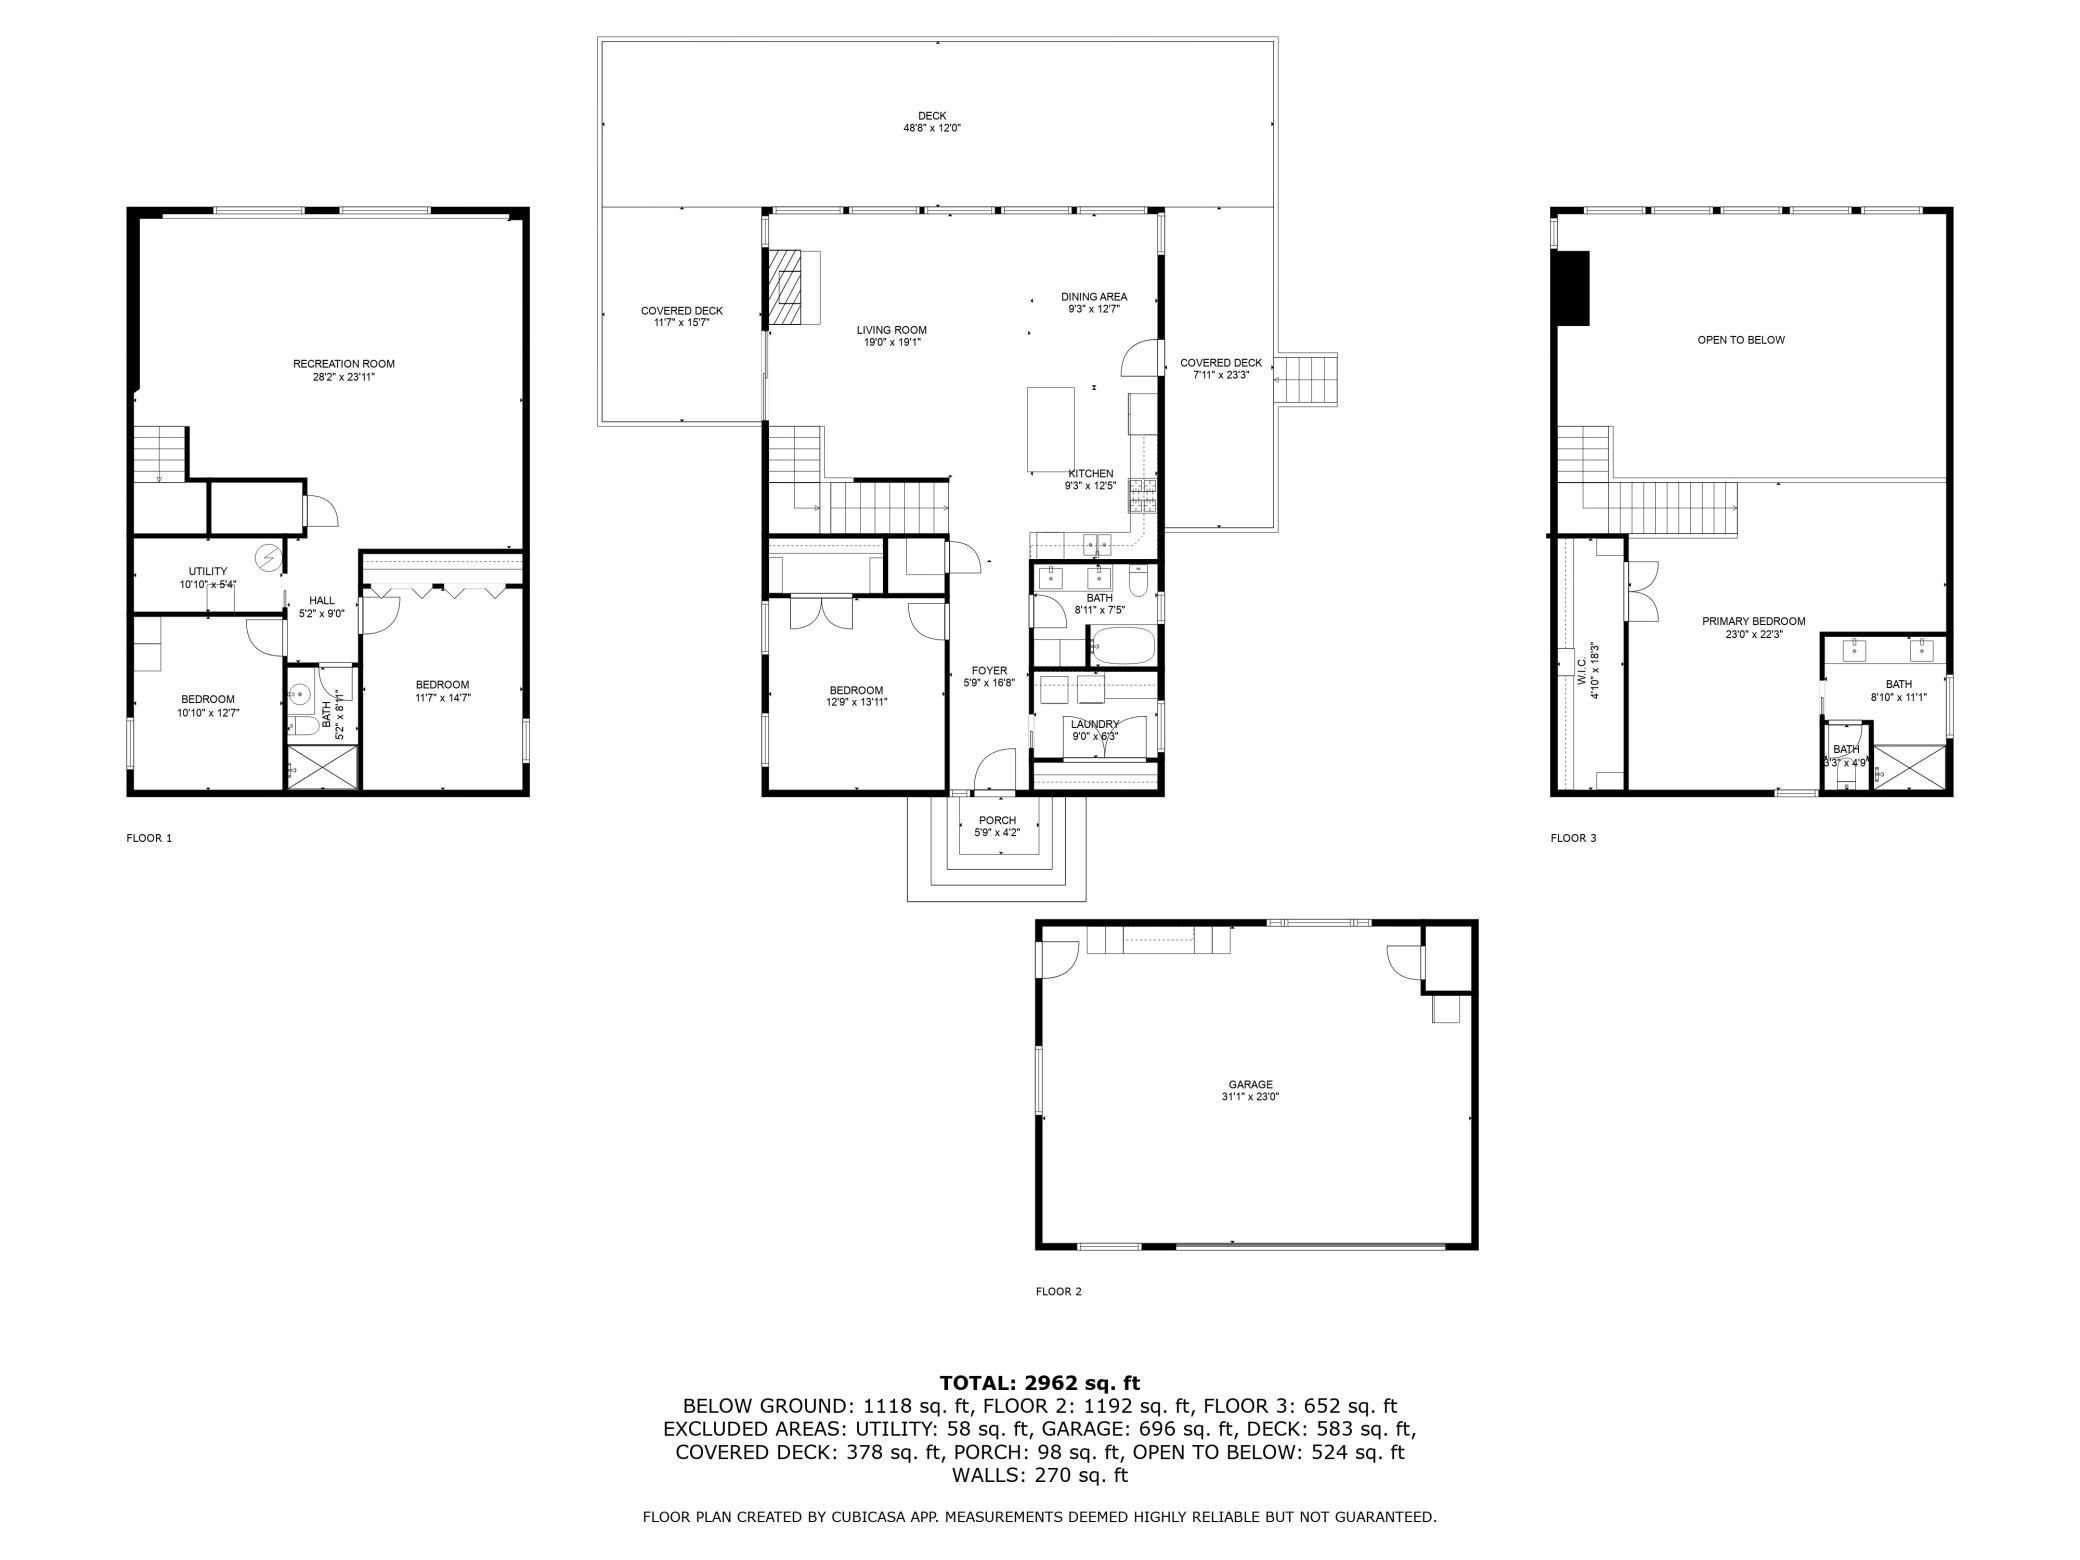
| Family Room | 24x27 | Lower |
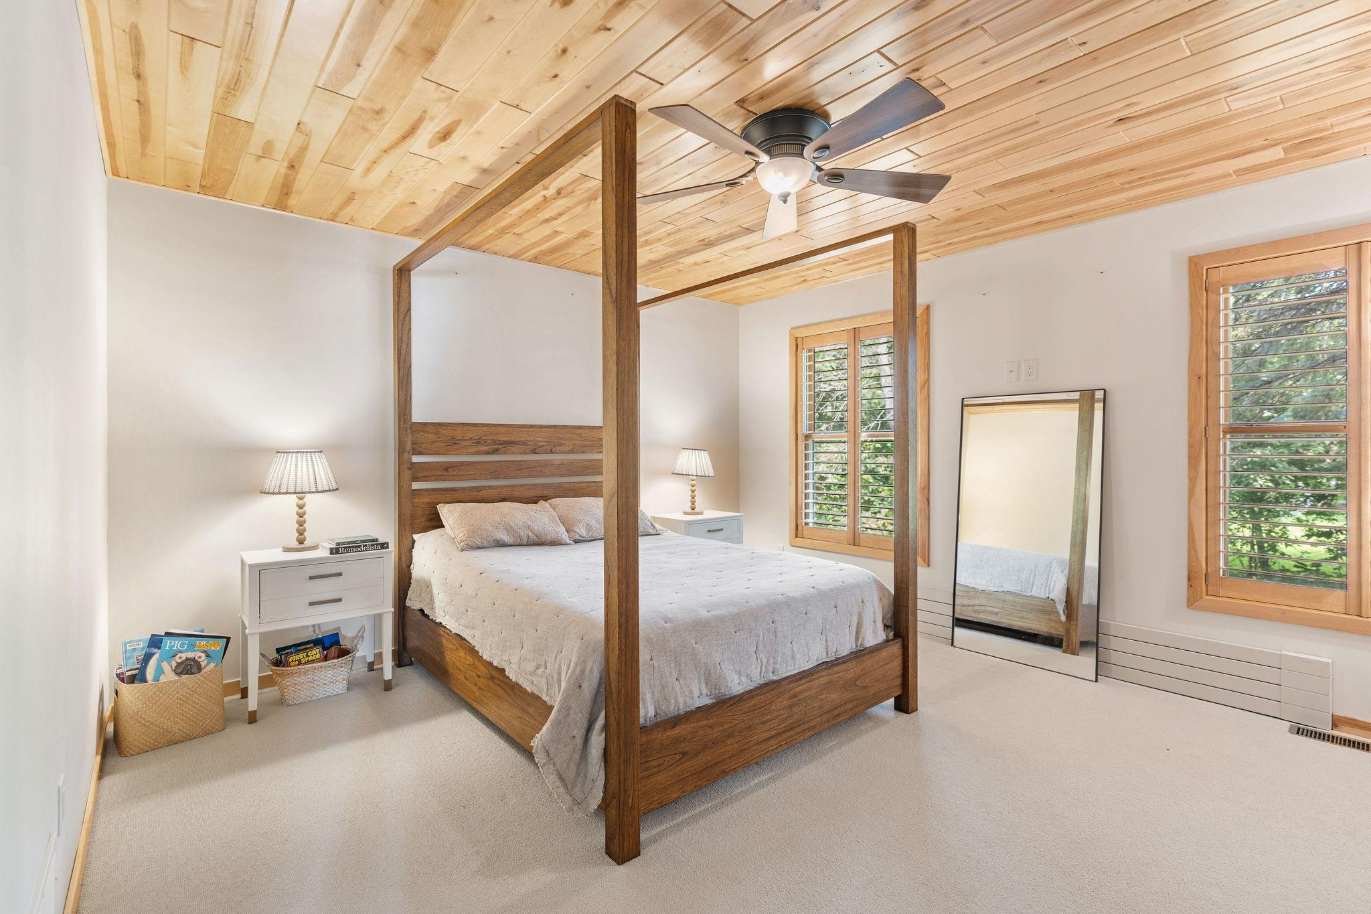
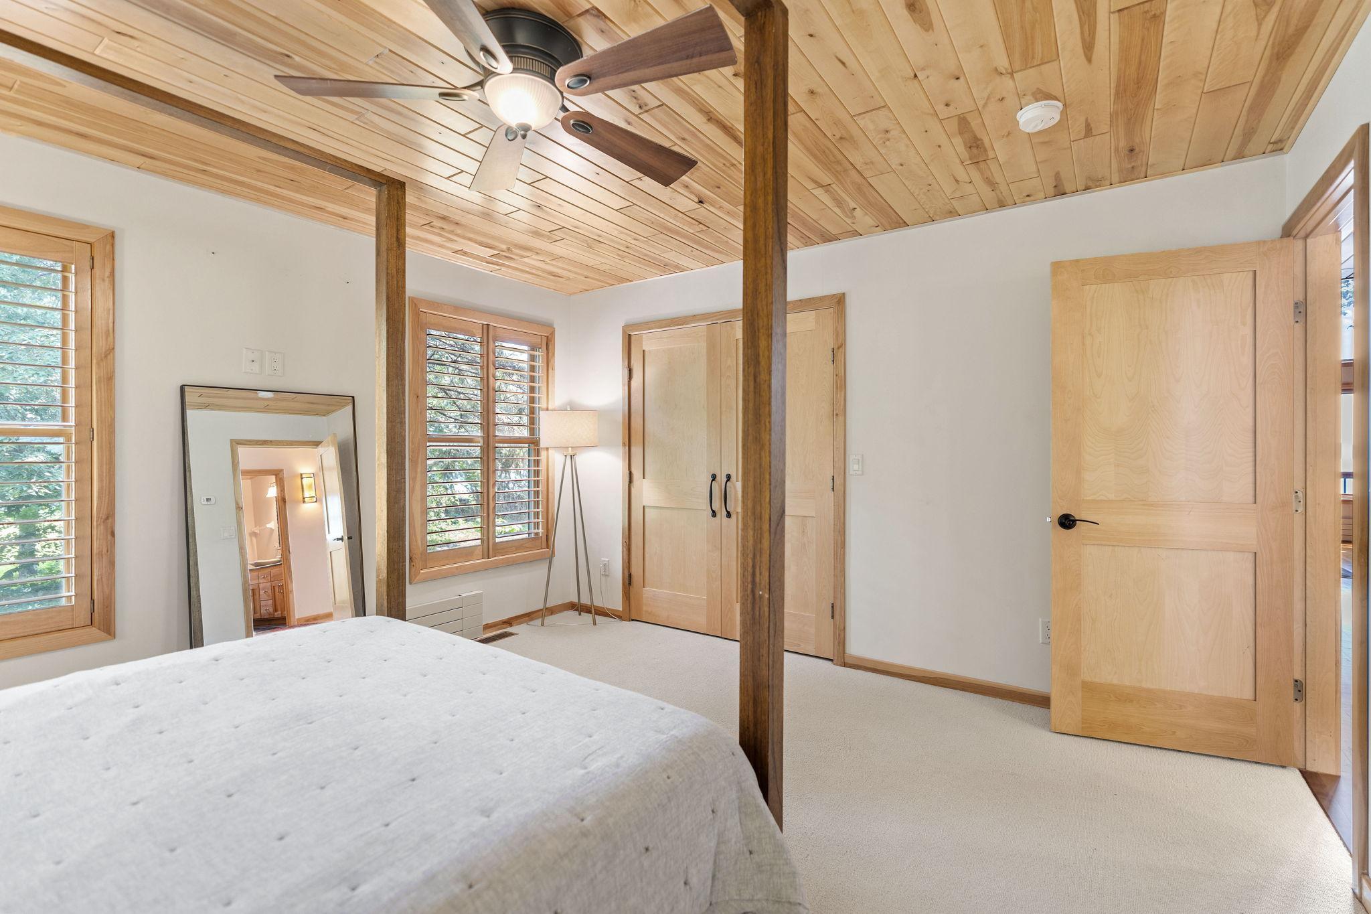
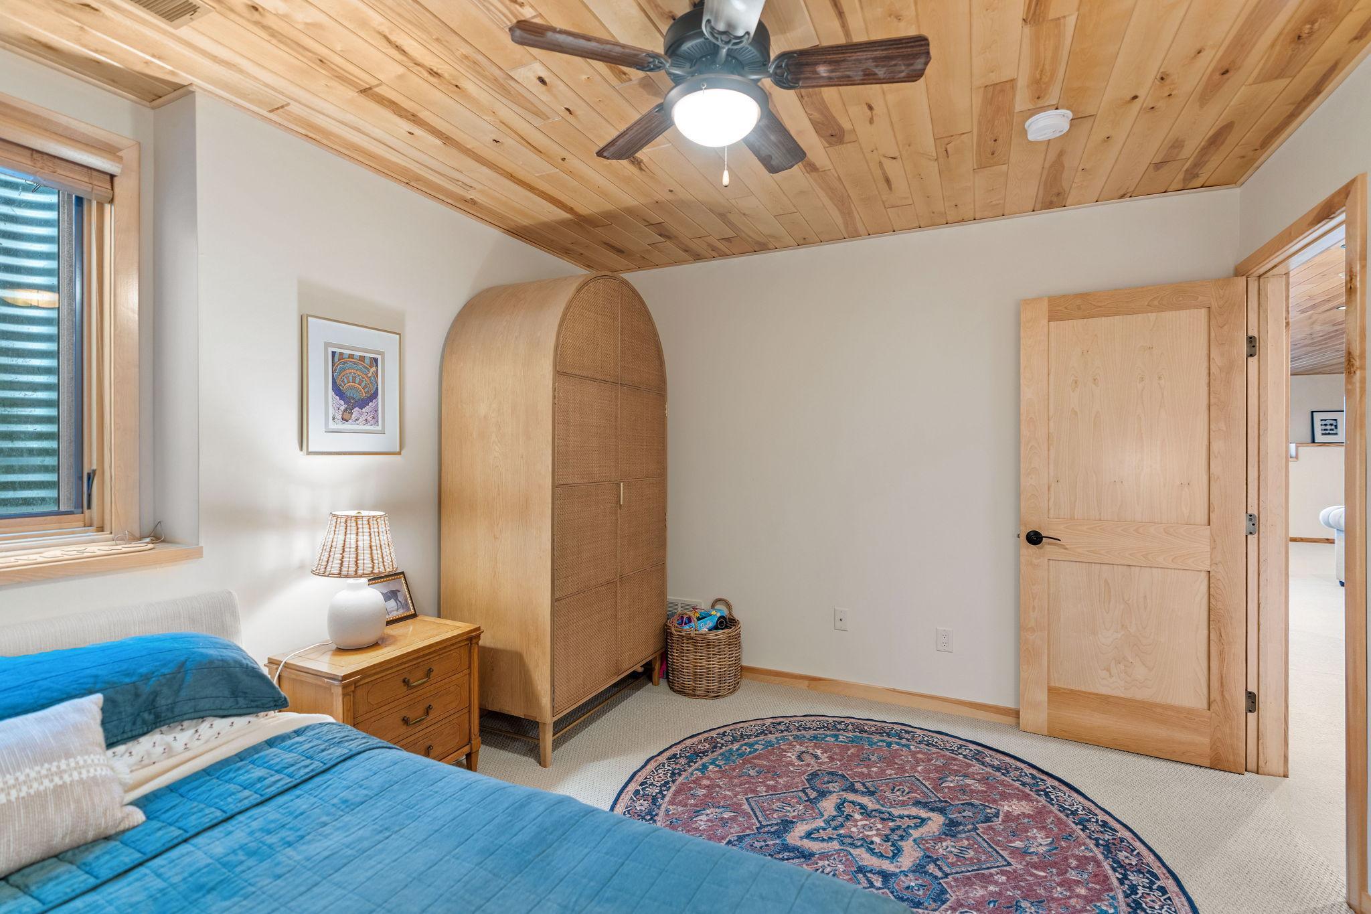
| First (1st) Bedroom | 23x22 | Upper |
| Dining Room | 13x12 | Main |
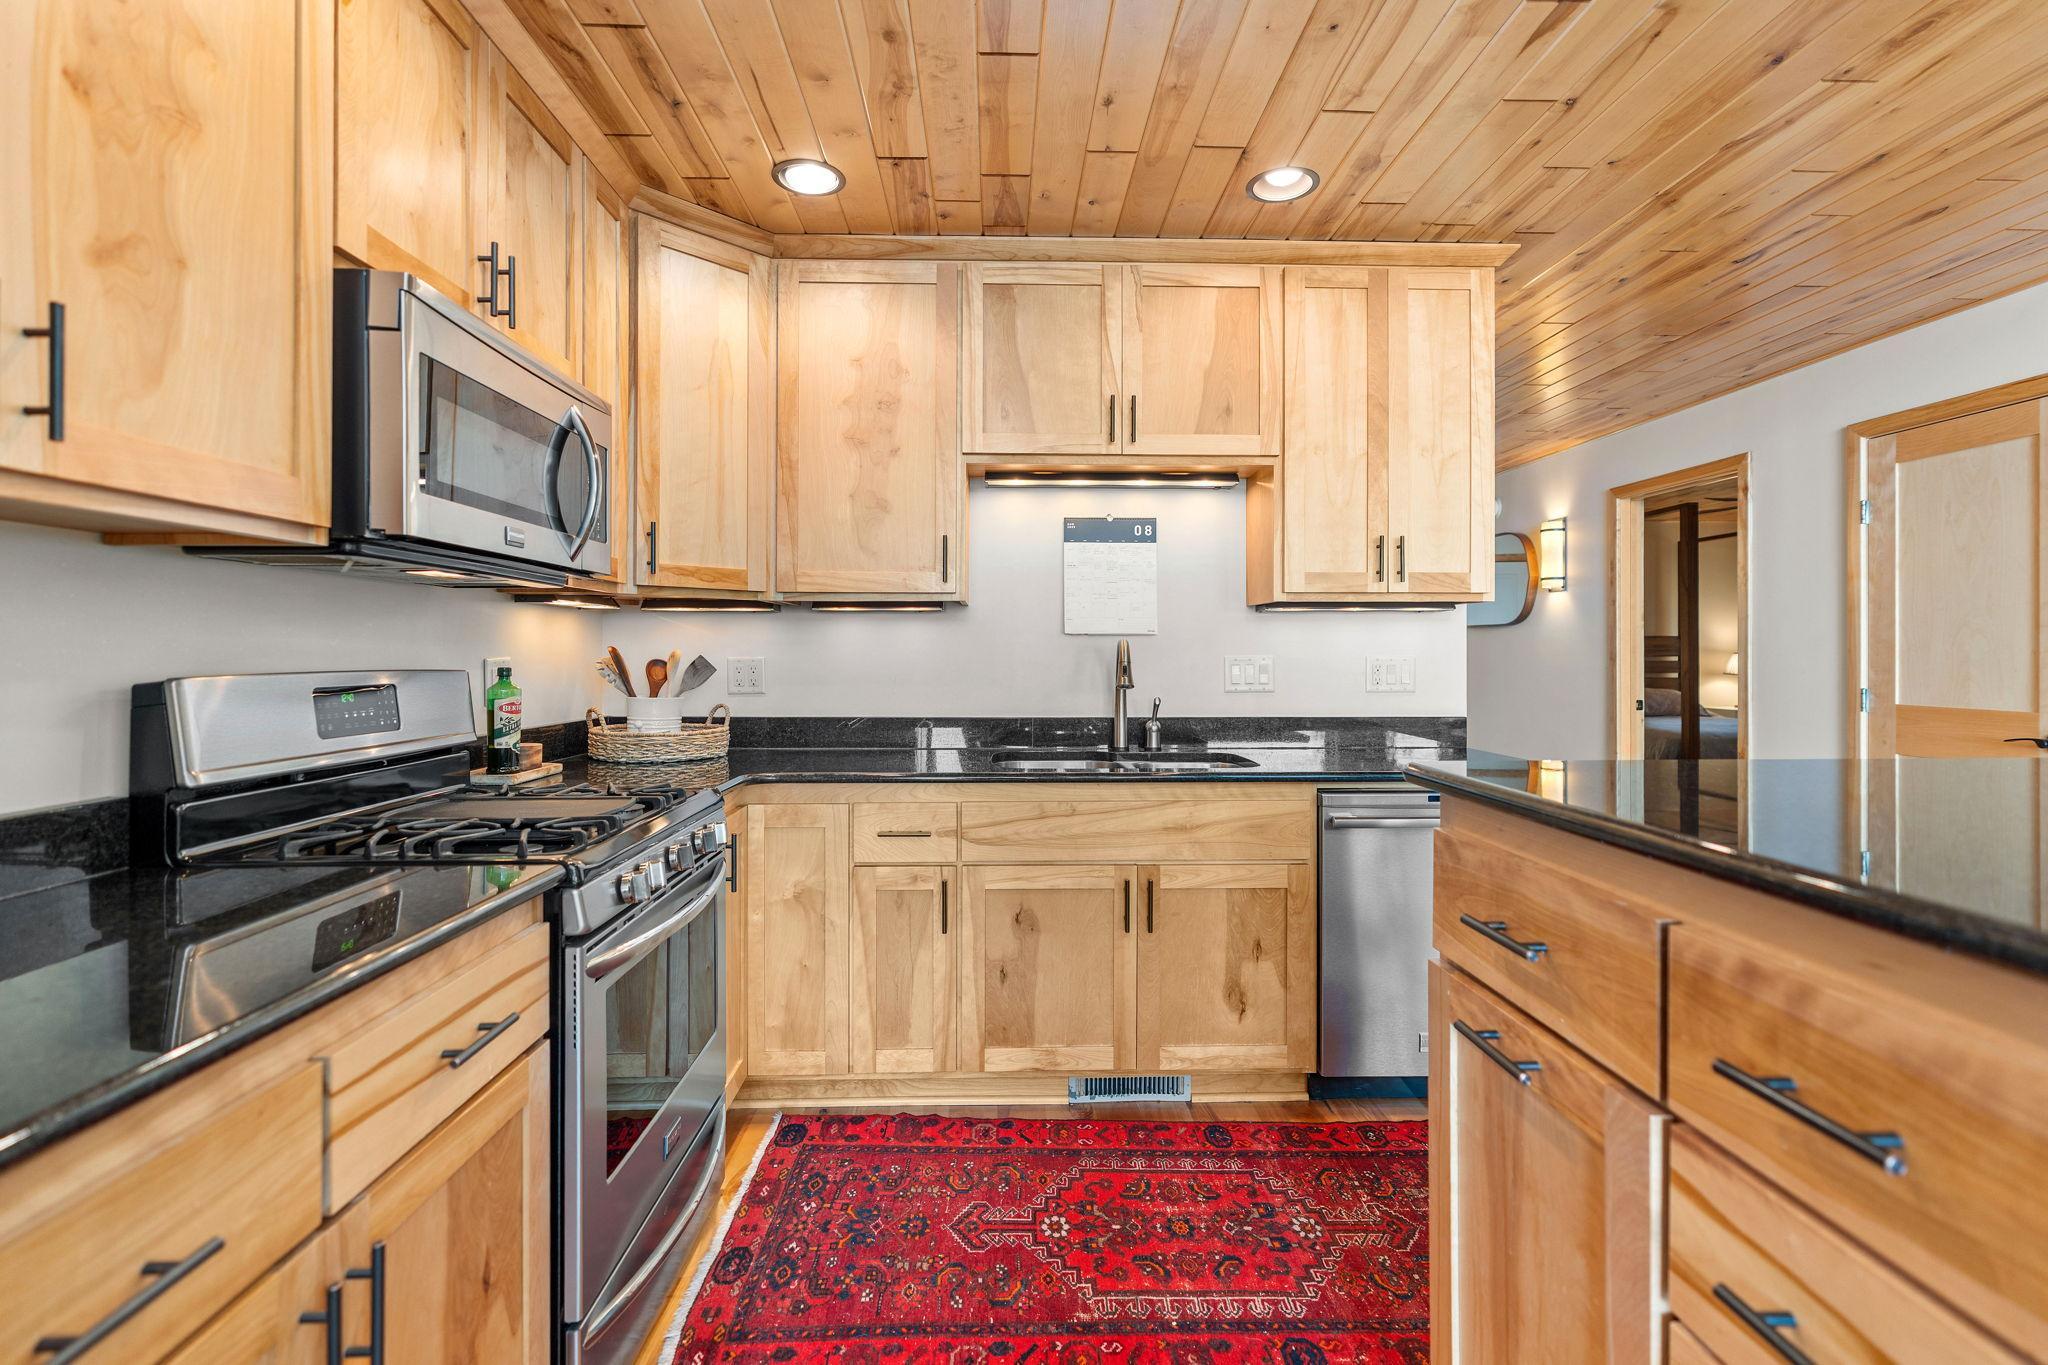
| Kitchen | 11x14 | Main |
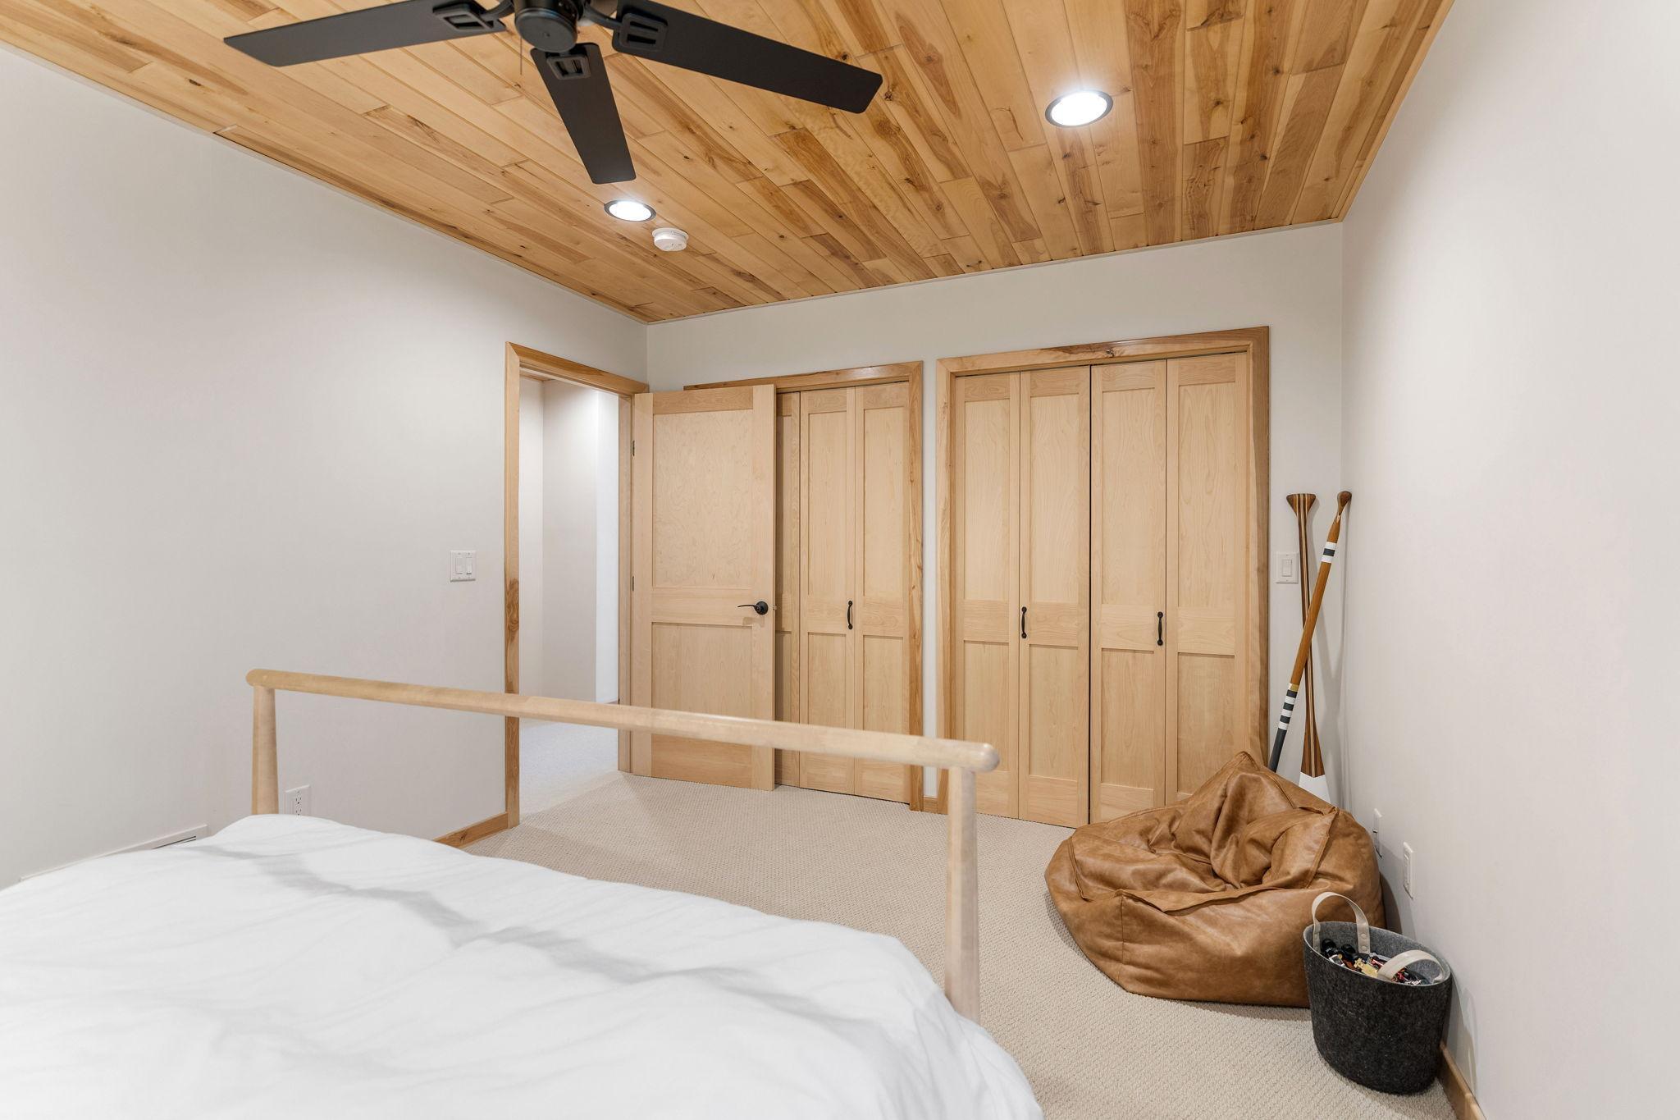
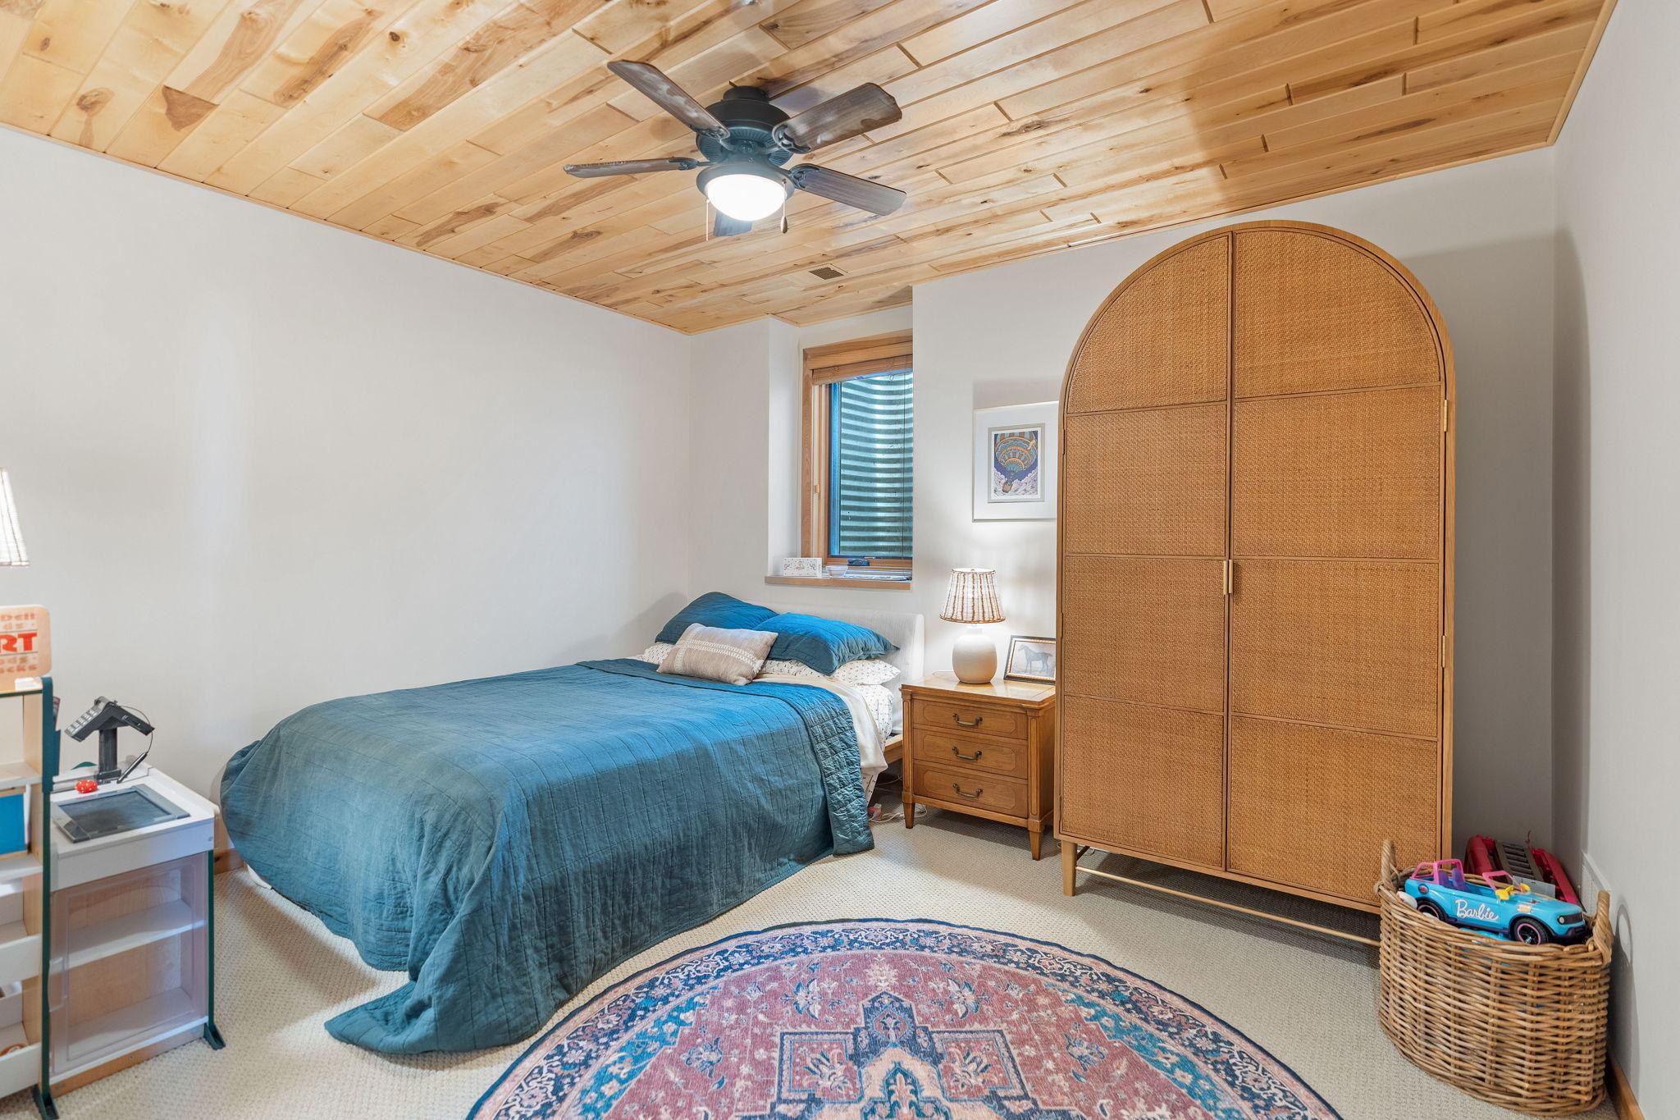
| Fourth (4th) Bedroom | 11x12 | Lower |
| Deck | 12x50 | Main |
| Deck | 8x24 | Main |
| Second (2nd) Bedroom | 14x14 | Main |
| Third (3rd) Bedroom | 11x15 | Lower |
| Porch | 12x16 | Main |
| Living Room | 18x20 | Main |
Listing Office: Keller Williams Integrity NW
Last Updated: October - 02 - 2026

The data relating to real estate for sale on this web site comes in part from the Broker Reciprocity SM Program of the Regional Multiple Listing Service of Minnesota, Inc. The information provided is deemed reliable but not guaranteed. Properties subject to prior sale, change or withdrawal. ©2026 Regional Multiple Listing Service of Minnesota, Inc All rights reserved.
Saturday 17th of October 2026 06:22 PM

218-998-4400
Mohagen Real Estate


Let's Connect

Mohagen Real Estate
sue@MohagenRealEstate.com
Office: 218-998-4400
Cell: 218-731-7376

Mohagen Real Estate is licensed in the State of Minnesota