2112 Milwaukee Avenue, Minneapolis, MN 55404 (MLS# 7146070)
$325,000
Minneapolis, MN 55404
MLS# 7146070
3 beds | 2 baths | 1678 sqft
1 / 15
Property Description
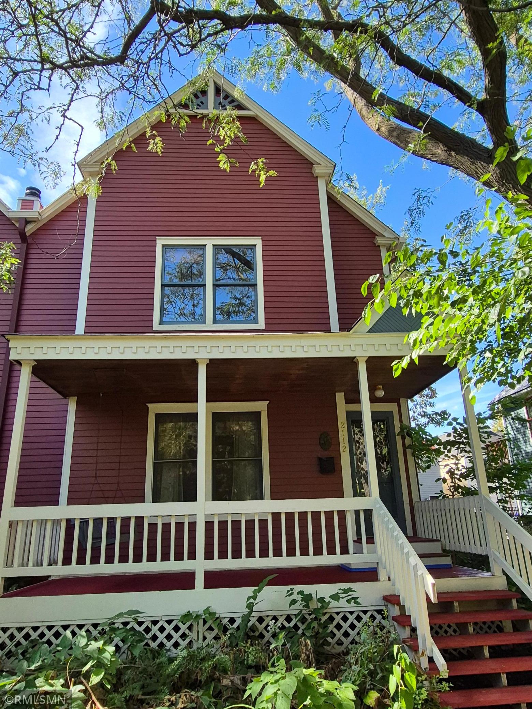
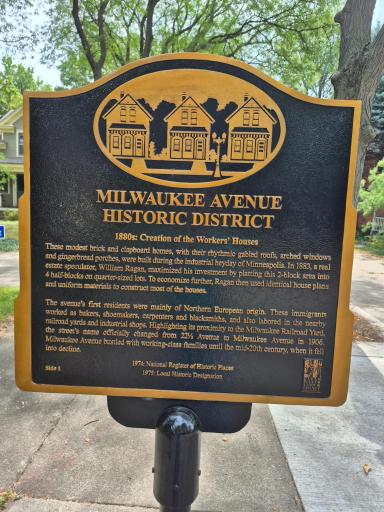
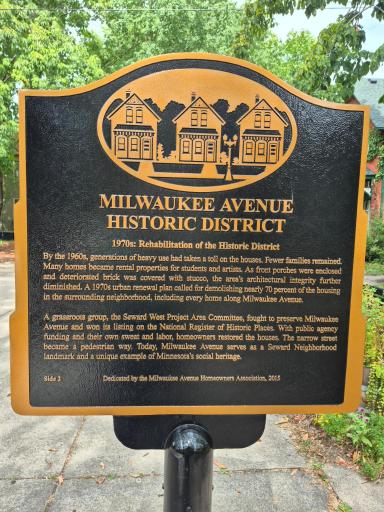
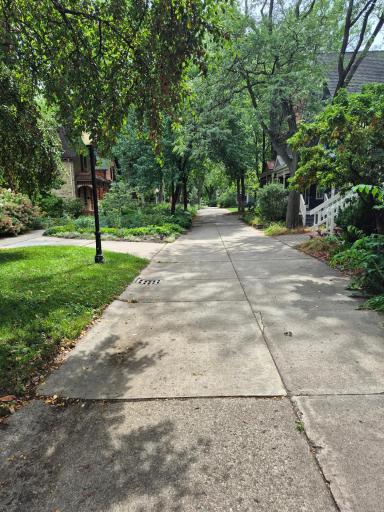
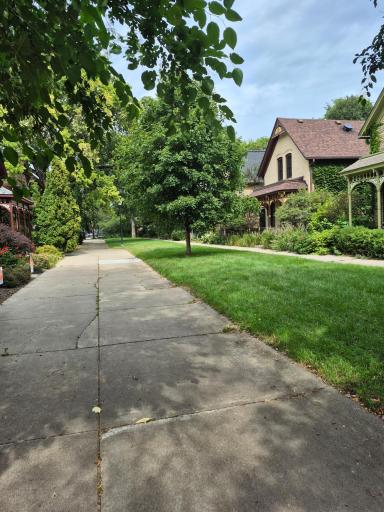
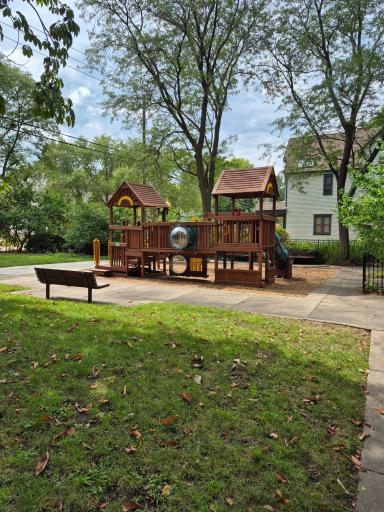
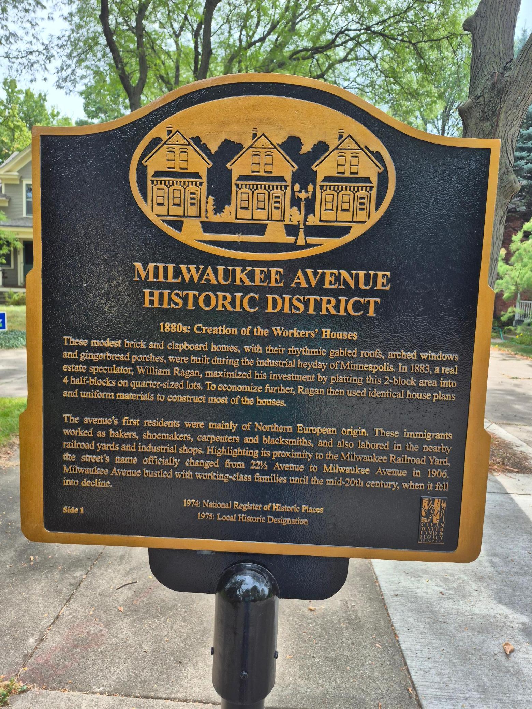
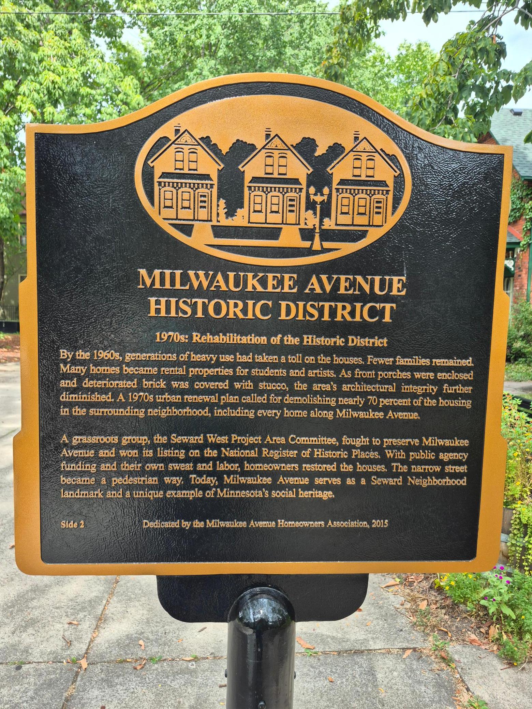
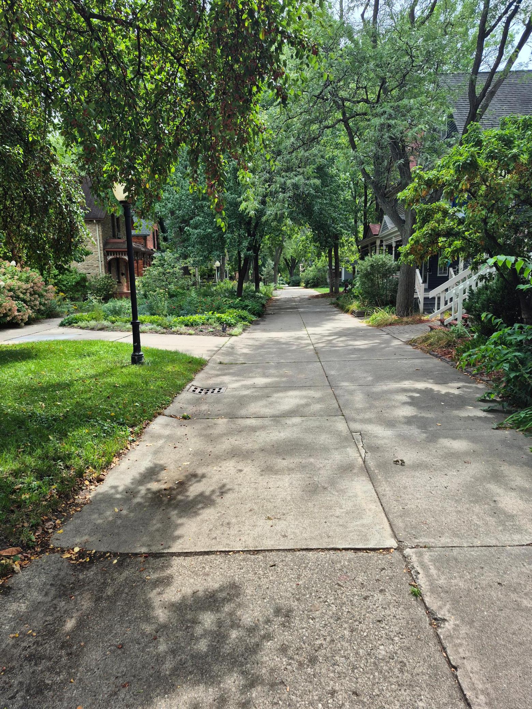
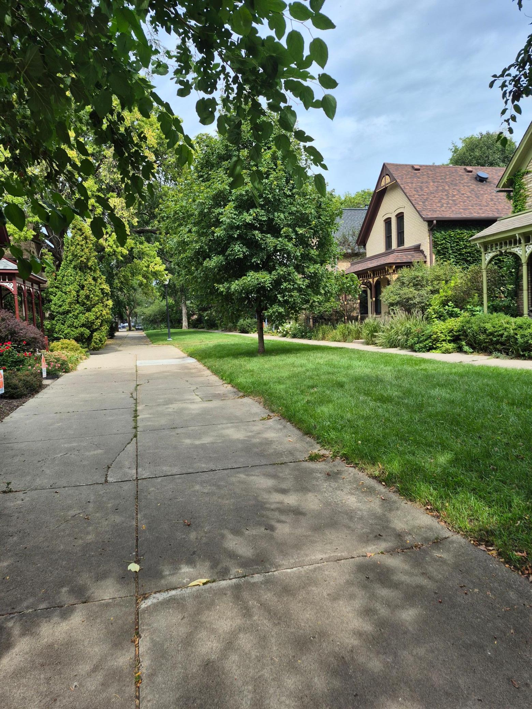
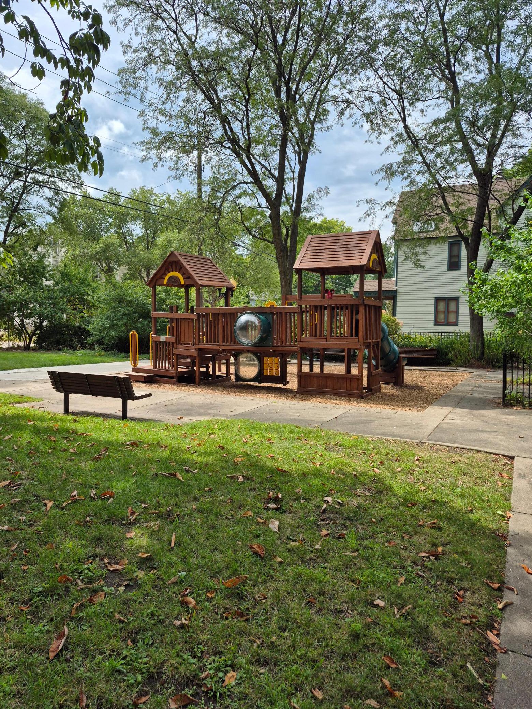
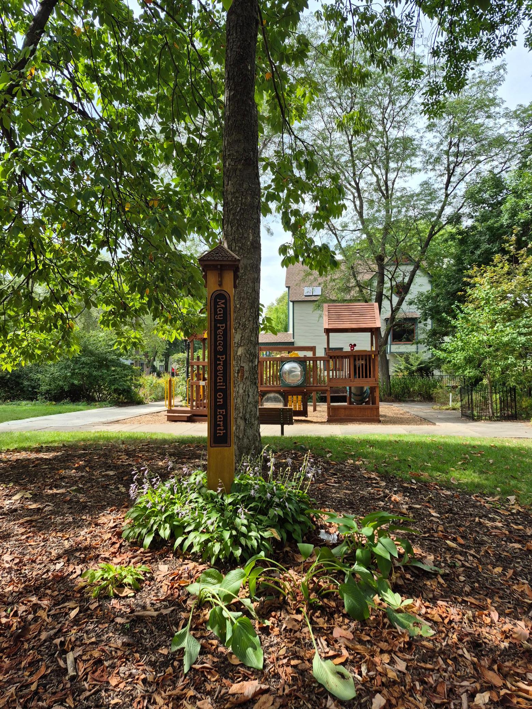
Come be part of History and join the National Register of Historic Places as a homeowner. This block of homes on Milwaukee Ave in the Seward neighborhood was originally built 1883-1885. Built as the workers houses. These homes have housed the builders of our beloved Twin Cities. Come sit on your porch and gaze across the picturesque pedestrian-only street. Milwaukee Avenue is not just a street you pass by. You experience yesteryears while strolling through this charming quiet corridor lined with Victorian-era homes. This is the Twin Cities' most storied neighborhood. Come be a part of History!
Details
Maps
Documents
Contract Information
Status: Active
Contingency: None
Current Price: 325000
Original List Price: 325000
ListPrice: 325000
List Date: 2026-09-21
Owner is an Agent?: No
Auction?: No
General Property Information
Assoc Mgmt Co. Phone #: 651-249-1631
Association Fee Frequency: Monthly
Association Mgmt Co. Name: Self Managed
Common Wall: Yes
Lot Measurement: Acres
Manufactured Home?: No
Multiple PIDs?: No
New Development: No
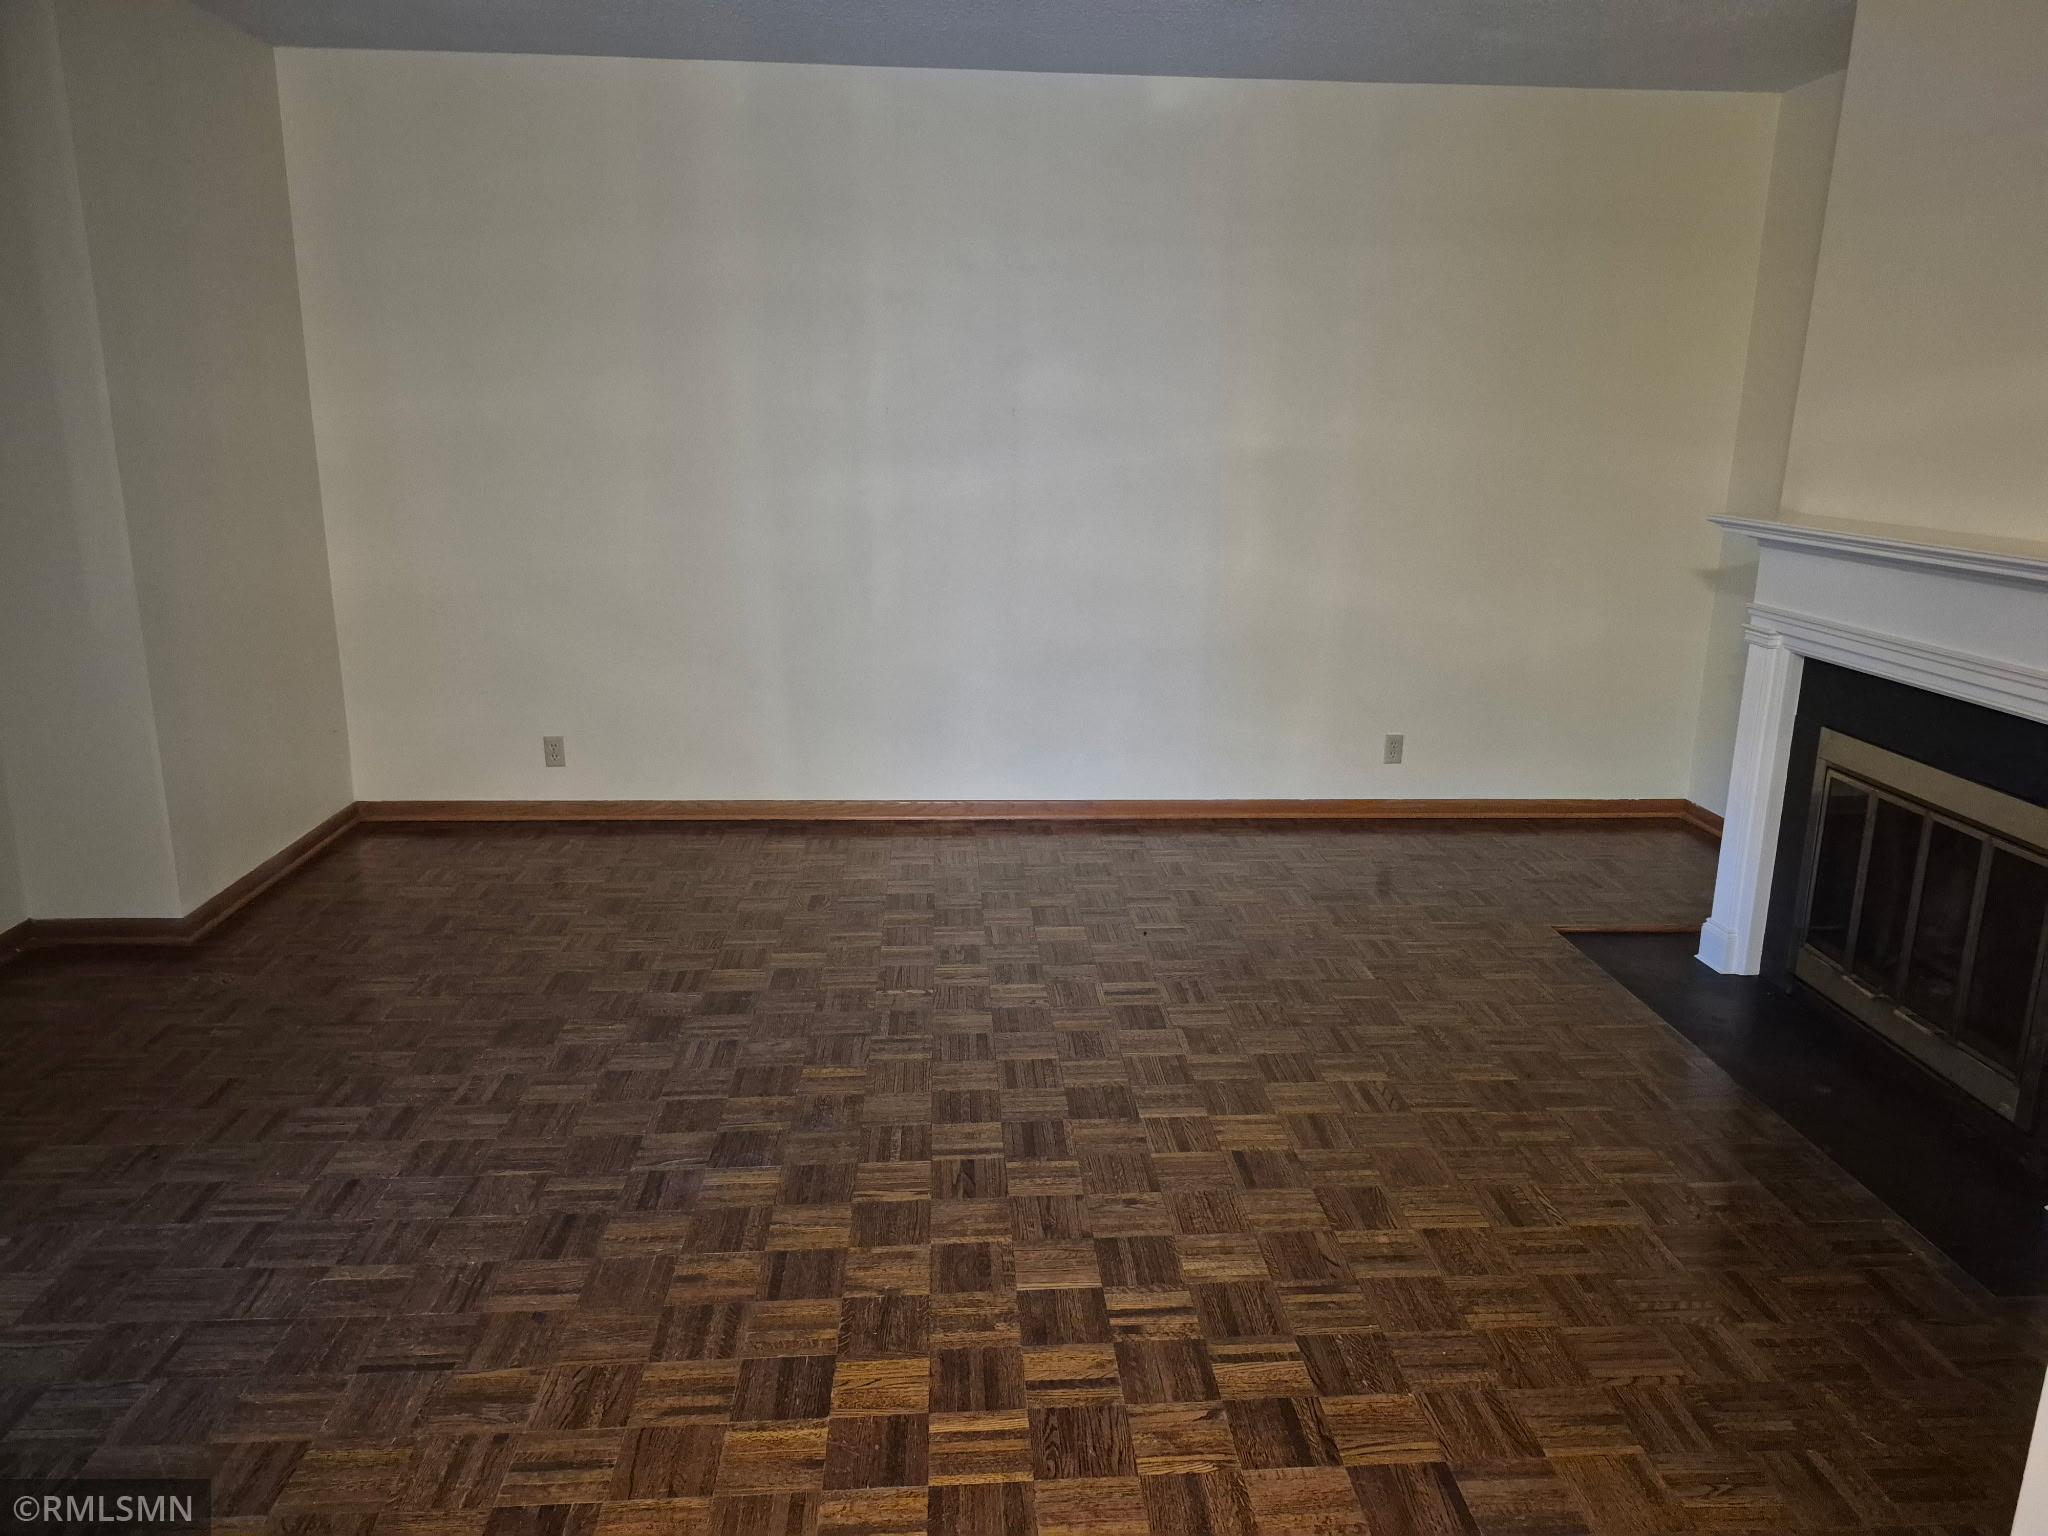
Number of Fireplaces: 1
Other Parking Spaces: 1
Waterfront YN: No
Year Built: 1981
Yearly/Seasonal: Yearly
Zoning: Residential-Single Family
Bedrooms: 3
Baths Total: 2
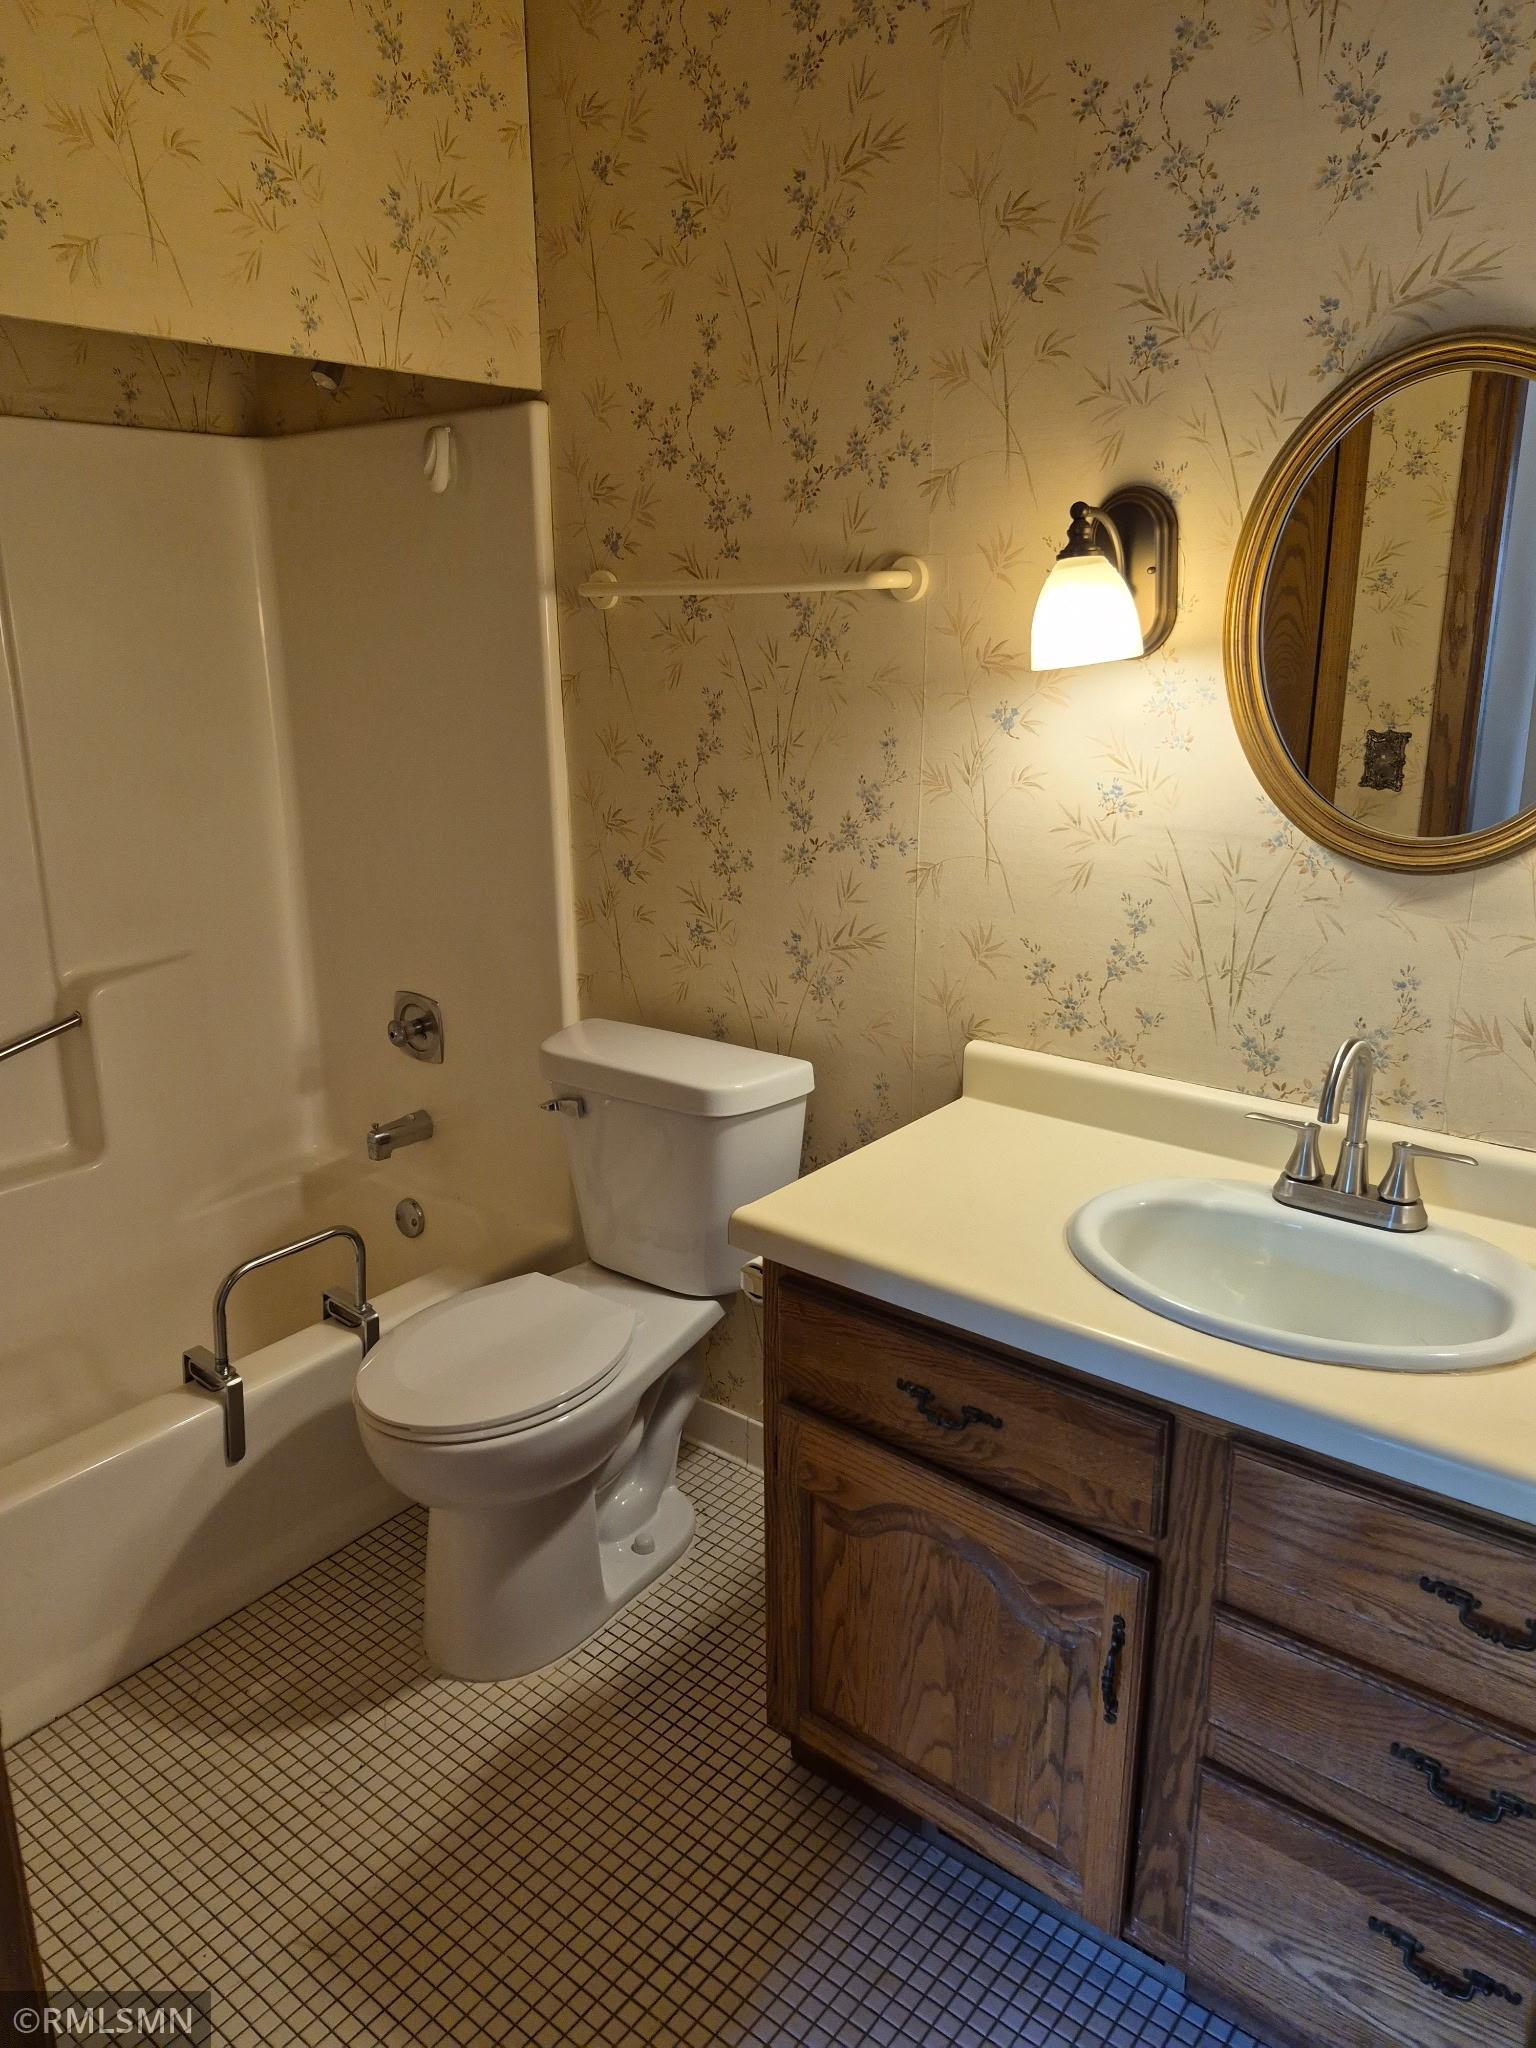
Bath Full: 1
Bath Half: 1
Main Floor Total SqFt: 708
Above Grd Total SqFt: 1348
Below Grd Total SqFt: 330
Total SqFt: 1678
Total Finished Sqft: 1592.00
FireplaceYN: Yes
Style: Twin Home
Foundation Size: 708
Association Fee: 79
Garage Stalls: 1
Lot Dimensions: 35 x 82
Acres: 0.07
Assessment Pending: No
Location Tax and Other Information
House Number: 2112
Street Name: Milwaukee
Street Suffix: Avenue
Postal City: Minneapolis
County: Hennepin
State: MN
Zip Code: 55404
Complex/Dev/Subdivision: Milwaukee Mall Addition
Assessments
Tax With Assessments: 4037
Building Information
Finished SqFt Above Ground: 1348
Finished SqFt Below Ground: 244
Lease Details
Land Leased: Not Applicable
Miscellaneous Information
DP Resource: Yes
Homestead: Yes
Ownership
Fractional Ownership: No
Parking Characteristics
Garage Square Feet: 200
Public Survey Info
Range#: 24
Section#: 36
Township#: 29
Property Features
Accessible: None
Air Conditioning: Central Air
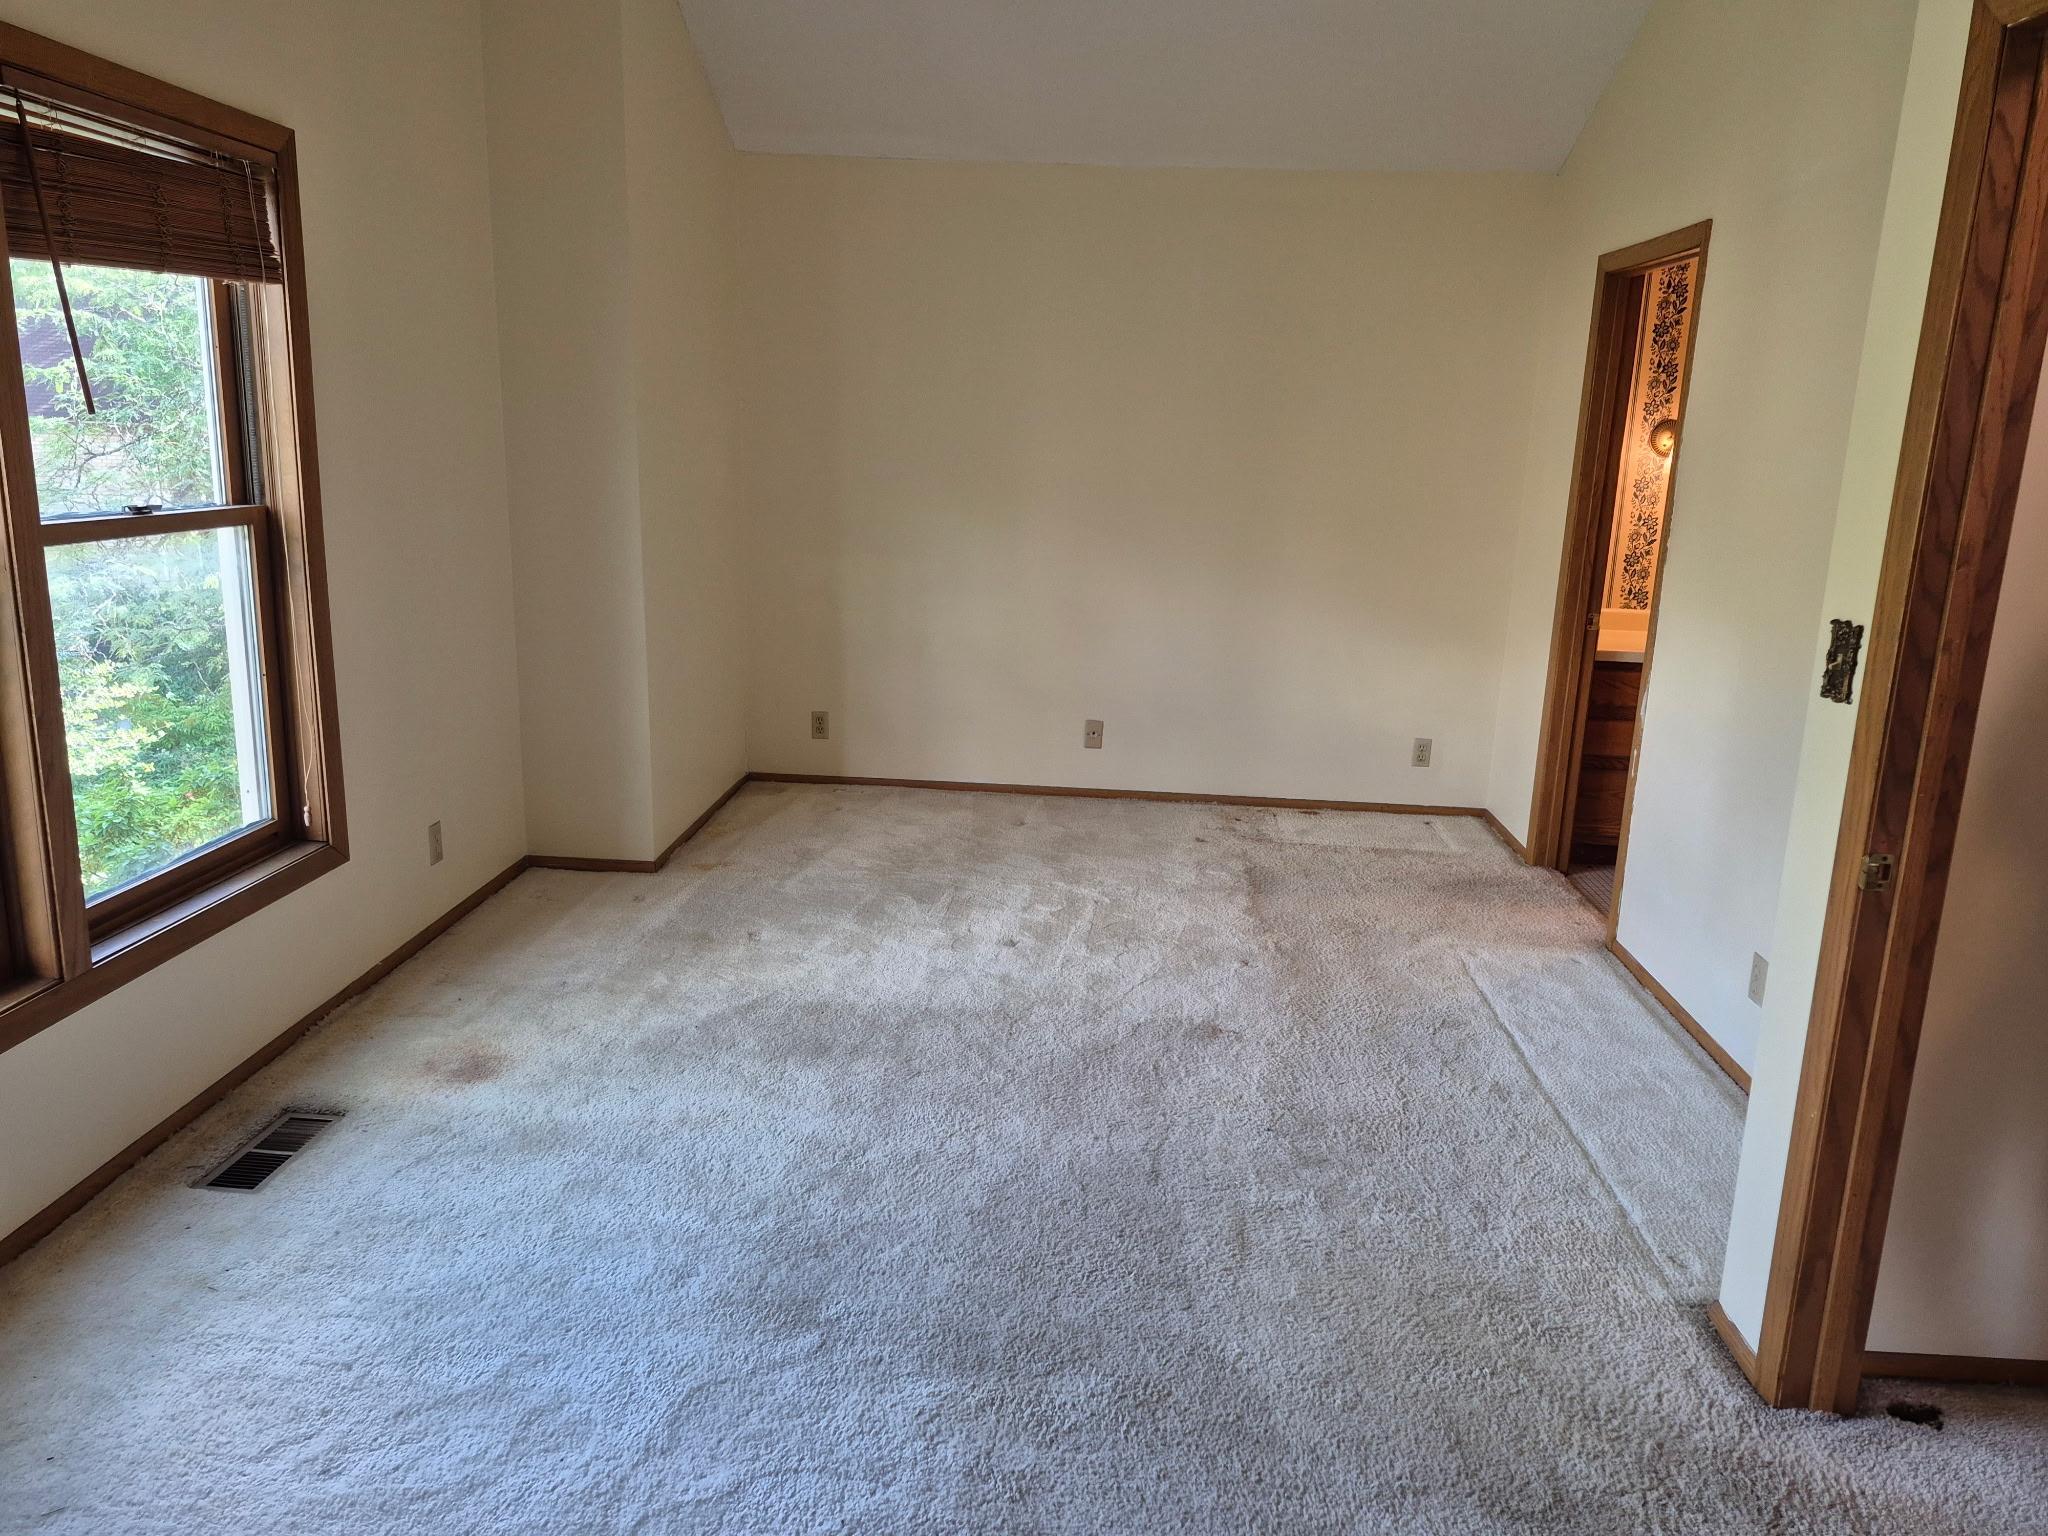
Amenities Unit: Deck; Kitchen Window; Porch; Primary Bedroom Walk-In Closet; Vaulted Ceiling(s)
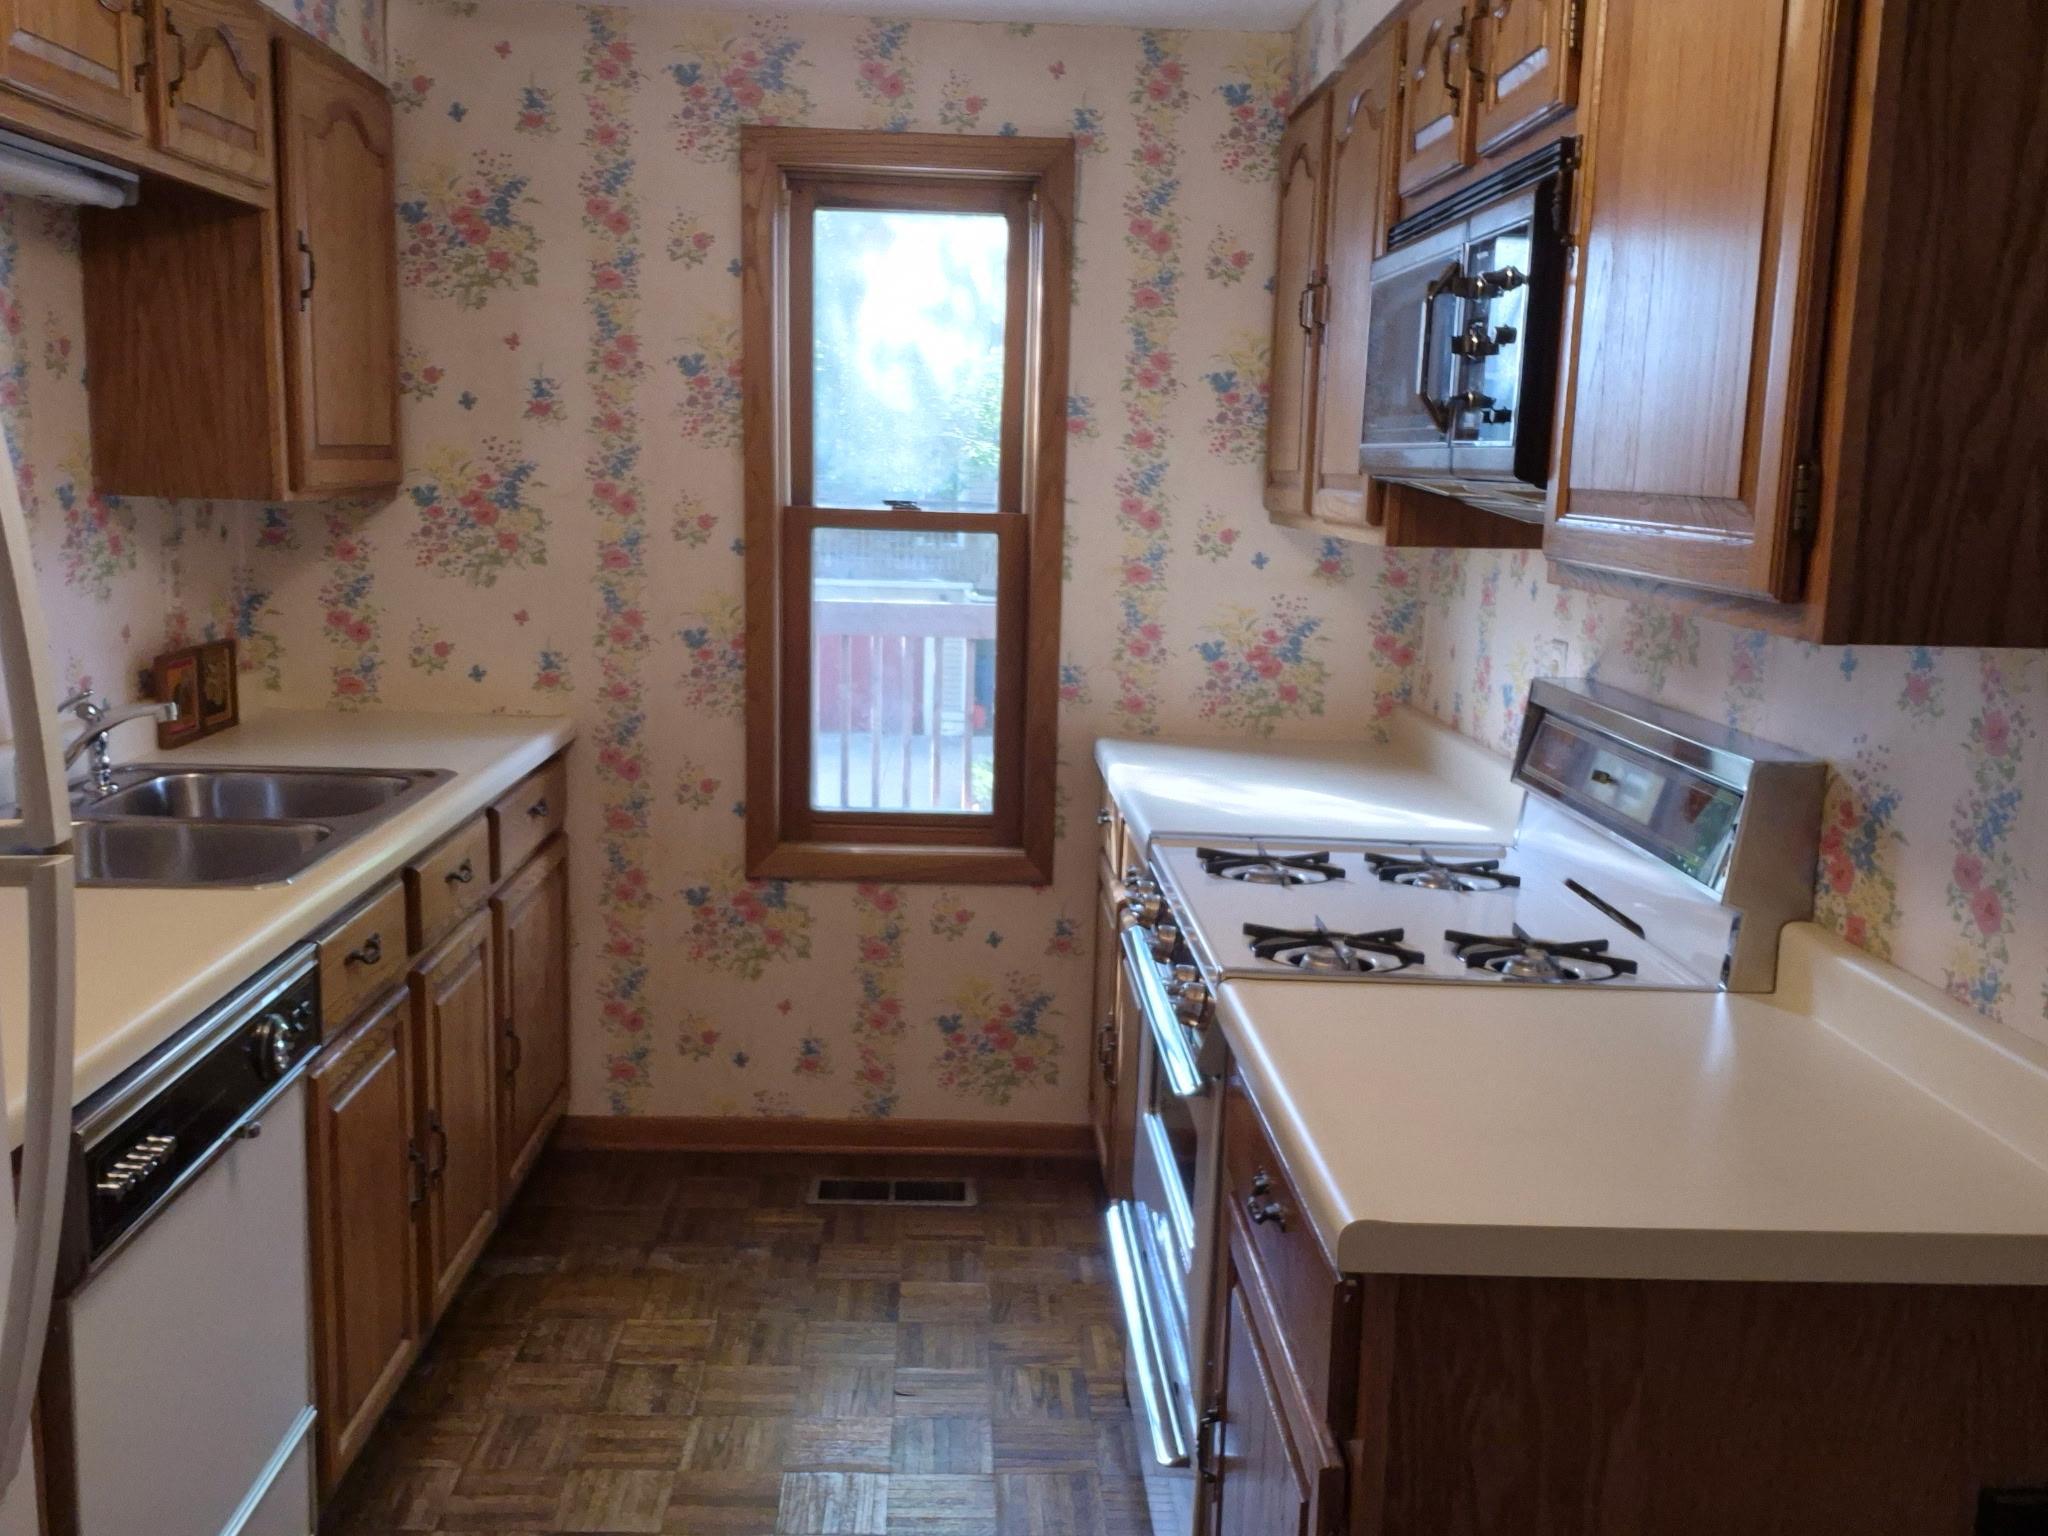
Appliances: Dishwasher; Microwave; Range; Refrigerator; Washer
Approved Financing: FHA; FHA Rehab 203k; VA
Association Fee Includes: Snow Removal; Other
Assumable Loan: Not Assumable
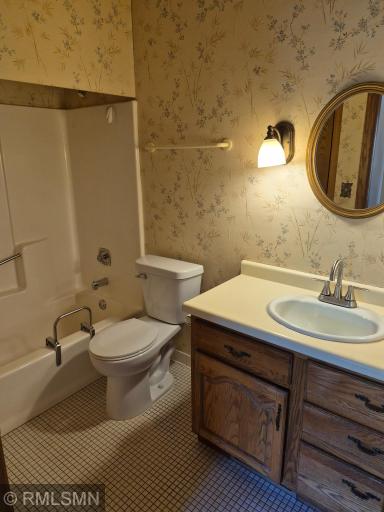
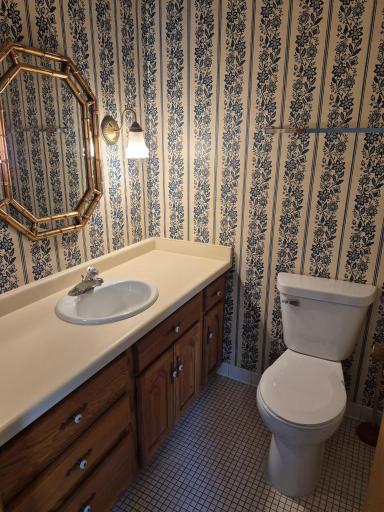
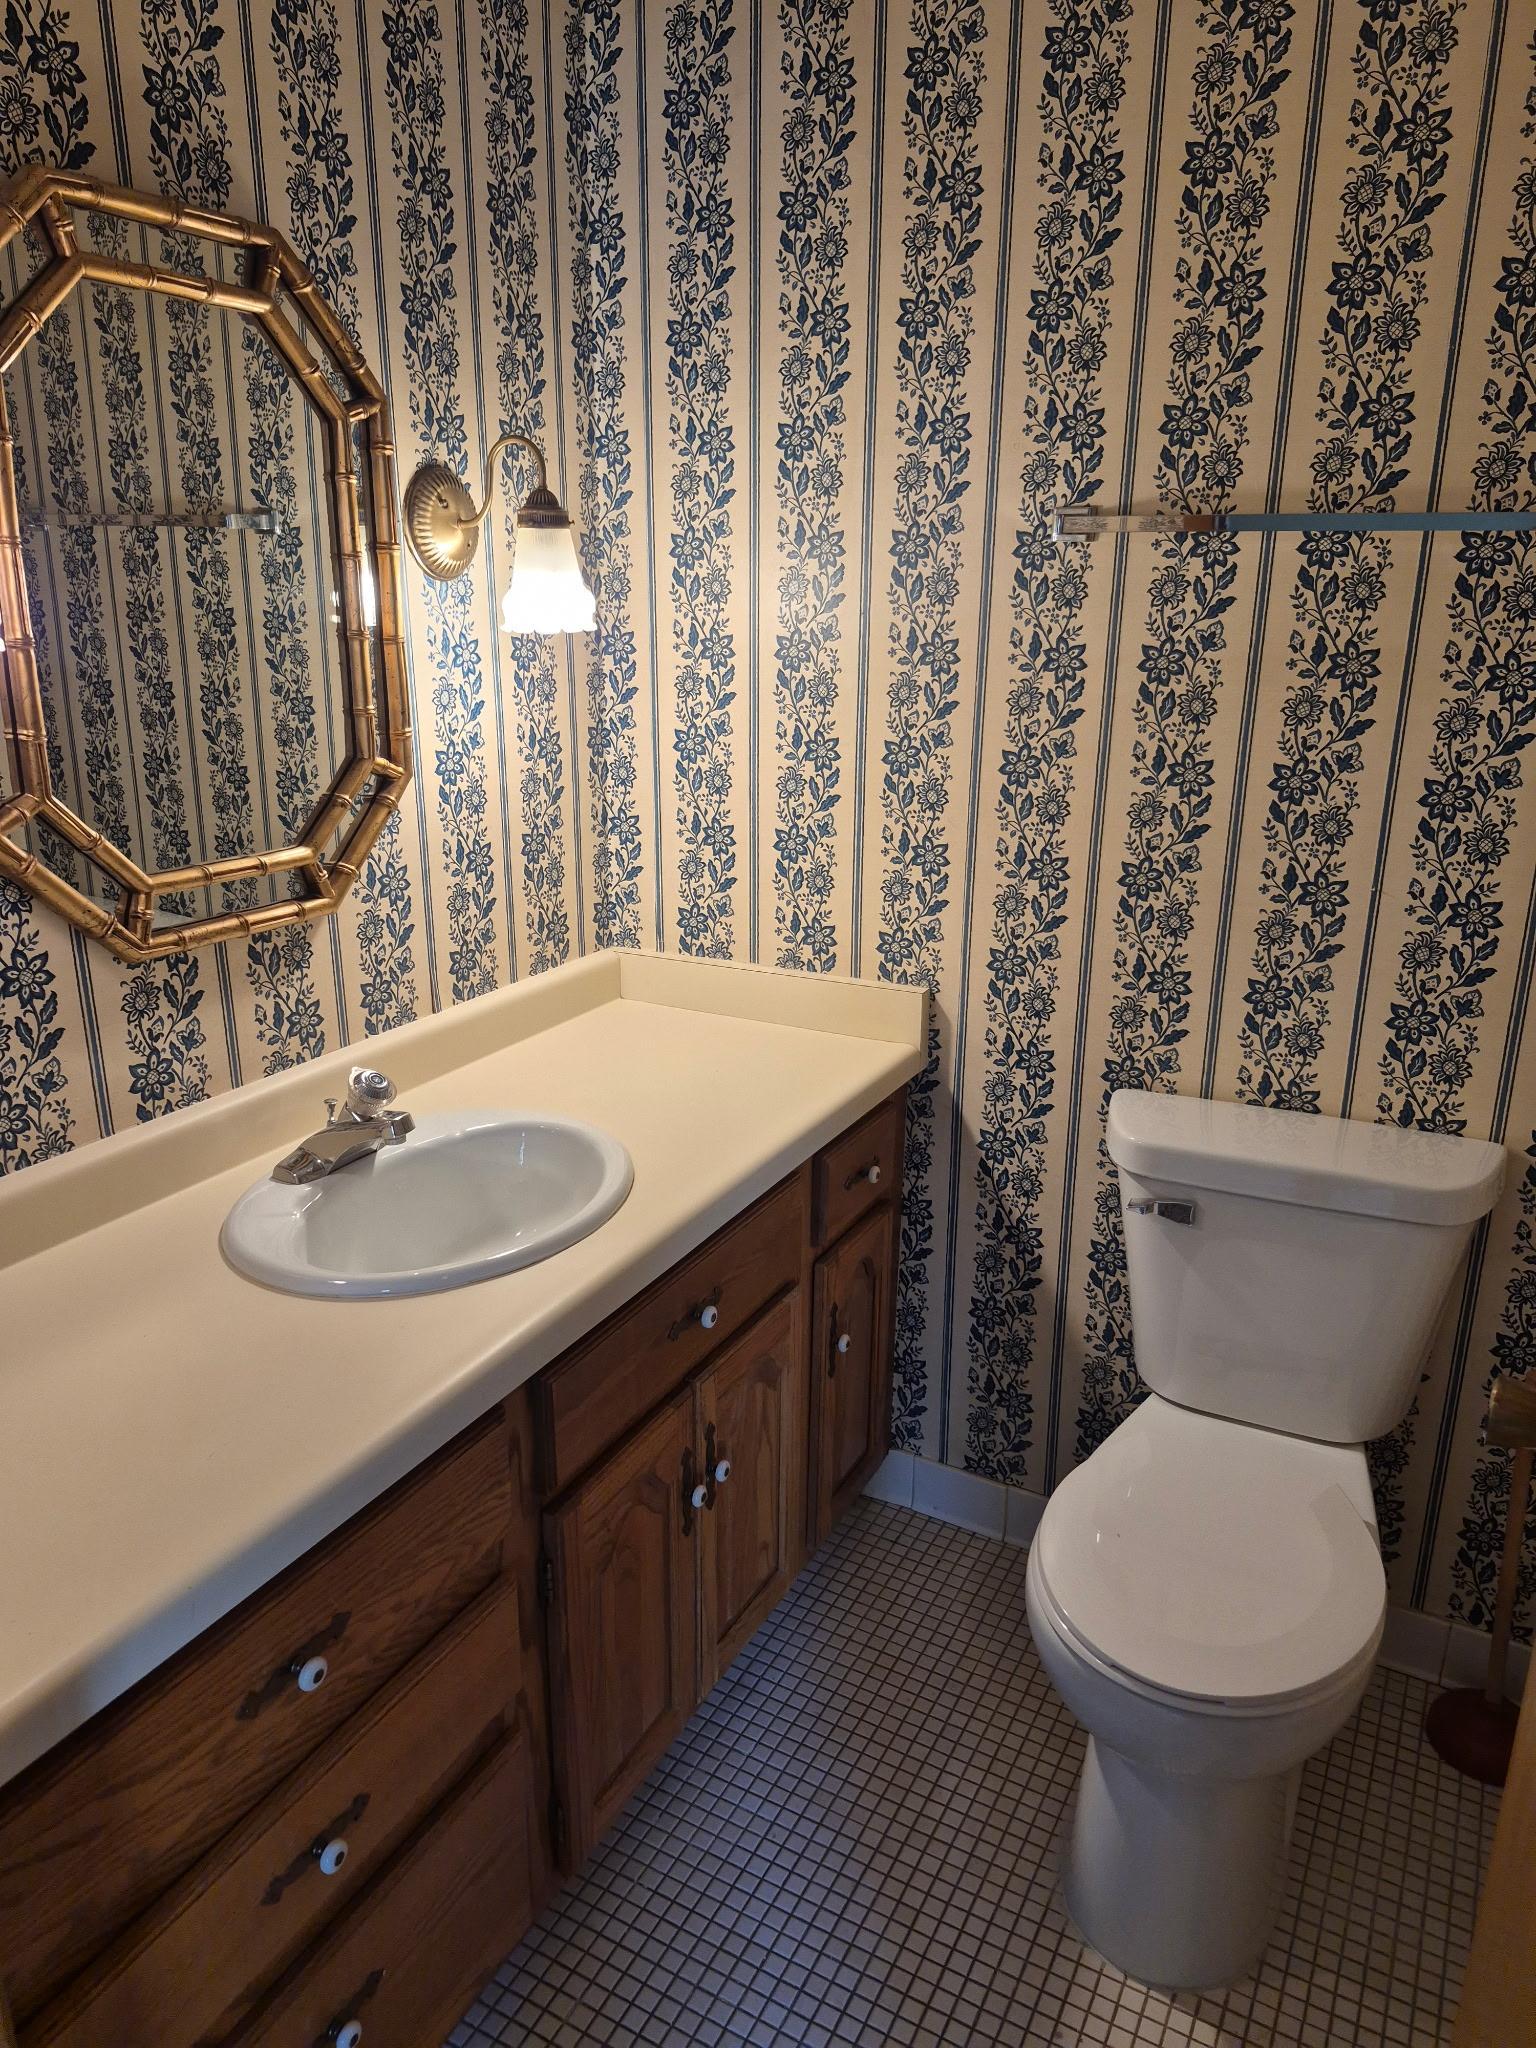
Bath Description: Main Floor Full Bath; 1/2 Primary
Construction Status: Previously Owned
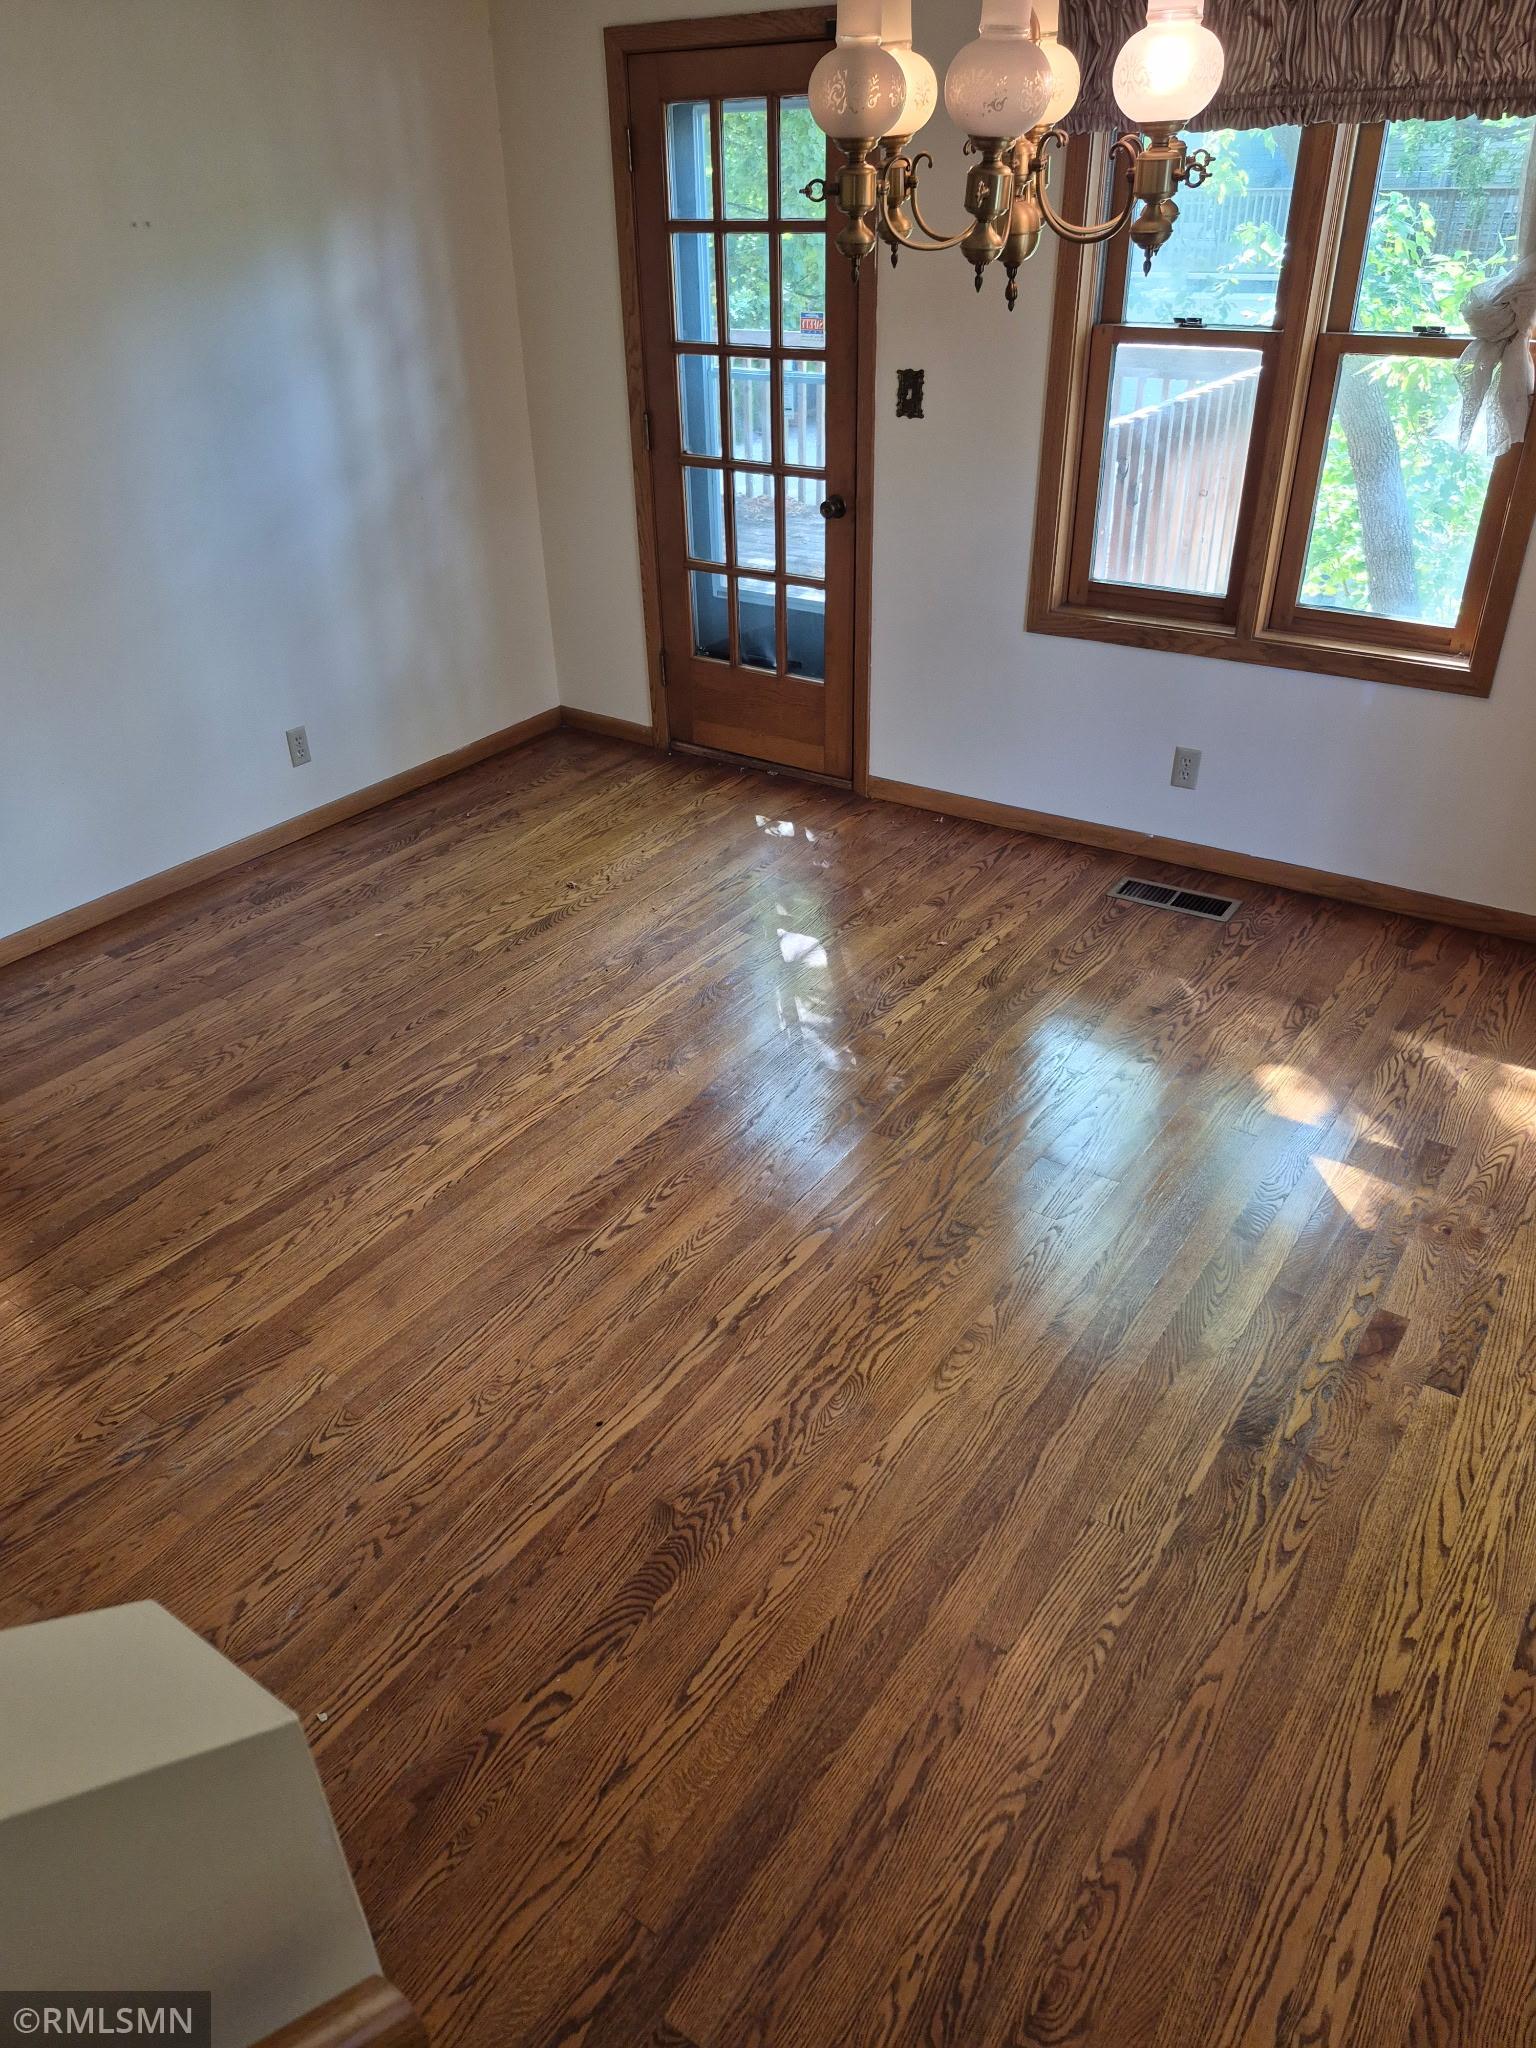
Dining Room Description: Separate/Formal Dining Room
Electric: Circuit Breakers
Exterior: Other
Fireplace Characteristics: Wood Burning
Foundation: Concrete Block
Fuel: Natural Gas
Heating: Forced Air
Lock Box Type: Combo
Lot Description: Public Transit (w/in 6 blks); Tree Coverage - Medium
Road Frontage: Sidewalks
Sellers Terms: Cash; Conventional; FHA; VA
Sewer: City Sewer/Connected
Stories: More Than 2 Stories
Water: City Water/Connected
Room Information
| Room Name | Dimensions | Level |
| Deck | 13 x 11 | |
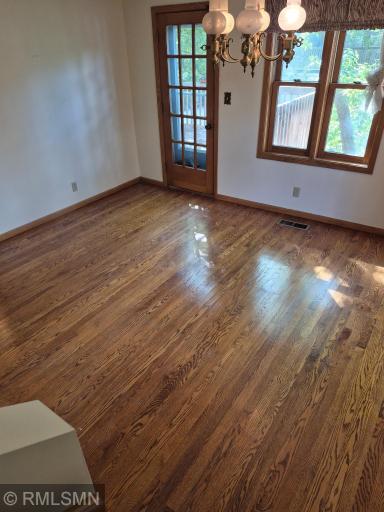
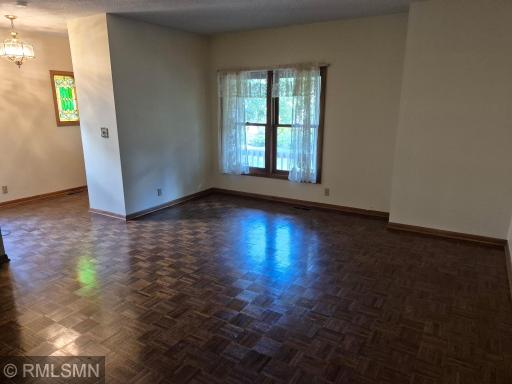
| Dining Room | 13.4 x 12.3 | |
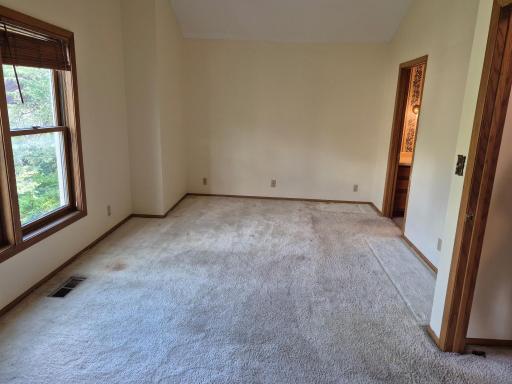
| First (1st) Bedroom | 17.4 x 11.3 | Upper |
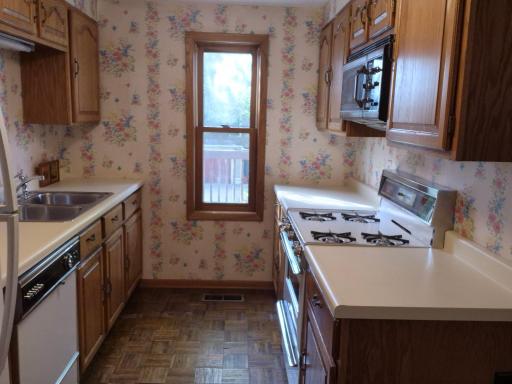
| Kitchen | 12.3 x 7.8 | |
| Laundry | 8.7 x 6.7 | |
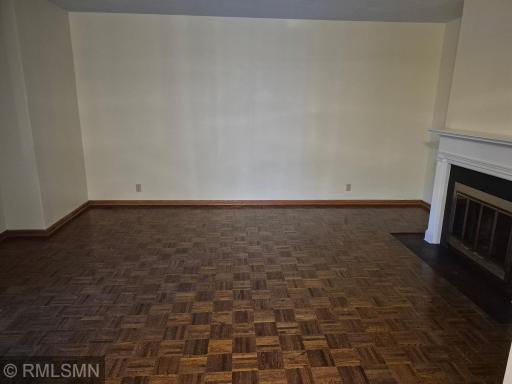
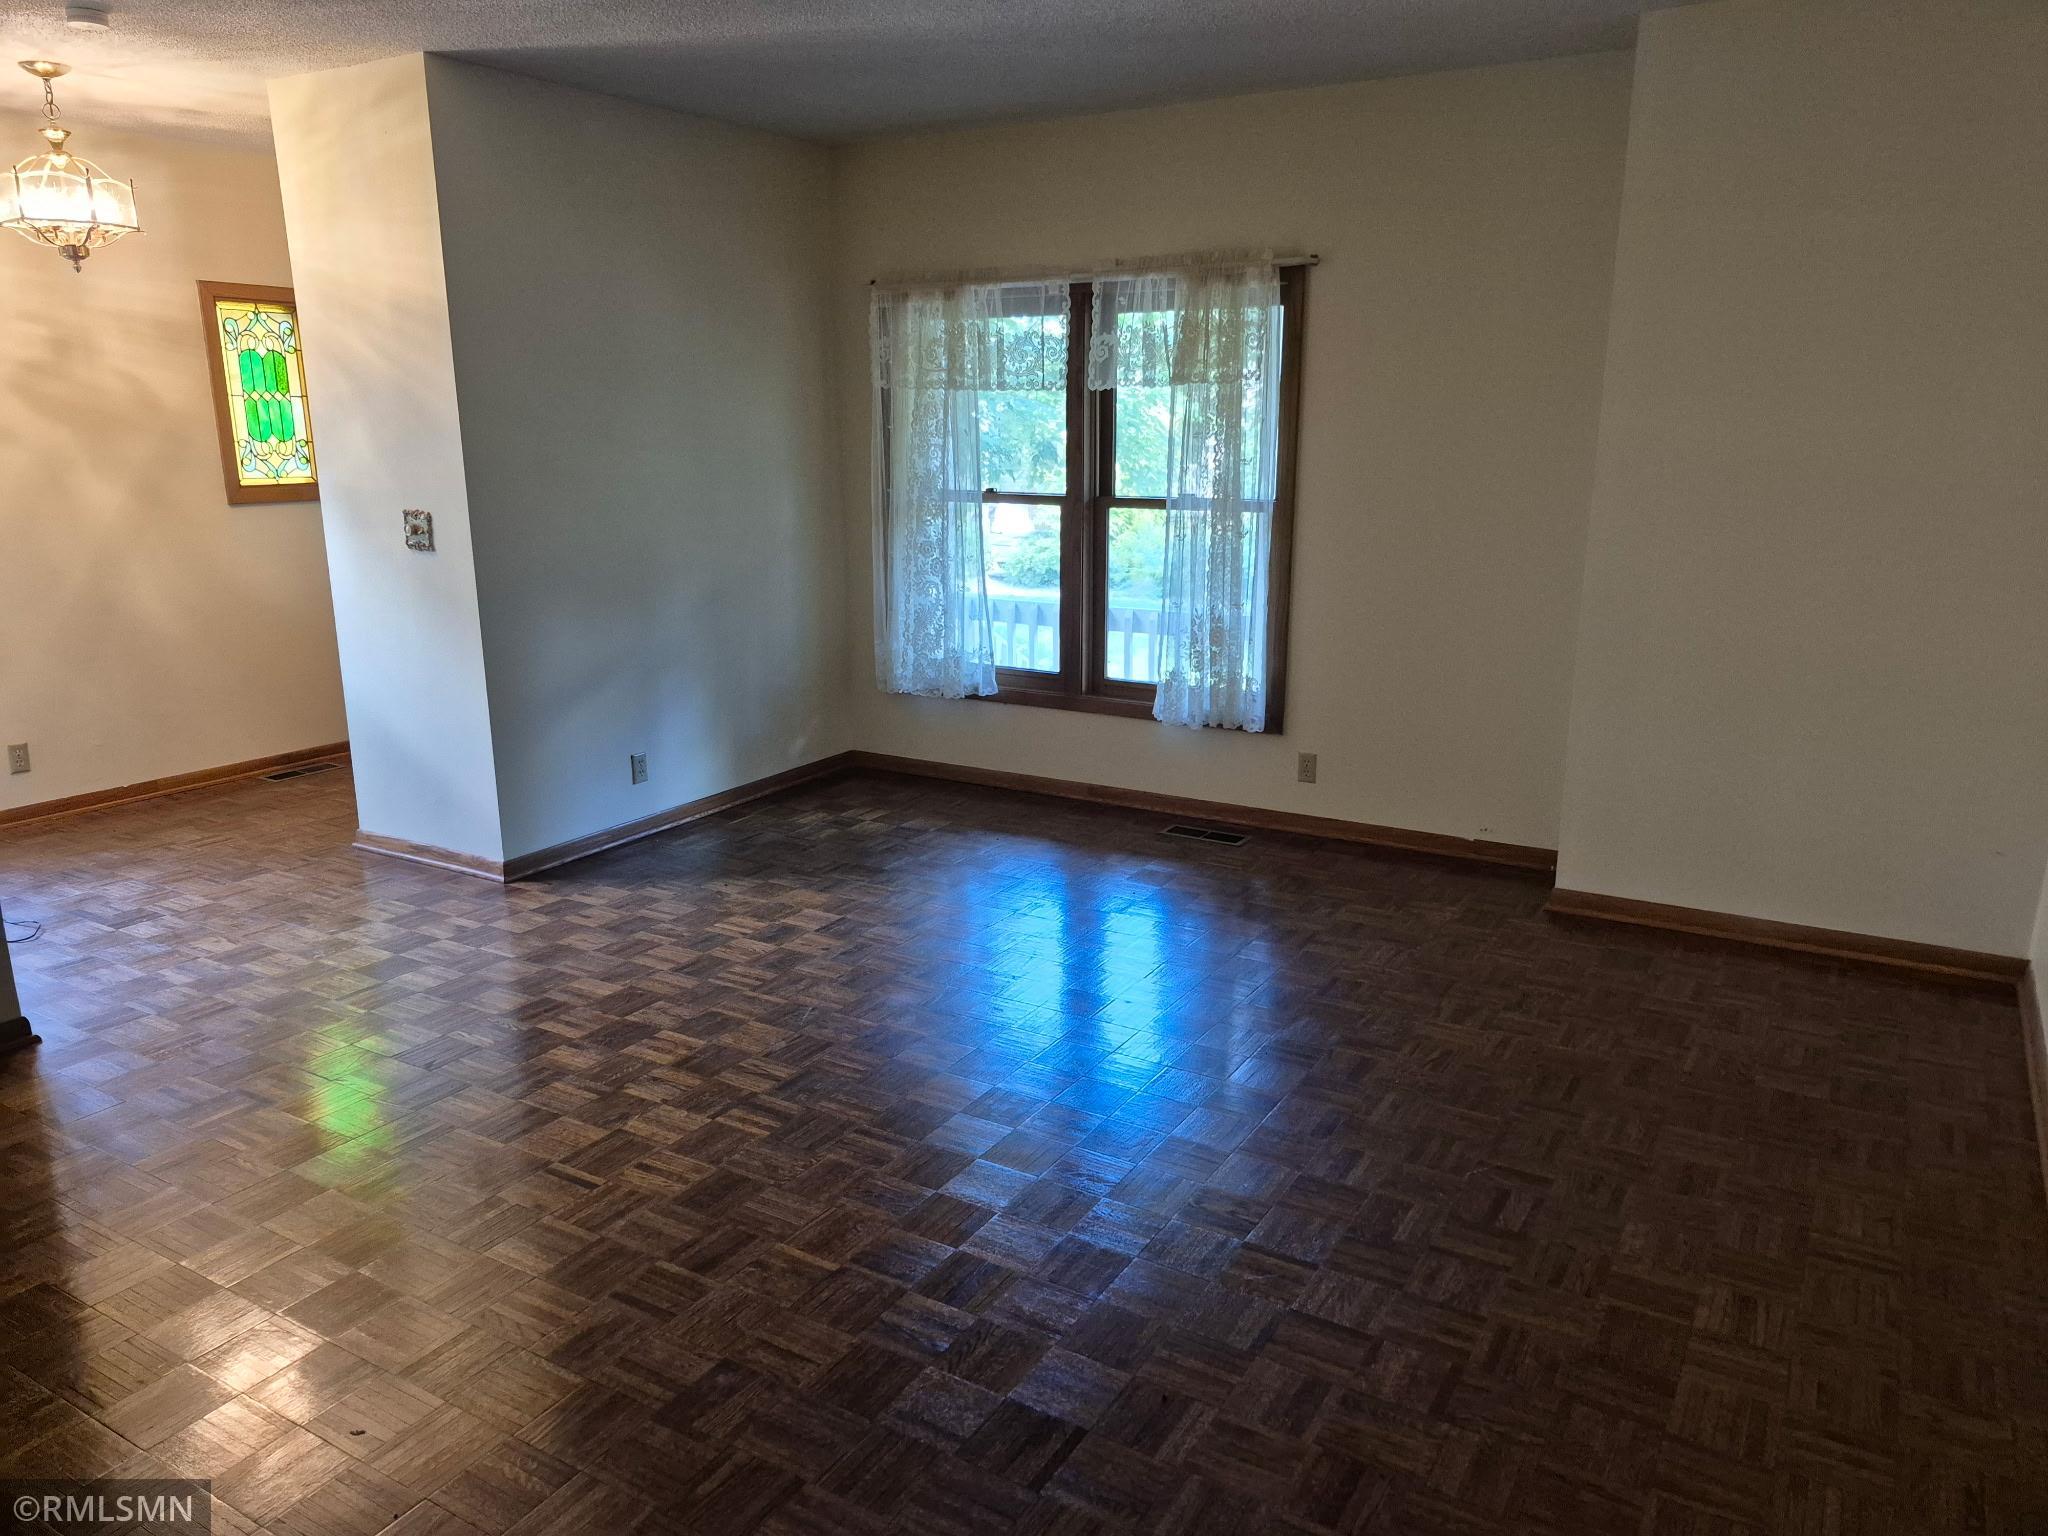
| Living Room | 16.6 x 14.5 | |
| Porch | 18 x 6 | |
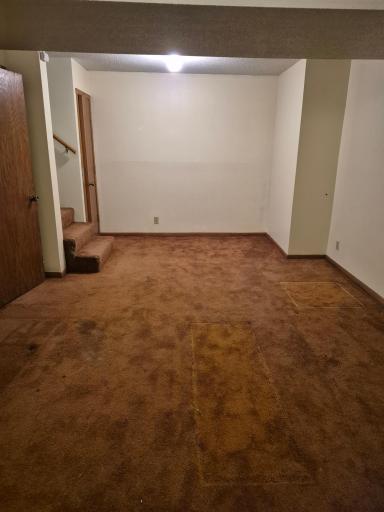
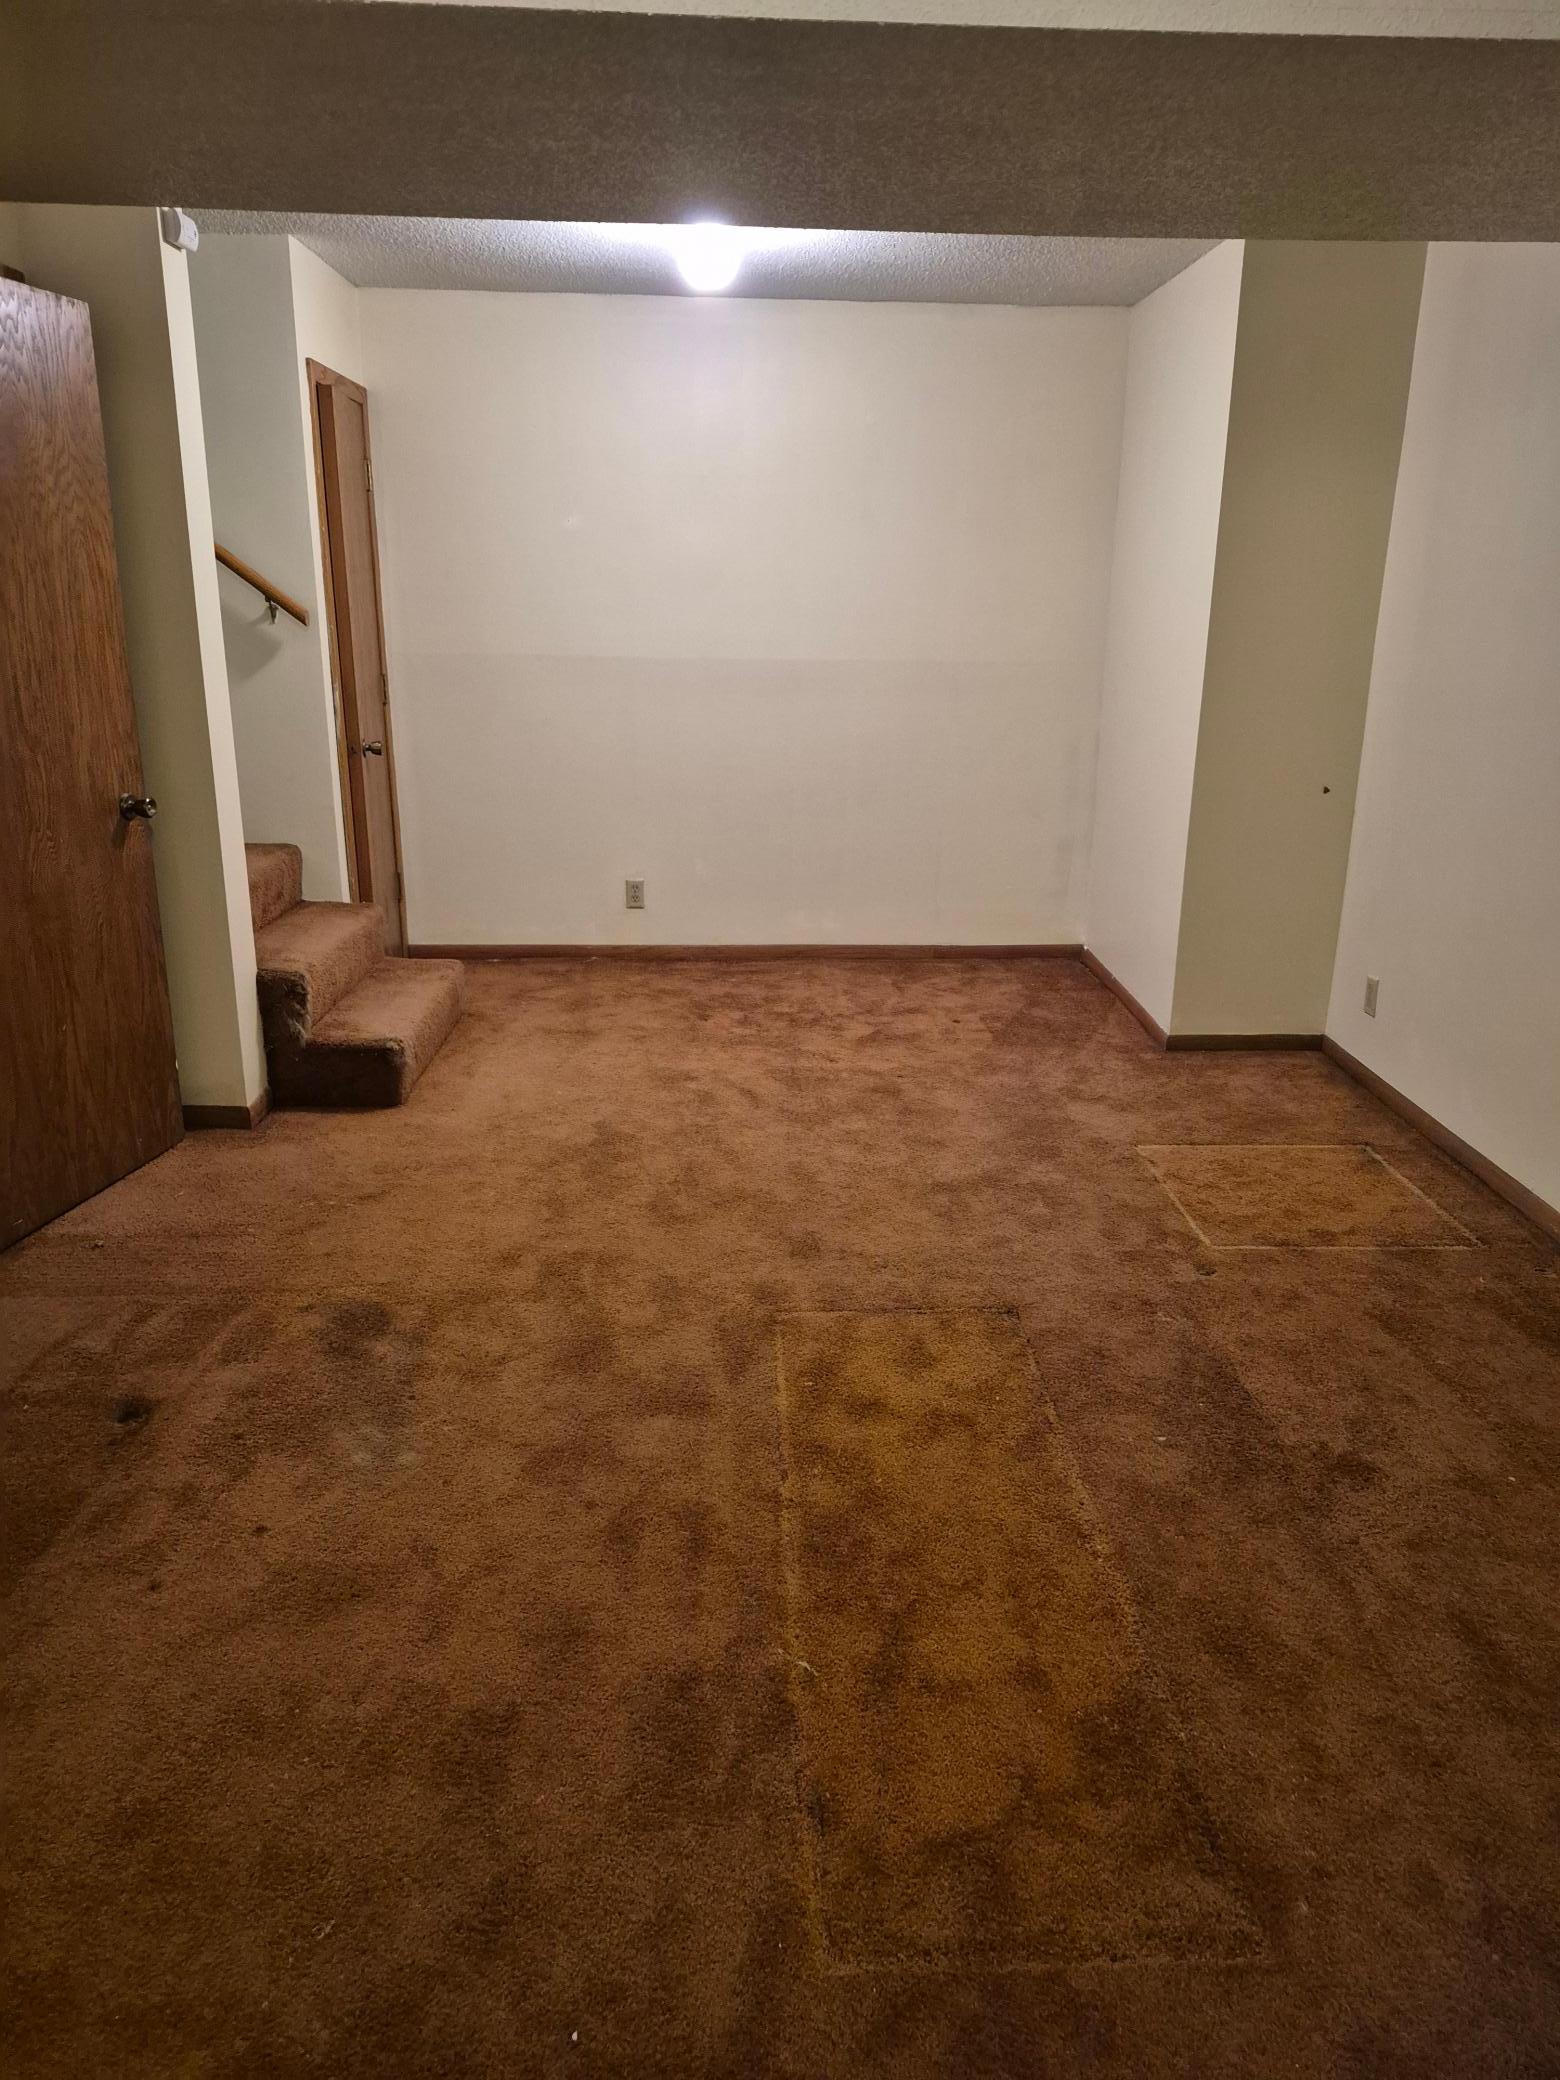
| Recreation Room | 20.7 x 11 | Basement |
| Second (2nd) Bedroom | 10.5 x 9 | Upper |
| Third (3rd) Bedroom | 10.6 x 10.1 | Upper |
 2112 Milwaukee - Disclosure Statement Se
 Listing Office: David Chandler Real Estate
Last Updated: October - 06 - 2026

The data relating to real estate for sale on this web site comes in part from the Broker Reciprocity SM Program of the Regional Multiple Listing Service of Minnesota, Inc. The information provided is deemed reliable but not guaranteed. Properties subject to prior sale, change or withdrawal. ©2026 Regional Multiple Listing Service of Minnesota, Inc All rights reserved.
Thursday 8th of October 2026 04:47 AM

218-998-4400
Mohagen Real Estate


Let's Connect

Mohagen Real Estate
sue@MohagenRealEstate.com
Office: 218-998-4400
Cell: 218-731-7376

Mohagen Real Estate is licensed in the State of Minnesota