2114 E 2nd Street, Duluth, MN 55812 (MLS# 7141058)
$475,000
Duluth, MN 55812
MLS# 7141058
5 beds | 4 baths | 4433 sqft
1 / 26
Open House (10/09/2026 - 5:00 pm - 6:30 pm)
Property Description
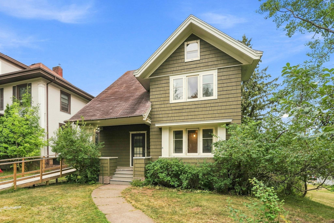
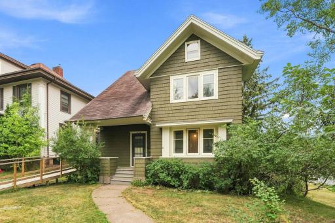
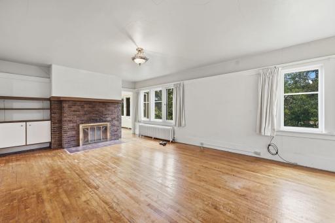
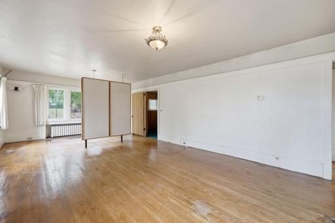
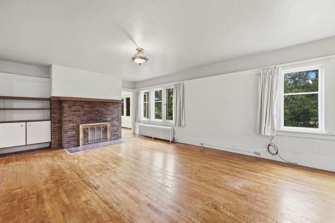
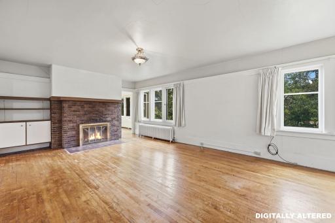
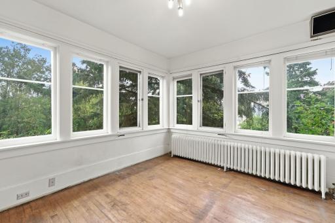
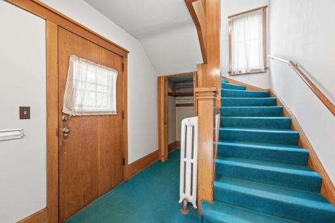
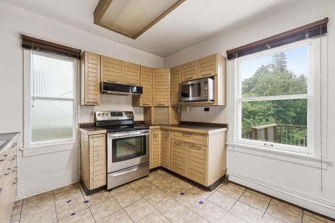
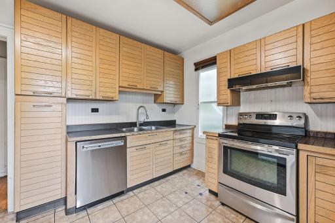
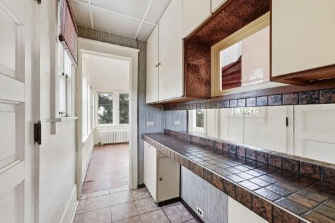
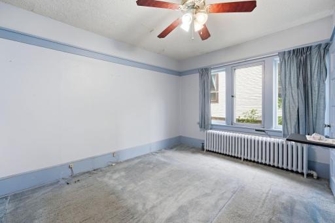
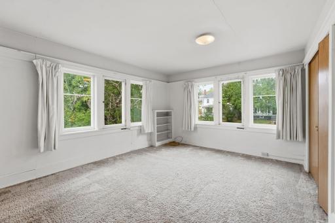
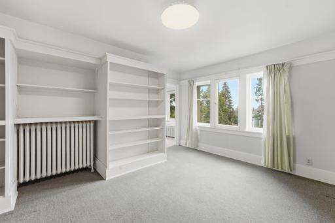
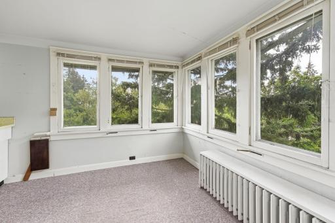
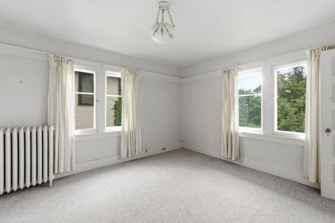
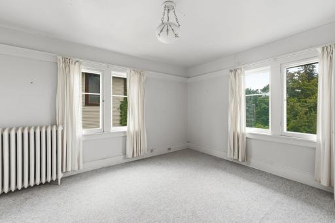
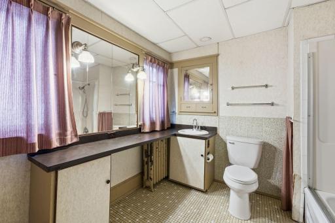
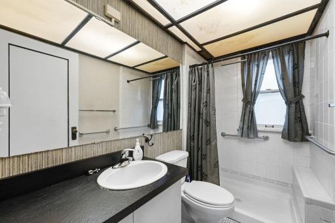
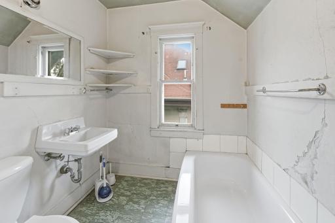
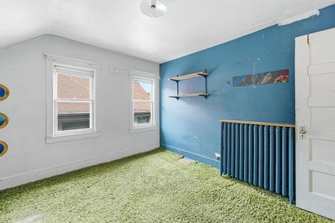
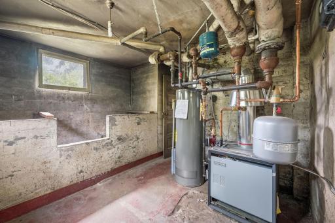
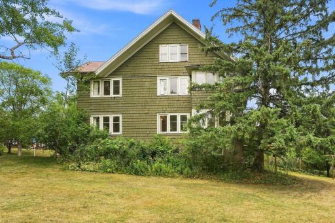
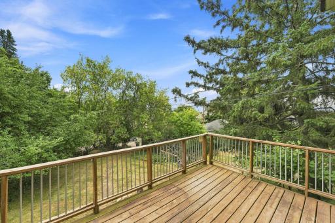
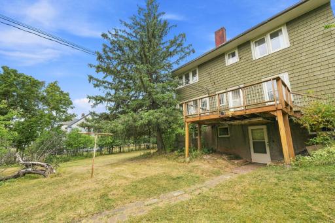
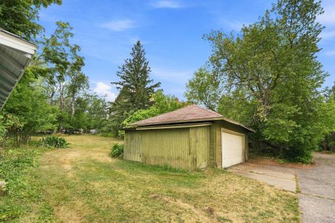
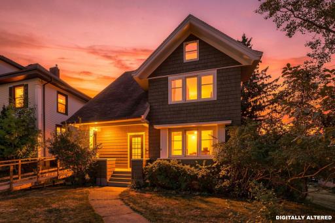
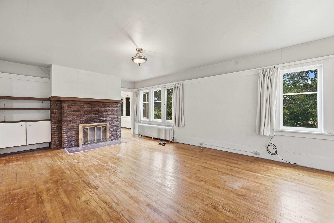
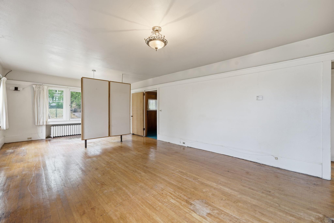
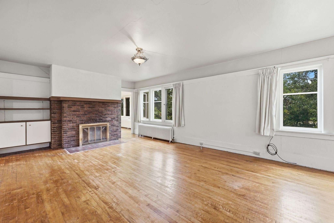
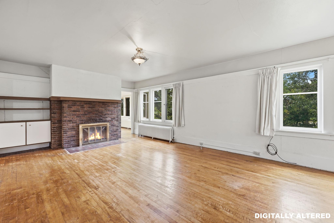
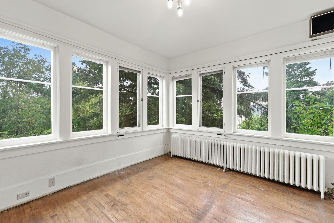
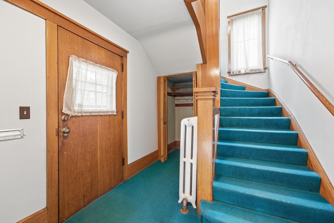
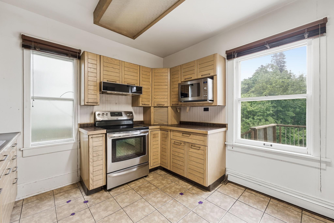
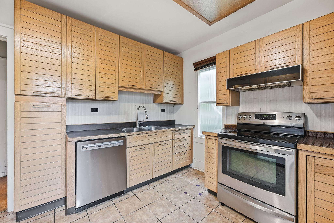
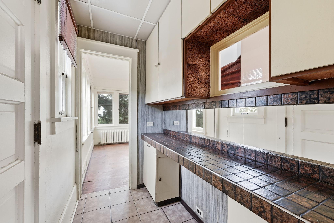
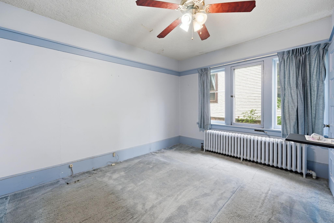
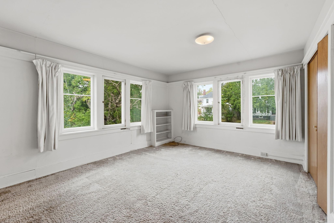
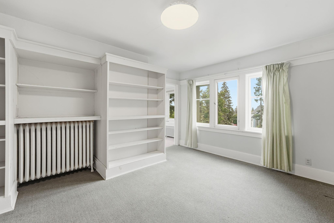
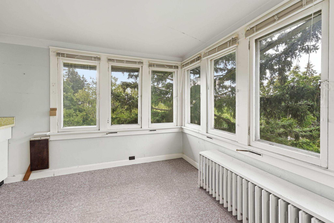
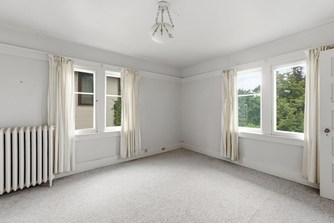
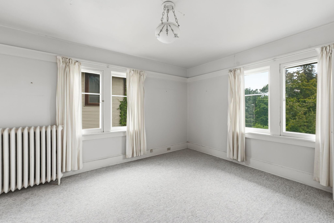
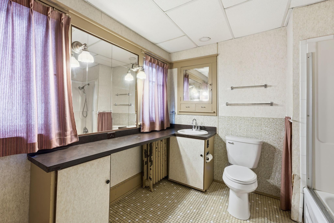
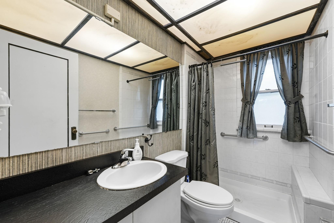
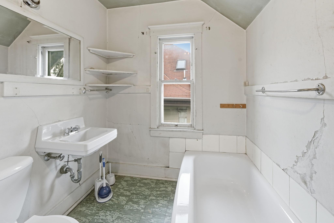
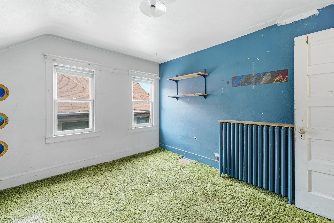
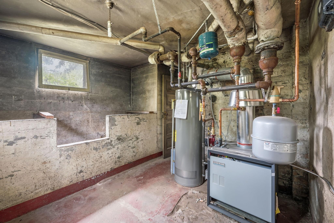
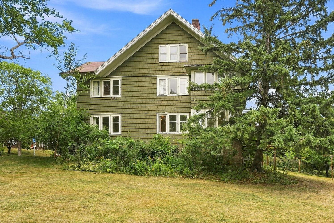
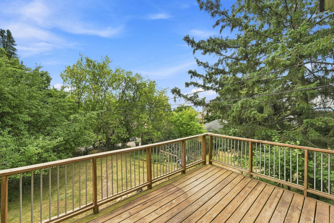
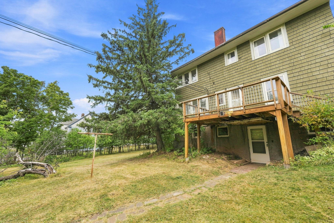
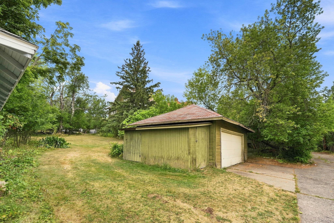
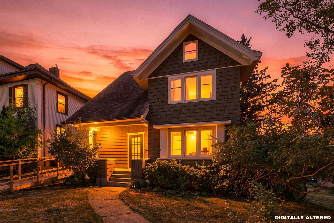
Opportunity awaits with this charming Craftsman home situated on a HUGE lot in the highly desirable neighborhood. Priced well below TMV and EMV. Featuring three levels of living space, 5+ BR, 3+BA,a detached two-car garage, hardwood floors throughout, and a beautiful wood-burning fireplace, this property is filled with character and charm. This home is ready fora buyer with vision to restore it to its original glory. Whether you're an investor, renovator, or homeowner looking to build sweat equity, this property offers tremendous potential. The pricing reflects the updates and improvements needed, creating an excellent opportunity to add value. Home was once a duplex and perhaps could be turned back into one. Recent improvements include a newer boiler and water heater. In addition, all lead water lines have been replaced by city.
Details
Maps
Contract Information
Status: Active
Contingency: None
Current Price: 475000
Original List Price: 475000
ListPrice: 475000
List Date: 2026-09-09
Owner is an Agent?: No
Auction?: No
General Property Information
# Carport Spaces: 2
Common Wall: No
Lot Measurement: Acres
Manufactured Home?: No
Multiple PIDs?: No
New Development: No
Number of Fireplaces: 1
Waterfront YN: No
Year Built: 1915
Yearly/Seasonal: Yearly
Zoning: Residential-Single Family
Bedrooms: 5
Baths Total: 4
Bath Full: 3
Main Floor Total SqFt: 1301
Above Grd Total SqFt: 3224
Below Grd Total SqFt: 1209
Total SqFt: 4433
Total Finished Sqft: 3824.00
FireplaceYN: Yes
Bath Quarter: 1
Style: (SF) Single Family
Foundation Size: 1301
Garage Stalls: 2
Lot Dimensions: 100x140
Acres: 0.32
Assessment Pending: No
Location Tax and Other Information
House Number: 2114
Street Direction Prefix: E
Street Name: 2nd
Street Suffix: Street
Postal City: Duluth
County: St. Louis
State: MN
Zip Code: 55812
Complex/Dev/Subdivision: New Endion Div Of Duluth
Assessments
Tax With Assessments: 6892
Basement
Foundation Dimensions: 39x31+17x4+12x2
Building Information
Finished SqFt Above Ground: 3224
Finished SqFt Below Ground: 600
Lease Details
Land Leased: Not Applicable
Miscellaneous Information
DP Resource: Yes
Homestead: Yes
Ownership
Fractional Ownership: No
Parking Characteristics
Garage Dimensions: 23x20
Garage Square Feet: 460
Property Features
Accessible: Grab Bars In Bathroom; Partially Wheelchair; Wheelchair Ramp
Air Conditioning: None
Construction Status: Previously Owned
Exterior: Wood
Foundation: Poured Concrete
Fuel: Natural Gas
Heating: Boiler
Sewer: City Sewer - In Street
Stories: More Than 2 Stories
Water: City Water - In Street
Room Information
| Room Name | Level |
| Fifth (5th) Bedroom | Third |
| First (1st) Bedroom | Main |
| Fourth (4th) Bedroom | Second |
| Kitchen | Main |
| Living Room | Main |
| Second (2nd) Bedroom | Second |
| Sun Room | Main |
| Sun Room | Second |
| Third (3rd) Bedroom | Second |
Listing Office: Coldwell Banker Realty - Dulut
Last Updated: October - 08 - 2026

The data relating to real estate for sale on this web site comes in part from the Broker Reciprocity SM Program of the Regional Multiple Listing Service of Minnesota, Inc. The information provided is deemed reliable but not guaranteed. Properties subject to prior sale, change or withdrawal. ©2026 Regional Multiple Listing Service of Minnesota, Inc All rights reserved.
Friday 9th of October 2026 03:48 PM

218-998-4400
Mohagen Real Estate


Let's Connect

Mohagen Real Estate
sue@MohagenRealEstate.com
Office: 218-998-4400
Cell: 218-731-7376

Mohagen Real Estate is licensed in the State of Minnesota