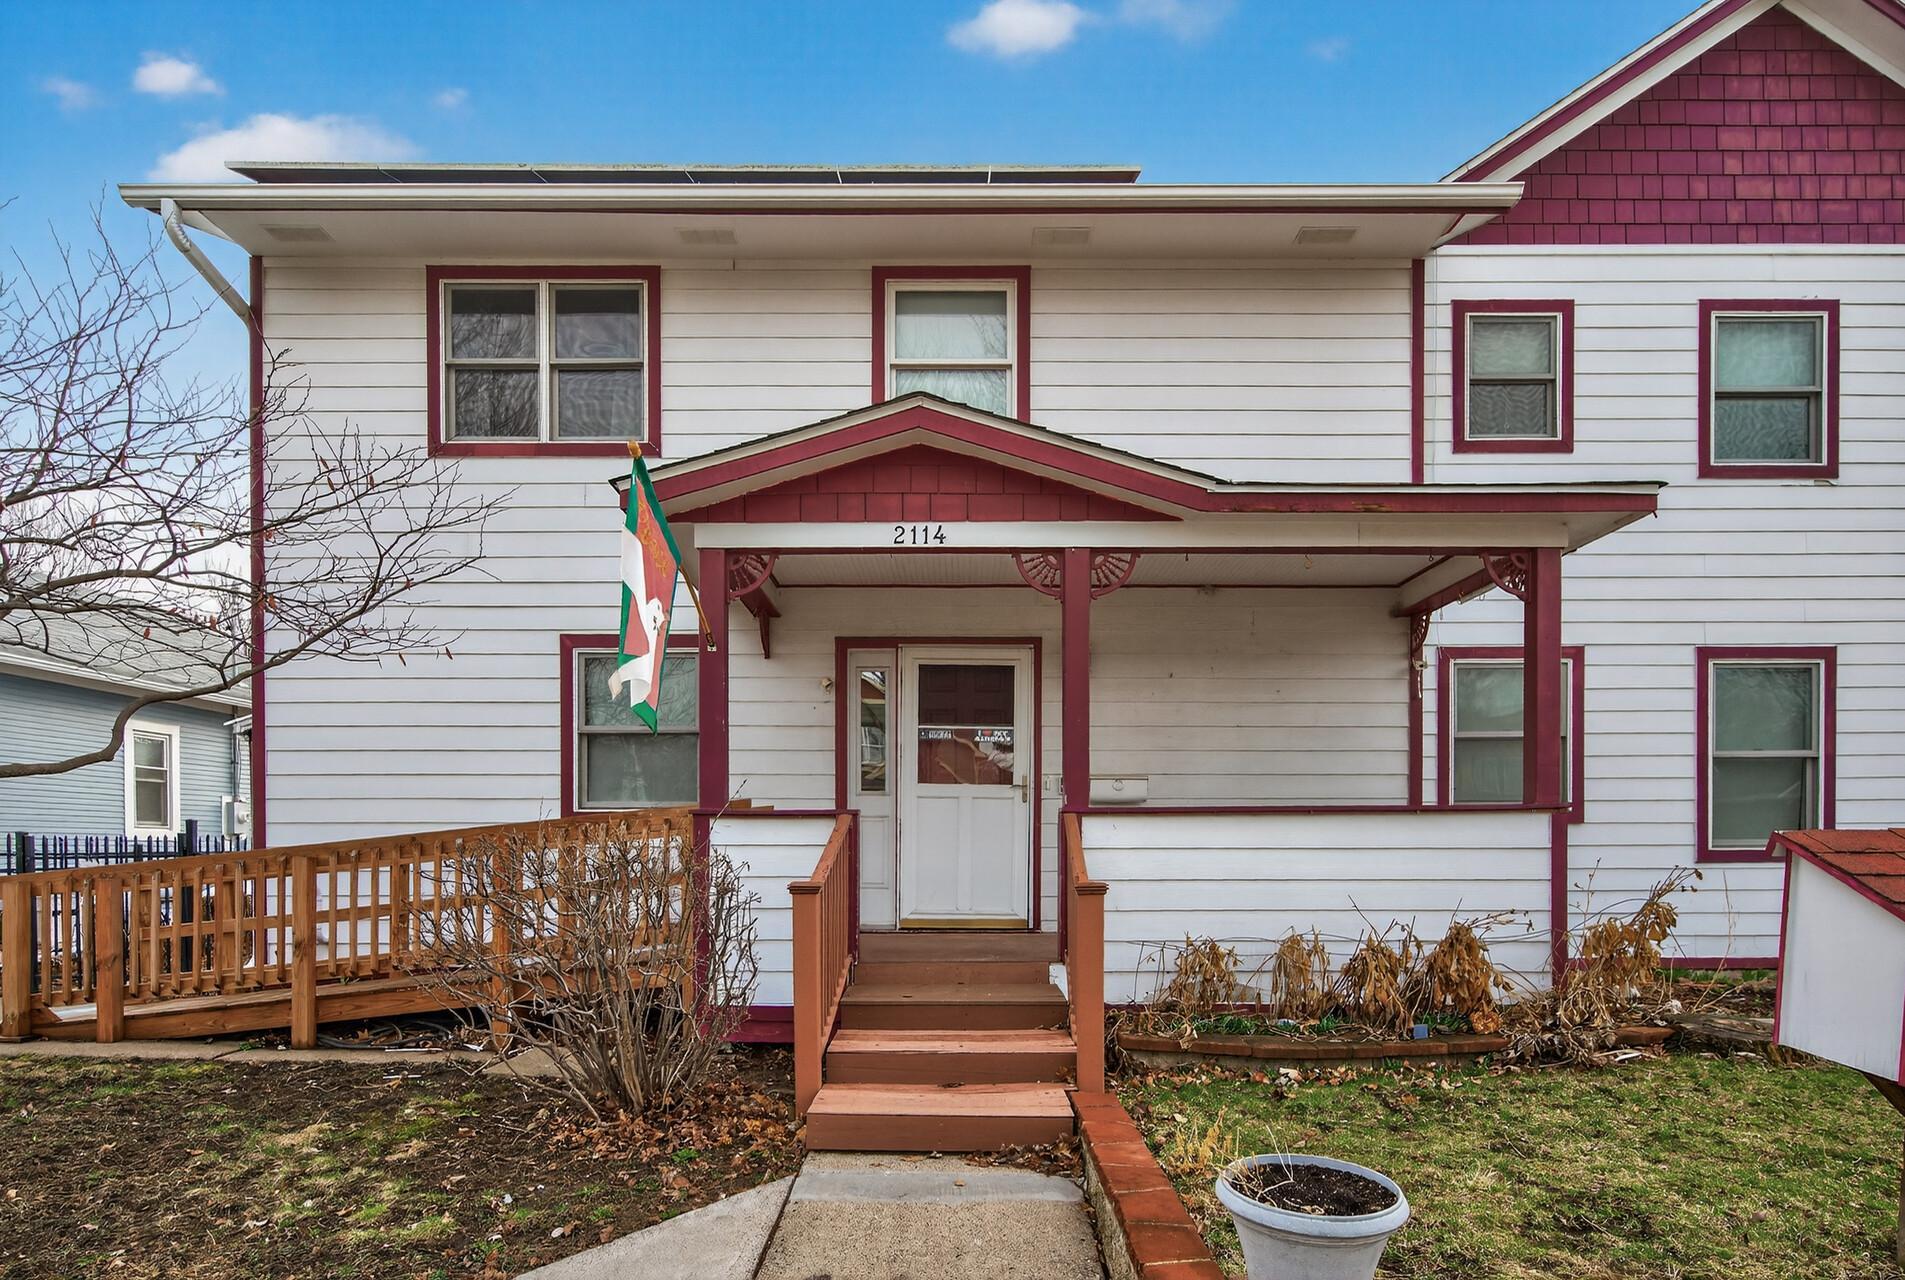
2114 Queen Avenue N, Minneapolis, MN 55411 (MLS# 7142334)
$295,000
Minneapolis, MN 55411
MLS# 7142334
6 beds | 4 baths | 2760 sqft
1 / 27
Property Description
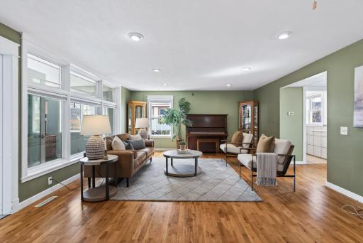
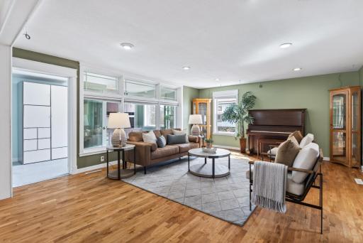
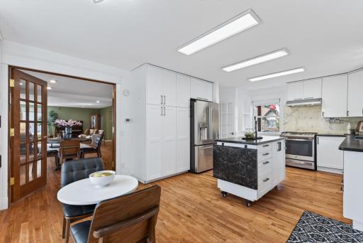
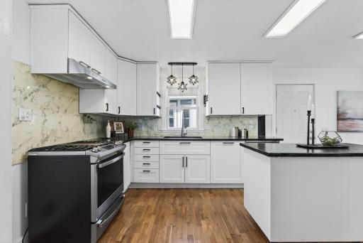
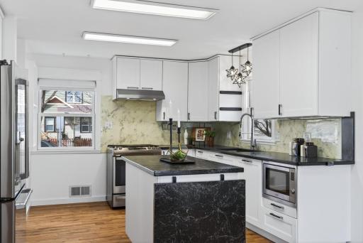
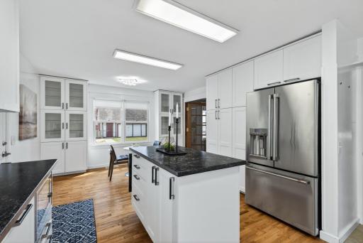
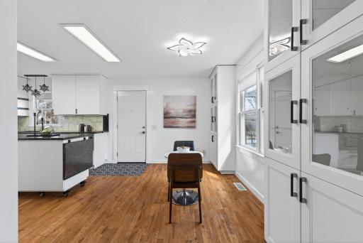
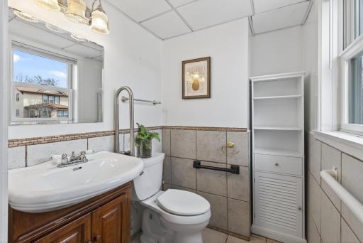
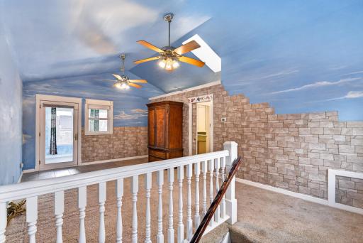
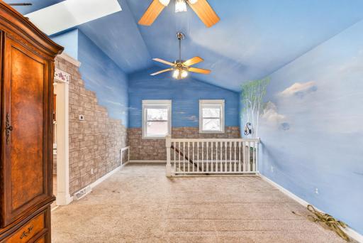
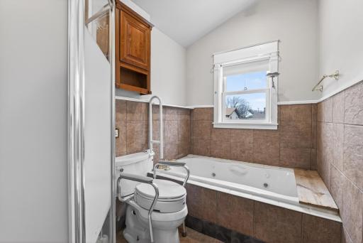
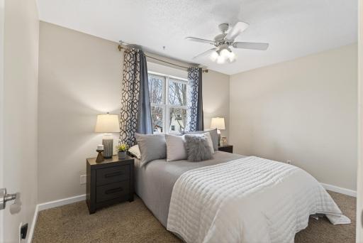
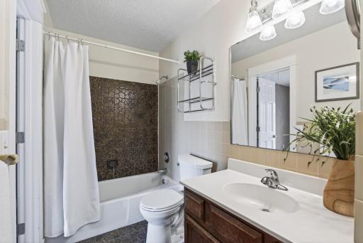
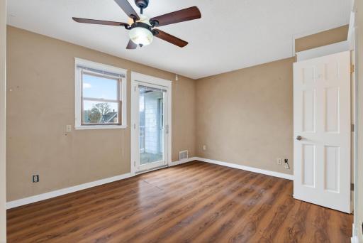
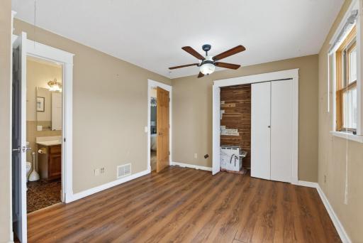
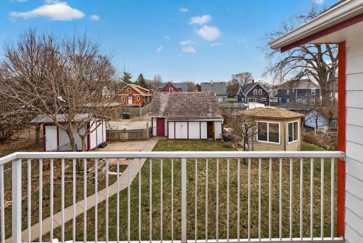
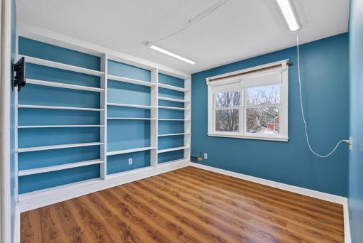
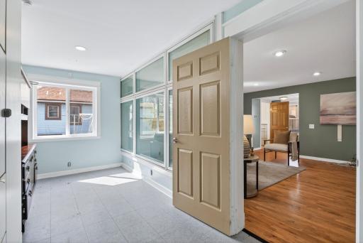
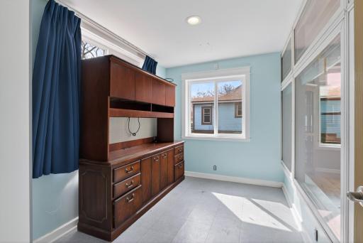
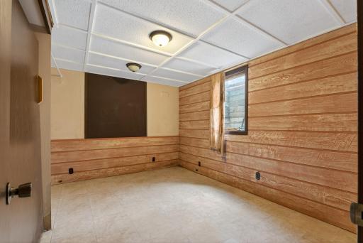
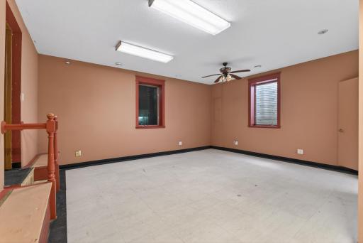
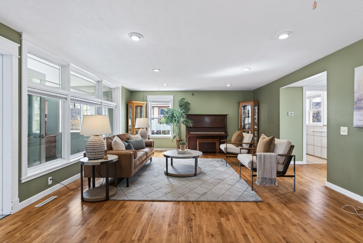
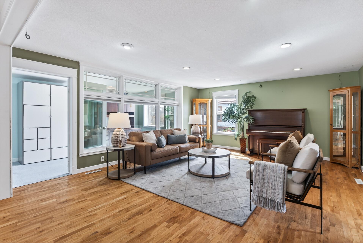
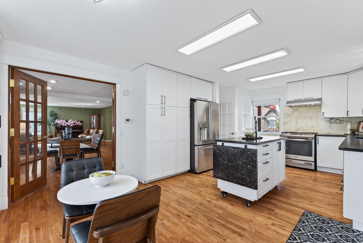
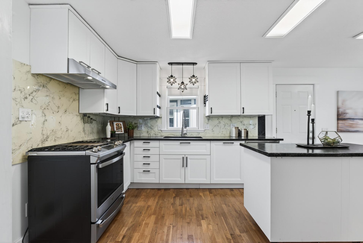
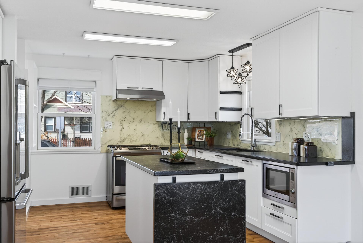
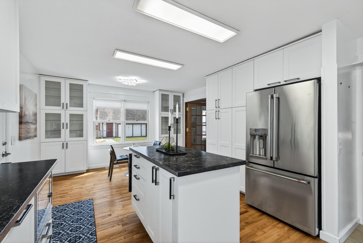
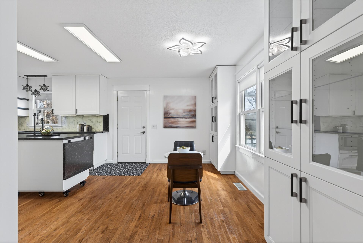
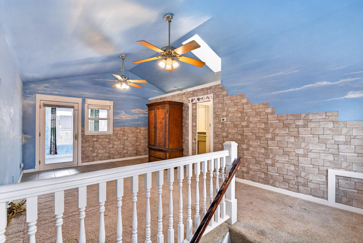
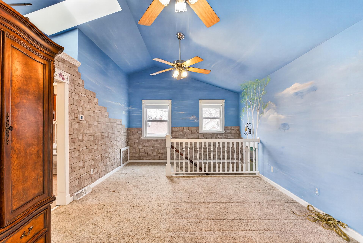
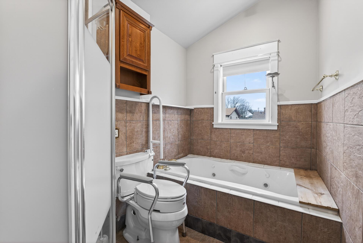
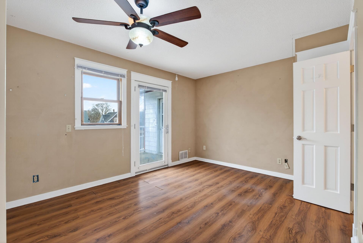
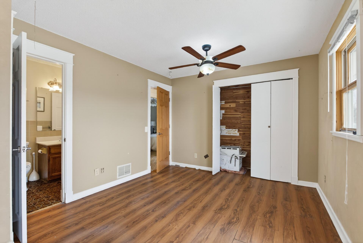
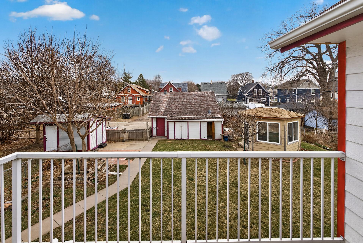
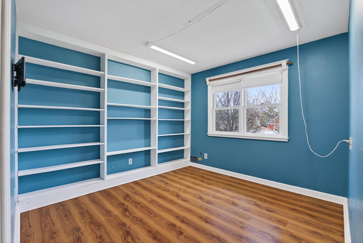
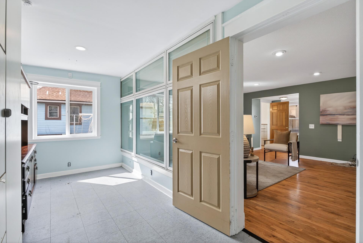
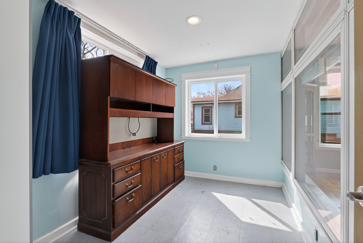
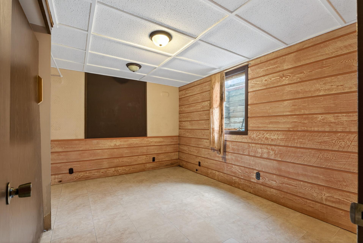
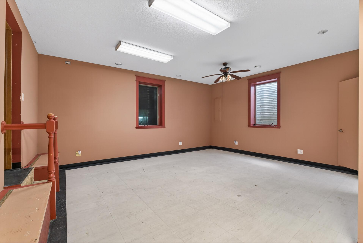
From the moment you step inside, you'll be captivated by the open-concept main floor â perfectly designed for both everyday living and effortless entertaining. The heart of the home is a large, beautifully updated kitchen featuring an abundance of workspace and storage, making it a dream for home chefs and hosting alike. Retreat to the expansive primary suite, where luxury meets comfort. The spacious walk-in closet offers all the storage you could need, while the oversized owner's en-suite provides a spa-like escape you'll look forward to every day. Step out onto your private balcony and enjoy the fresh air â the perfect spot for morning coffee or evening relaxation. With 6 generously sized bedrooms and 4 bathrooms, there's room for everyone â whether it's family, guests, or a dedicated home office. Speaking of offices â the partially finished garage conversion creates a fantastic private workspace, ideal for working from home or pursuing your passion projects. Outside, the oversized, beautifully flat lot offers endless possibilities â room to play, entertain, garden, or simply soak in the space that so few properties can offer. Homes like this don't come around often. Schedule your showing today before it's gone!
Details
Maps
Contract Information
Status: Active
Contingency: Inspection
Current Price: 295000
Original List Price: 295000
ListPrice: 295000
List Date: 2026-09-10
Owner is an Agent?: No
Auction?: No
General Property Information
Common Wall: No
Lot Measurement: Acres
Manufactured Home?: No
Multiple PIDs?: No
New Development: No
Waterfront YN: No
Year Built: 1980
Yearly/Seasonal: Yearly
Zoning: Residential-Single Family
Bedrooms: 6
Baths Total: 4
Bath Full: 2
Bath Three Quarters: 1
Bath Half: 1
Main Floor Total SqFt: 920
Above Grd Total SqFt: 1840
Below Grd Total SqFt: 920
Total SqFt: 2760
Total Finished Sqft: 2600.00
FireplaceYN: No
Style: (SF) Single Family
Foundation Size: 920
Garage Stalls: 2
Lot Dimensions: 86x128
Acres: 0.25
Assessment Pending: No
Location Tax and Other Information
House Number: 2114
Street Name: Queen
Street Suffix: Avenue
Street Direction Suffix: N
Postal City: Minneapolis
County: Hennepin
State: MN
Zip Code: 55411
Complex/Dev/Subdivision: Wyant & Kiichlis Add
Assessments
Tax With Assessments: 4371
Basement
Foundation Dimensions: 46x20
Building Information
Finished SqFt Above Ground: 1840
Finished SqFt Below Ground: 760
Lease Details
Land Leased: Not Applicable
Miscellaneous Information
DP Resource: Yes
Homestead: Yes
Ownership
Fractional Ownership: No
Parking Characteristics
Garage Dimensions: 22x20
Garage Square Feet: 440
Public Survey Info
Range#: 24
Section#: 17
Township#: 29
Property Features
Accessible: Wheelchair Ramp
Air Conditioning: Window Unit(s)
Amenities Unit: Balcony; Ceiling Fan(s); Deck; Kitchen Center Island; Kitchen Window; Porch; Primary Bedroom Walk-In Closet; Skylight; Tile Floors; Vaulted Ceiling(s); Walk-In Closet
Appliances: Dryer; Microwave; Range; Refrigerator; Washer
Basement: Egress Windows; Full
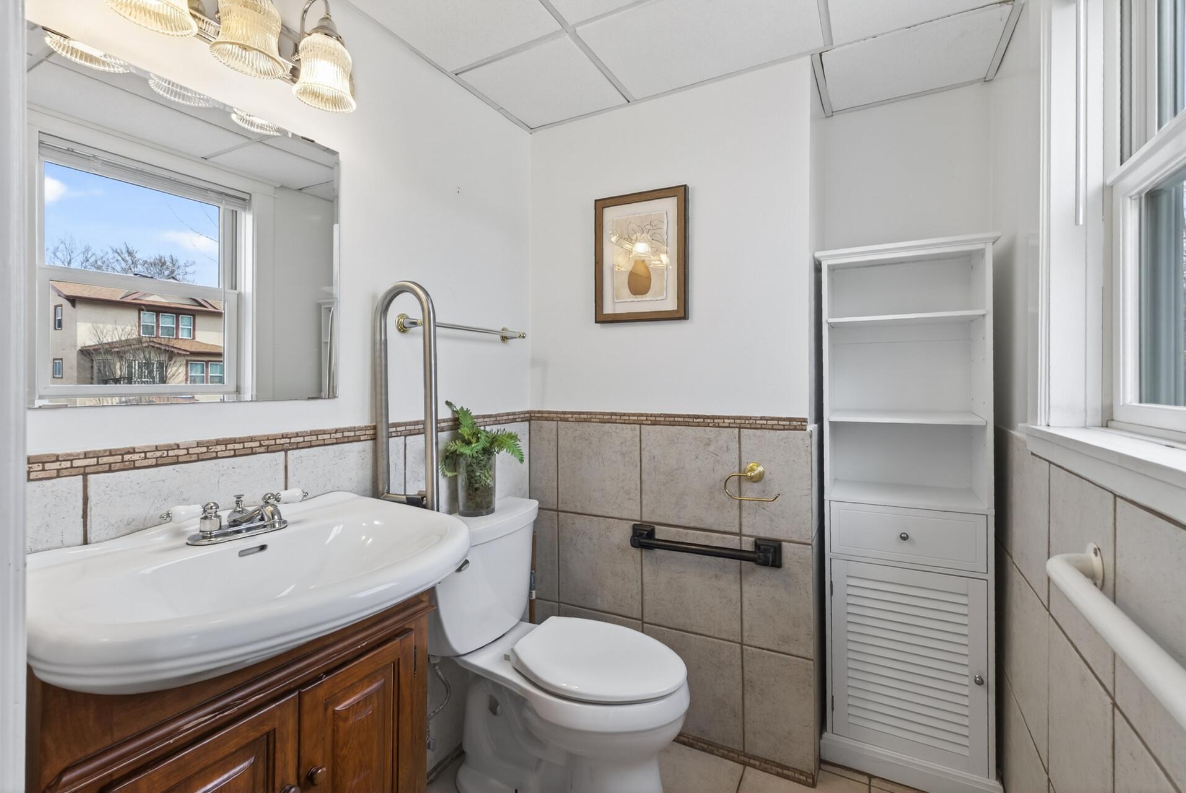
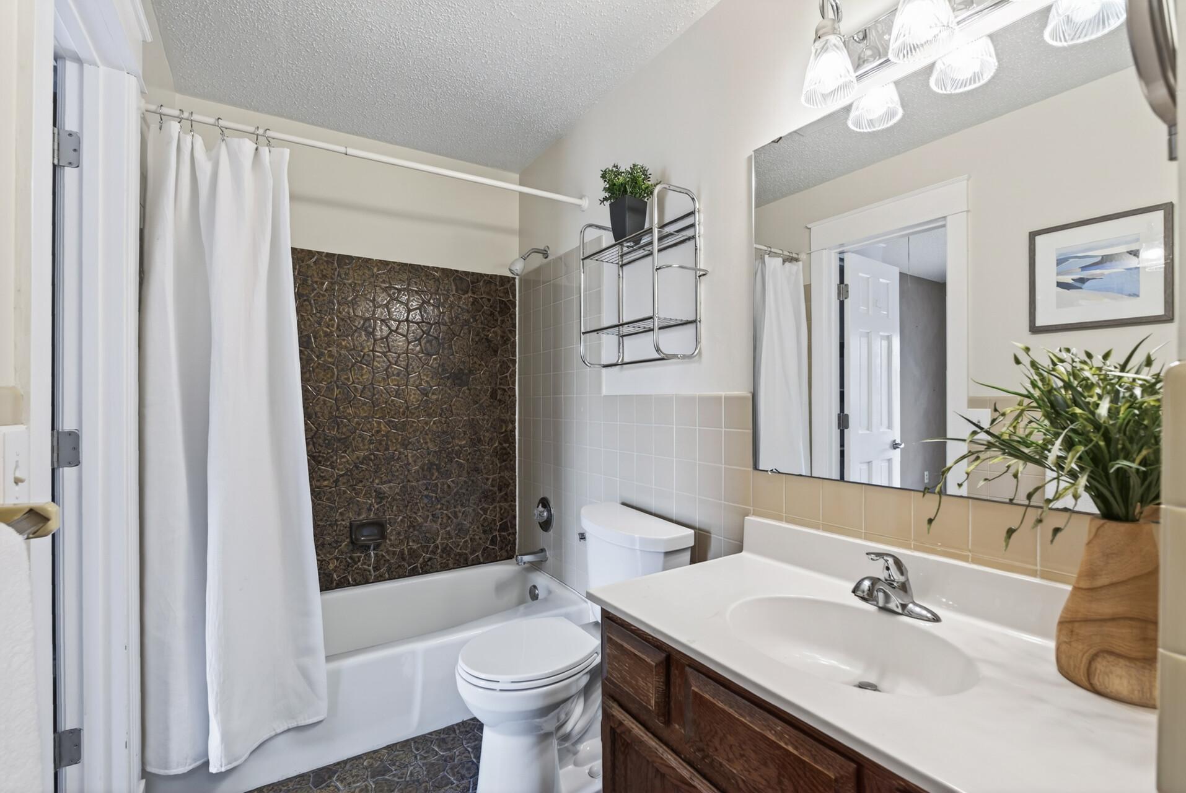
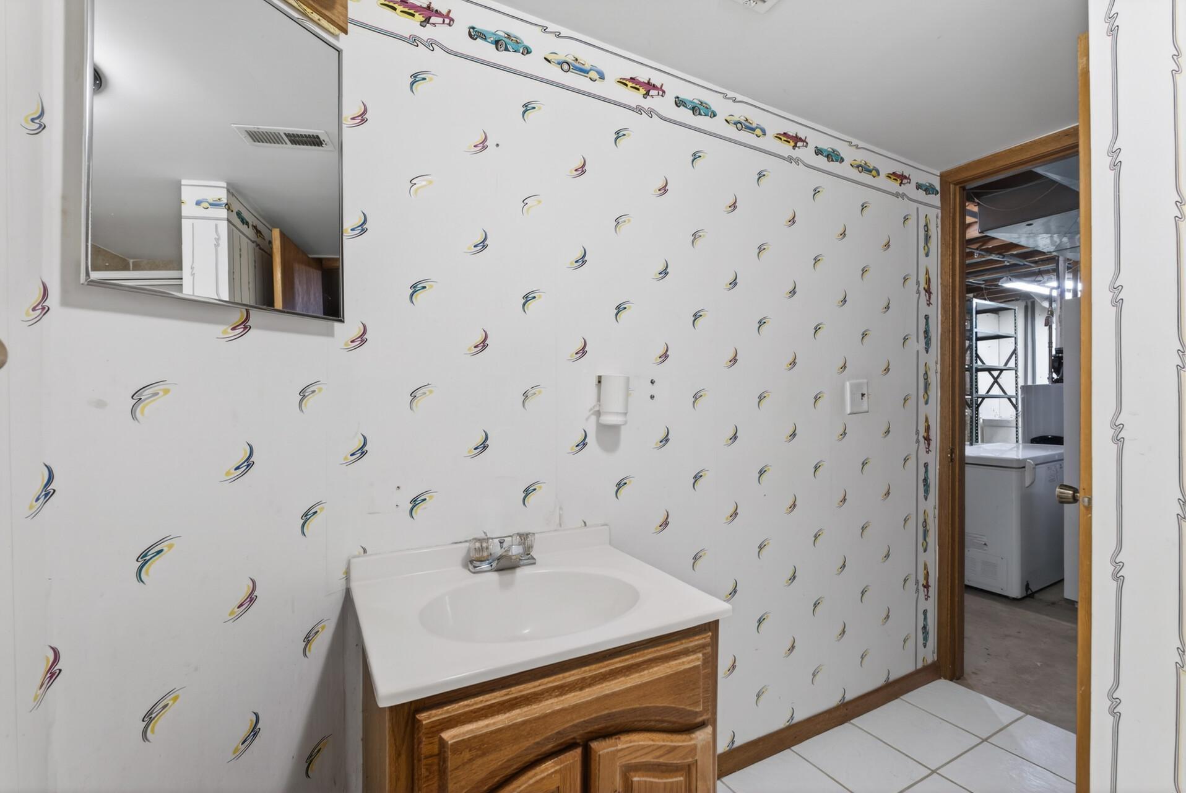
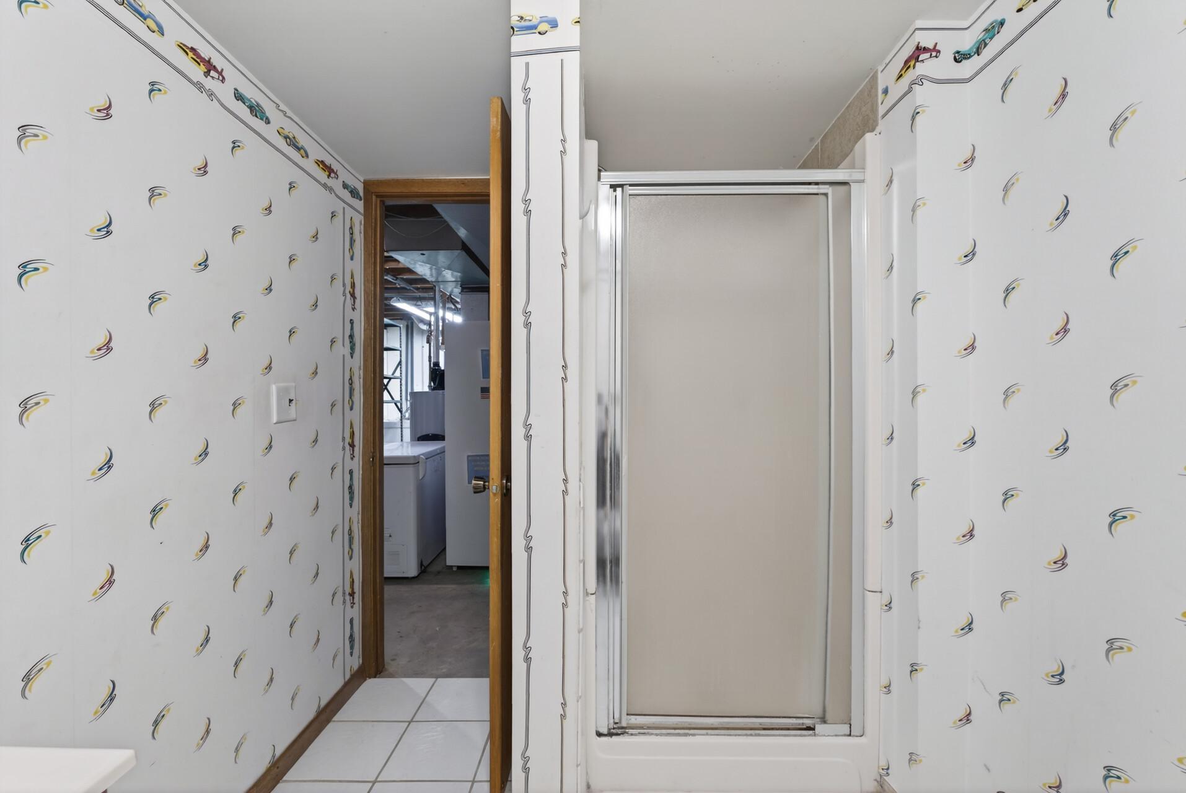
Bath Description: Main Floor 1/2 Bath; Upper Level Full Bath; Full Primary; Private Primary; 3/4 Basement
Construction Materials: Block; Frame
Construction Status: Previously Owned
Dining Room Description: Eat In Kitchen; Informal Dining Room
Electric: Circuit Breakers
Exterior: Cement Board
Fencing: Chain Link; Full; Split Rail
Foundation: Concrete Block
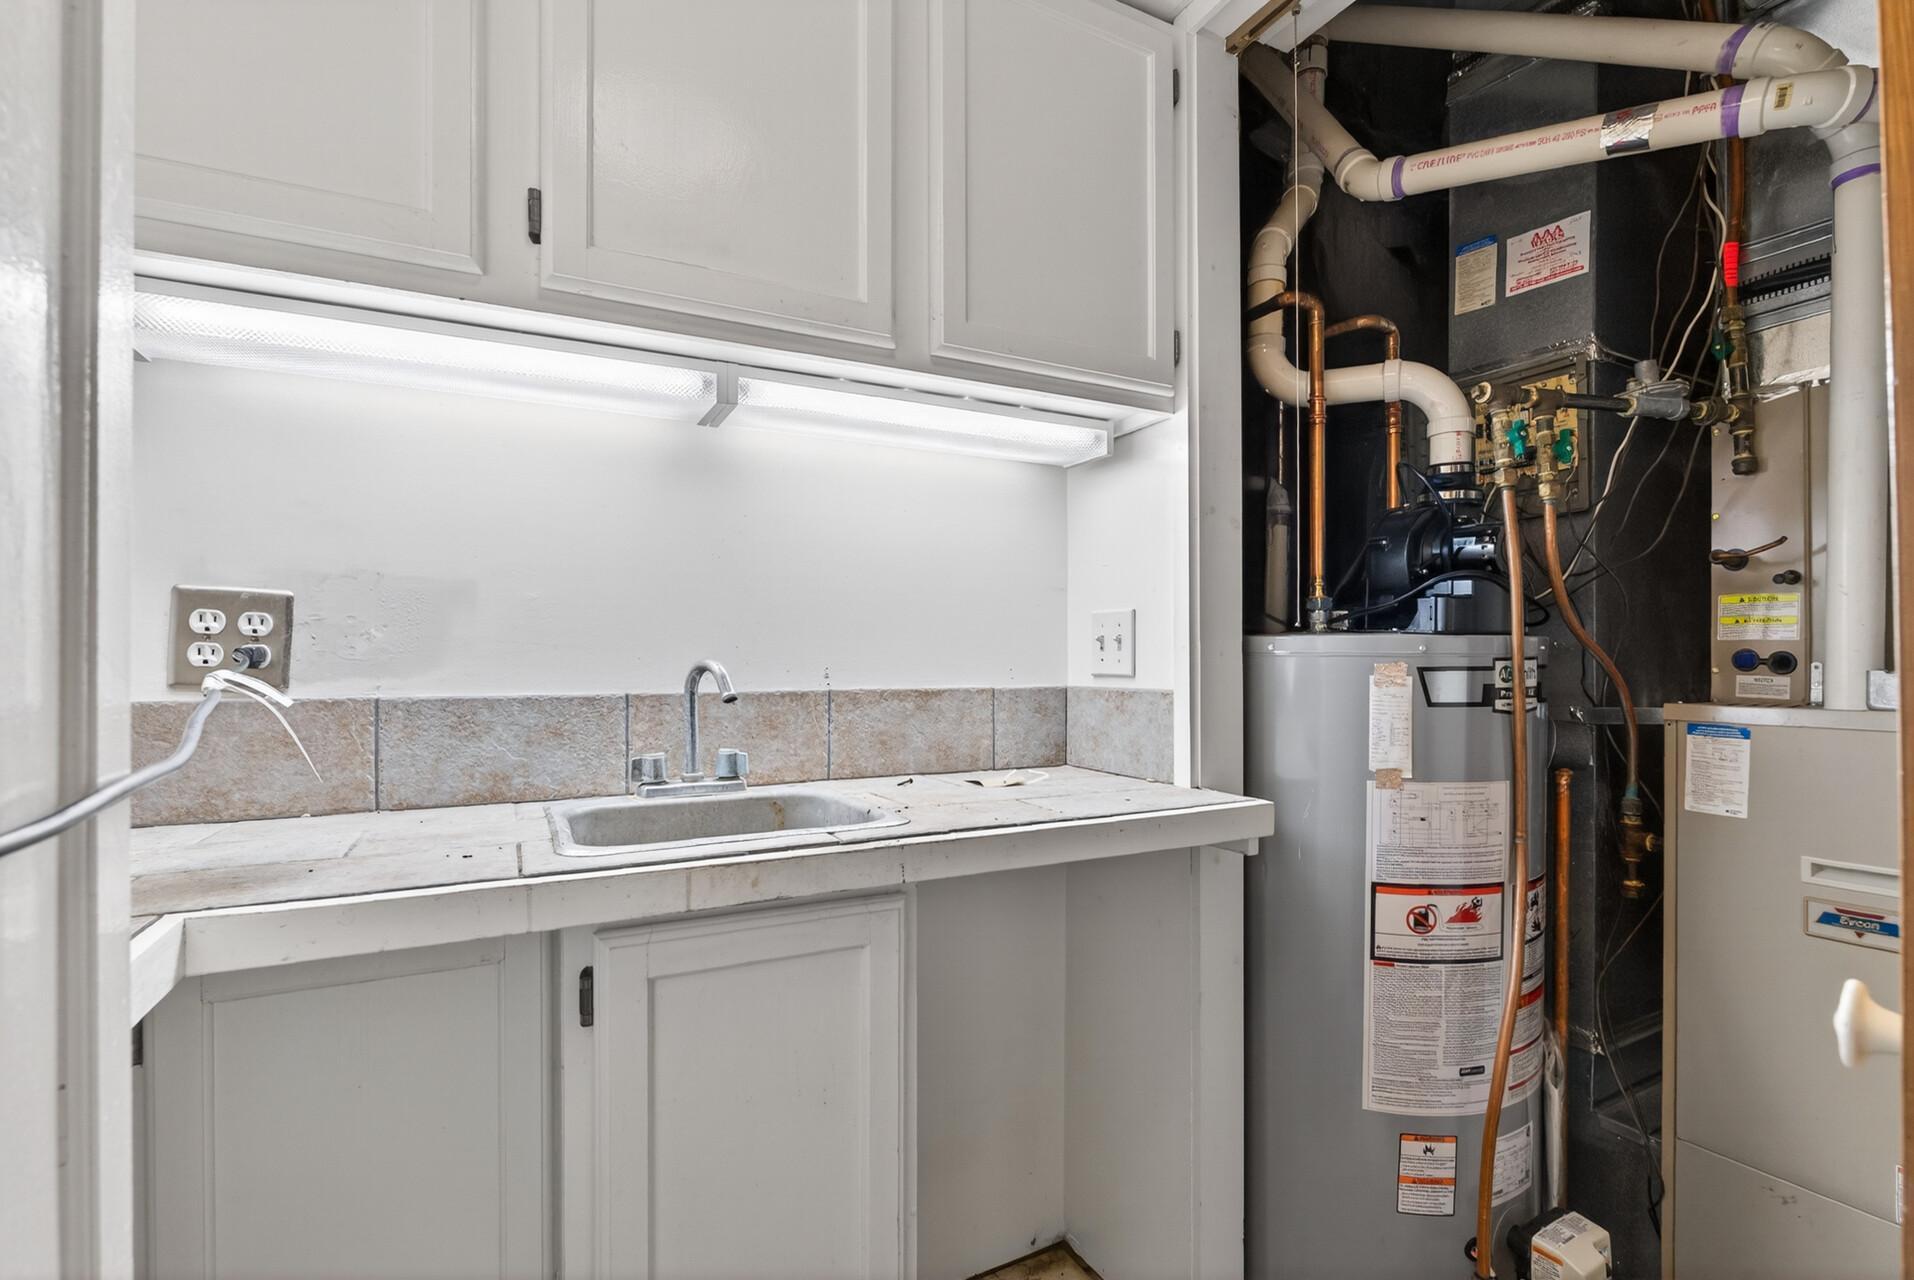
Fuel: Natural Gas
Heating: Forced Air
Outbuildings: Other
Parking Characteristics: Finished Garage
Pool Description: None
Road Frontage: City Street
Road Responsibility: Public Maintained Road
Roof: Age Over 8 Years
Sewer: City Sewer/Connected
Special Search: 3 BR on One Level; 4 BR on One Level
Stories: Two
Water: City Water/Connected
Room Information
| Room Name | Dimensions | Level |
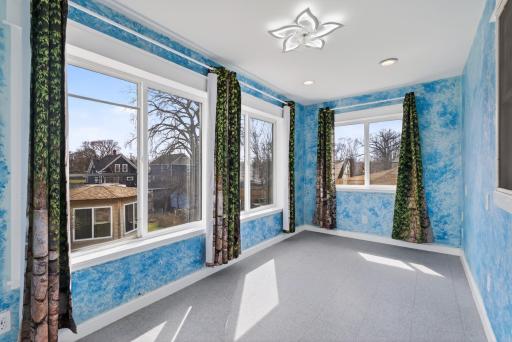
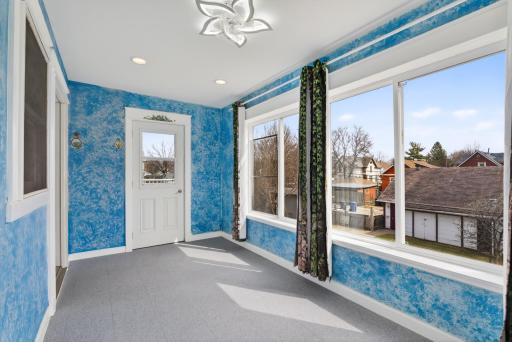
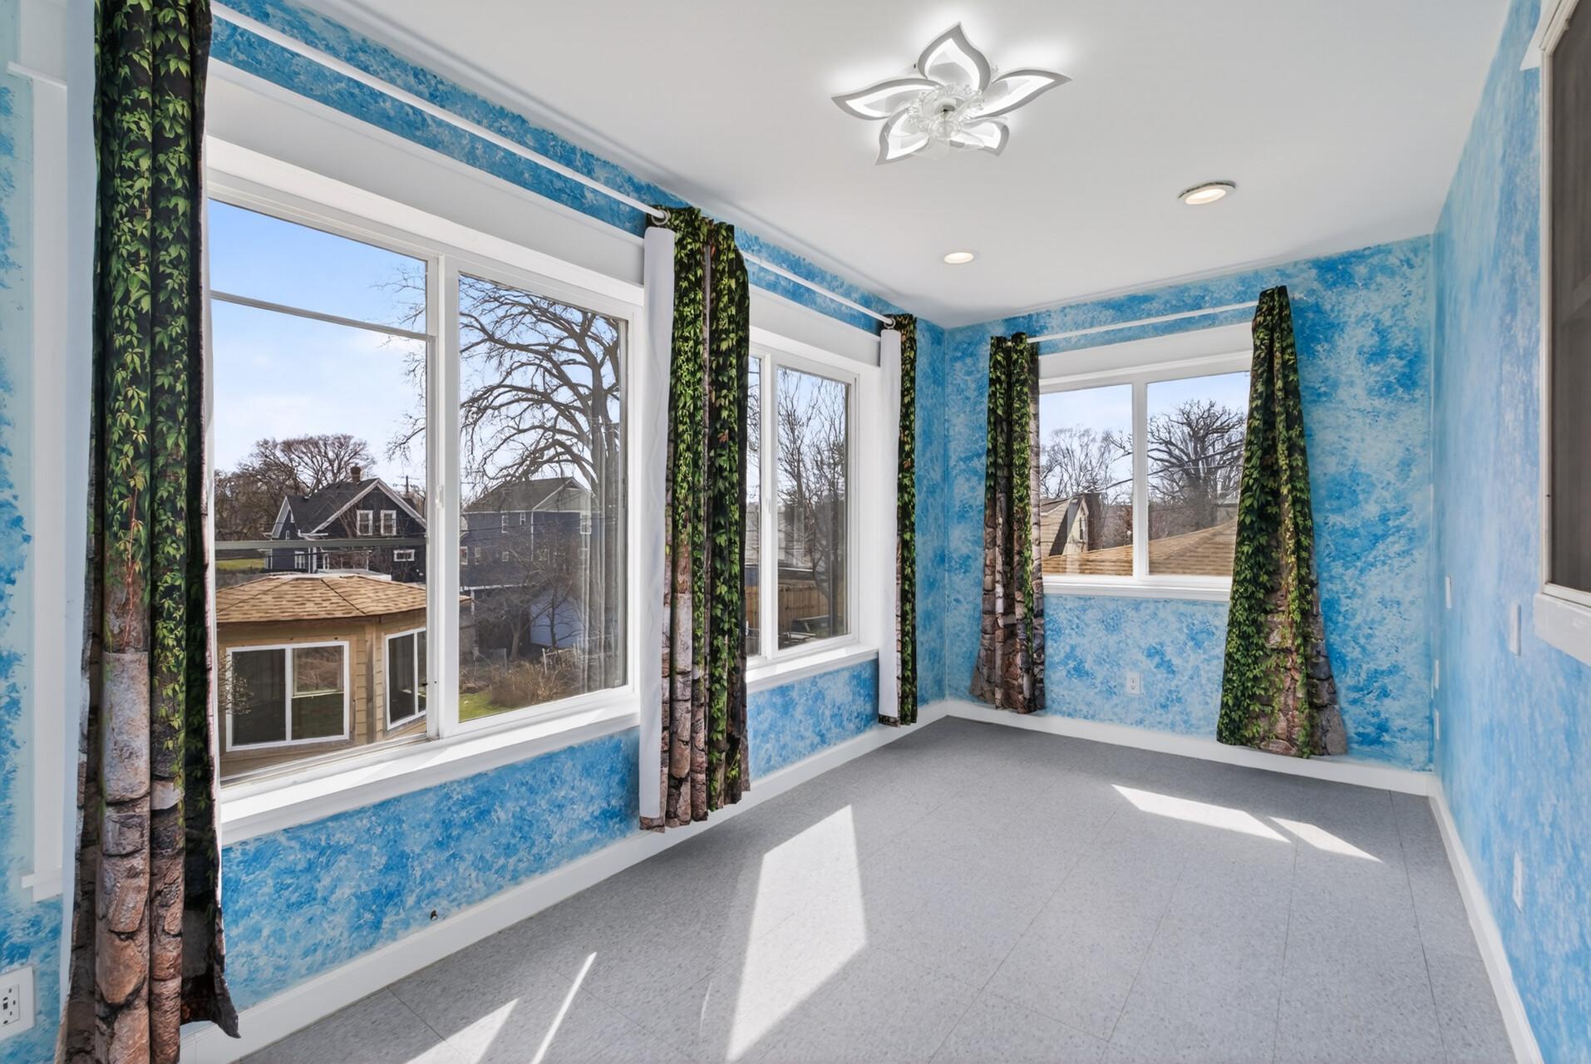
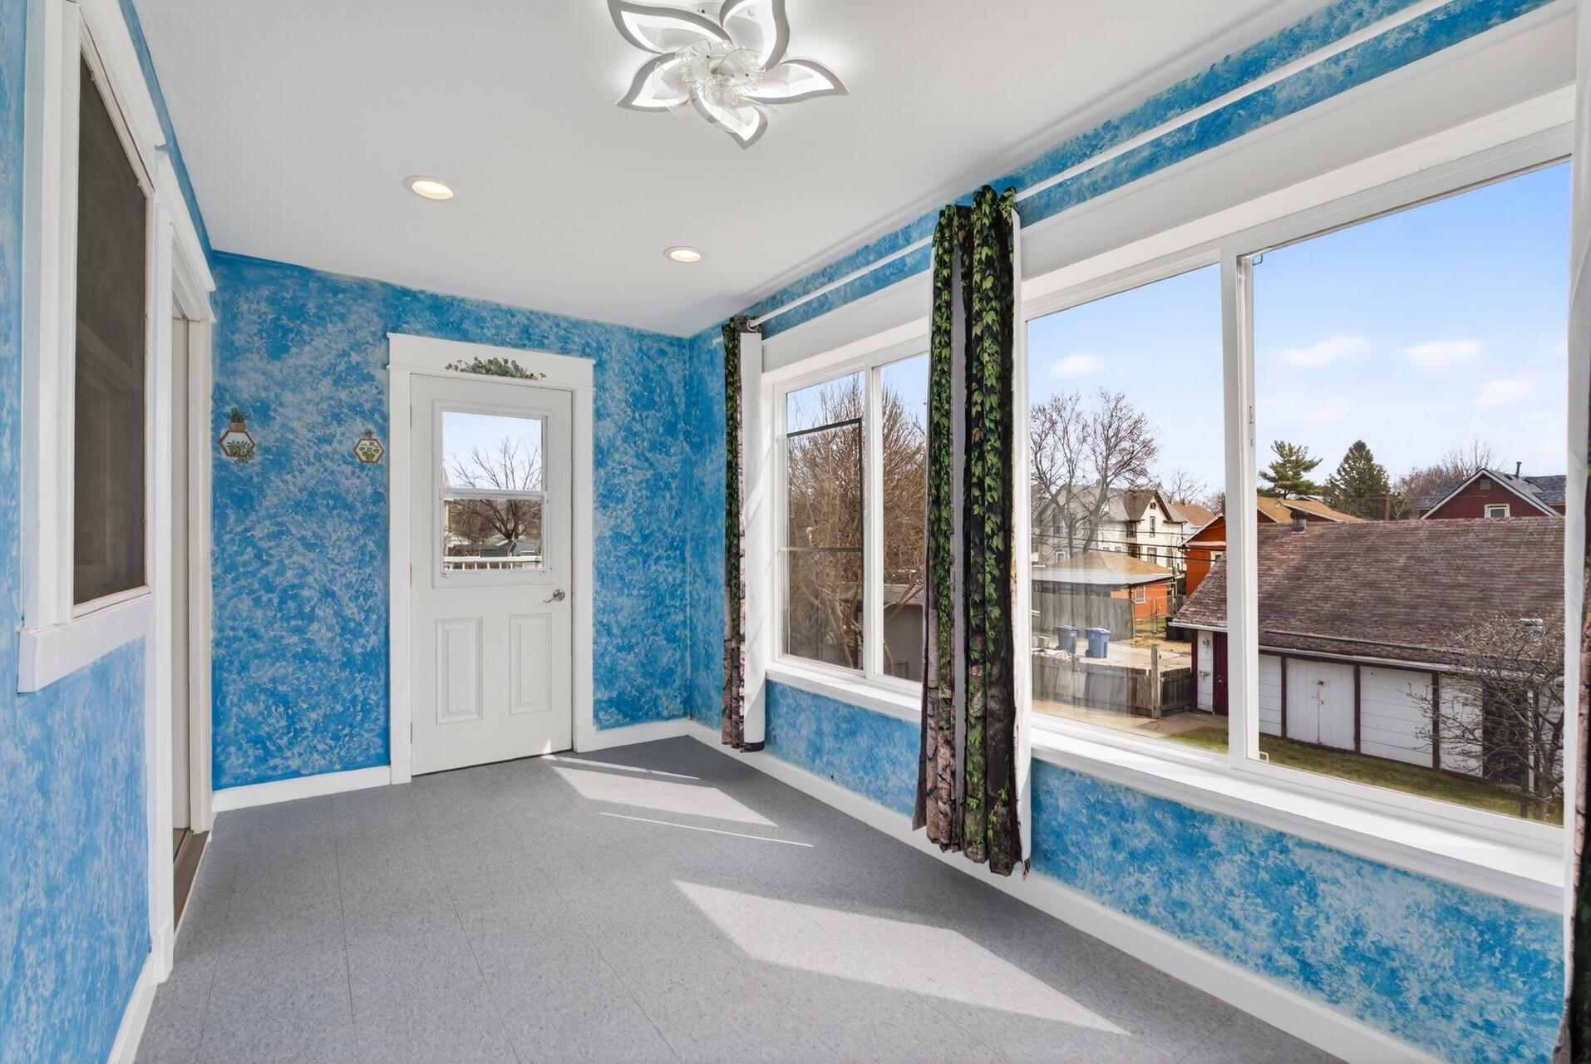
| Three Season Porch | 19x10 | Main |
| Dining Room | 14x13 | Main |
| Fifth (5th) Bedroom | 18x15 | Lower |
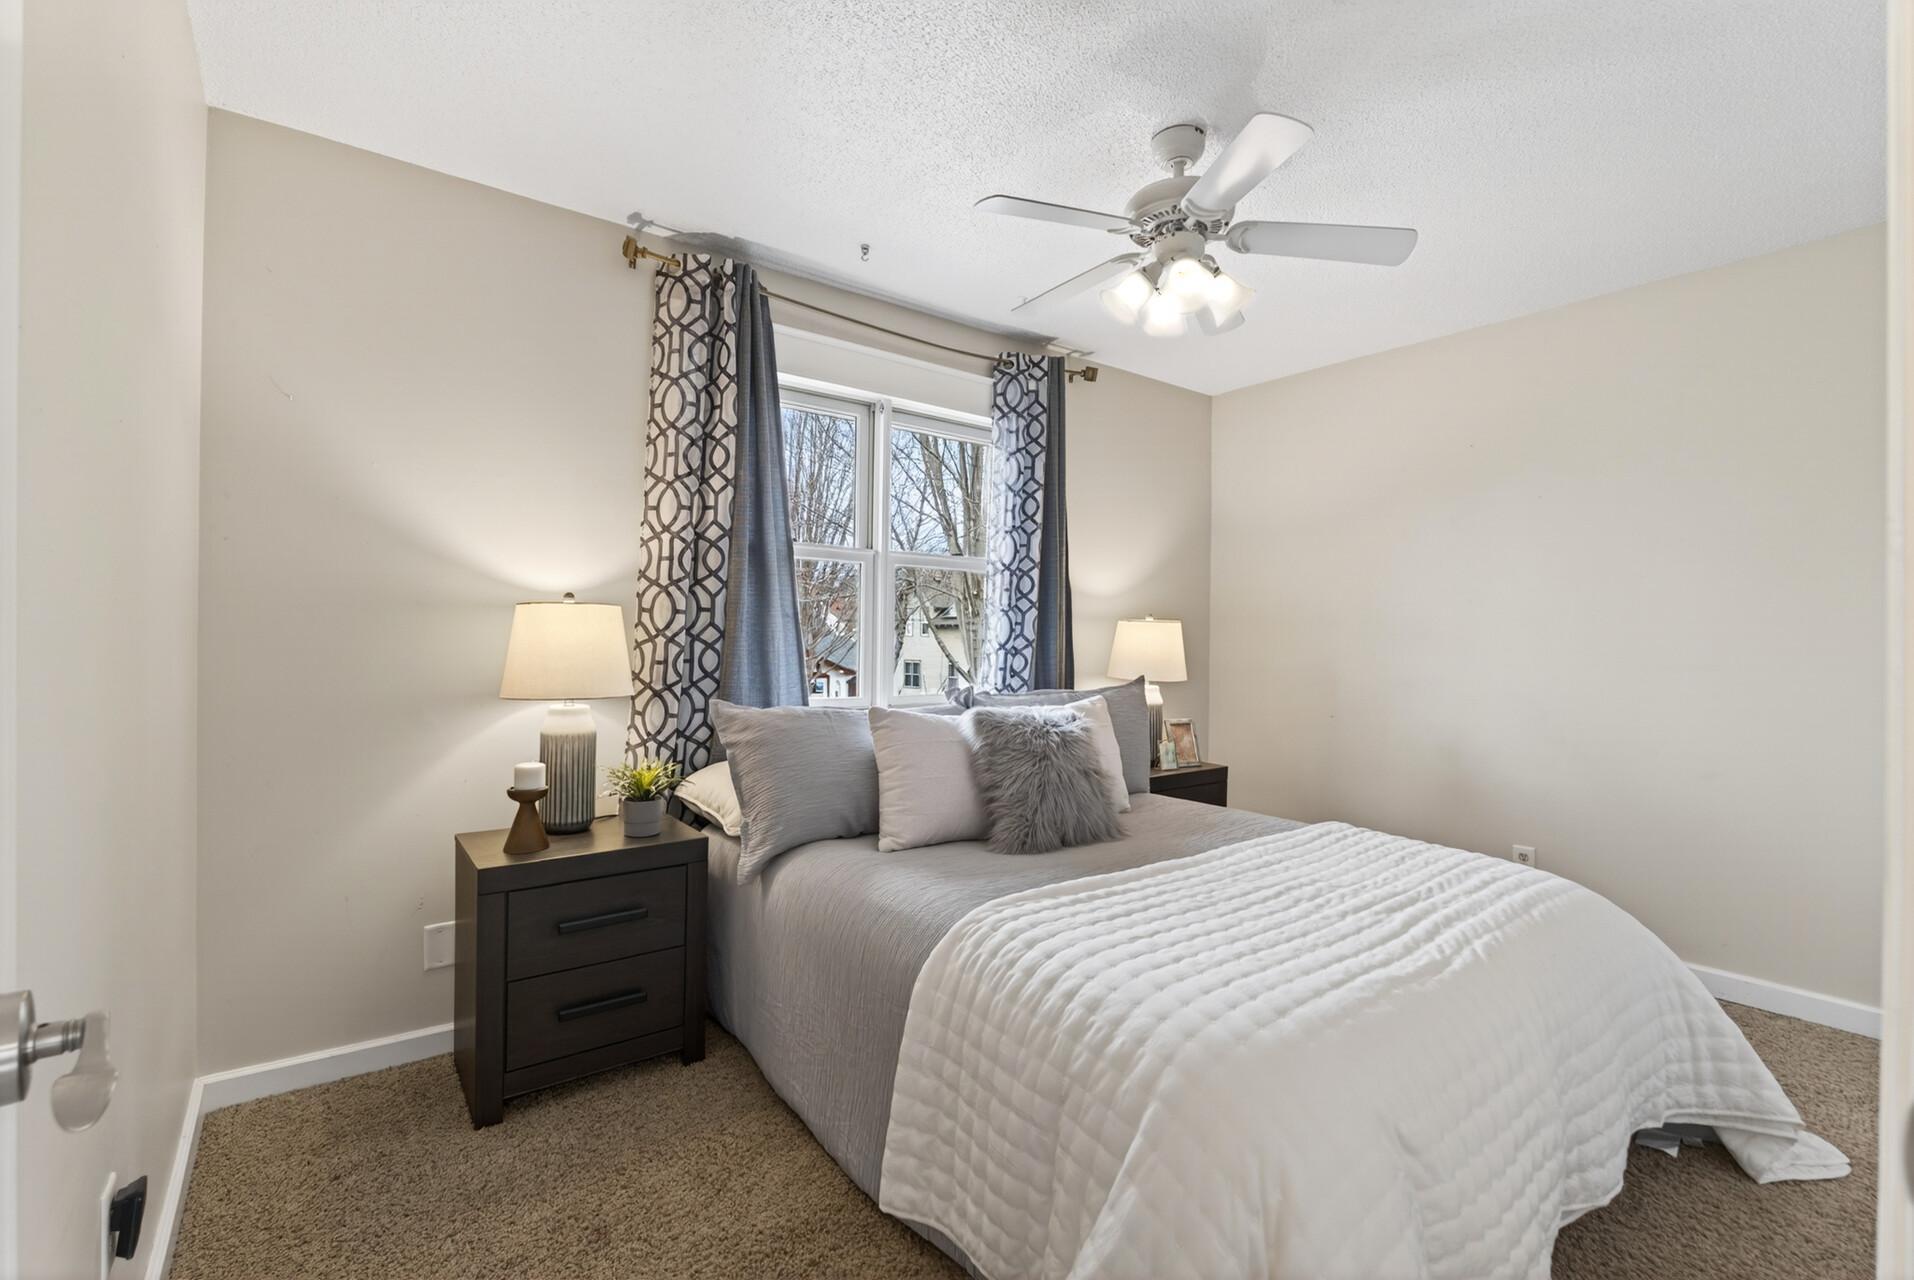
| First (1st) Bedroom | 21x13 | Upper |
| Fourth (4th) Bedroom | 13.5x8 | |
| Kitchen | 22x13 | Main |
| Living Room | 19x16 | Main |
| Second (2nd) Bedroom | 14x11 | Upper |
| Sixth (6th) Bedroom | 13x9 | Lower |
| Third (3rd) Bedroom | 10.5x10 | Upper |
Listing Office: Keller Williams Classic Rlty NW
Last Updated: October - 05 - 2026

The data relating to real estate for sale on this web site comes in part from the Broker Reciprocity SM Program of the Regional Multiple Listing Service of Minnesota, Inc. The information provided is deemed reliable but not guaranteed. Properties subject to prior sale, change or withdrawal. ©2026 Regional Multiple Listing Service of Minnesota, Inc All rights reserved.
Tuesday 6th of October 2026 03:33 PM

218-998-4400
Mohagen Real Estate


Let's Connect

Mohagen Real Estate
sue@MohagenRealEstate.com
Office: 218-998-4400
Cell: 218-731-7376

Mohagen Real Estate is licensed in the State of Minnesota