2115 Palace Avenue, Saint Paul, MN 55105 (MLS# 7141173)
$510,000
Saint Paul, MN 55105
MLS# 7141173
Status: Coming Soon
3 beds | 2 baths | 1778 sqft
1 / 8
Property Description
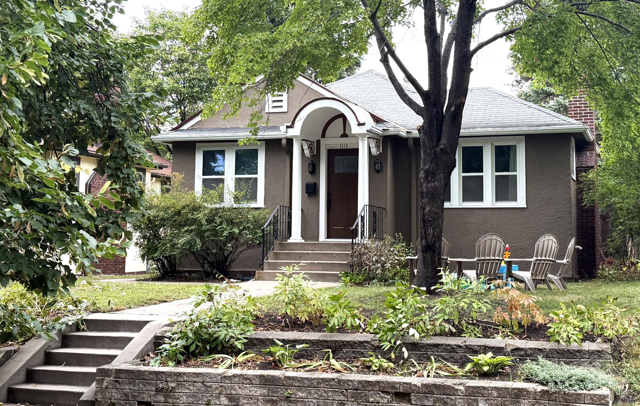
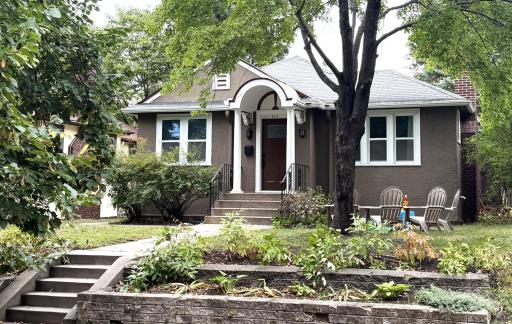
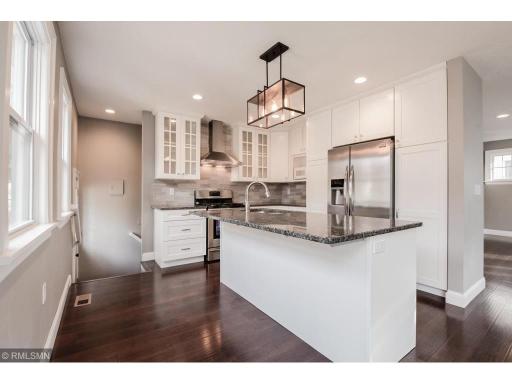
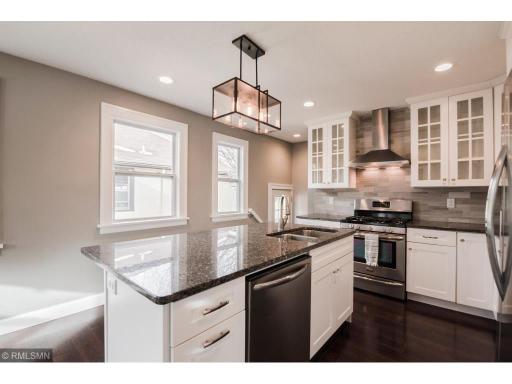
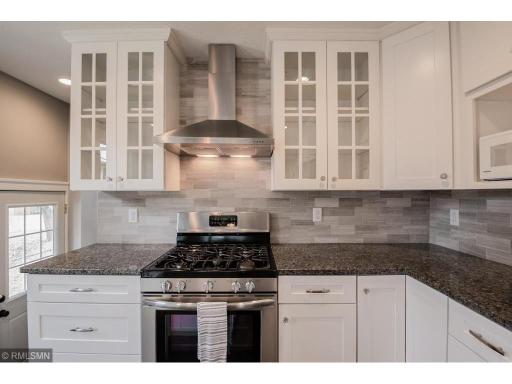
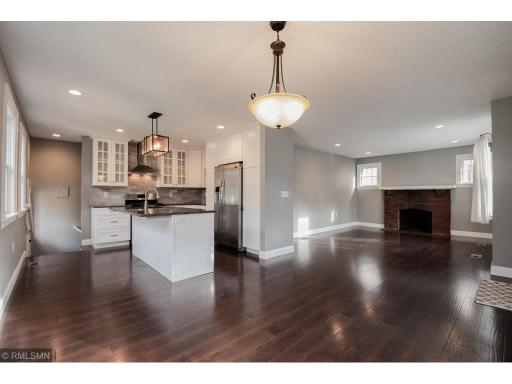
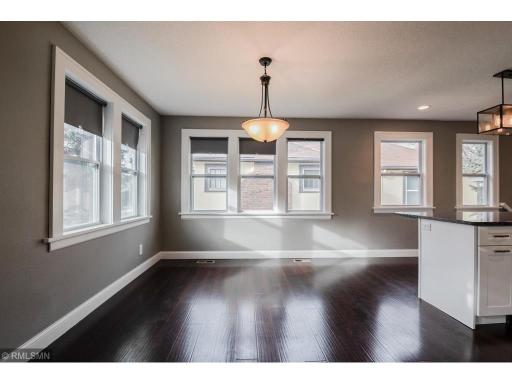
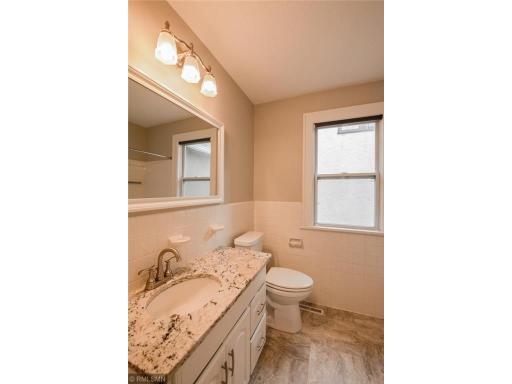
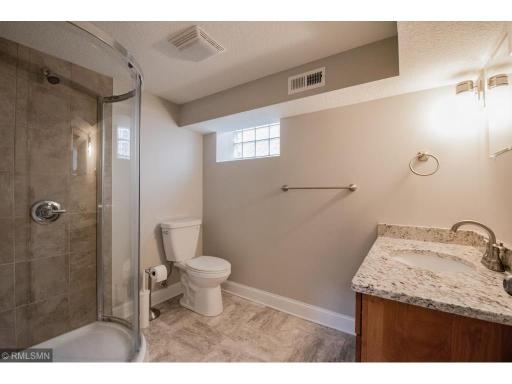
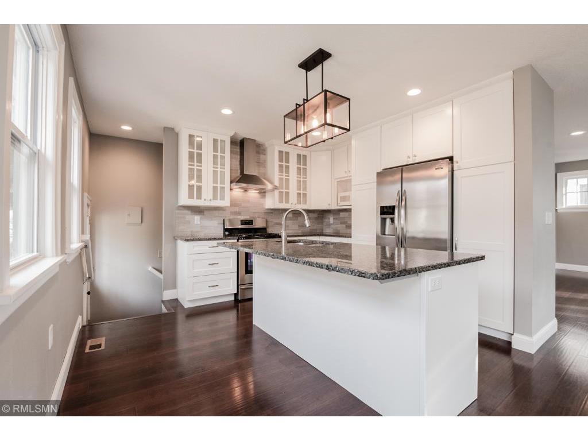
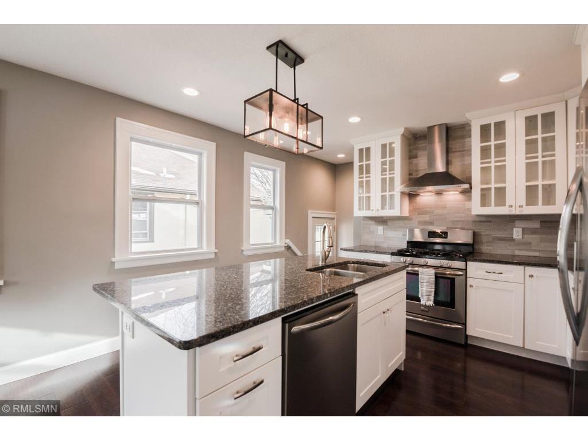
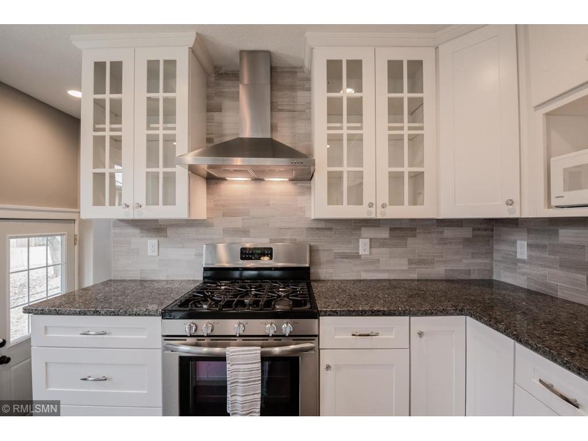
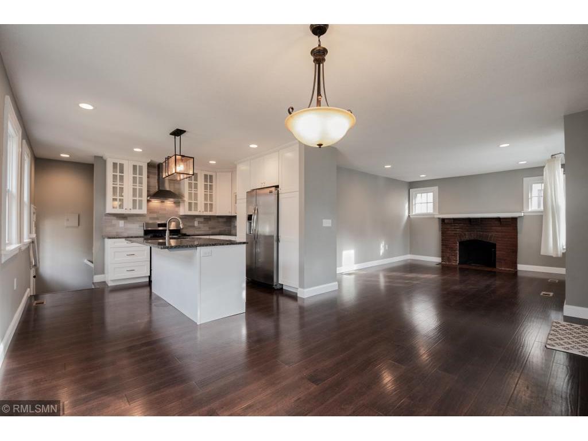
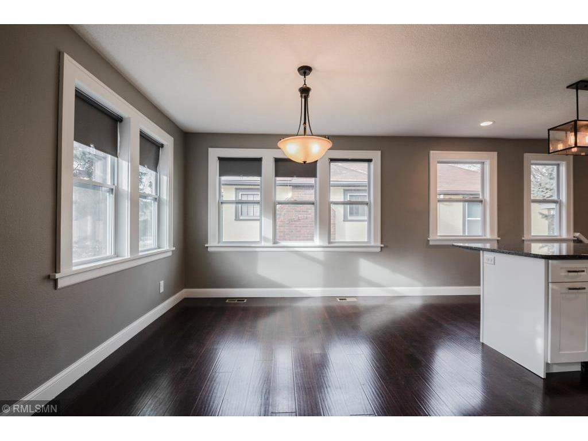
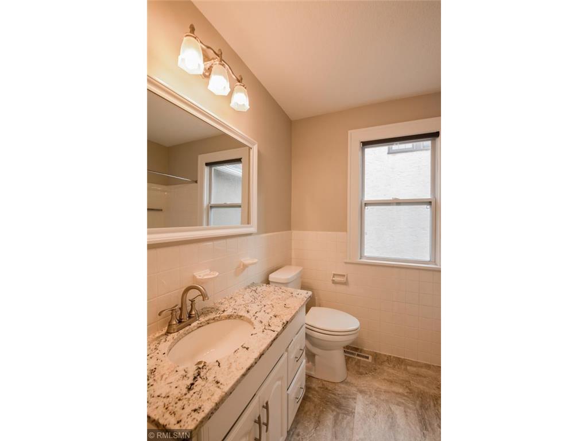
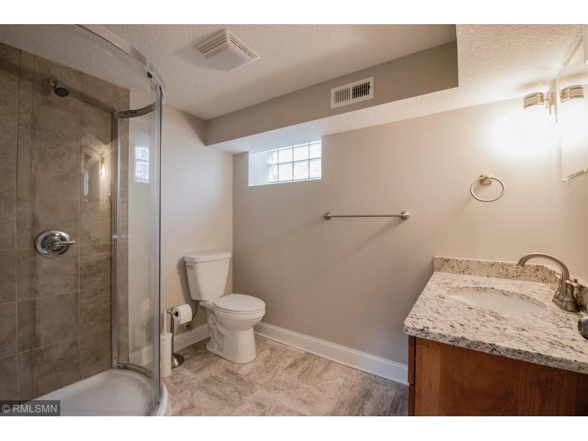
Showings start Oct. 8th and professional photos arrive Oct. 6th. This home beautifully blends charming 1920s character with a fresh, modern aesthetic. A distinctive arched entry portico with classical columns and decorative scroll detailing creates a welcoming first impression. Inside, original character is reflected in the brick fireplace and wide trim surrounding the updated windows. The rest of the main level has a wonderfully open feel, with the kitchen flowing into the dining and living areas. Updated light fixtures, newer hardwood flooring, newer cabinetry and granite countertops add a contemporary feel. Two bedrooms and an updated full bath complete the main level. The finished lower level adds a third bedroom with egress window, 3/4 bath with shower, spacious family room, storage room and laundry. Numerous major updates within the past 10 years include the furnace, central air, roof, kitchen, bathrooms, flooring, windows, radon mitigation, copper water supply line and sewer line. Ideally located in Highland, this home offers excellent walkability with easy access to Highland Village restaurants, coffee shops, breweries, grocery stores and fitness options, plus nearby parks, the Mississippi River and bike trails. Convenient access to the airport, both downtowns and South Minneapolis makes this a terrific location to enjoy all the Twin Cities has to offer.
Details
Maps
Contract Information
Status: Coming Soon
Contingency: None
Current Price: 510000
Original List Price: 510000
ListPrice: 510000
List Date: 2026-09-24
Owner is an Agent?: No
Auction?: No
General Property Information
# Carport Spaces: 1
Common Wall: No
Lot Measurement: Acres
Manufactured Home?: No
Multiple PIDs?: No
New Development: No
Number of Fireplaces: 1
Waterfront YN: No
Year Built: 1925
Yearly/Seasonal: Yearly
Zoning: Residential-Single Family
Bedrooms: 3
Baths Total: 2
Bath Full: 1
Bath Three Quarters: 1
Main Floor Total SqFt: 1028
Above Grd Total SqFt: 1028
Below Grd Total SqFt: 750
Total SqFt: 1778
Total Finished Sqft: 1778.00
FireplaceYN: Yes
Style: (SF) Single Family
Foundation Size: 1028
Power Company: Xcel Energy
Garage Stalls: 1
Lot Dimensions: 118x40
Acres: 0.1
Assessment Pending: Yes
Location Tax and Other Information
House Number: 2115
Street Name: Palace
Street Suffix: Avenue
Postal City: Saint Paul
County: Ramsey
State: MN
Zip Code: 55105
Complex/Dev/Subdivision: G G Whitneys Riverton, Place
Assessments
Assessment Installment: 714.72
Tax With Assessments: 9448
Building Information
Finished SqFt Above Ground: 1028
Finished SqFt Below Ground: 750
Lease Details
Land Leased: Not Applicable
Miscellaneous Information
Homestead: No
Ownership
Fractional Ownership: No
Parking Characteristics
Garage Square Feet: 240
Public Survey Info
Range#: 23
Section#: 08
Township#: 28
Property Features
Accessible: None
Air Conditioning: Central Air
Amenities Unit: Hardwood Floors; Kitchen Center Island; Kitchen Window; Main Floor Primary Bedroom; Natural Woodwork; Tile Floors; Washer/Dryer Hookup
Appliances: Cooktop; Dishwasher; Disposal; Dryer; Freezer; Microwave; Range; Refrigerator; Washer
Basement: Egress Windows; Full
Bath Description: Main Floor Full Bath; 3/4 Basement
Construction Materials: Brick; Stone
Construction Status: Previously Owned
Dining Room Description: Separate/Formal Dining Room
Electric: Circuit Breakers
Exterior: Brick/Stone; Stucco
Family Room Characteristics: Lower Level
Fireplace Characteristics: Brick; Living Room; Wood Burning
Foundation: Brick/Mortar; Stone
Fuel: Natural Gas
Heating: Forced Air
Laundry: Laundry Room; Lower Level
Lot Description: Tree Coverage - Medium
Rental License Type: Standard
Road Frontage: City Street; Sidewalks
Road Responsibility: Public Maintained Road
Roof: Age Over 8 Years
Sellers Terms: Conventional; FHA; VA
Sewer: City Sewer/Connected
Special Search: Main Floor Bedroom; Renovated
Stories: One
Water: City Water/Connected
Room Information
| Room Name | Dimensions | Level |
| Dining Room | 13x12 | Main |
| Family Room | 25x19 | Lower |
| First (1st) Bedroom | 13x11 | Main |
| Kitchen | 13x12 | Main |
| Laundry | 8x7 | Lower |
| Living Room | 16x13 | Main |
| Second (2nd) Bedroom | 12x10 | Main |
| Storage Room | 10x12 | Lower |
| Third (3rd) Bedroom | 10x22 | Lower |
Listing Office: Coldwell Banker Realty
Last Updated: October - 05 - 2026

The data relating to real estate for sale on this web site comes in part from the Broker Reciprocity SM Program of the Regional Multiple Listing Service of Minnesota, Inc. The information provided is deemed reliable but not guaranteed. Properties subject to prior sale, change or withdrawal. ©2026 Regional Multiple Listing Service of Minnesota, Inc All rights reserved.
Tuesday 6th of October 2026 03:52 PM

218-998-4400
Mohagen Real Estate


Let's Connect

Mohagen Real Estate
sue@MohagenRealEstate.com
Office: 218-998-4400
Cell: 218-731-7376

Mohagen Real Estate is licensed in the State of Minnesota