2116 W Lake Of The Isles Parkway, Minneapolis, MN 55405 (MLS# 7021018)
$2,850,000
Minneapolis, MN 55405
MLS# 7021018
5 beds | 5 baths | 6264 sqft
1 / 76
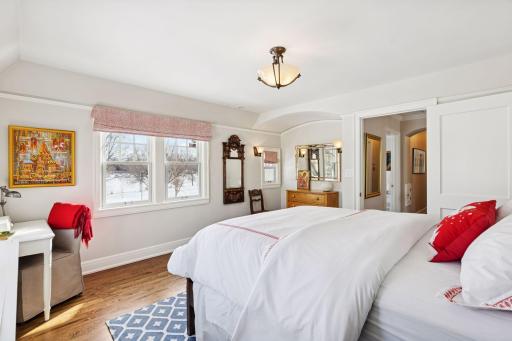
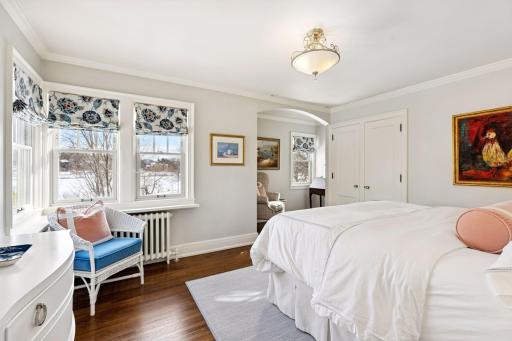
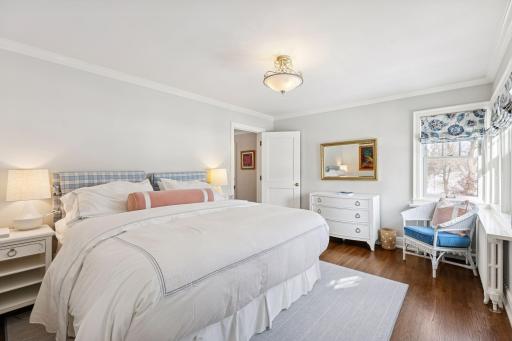
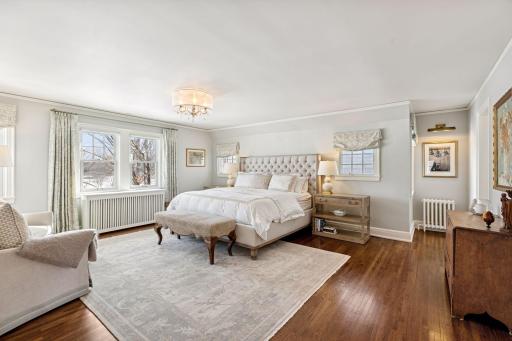
Property Description
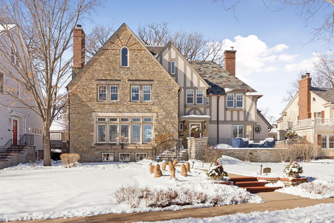
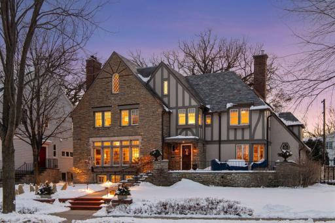
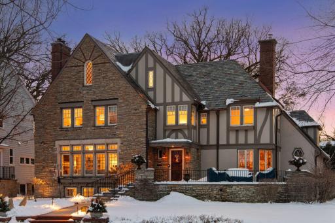
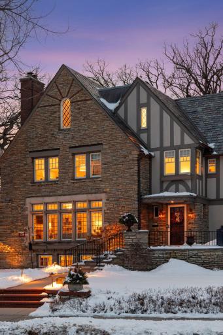
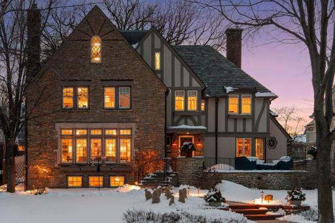
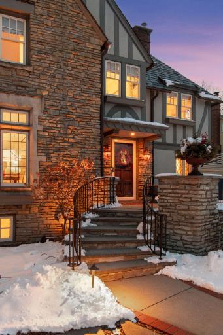
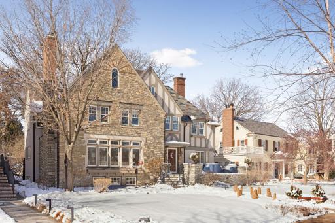
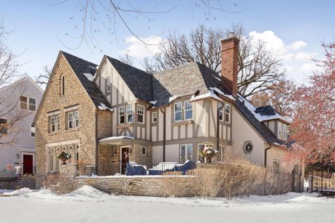
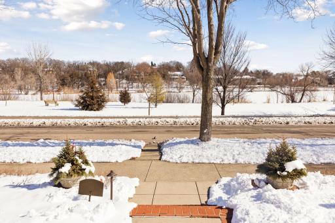
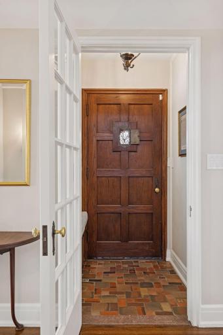
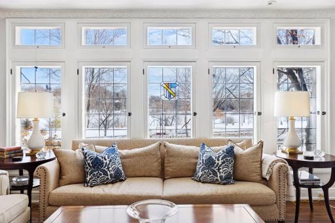
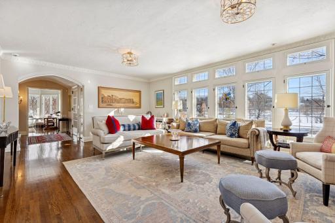
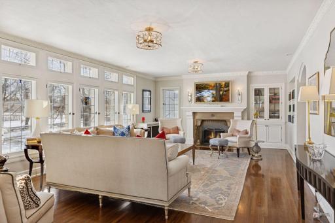
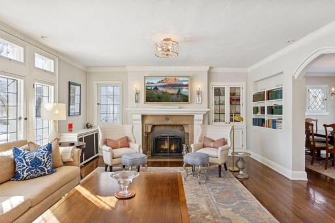
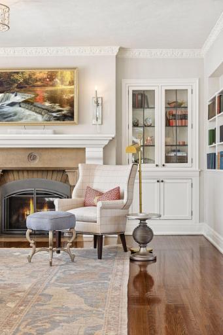
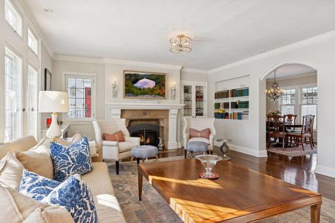
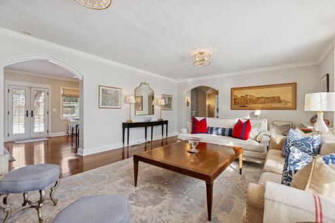
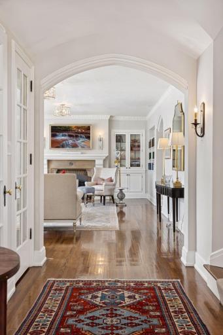
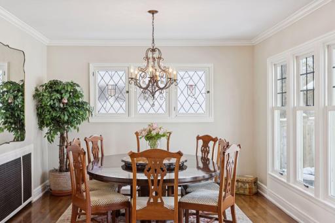
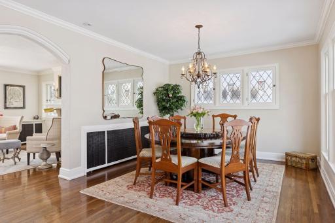
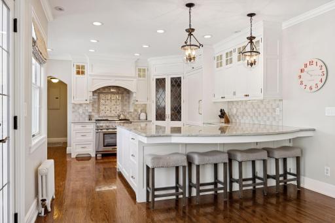
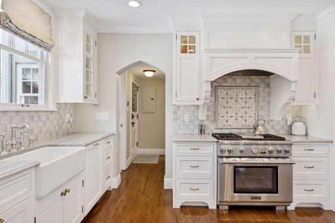
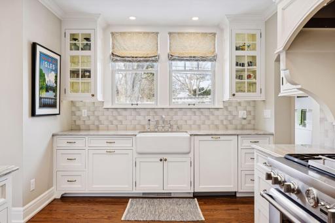
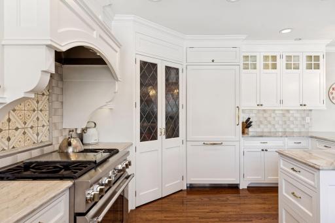
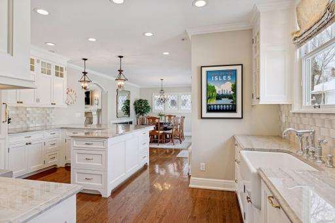
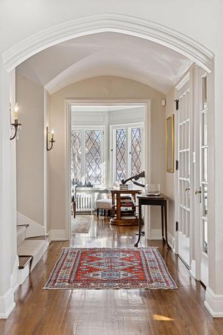
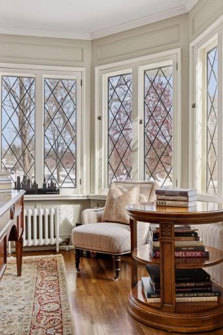
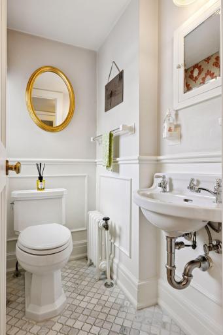
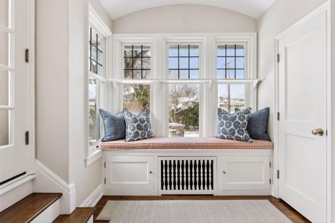
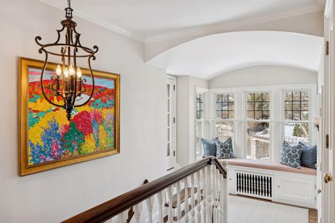
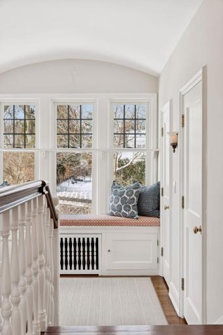
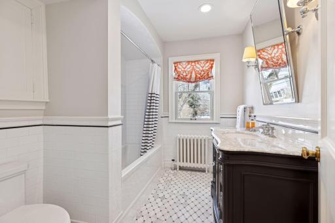
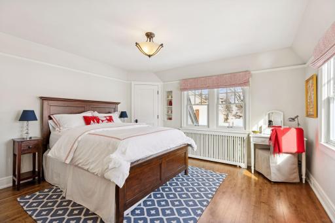
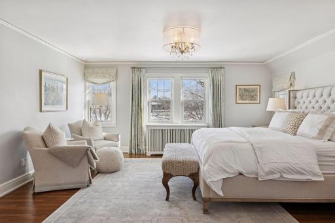
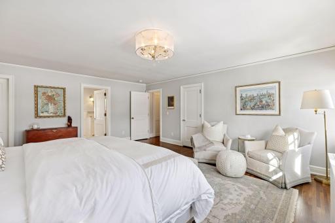
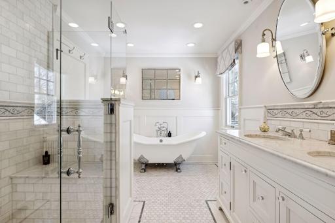
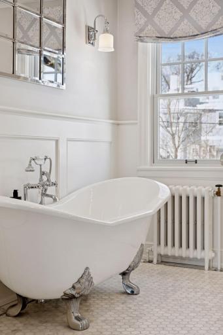
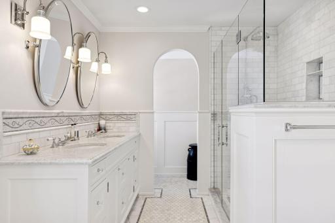
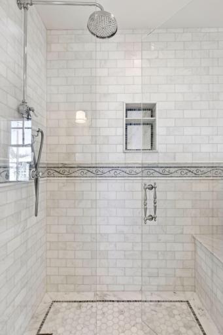
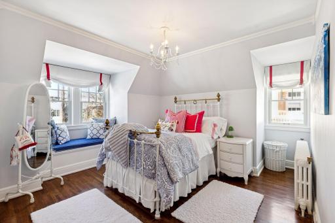
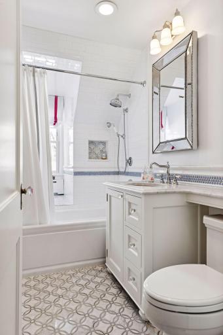
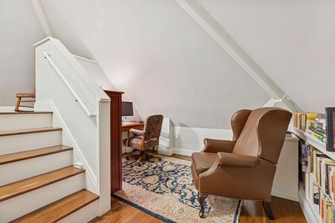
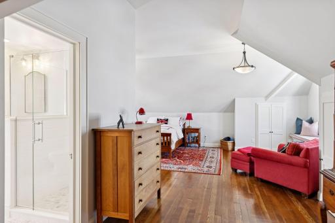
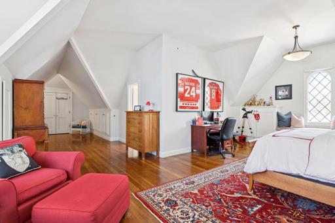
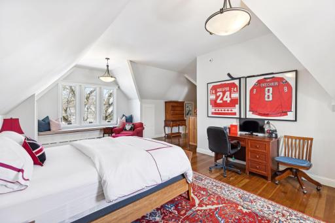
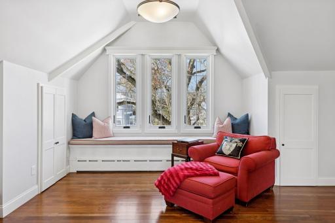
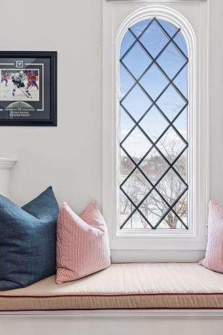
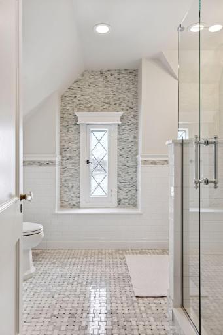
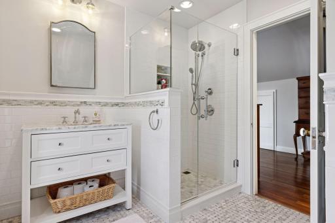
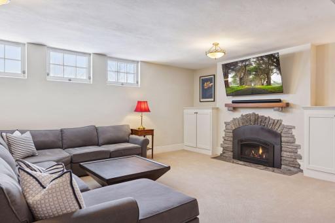
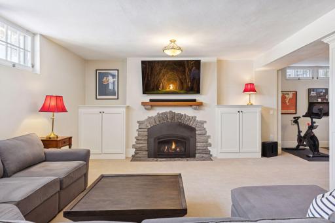
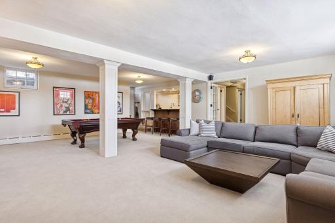
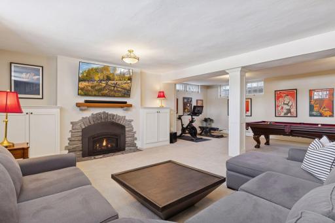
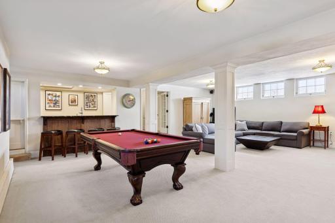
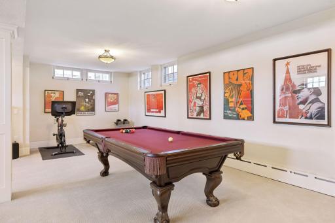
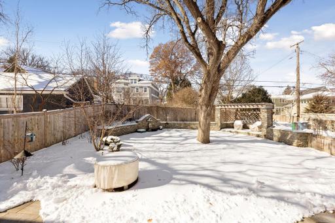
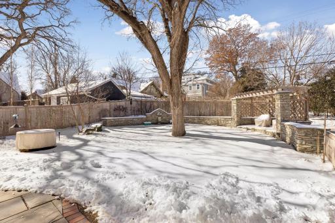
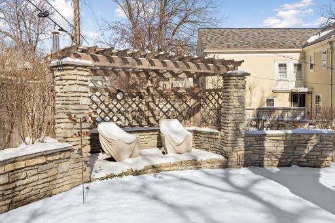
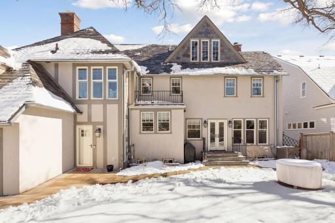
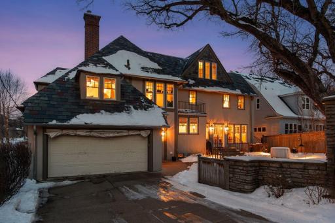
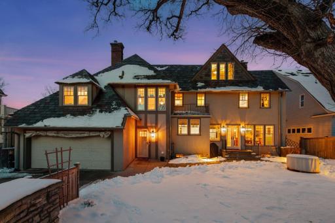
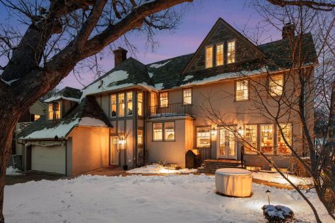
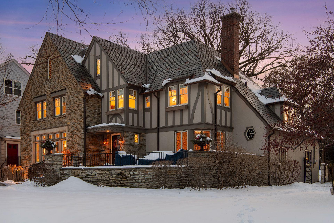
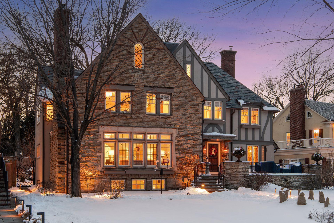
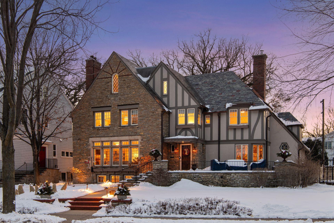
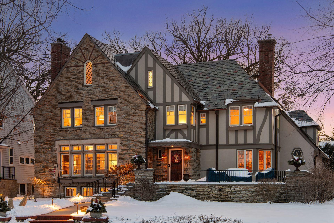
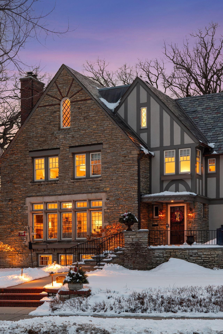
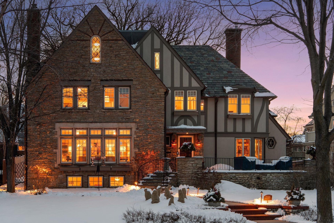
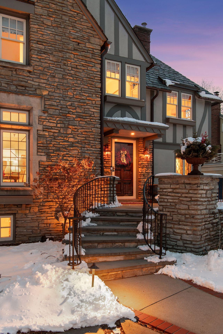
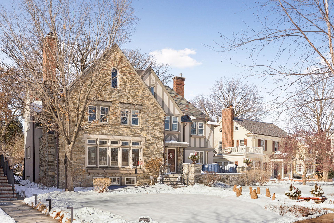
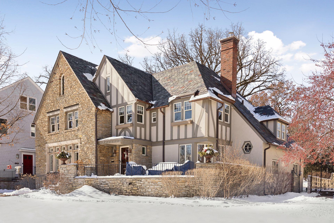
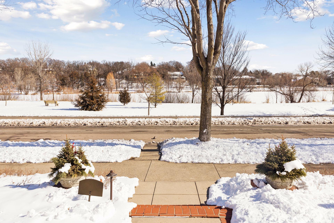
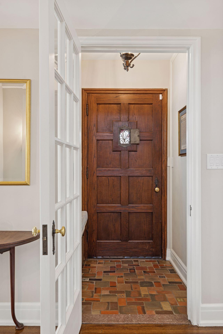
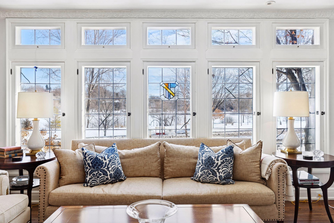
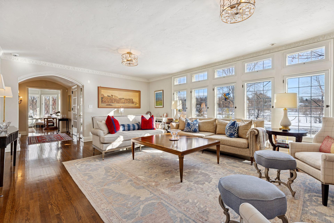
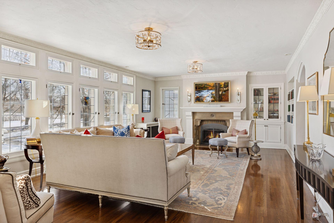
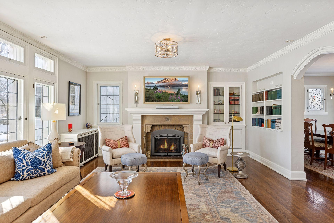
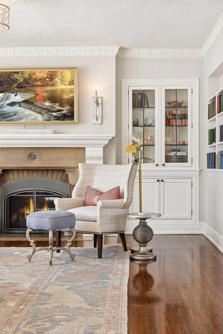
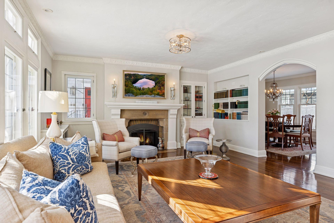
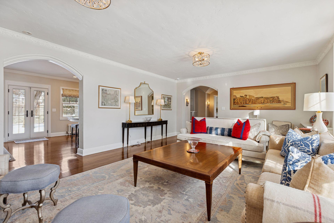
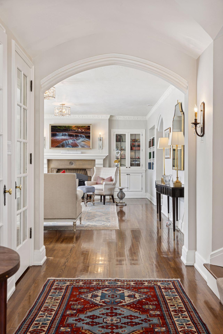
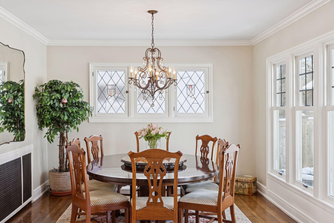
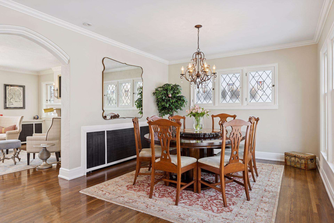

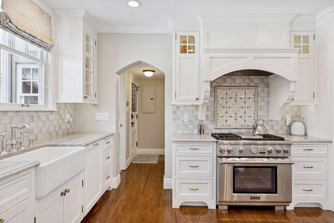
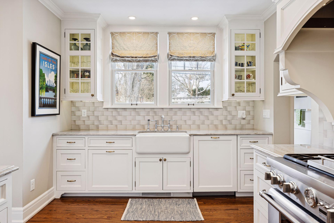
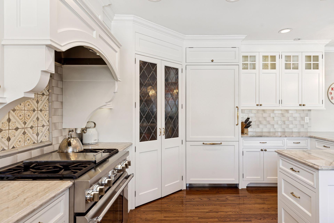
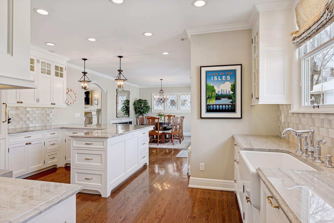
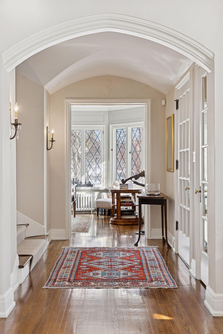
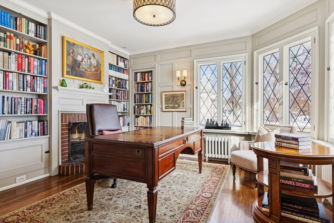
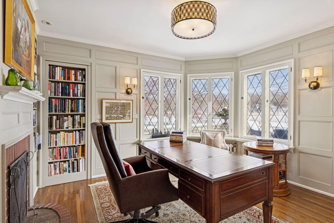
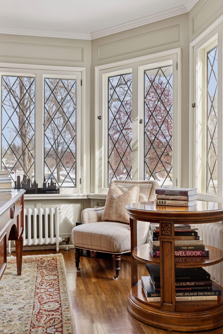
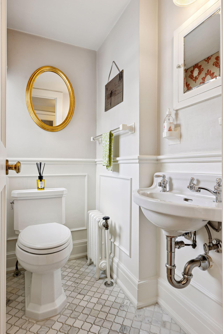
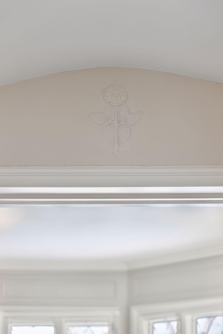
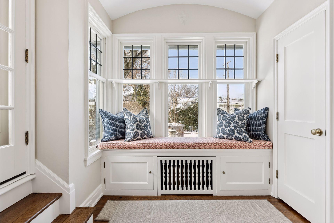
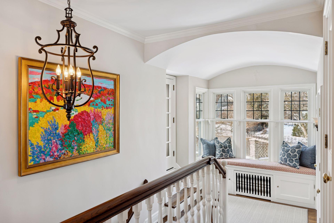
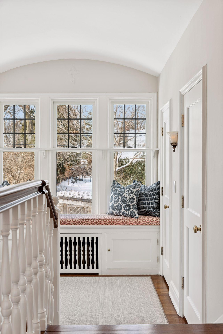
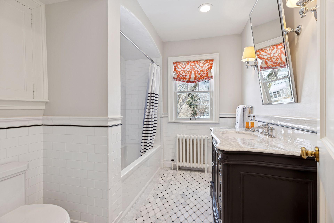
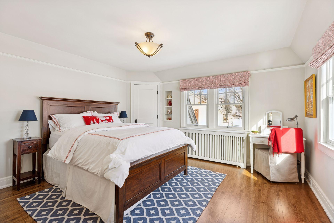
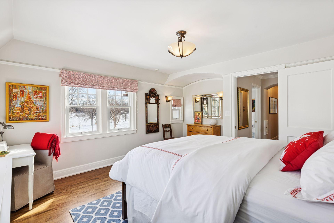
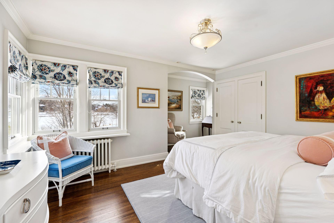
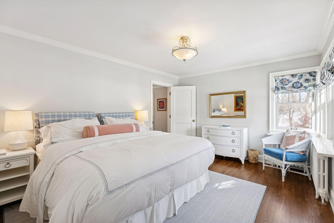
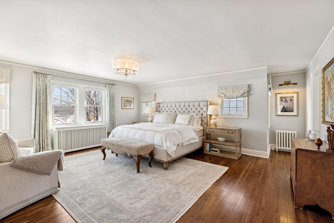
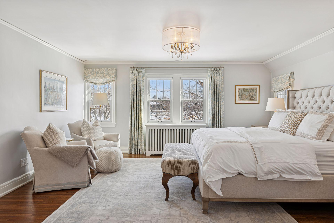
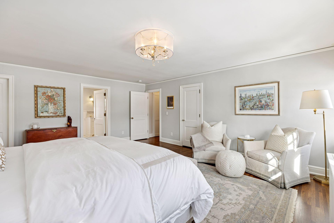
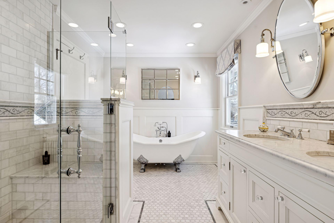
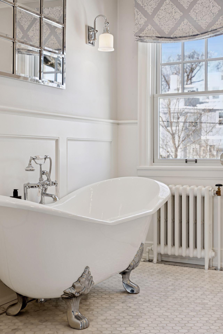
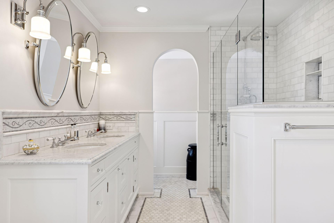
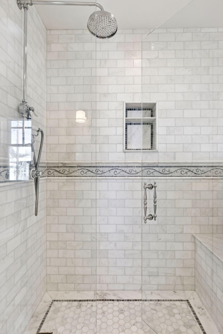
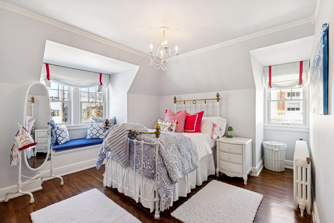
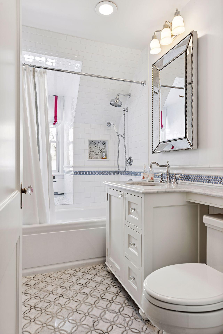
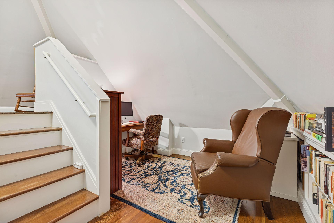
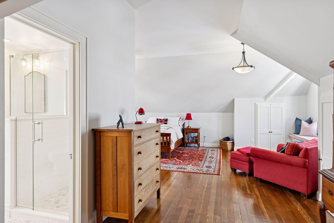
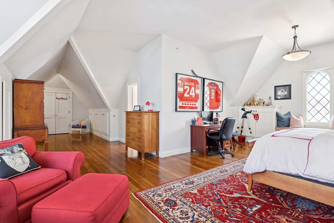
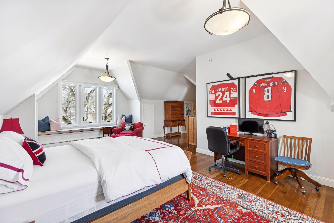
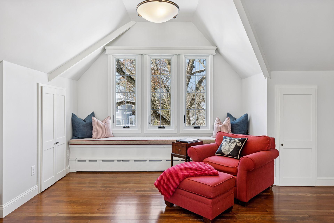
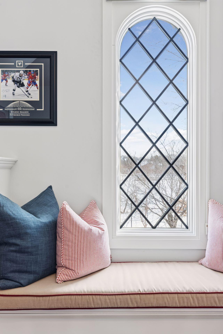
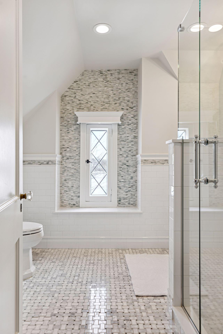
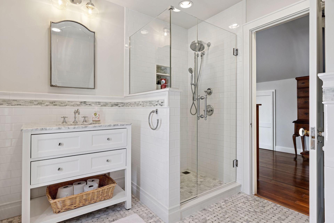
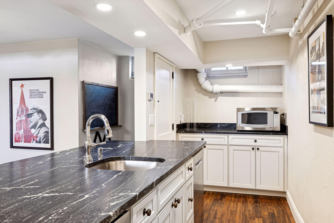
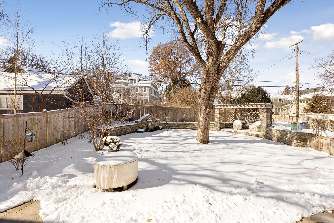
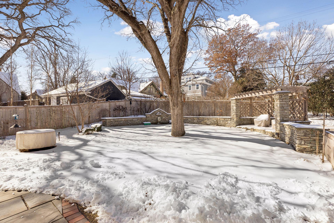
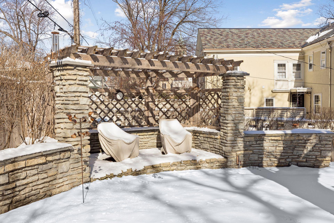
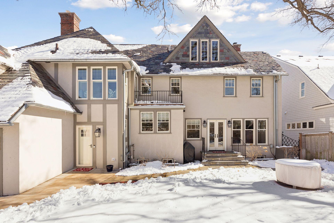
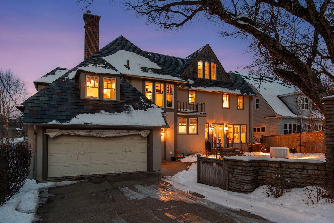
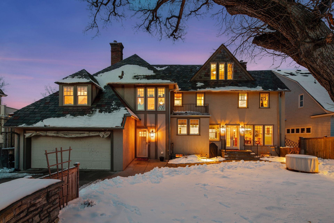
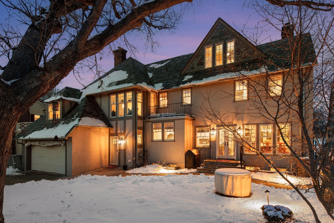
Built in 1930, 2116 W Lake of the Isles Parkway is a landmark estate set along the coveted west side of Lake of the Islesâone of Minneapolisâ most prestigious and picturesque addresses. With only three owners in its distinguished history, this residence offers a rare opportunity to own along a stretch of the parkway defined by timeless architecture, mature tree canopy, and immediate access to the cityâs most beloved lakefront paths. Originally commissioned for the prominent Bullis family, this architectural masterpiece was designed by the esteemed Minneapolis firm Van Dyck and Brown, known for shaping many of the cityâs most elegant homes. Timeless proportions, refined masonry, and enduring craftsmanship create a presence that simply cannot be replicated today. The current owners, who purchased the home in 2016, completed a comprehensive renovationâthoughtfully restoring its Tudor character while introducing modern luxury throughout. The kitchen and all five bathrooms have been fully reimagined with elevated finishes. Additional improvements include new windows, updated mechanical systems, a new roof, extensive brickwork restoration, and professionally designed landscaping. The third floor and lower level were completely renovated, and the grounds were replanted to complement the homeâs architectural integrity. This residence also carries a remarkable legacy of hospitality, having welcomed President Dwight D. Eisenhower, Vice President Walter Mondale, and Vice President Hubert Humphrey. A true generational estate, 2116 W Lake of the Isles Parkway offers architectural significance, modern refinement, and an unmatched setting on one of Minneapolisâ most iconic and sought-after parkways.
Details
Maps
Contract Information
Status: Active
Contingency: None
Current Price: 2850000
Original List Price: 2850000
ListPrice: 2850000
List Date: 2026-04-07
Owner is an Agent?: No
Auction?: No
General Property Information
Common Wall: No
Lot Measurement: Acres
Manufactured Home?: No
Multiple PIDs?: No
New Development: No
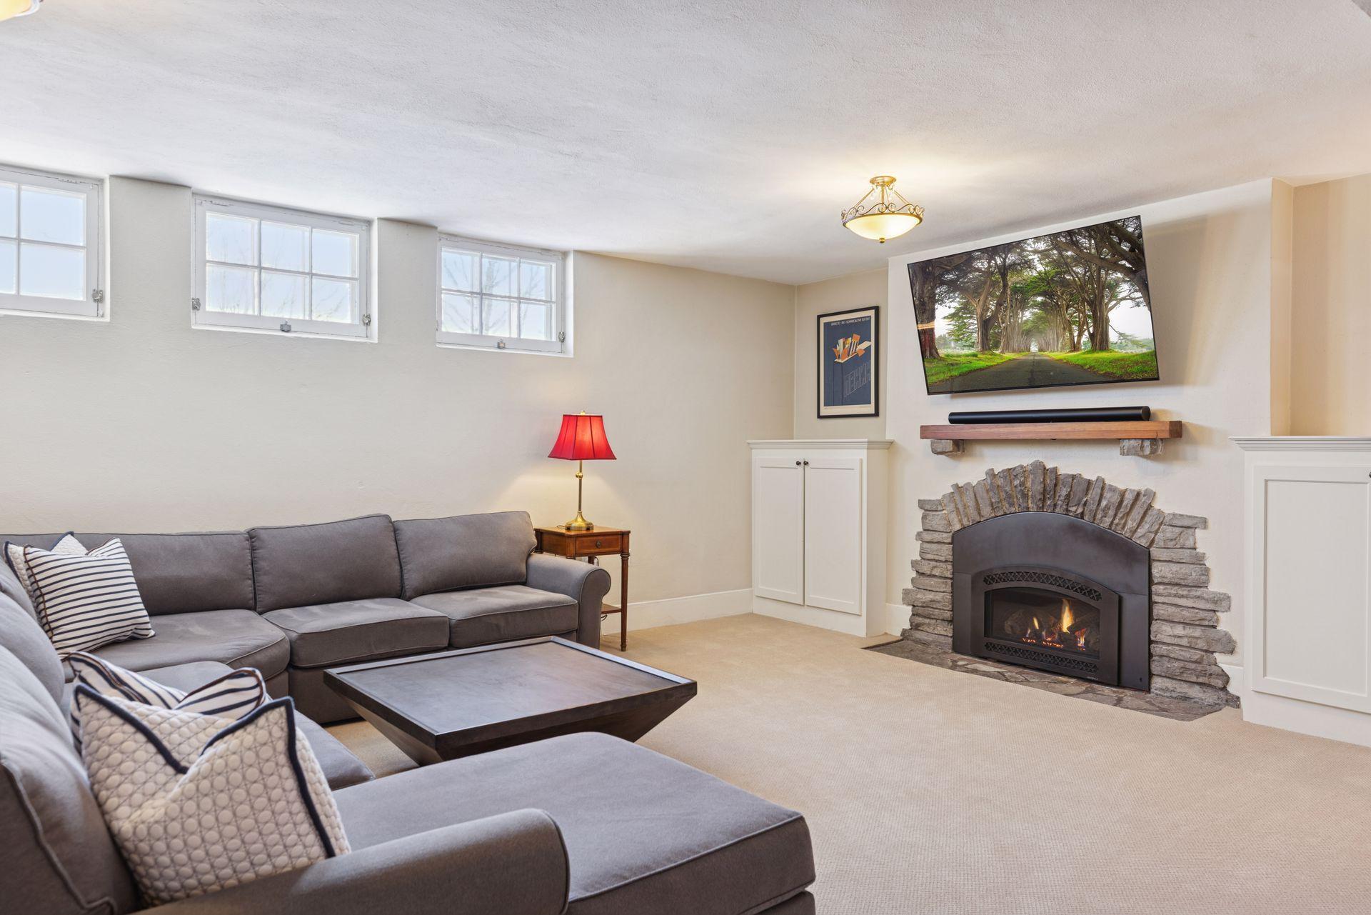
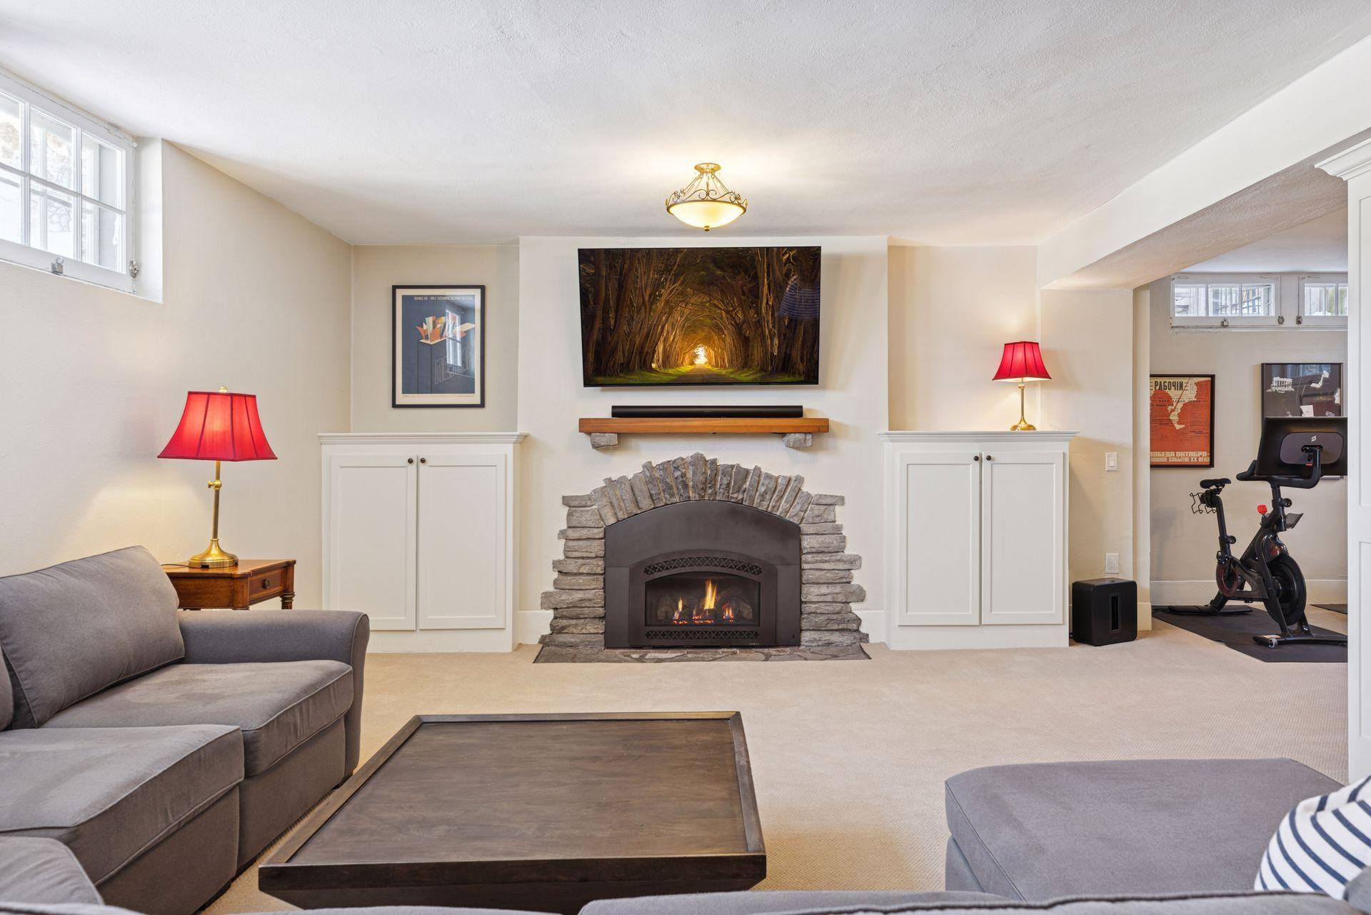
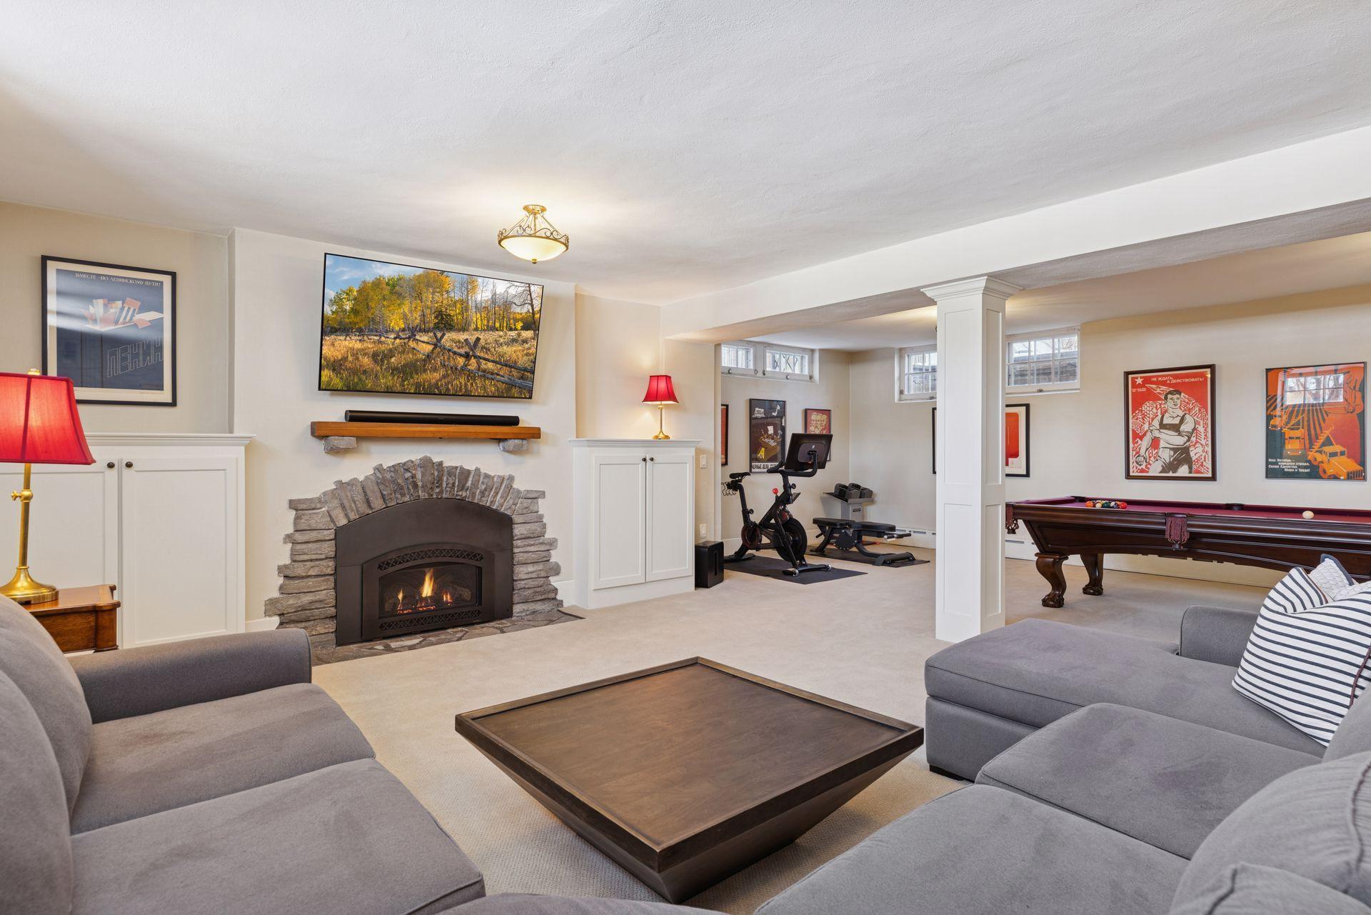
Number of Fireplaces: 2
Waterfront Present: No
Year Built: 1931
Yearly/Seasonal: Yearly
Zoning: Residential-Single Family
Bedrooms: 5
Baths Total: 5
Bath Full: 3
Bath Three Quarters: 1
Bath Half: 1
Main Floor Total SqFt: 1953
Above Grd Total SqFt: 4311
Below Grd Total SqFt: 1953
Total SqFt: 6264
Total Finished Sqft: 5959.00
FireplaceYN: Yes
Style: (SF) Single Family
Foundation Size: 1953
Garage Stalls: 2
Lot Dimensions: 75x117
Acres: 0.19
Assessment Pending: No
Location Tax and Other Information
House Number: 2116
Street Direction Prefix: W
Street Name: Lake Of The Isles
Street Suffix: Parkway
Postal City: Minneapolis
County: Hennepin
State: MN
Zip Code: 55405
Complex/Dev/Subdivision: Island Park Add
Assessments
Tax With Assessments: 33616
Building Information
Finished SqFt Above Ground: 4311
Finished SqFt Below Ground: 1648
Lease Details
Land Leased: Not Applicable
Miscellaneous Information
Homestead: Yes
Ownership
Fractional Ownership: No
Parking Characteristics
Garage Square Feet: 483
Public Survey Info
Range#: 24
Section#: 33
Township#: 29
Property Features
Accessible: None
Air Conditioning: Central Air
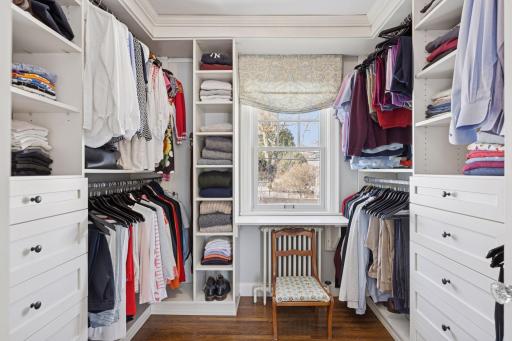
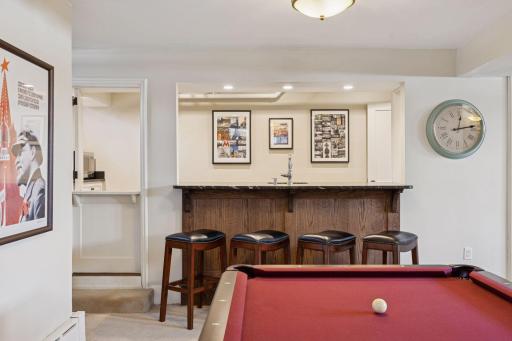
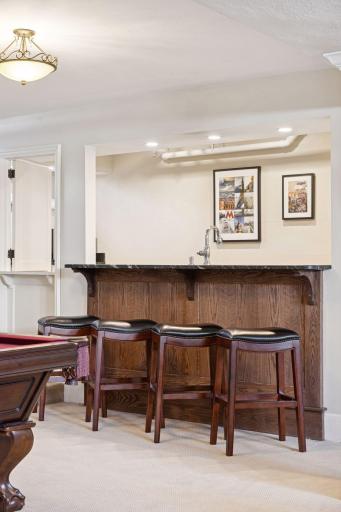
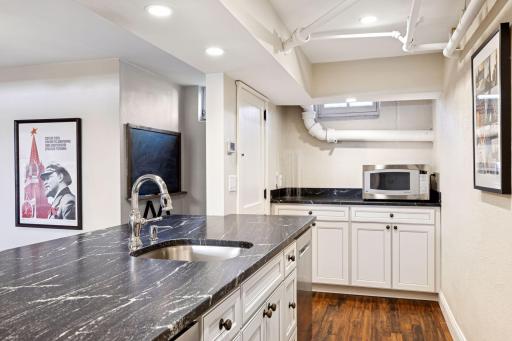
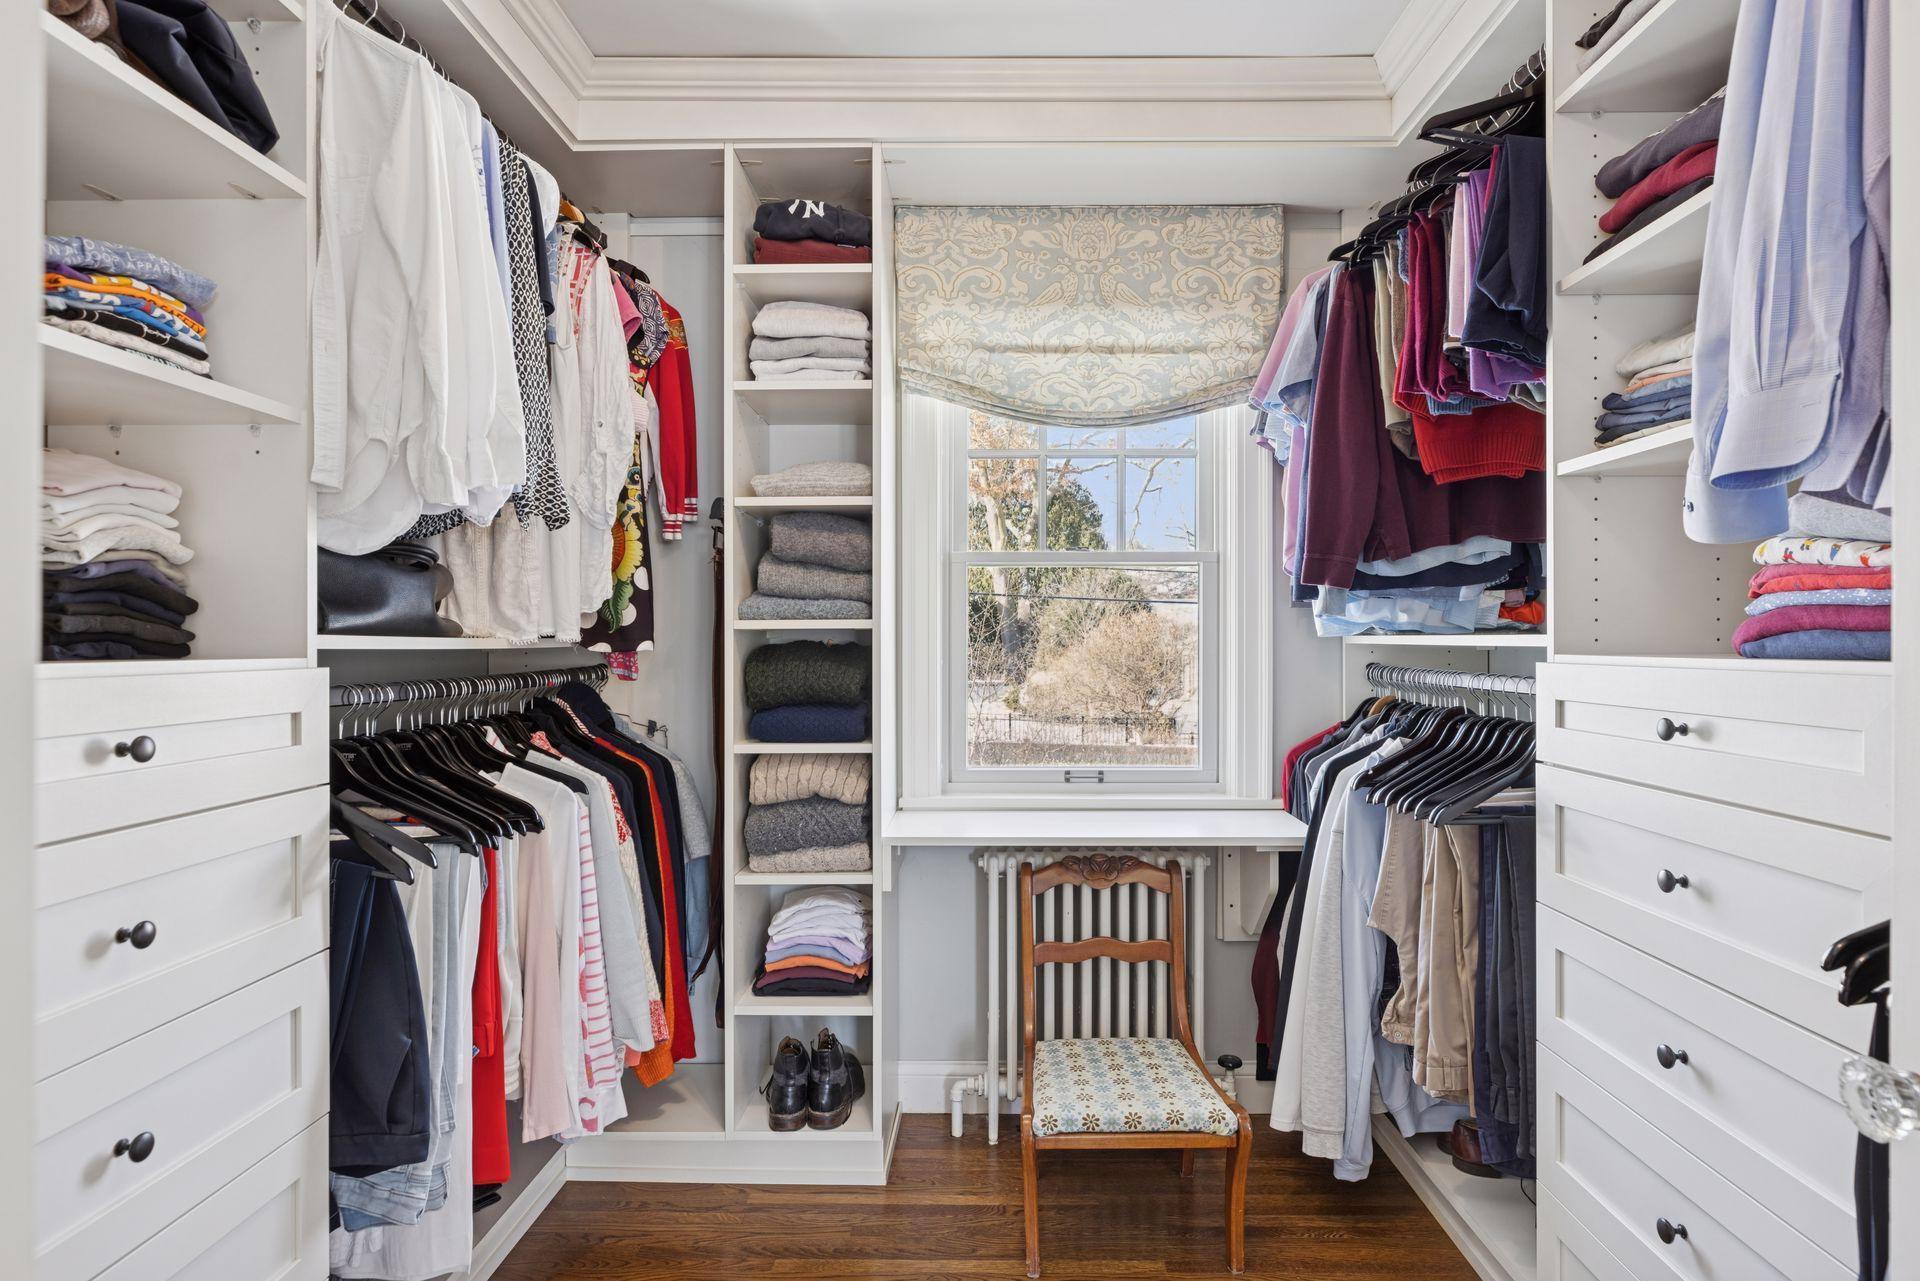
Amenities Unit: French Doors; Hardwood Floors; In-Ground Sprinkler; Kitchen Window; Paneled Doors; Patio; Primary Bedroom Walk-In Closet; Security System; Tile Floors; Walk-In Closet; Wet Bar
Appliances: Chandelier; Dishwasher; Dryer; Range; Refrigerator; Washer
Basement: Concrete Block; Full
Bath Description: Main Floor 1/2 Bath; Upper Level 3/4 Bath; Upper Level Full Bath; Full Primary; Private Primary; Bathroom Ensuite
Construction Status: Previously Owned
Dining Room Description: Breakfast Bar; Eat In Kitchen; Kitchen/Dining Room
Exterior: Brick/Stone; Stucco
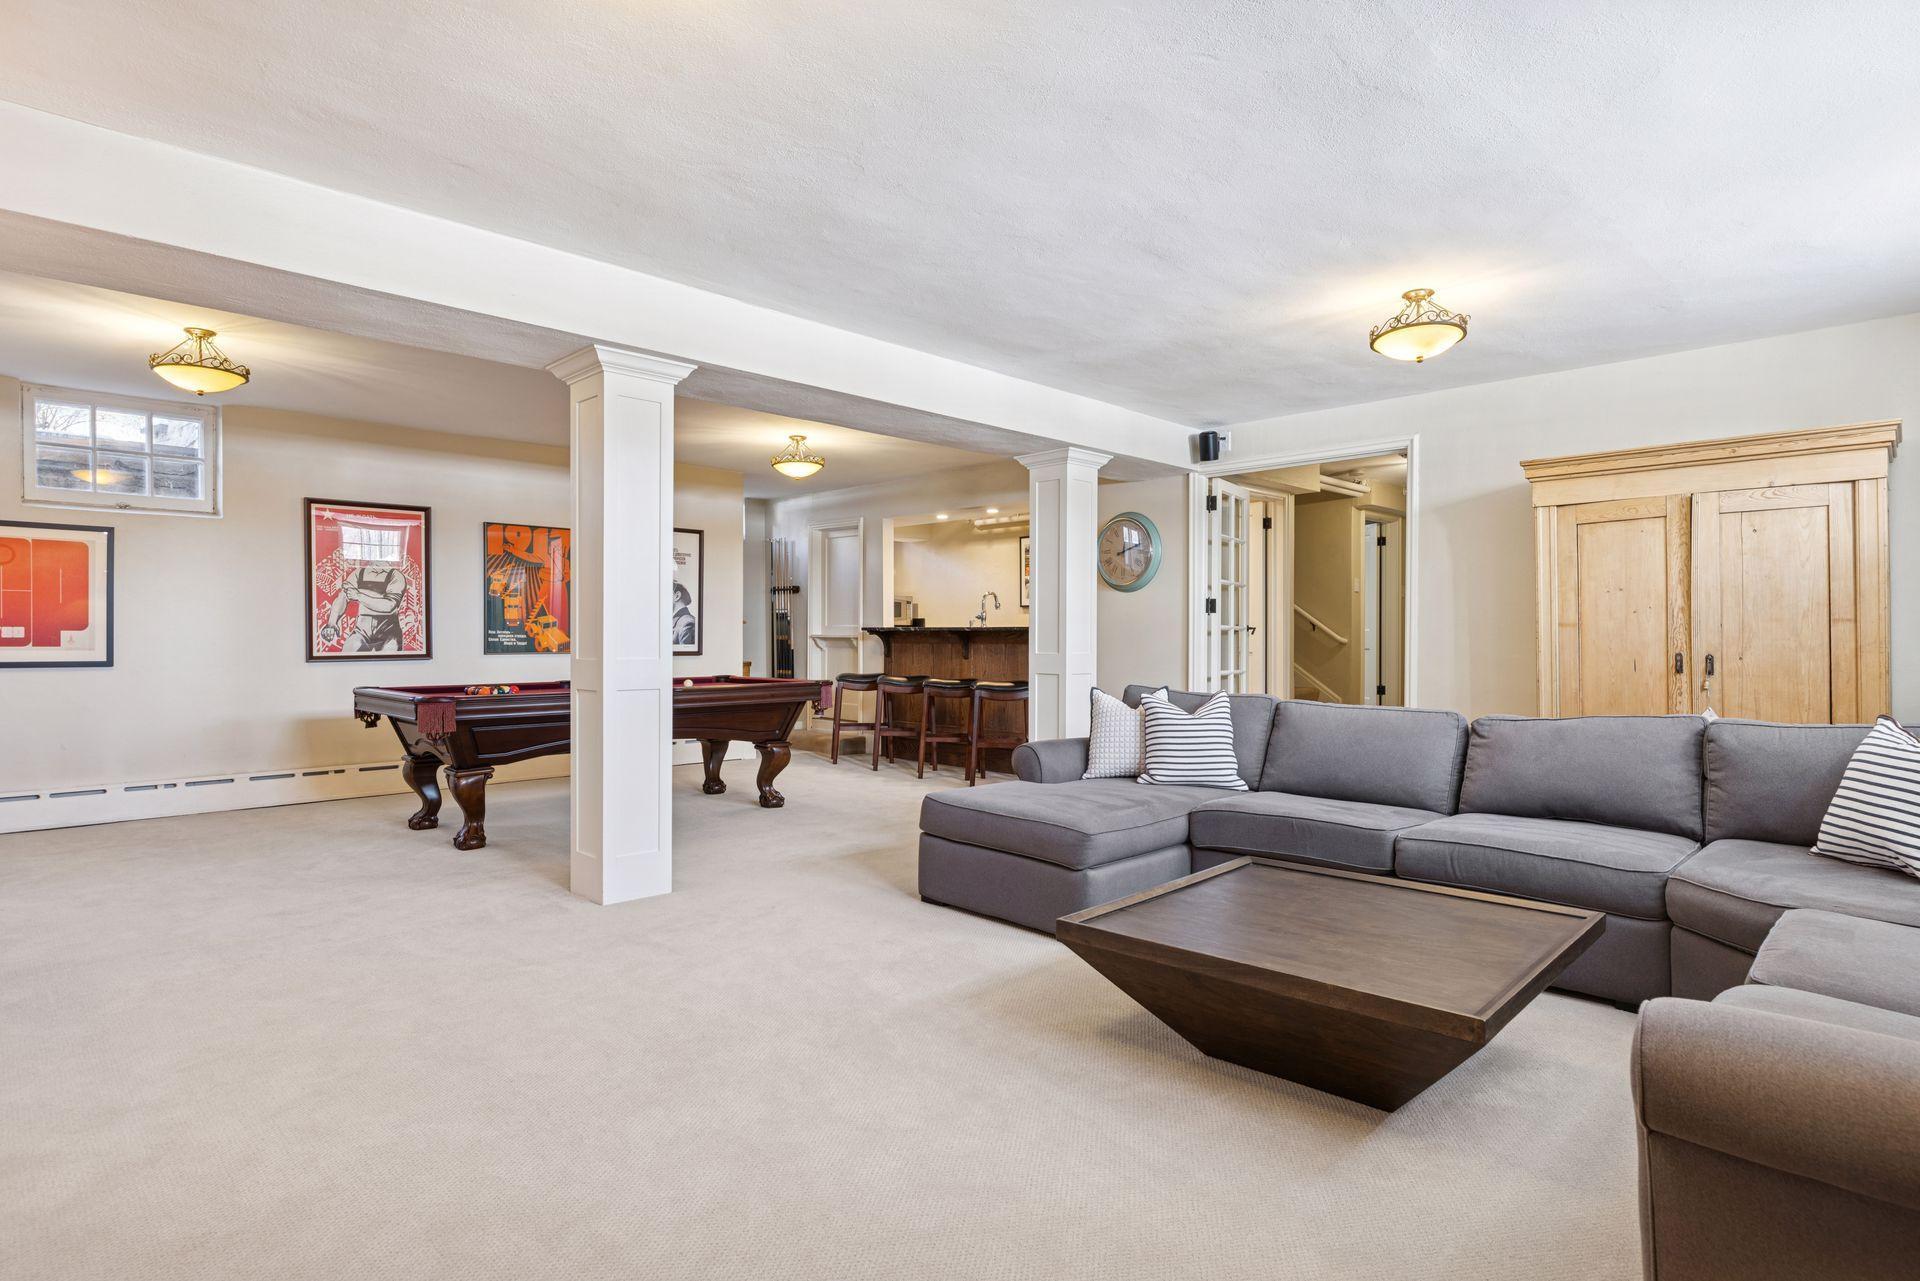
Family Room Characteristics: Lower Level
Fencing: Full; Privacy; Wood
Fireplace Characteristics: Gas Burning
Foundation: Concrete Block; Pillar/Post/Pier
Fuel: Natural Gas
Heating: Boiler; Hot Water; In-Floor Heating; Radiant
Laundry: Lower Level; Upper Level
Parking Characteristics: Garage Door Opener; Heated Garage; Insulated Garage
Road Frontage: City Street
Roof: Age 8 Years or Less; Slate
Sewer: City Sewer/Connected
Special Search: 2nd Floor Laundry; 3 BR on One Level; Primary Bdr Suite
Stories: More Than 2 Stories
Water: City Water/Connected
Room Information
| Room Name | Dimensions | Level |
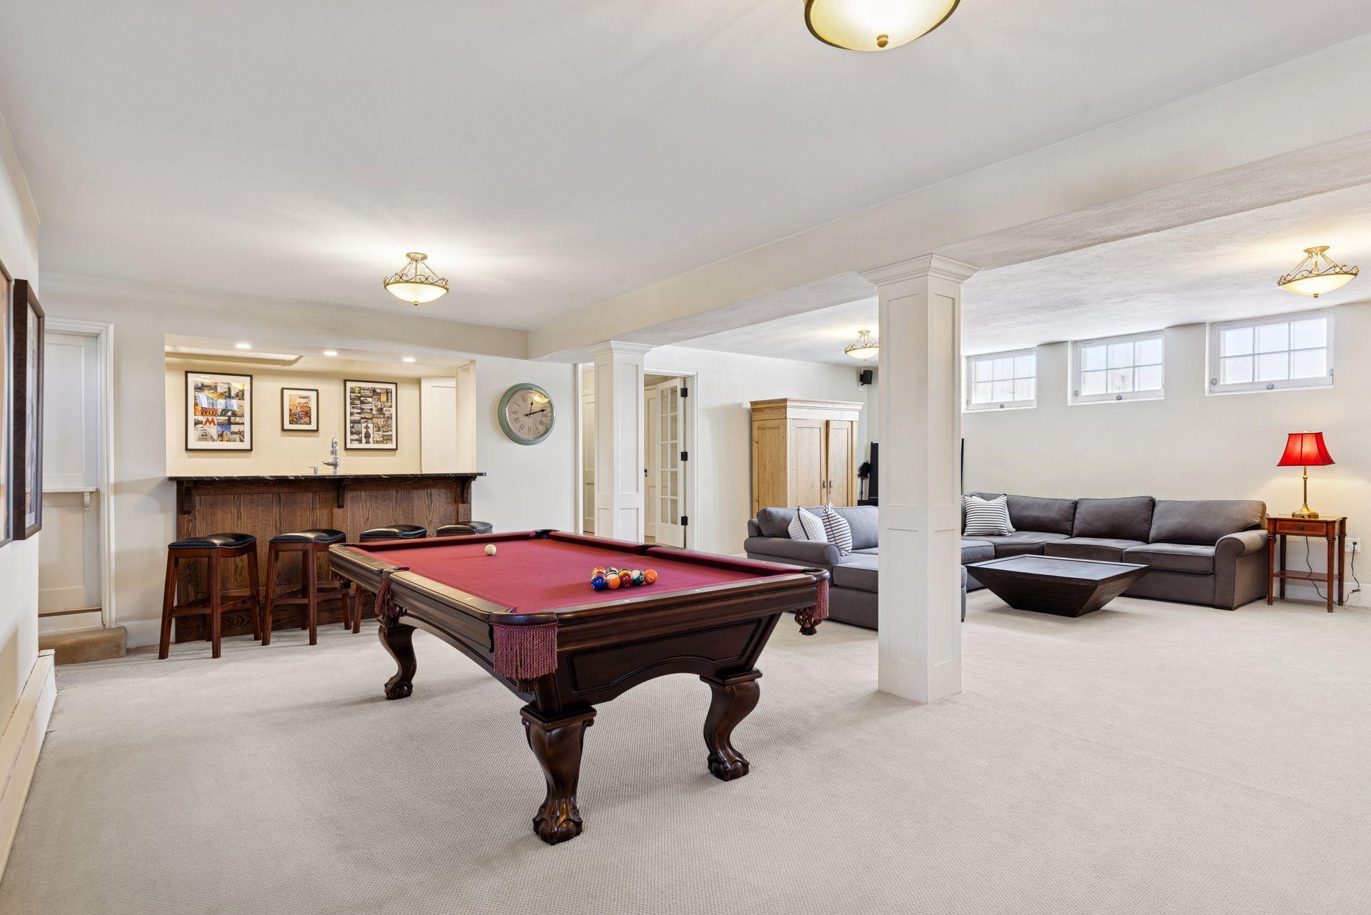
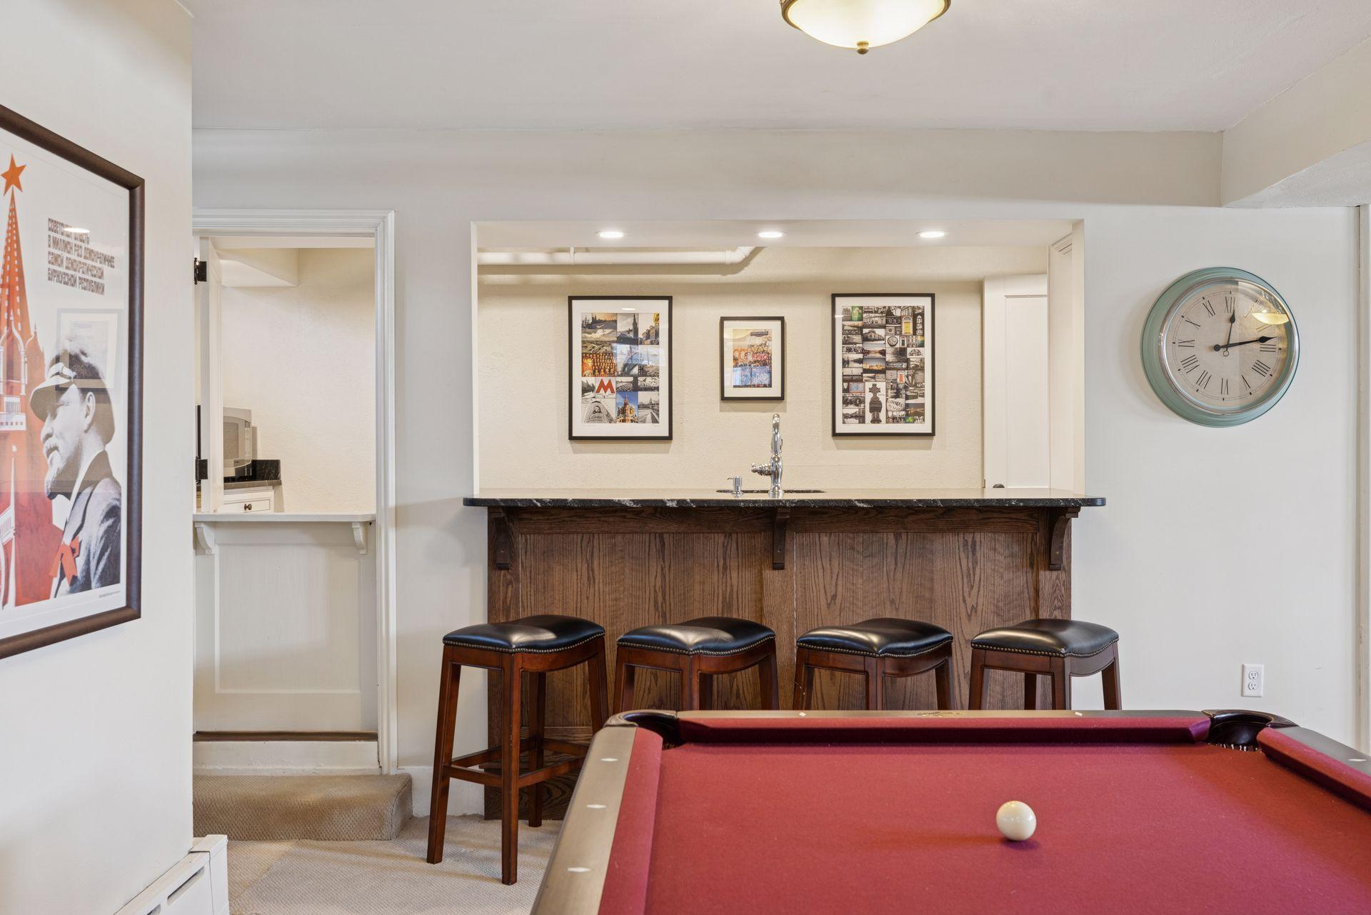
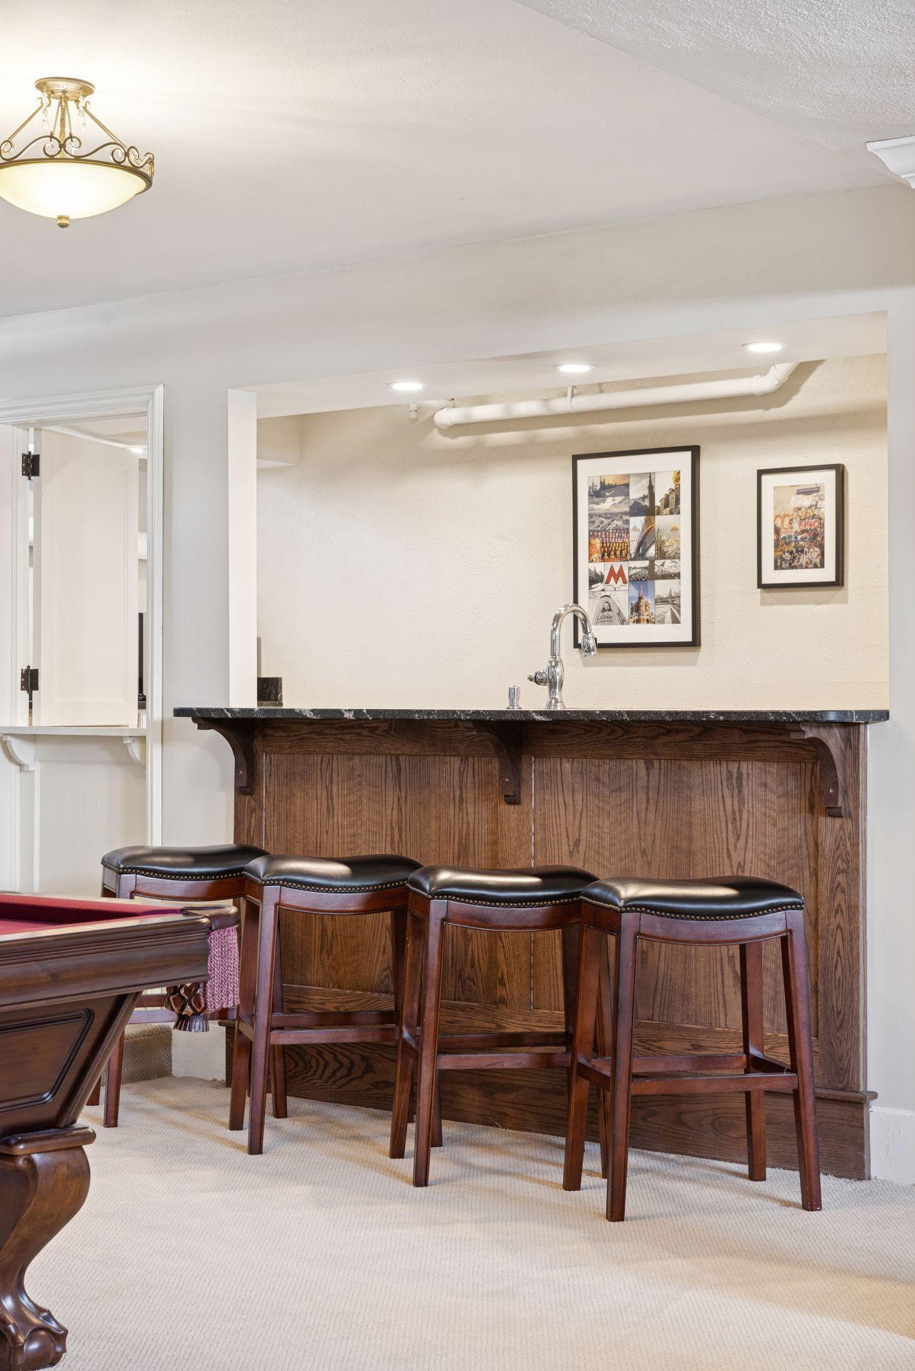
| Bar/Wet Bar Room | 16x6 | Lower |
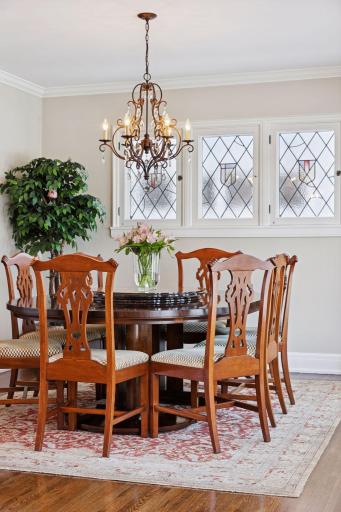
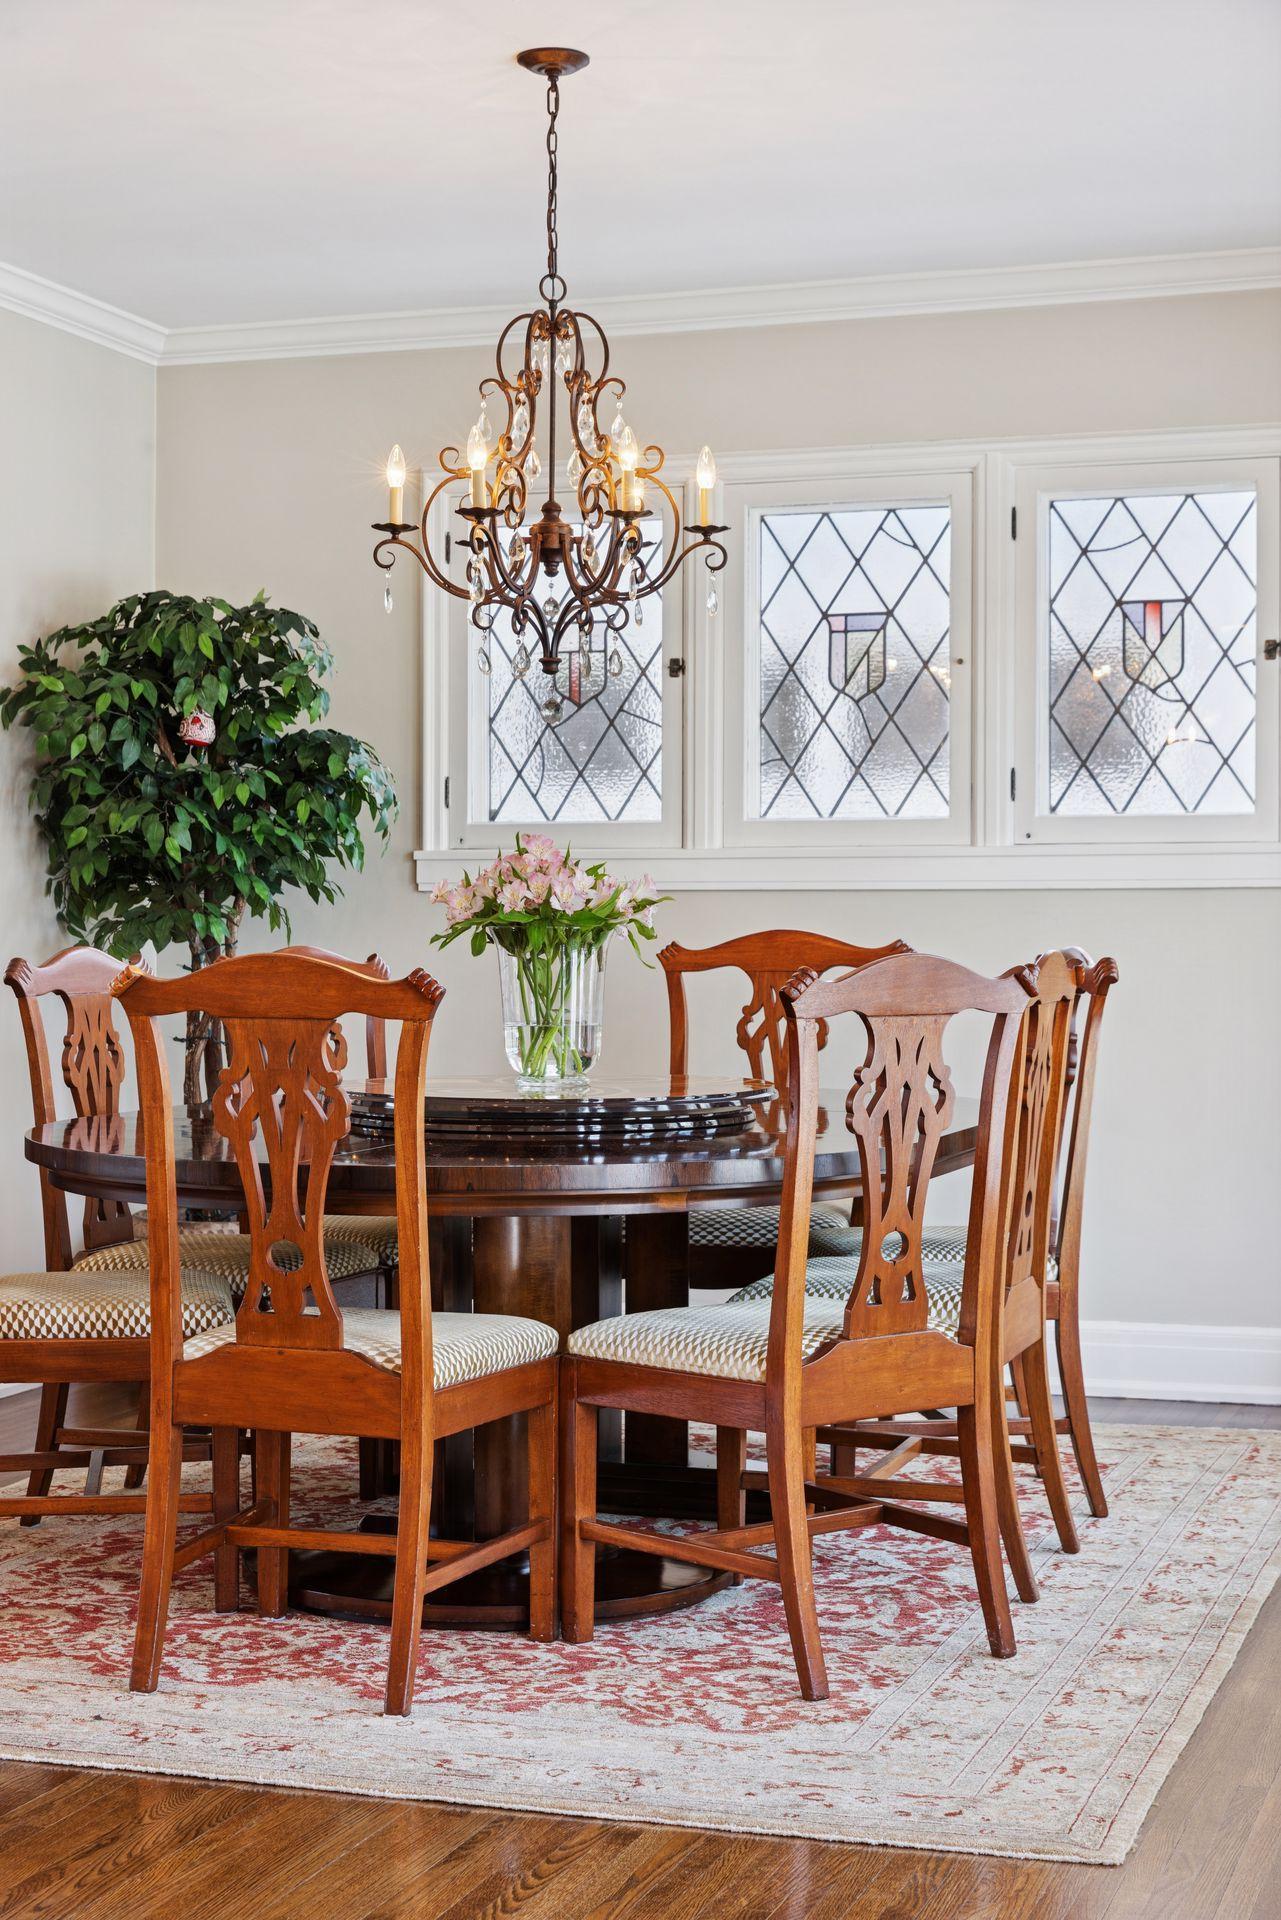
| Dining Room | 12x12 | Main |
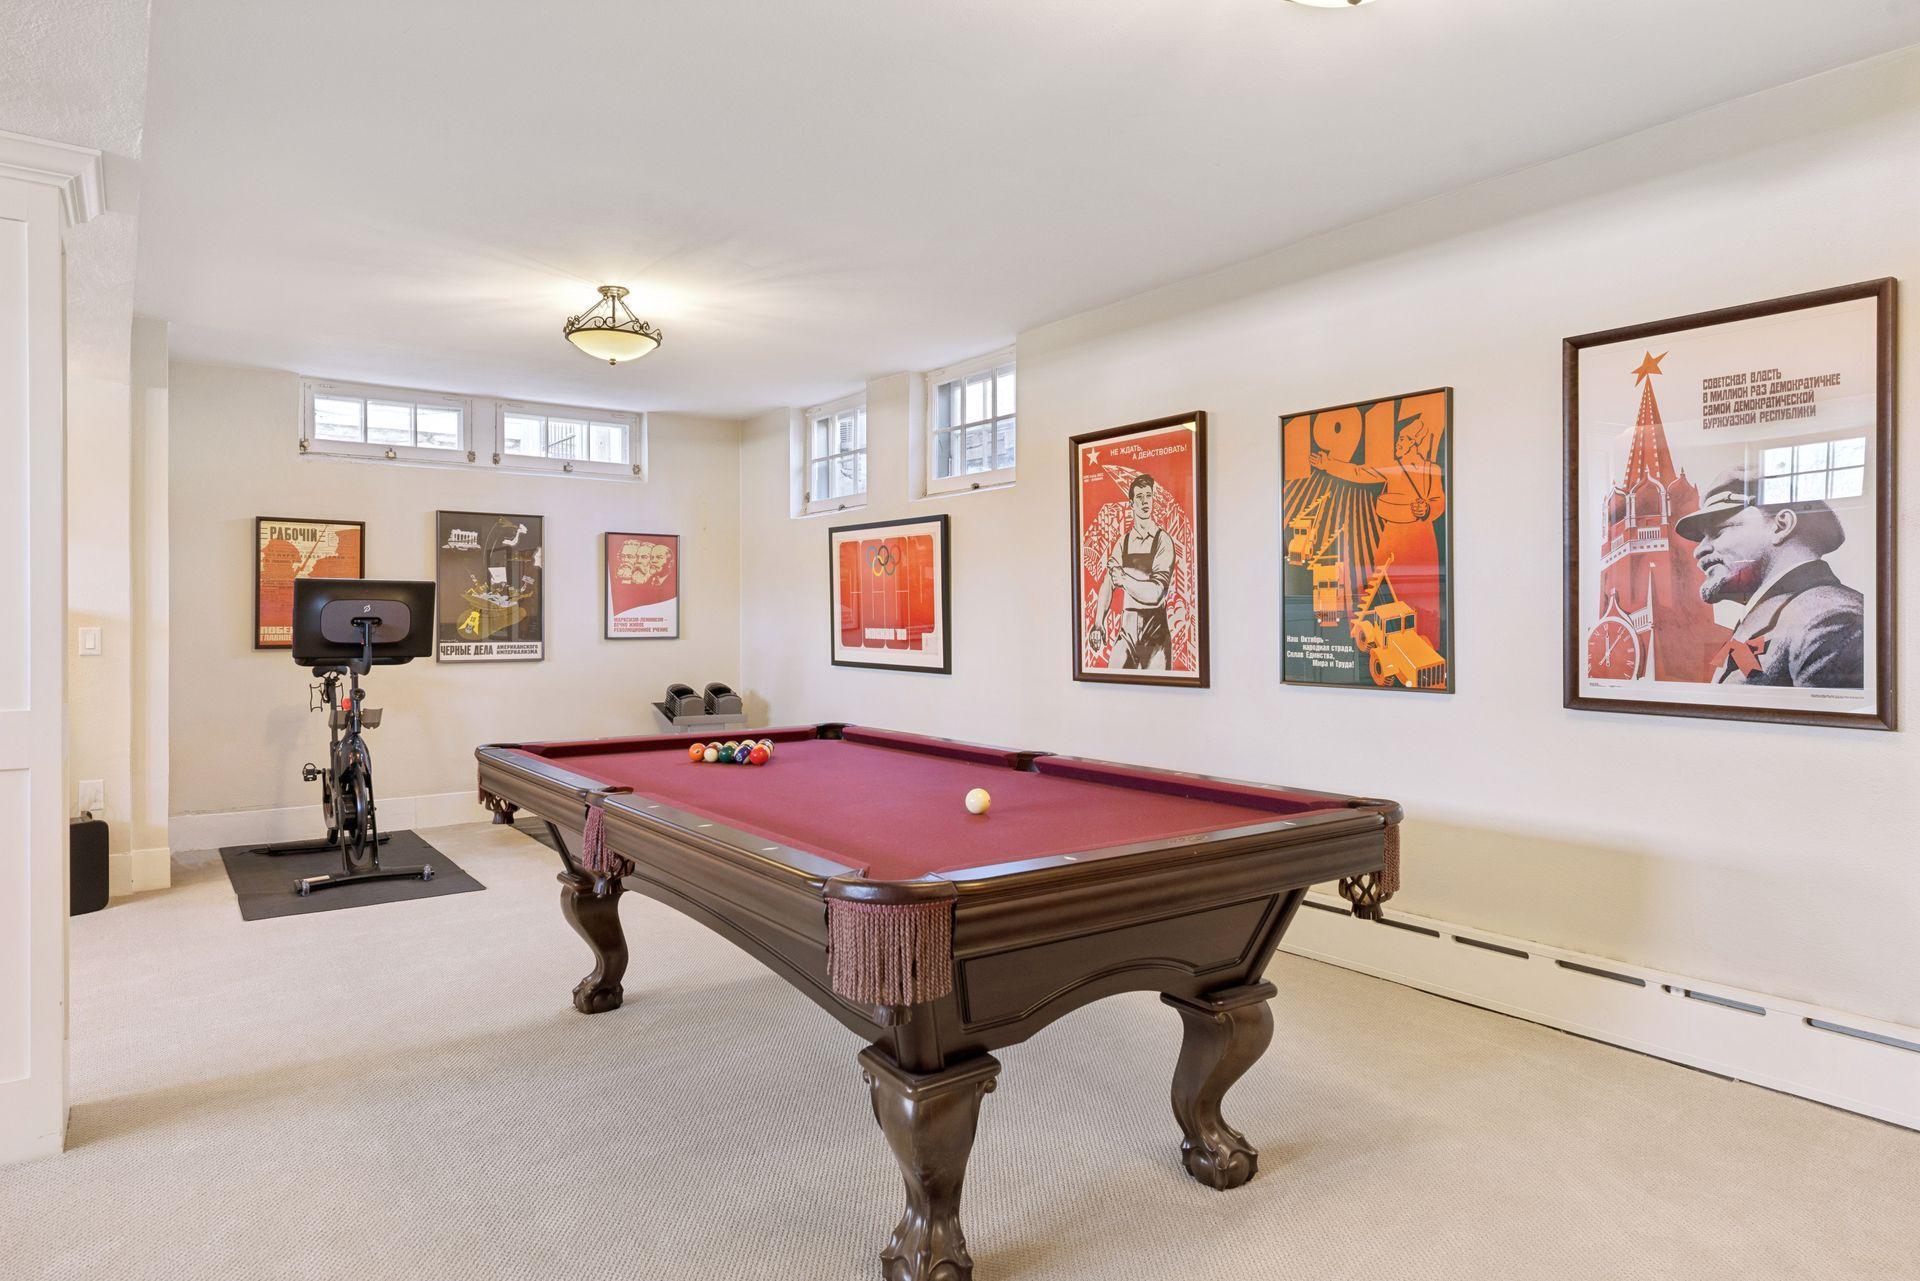
| Family Room | 28x26 | Lower |
| Fifth (5th) Bedroom | 35x26 | Third |
| First (1st) Bedroom | 20x17 | Upper |
| Fourth (4th) Bedroom | 16x13 | Upper |
| Kitchen | 12x20 | Main |
| Laundry | 15x7 | Lower |
| Living Room | 25x16 | Main |
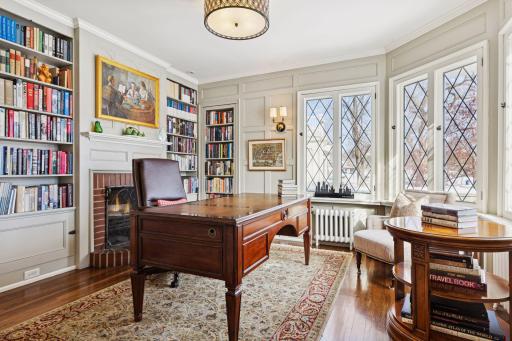
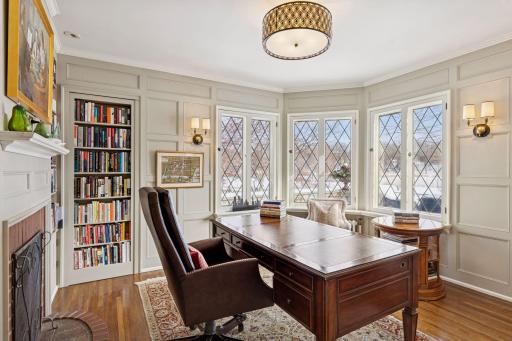
| Office | 13x12 | Main |
| Second (2nd) Bedroom | 15x14 | Upper |
| Third (3rd) Bedroom | 14x12 | Upper |
Listing Office: Keller Williams Realty Integrity Lakes
Last Updated: May - 06 - 2026

The data relating to real estate for sale on this web site comes in part from the Broker Reciprocity SM Program of the Regional Multiple Listing Service of Minnesota, Inc. The information provided is deemed reliable but not guaranteed. Properties subject to prior sale, change or withdrawal. ©2024 Regional Multiple Listing Service of Minnesota, Inc All rights reserved.
Monday 25th of May 2026 09:18 PM

218-998-4400
Mohagen Real Estate


Let's Connect

Mohagen Real Estate
sue@MohagenRealEstate.com
Office: 218-998-4400
Cell: 218-731-7376

Mohagen Real Estate is licensed in the State of Minnesota