2116 W Lake Of The Isles Parkway, Minneapolis, MN 55405 (MLS# 7132193)


$2,650,000
2116 W Lake Of The Isles Parkway
Minneapolis, MN 55405
MLS# 7132193
5 beds  |  5 baths  |  6264 sqft
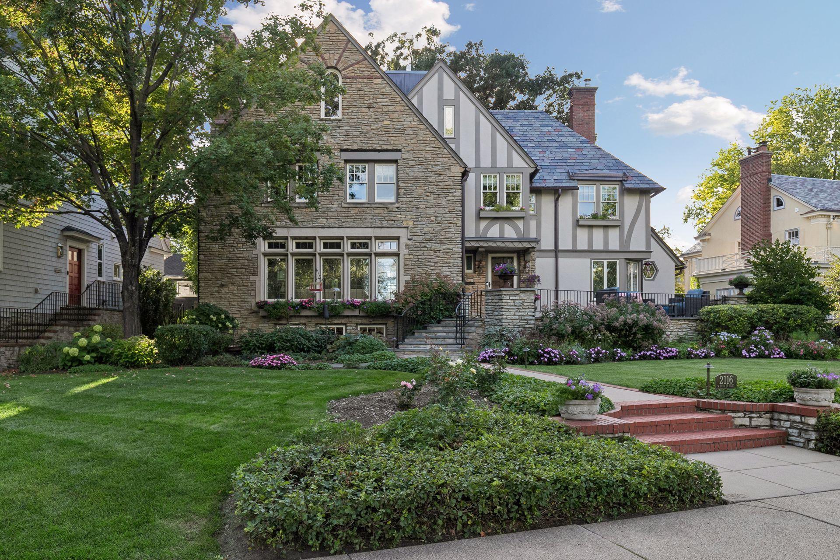

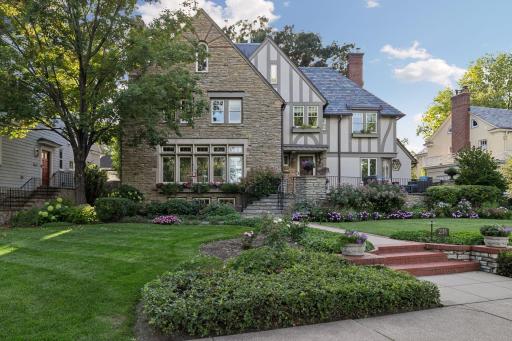
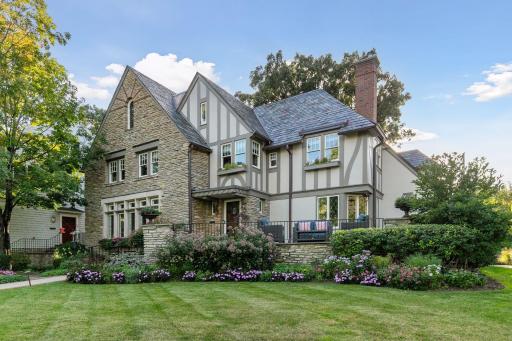
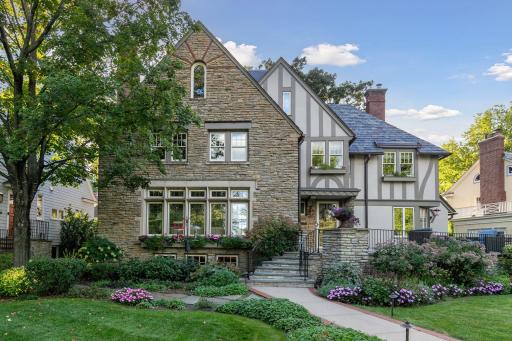
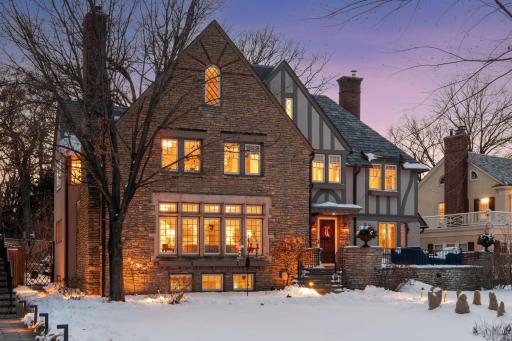
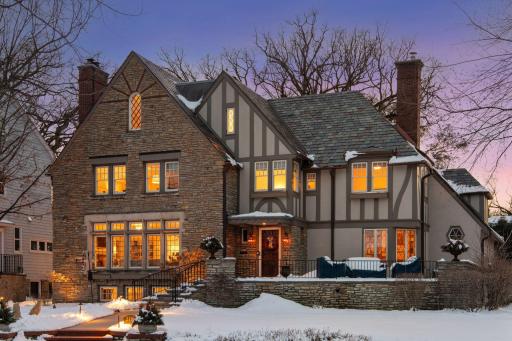
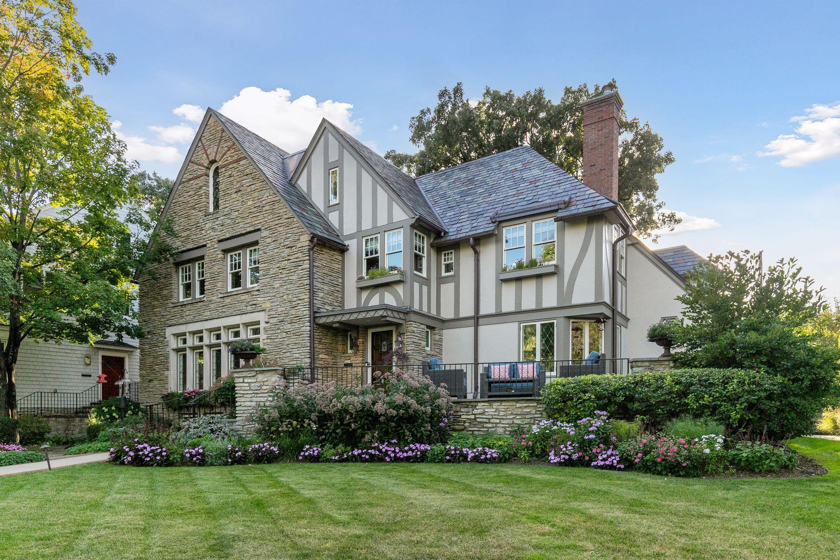
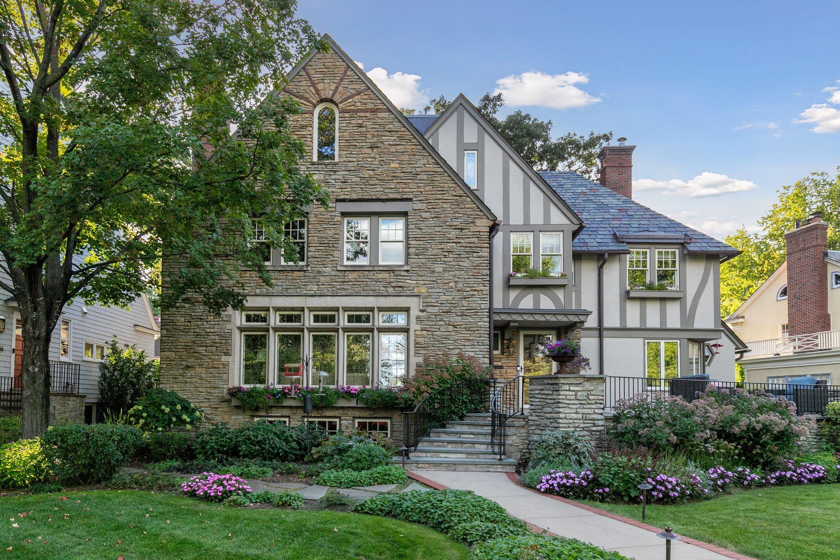
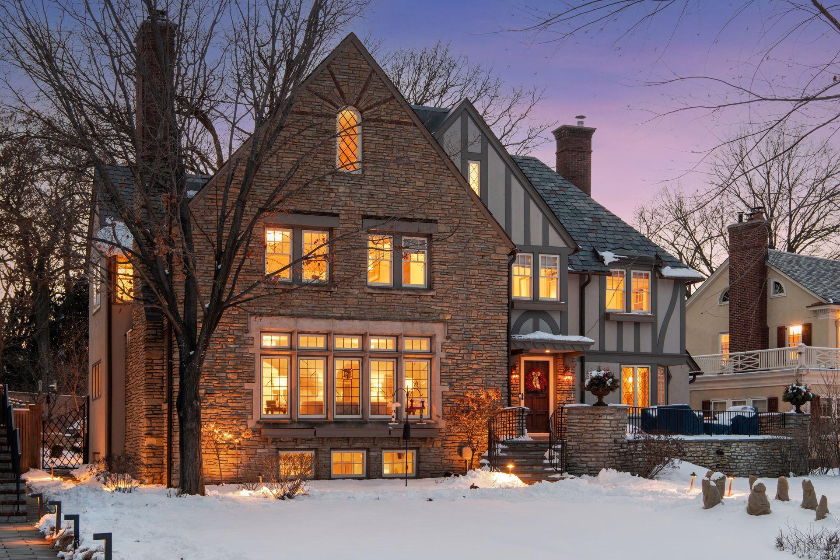
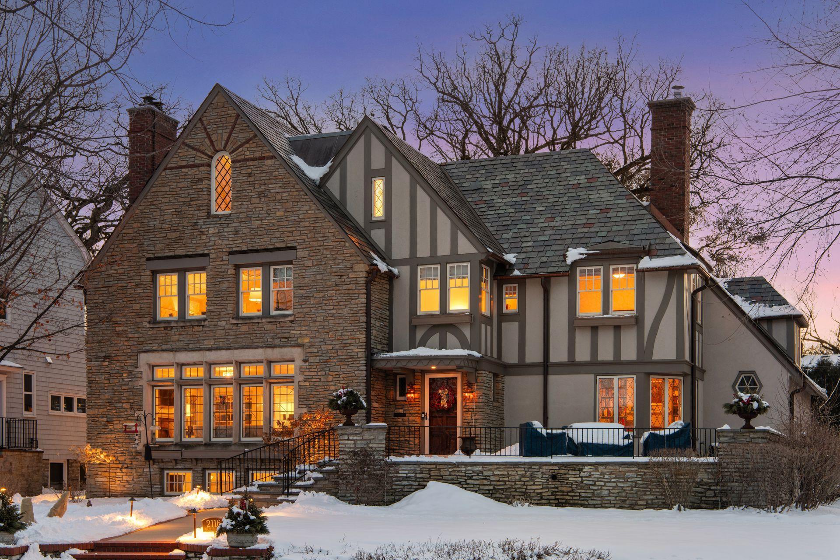
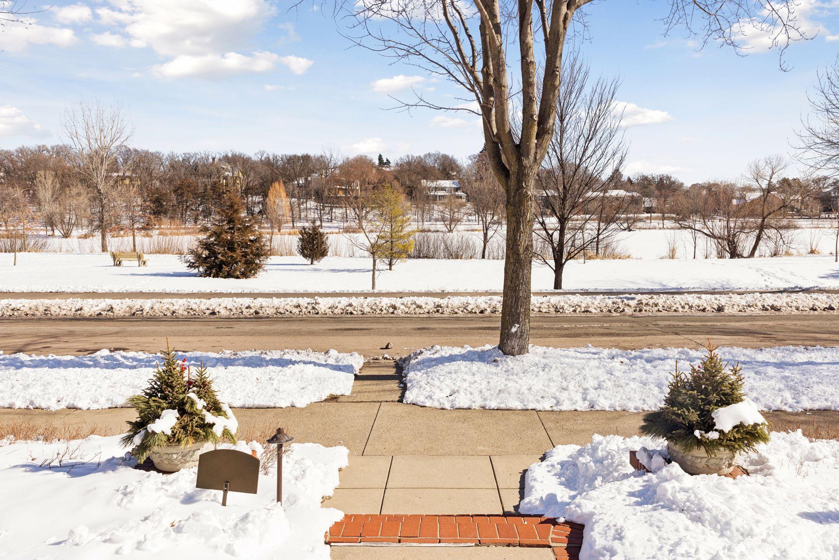
2116 West Lake of the Isles Parkway -Mature landscaping beautifully frames the home's Tudor architecture and original stonework.
  1 / 77  
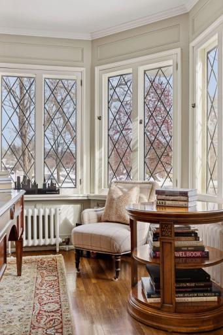
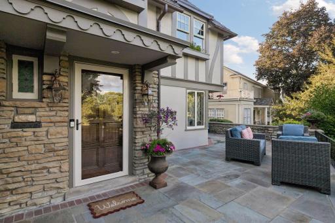
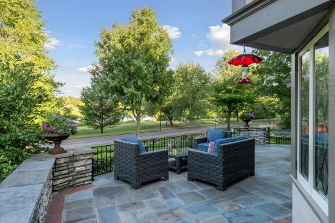
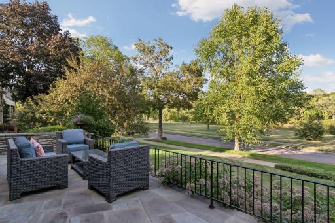
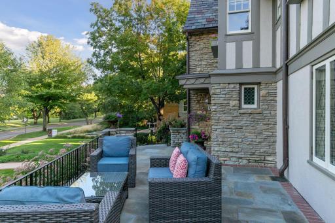
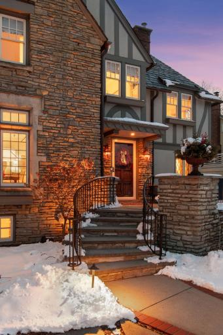
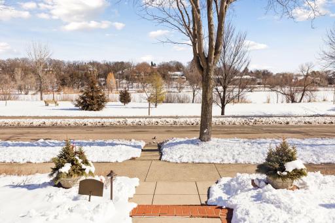
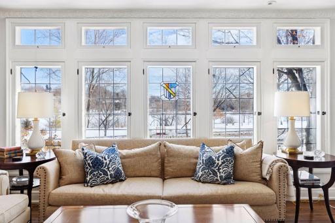
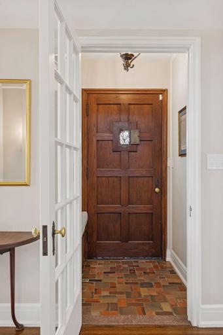
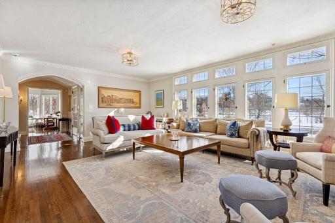
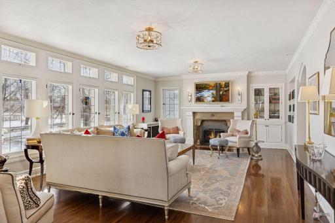
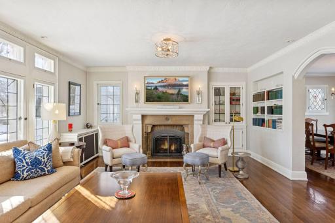
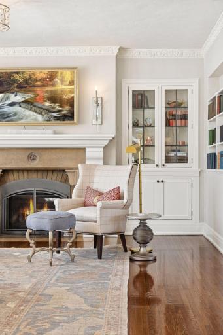
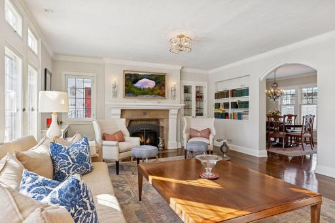
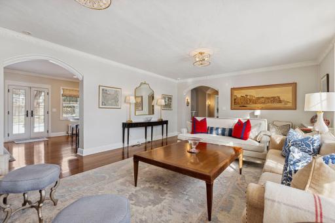
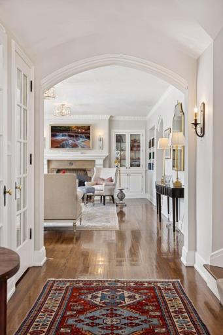
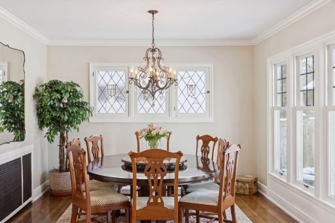
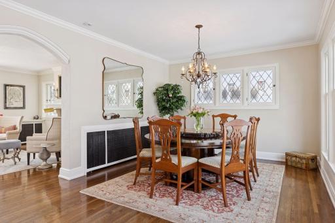
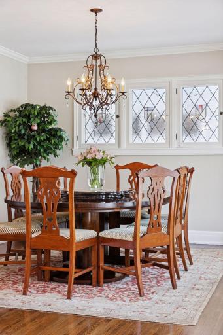
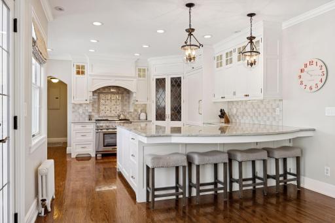
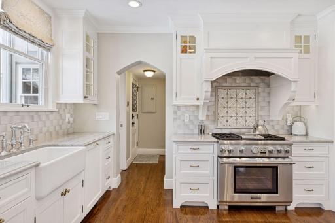
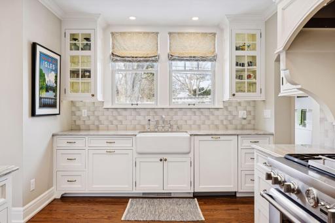
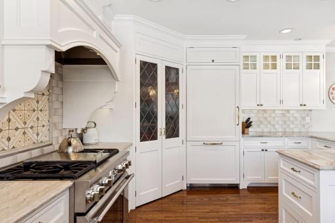
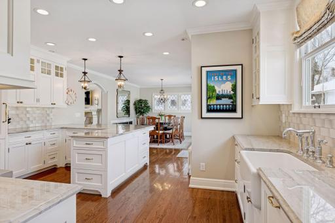
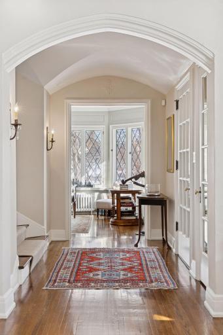
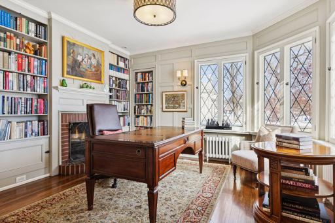
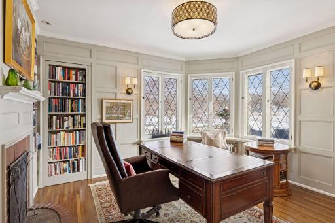
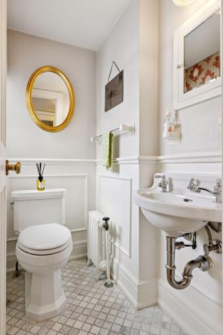
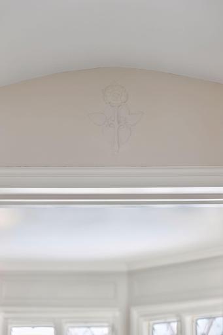
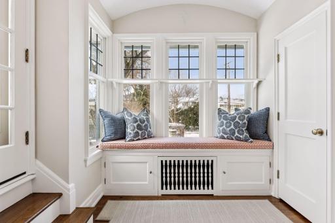
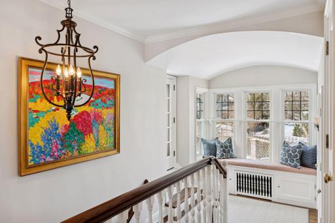
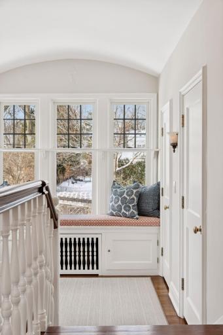
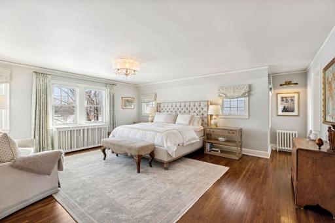
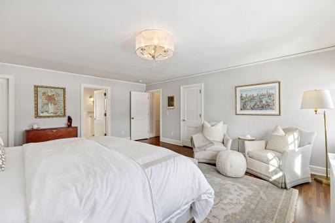
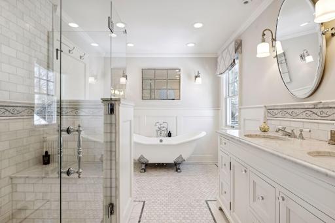
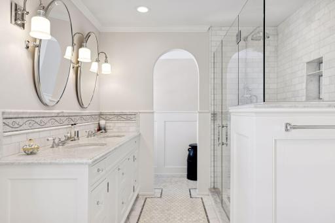
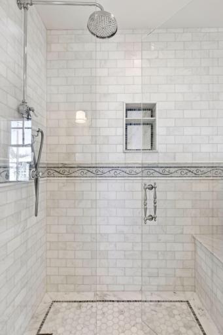
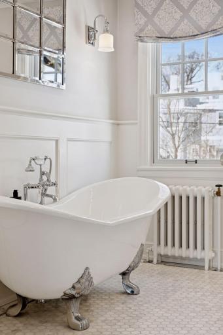
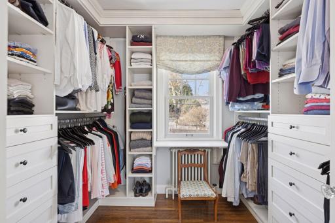
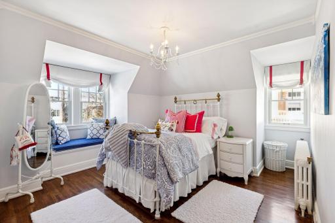
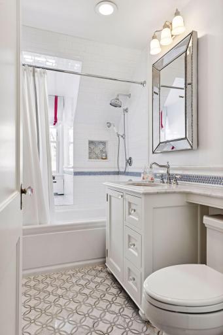
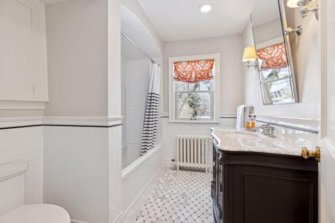
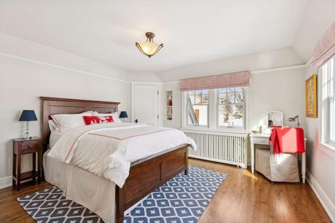
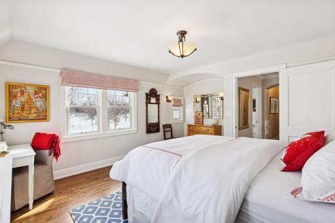
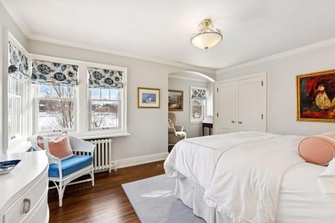
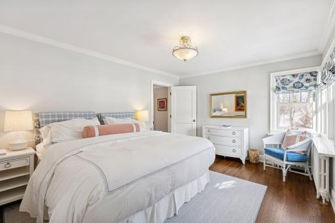
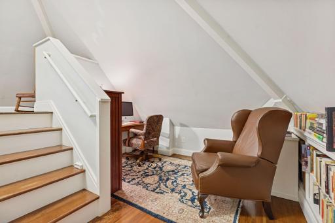
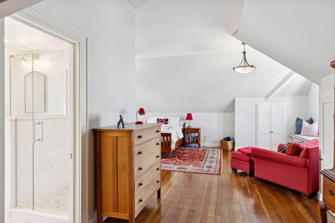
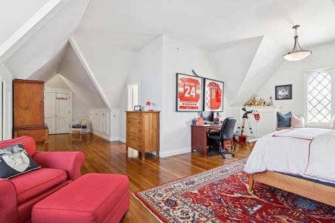
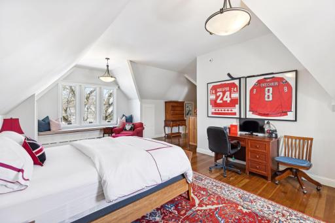
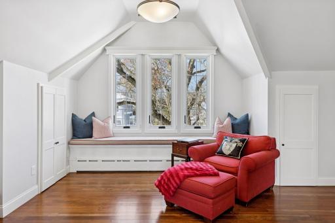
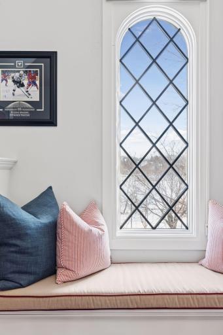
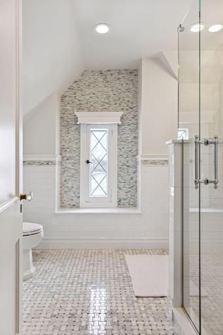
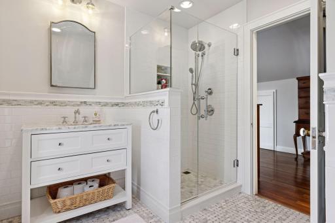
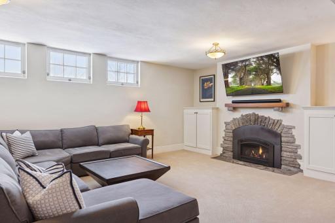
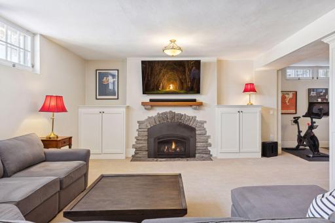
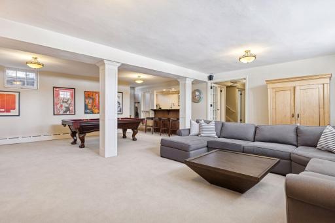
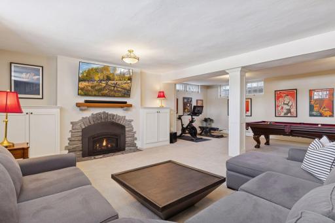
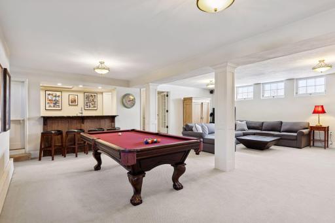
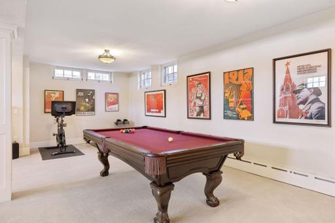
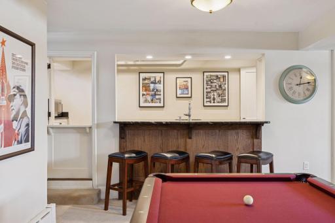
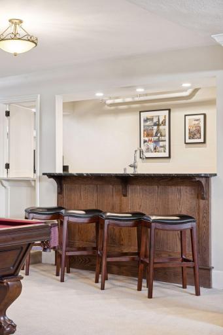
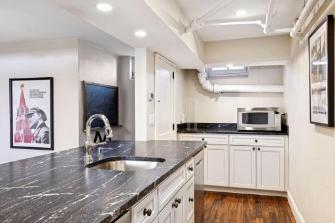
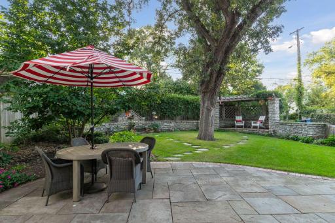
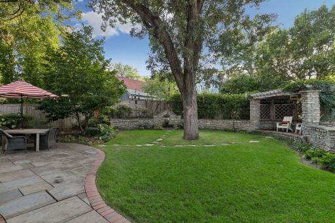
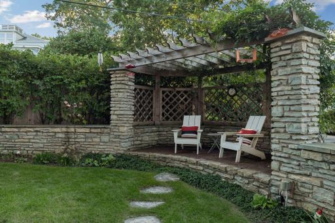
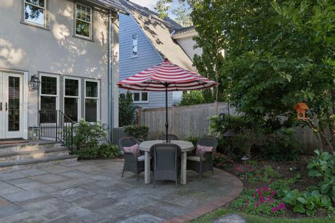
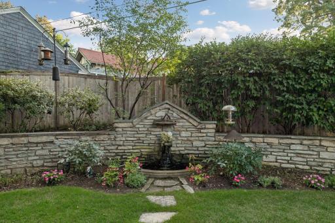
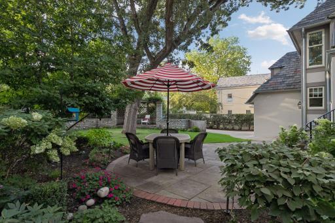
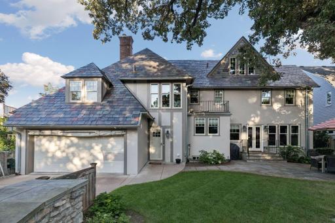
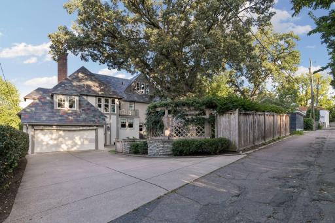
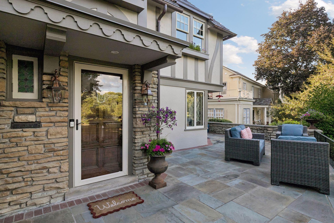
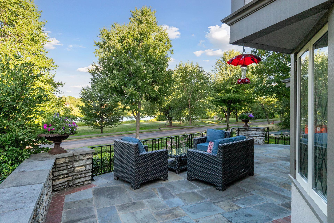
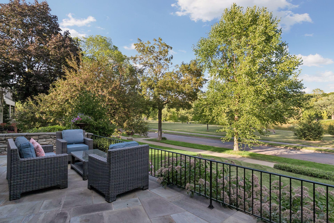
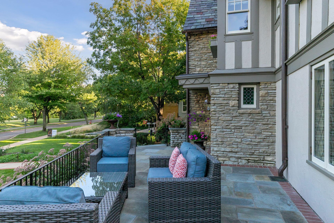
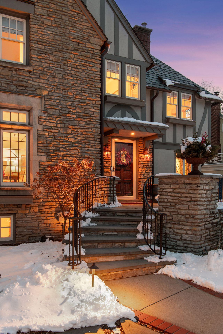
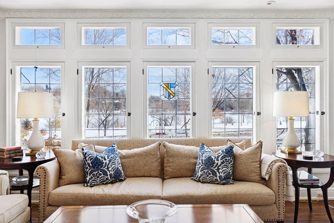
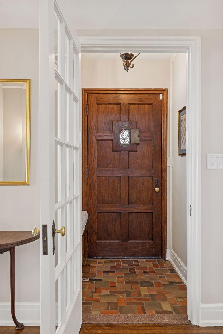
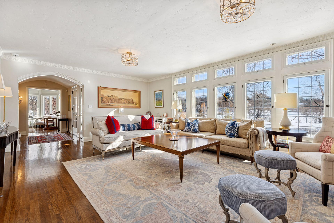
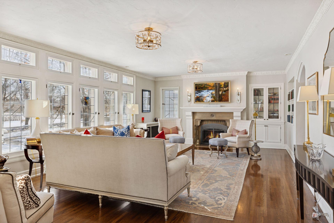
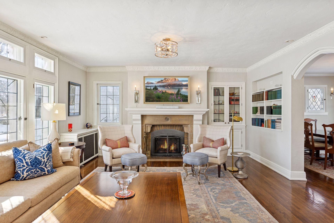
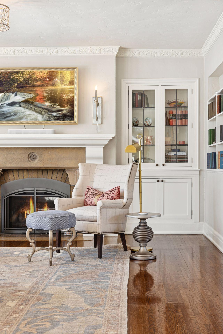
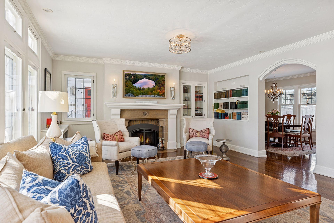
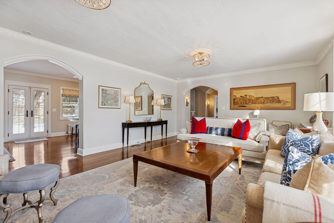
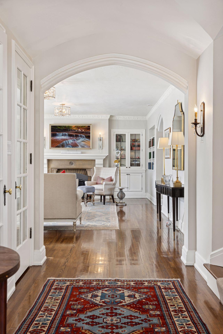
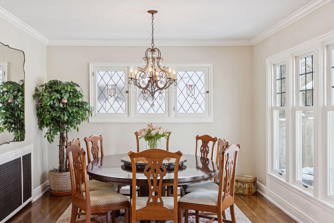
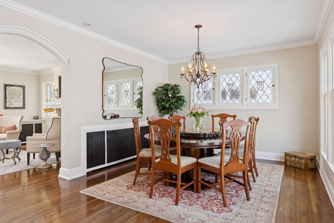
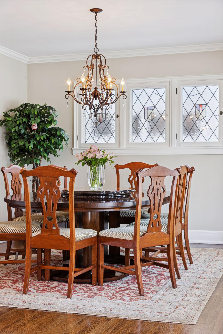
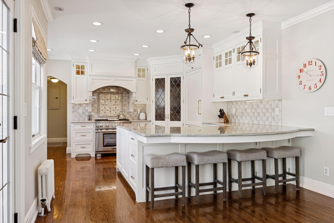
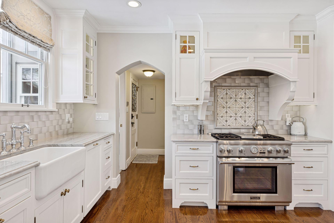
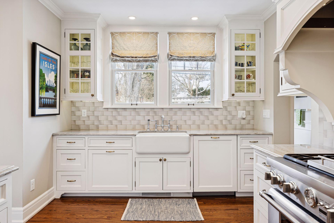
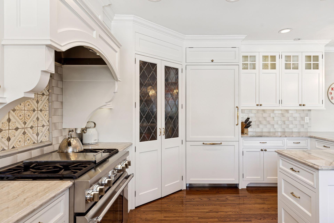
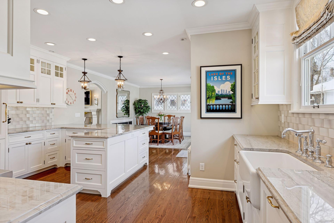
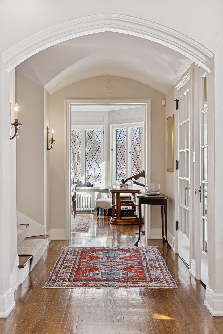
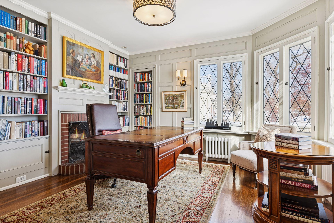
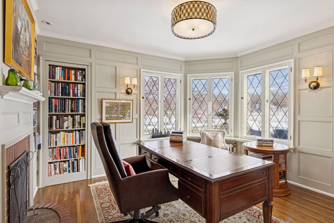
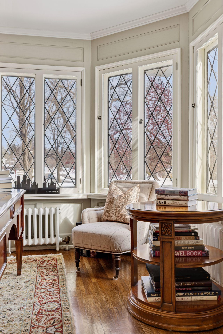
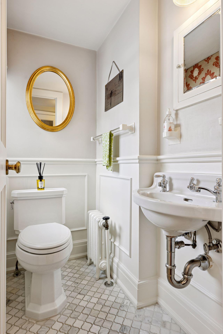
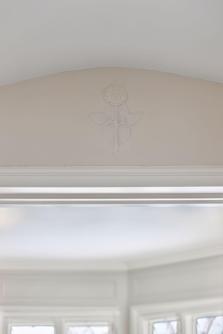
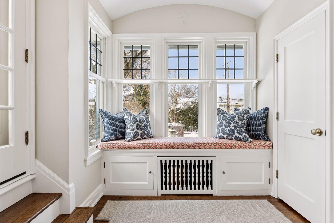
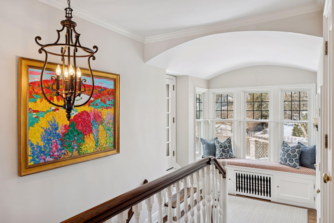
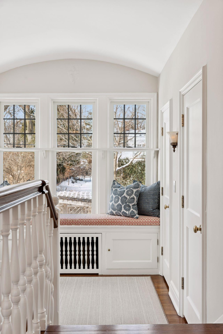
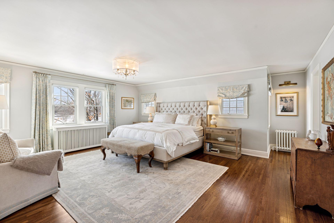
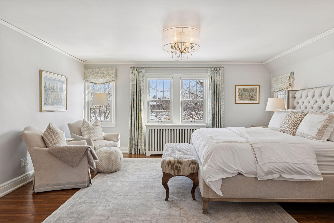
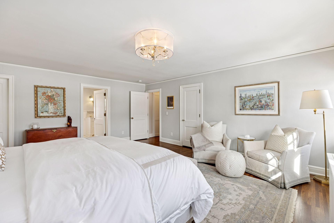
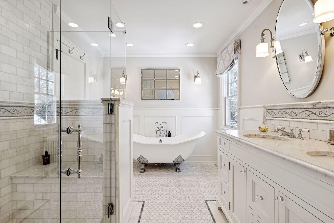
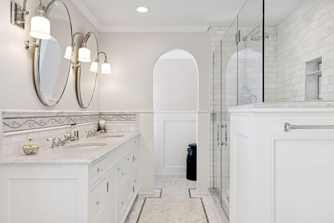
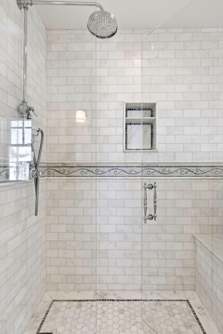
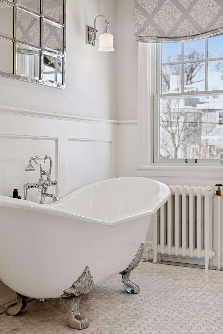
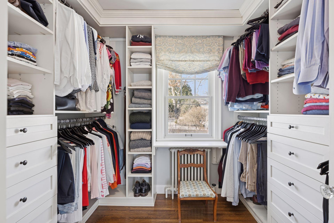
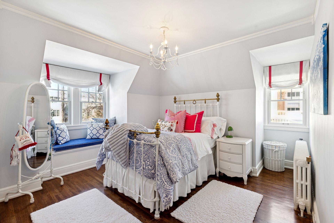
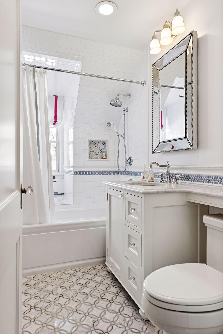
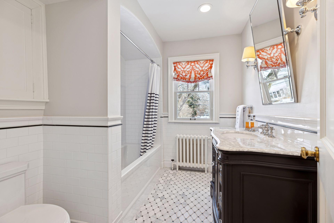
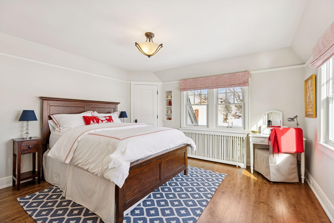
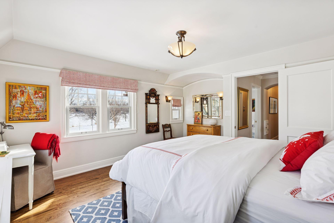
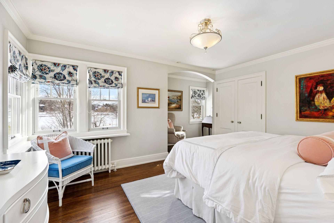
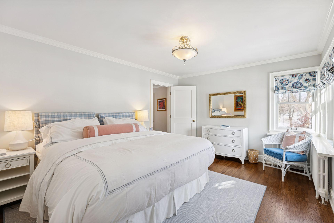
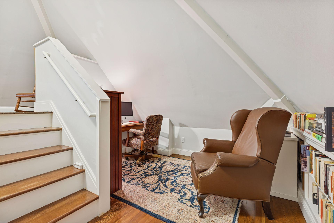
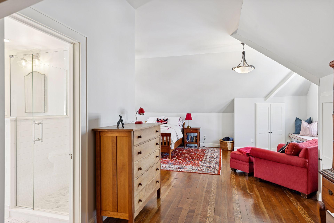
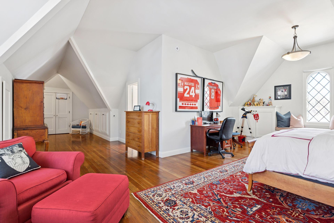
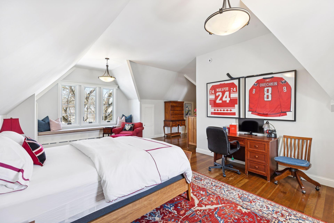
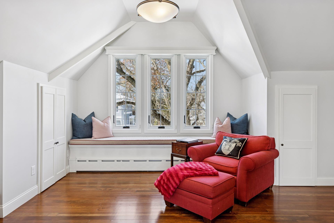
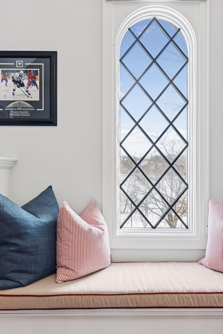
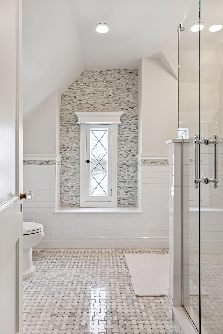
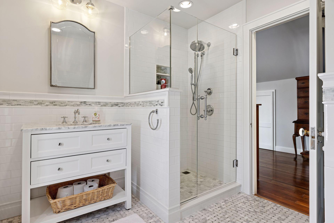
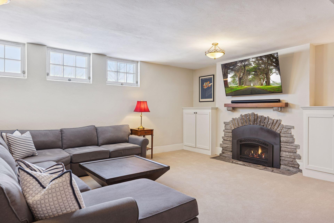
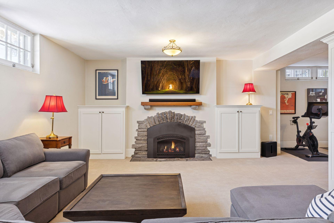
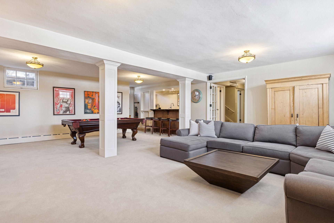
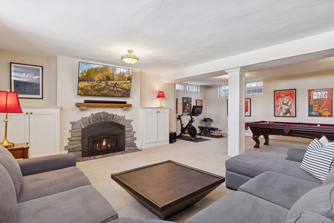
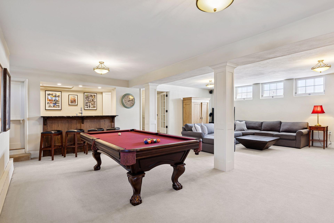
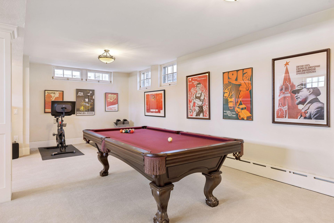
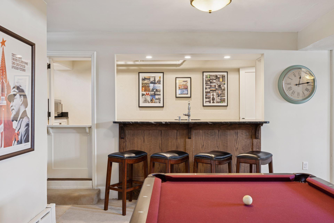
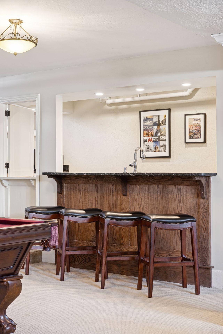
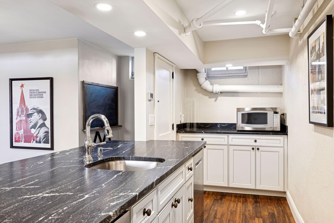
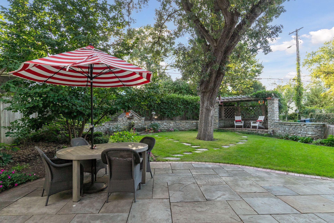
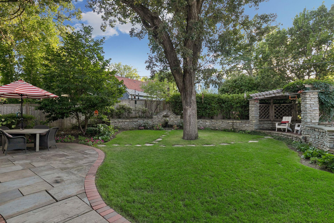
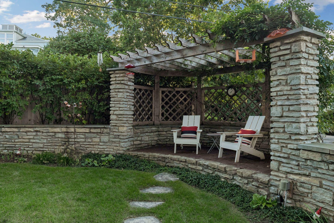
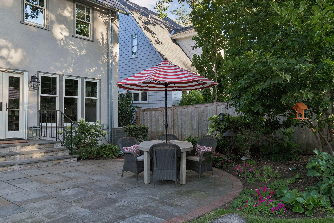
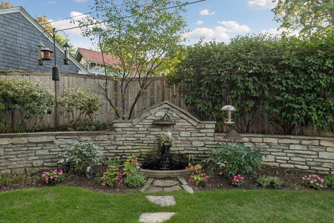
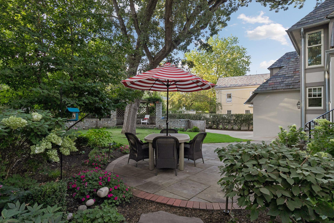
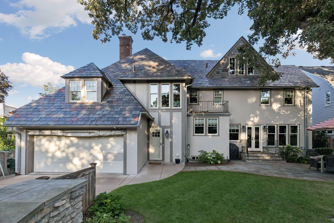
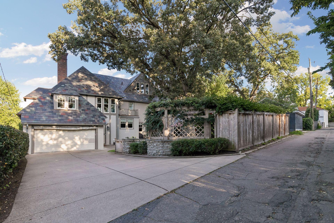
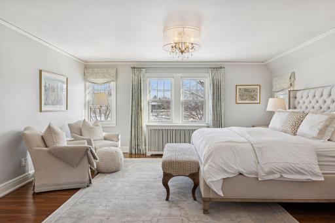
2116 West Lake of the Isles Parkway -Mature landscaping beautifully frames the home's Tudor architecture and original stonework. Exceptional curb appeal, with lush gardens, mature trees and timeless stone detailing creating a remarkable sense of arrival. Beautifully maintained gardens soften the home's substantial stone façade and create color throughout the summer months. A rare combination of privacy and connection—the elevated front patio overlooks the parkway while remaining tucked into the surrounding landscape. The expansive front patio feels like an outdoor living room, with a front-row seat to life along Lake of the Isles. Morning coffee, evening cocktails or simply watching the world go by—this front patio may be one of the home's best rooms. One of the coolest front patios in the city—an elevated outdoor living space overlooking Lake of the Isles and the parkway. Timeless proportions, refined masonry, and enduring craftsmanship create a home that simply cannot be replicated today. An unforgettable first impression as day turns to dusk The perfect welcome home. Meticulously maintained Just steps away, Lake of the Isles offers year-round beauty and recreation Enjoy serene lake views right from your living room A welcoming entry that sets the tone for the entire home A light-filled living space designed for both comfort and connection Original windows in living room have been triple paned and reinstalled A perfect setting for relaxing evenings or entertaining guests. Elegant details create a warm and welcoming atmosphere Natural light pours into this inviting gathering space Thoughtfully updated while preserving original charm. Rich architectural details and a natural flow create a living room that feels both elegant and effortlessly livable A refined dining space ideal for hosting memorable gatherings Classic design meets everyday functionality Perfectly suited for both intimate dinners and larger celebrations A beautifully updated kitchen designed for both form and function The heart of the home, perfect for daily living and entertaining Clean lines and thoughtful finishes elevate this culinary space Ample workspace and storage for effortless cooking A kitchen that balances style, efficiency, and comfort 2116 West Lake of the Isles Parkway - Spacecrafting - 0032.jpg Just imagine this as your light-filled, inspiring office—perfectly positioned to overlook the tranquil waters of Lake of the Isles A hidden door adds a touch of intrigue—tucked behind the bookshelf, a surprise closet awaits Original windows in office have been triple paned and reinstalled All five bathrooms have been thoughtfully renovated with updated finishes and modern style throughout Unique architectural details add character and history throughout A graceful transition between levels with classic detailing Light and flow connect each level seamlessly, with a charming deck just off to the left adding an inviting outdoor extension Thoughtful design elements continue throughout the home. A spacious primary retreat designed for relaxation. Light-filled and serene, the perfect place to unwind 2116 W Lake Of The Isles Parkway, Minneapolis, MN 55405 Stunning, spa-inspired bath designed for everyday luxury. Clean, modern finishes create a calming retreat. Thoughtfully designed for both style and function 2116 W Lake Of The Isles Parkway, Minneapolis, MN 55405 Generous walk-in closet with ample storage. This 2nd bedroom is an ideal guest suite or private space with separate access One of three bedrooms featuring a private en suite bath A well-appointed full bath serving the second level and 3rd and 4th bedrooms.. Sunlight fills the space, highlighting a versatile bedroom that easily doubles as a quiet home office Bright and inviting, this east-facing fourth bedroom offers a peaceful retreat with a charming nook for work or study. Flexible spaces ideal for family, guests, or hobbies. Comfortable and inviting 3rd bedroom with great natural light. A flexible landing space on the way to upper level, ideal for a reading nook or additional workspace An enormous, private third-floor retreat with versatile living space This spacious upper-level 5th bedroom is filled with natural light Tucked away for added privacy, ideal for guests or a quiet escape Elevated living with charm and functionality. Elevated views of Lake of the Isles from the third floor. Convenient en suite bath serving the 5th bed, third-floor suite A private bath adds comfort and independence to this upper level. An expansive lower-level retreat designed for entertaining. Plenty of room to gather, relax, and unwind in front of the fire The perfect space for game nights and casual get-togethers A large family room with flexible use options. Thoughtfully designed for both recreation and comfort If a workout room and pool table aren't on your wish list, imagine this space reimagined as a sixth bedroom and bath or private in-law suite. 2116 W Lake Of The Isles Parkway, Minneapolis, MN 55405 2116 W Lake Of The Isles Parkway, Minneapolis, MN 55405 Storage is abundant throughout the home, with four additional lower-level areas—including two storage closets, an extra-large, meticulously maintained utility room, and a lower-level laundry—offering ample space for hobbies, gear, and everyday essent A gorgeous canopy of mature trees anchors the backyard and provides shade throughout the summer. A peaceful outdoor retreat in the heart of the city. Picture a warm, sunny day, and yourself here, basking in the warm glow of the first light while enjoying a refreshing iced tea each day. A private backyard setting perfect for everyday enjoyment Owners have been meticulously maintaining and restoring original stone wall and sculptures. The perfect way to end the day—right at home. Evenings in the backyard are nothing short of magical. Attached garage and privacy fence top off the

Property Description
Set along the coveted west side of Lake of the Isles, this extraordinary Tudor pairs timeless architecture with the comfort and functionality of a thoughtfully modernized home. Nearly 6,000 finished square feet offer gracious everyday living, exceptional entertaining spaces, five bedrooms, five baths, and immediate access to one of Minneapolis' most iconic lakes and parkways. Since purchasing the home in 2016, the current owners have completed an extensive renovation while carefully preserving its original character. The kitchen and baths have been beautifully reimagined, while major improvements include updated mechanicals, new windows, a newer roof, extensive masonry restoration, professionally designed landscaping, and fully renovated third and lower levels. Originally commissioned for the Bullis family and designed by noted Minneapolis architects Van Dyck and Brown, the home has had only three owners and carries a remarkable history of distinguished hospitality, including visits from President Dwight D. Eisenhower and Vice Presidents Hubert Humphrey and Walter Mondale. Architectural significance, extensive modern improvements, and an exceptional Lake of the Isles setting come together in a home that would be nearly impossible to recreate today.

Details
Maps
Contract Information
Status: Active
Contingency: None
Current Price: 2650000
Original List Price: 2650000
ListPrice: 2650000
List Date: 2026-09-10
Owner is an Agent?: No
Auction?: No
General Property Information
Common Wall: No
Lot Measurement: Acres
Manufactured Home?: No
Multiple PIDs?: No
New Development: No
Number of Fireplaces: 2
Waterfront YN: No
Year Built: 1931
Yearly/Seasonal: Yearly
Zoning: Residential-Single Family
Bedrooms: 5
Baths Total: 5
Bath Full: 3
Bath Three Quarters: 1
Bath Half: 1
Main Floor Total SqFt: 1953
Above Grd Total SqFt: 4311
Below Grd Total SqFt: 1953
Total SqFt: 6264
Total Finished Sqft: 5959.00
FireplaceYN: Yes
Style: (SF) Single Family
Foundation Size: 1953
Garage Stalls: 2
Lot Dimensions: 75x117
Acres: 0.19
Assessment Pending: No
Location Tax and Other Information
House Number: 2116
Street Direction Prefix: W
Street Name: Lake Of The Isles
Street Suffix: Parkway
Postal City: Minneapolis
County: Hennepin
State: MN
Zip Code: 55405
Complex/Dev/Subdivision: Island Park Add
Assessments
Tax With Assessments: 33616
Building Information
Finished SqFt Above Ground: 4311
Finished SqFt Below Ground: 1648
Lease Details
Land Leased: Not Applicable
Miscellaneous Information
Homestead: Yes
Ownership
Fractional Ownership: No
Parking Characteristics
Garage Square Feet: 483
Public Survey Info
Range#: 24
Section#: 33
Township#: 29
Property Features
Accessible: None
Air Conditioning: Central Air
Amenities Unit: French Doors; Hardwood Floors; In-Ground Sprinkler; Kitchen Window; Paneled Doors; Patio; Primary Bedroom Walk-In Closet; Security System; Tile Floors; Walk-In Closet; Wet Bar
Appliances: Chandelier; Dishwasher; Dryer; Range; Refrigerator; Washer
Basement: Concrete Block; Full
Bath Description: Main Floor 1/2 Bath; Upper Level 3/4 Bath; Upper Level Full Bath; Full Primary; Private Primary; Bathroom Ensuite
Construction Status: Previously Owned
Dining Room Description: Breakfast Bar; Eat In Kitchen; Kitchen/Dining Room
Exterior: Brick/Stone; Stucco
Family Room Characteristics: Lower Level
Fencing: Full; Privacy; Wood
Fireplace Characteristics: Gas Burning
Foundation: Concrete Block; Pillar/Post/Pier
Fuel: Natural Gas
Heating: Boiler; Hot Water; In-Floor Heating; Radiant
Laundry: Lower Level; Upper Level
Parking Characteristics: Garage Door Opener; Heated Garage; Insulated Garage
Road Frontage: City Street
Roof: Age 8 Years or Less; Slate
Sewer: City Sewer/Connected
Special Search: 2nd Floor Laundry; 3 BR on One Level; Primary Bdr Suite
Stories: More Than 2 Stories
Water: City Water/Connected
Room Information
Room Name Dimensions Level
Bar/Wet Bar Room16x6Lower
Dining Room12x12Main
Family Room28x26Lower
Fifth (5th) Bedroom35x26Third
First (1st) Bedroom20x17Upper
Fourth (4th) Bedroom16x13Upper
Kitchen12x20Main
Laundry15x7Lower
Living Room25x16Main
Office13x12Main
Second (2nd) Bedroom15x14Upper
Third (3rd) Bedroom14x12Upper

Listing Office: Keller Williams Realty Integrity Lakes

Last Updated: September - 24 - 2026

The data relating to real estate for sale on this web site comes in part from the Broker Reciprocity SM Program of the Regional Multiple Listing Service of Minnesota, Inc. The information provided is deemed reliable but not guaranteed. Properties subject to prior sale, change or withdrawal. ©2026 Regional Multiple Listing Service of Minnesota, Inc All rights reserved.

Monday 12th of October 2026 12:49 PM

218-998-4400