2125 Carriage Lane, Wayzata, MN 55391 (MLS# 6822895)
$1,700,000
Wayzata, MN 55391
MLS# 6822895
Status: Closed
5 beds | 5 baths | 5484 sqft
1 / 46
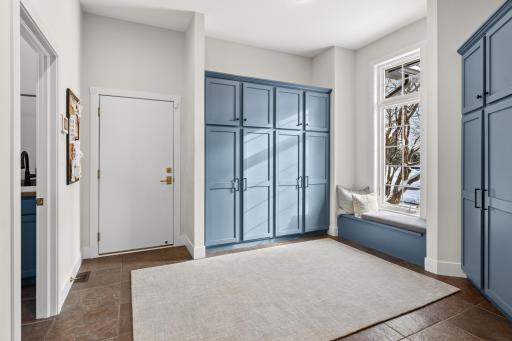
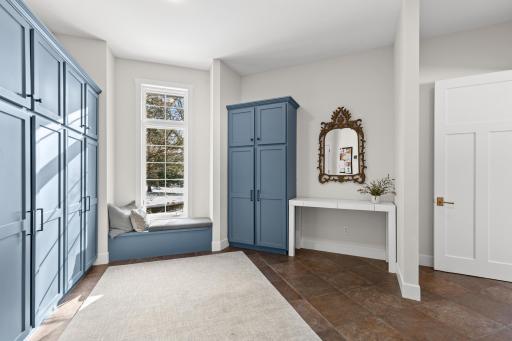
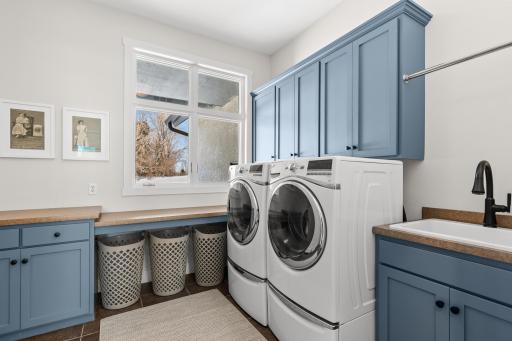
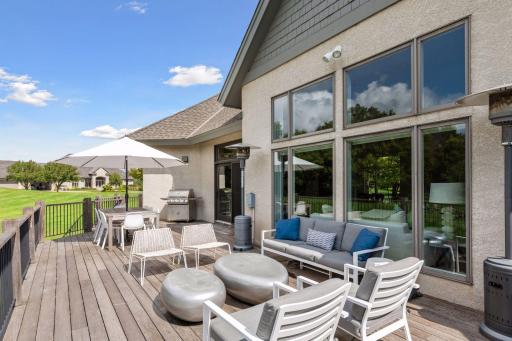
Property Description
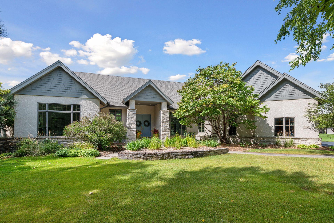
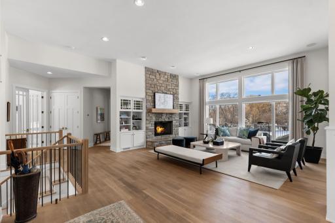
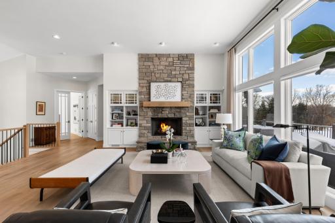
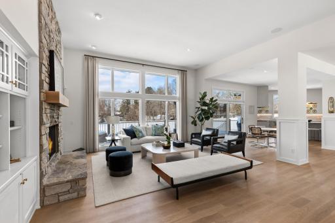
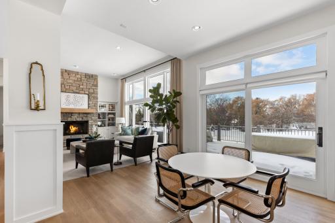
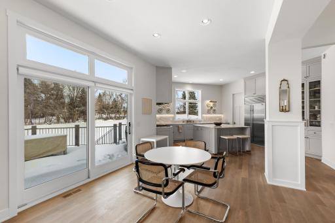
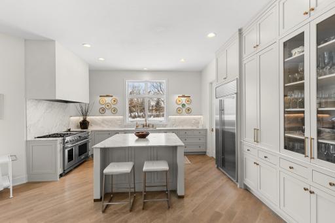
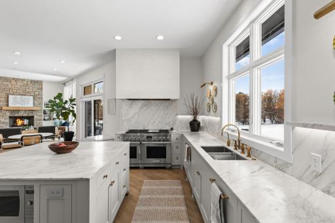
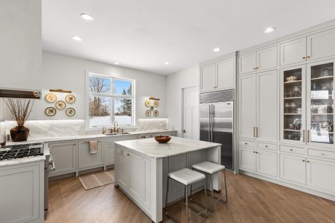
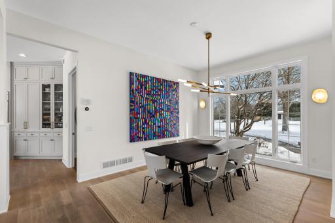
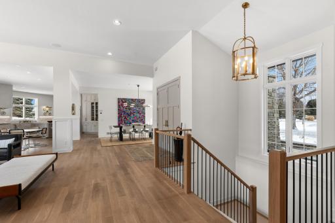
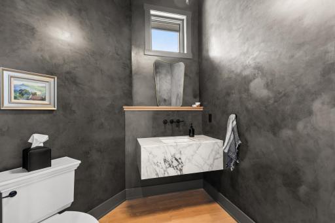
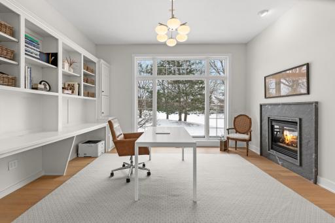
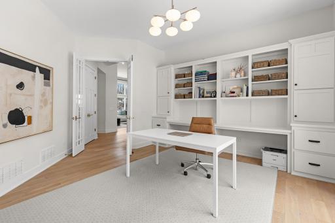
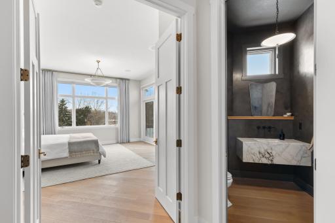
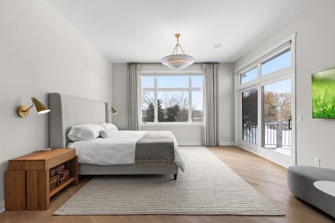
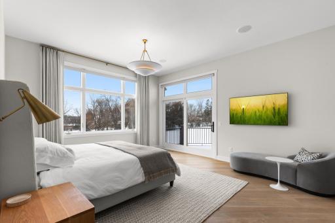
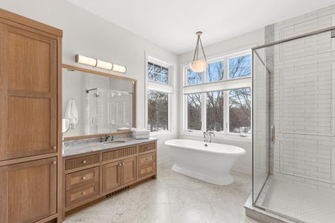
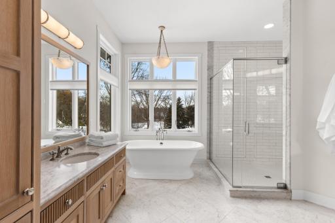
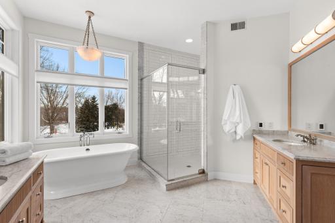
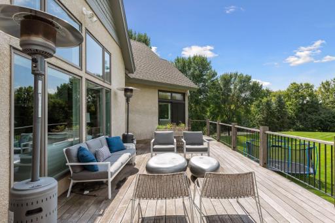
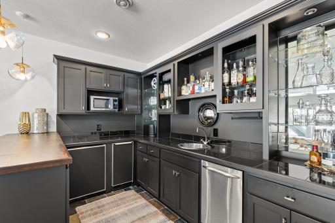
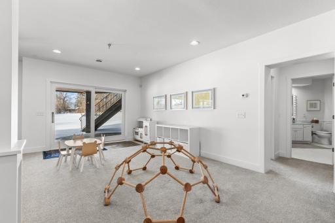
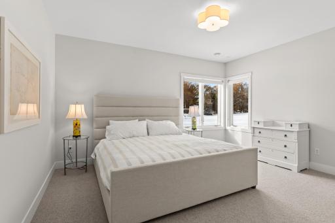
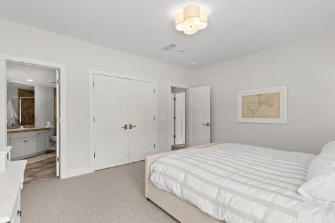
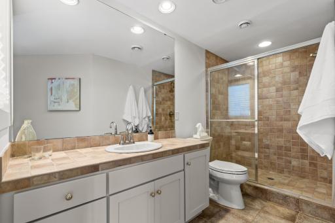
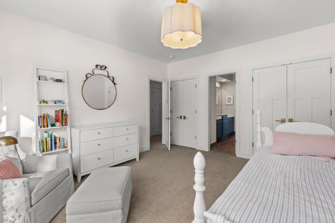
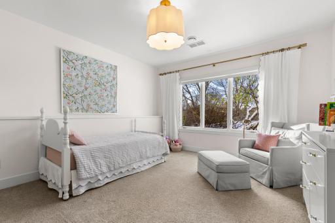
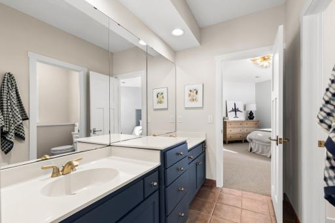
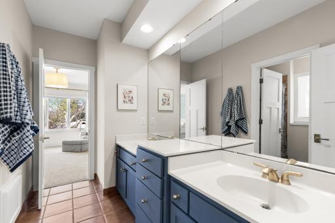
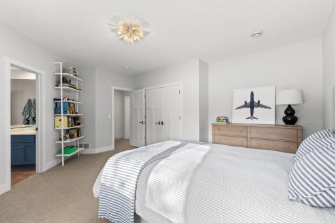
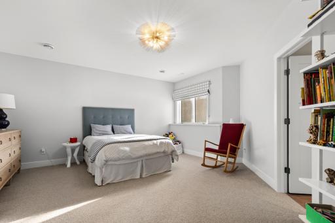
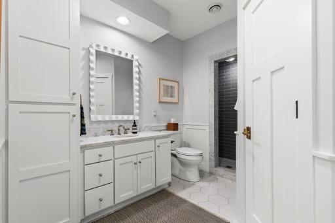
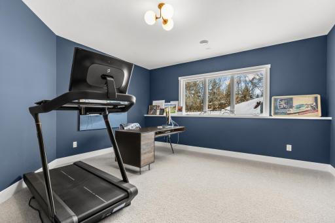
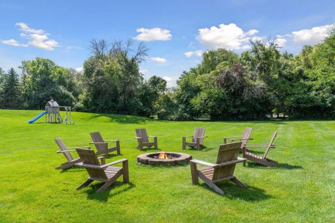
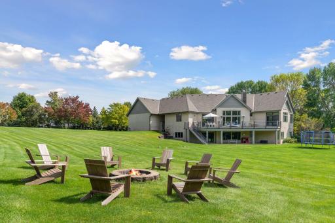
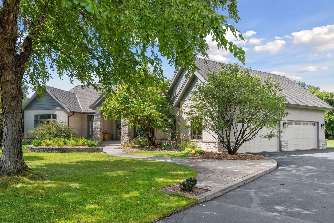
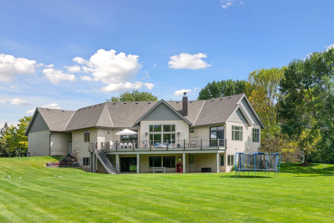
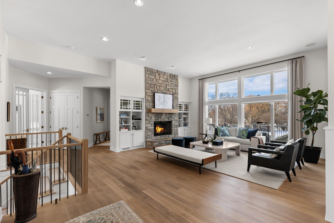
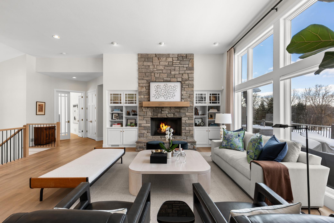
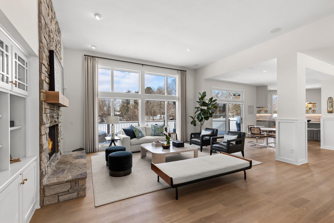
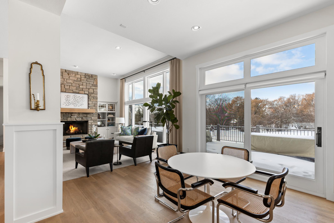
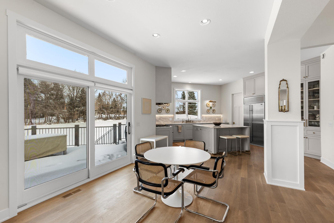
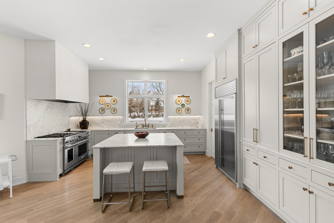
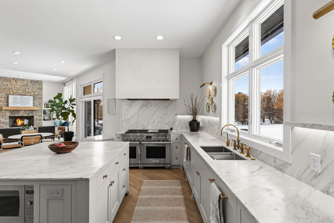
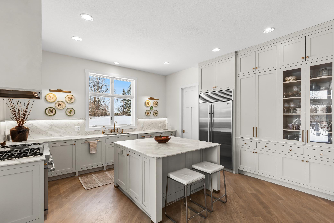
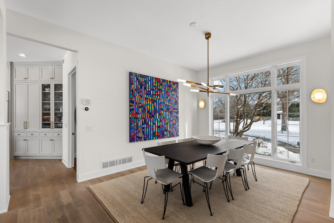
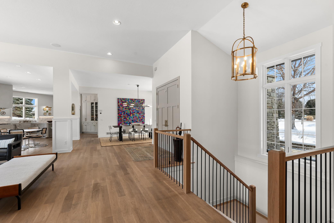
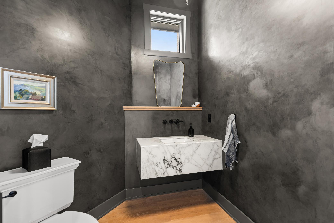
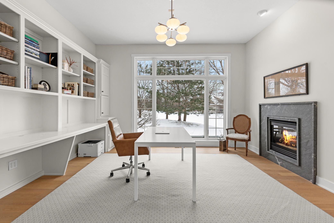
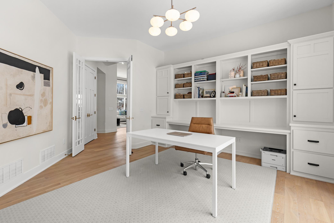
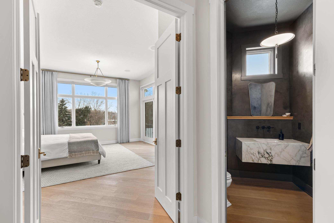
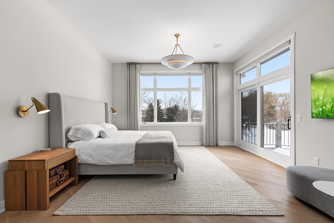
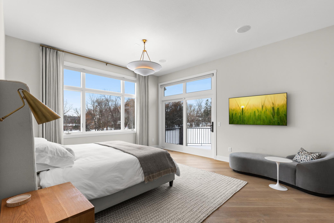
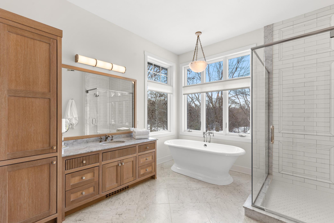
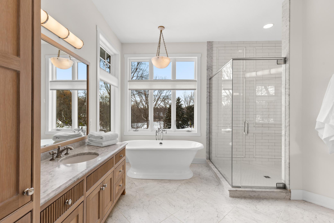
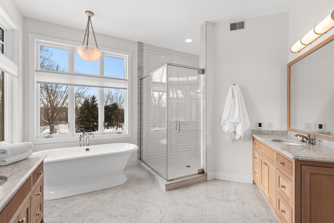
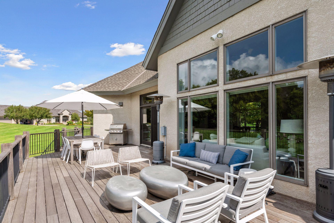
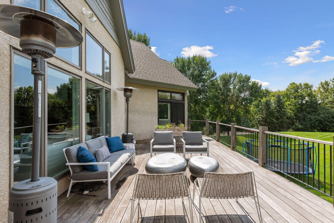
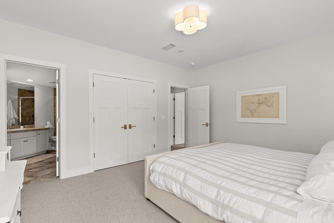
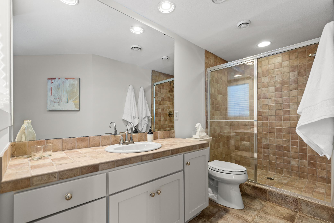
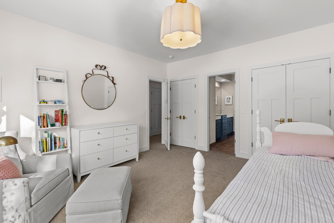
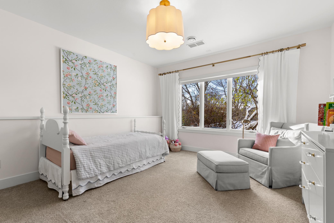
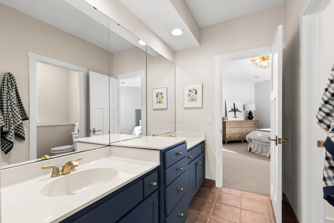
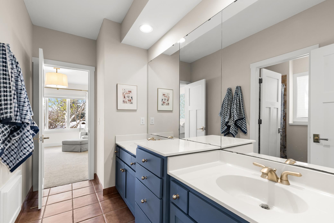
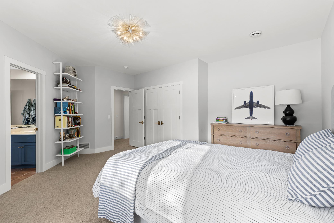
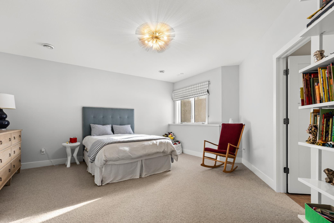
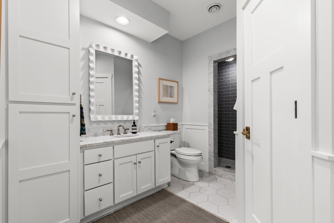
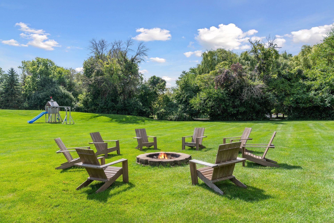
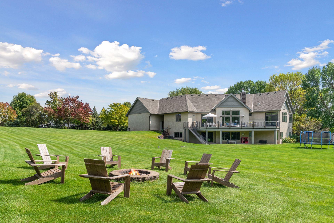
Private. Elevated. Exquisitely transformed. Just off South Willowâquietly placed between Fox Street and Brown Roadâthis beautiful residence rises from a gentle west by southwest-facing slope, taking in two acres of open lawn and garden. With more than 5,400 finished square feet, the home feels both expansive and effortlessly serene. Inside, light moves across solid white oak floors and white enameled woodwork, setting a calm, modern tone. New designer fixtures warm each room, while the custom kitchen invites gathering with its open design, handcrafted cabinetry, Calacatta marble countertops, and a Venetian plaster hood that lends a soft, sculptural presence. The primary suite on the main floor offers quiet refuge, renewed with Carrara marble floors, Carrara countertops, and heated flooring for comfort in every season. Four additional bedrooms and five total bathrooms provide space that is both generous and beautifully appointed. A 4-car garage adds utility without compromise. Mechanical improvements bring peace of mindâamong them a two-year-old roof, two new furnaces, and one new air conditioner. The list of enhancements reaches far beyond what can be captured on a page. What remains is the feeling: a home shaped with intention, elevated in every detail, and set in a landscape that allows every moment to open and unfold with quiet grace.
Details
Maps
Contract Information
Status: Closed
Off Market Date: 2026-01-12
Contingency: None
Current Price: 1700000
Closed Date: 2026-01-16
Original List Price: 1700000
Sales Close Price: 1700000
ListPrice: 1700000
List Date: 2026-01-12
Owner is an Agent?: No
Auction?: No
General Property Information
Common Wall: No
Lot Measurement: Acres
Manufactured Home?: No
Multiple PIDs?: No
New Development: No
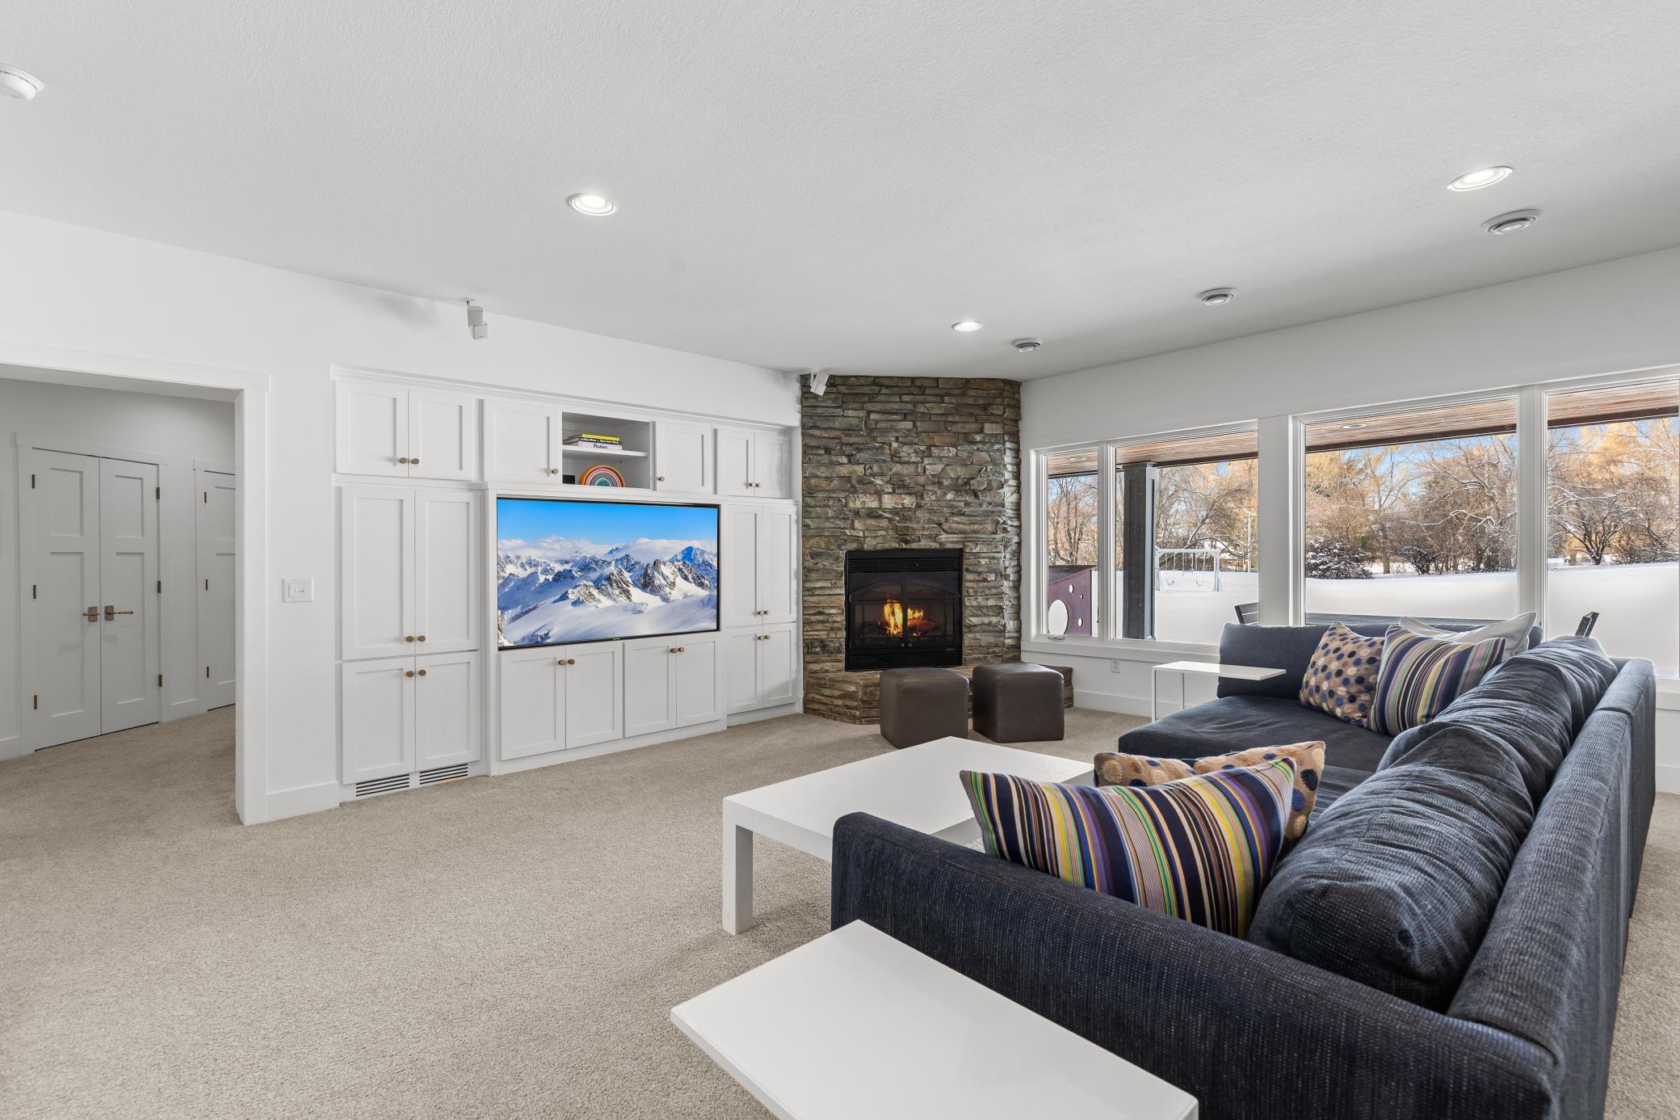
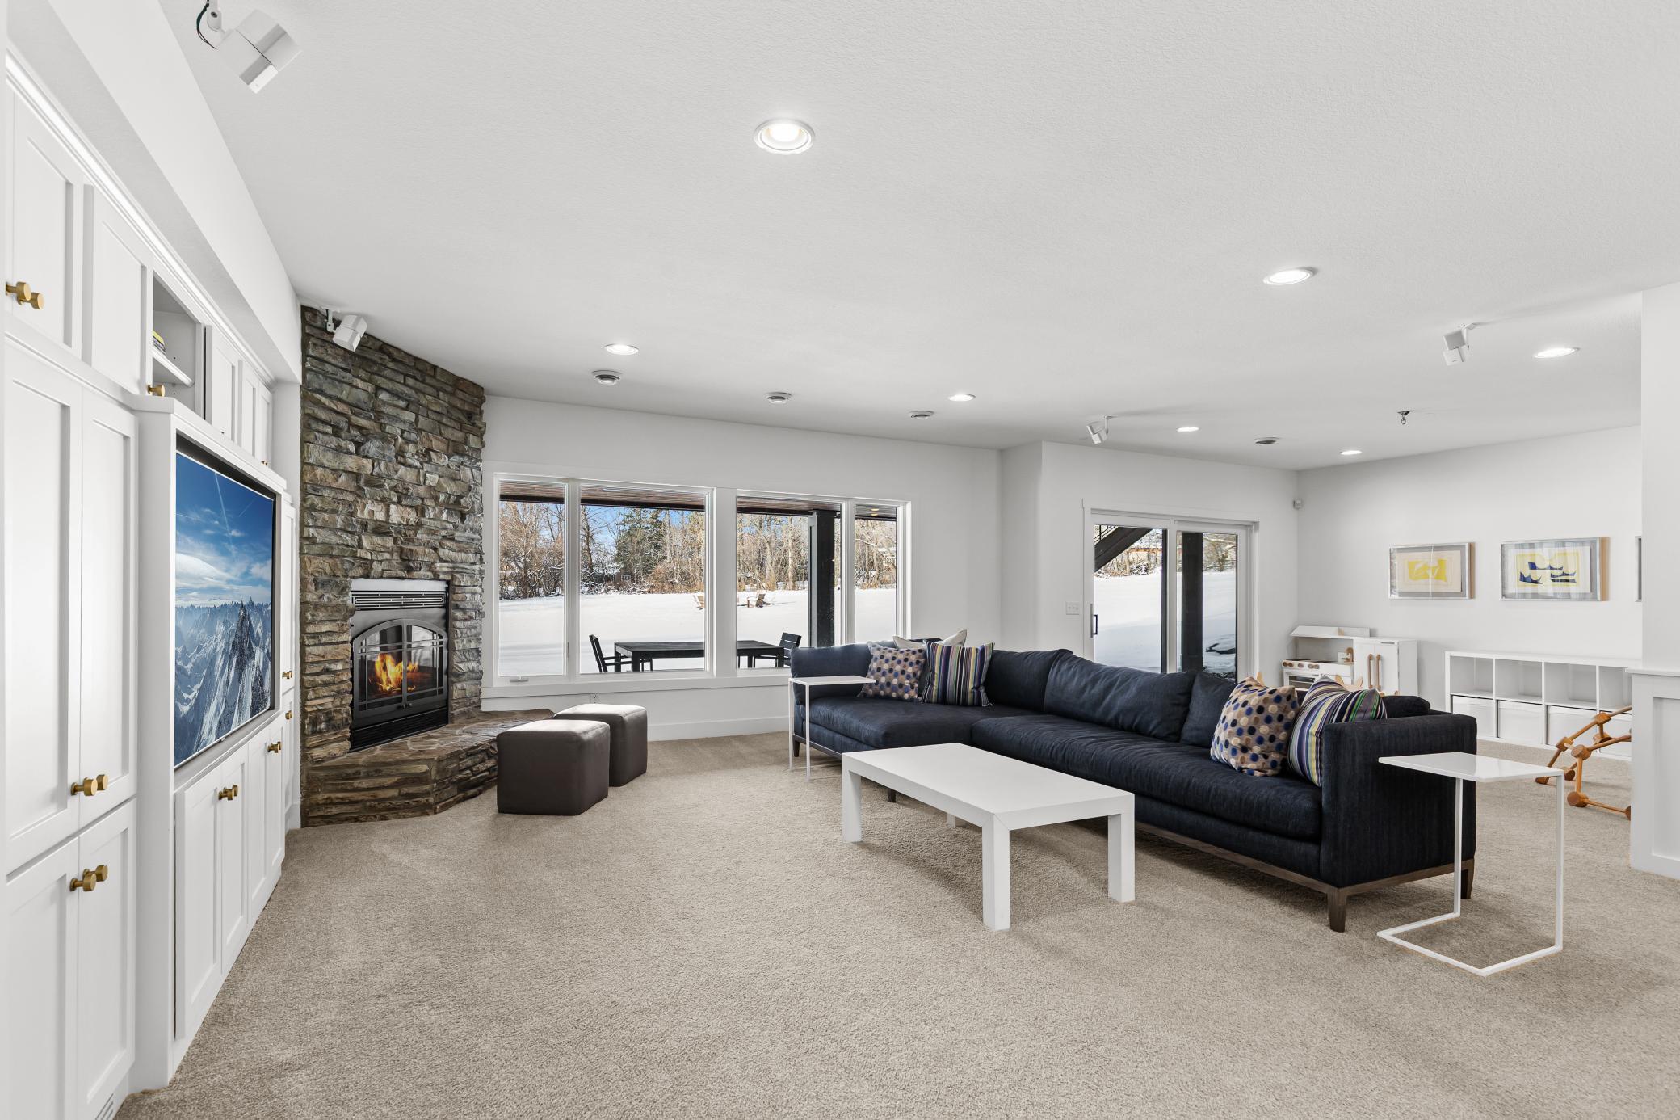
Number of Fireplaces: 3
Waterfront YN: No
Year Built: 2000
Yearly/Seasonal: Yearly
Zoning: Residential-Single Family
Bedrooms: 5
Baths Total: 5
Bath Full: 3
Bath Three Quarters: 1
Bath Half: 1
Main Floor Total SqFt: 2742
Above Grd Total SqFt: 2742
Below Grd Total SqFt: 2742
Total SqFt: 5484
Total Finished Sqft: 4936.00
FireplaceYN: Yes
Style: (SF) Single Family
Foundation Size: 2742
Power Company: Xcel Energy
Garage Stalls: 4
Lot Dimensions: 87,120
Acres: 2
Location Tax and Other Information
House Number: 2125
Street Name: Carriage
Street Suffix: Lane
Postal City: Wayzata
County: Hennepin
State: MN
Zip Code: 55391
Complex/Dev/Subdivision: Carriage Hill
Assessments
Tax With Assessments: 14672
Building Information
Finished SqFt Above Ground: 2742
Finished SqFt Below Ground: 2194
Lease Details
Land Leased: Not Applicable
Miscellaneous Information
Homestead: Yes
Ownership
Fractional Ownership: No
Parking Characteristics
Garage Dimensions: 25 X 42
Garage Door Height: 8
Garage Door Width: 20
Garage Square Feet: 900
Public Survey Info
Range#: 23
Section#: 10
Township#: 117
Property Features
Accessible: None
Air Conditioning: Central Air
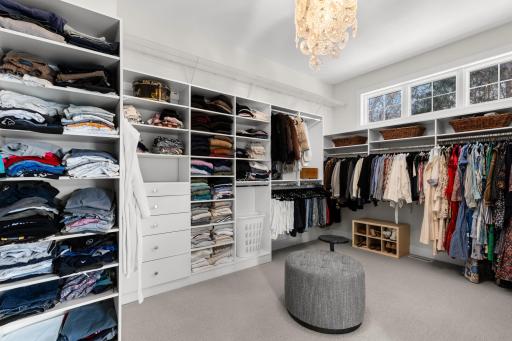
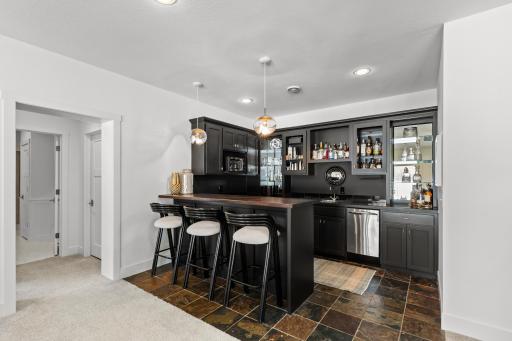
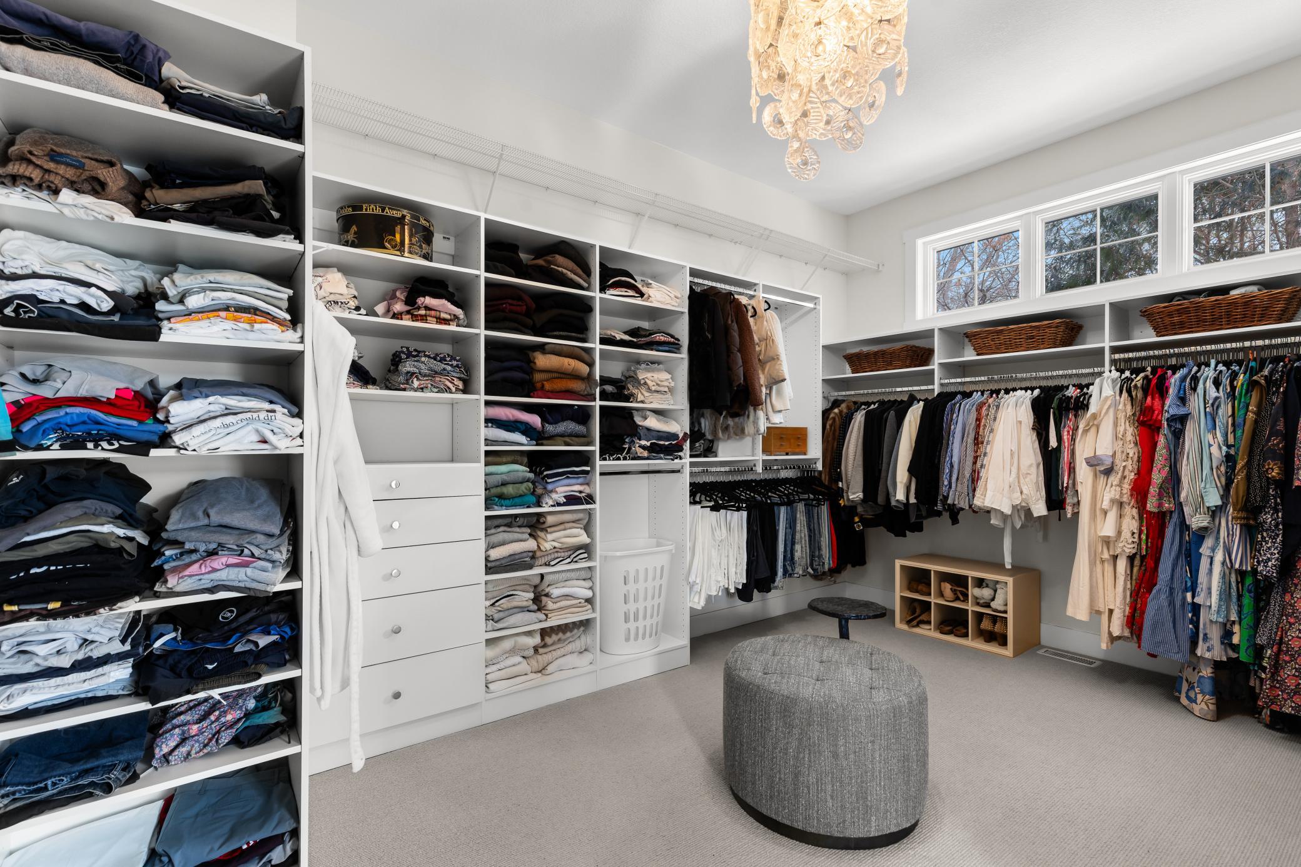
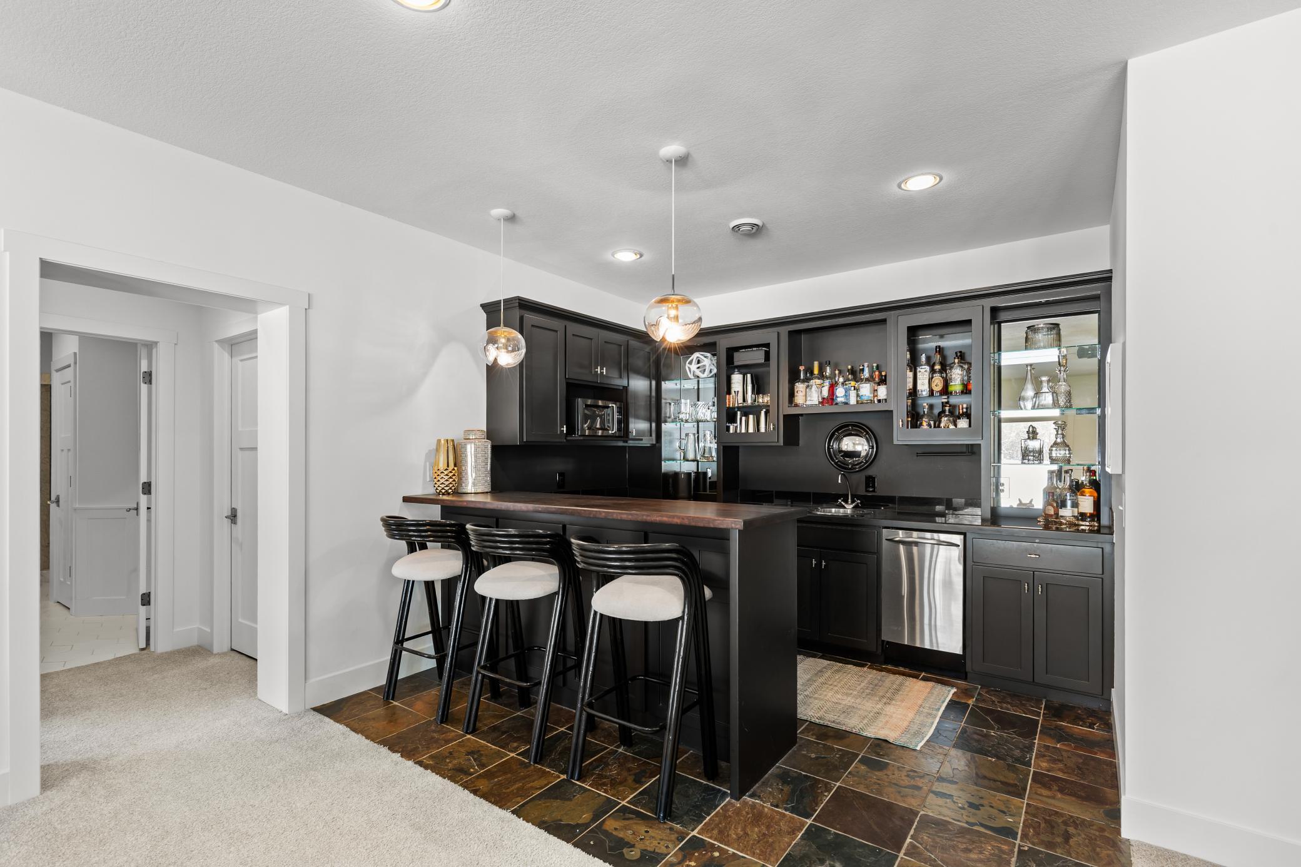
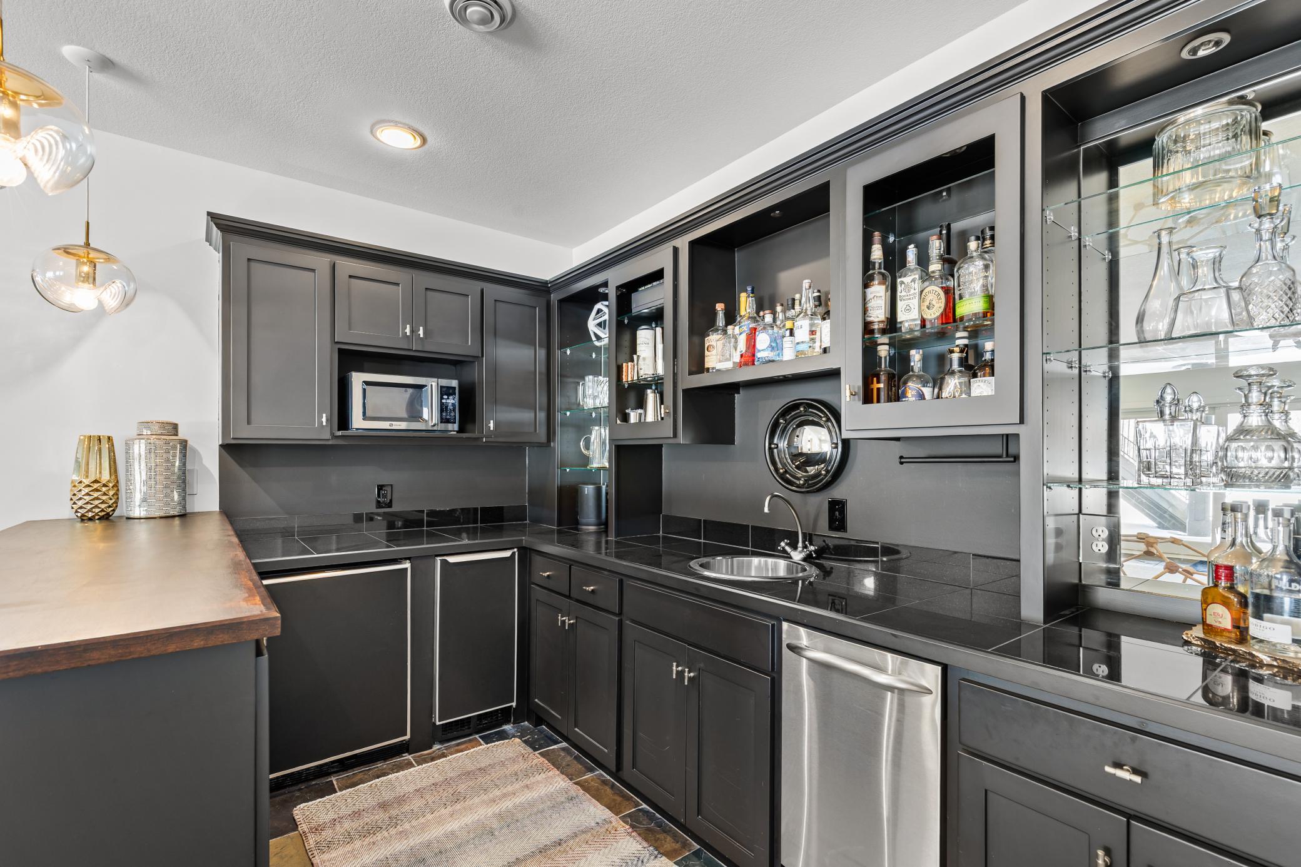
Amenities Unit: Deck; Exercise Room; Hardwood Floors; In-Ground Sprinkler; Kitchen Center Island; Kitchen Window; Main Floor Primary Bedroom; Natural Woodwork; Panoramic View; Primary Bedroom Walk-In Closet; Washer/Dryer Hookup; Wet Bar; Other
Appliances: Cooktop; Dishwasher; Disposal; Double Oven; Dryer; Iron Filter; Range; Refrigerator; Washer; Water Filtration System; Other
Bath Description: Main Floor Full Bath; Private Primary; Full Basement; Bathroom Ensuite; Walk-In Shower Stall
Construction Materials: Timber/Post & Beam
Construction Status: Previously Owned
Dining Room Description: Eat In Kitchen; Informal Dining Room; Separate/Formal Dining Room
Exterior: Brick/Stone; Shakes; Stucco
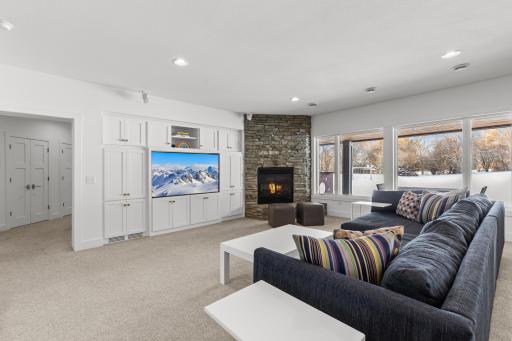
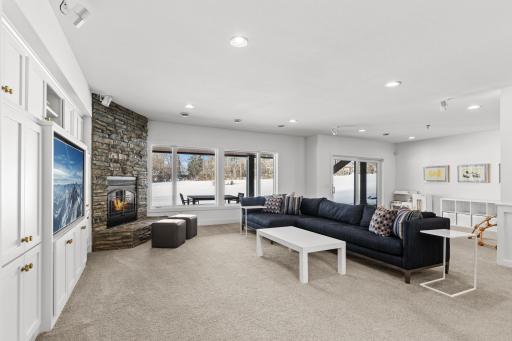
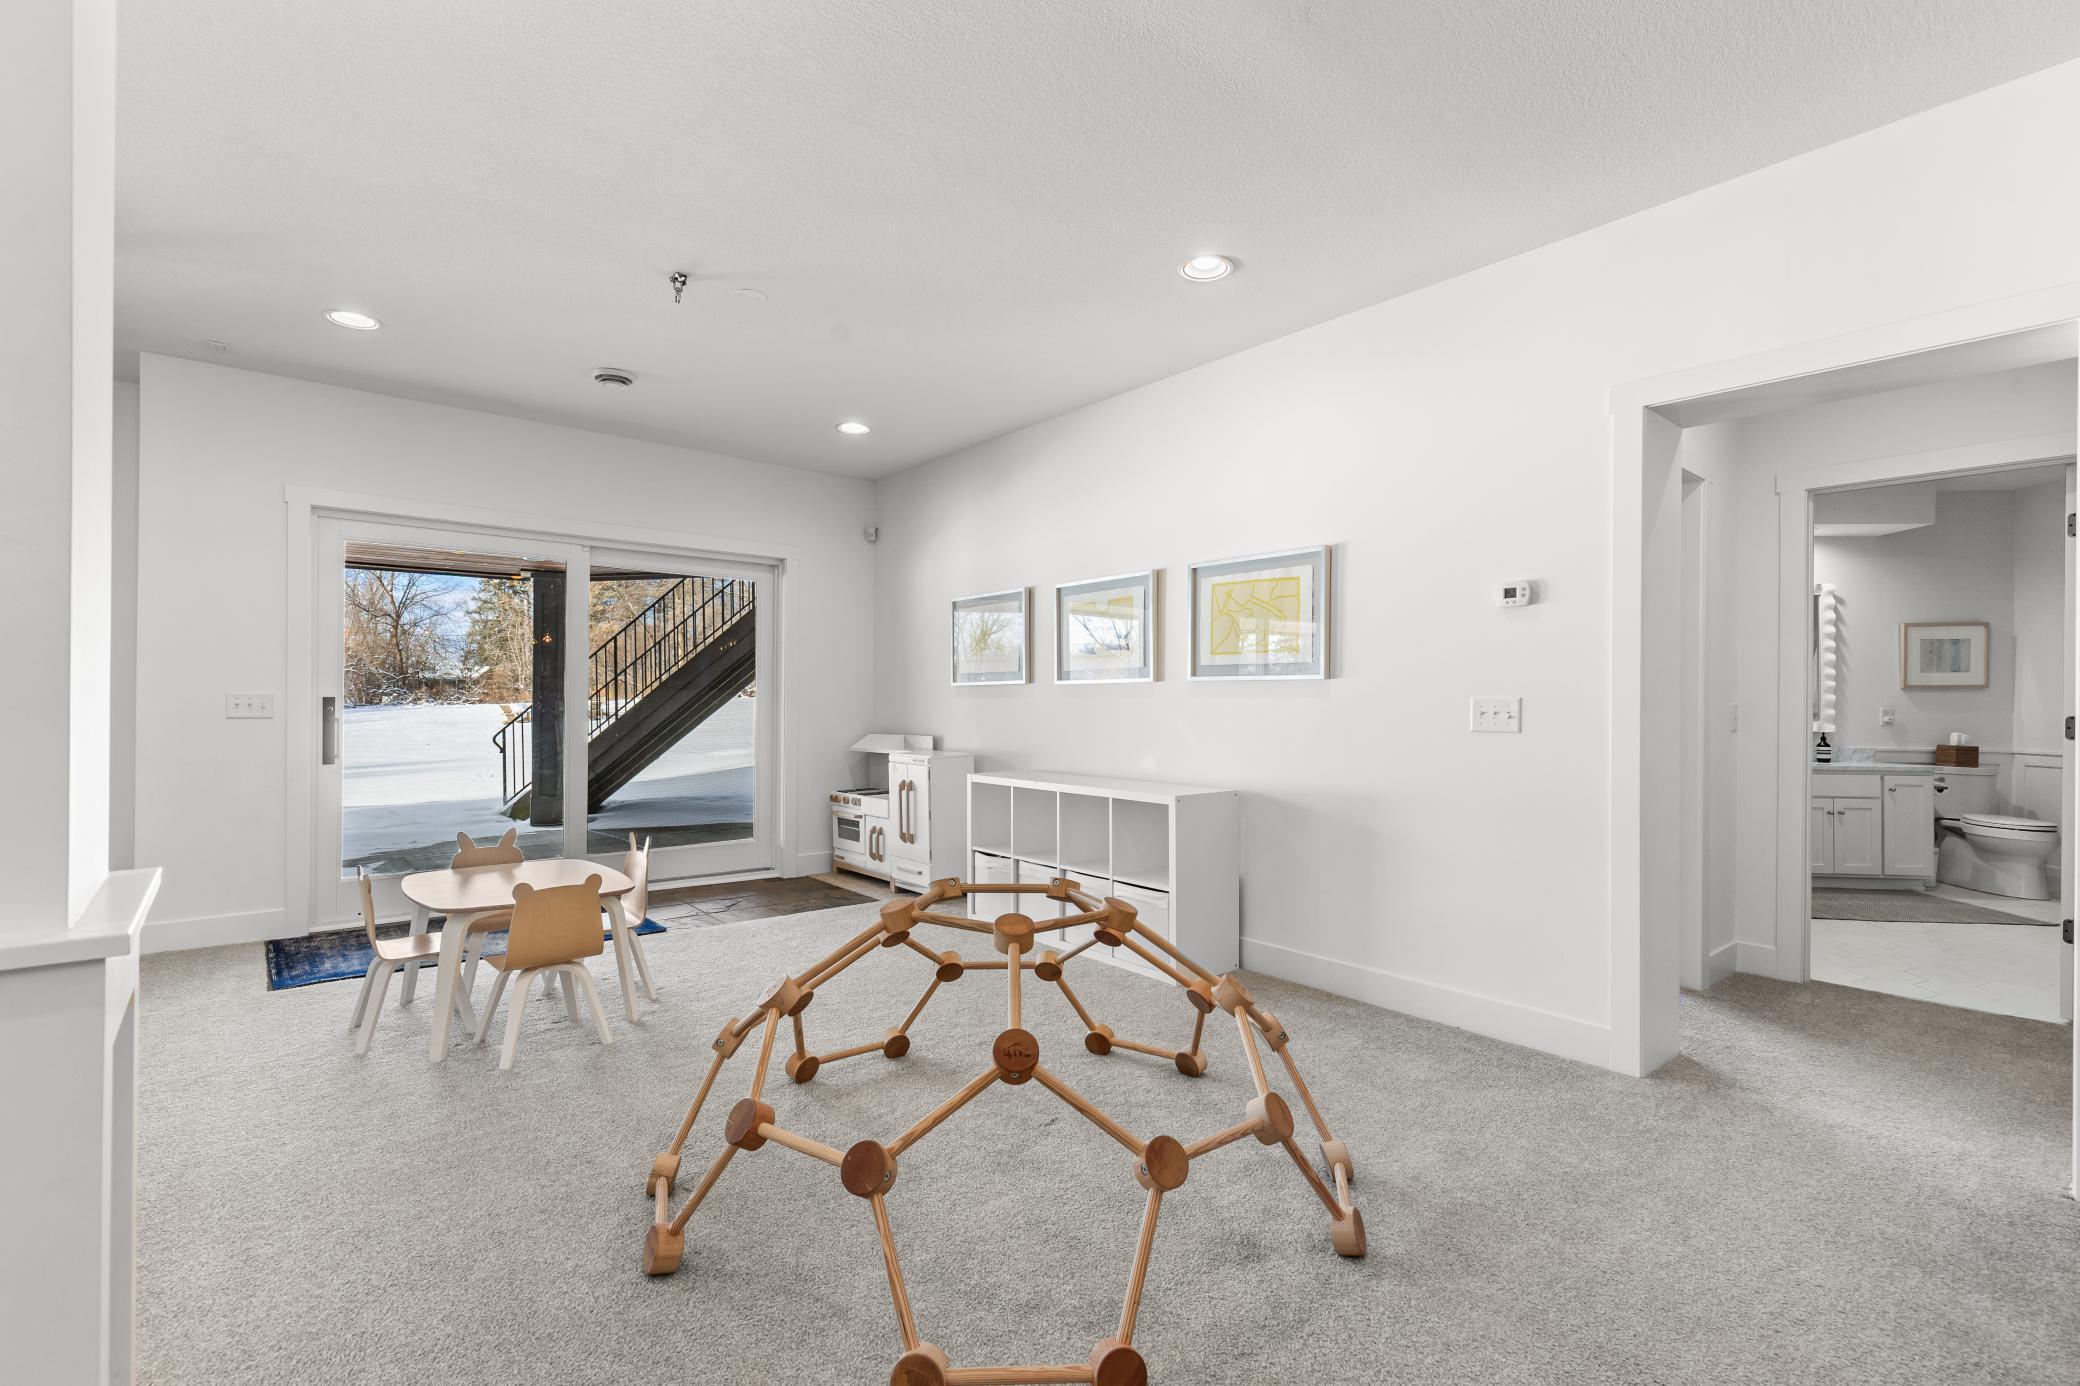
Family Room Characteristics: Entertainment/Media Center; Family Room; Great Room; Lower Level; Main Level
Financing Terms: Conventional
Fireplace Characteristics: Family Room; Gas Burning; Living Room; Other
Foundation: Concrete Block
Fuel: Natural Gas
Heating: Forced Air
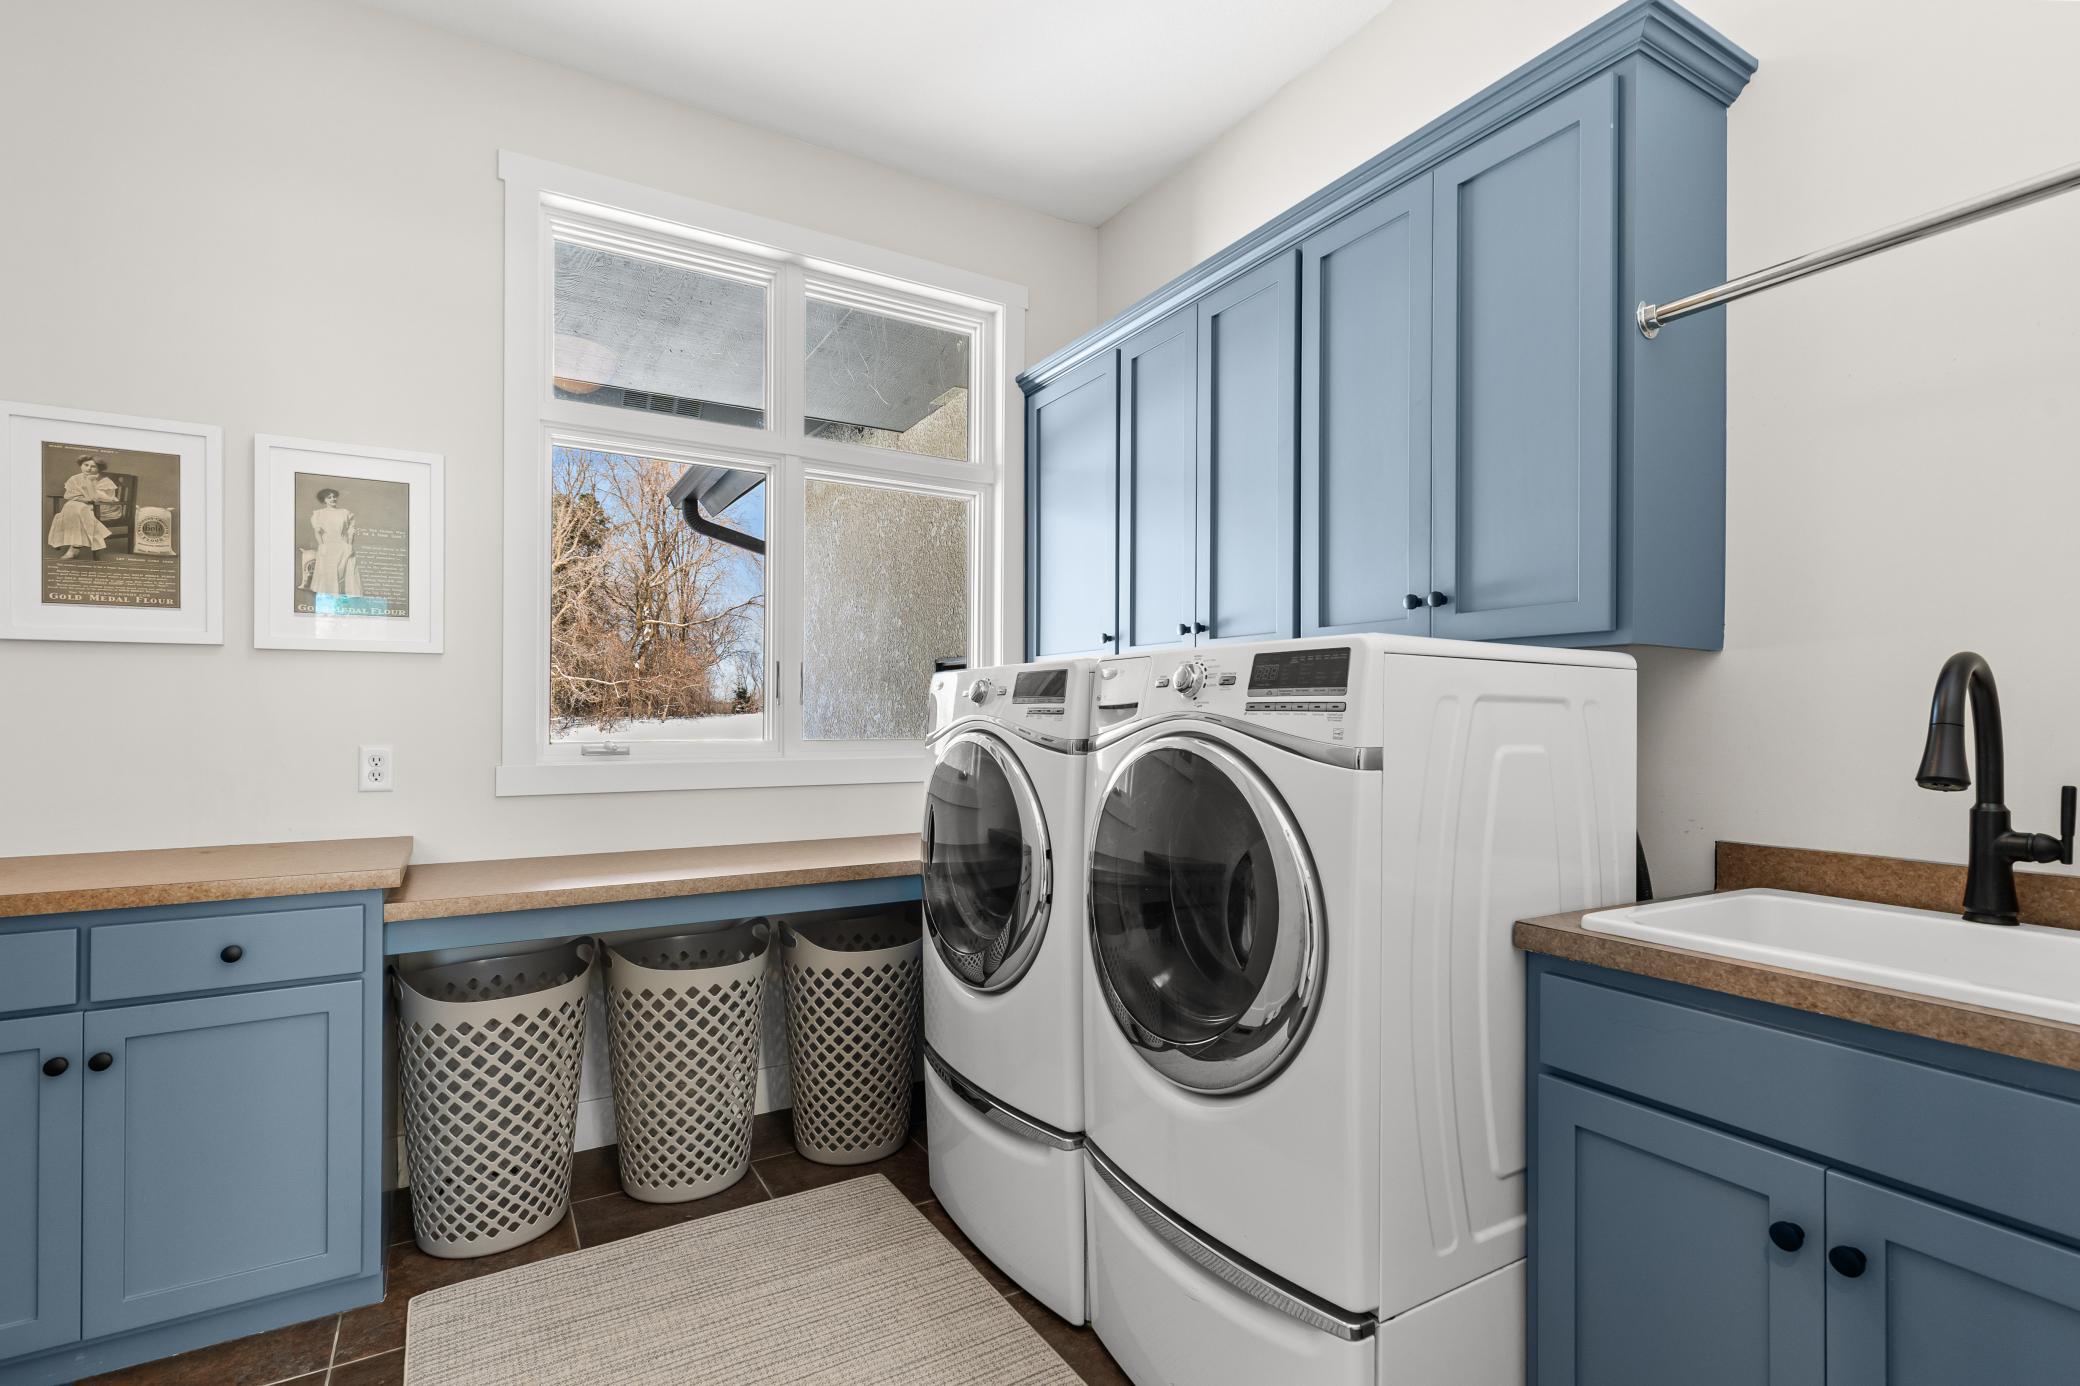
Laundry: Main Level
Lot Description: Corner Lot; Irregular Lot; Tree Coverage - Medium
Road Frontage: Paved Streets; Private Road
Road Responsibility: Association Maintained Road
Roof: Age 8 Years or Less; Asphalt Shingles
Sellers Terms: Cash; Conventional; Other
Sewer: Septic System Compliant - Yes
Stories: One
Water: Well
Room Information
| Room Name | Dimensions | Level |
| Deck | 50x14 | Main |
| Dining Room | 16x12 | Main |
| Family Room | 30x24 | Lower |
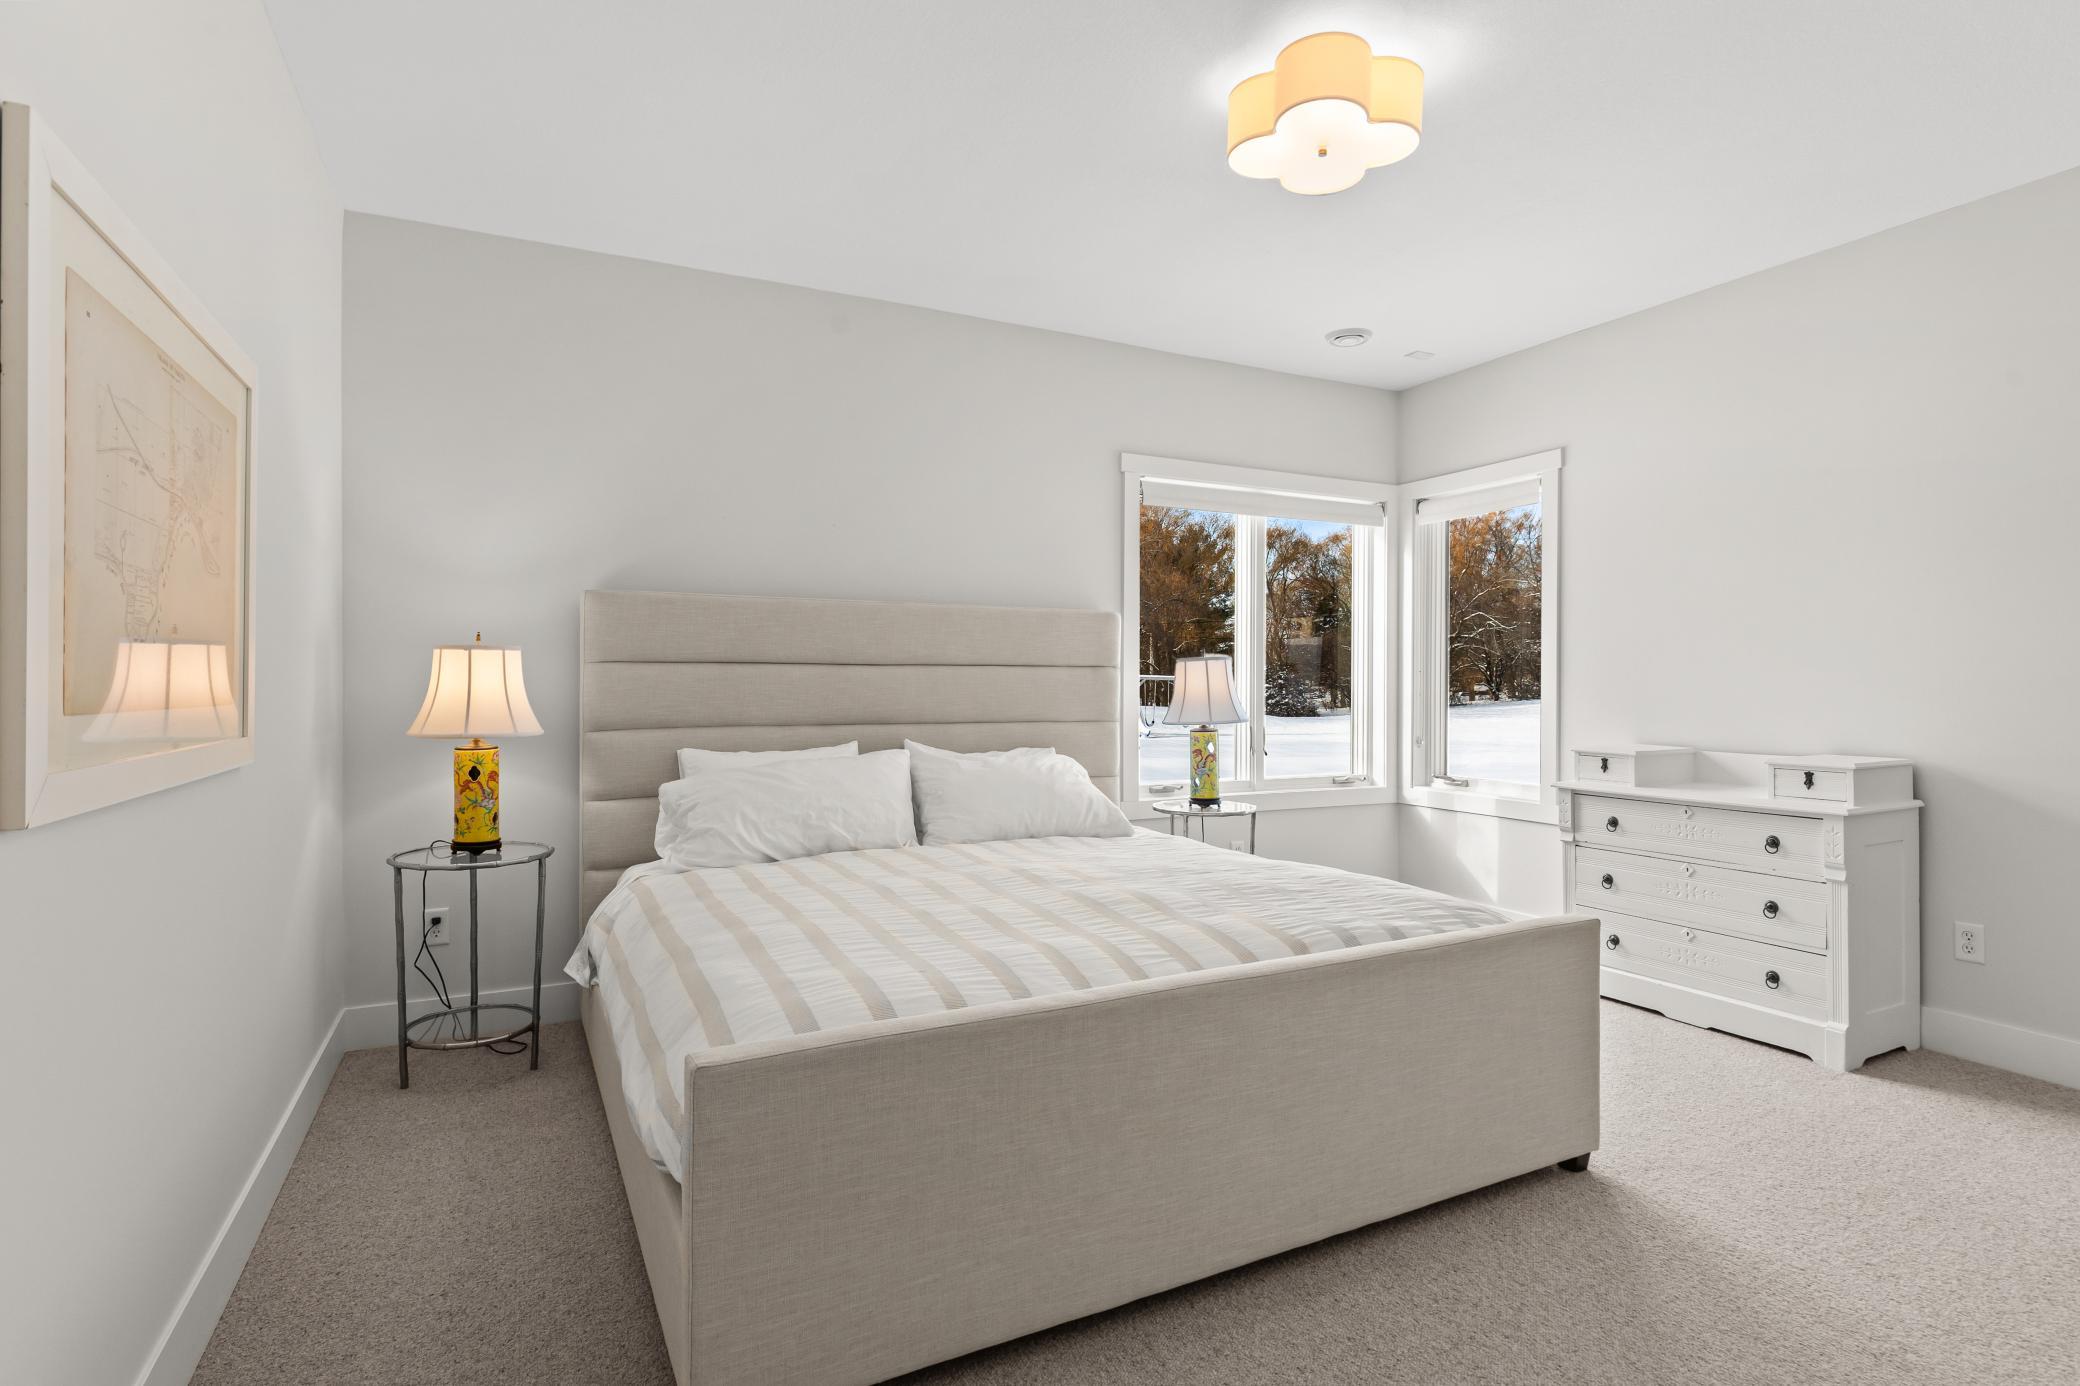
| Fifth (5th) Bedroom | 15x15 | Lower |
| First (1st) Bedroom | 17x15 | Main |
| Fourth (4th) Bedroom | 15x13 | Lower |
| Informal Dining Room | 12x10 | Main |
| Kitchen | 16x15 | Main |
| Living Room | 25x18 | Main |
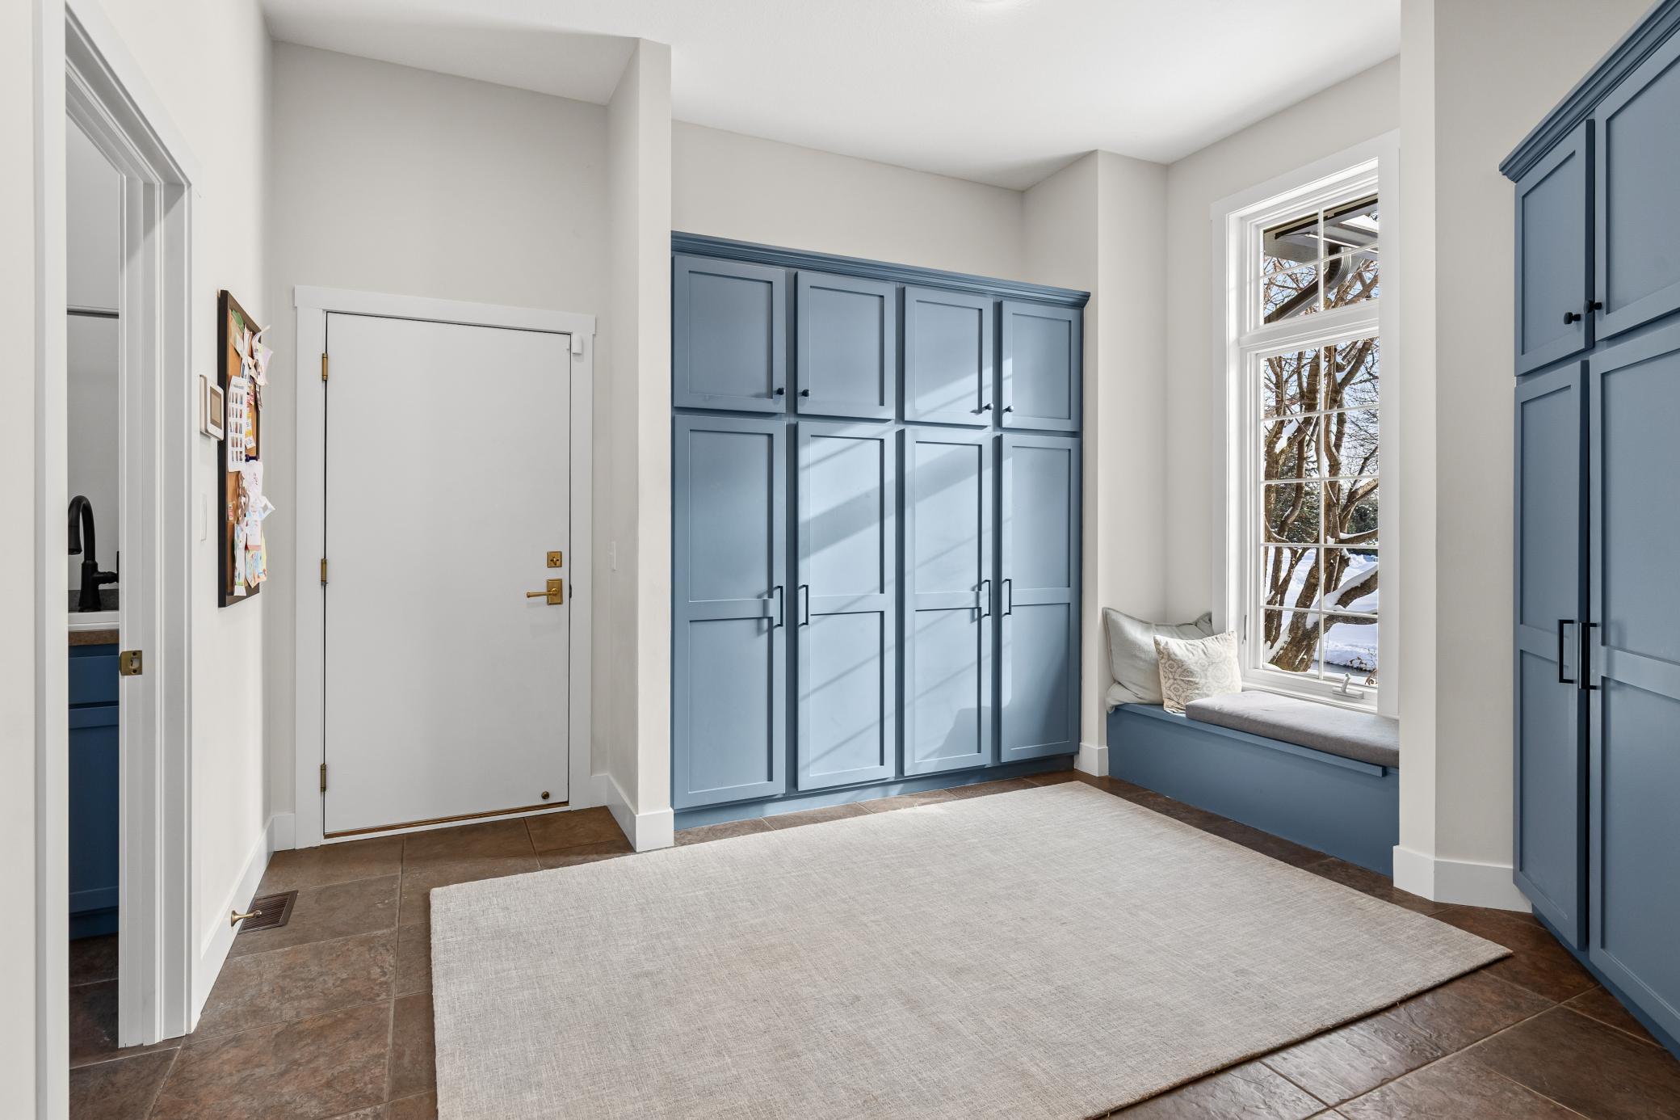
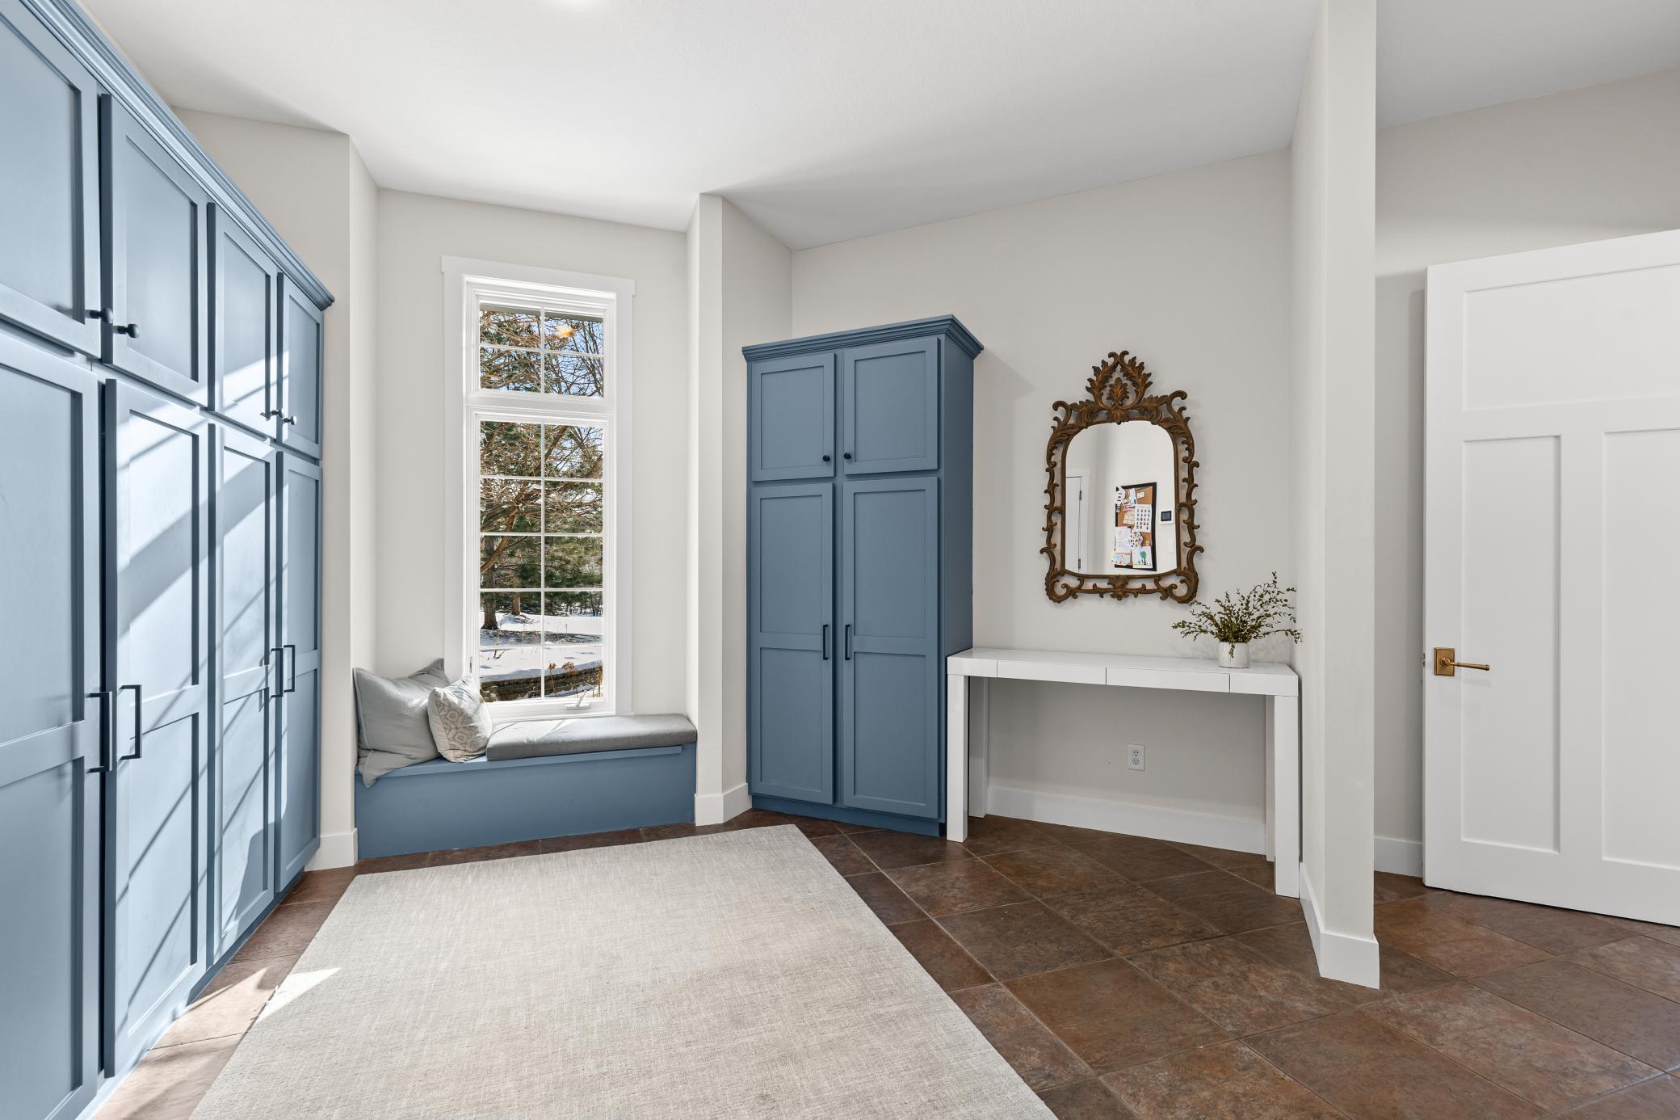
| Mud Room | 23x14 | Main |
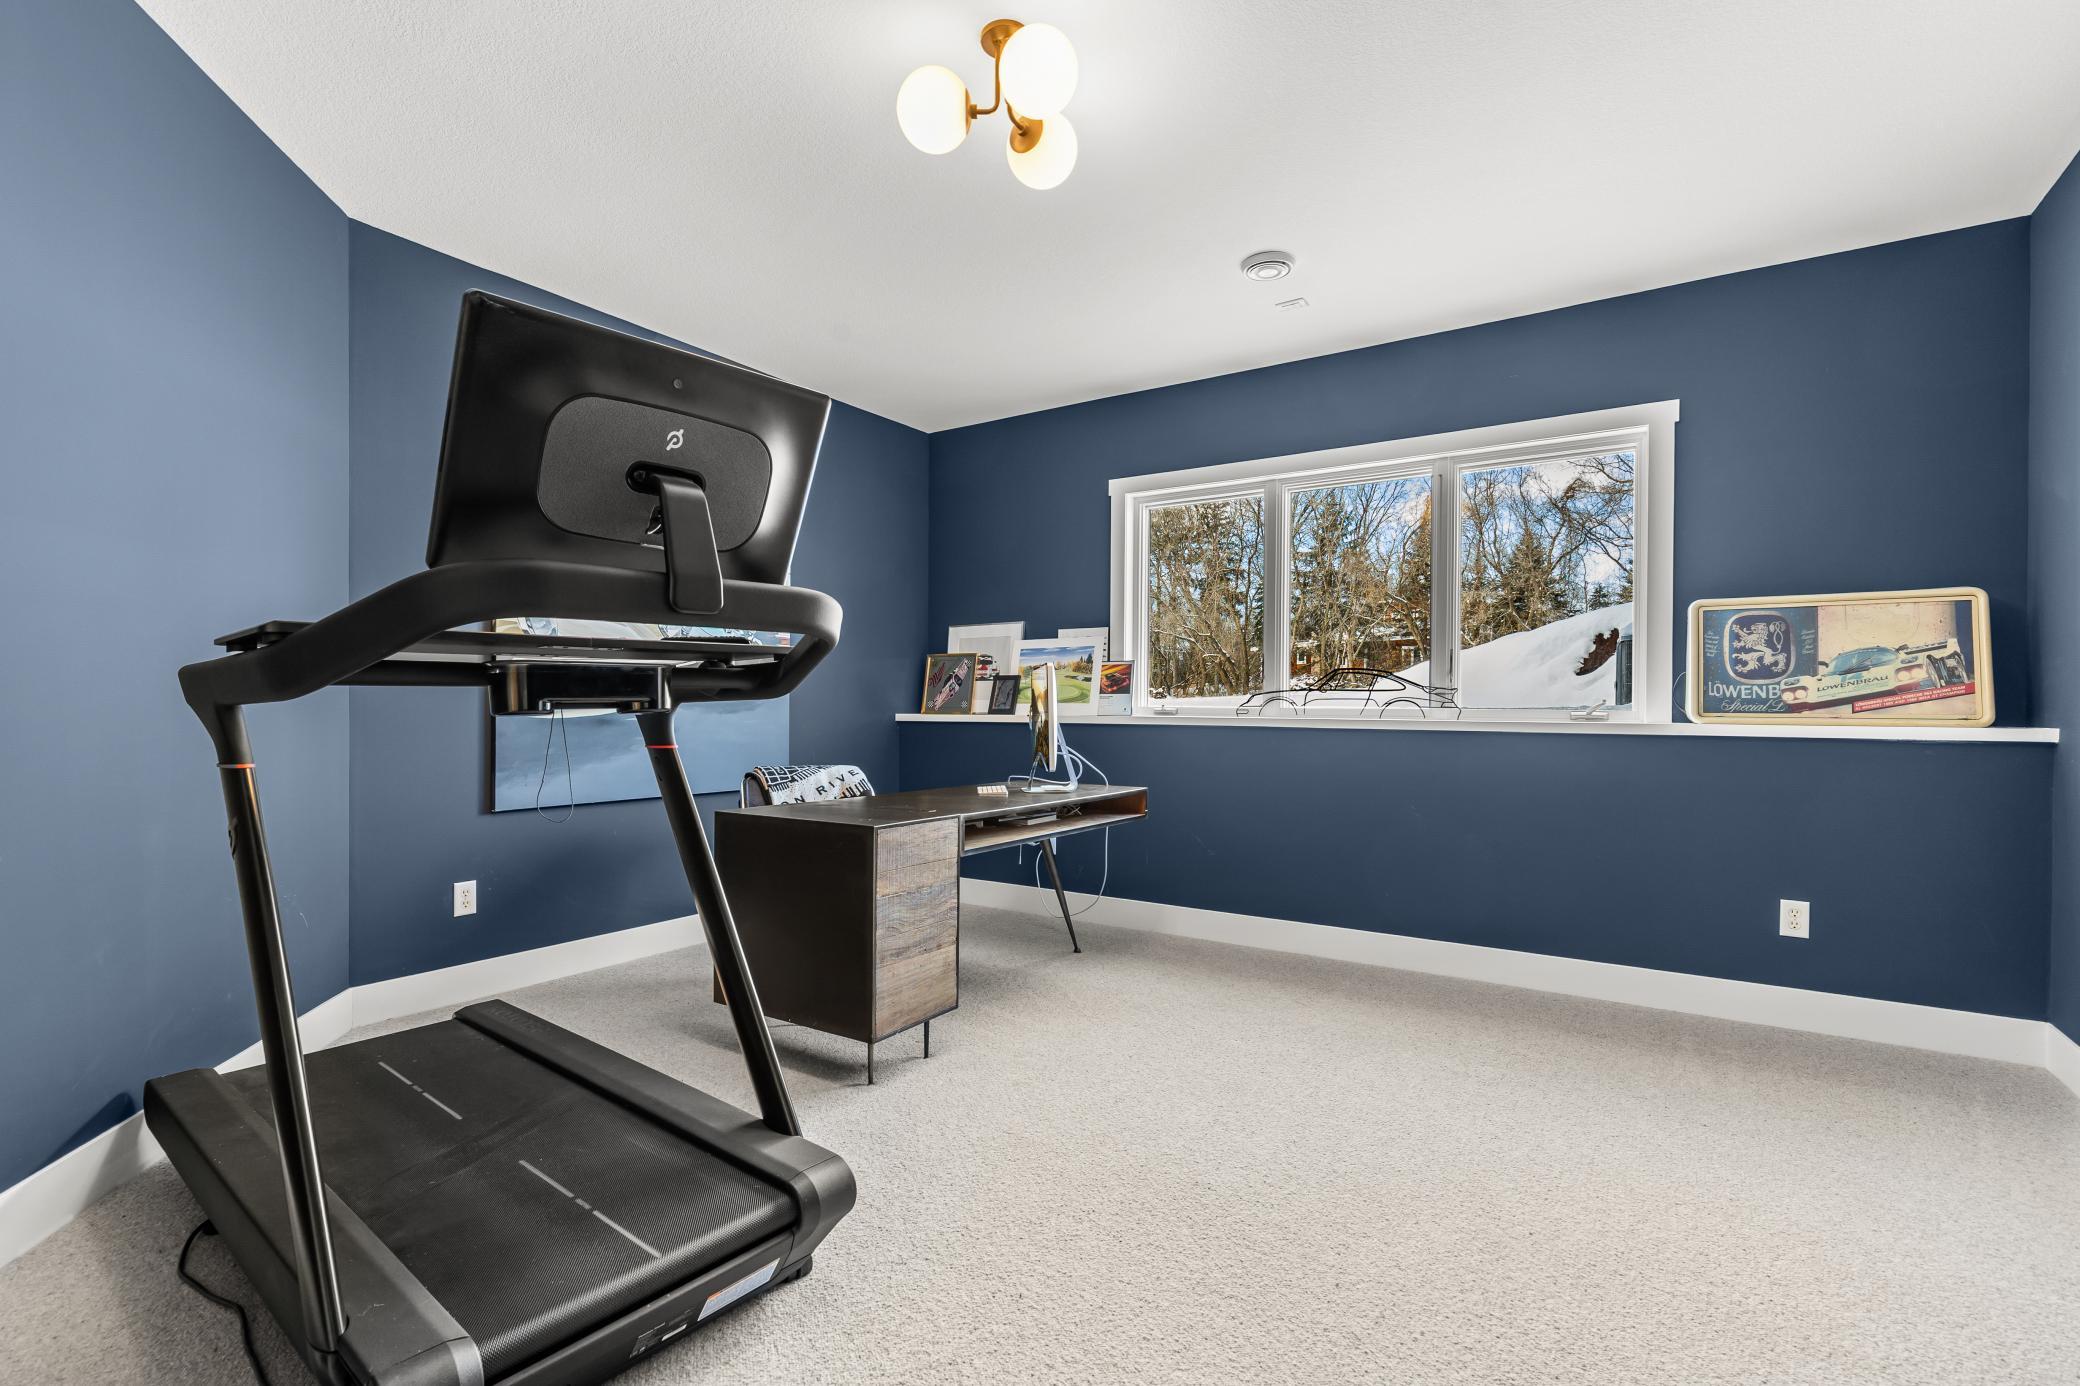
| Office | 15x14 | Main |
| Second (2nd) Bedroom | 17x16 | Lower |
| Third (3rd) Bedroom | 14x13 | Lower |
Listing Office: Coldwell Banker Realty
Last Updated: January - 27 - 2026

The data relating to real estate for sale on this web site comes in part from the Broker Reciprocity SM Program of the Regional Multiple Listing Service of Minnesota, Inc. The information provided is deemed reliable but not guaranteed. Properties subject to prior sale, change or withdrawal. ©2026 Regional Multiple Listing Service of Minnesota, Inc All rights reserved.
Friday 16th of October 2026 08:23 PM

218-998-4400
Mohagen Real Estate


Let's Connect

Mohagen Real Estate
sue@MohagenRealEstate.com
Office: 218-998-4400
Cell: 218-731-7376

Mohagen Real Estate is licensed in the State of Minnesota