2125 Harriet Avenue, Minneapolis, MN 55405 (MLS# 7153672)
$949,900
Minneapolis, MN 55405
MLS# 7153672
8 beds | 4 baths | 7384 sqft
1 / 90
Property Description
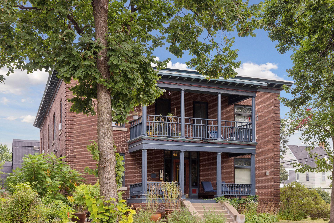
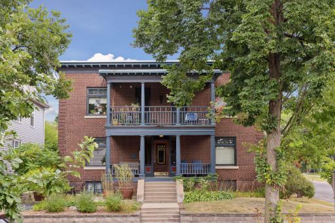
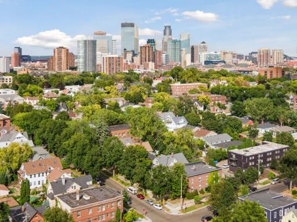
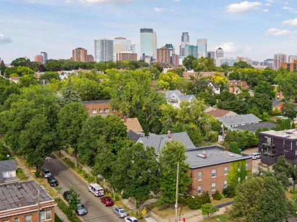
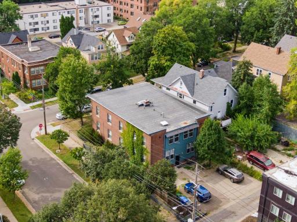
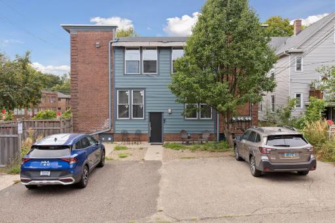
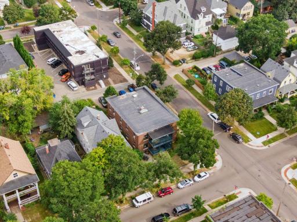
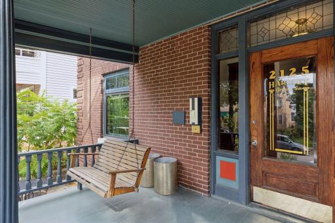
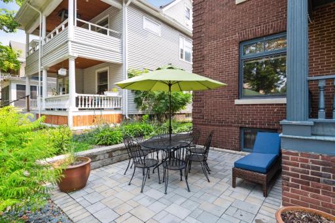
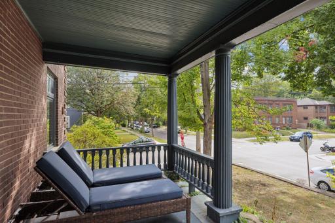
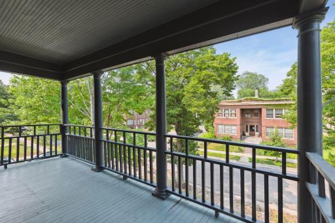
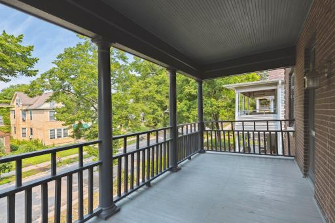
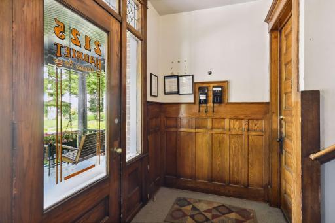
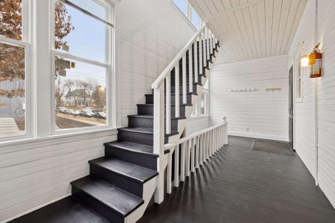
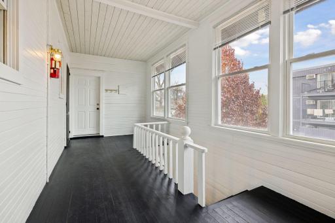
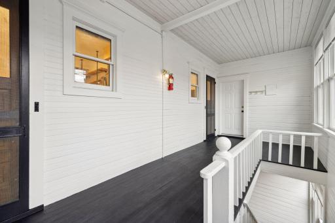
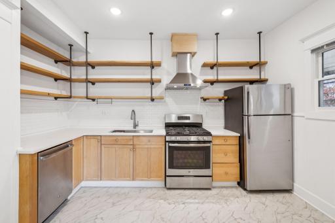
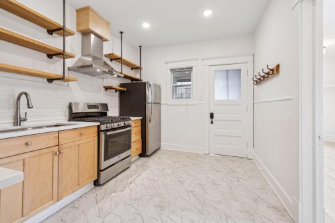
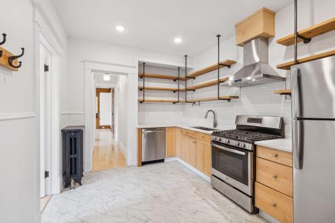
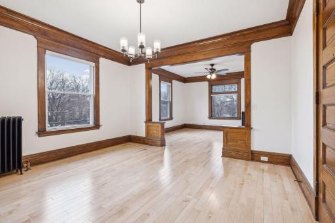
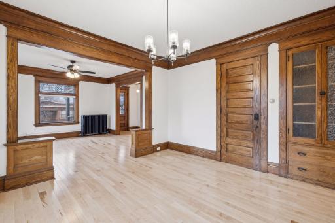
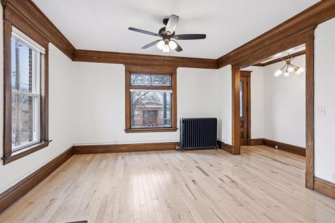
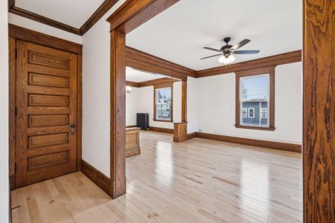
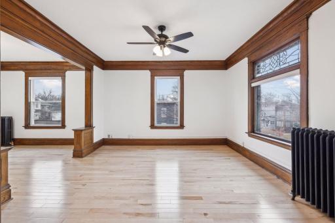
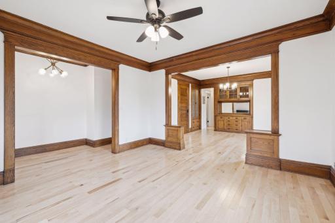
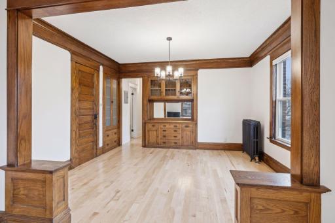
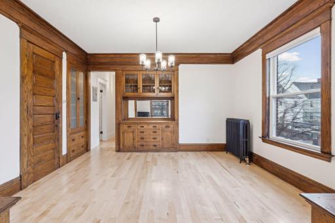
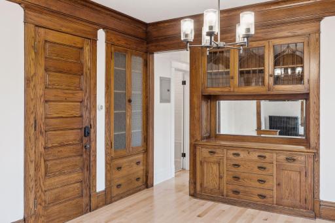
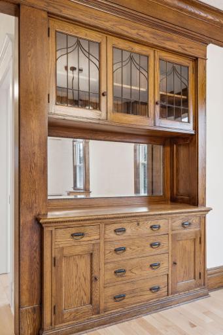
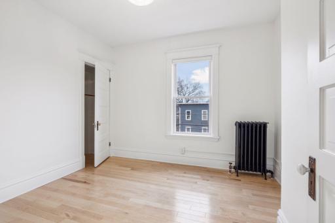
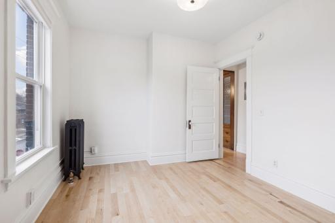
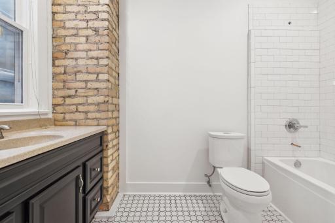
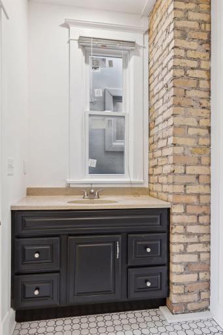
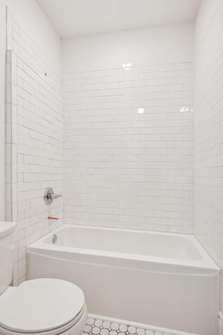
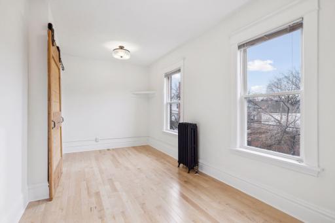
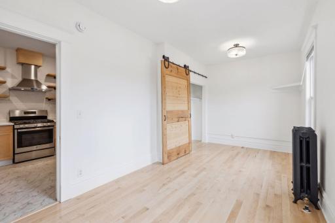
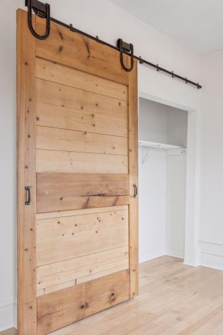
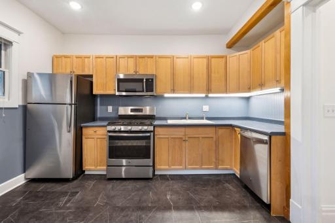
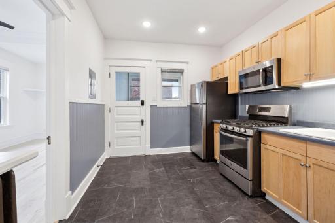
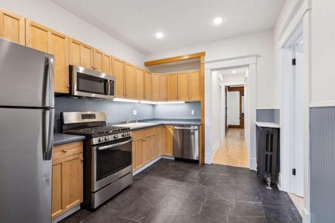
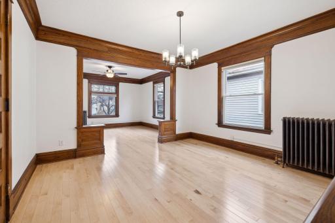
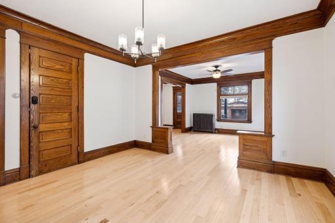
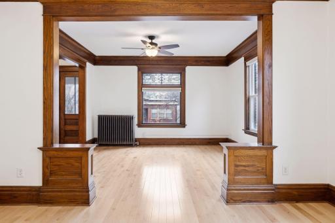
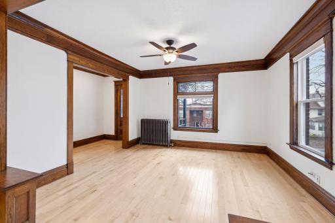
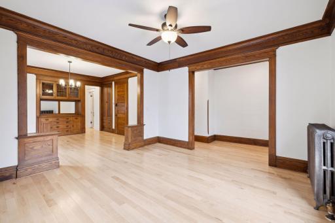
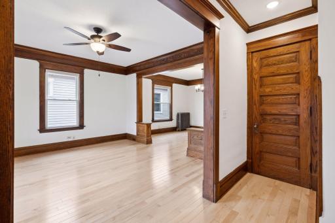
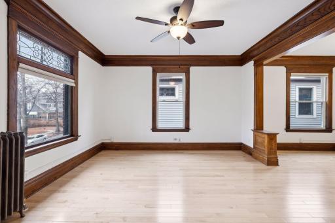
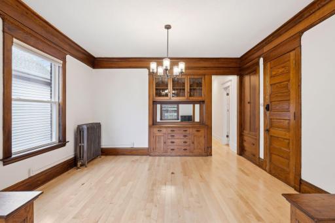
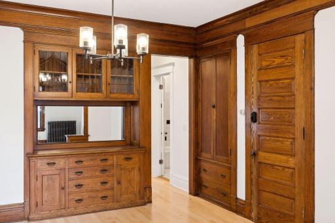
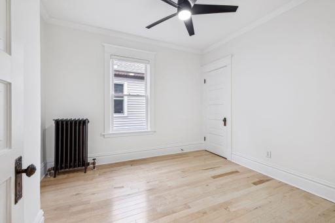
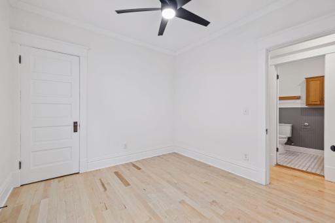
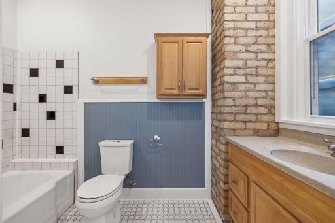
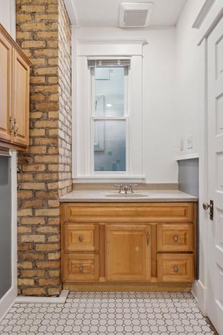
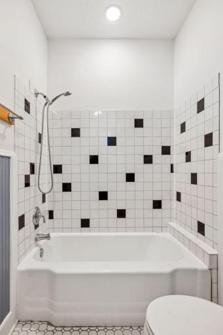
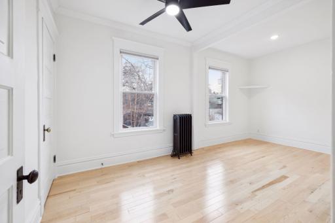
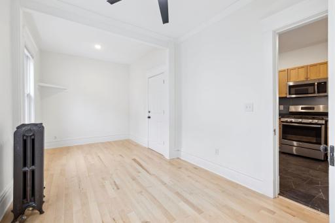
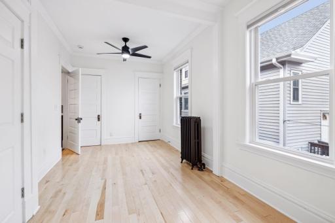
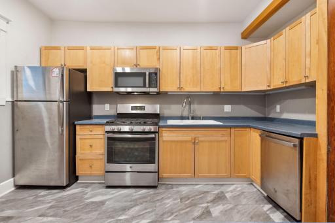
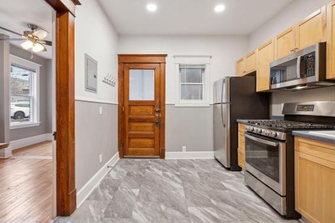
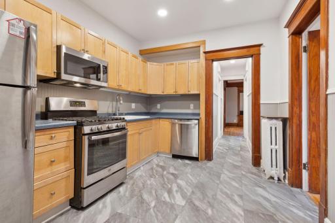
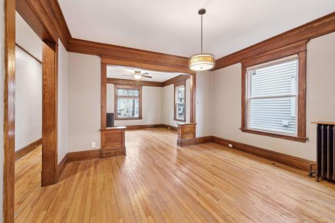
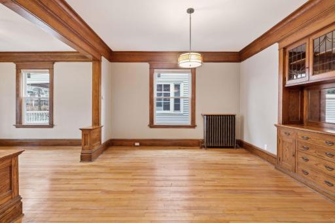
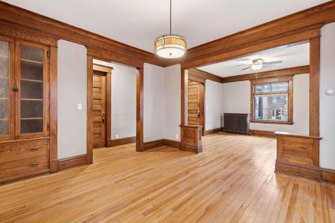
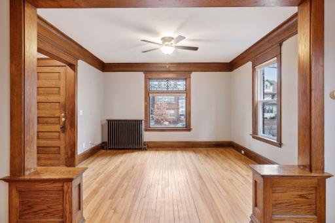
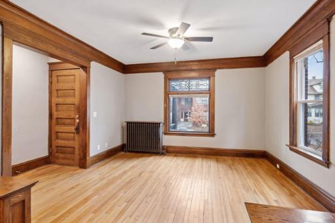
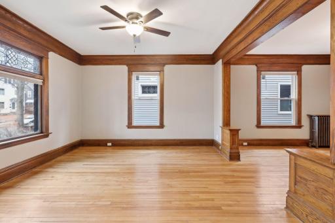
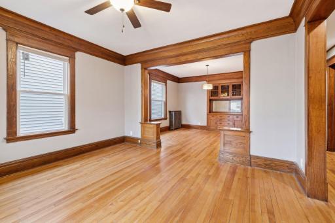
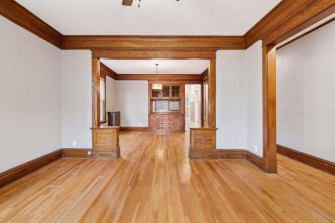
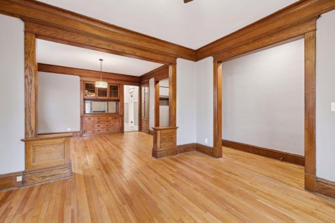
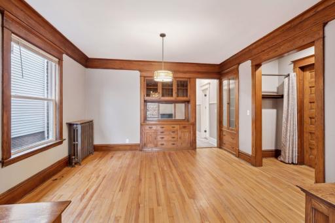
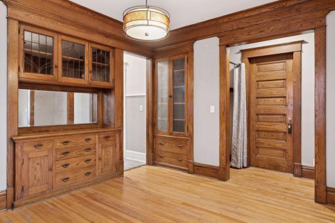
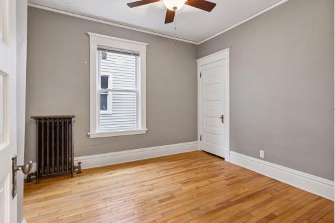
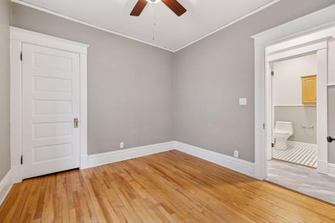
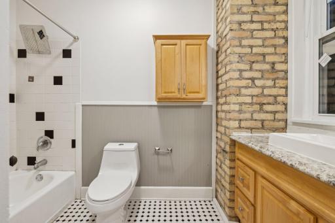
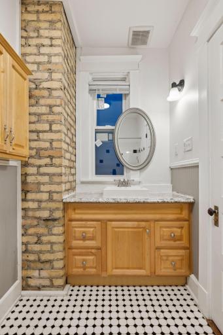
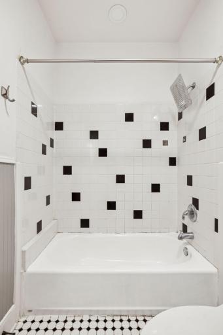
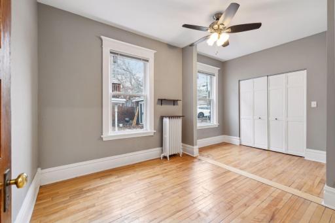
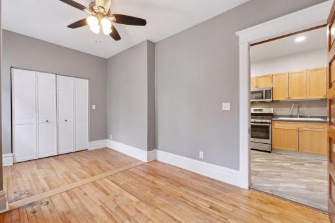
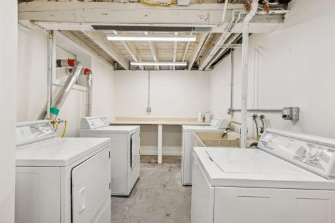
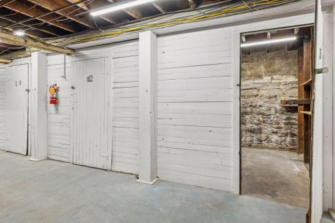
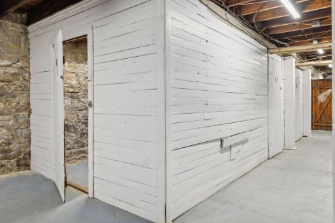
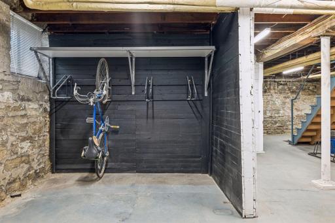
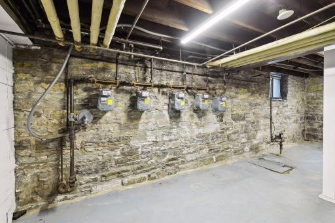
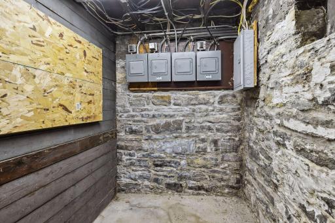
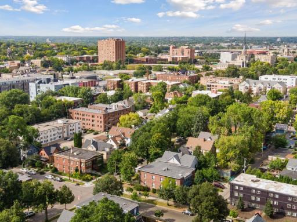
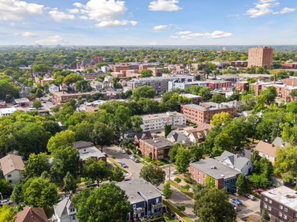
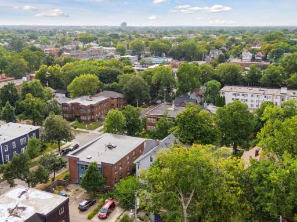
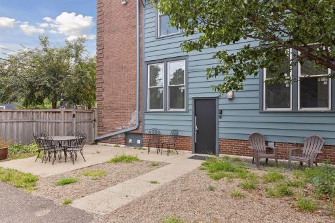
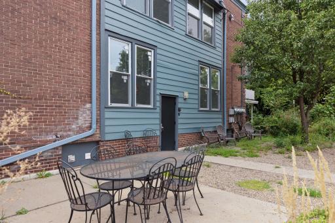
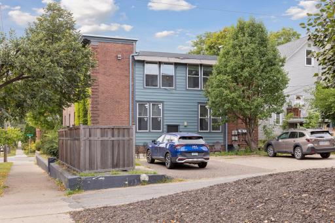
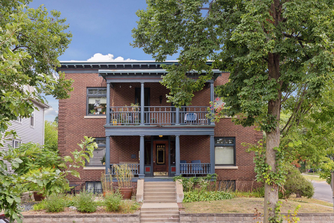
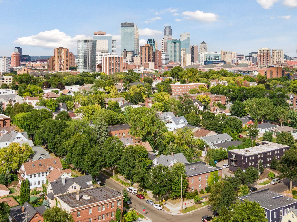
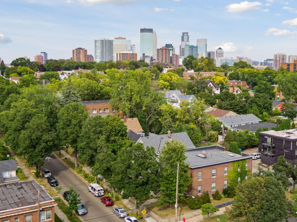
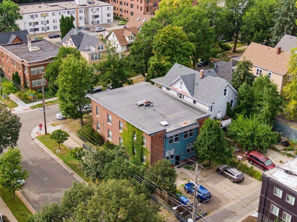
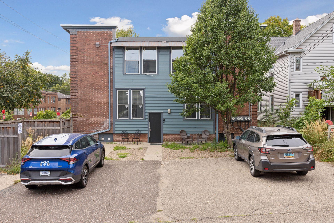
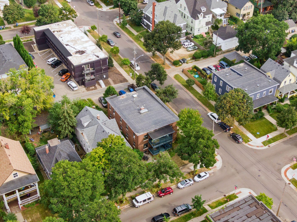
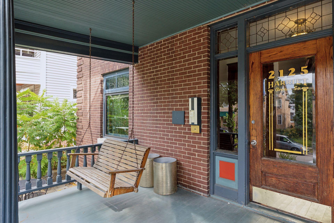
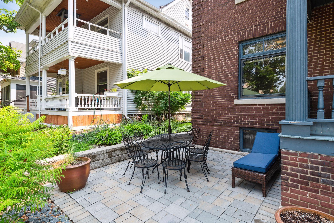
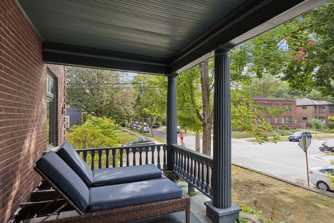
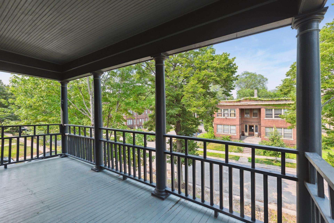
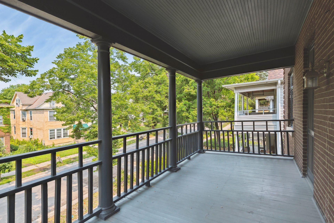
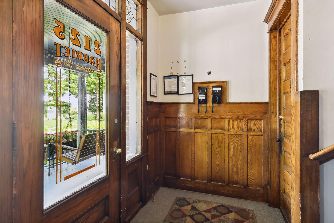
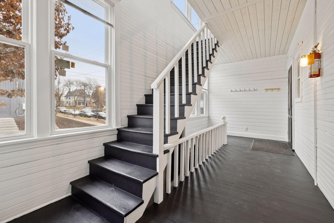
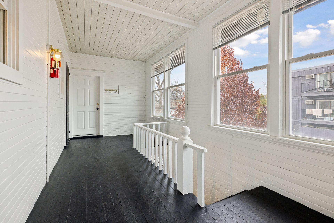
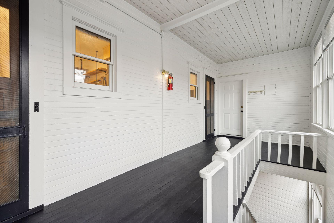
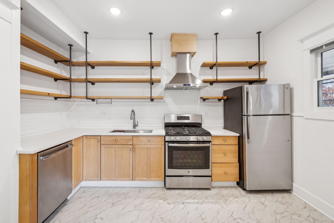
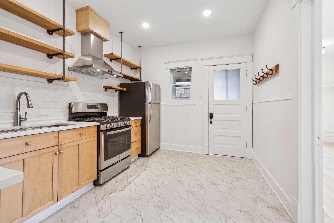
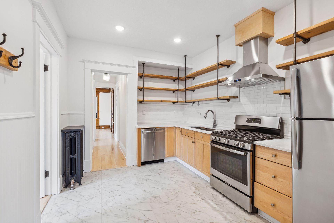
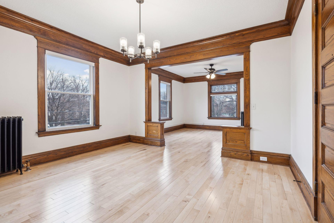
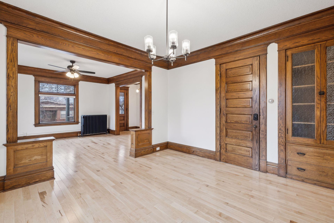
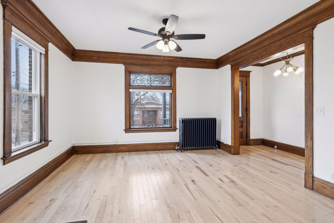
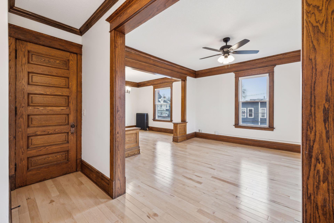
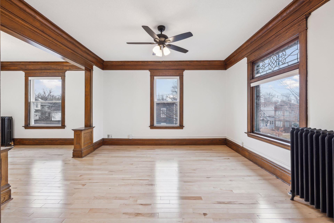
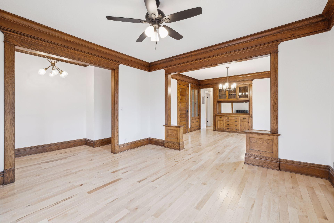
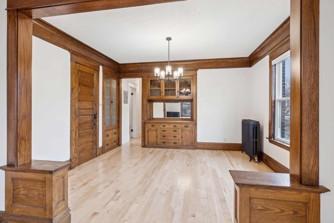
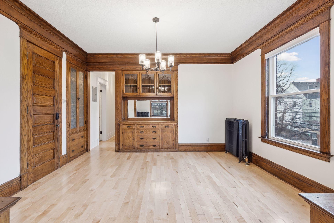
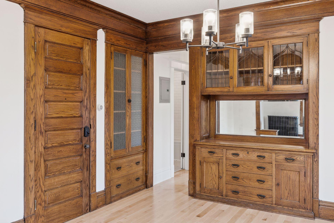
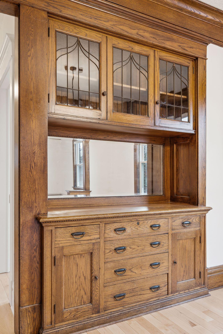
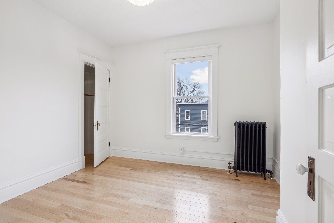
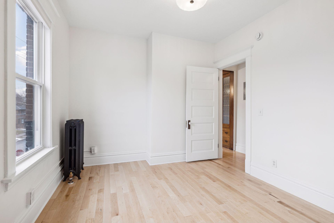
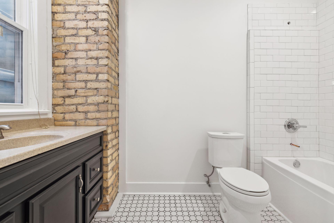
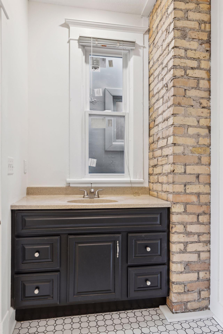
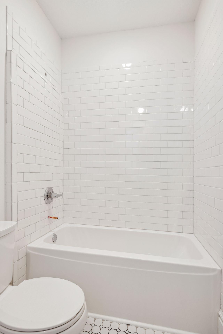
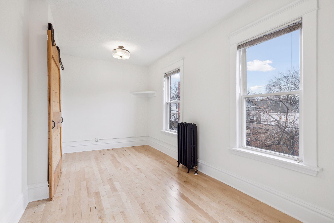
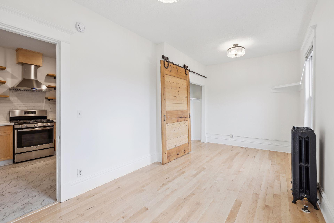
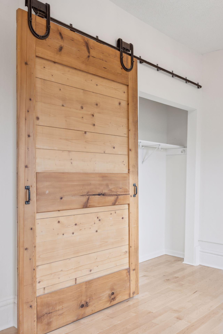
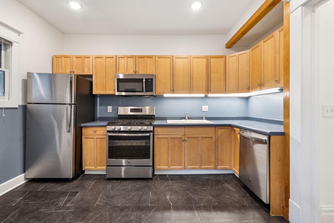
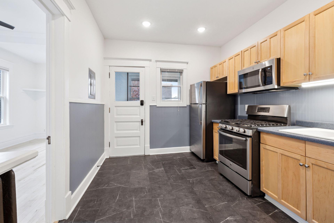
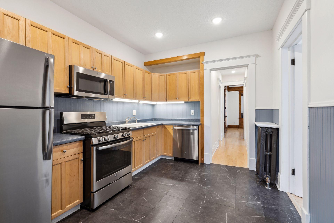
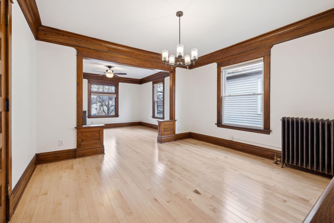
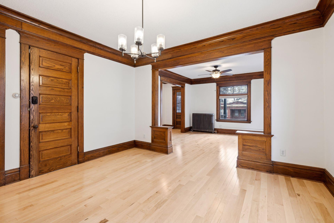
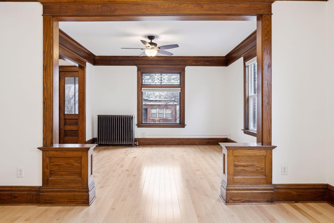
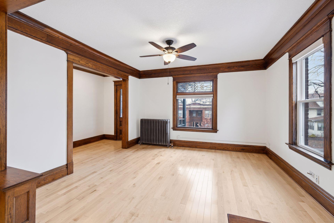
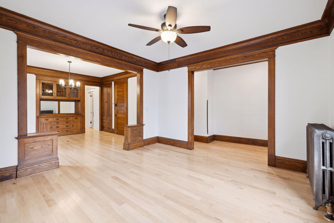
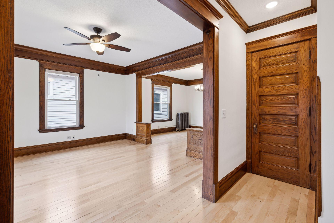
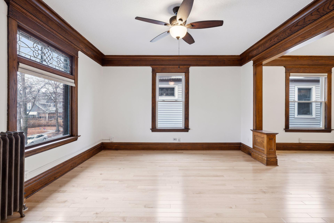
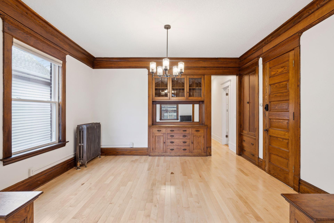
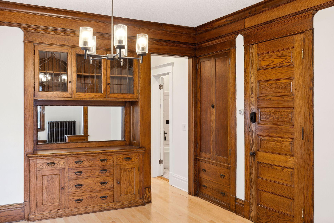
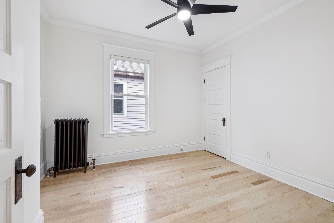
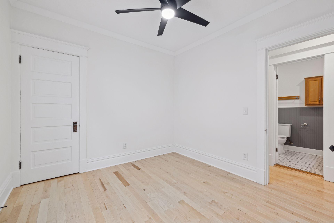
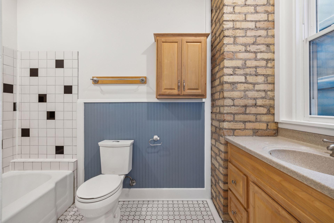
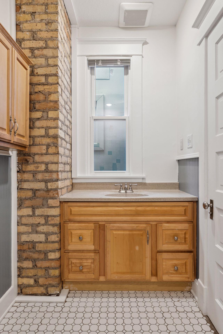
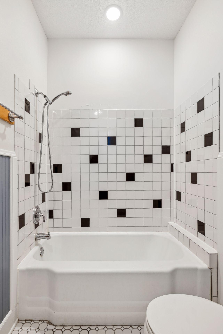
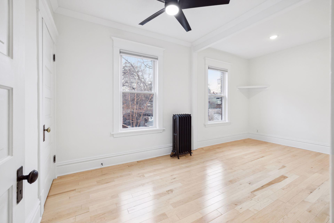
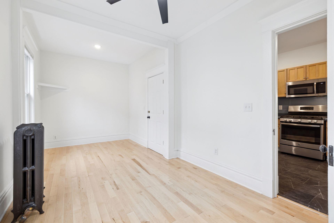
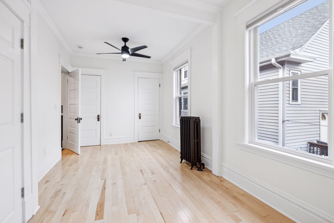
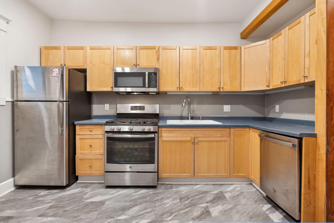
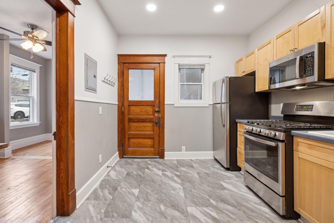
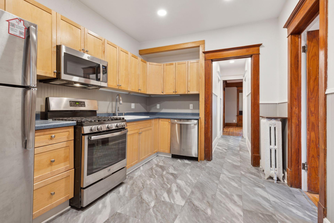
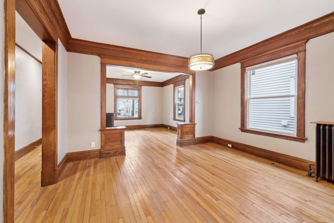
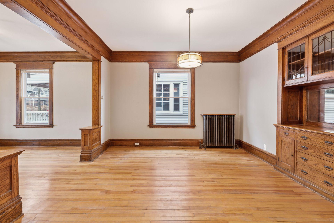
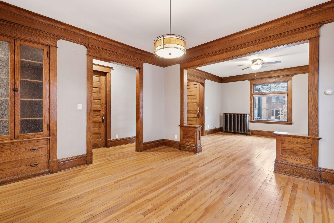
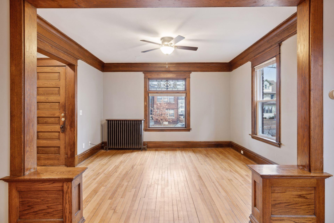
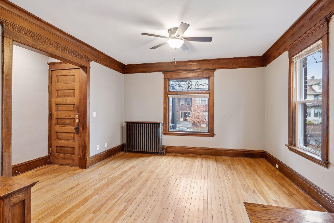
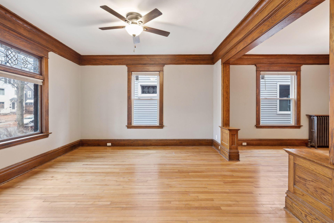
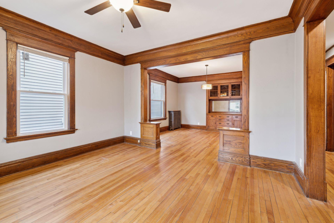
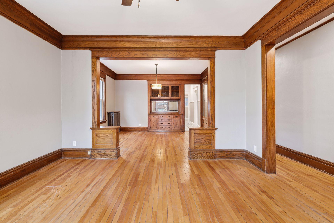
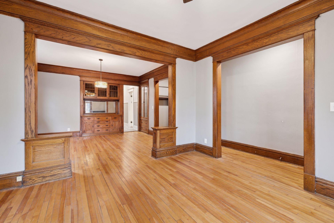
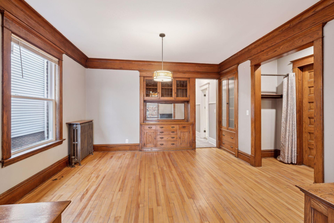
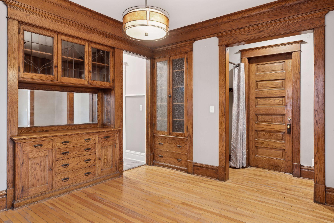
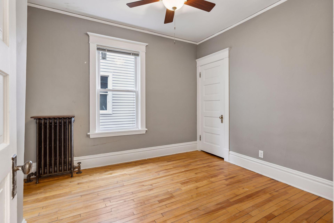
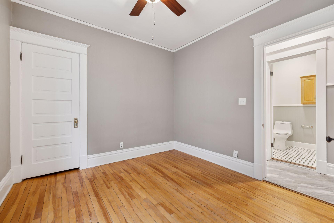
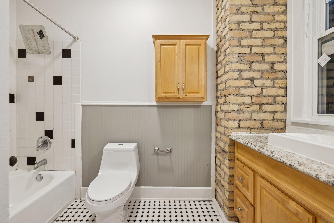
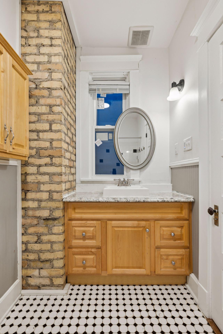
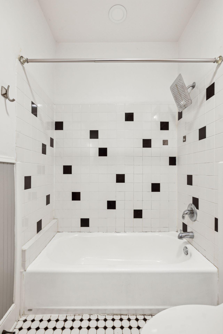
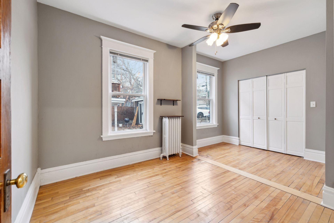
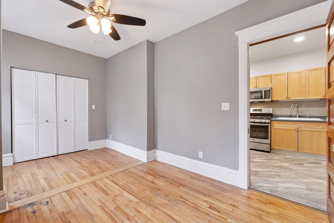
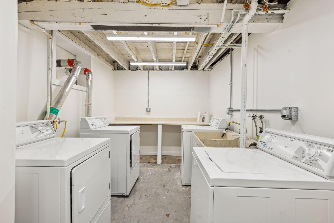
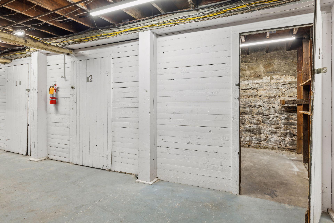
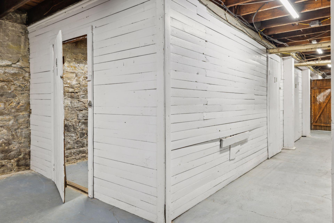
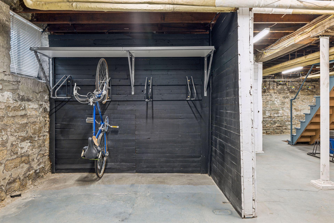
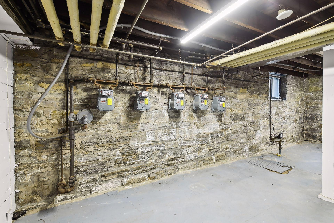
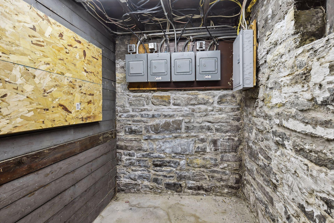
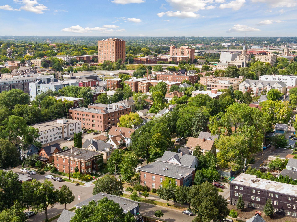
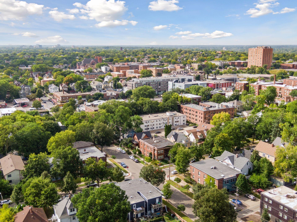
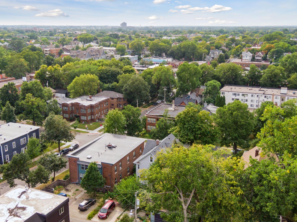
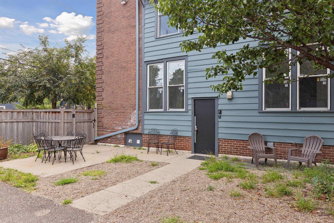
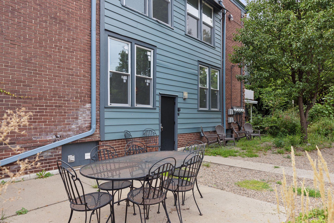
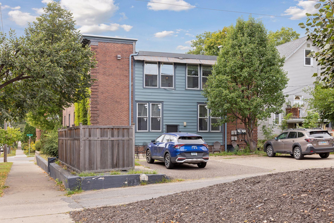
Hundreds of thousands of dollars invested in capital improvements over the past couple of years including new roof, gutters, fascia, insulation (roof, exterior walls, & dividing walls), windows, doors, sills, flooring, trim, paint, radiator valves, ceilings, light fixtures, blinds, electric panel & electrical, water heaters, tub/shower tile surround, bike racks, back door, kitchen #4, and so much more! One of the best condition 4-plexes to become available. Every unit is rented, and done easily. Outstanding property, completely & significantly updated. Improvements done intentionally with focus on longevity, and attention to detail & quality. Well built and thought-out building. 2+ doors access each unit - entries at foyer and large back porch, with 3 staircases. Amazing outdoor spaces professionally landscaped. Appreciate brick exterior, paver patio, fence, gas ranges, dishwashers, stainless steel appliances, overhead & under cabinet lighting, two sets of Speed Queen laundry machines, and a bright & clean lower level. Unpainted original woodwork & built-ins. Units metered separately for gas & electric. Storage units in lower level. Sought after convenient location and quiet street. Off-street paved parking. Potential condo conversion opportunity. Exceptional investment property. Professionally managed; please anticipate 48 hour notice to tour. Seller financing options available. Schedule your tour today!
Details
Maps
Contract Information
Status: Active
Contingency: None
Current Price: 949900
Original List Price: 949900
ListPrice: 949900
List Date: 2026-10-01
Owner is an Agent?: No
Auction?: No
General Property Information
Lot Measurement: Acres
Multiple PIDs?: No
Owner Occupied: No
Waterfront YN: No
Year Built: 1910
Yearly/Seasonal: Yearly
Zoning: Residential-Multi-Family
Bedrooms: 8
Baths Total: 4
Main Floor Total SqFt: 2428
Above Ground SqFt: 4856
Below Grd Total SqFt: 2528
Total SqFt: 7384
Foundation Size: 2428
Style: (MF) Four Plex
Total Finished Sqft: 5000.00
Lot Dimensions: 128x47x128x47
Acres: 0.14
Assessment Pending: Yes
Location Tax and Other Information
House Number: 2125
Street Name: Harriet
Street Suffix: Avenue
Postal City: Minneapolis
County: Hennepin
State: MN
Zip Code: 55405
Complex/Dev/Subdivision: Badger & Penneys Add
Assessments
Assessment Balance: 346.03
Tax With Assessments: 16121.68
Building Information
Finished SqFt Above Ground: 4856
Finished SqFt Below Ground: 144
Income and Expenses
Annual Gross Income: 83220
Lease Details
Land Leased: Not Applicable
Miscellaneous Information
DP Resource: Yes
Homestead: No
Ownership
Fractional Ownership: No
Public Survey Info
Range#: 24
Section#: 34
Township#: 29
Unit 1
Furnished?: No
Leased?: Yes
Unit Number: 1
Annual Rent: 20340
Finished SqFt: 1200
Full Baths: 1
Monthly Rent: 1695
No. of Units Like This: 1
Total Baths: 1
Total Bedrooms: 2
Total Rooms: 6
Unit 2
Furnished?: No
Leased?: Yes
Unit Number: 2
Annual Rent: 21000
Finished SqFt: 1200
Full Baths: 1
Monthly Rent: 1750
No. of Units Like This: 1
Total Baths: 1
Total Bedrooms: 2
Total Rooms: 6
Unit 3
Furnished?: No
Leased?: Yes
Unit Number: 3
Annual Rent: 20940
Finished SqFt: 1200
Full Baths: 1
Monthly Rent: 1745
No. of Units Like This: 1
Total Baths: 1
Total Bedrooms: 2
Total Rooms: 6
Unit 4
Furnished?: No
Leased?: Yes
Unit Number: 4
Annual Rent: 22740
Finished SqFt: 1200
Full Baths: 1
Monthly Rent: 1895
No. of Units Like This: 1
Total Baths: 1
Total Bedrooms: 2
Total Rooms: 6
Unit Details
Total Units: 4
Property Features
Accessible: None
Amenities Shared: Concrete Floors & Walls; Deck; Patio; Porch
Basement: Full; Partially Finished; Shared Access; Storage Space; Storage/Locker
Construction Status: Previously Owned
Exterior: Brick/Stone; Wood
Fencing: Partial; Privacy; Wood
Foundation: Other
Fuel: Natural Gas
Heating: Boiler; Hot Water
Laundry: Common Area; Laundry Room; Lower Level; Washer Hookup
Parking Characteristics: Assigned; Driveway - Shared; Paved Lot
Roof: Age 8 Years or Less; Flat
Sewer: City Sewer/Connected
Shared Rooms: Other
Stories: Two
Tenant Pays: Electricity; Gas
Unit 1 Amenities: Ceiling Fan(s); Hardwood Floors; Main Floor Primary Bedroom; Natural Woodwork; Paneled Doors; Tile Floors
Unit 1 Appliances: Stainless Steel Appliances; Dishwasher; Exhaust Fan/Hood; Microwave; Range; Refrigerator
Unit 1 Bath Description: Main Floor Full Bath
Unit 1 Special Search: Main Floor Bedroom; Main Floor Primary
Unit 2 Amenities: Ceiling Fan(s); Hardwood Floors; Main Floor Primary Bedroom; Natural Woodwork; Paneled Doors; Tile Floors
Unit 2 Appliances: Stainless Steel Appliances; Dishwasher; Exhaust Fan/Hood; Microwave; Range; Refrigerator
Unit 2 Bath Description: Main Floor Full Bath
Unit 2 Special Search: Main Floor Bedroom; Main Floor Primary
Unit 3 Amenities: Deck; Hardwood Floors; Natural Woodwork
Unit 3 Appliances: Stainless Steel Appliances; Dishwasher; Exhaust Fan/Hood; Range; Refrigerator
Unit 3 Bath Description: Main Floor Full Bath
Unit 4 Amenities: City View; Hardwood Floors; Natural Woodwork; Tile Floors
Unit 4 Appliances: Microwave
Unit 4 Bath Description: Main Floor Full Bath
Water: City Water/Connected
Listing Office: Keller Williams Premier Realty Lake Minnetonka
Last Updated: October - 02 - 2026

The data relating to real estate for sale on this web site comes in part from the Broker Reciprocity SM Program of the Regional Multiple Listing Service of Minnesota, Inc. The information provided is deemed reliable but not guaranteed. Properties subject to prior sale, change or withdrawal. ©2026 Regional Multiple Listing Service of Minnesota, Inc All rights reserved.
Friday 2nd of October 2026 10:12 AM

218-998-4400
Mohagen Real Estate


Let's Connect

Mohagen Real Estate
sue@MohagenRealEstate.com
Office: 218-998-4400
Cell: 218-731-7376

Mohagen Real Estate is licensed in the State of Minnesota