2125 Heritage Trail, Maple Plain, MN 55359 (MLS# 6766848)
$1,749,900
Maple Plain, MN 55359
MLS# 6766848
Status: Closed
5 beds | 5 baths | 4552 sqft
1 / 65
Property Description
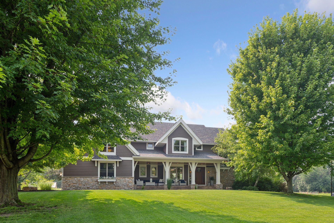
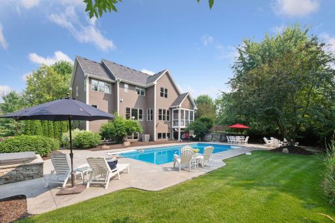
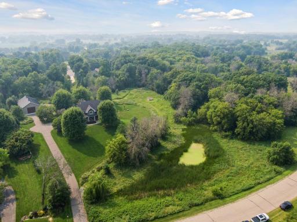
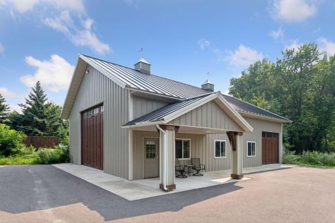
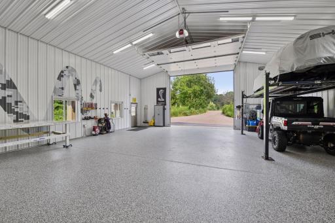
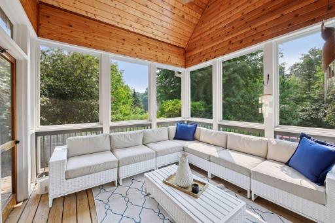
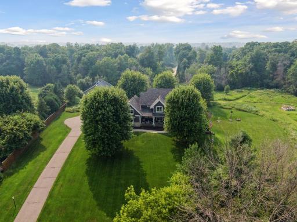
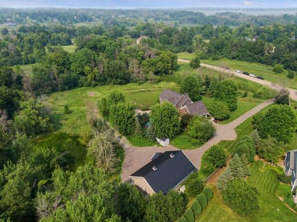

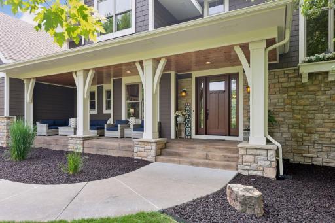
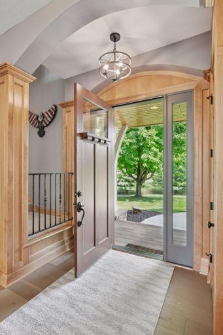
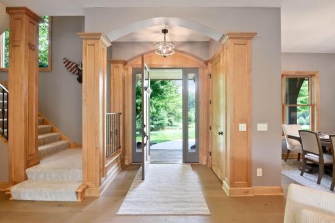
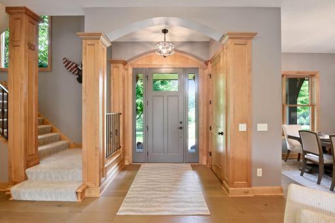
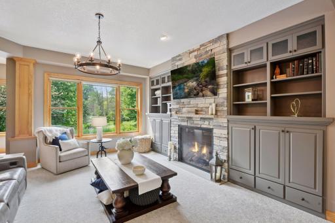
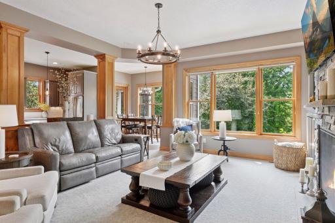
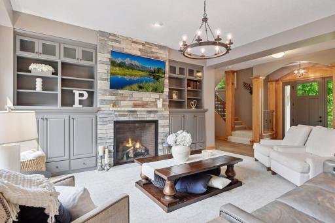
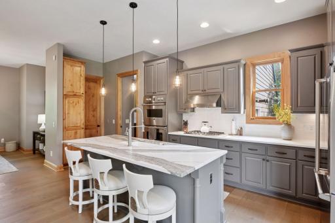
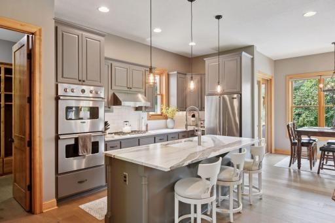
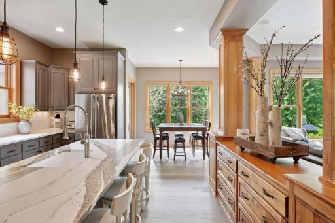
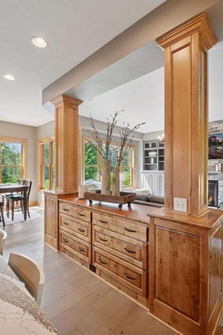
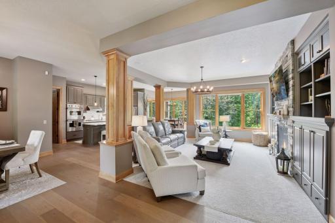
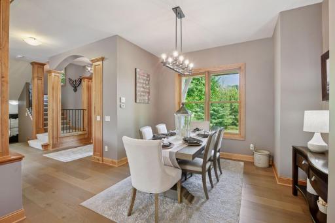
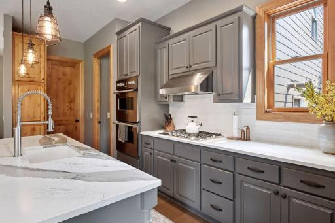
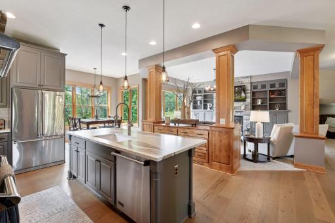
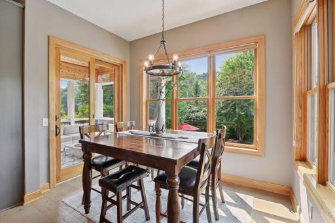
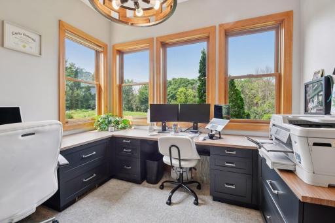
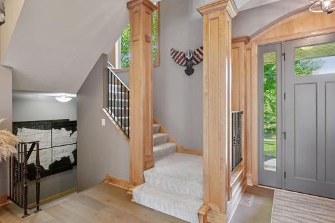
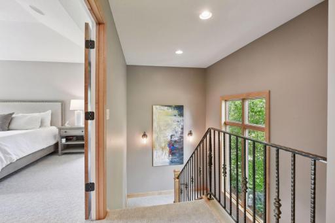
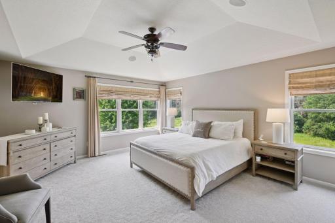
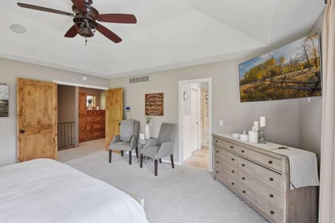
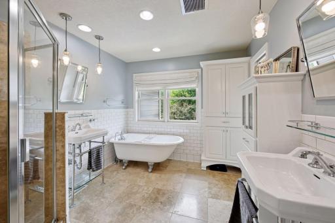
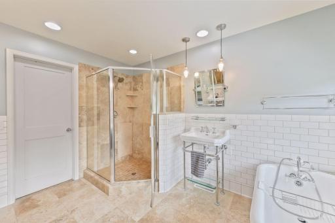
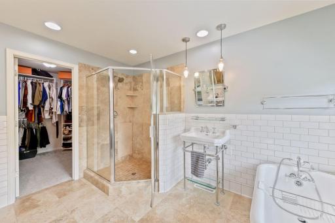
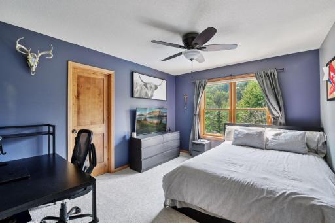
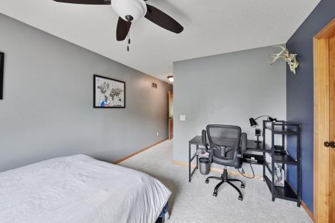
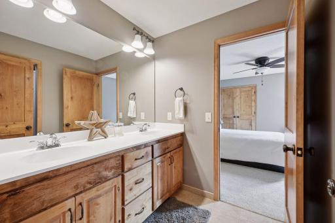
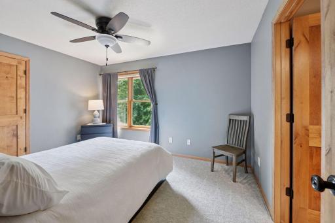
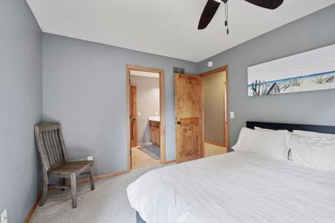
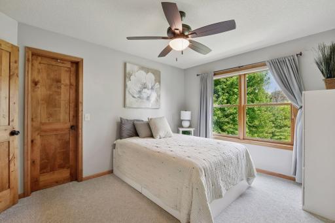
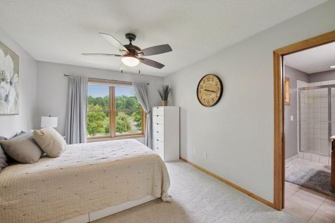
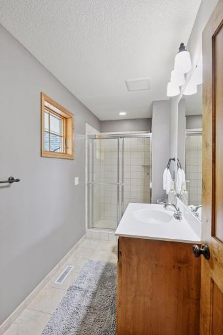
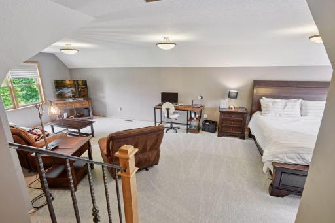
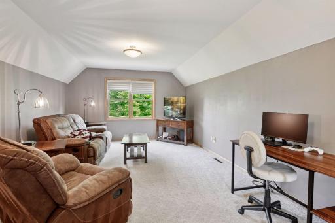
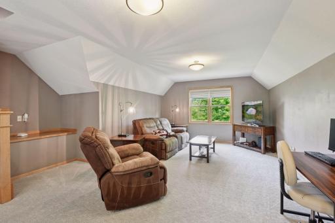
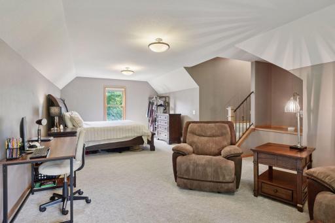
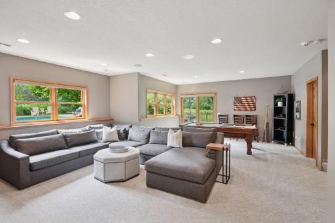
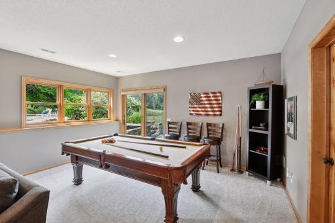
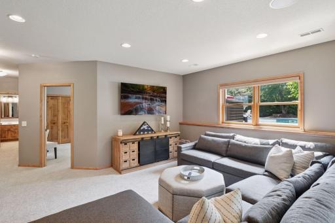
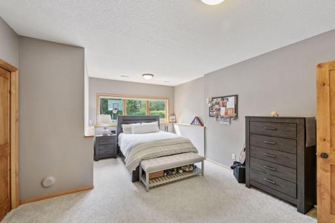
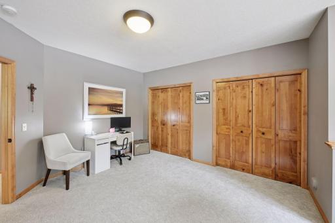
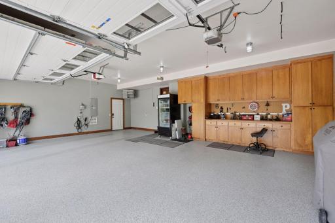
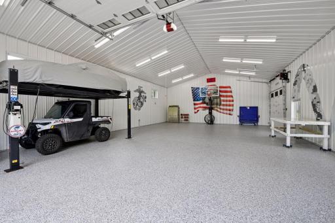
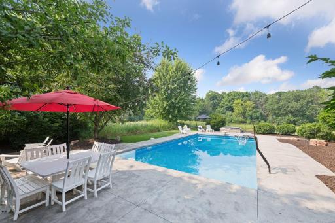
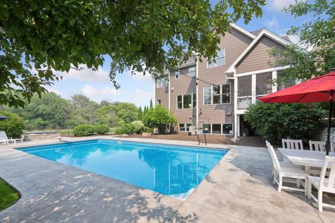
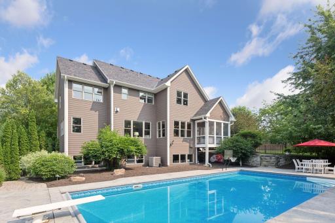
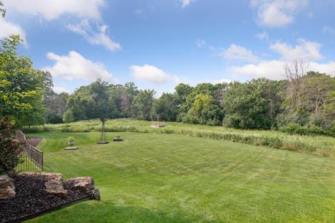
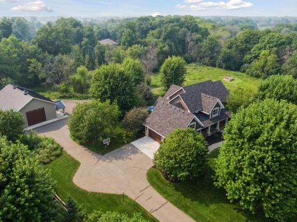
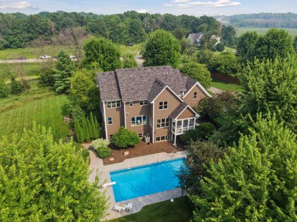
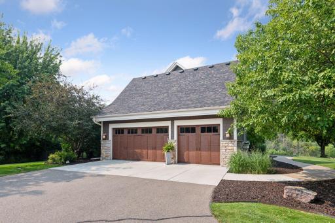
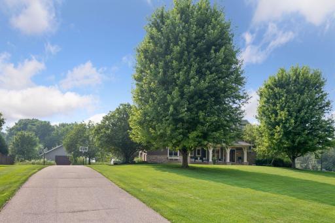
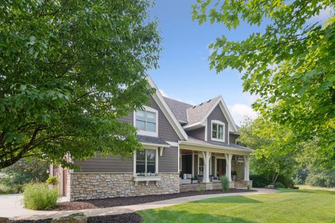
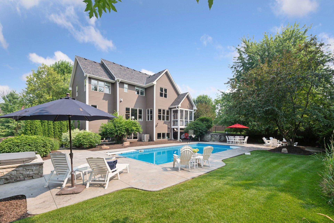
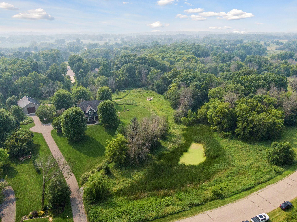
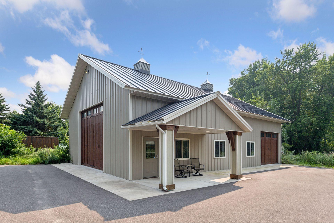
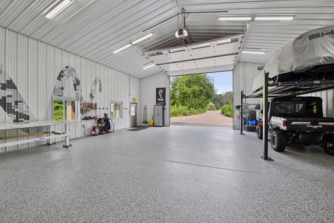
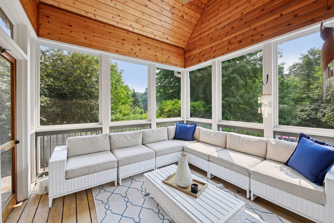

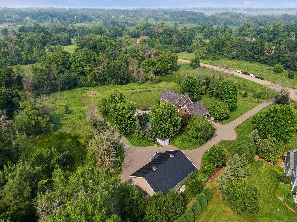
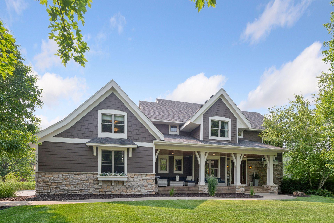
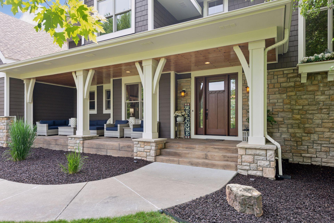
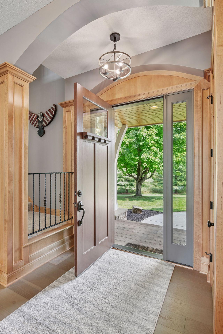
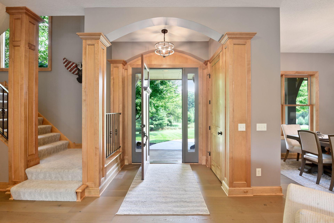
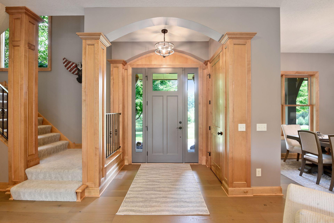
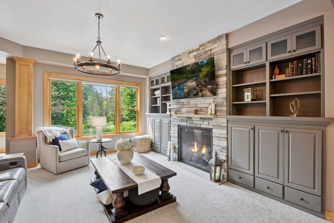
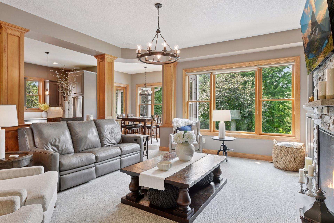
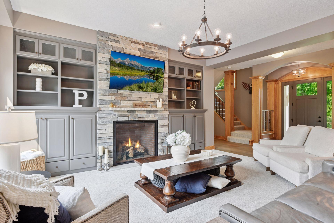
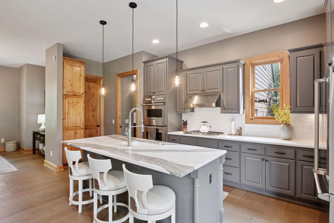
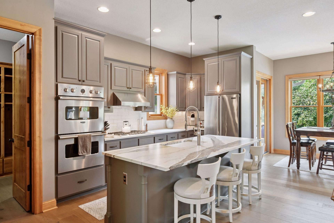
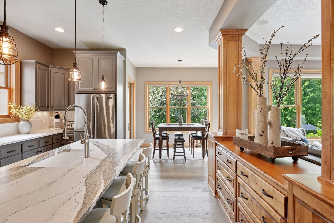
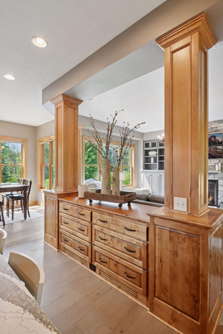
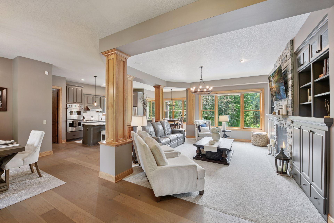
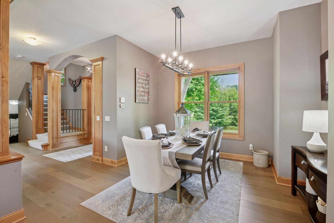
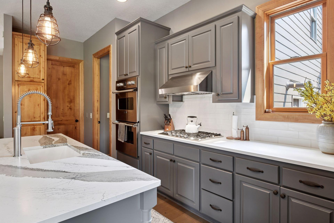
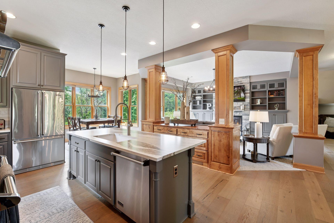
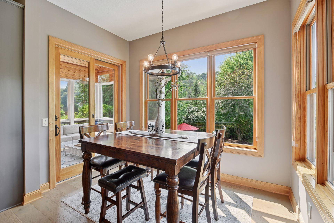
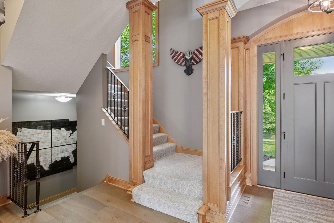
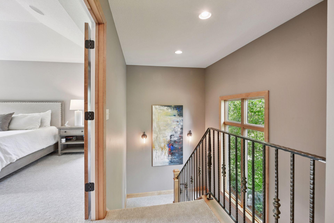
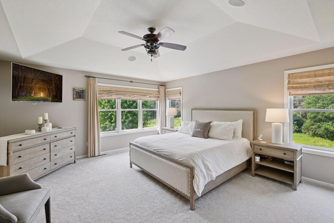
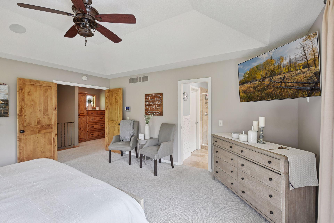
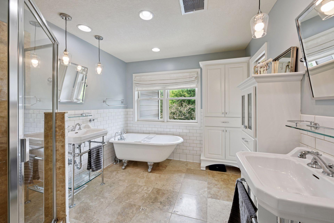
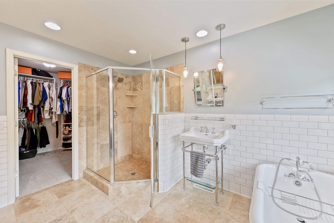
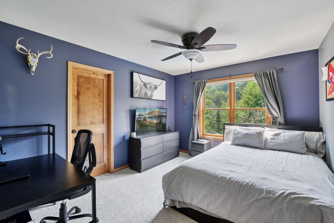
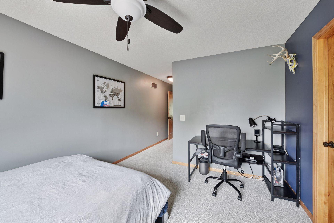

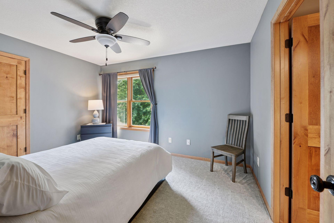
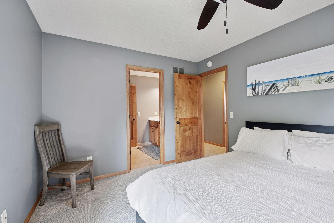
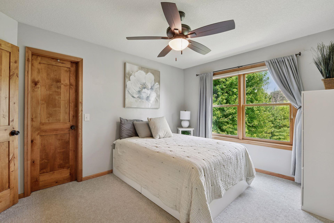
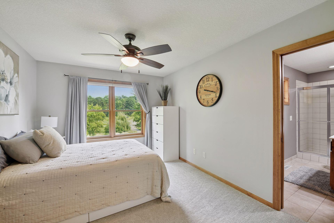
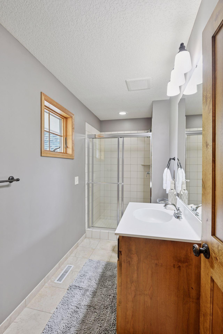
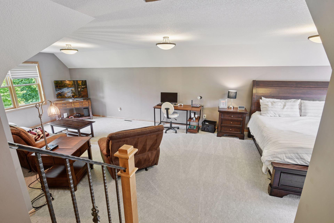
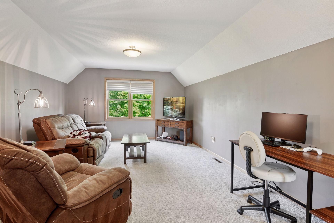
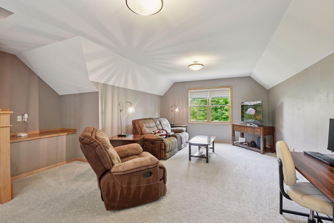
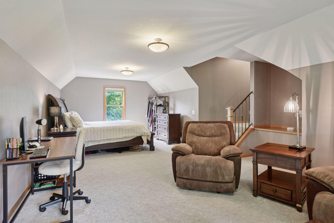
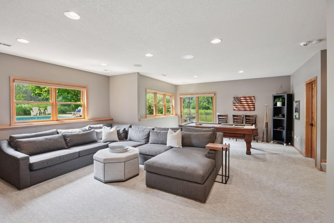
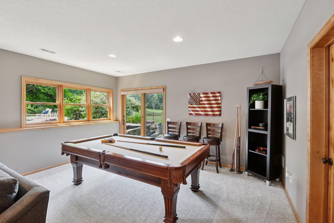
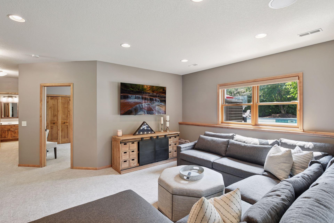
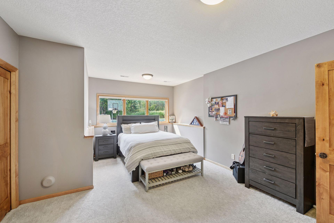
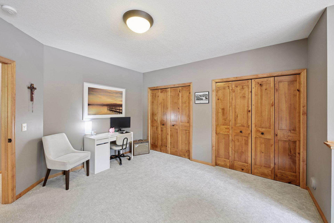
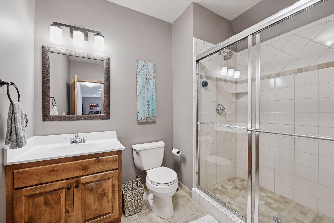
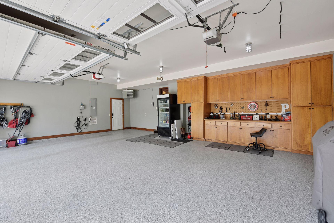
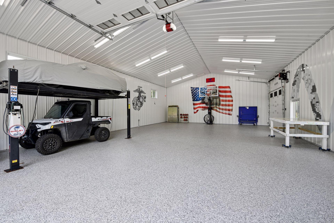
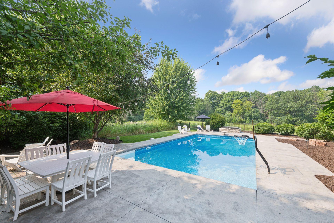
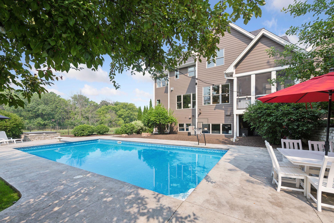
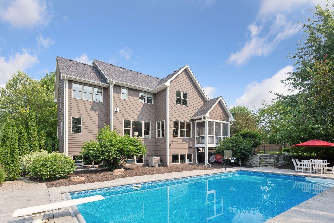
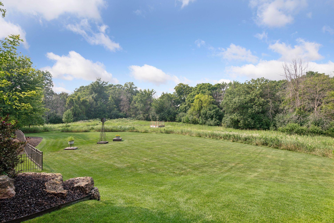
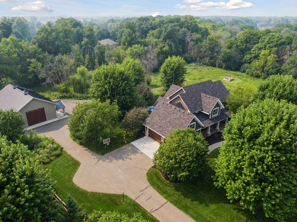
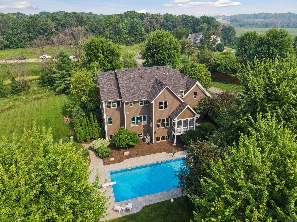
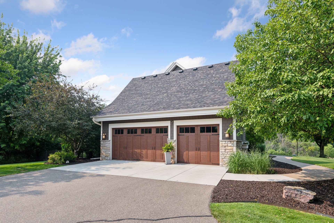
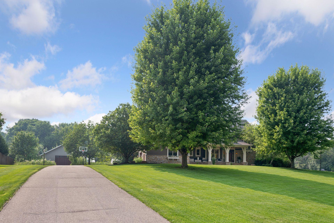
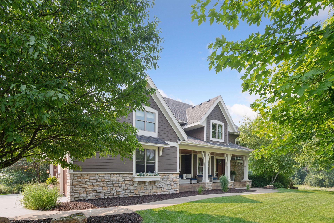
Incredible opportunity in Orono Schools! Everything that you could ever want or need in one property. 4 acres of peaceful, quiet solitude surround your new home. An additional 5 acre lot is available next door (2211 Heritage Trail). The property features a spacious 36x56 Lester built shed with 2 oversized garage doors and a hydraulic car lift. You won't want to miss the new pool, hot tub and patio with an electric cover! The gorgeous 4600sf home was freshly painted and had a new roof installed within the last 4 years! If you ever can pull yourself away from all of the exterior fun, you'll really enjoy the wonderful finishes inside as well! The screened in porch overlooks the pool and is a great spot for a morning coffee or a nice glass of wine after dinner! The kitchen is large and well appointed with top of the line appliances and plenty of cabinetry. The main floor is well defined but has a nice open feel to it. The upper level boasts 3 large bedrooms, one ensuite and a Jack and Jill bath along with a wonderfully relaxing primary suite with incredible views. The large bonus room finishes off the upper level. The bright lower level comes with a walkout to the pool, another large bedroom and plenty of storage. Don't miss this one!!
Details
Maps
Contract Information
Status: Closed
Off Market Date: 2025-12-23
Contingency: None
Current Price: 1750000
Closed Date: 2026-02-06
Original List Price: 1899000
Sales Close Price: 1750000
ListPrice: 1749900
List Date: 2025-08-04
Owner is an Agent?: No
Auction?: No
General Property Information
Common Wall: No
Lot Measurement: Acres
Manufactured Home?: No
Multiple PIDs?: No
New Development: No
Number of Fireplaces: 1
Waterfront YN: No
Year Built: 2005
Yearly/Seasonal: Yearly
Zoning: Residential-Single Family
Bedrooms: 5
Baths Total: 5
Bath Full: 2
Bath Three Quarters: 2
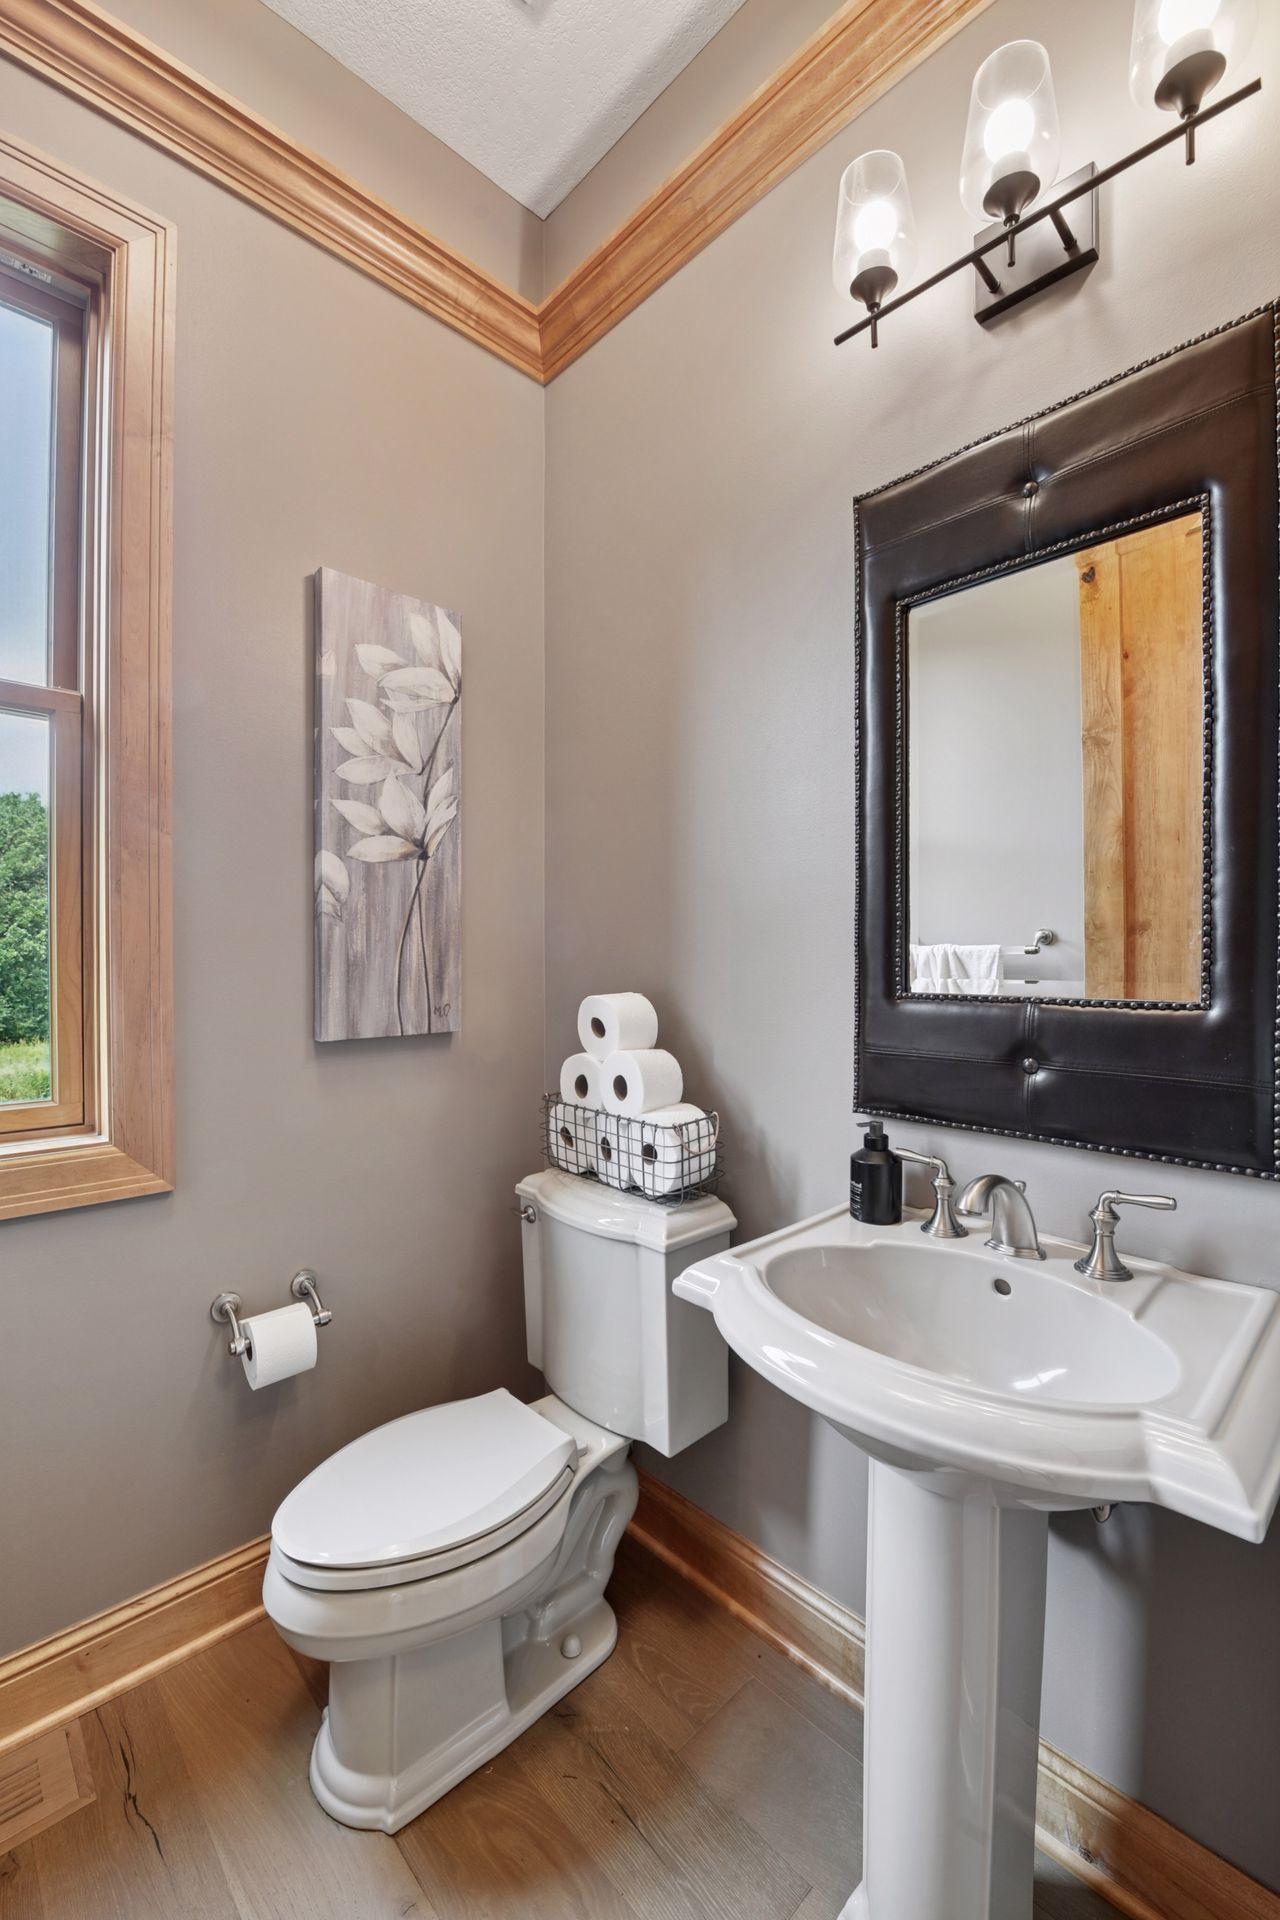
Bath Half: 1
Main Floor Total SqFt: 1449
Above Grd Total SqFt: 3496
Below Grd Total SqFt: 1056
Total SqFt: 4552
Total Finished Sqft: 4552.00
FireplaceYN: Yes
Style: (SF) Single Family
Foundation Size: 1449
Garage Stalls: 3
Lot Dimensions: 337x485x400x447
Acres: 4
Assessment Pending: Unknown
Location Tax and Other Information
House Number: 2125
Street Name: Heritage
Street Suffix: Trail
Postal City: Maple Plain
County: Hennepin
State: MN
Zip Code: 55359
Assessments
Tax With Assessments: 16856
Building Information
Finished SqFt Above Ground: 3496
Finished SqFt Below Ground: 1056
Lease Details
Land Leased: Not Applicable
Miscellaneous Information
Homestead: Yes
Ownership
Fractional Ownership: No
Parking Characteristics
Garage Square Feet: 700
Public Survey Info
Range#: 24
Section#: 23
Township#: 118
Property Features
Accessible: None
Air Conditioning: Central Air
Appliances: Air-To-Air Exchanger; Cooktop; Dishwasher; Disposal; Dryer; Electronic Air Filter; Microwave; Range; Refrigerator; Washer
Basement: Drain Tiled; Drainage System; Full; Partially Finished; Sump Pump
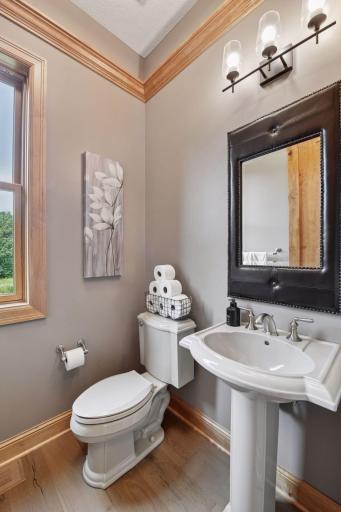
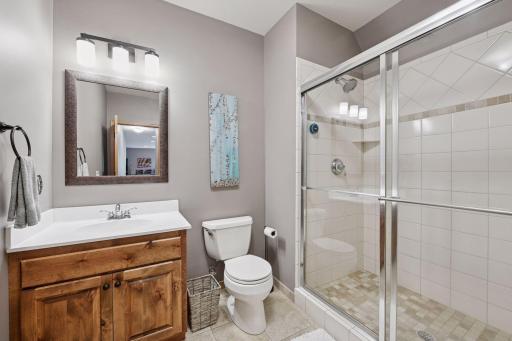
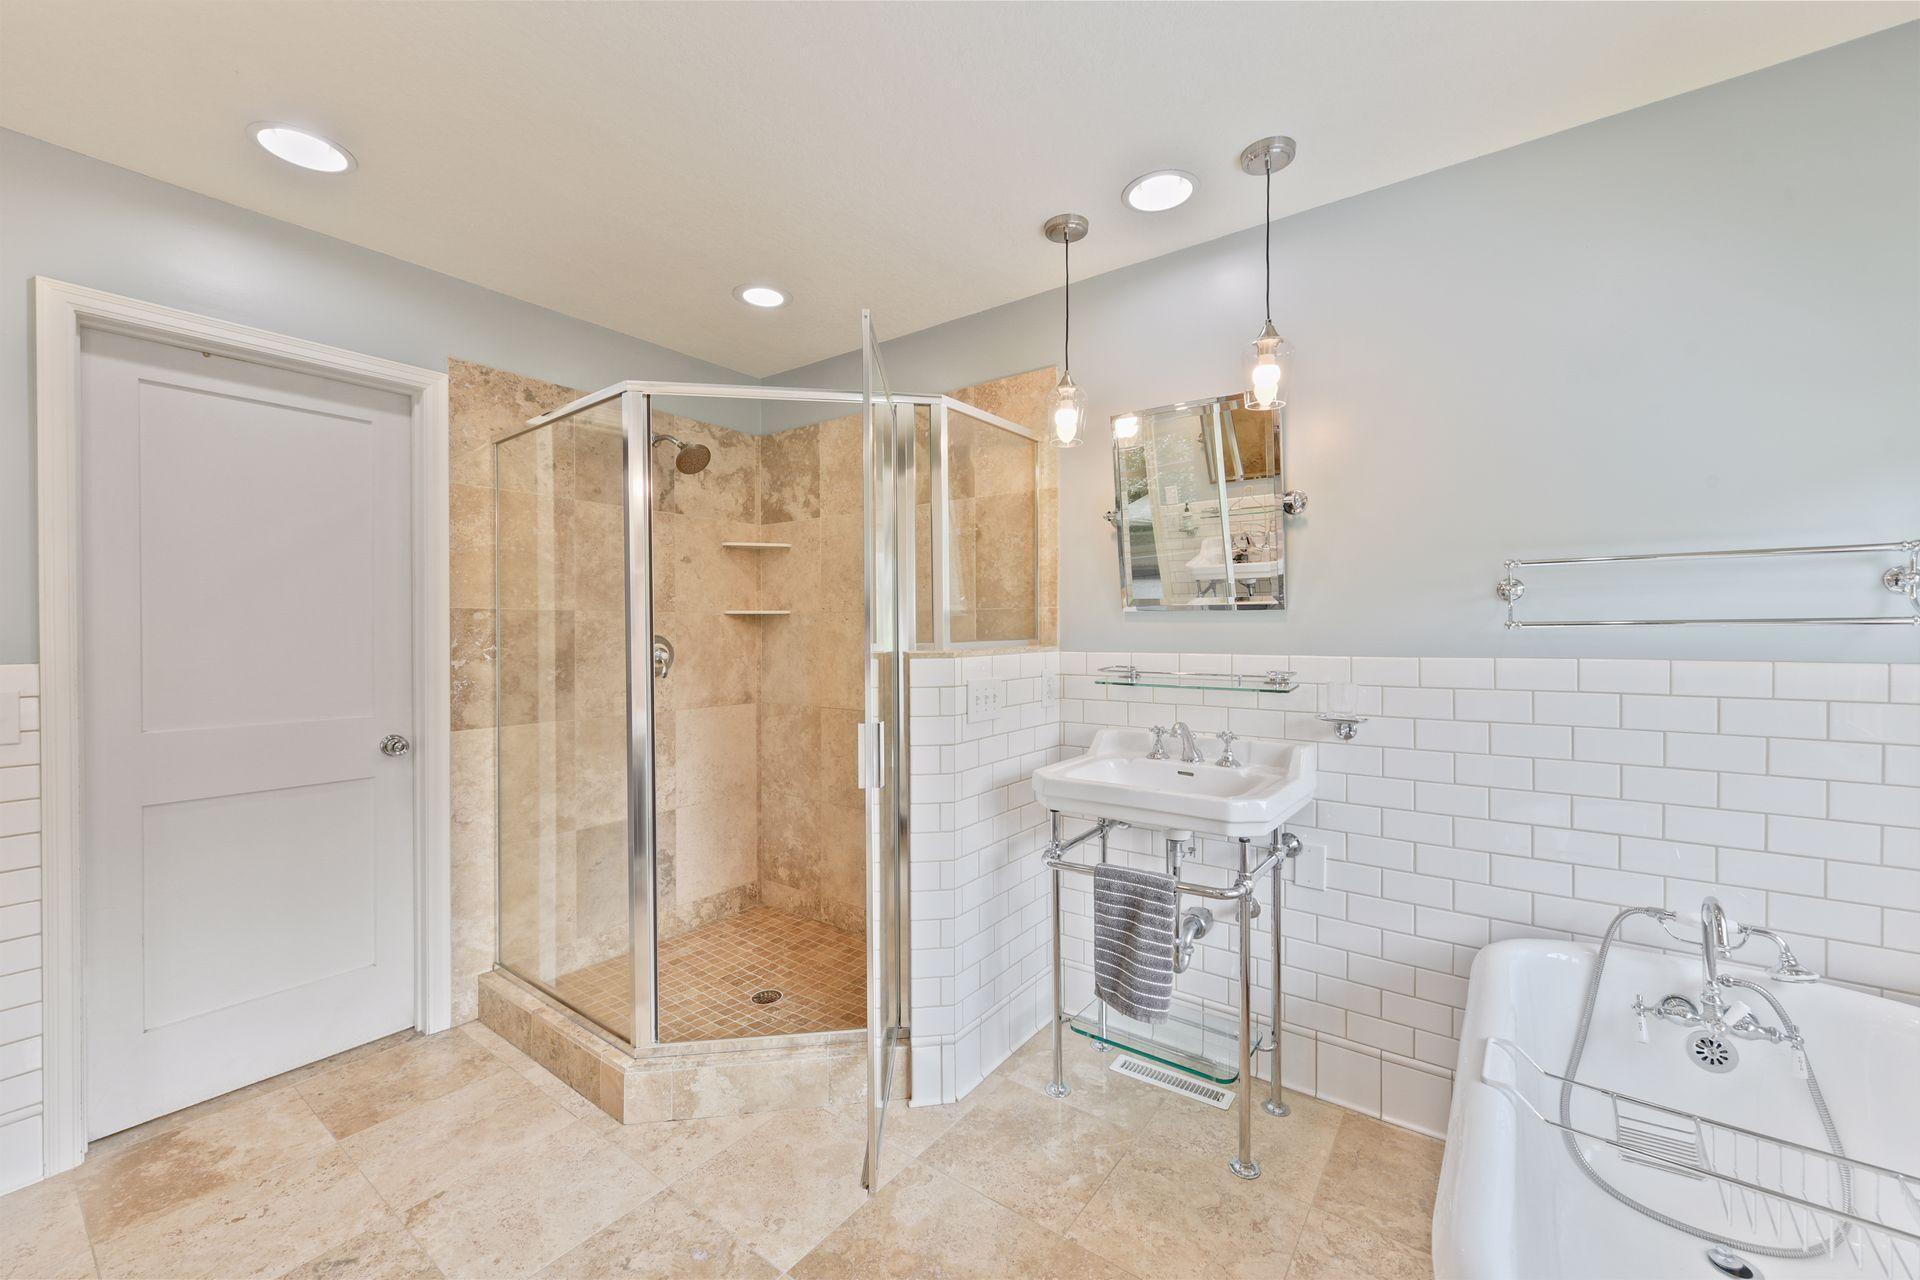
Bath Description: Main Floor 1/2 Bath; Upper Level 3/4 Bath; Upper Level Full Bath; Full Primary; Private Primary; 3/4 Basement; Separate Tub & Shower
Construction Status: Previously Owned
Dining Room Description: Breakfast Area; Eat In Kitchen; Informal Dining Room
Exterior: Brick/Stone; Cement Board; Shakes
Family Room Characteristics: Entertainment/Media Center; Family Room; Great Room; Lower Level
Financing Terms: Conventional
Fireplace Characteristics: Gas Burning; Living Room; Stone
Foundation: Poured Concrete
Fuel: Natural Gas
Heating: Forced Air
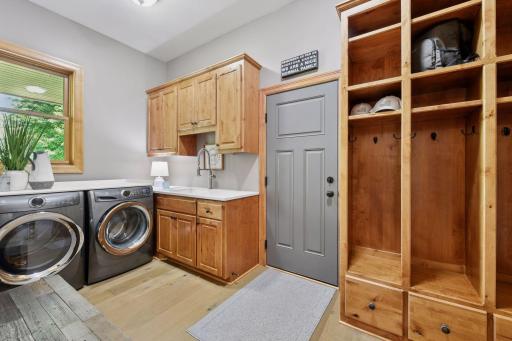
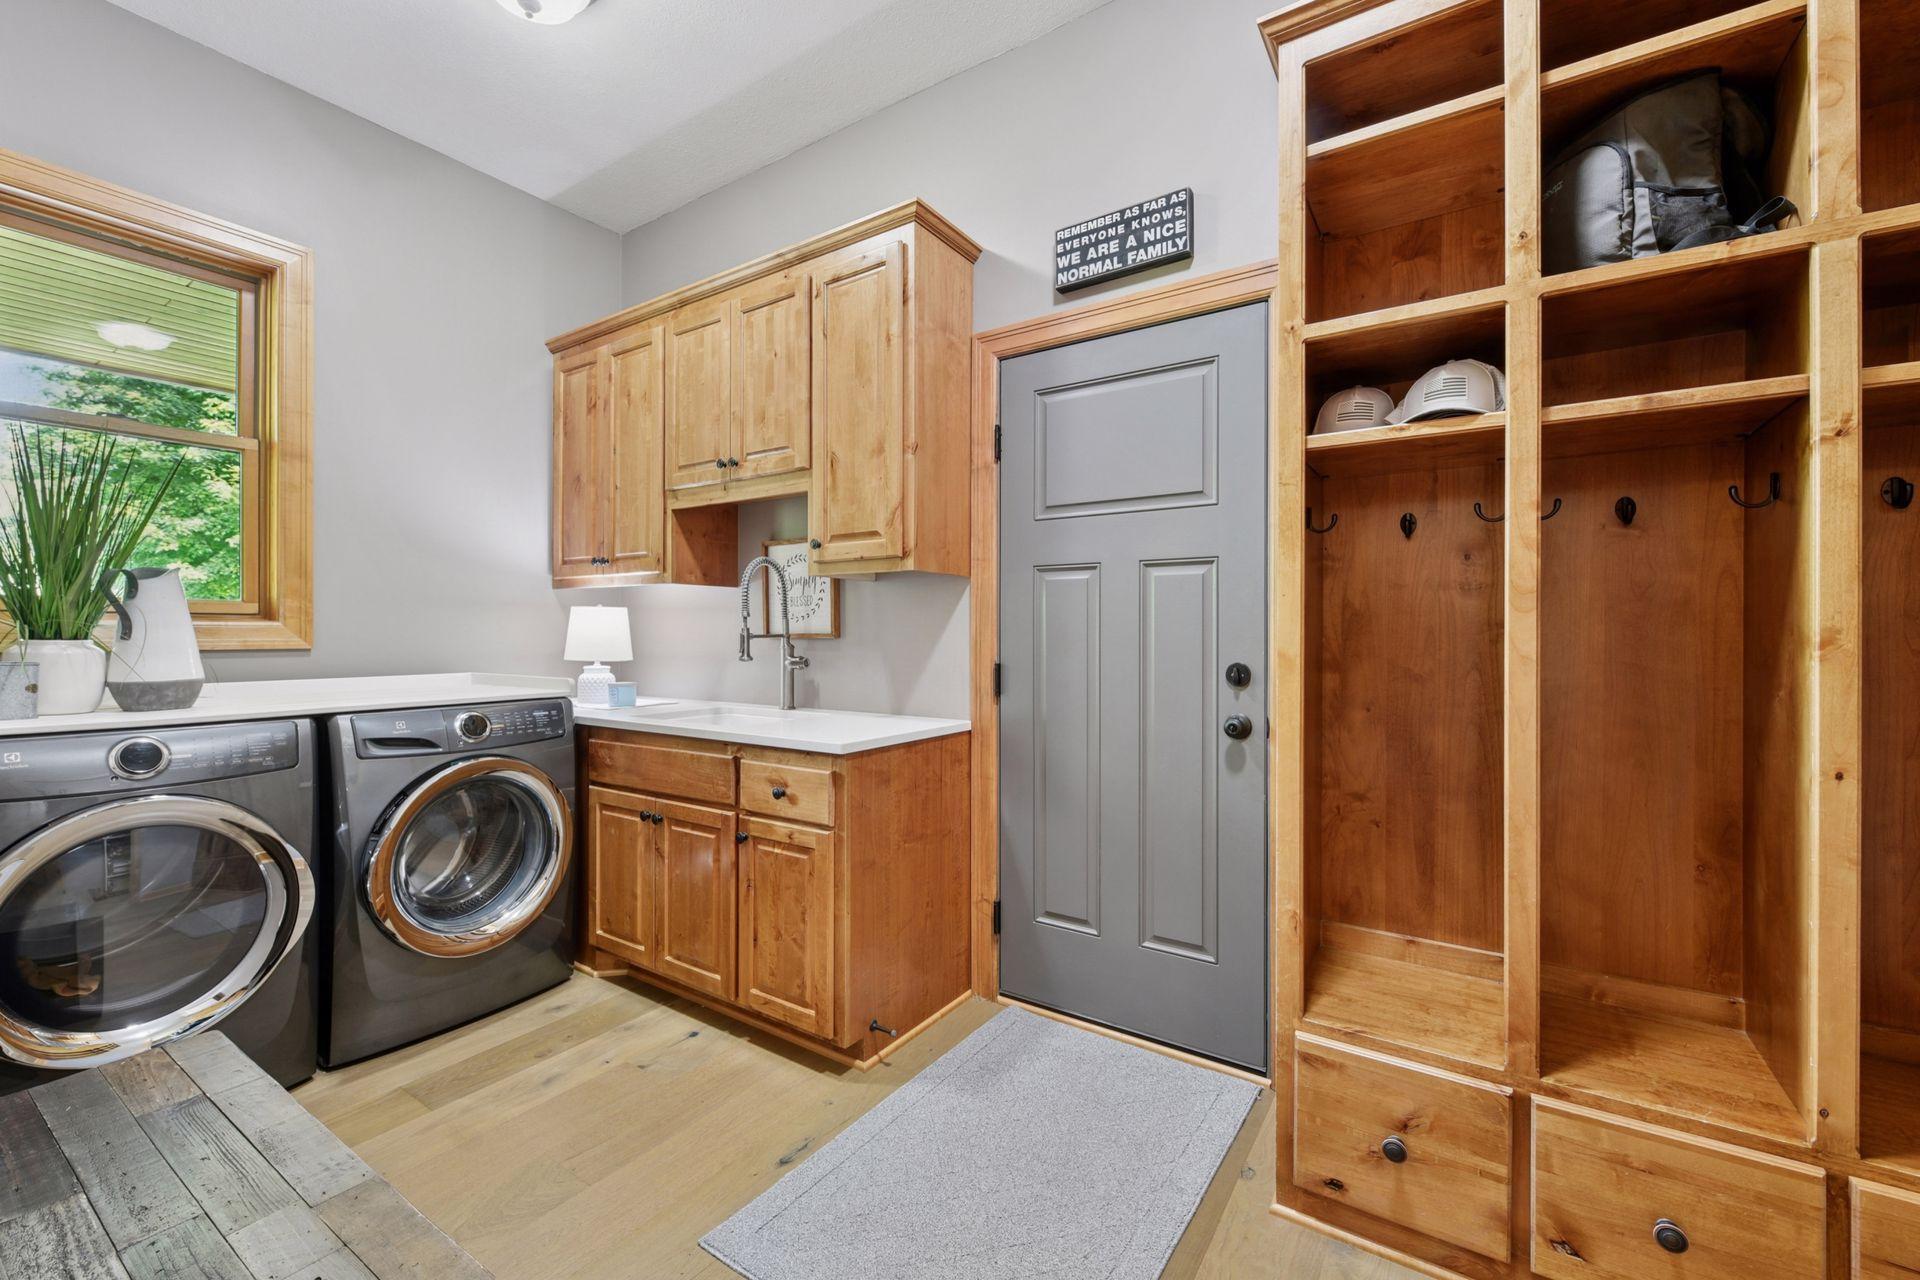
Laundry: Laundry Room; Main Level; Sink
Lock Box Type: Supra
Lot Description: Irregular Lot; Tree Coverage - Medium
Outbuildings: Pole Building; Workshop
Parking Characteristics: Finished Garage; Garage Door Opener; Heated Garage; Insulated Garage
Pool Description: Below Ground; Heated
Road Frontage: City Street; Cul De Sac; Paved Streets
Road Responsibility: Public Maintained Road
Roof: Age 8 Years or Less; Asphalt Shingles
Sewer: Mound Septic; Septic System Compliant - Yes
Special Search: 4 BR on One Level; Main Floor Laundry; Primary Bdr Suite
Stories: Two
Water: Well
Room Information
| Room Name | Dimensions | Level |
| Living Room | 18x16 | Main |
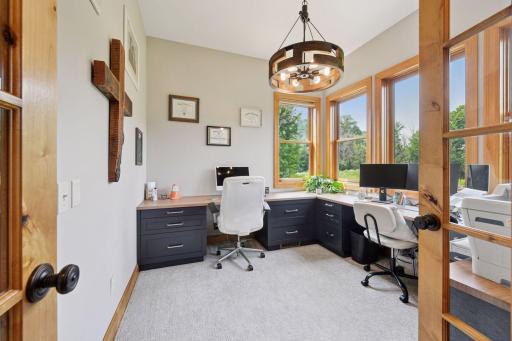
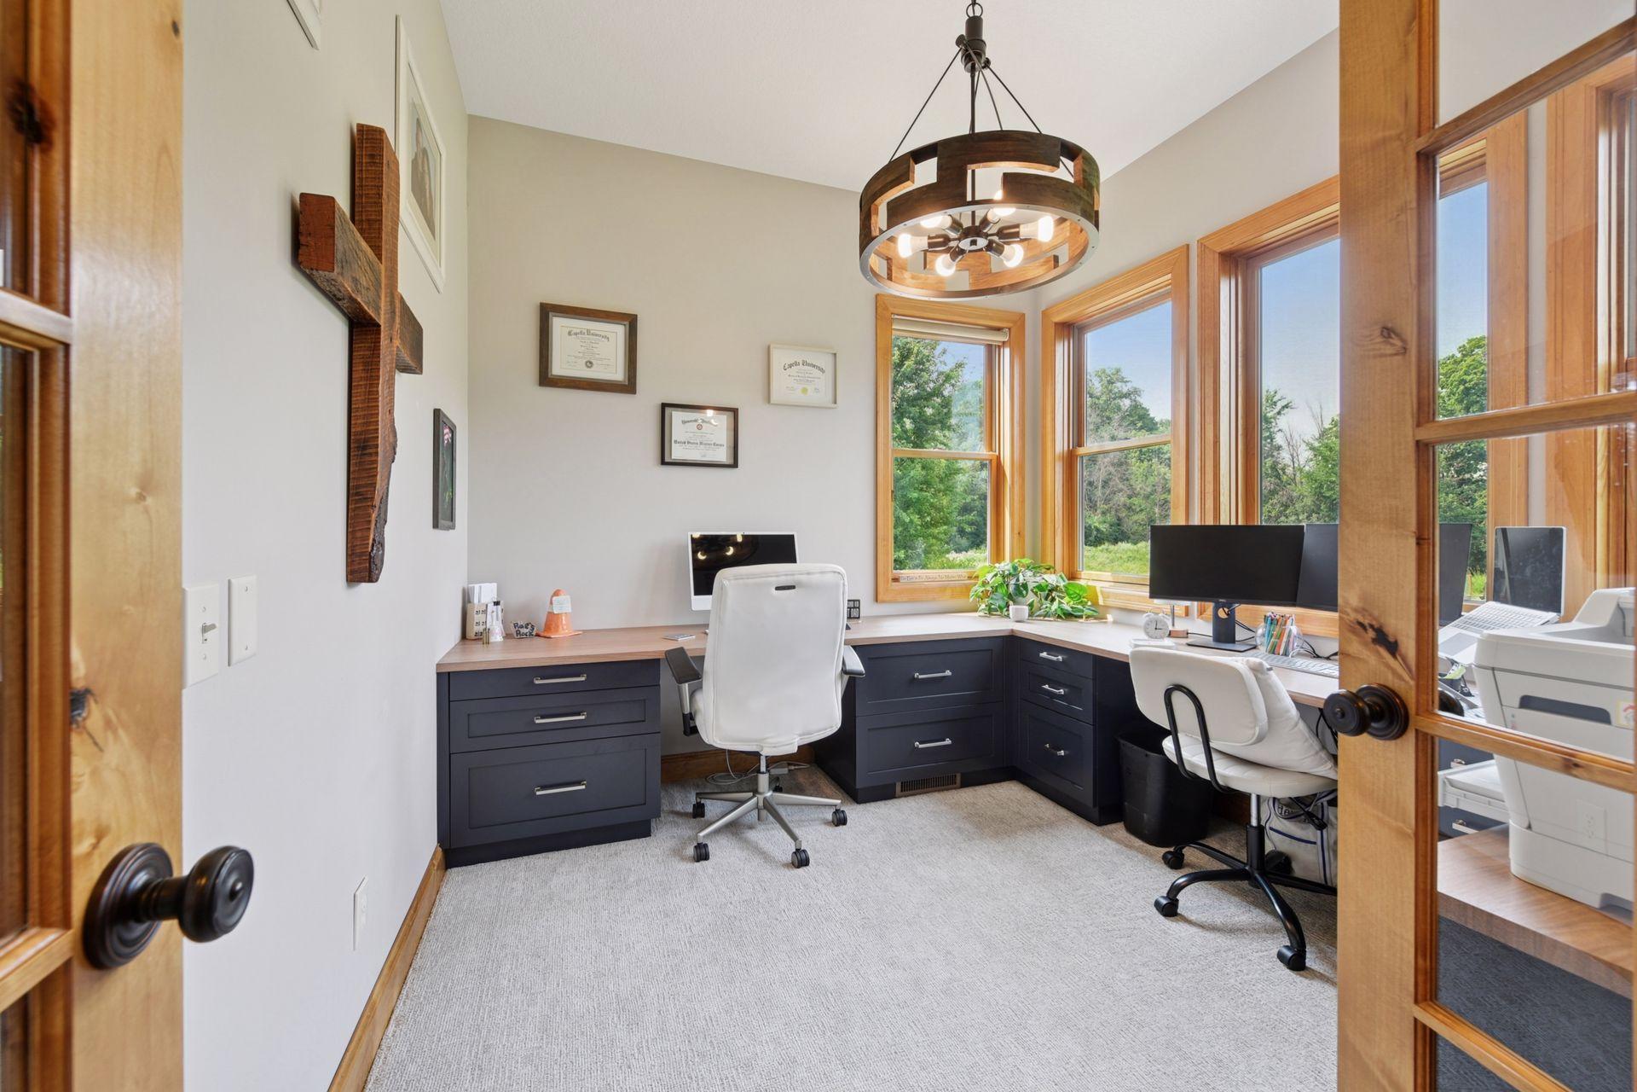
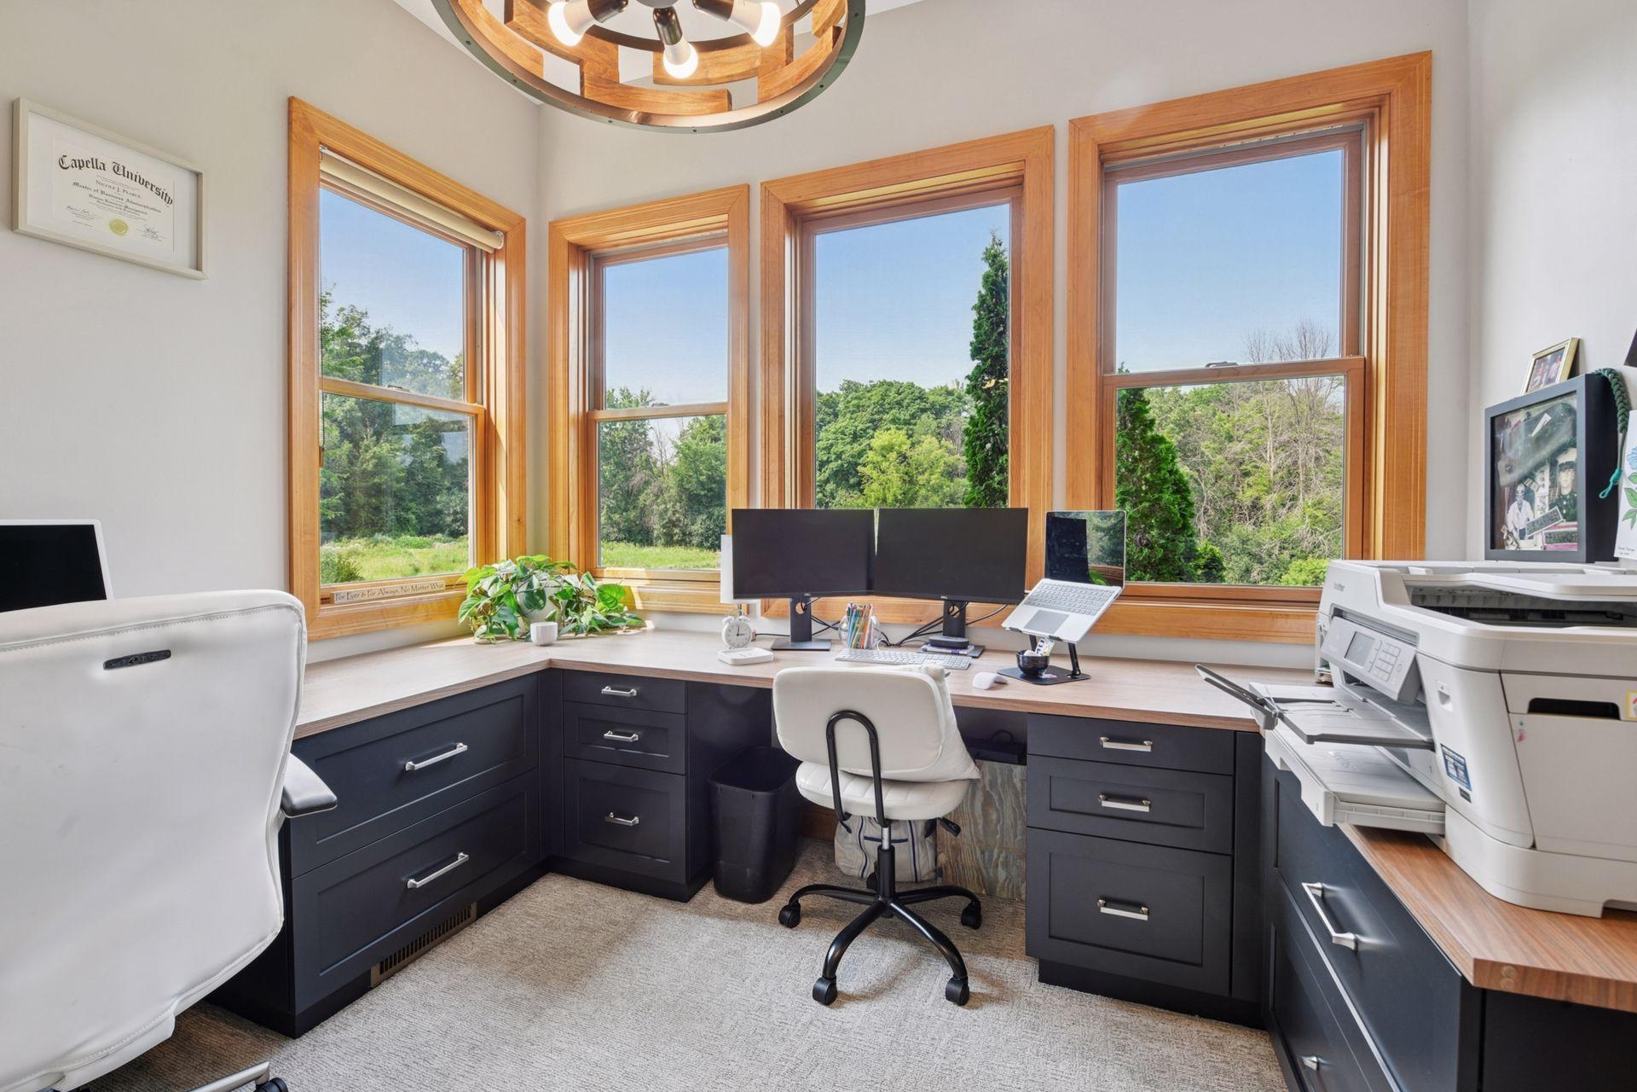
| Office | 11x11 | Main |
| Pantry (Walk-In) | 8x5 | Main |
| Kitchen | 22x14 | Main |
| Dining Room | 14x13 | Main |
| Second (2nd) Bedroom | 14x12 | Upper |
| Third (3rd) Bedroom | 14x11 | Upper |
| Screened Porch | 12x12 | Main |
| First (1st) Bedroom | 17x16 | Upper |
| Fifth (5th) Bedroom | 18x14 | Lower |
| Family Room | 25x19 | Lower |
| Fourth (4th) Bedroom | 13x11 | Upper |
| Bonus Room | 32x14 | Upper |
Listing Office: Coldwell Banker Realty
Last Updated: February - 13 - 2026

The data relating to real estate for sale on this web site comes in part from the Broker Reciprocity SM Program of the Regional Multiple Listing Service of Minnesota, Inc. The information provided is deemed reliable but not guaranteed. Properties subject to prior sale, change or withdrawal. ©2026 Regional Multiple Listing Service of Minnesota, Inc All rights reserved.
Friday 16th of October 2026 07:38 PM

218-998-4400
Mohagen Real Estate


Let's Connect

Mohagen Real Estate
sue@MohagenRealEstate.com
Office: 218-998-4400
Cell: 218-731-7376

Mohagen Real Estate is licensed in the State of Minnesota