2126 Branch Avenue, Anoka, MN 55303 (MLS# 7073950)
$370,000
Anoka, MN 55303
MLS# 7073950
3 beds | 2 baths | 1431 sqft
1 / 38
Property Description
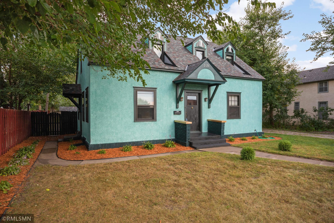
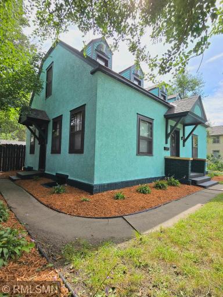
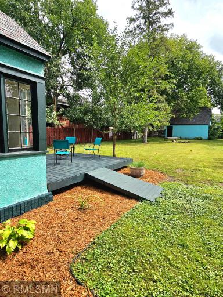
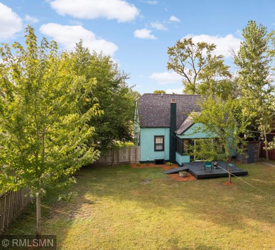
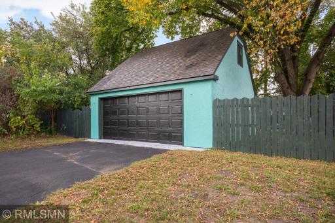
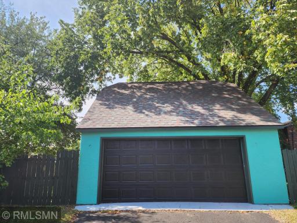
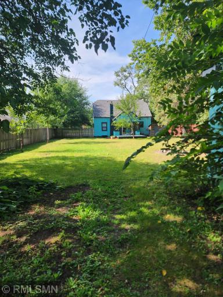
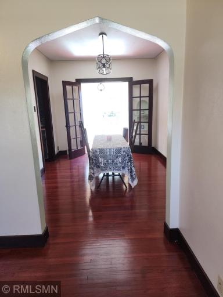
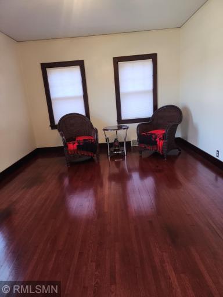
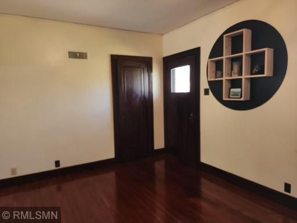
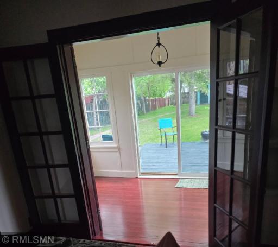
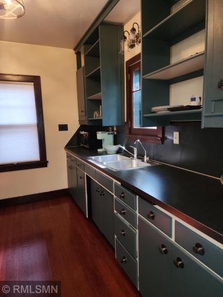
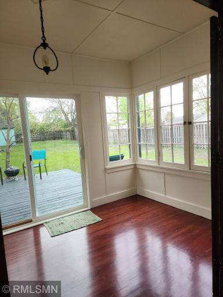
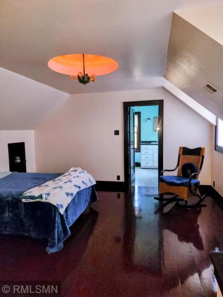
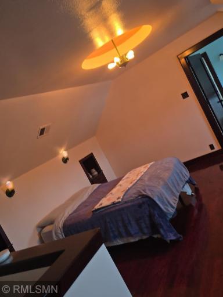
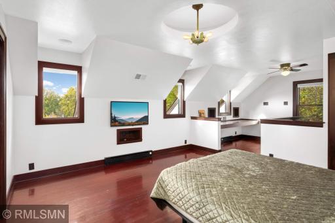
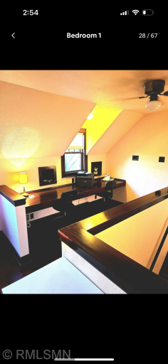
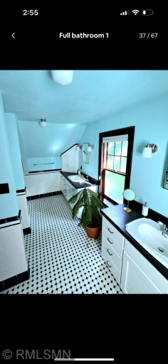
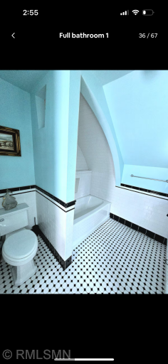
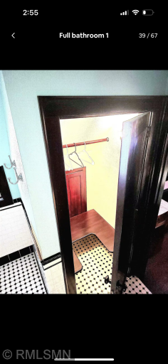
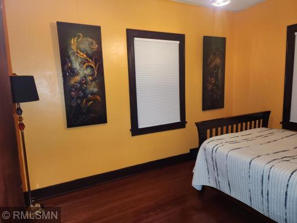
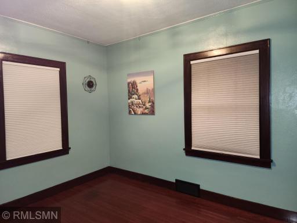
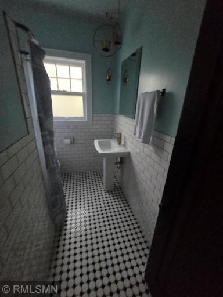
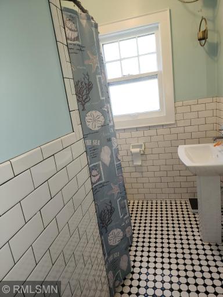
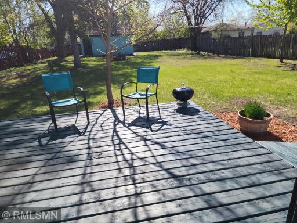
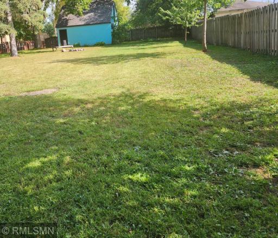
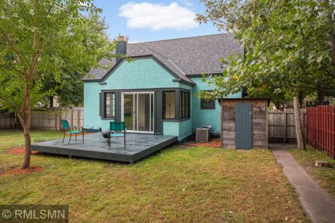
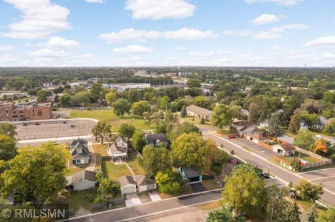
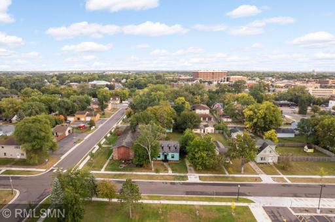
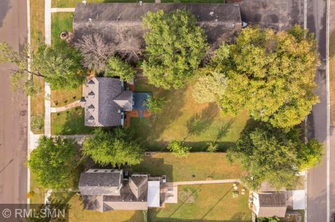
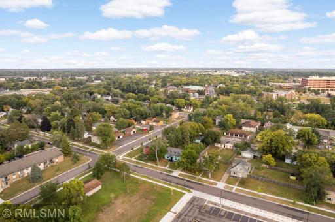
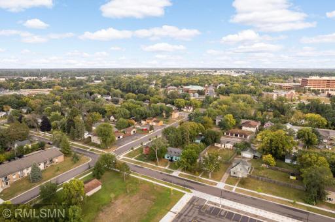
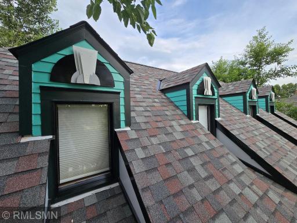
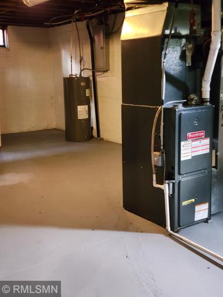
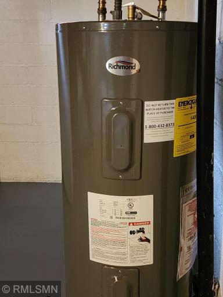
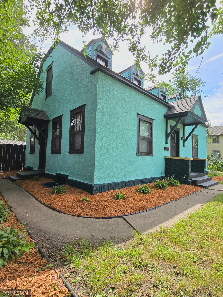
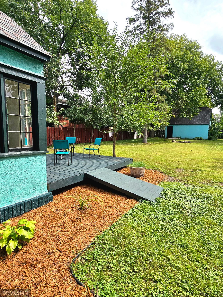
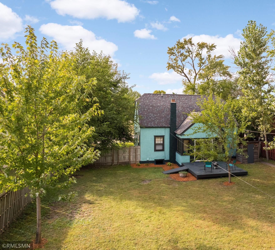
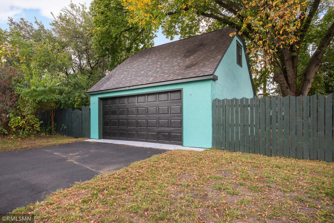
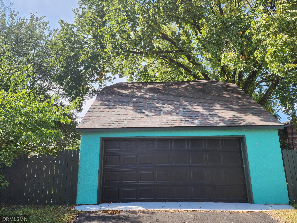
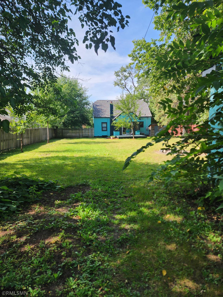
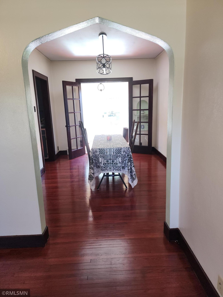
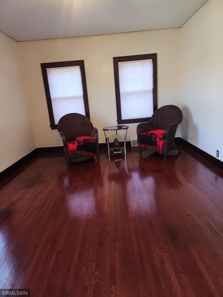
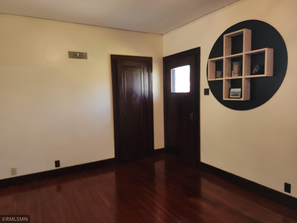
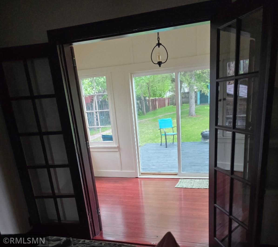
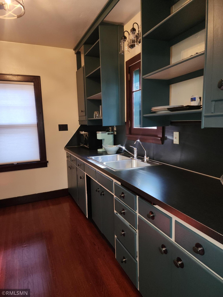
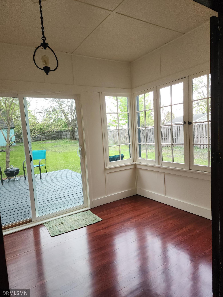
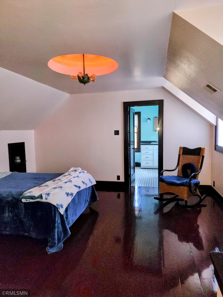
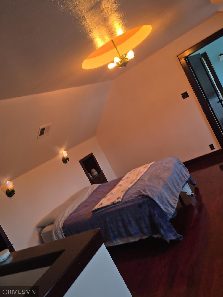
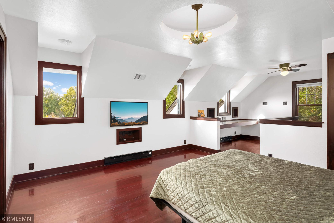
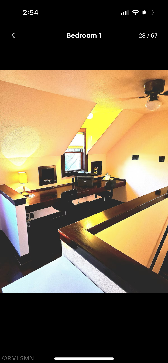
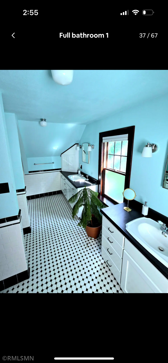
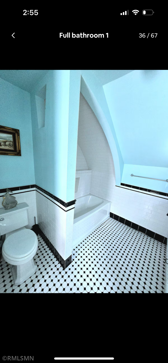
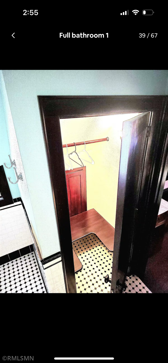
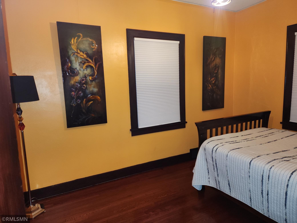
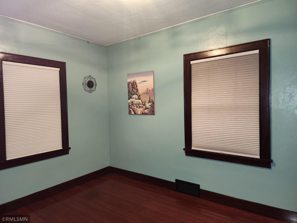
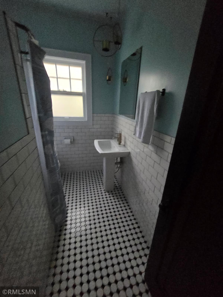
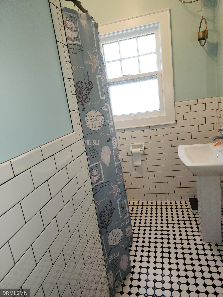
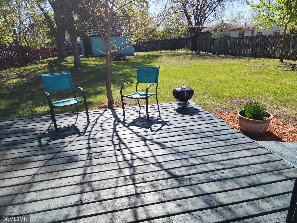
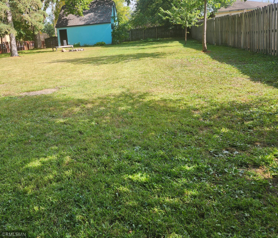
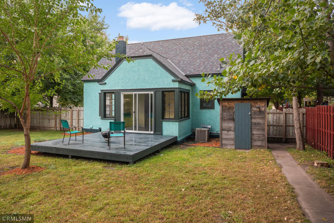
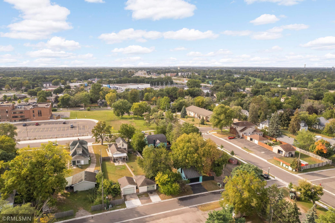
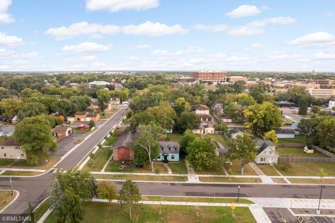
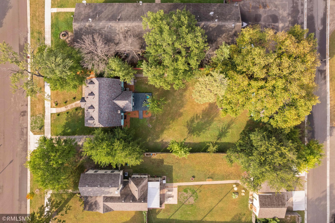
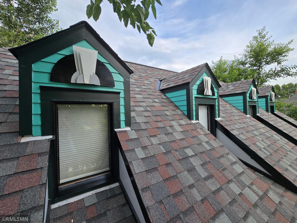
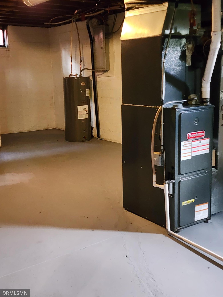
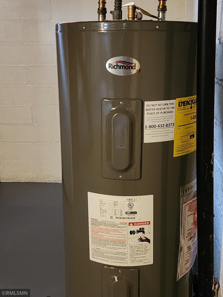
Welcome to this beautifully refinished Art Deco Home- 1934 with a Modern infrastructure, yet it has been renovated to reflect 1934 era inside and out! The artistic flare is amazing and tastefully done. An absolutely beautiful property. Your master on suite bathroom has heated bath floors double his her sink, a large walk in closet, and custom built ins. Upper doors are hand made! A beautiful custom computer, writing area. The main floor kitchen features: a remodeled kitchen, bath, living room area. Ceilings completely redone and spraying in the living room, dining room, hallway and both main floor bedrooms. All walls freshly painted, and the entire main floor has hardwood flooring that has been sanded, stained and coated professionally. The 3 season porch shines with natural light, a 1930's original light fixture, high ceilings, gleaming floors! Lower level water heater replaced, watersoftner replaced, High efficient furnace. A huge fenced back yard, with gates, vehicle gate access front and back. Double stall garage features a future bonus room over garage with door and window on upper level in place. This property boasts of fun and interesting character!
Details
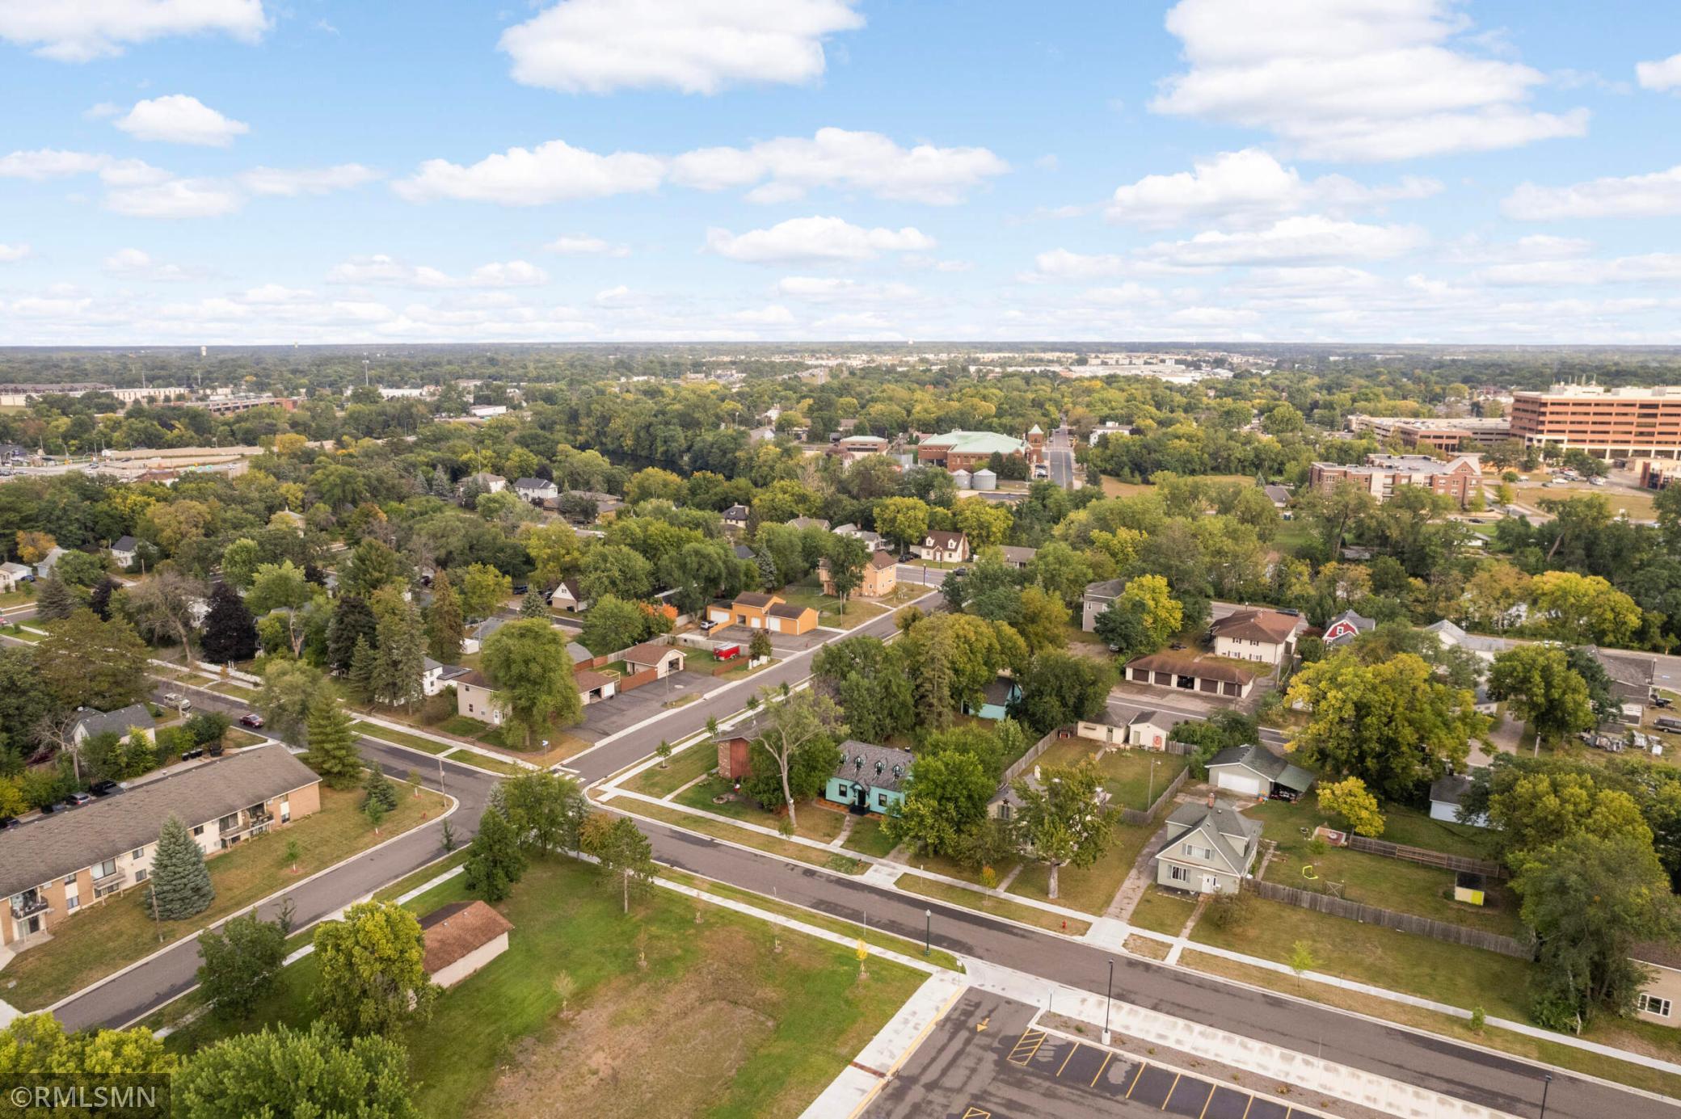
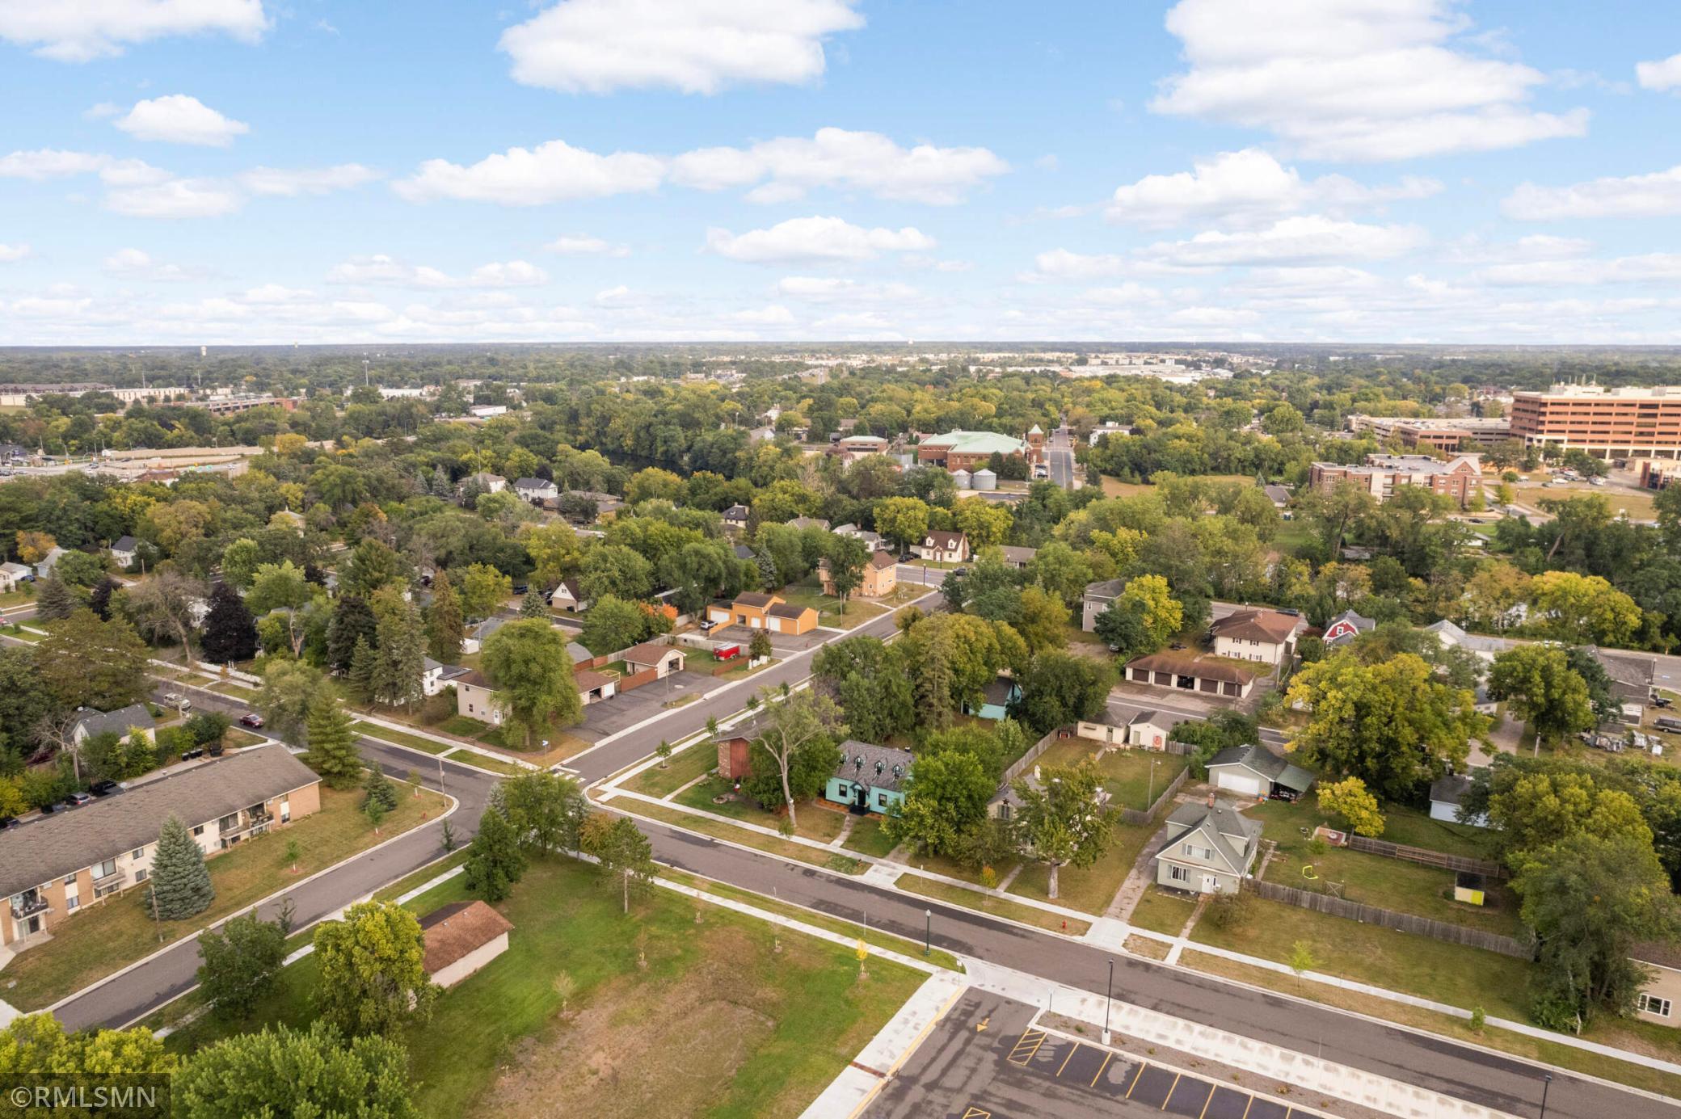
Maps
Contract Information
Exclusions: Small shed located on property will not stay and will be removed from property by the owner
Status: Active
Contingency: None
Current Price: 370000
Original List Price: 375000
ListPrice: 370000
List Date: 2026-05-14
Owner is an Agent?: Yes
Auction?: No
General Property Information
Common Wall: No
Lot Measurement: Acres
Manufactured Home?: No
Multiple PIDs?: No
New Development: No
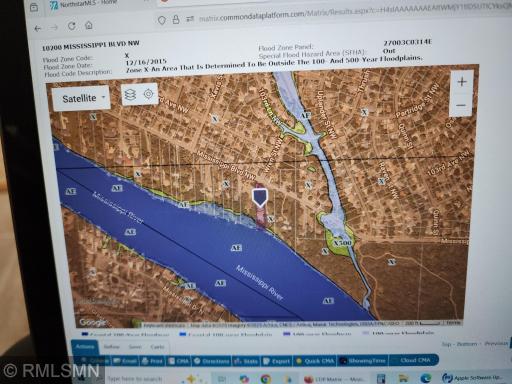
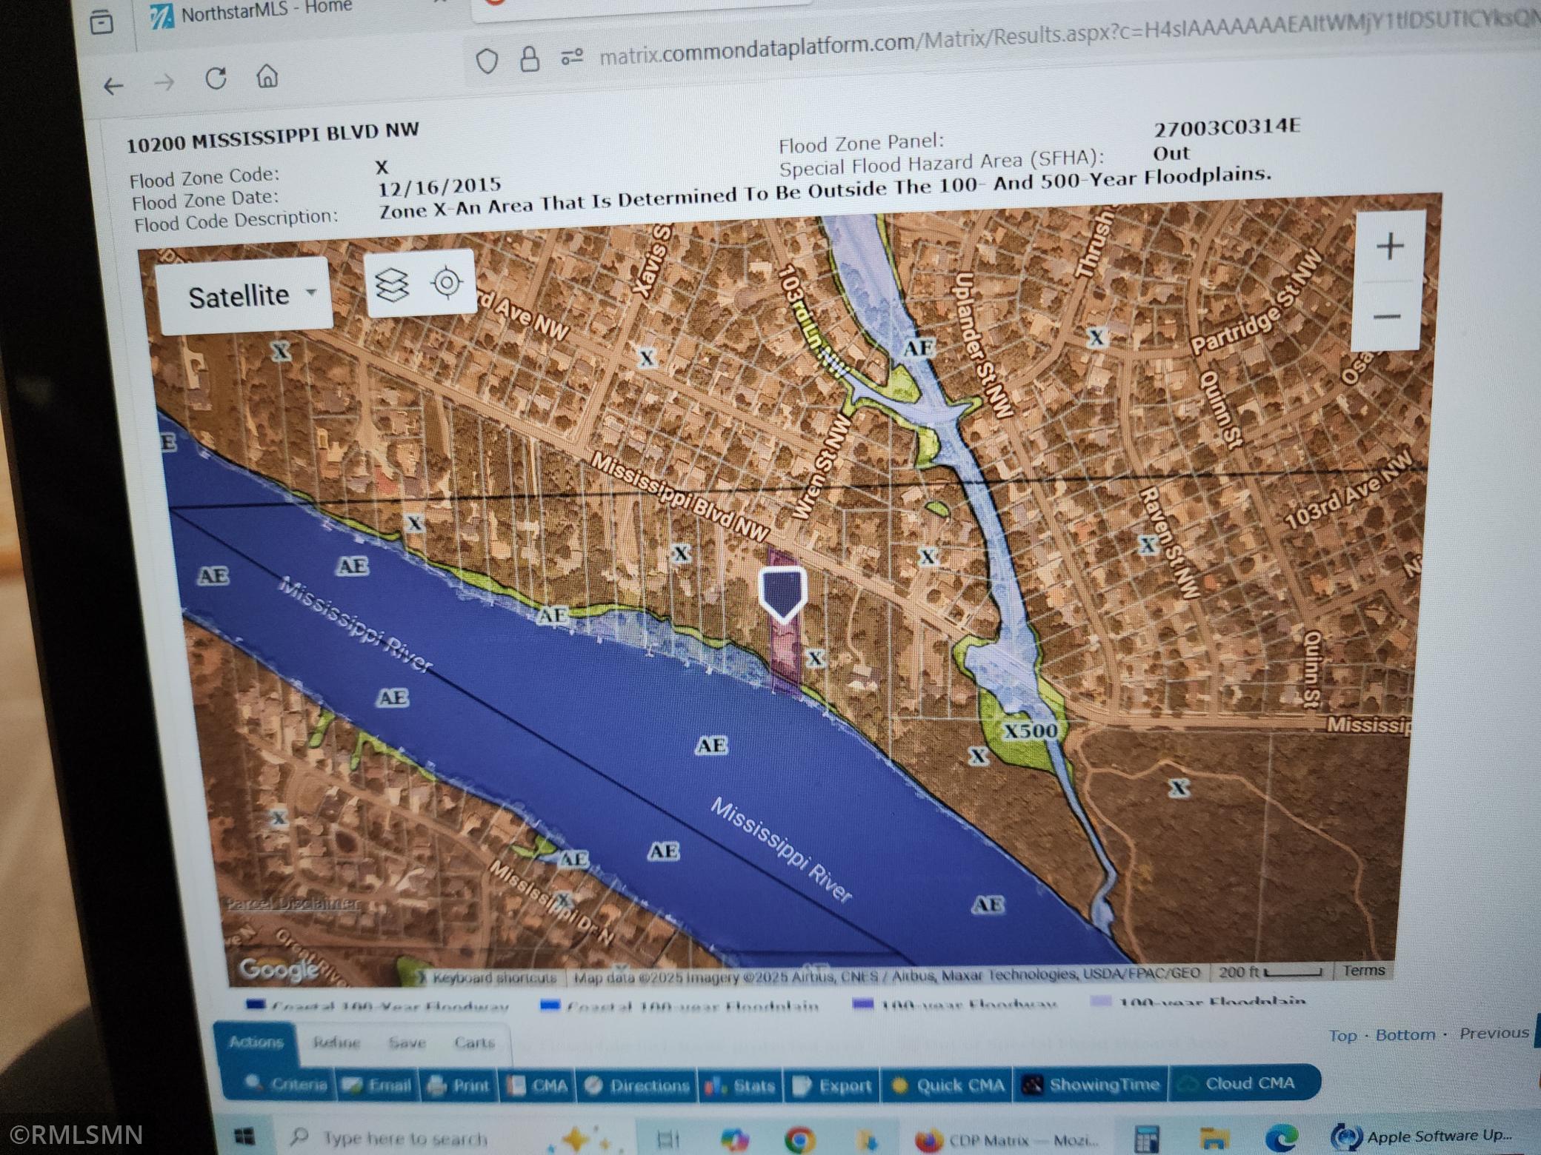
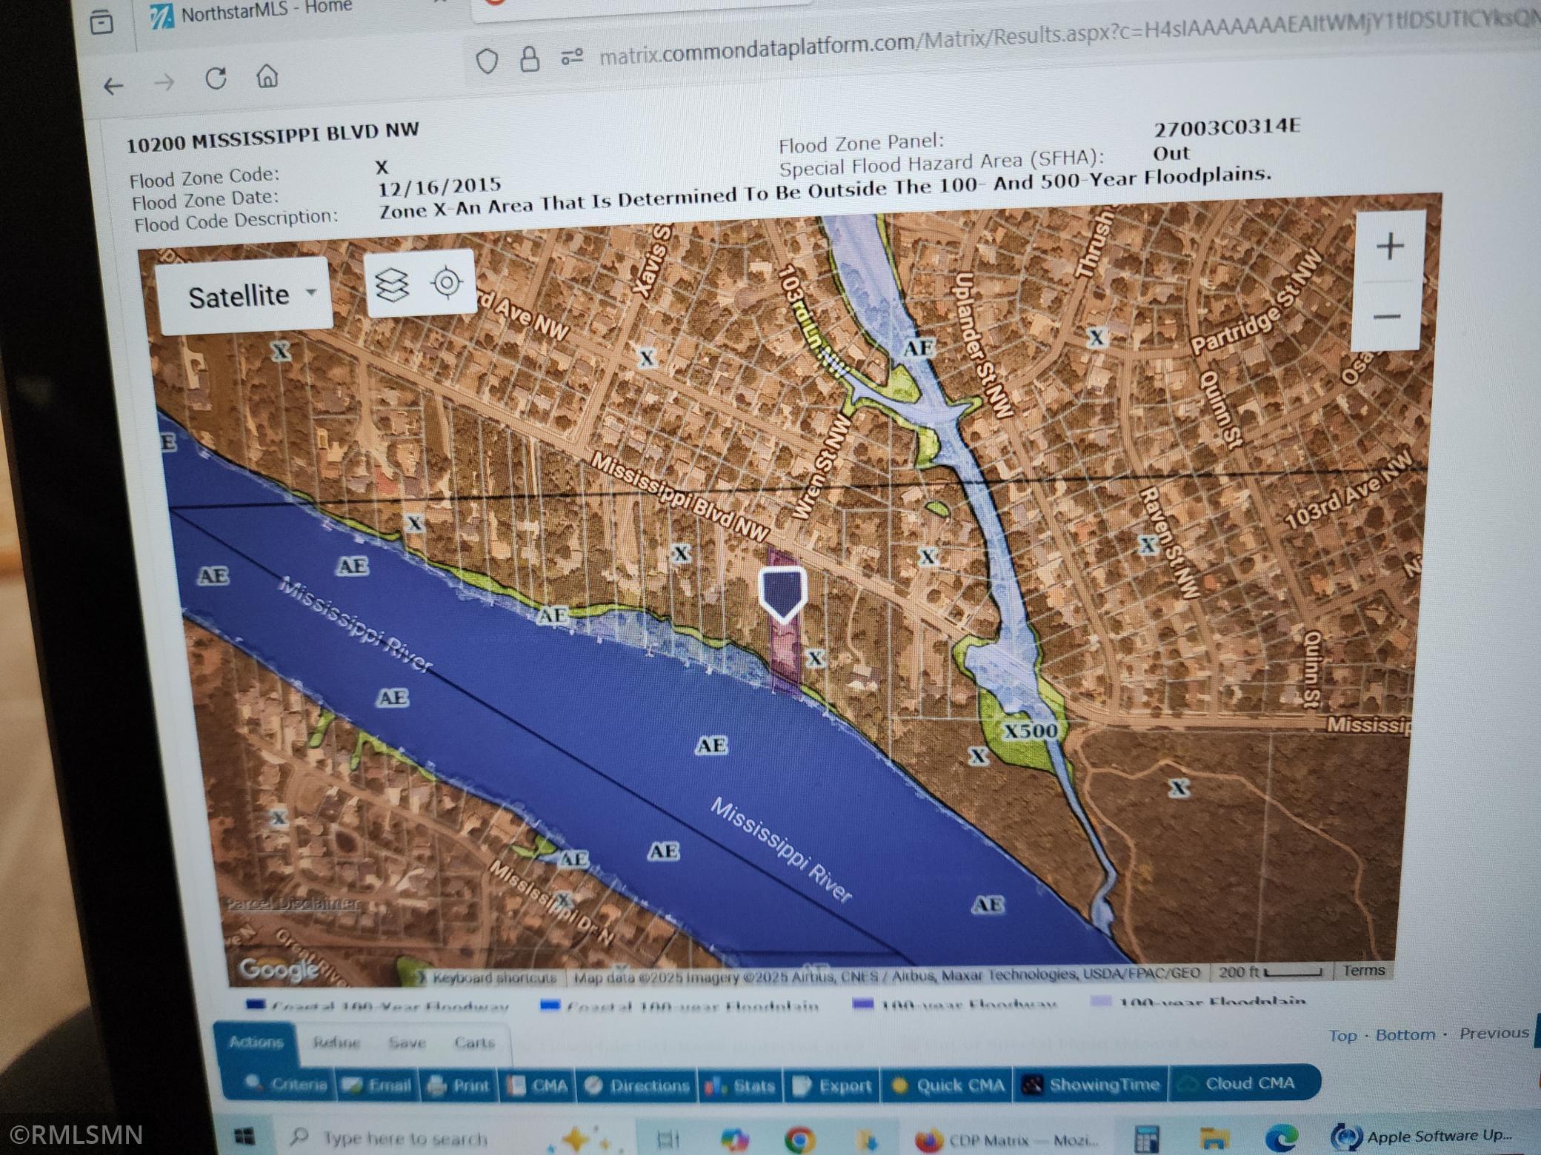
Waterfront Present: No
Year Built: 1934
Yearly/Seasonal: Yearly
Zoning: Residential-Single Family
Bedrooms: 3
Baths Total: 2
Bath Full: 1
Bath Three Quarters: 1
Main Floor Total SqFt: 1032
Above Grd Total SqFt: 1431
Total SqFt: 1431
Total Finished Sqft: 1431.00
FireplaceYN: No
Style: (SF) Single Family
Foundation Size: 936
Garage Stalls: 2
Lot Dimensions: 199 x 66
Acres: 0.3
Assessment Pending: Yes
Location Tax and Other Information
House Number: 2126
Street Name: Branch
Street Suffix: Avenue
Postal City: Anoka
County: Anoka
State: MN
Zip Code: 55303
Complex/Dev/Subdivision: Anoka City Of Town
Assessments
Assessment Balance: 8277
Assessment Installment: 107
Tax With Assessments: 4094
Basement
Foundation Dimensions: 26 x26
Building Information
Finished SqFt Above Ground: 1431
Lease Details
Land Leased: Not Applicable
Lock Box Type
Lock Box Source: SPAAR
Miscellaneous Information
DP Resource: Yes
Homestead: Yes
Ownership
Fractional Ownership: No
Parking Characteristics
Garage Dimensions: 24 x 22
Garage Door Width: 16
Garage Square Feet: 528
Public Survey Info
Range#: 25
Section#: 01
Township#: 31
Property Features
Accessible: Wheelchair Ramp
Air Conditioning: Central Air
Amenities Unit: Deck; Dock
Appliances: Microwave; Range; Refrigerator
Basement: Concrete Block
Bath Description: Double Sink; Main Floor 3/4 Bath; Upper Level Full Bath; Bathroom Ensuite
Construction Materials: Insulating Concrete Forms; Log
Construction Status: Previously Owned
Dining Room Description: Separate/Formal Dining Room
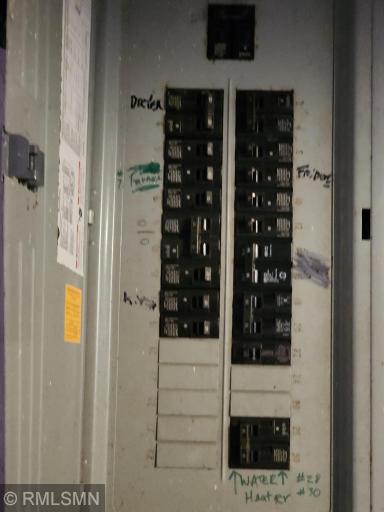
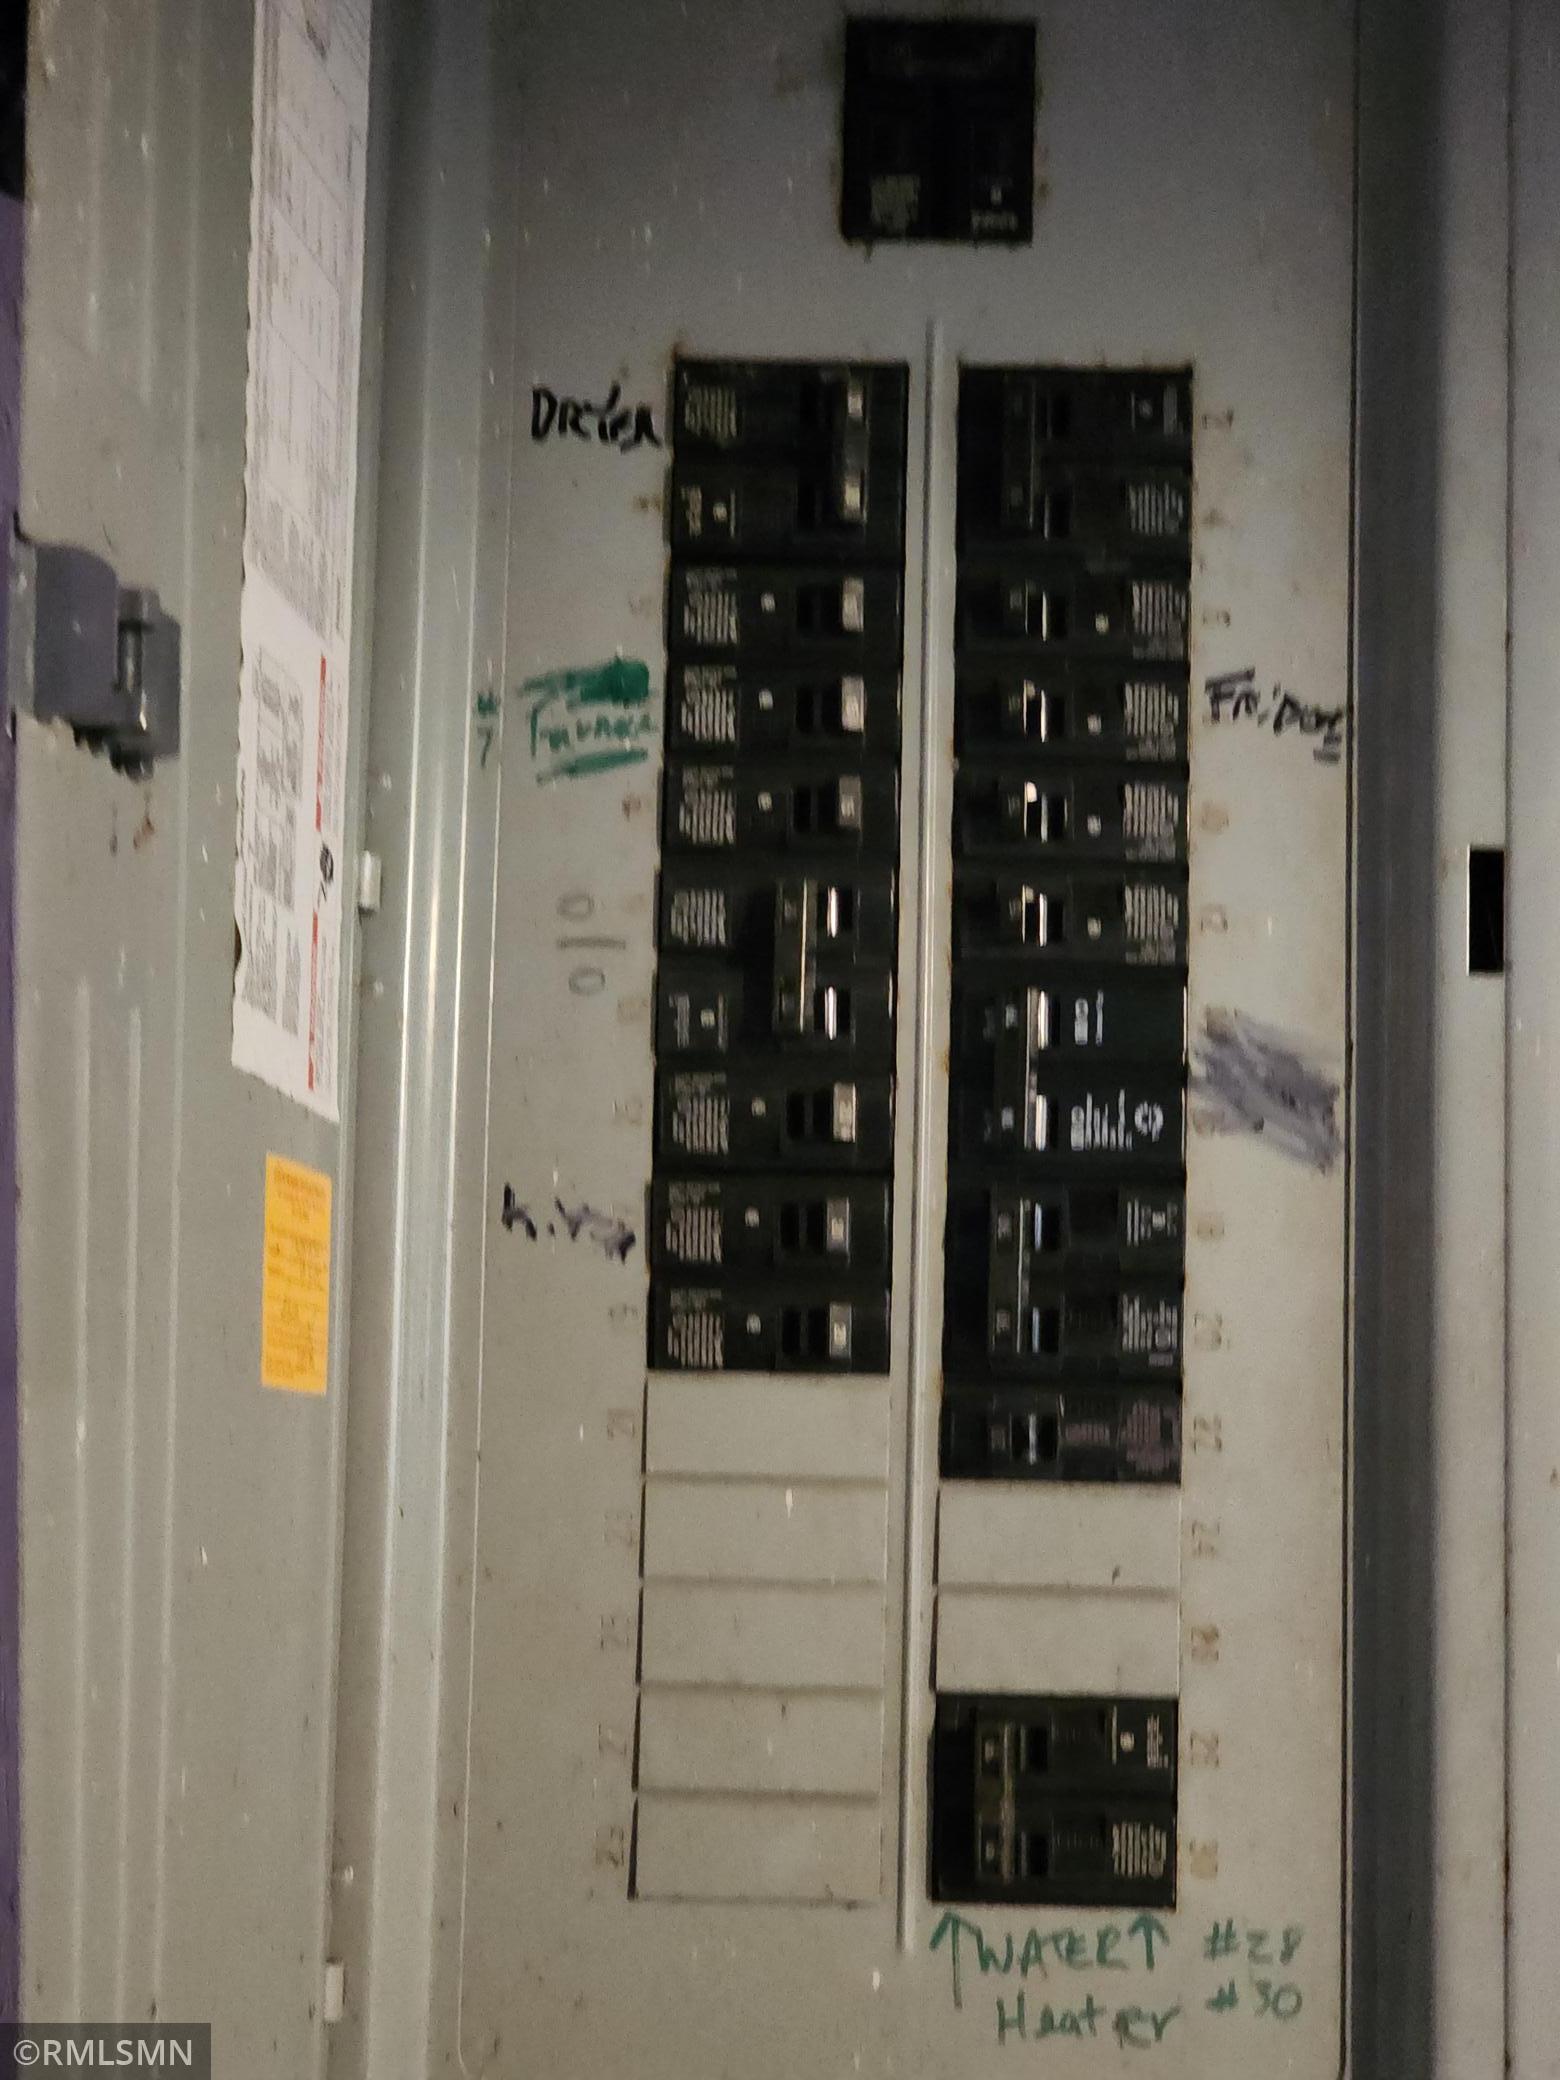
Electric: 100 Amp Service; Circuit Breakers
Exterior: Brick/Stone; Stucco
Fencing: Privacy; Wood
Foundation: Concrete Block
Fuel: Natural Gas
Heating: Forced Air
Internet Options: Cable
Laundry: Electric Dryer Hookup; Lower Level; Sink
Lock Box Type: Supra
Lot Description: Tree Coverage - Light
Sewer: City Sewer - In Street
Soil Type: Sand
Stories: Two
Water: City Water/Connected
Room Information
| Room Name | Dimensions | Level |
| Dining Room | 13 x 9 | Main |
| First (1st) Bedroom | 24 x 15 | Upper |
| Kitchen | 11 x 9 | Main |
| Living Room | 18 x 12 | Main |
| Porch | 13 x 8 | Main |
| Second (2nd) Bedroom | 12 x 10 | Main |
| Third (3rd) Bedroom | 12 x 10 | Main |
Listing Office: The Realty Pros
Last Updated: May - 27 - 2026

The data relating to real estate for sale on this web site comes in part from the Broker Reciprocity SM Program of the Regional Multiple Listing Service of Minnesota, Inc. The information provided is deemed reliable but not guaranteed. Properties subject to prior sale, change or withdrawal. ©2024 Regional Multiple Listing Service of Minnesota, Inc All rights reserved.
Thursday 28th of May 2026 01:16 AM

218-998-4400
Mohagen Real Estate


Let's Connect

Mohagen Real Estate
sue@MohagenRealEstate.com
Office: 218-998-4400
Cell: 218-731-7376

Mohagen Real Estate is licensed in the State of Minnesota