2126 Mapleview Avenue, Saint Paul, MN 55109 (MLS# 6707928)
$320,000
Saint Paul, MN 55109
MLS# 6707928
Status: Closed
2 beds | 2 baths | 2120 sqft
1 / 46
Property Description
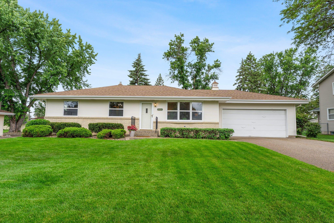
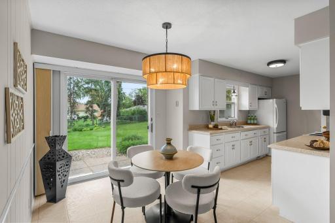
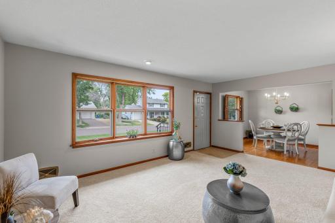
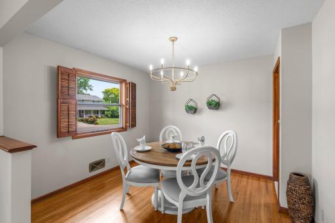
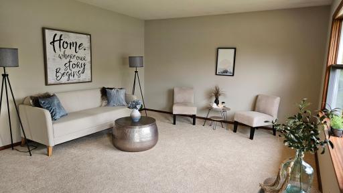
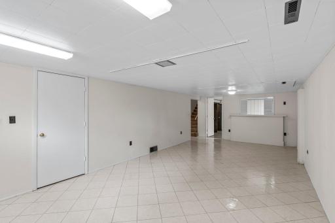
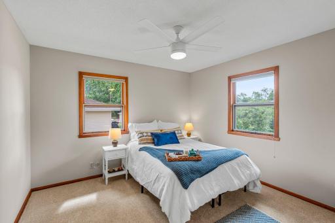
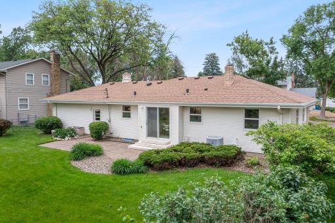
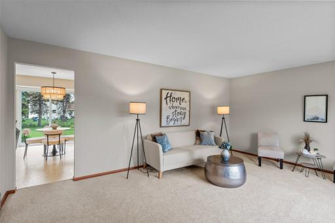
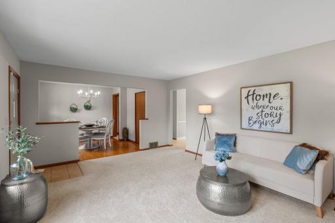
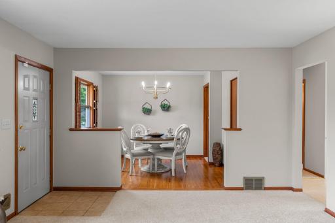
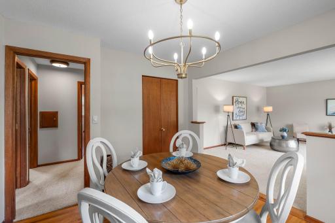
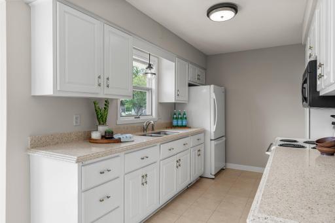
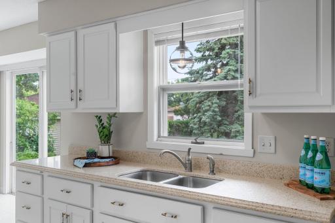
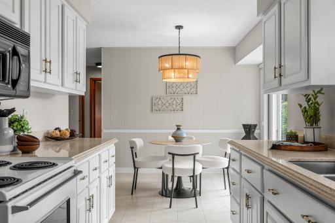
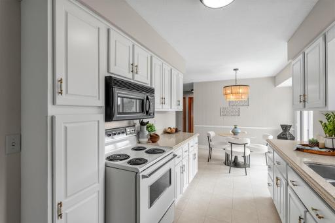
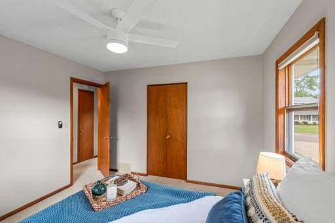
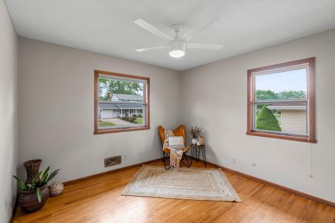
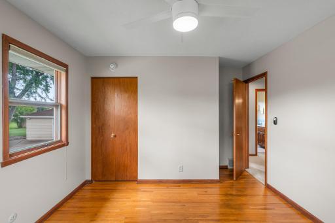
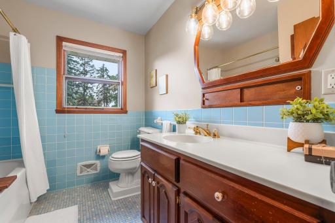
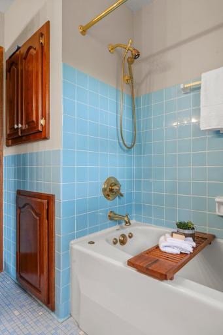
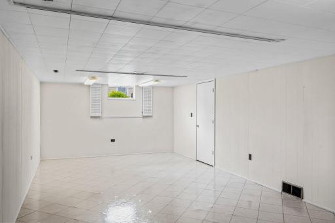
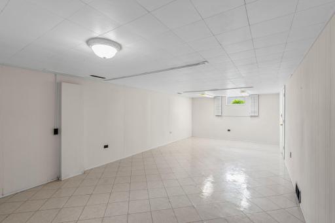
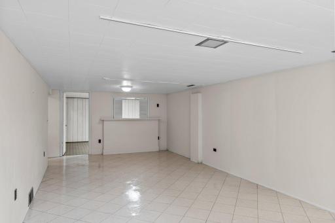
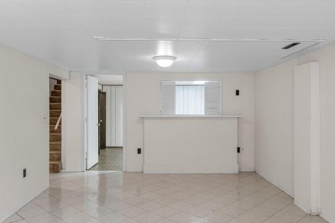
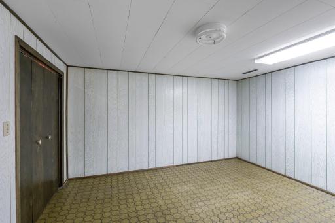
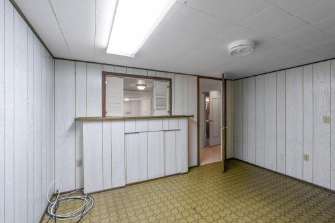
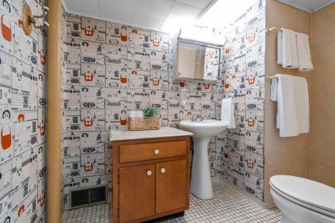
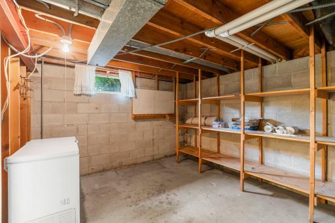
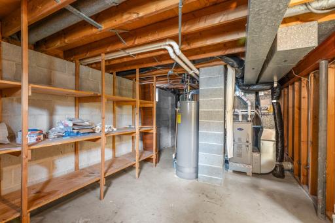
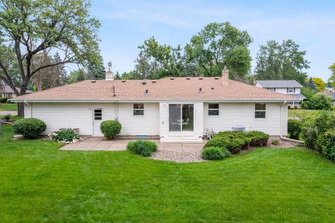
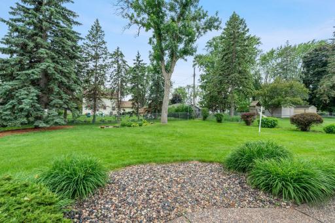
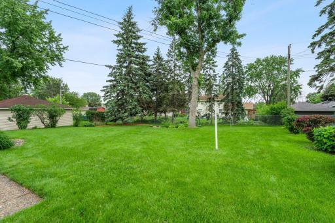
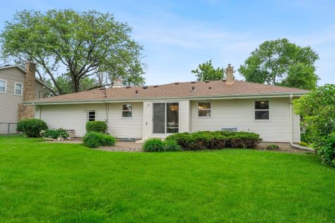
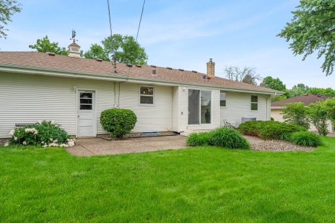
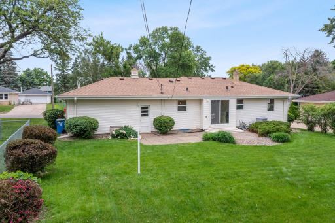
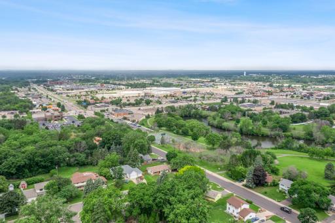
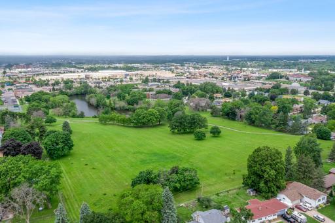
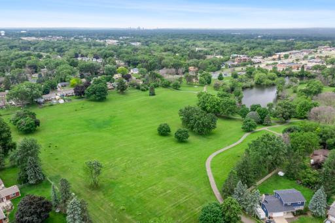
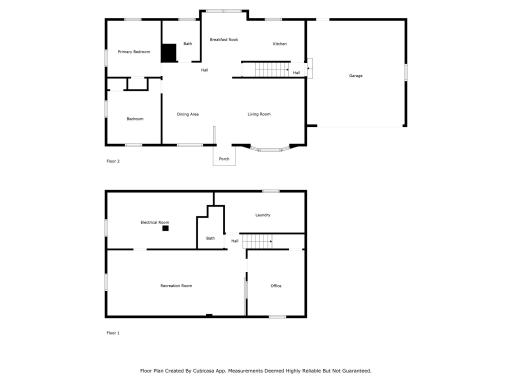
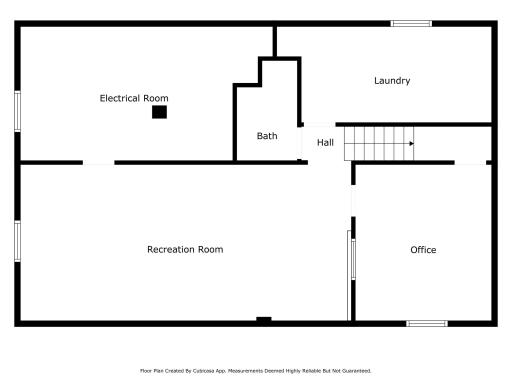
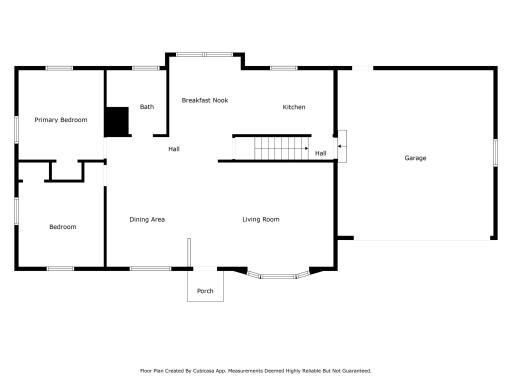
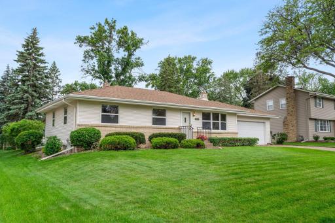
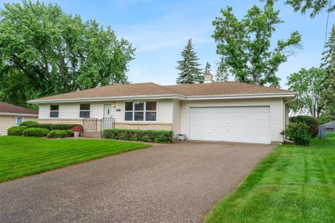
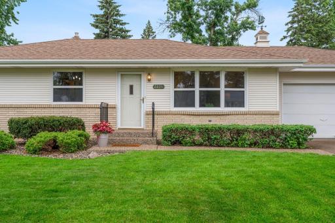
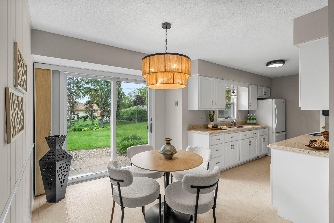
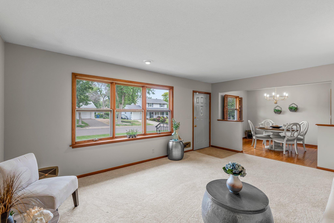
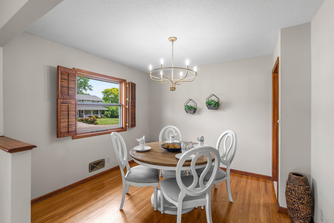
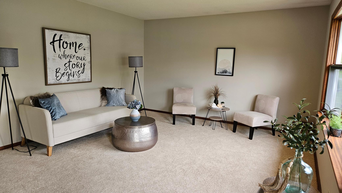
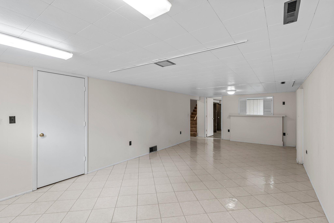
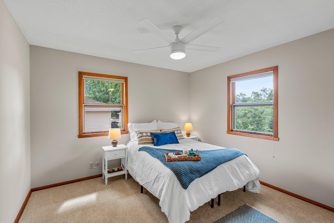
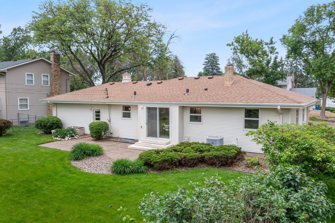
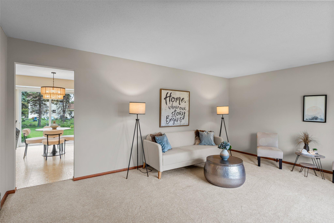
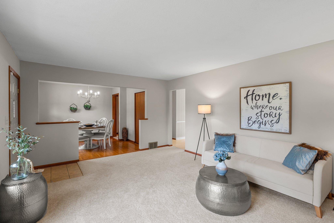
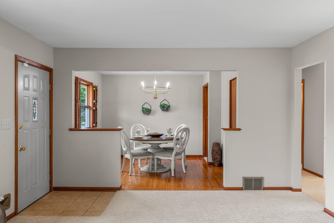
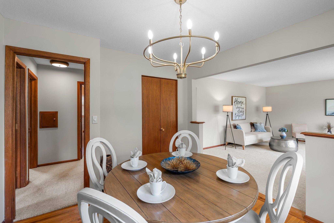
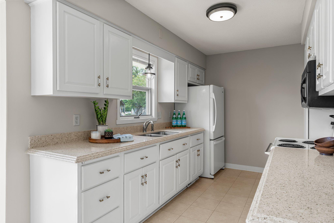
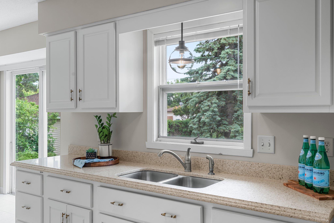
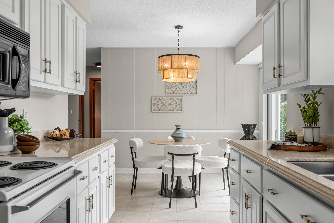
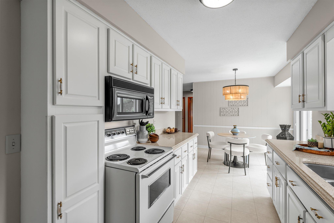
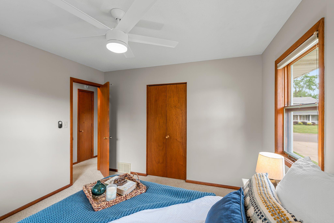
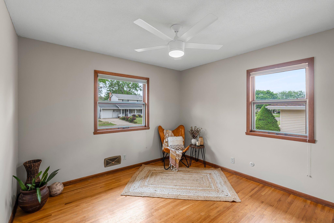
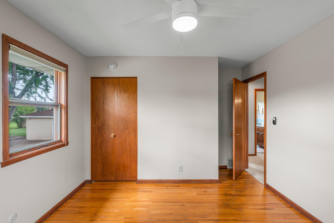
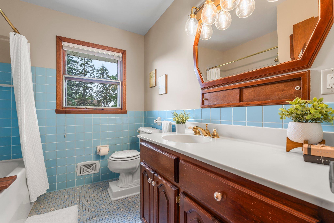
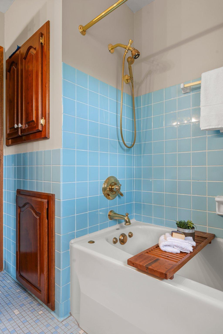
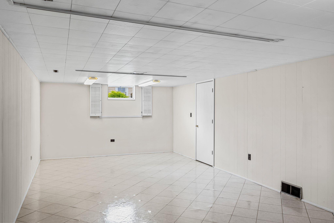
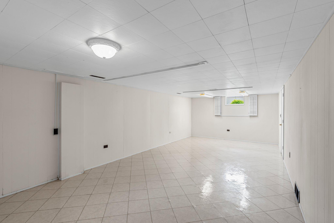
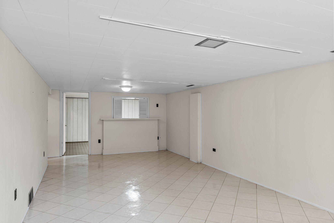
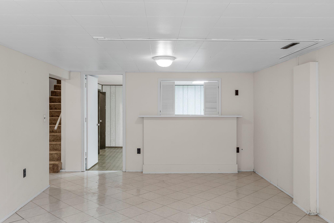
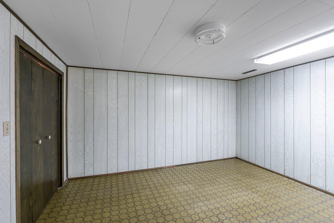
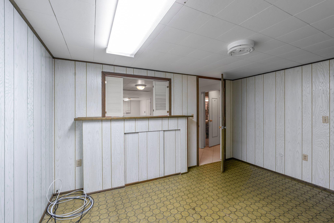
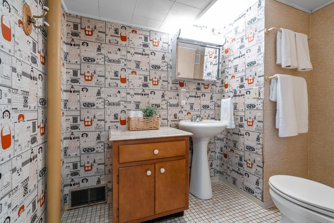
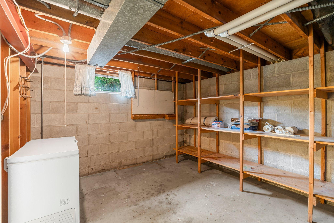
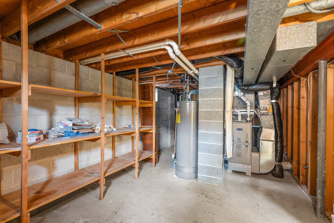
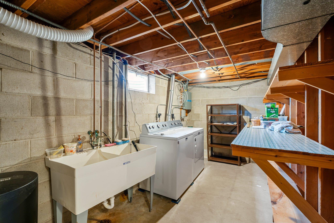
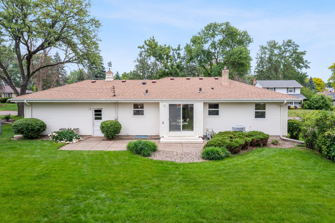
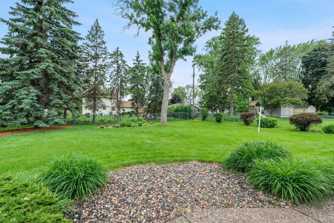
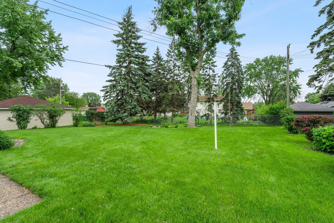
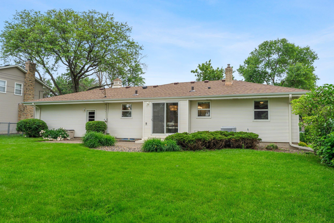
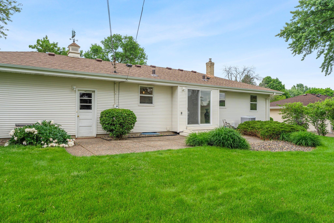
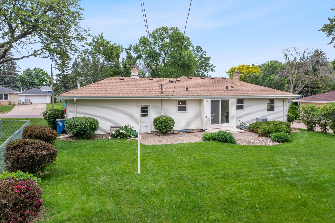
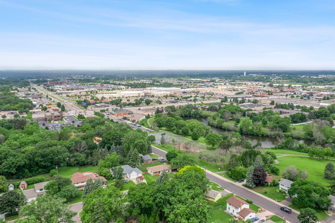
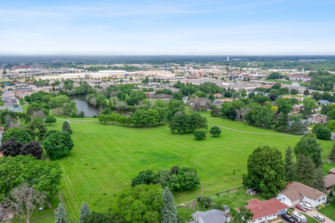
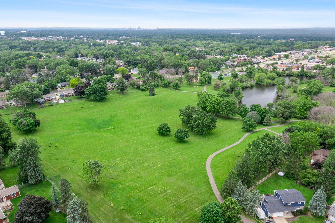
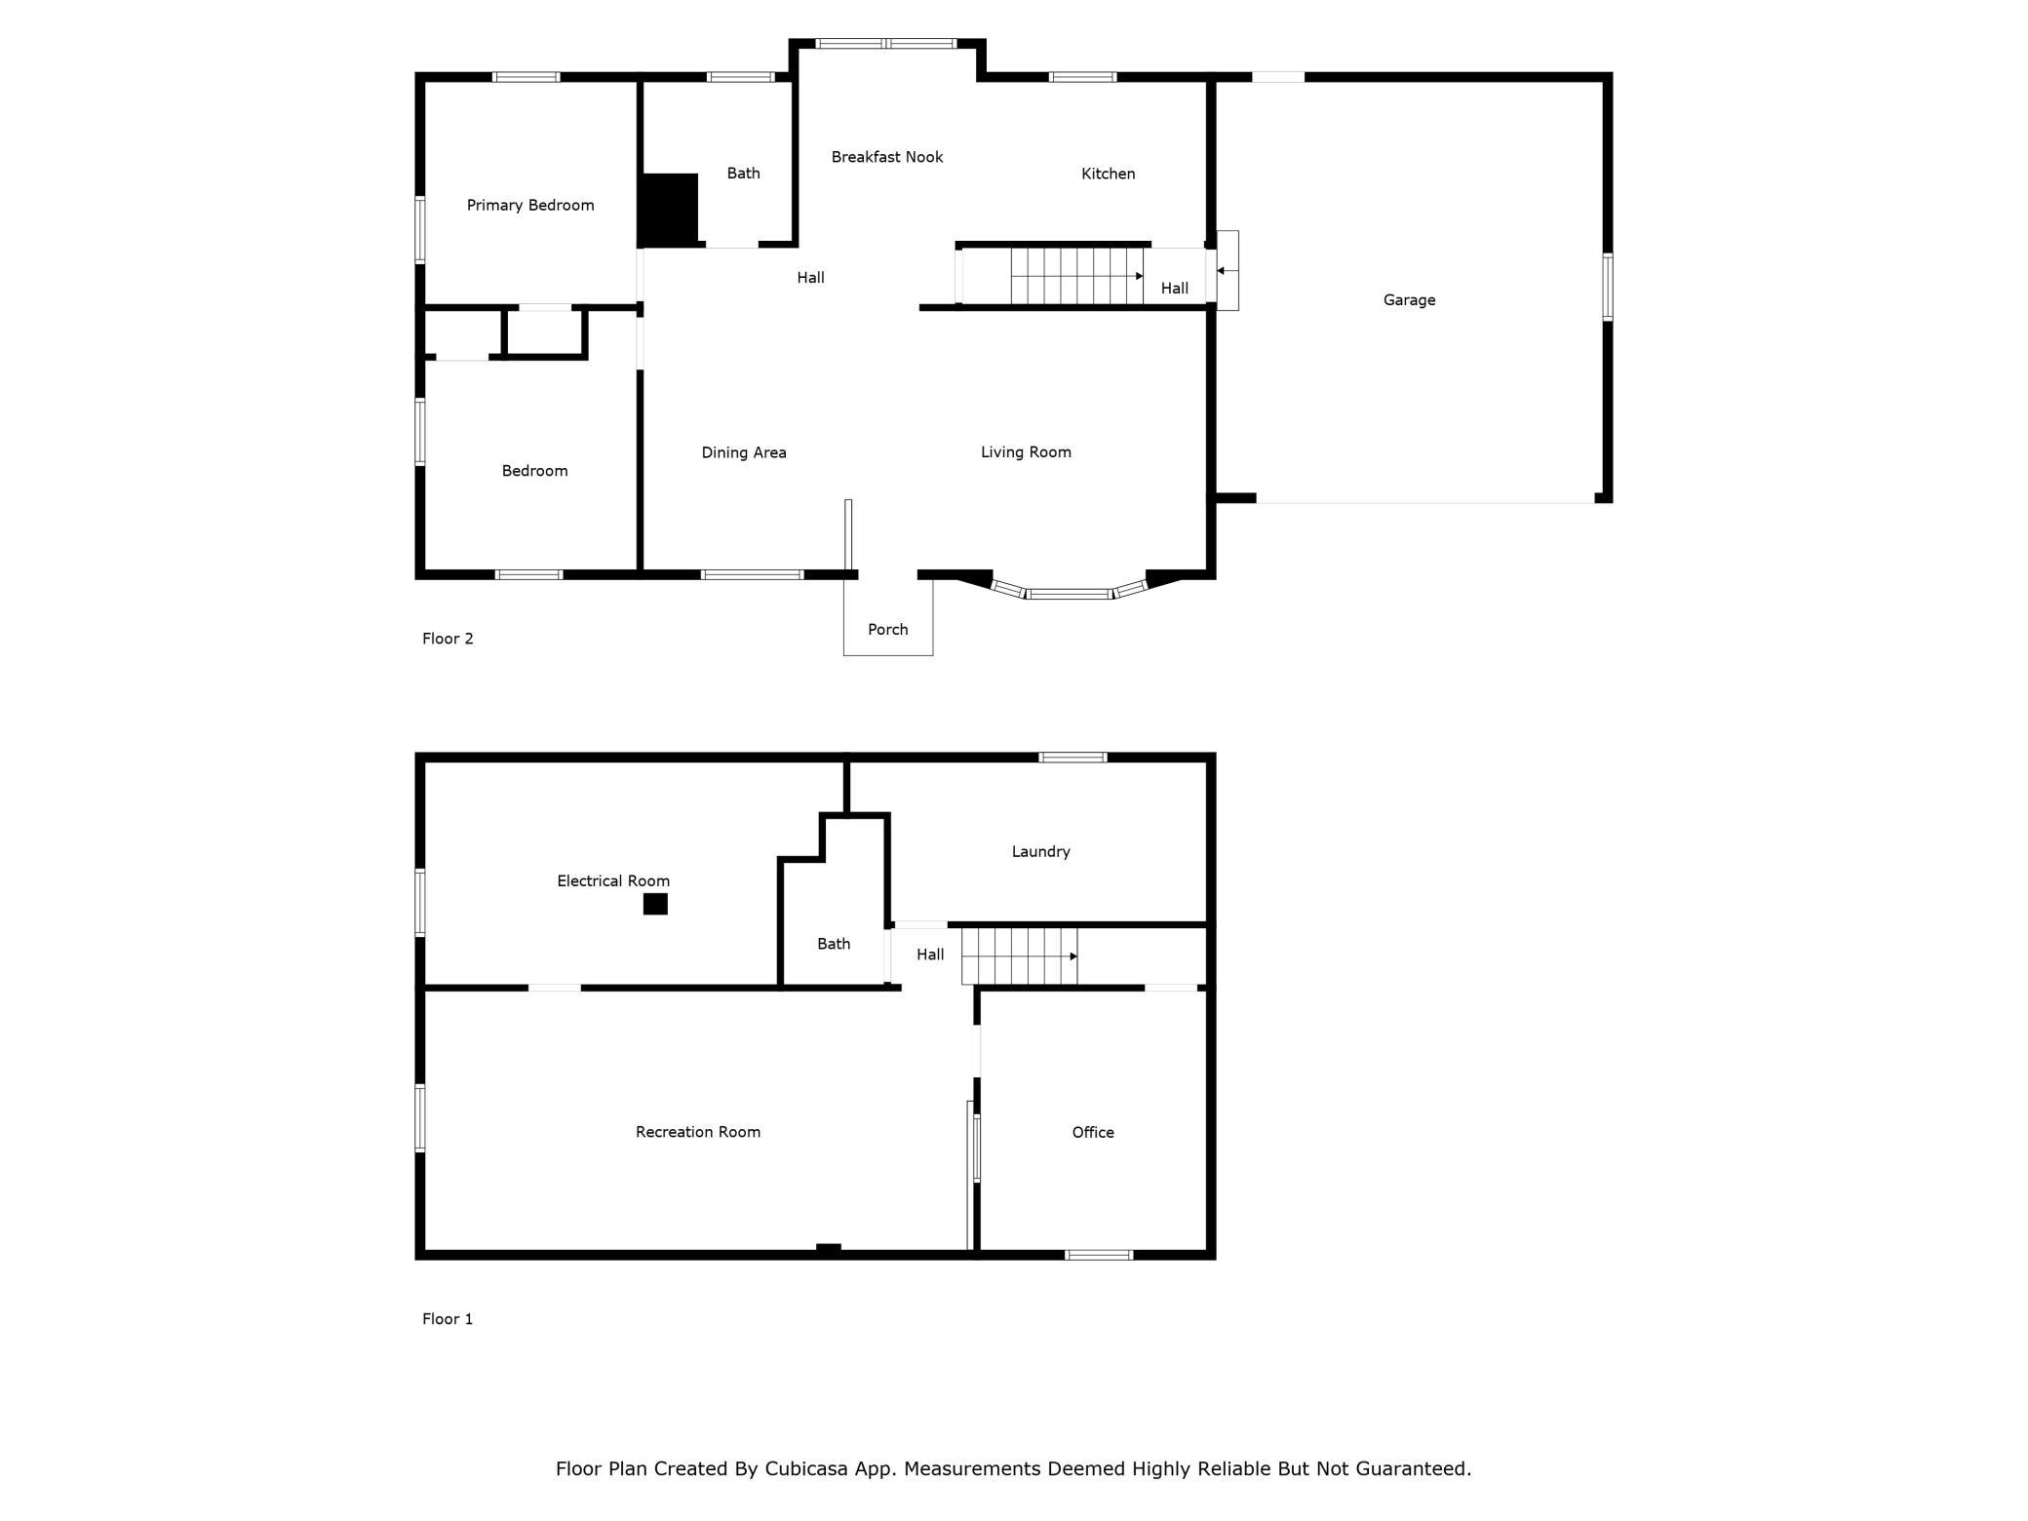
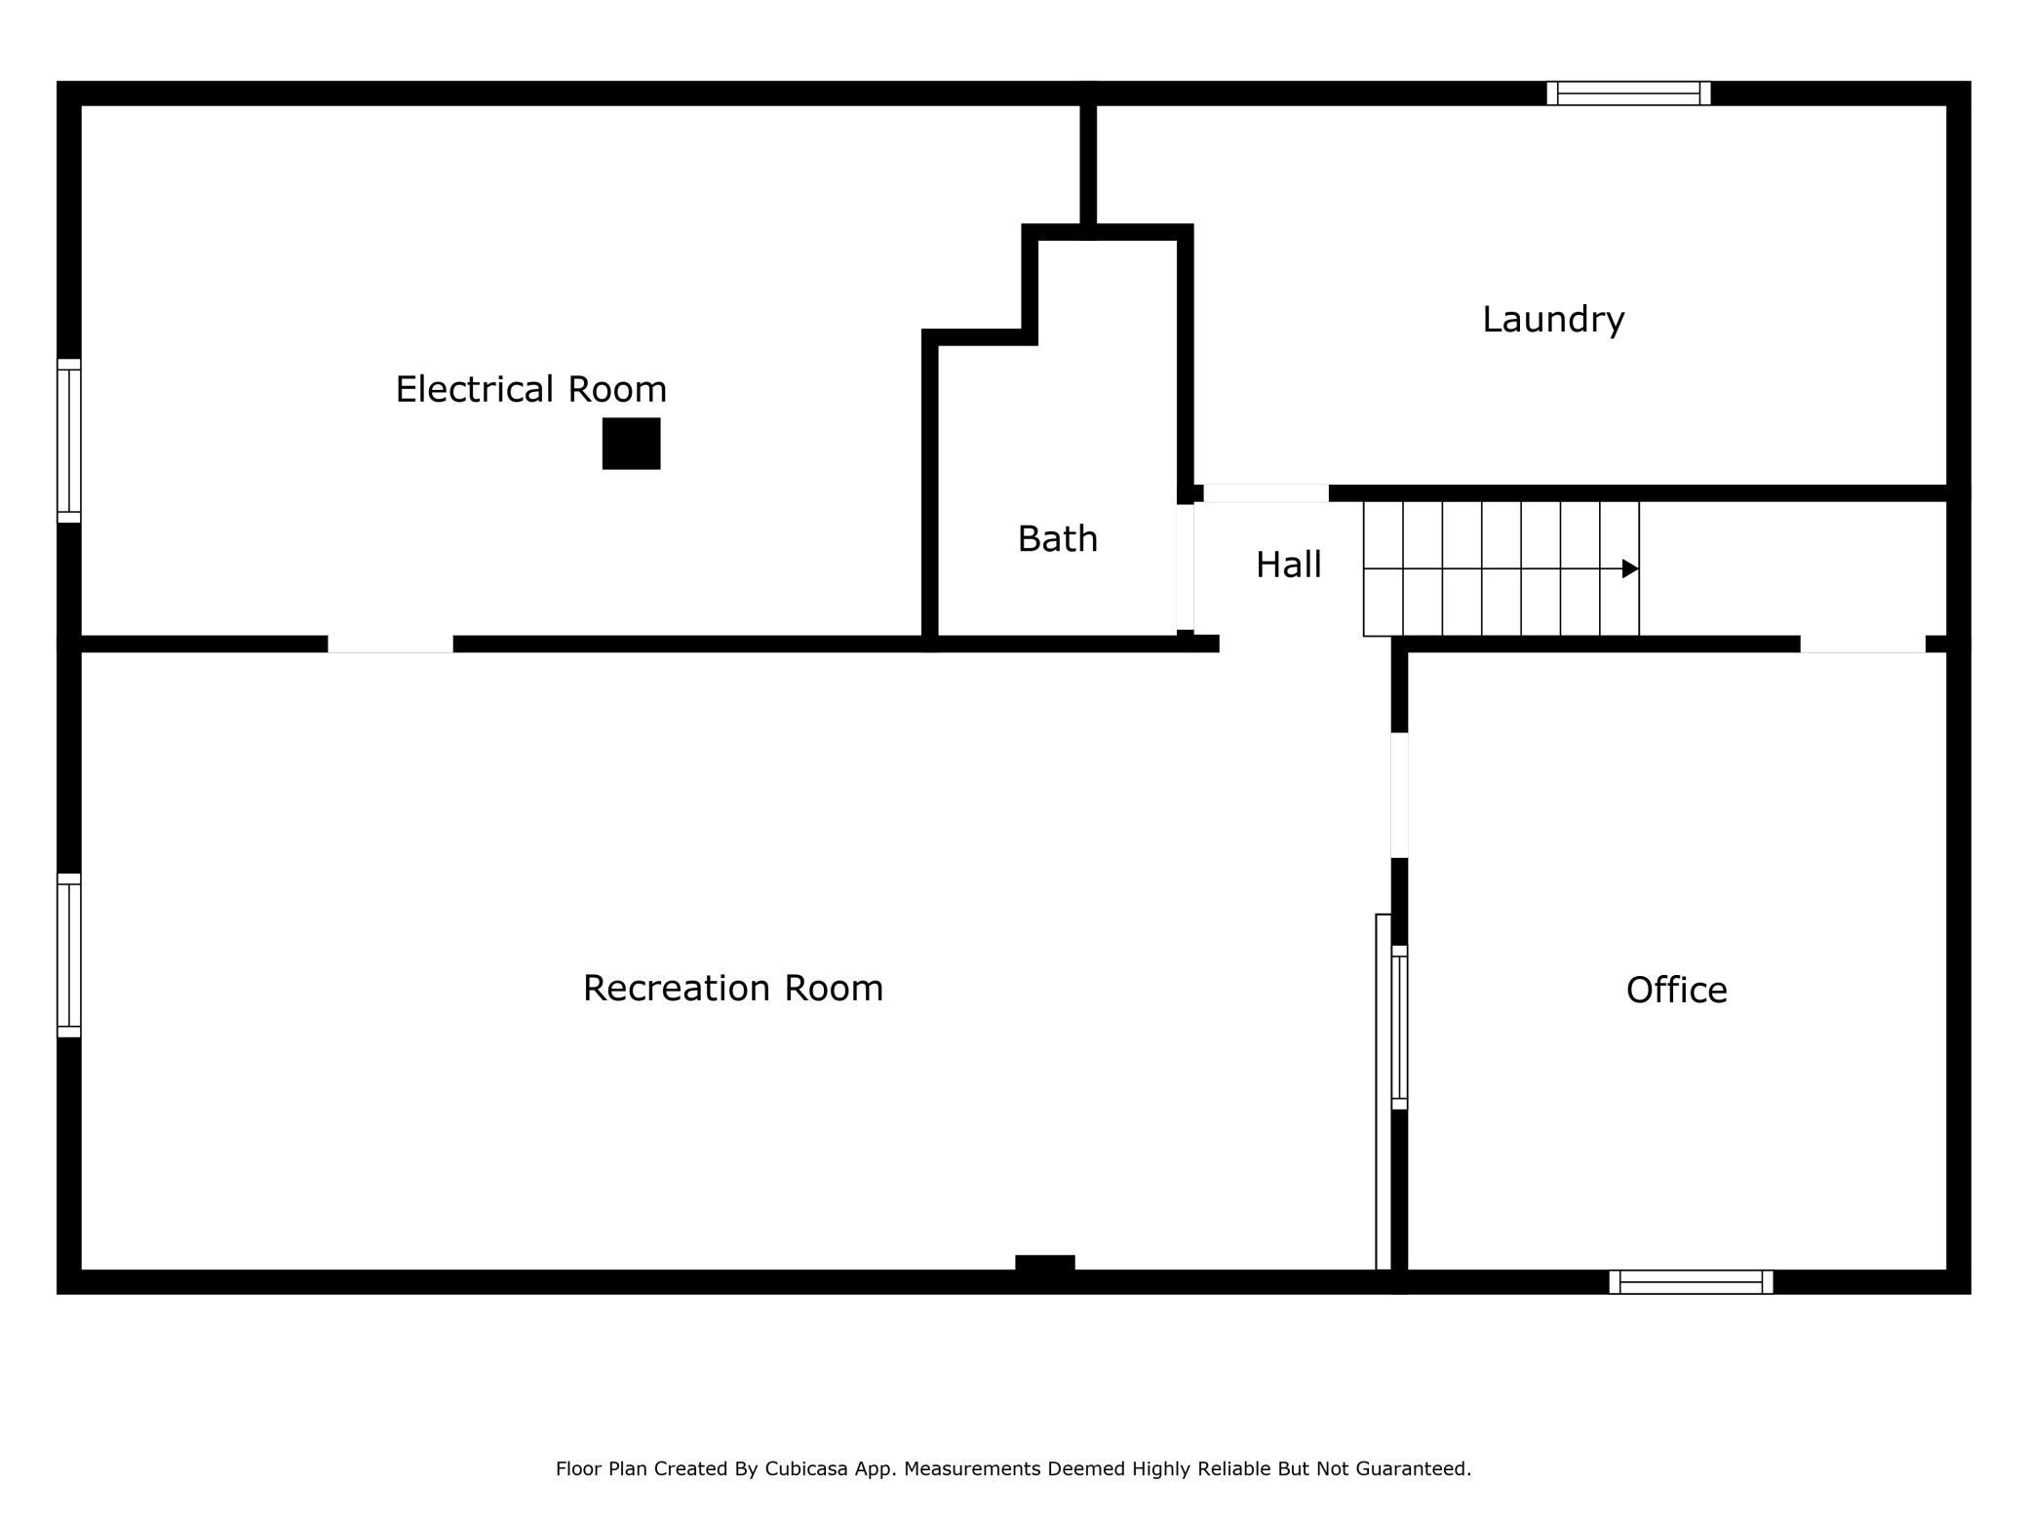
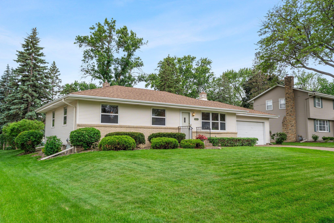
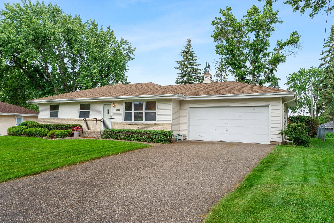
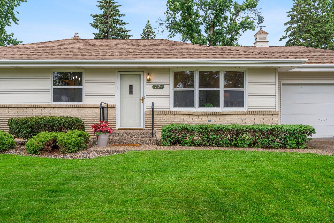
Multiple Offers Received-Seller will be reviewing all offers at 1:00pm today. A First-Time Buyerâs Dream! This exceptionally clean, move-in ready rambler has had just one caring owner since 1965âand it shows. The home is both charming and functional with updates including fresh paint, new carpet, light fixtures, an updated kitchen, newer roof and furnace, and beautiful perennial gardens. A former third bedroom was opened up to enhance the flow and create a spacious, open-concept main level with two bedrooms and one full bath. The spotless lower level is partially finished and has a 3/4 bathroom. Ready to roll up your sleeves? Add one or two bedrooms, update the family room, or transform the office spaceâthis is your chance to build equity while tailoring the home to your needs. Ideally located on a quiet, low-traffic street near Maplewood Heights and Casey Parks, and within walking distance to the vibrant Maplewood Mall, this home offers the perfect blend of peace, convenience, and potential. Donât miss this rare opportunity! First Open on 6/11 from 3-5 pm.
Details
Maps
Contract Information
Status: Closed
Off Market Date: 2025-06-13
Contingency: None
Current Price: 352000
Closed Date: 2025-07-03
Original List Price: 320000
Sales Close Price: 352000
ListPrice: 320000
List Date: 2025-06-10
Owner is an Agent?: No
Auction?: No
General Property Information
Common Wall: No
Lot Measurement: Acres
Manufactured Home?: No
Multiple PIDs?: No
New Development: No
Waterfront YN: No
Year Built: 1964
Yearly/Seasonal: Yearly
Zoning: Residential-Single Family
Bedrooms: 2
Baths Total: 2
Bath Full: 1
Bath Three Quarters: 1
Main Floor Total SqFt: 1069
Above Grd Total SqFt: 1069
Below Grd Total SqFt: 1051
Total SqFt: 2120
Total Finished Sqft: 1738.00
FireplaceYN: No
Style: (SF) Single Family
Foundation Size: 1051
Power Company: Xcel Energy
Garage Stalls: 2
Lot Dimensions: 76x133
Acres: 0.23
Assessment Pending: No
Location Tax and Other Information
House Number: 2126
Street Name: Mapleview
Street Suffix: Avenue
Postal City: Saint Paul
County: Ramsey
State: MN
Zip Code: 55109
Complex/Dev/Subdivision: Robert Tilsens Mplwd Heights
Assessments
Tax With Assessments: 4354
Basement
Foundation Dimensions: 40x27
Building Information
Finished SqFt Above Ground: 1069
Finished SqFt Below Ground: 669
Lease Details
Land Leased: Not Applicable
Miscellaneous Information
DP Resource: Yes
Homestead: Yes
Ownership
Fractional Ownership: No
Parking Characteristics
Garage Dimensions: 22x21
Garage Square Feet: 462
Public Survey Info
Range#: 22
Section#: 02
Township#: 29
Property Features
Accessible: None
Air Conditioning: Central Air
Amenities Unit: Ceiling Fan(s); Hardwood Floors; Kitchen Window; Main Floor Primary Bedroom; Natural Woodwork; Patio; Tile Floors
Appliances: Disposal; Dryer; Freezer; Microwave; Range; Refrigerator; Washer
Assumable Loan: Not Assumable
Basement: Concrete Block; Full; Partially Finished; Storage Space
Bath Description: Main Floor Full Bath; 3/4 Basement
Construction Status: Previously Owned
Dining Room Description: Informal Dining Room; Separate/Formal Dining Room
Electric: Fuses
Existing Financing: Free and Clear
Exterior: Aluminum Siding; Vinyl
Family Room Characteristics: Lower Level
Fencing: Partial
Financing Terms: Conventional
Foundation: Concrete Block
Fuel: Natural Gas
Heating: Forced Air
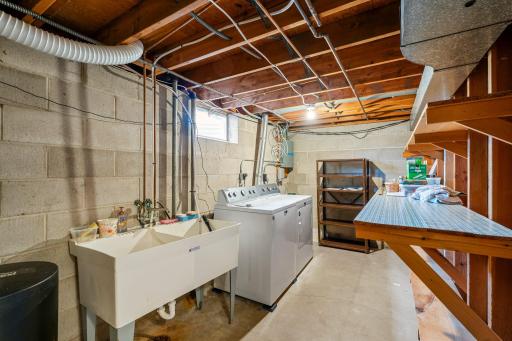
Laundry: In Basement; Sink
Lock Box Type: Combo
Lot Description: Tree Coverage - Light
Parking Characteristics: Garage Door Opener
Road Frontage: City Street; Curbs; Paved Streets; Street Lights
Road Responsibility: Public Maintained Road
Roof: Age 8 Years or Less; Asphalt Shingles
Sellers Terms: Cash; Conventional; FHA; VA
Sewer: City Sewer/Connected
Special Search: Main Floor Bedroom; Main Floor Primary
Stories: One
Water: City Water/Connected
Room Information
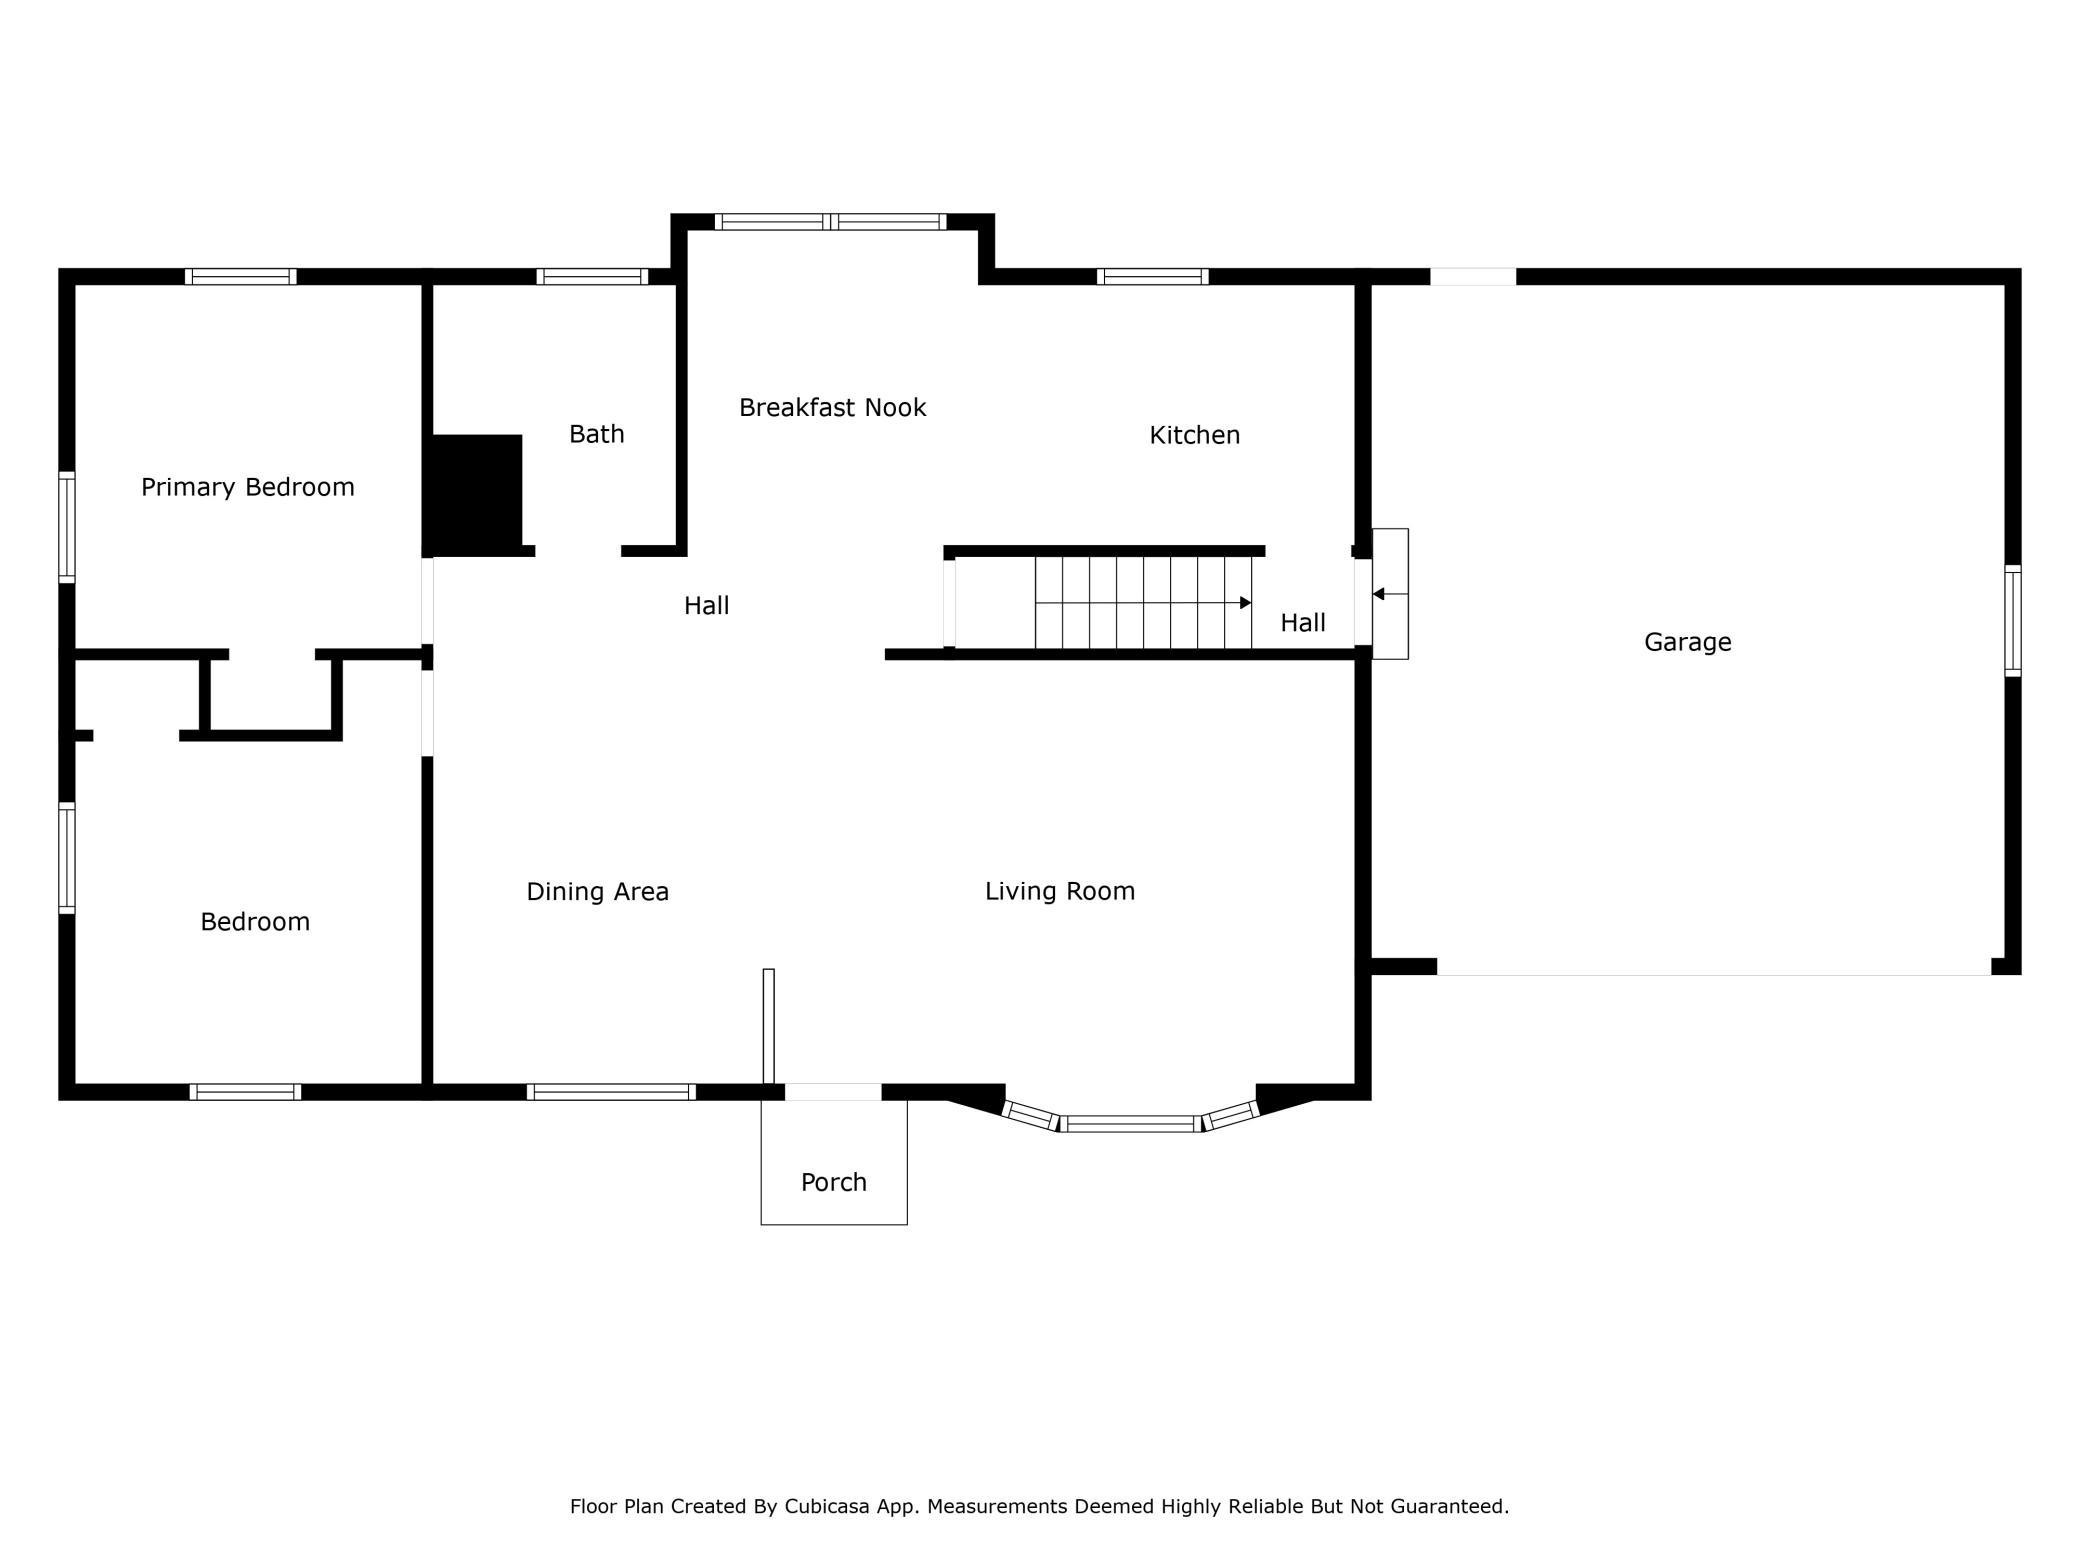
| Room Name | Dimensions | Level |
| Living Room | 19x13 | Main |
| Patio | 26x7 | Main |
| Laundry | 18x8 | Lower |
| Office | 12x13 | Lower |
| Family Room | 28x14 | Lower |
| Second (2nd) Bedroom | 11x13 | Main |
| First (1st) Bedroom | 12x11 | Main |
| Informal Dining Room | 9x10 | Main |
| Kitchen | 12x9 | Main |
| Dining Room | 10x13 | Main |
Listing Office: RE/MAX Results
Last Updated: July - 04 - 2026

The data relating to real estate for sale on this web site comes in part from the Broker Reciprocity SM Program of the Regional Multiple Listing Service of Minnesota, Inc. The information provided is deemed reliable but not guaranteed. Properties subject to prior sale, change or withdrawal. ©2024 Regional Multiple Listing Service of Minnesota, Inc All rights reserved.
Monday 6th of July 2026 10:30 PM

218-998-4400
Mohagen Real Estate


Let's Connect

Mohagen Real Estate
sue@MohagenRealEstate.com
Office: 218-998-4400
Cell: 218-731-7376

Mohagen Real Estate is licensed in the State of Minnesota