2126 Vierling Drive E, Shakopee, MN 55379 (MLS# 7076688)
$317,000
Shakopee, MN 55379
MLS# 7076688
Status: Coming Soon
2 beds | 2 baths | 1328 sqft
1 / 8


Property Description
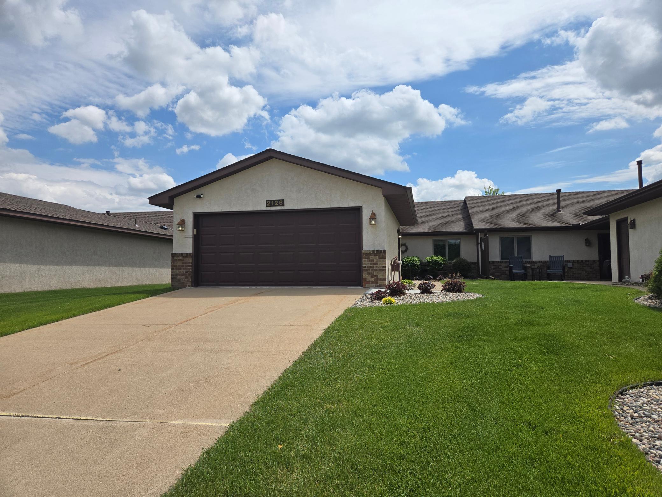
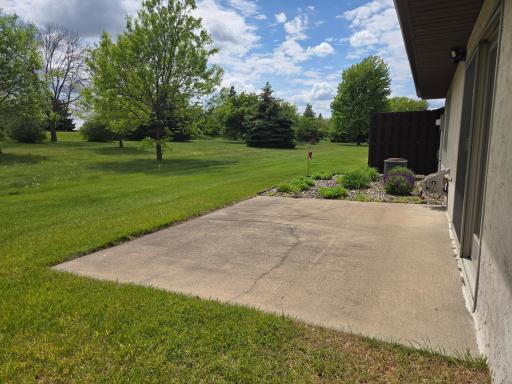
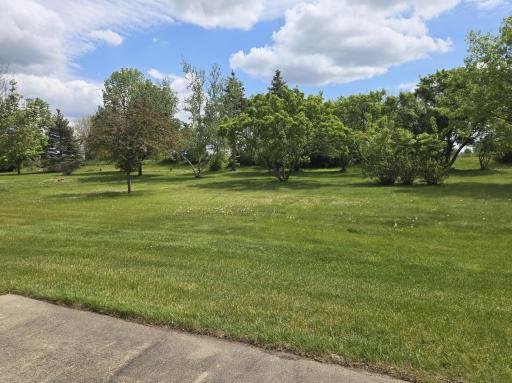
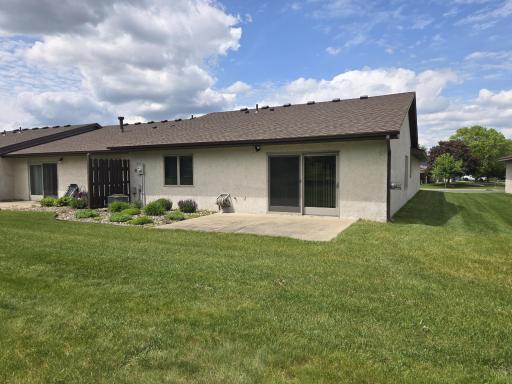
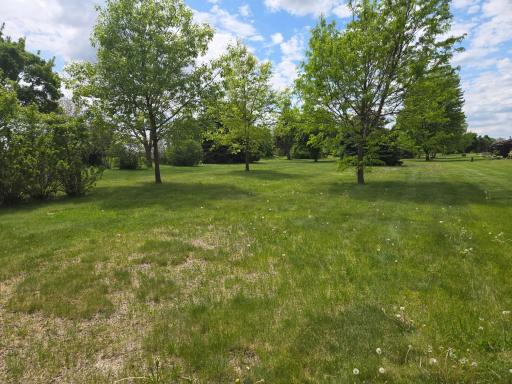
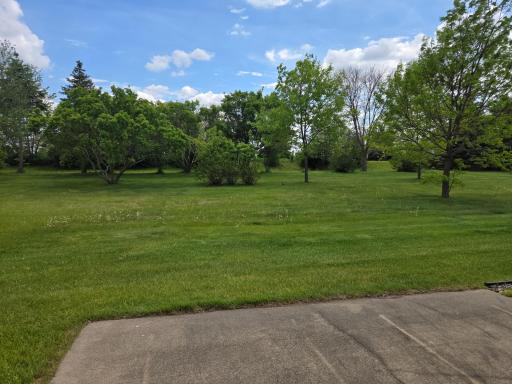
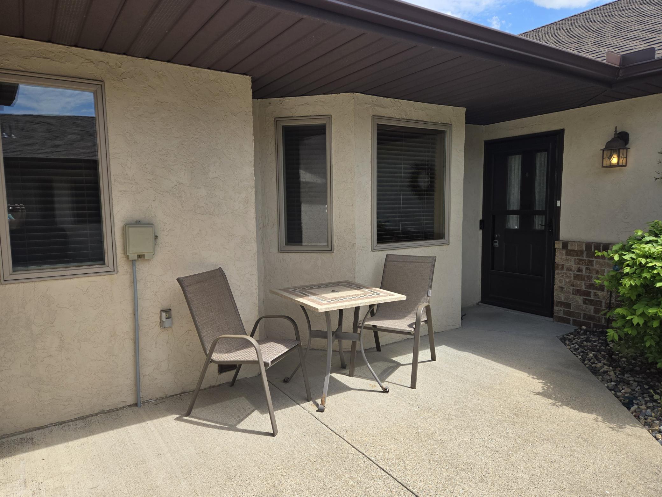
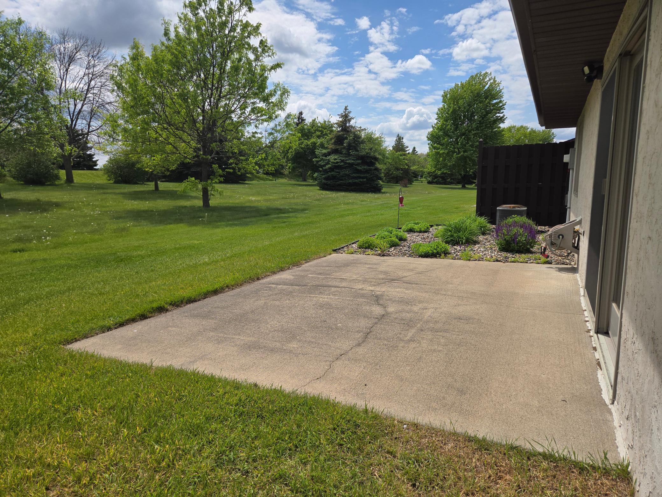
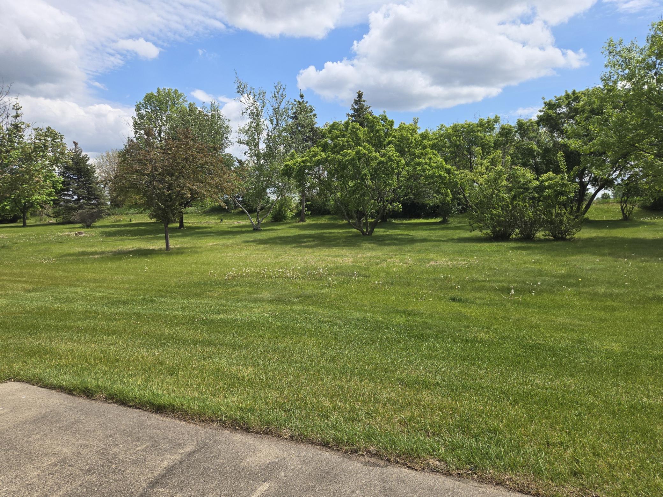
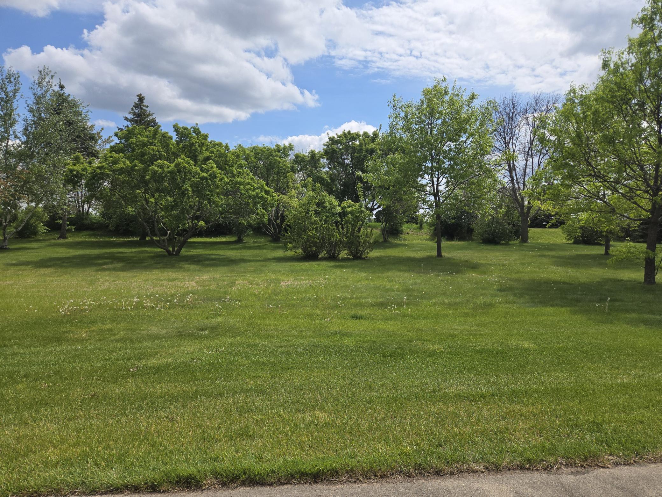
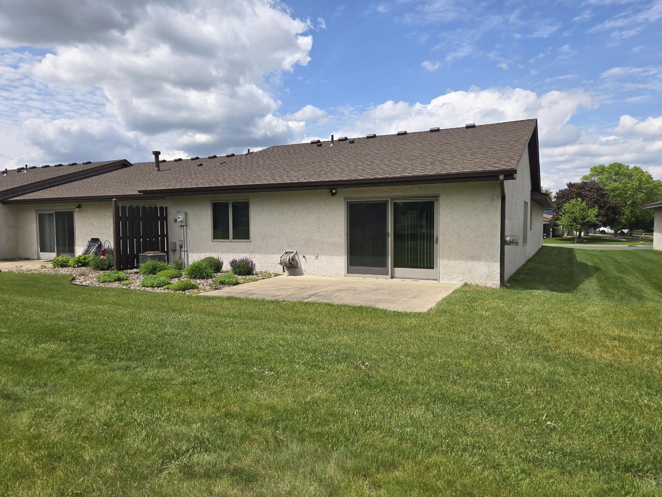
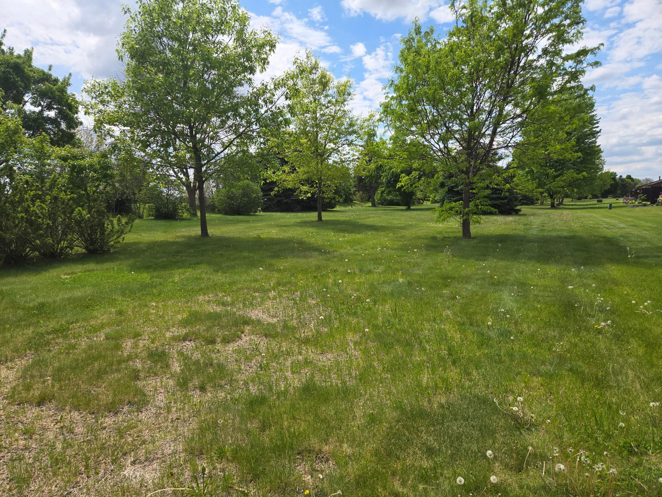
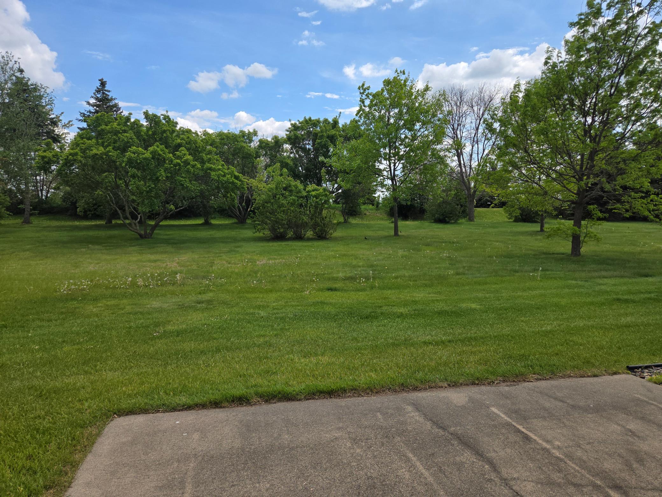
Charming One-Level Townhome in a Sought-After 55+ Community! Welcome to easy, comfortable living in this beautifully maintained one-level townhome. With 1,332 square feet of thoughtfully designed main-level living, this home delivers the low-maintenance lifestyle you've been looking for. Arrive to a concrete driveway and a welcoming front patio before stepping inside to discover warm, consistent oak trim, cabinets, and doors throughout that give the home a cohesive, quality feel. The kitchen features custom oak cabinetry, stainless steel appliances, and generous counter space, with a cozy dinette area perfect for casual meals. Just off the kitchen, a convenient laundry area and direct garage access keep daily routines simple and efficient. The layout flows naturally from the entry into a full-sized dining room, ideal for entertaining. Continuing back, the vaulted living room is a true showpiece, anchored by a gas fireplace and filled with natural light from quality Anderson windows. Step through the patio door onto a private concrete patio overlooking expansive green space â a peaceful retreat you'll enjoy all season long. The owner's suite offers a comfortable escape with a walk-in closet and a private three-quarter bath. A second bedroom and full bath toward the front of the home provide flexibility for guests or a home office. The Finished two-car attached garage adds both function and polish. Built in 1994 with a stucco exterior and newer roof, this home has been well cared for. The affordable HOA covers lawn care and snow removal, so you can simply enjoy the season â whatever it brings. Ideally situated with quick access to Highway 169, you'll find everything you need just minutes away â grocery stores, restaurants, gas stations, parks, and trails â making everyday errands and weekend outings equally convenient.
Details
Maps
Contract Information
Status: Coming Soon
Contingency: None
Current Price: 317000
Original List Price: 317000
ListPrice: 317000
List Date: 2026-05-22
Owner is an Agent?: No
Auction?: No
General Property Information
Assoc Mgmt Co. Phone #: 952-412-7354
Association Fee Frequency: Monthly
Association Mgmt Co. Name: Dalles Townhome Assocation
Common Wall: Yes
Lot Measurement: Acres
Manufactured Home?: No
Multiple PIDs?: No
New Development: No
Number of Fireplaces: 1
Waterfront Present: No
Year Built: 1994
Yearly/Seasonal: Yearly
Zoning: Residential-Single Family
Bedrooms: 2
Baths Total: 2
Bath Full: 1
Bath Three Quarters: 1
Main Floor Total SqFt: 1328
Above Grd Total SqFt: 1328
Total SqFt: 1328
Total Finished Sqft: 1328.00
FireplaceYN: Yes
Style: (TH) Side x Side
Foundation Size: 1328
Association Fee: 225
Garage Stalls: 2
Lot Dimensions: 32x125x34x125
Acres: 0.09
Assessment Pending: Unknown
Location Tax and Other Information
House Number: 2126
Street Name: Vierling
Street Suffix: Drive
Street Direction Suffix: E
Postal City: Shakopee
County: Scott
State: MN
Zip Code: 55379
Complex/Dev/Subdivision: Dalles Townhome Add
Assessments
Assessment Balance: 27
Tax With Assessments: 3094
Building Information
Finished SqFt Above Ground: 1328
Lease Details
Land Leased: Not Applicable
Miscellaneous Information
Homestead: Yes
Ownership
Fractional Ownership: No
Parking Characteristics
Garage Square Feet: 440
Property Features
Accessible: Grab Bars In Bathroom
Air Conditioning: Central Air
Amenities Unit: Kitchen Window; Main Floor Primary Bedroom; Natural Woodwork; Patio; Vaulted Ceiling(s); Walk-In Closet
Appliances: Dishwasher; Dryer; Microwave; Range; Refrigerator; Washer
Association Fee Includes: Building Exterior; Hazard Insurance; Lawn Care; Outside Maintenance; Sanitation; Snow Removal
Basement: Partial
Bath Description: Main Floor Full Bath; 3/4 Primary; Private Primary; Bathroom Ensuite
Construction Status: Previously Owned
Dining Room Description: Eat In Kitchen; Separate/Formal Dining Room
Exterior: Stucco
Family Room Characteristics: Main Level
Fencing: None
Fireplace Characteristics: Gas Burning; Living Room
Foundation: Concrete Block
Fuel: Natural Gas
Heating: Forced Air
Laundry: Main Level
Lot Description: Tree Coverage - Light
Parking Characteristics: Garage Door Opener
Road Frontage: City Street; Paved Streets
Sellers Terms: Cash; Conventional
Sewer: City Sewer/Connected
Special Search: All Living Facilities on One Level; Main Floor Bedroom; Main Floor Laundry; Primary Bdr Suite
Stories: One
Townhouse Characteristics: End Unit; No Exterior Stairs; Single-Level
Water: City Water/Connected
Room Information
| Room Name | Dimensions | Level |
| Dining Room | 11'x9'6 | Main |
| First (1st) Bedroom | 15'4x11'2 | Main |
| Kitchen | 17'6x11' | Main |
| Laundry | 5'6x11' | Main |
| Living Room | 17'6x15'4 | Main |
| Second (2nd) Bedroom | 12'5x9'2 | Main |
Listing Office: Exit Northstar Realty
Last Updated: May - 22 - 2026

The data relating to real estate for sale on this web site comes in part from the Broker Reciprocity SM Program of the Regional Multiple Listing Service of Minnesota, Inc. The information provided is deemed reliable but not guaranteed. Properties subject to prior sale, change or withdrawal. ©2024 Regional Multiple Listing Service of Minnesota, Inc All rights reserved.
Monday 25th of May 2026 03:43 PM

218-998-4400
Mohagen Real Estate


Let's Connect

Mohagen Real Estate
sue@MohagenRealEstate.com
Office: 218-998-4400
Cell: 218-731-7376

Mohagen Real Estate is licensed in the State of Minnesota