2128 Juno Avenue, Saint Paul, MN 55116 (MLS# 7094989)
$500,000
Saint Paul, MN 55116
MLS# 7094989
Status: Closed
4 beds | 2 baths | 2810 sqft
1 / 35
Property Description
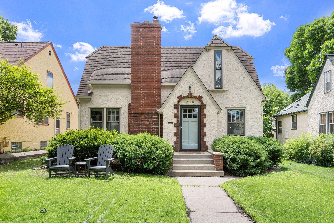
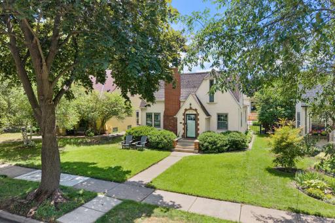
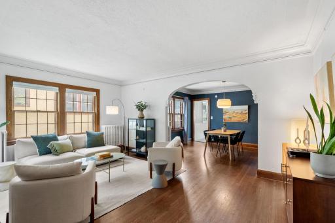
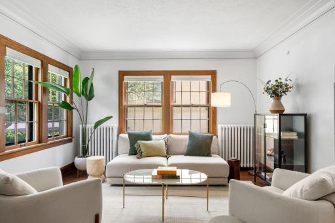
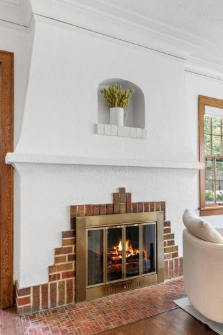
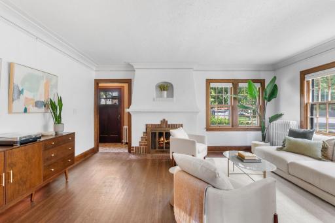
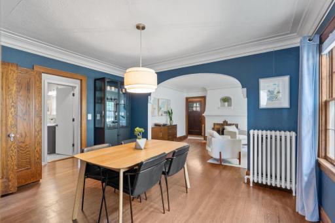
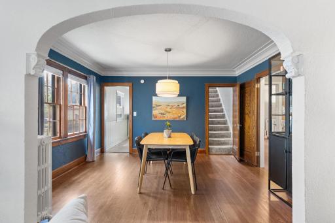
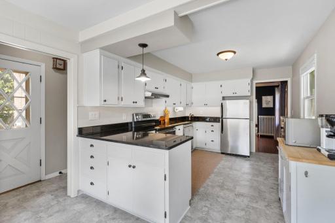
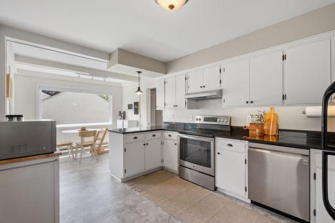
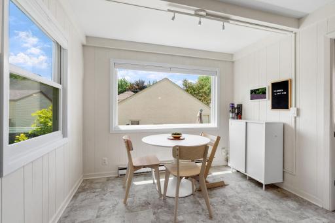
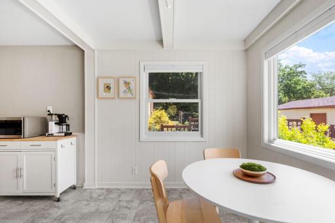
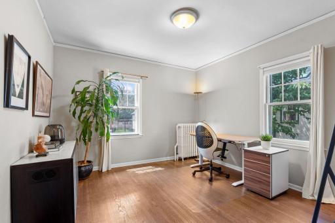
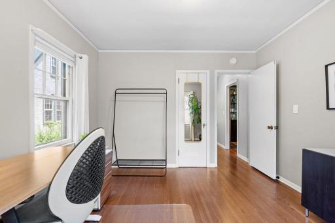
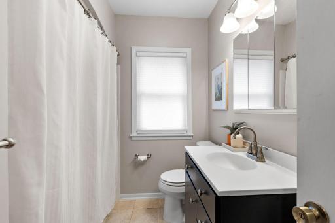
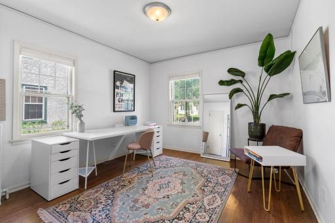
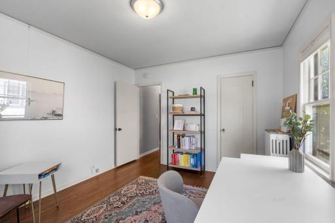
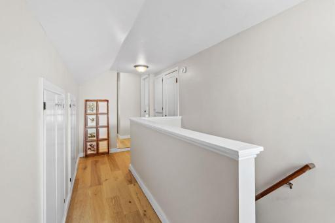
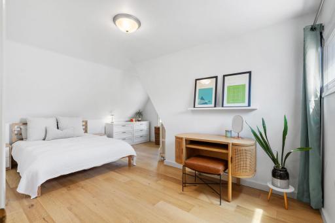
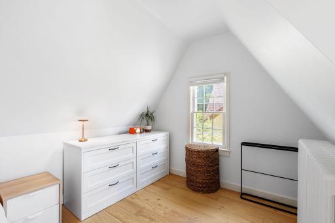
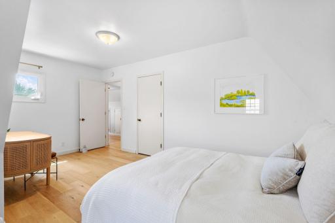
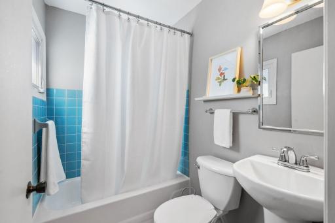
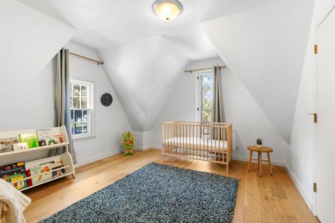
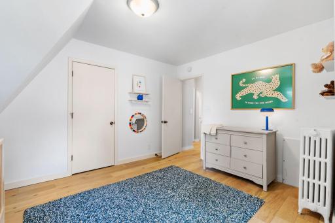
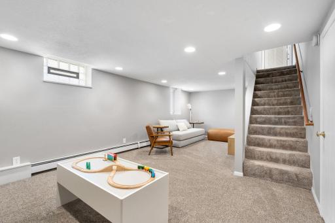
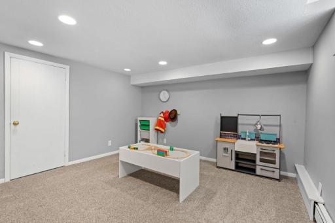
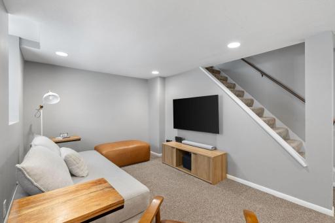
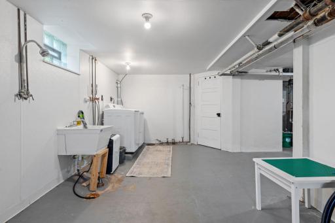
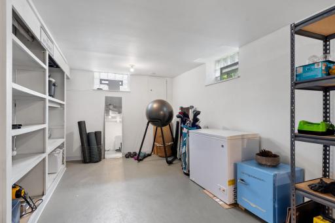
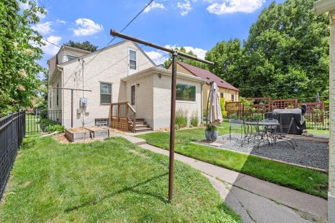
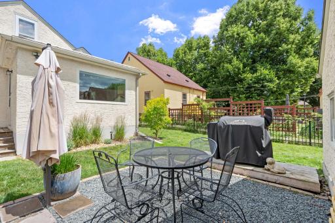
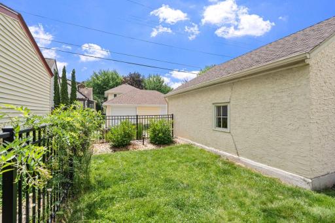
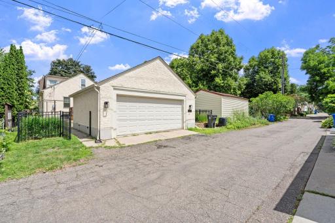
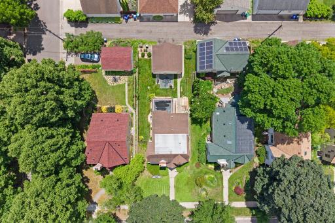
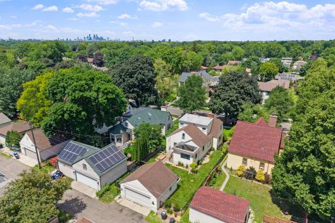
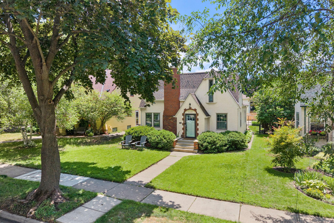
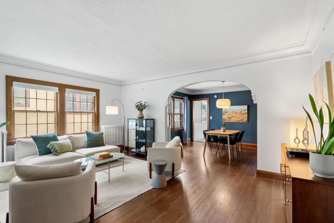
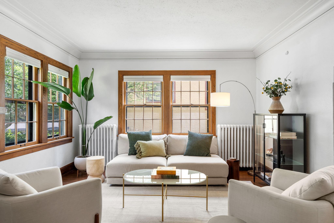
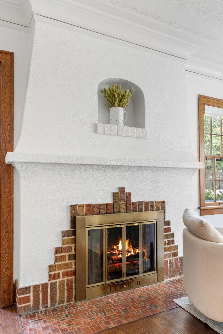
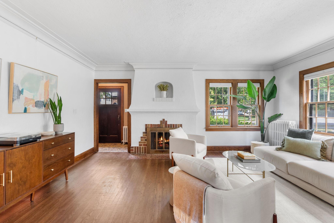
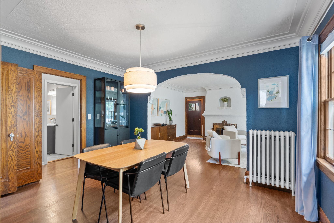
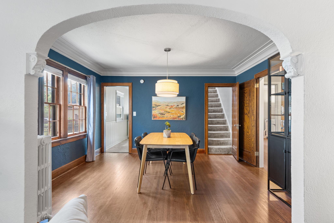
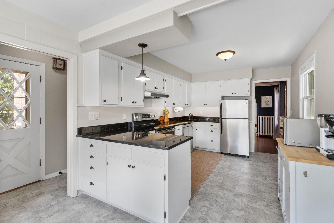
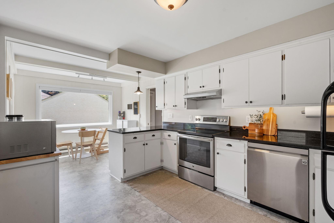
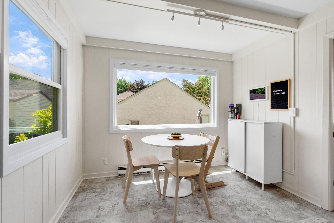
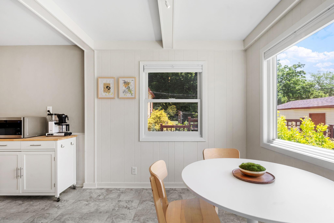
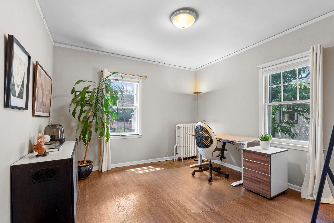
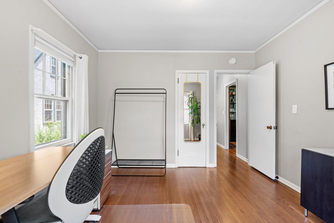
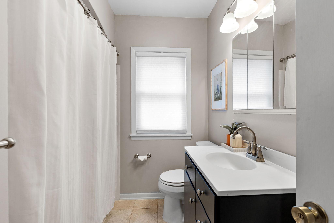
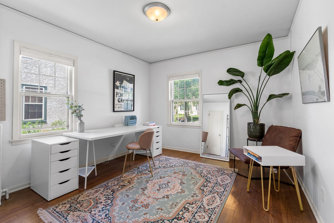
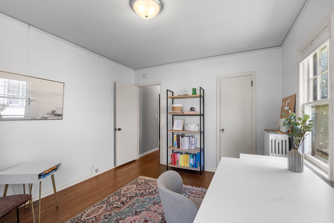
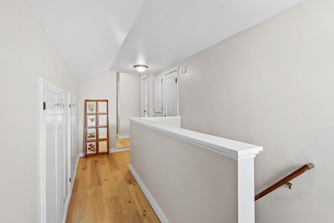
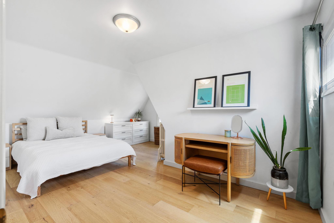
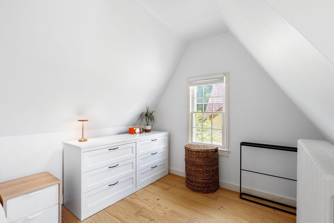
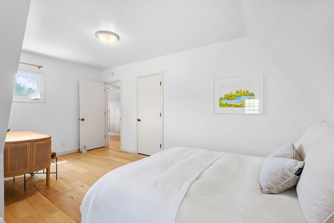
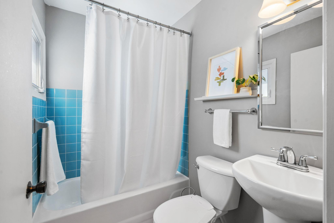
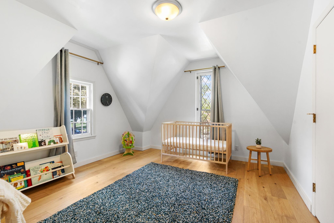
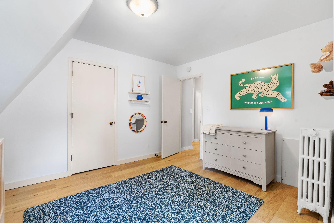
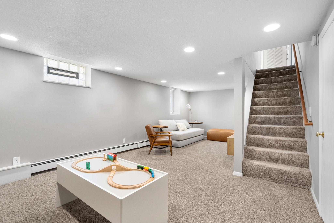
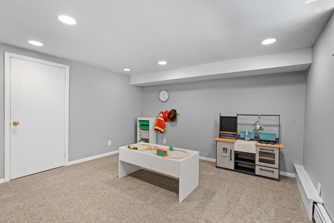
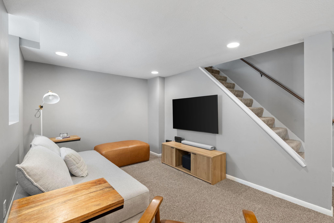
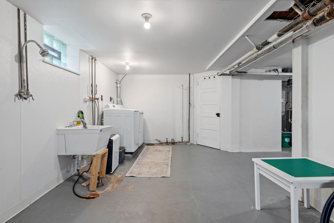
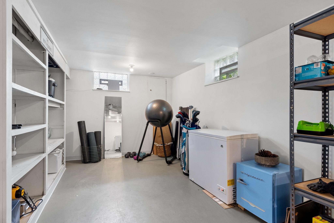
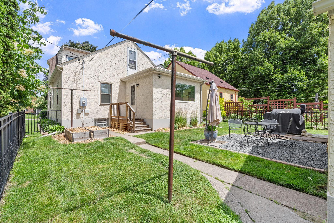
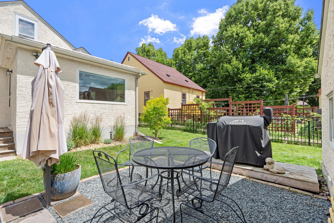
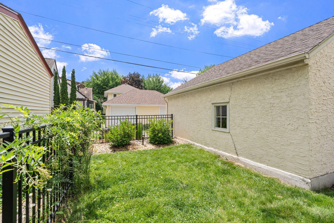
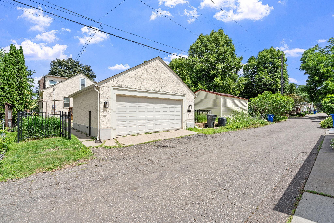
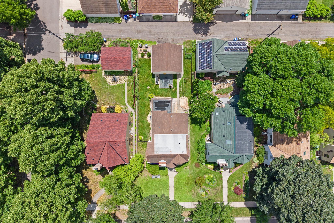
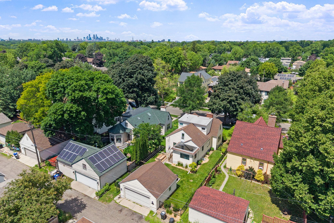
Storybook charm meets timeless Highland Park living. This beautifully maintained and thoughtfully updated Tudor-style home welcomes you with exceptional curb appeal in one of St. Paul's most beloved neighborhoods. Inside, youâll find warm character throughout with hardwood floors and an inviting living room centered around a wood-burning fireplace, while a classic diamond pane window adds a subtle touch of Tudor whimsy and soft architectural detail. The formal dining room is perfect for gathering, and the eat-in kitchen offers a second dining space overlooking the beautifully maintained backyard. Four bedrooms and two full baths provide flexible living, with two bedrooms and a full bath on both the main and upper levels. Newly added hardwood floors brighten the upstairs, while the lower level offers a comfortable family room with brand-new carpet, a laundry area, and ample storage. Outside, enjoy a fully fenced backyard featuring an inviting patio, raised garden beds, and a two-car garage. Ideally located just steps from Saint Catherine University, the banks of the Mississippi River, neighborhood parks, and local restaurants and shops. Offering the perfect blend of character, comfort, and community, this home is quintessential Saint Paul living.
Details
Maps
Documents
Contract Information
Status: Closed
Off Market Date: 2026-06-19
Contingency: None
Current Price: 551250
Closed Date: 2026-07-07
Original List Price: 500000
Sales Close Price: 551250
ListPrice: 500000
List Date: 2026-06-18
Owner is an Agent?: No
Auction?: No
General Property Information
Common Wall: No
Lot Measurement: Acres
Manufactured Home?: No
Multiple PIDs?: No
New Development: No
Number of Fireplaces: 1
Waterfront YN: No
Year Built: 1929
Yearly/Seasonal: Yearly
Zoning: Residential-Single Family
Bedrooms: 4
Baths Total: 2
Bath Full: 2
Main Floor Total SqFt: 1160
Above Grd Total SqFt: 1760
Below Grd Total SqFt: 1050
Total SqFt: 2810
Total Finished Sqft: 2046.00
FireplaceYN: Yes
Style: (SF) Single Family
Foundation Size: 1160
Garage Stalls: 2
Lot Dimensions: 45x126
Acres: 0.13
Assessment Pending: No
Location Tax and Other Information
House Number: 2128
Street Name: Juno
Street Suffix: Avenue
Postal City: Saint Paul
County: Ramsey
State: MN
Zip Code: 55116
Complex/Dev/Subdivision: Mulliken Add
Assessments
Tax With Assessments: 7818
Building Information
Finished SqFt Above Ground: 1760
Finished SqFt Below Ground: 286
Lease Details
Land Leased: Not Applicable
Miscellaneous Information
DP Resource: Yes
Homestead: No
Ownership
Fractional Ownership: No
Parking Characteristics
Garage Square Feet: 440
Public Survey Info
Range#: 23
Section#: 08
Township#: 28
Property Features
Accessible: None
Air Conditioning: None
Amenities Unit: Hardwood Floors; Kitchen Window; Patio; Tile Floors; Washer/Dryer Hookup
Appliances: Dishwasher; Disposal; Dryer; Range; Refrigerator; Washer
Basement: Egress Windows; Full; Partially Finished
Bath Description: Main Floor Full Bath; Upper Level 1/2 Bath
Construction Status: Previously Owned
Dining Room Description: Eat In Kitchen; Informal Dining Room; Separate/Formal Dining Room
Electric: Circuit Breakers
Exterior: Brick/Stone; Stucco
Family Room Characteristics: Lower Level
Fencing: Full; Other
Financing Terms: Cash
Fireplace Characteristics: Living Room; Wood Burning
Foundation: Concrete Block
Fuel: Natural Gas
Heating: Boiler; Hot Water
Laundry: In Basement; Lower Level
Lock Box Type: Combo
Lot Description: Public Transit (w/in 6 blks); Tree Coverage - Light
Parking Characteristics: Garage Door Opener
Pool Description: None
Road Frontage: City Street; Curbs; Paved Streets; Sidewalks
Road Responsibility: Public Maintained Road
Roof: Age Over 8 Years; Asphalt Shingles
Sellers Terms: Cash; Conventional
Sewer: City Sewer/Connected
Special Search: Main Floor Bedroom
Stories: One and One Half
Water: City Water/Connected
Room Information
| Room Name | Dimensions | Level |
| Dining Room | 12x14 | Main |
| Family Room | 12x23 | Lower |
| First (1st) Bedroom | 11x12 | Main |
| Fourth (4th) Bedroom | 14x17 | Upper |
| Foyer | 4x7 | Main |
| Informal Dining Room | 8x10 | Main |
| Kitchen | 10x13 | Main |
| Living Room | 13x18 | Main |
| Second (2nd) Bedroom | 11x13 | Main |
| Third (3rd) Bedroom | 12x14 | Upper |
 Floorplans_2128 Juno Avenue .pdf
 Listing Office: Engel & Volkers Minneapolis Downtown
Last Updated: July - 07 - 2026

The data relating to real estate for sale on this web site comes in part from the Broker Reciprocity SM Program of the Regional Multiple Listing Service of Minnesota, Inc. The information provided is deemed reliable but not guaranteed. Properties subject to prior sale, change or withdrawal. ©2024 Regional Multiple Listing Service of Minnesota, Inc All rights reserved.
Thursday 9th of July 2026 05:37 AM

218-998-4400
Mohagen Real Estate


Let's Connect

Mohagen Real Estate
sue@MohagenRealEstate.com
Office: 218-998-4400
Cell: 218-731-7376

Mohagen Real Estate is licensed in the State of Minnesota