2129 Hartford Avenue, Saint Paul, MN 55116 (MLS# 7134806)
$675,000
Saint Paul, MN 55116
MLS# 7134806
5 beds | 3 baths | 2538 sqft
1 / 52
Property Description
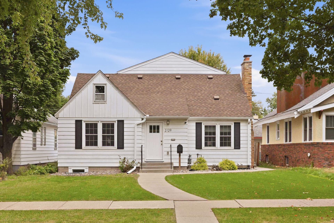
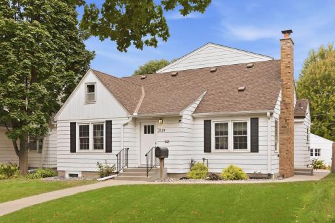
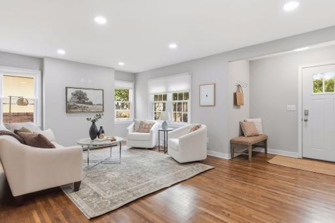
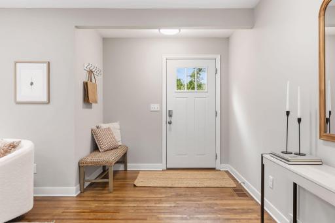
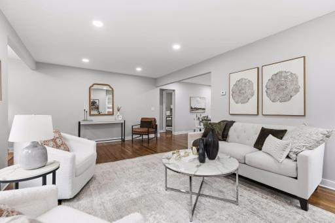
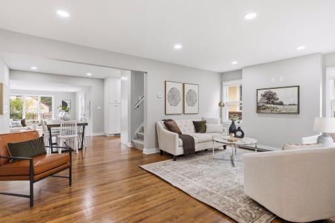
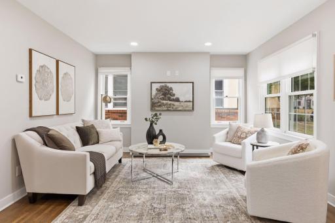
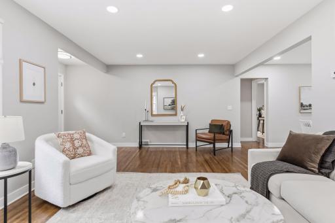
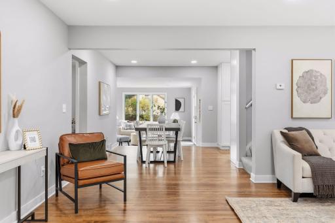
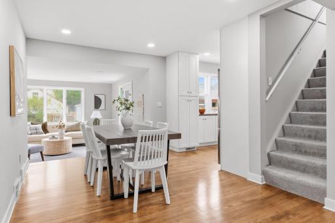
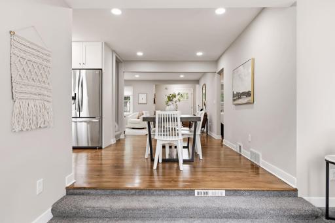
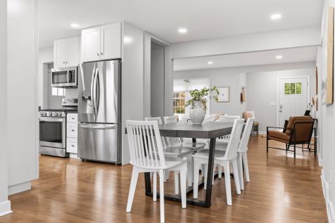
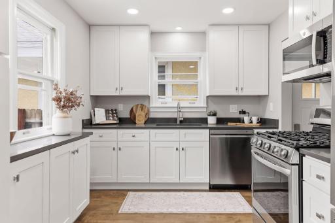
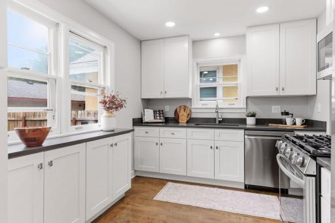
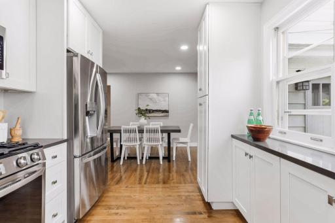
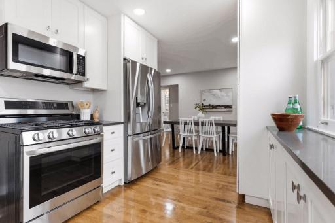
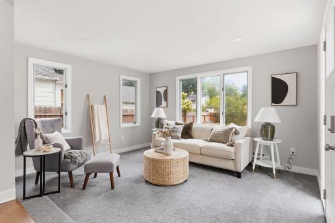
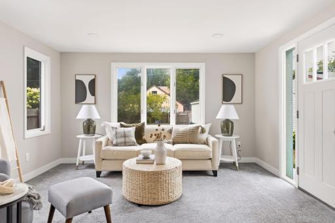
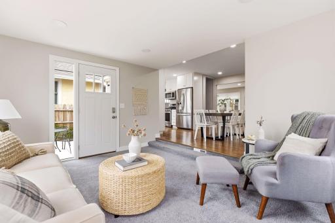
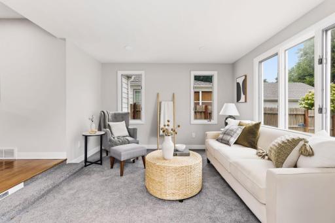
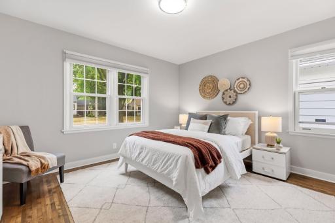
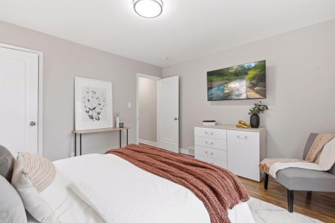
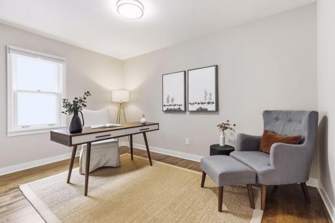
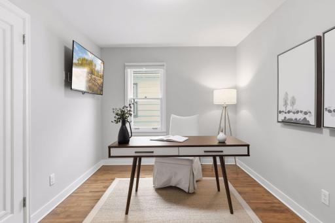
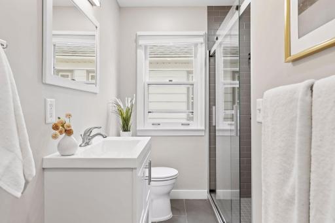
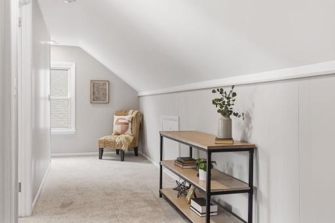
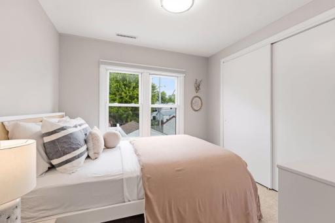
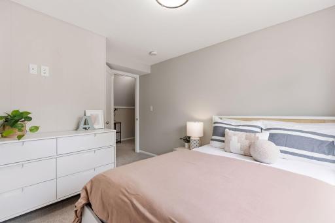
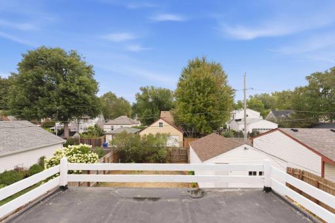
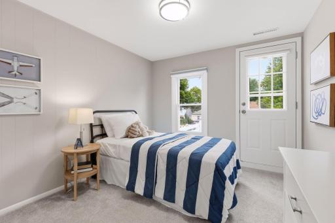
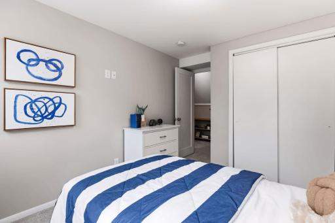
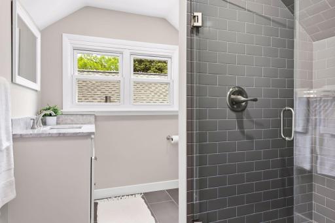
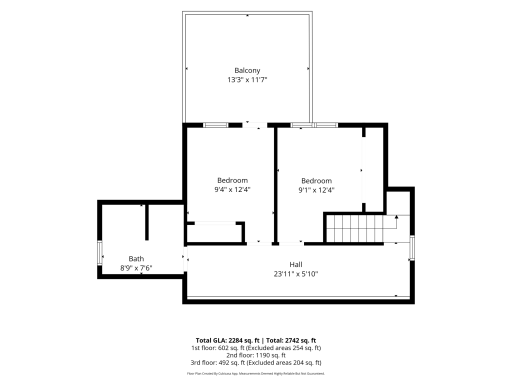
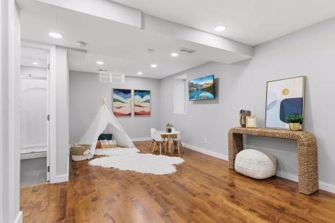
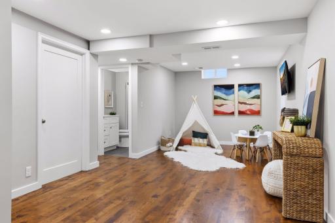
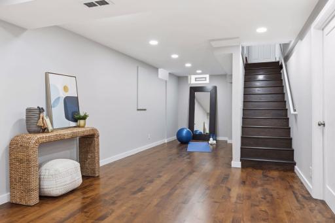
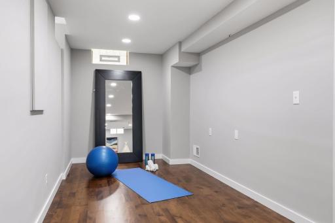
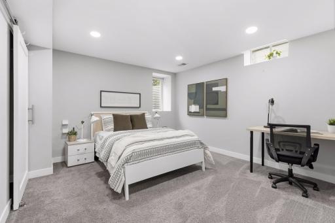
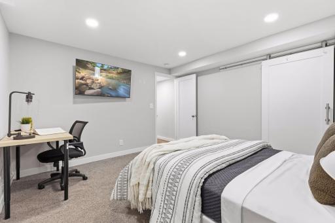
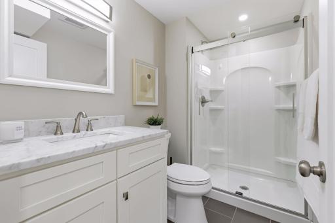
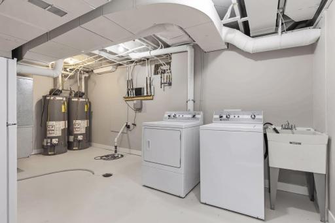
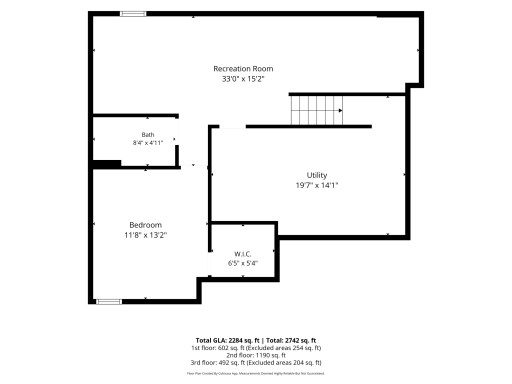
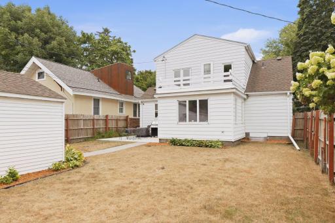
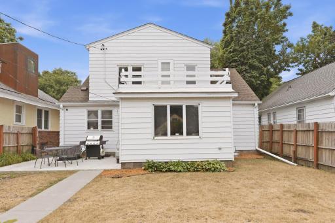
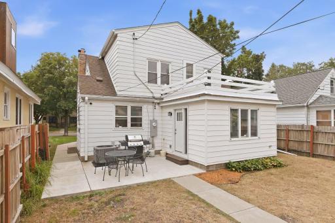
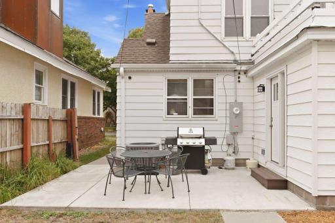
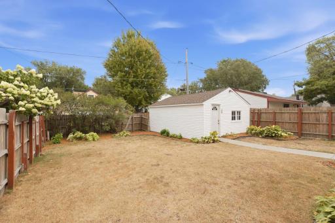
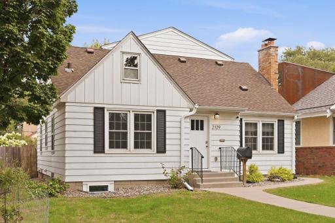
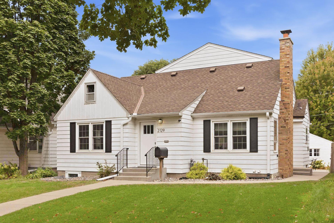
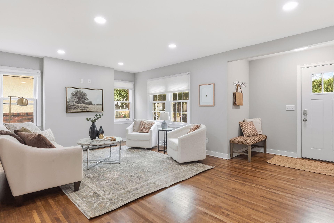
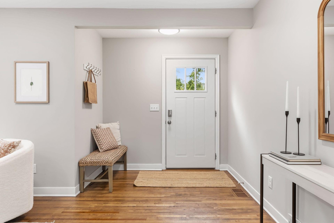
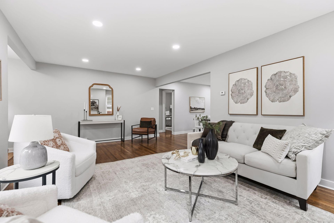
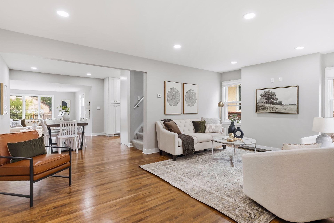
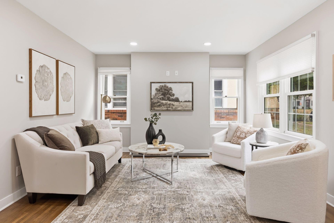
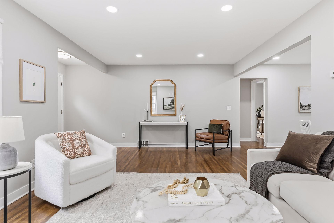
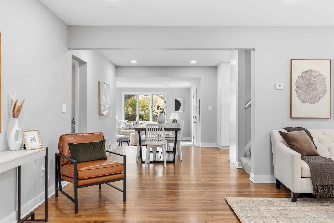
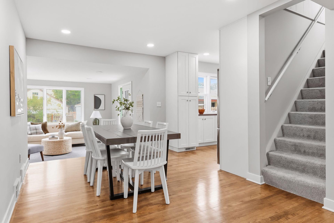
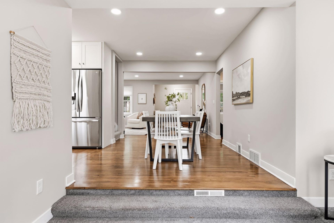
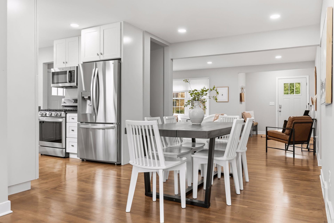
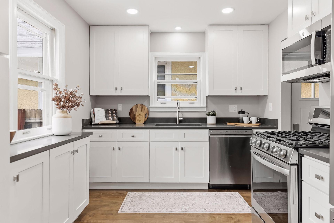
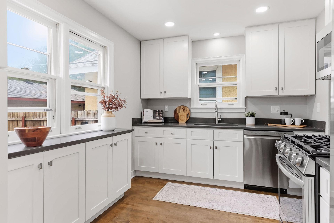
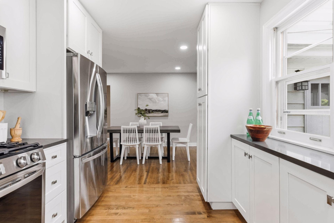
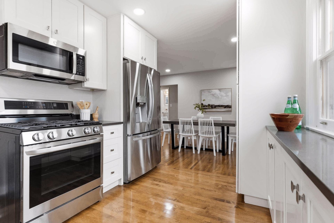
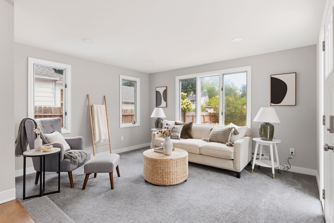
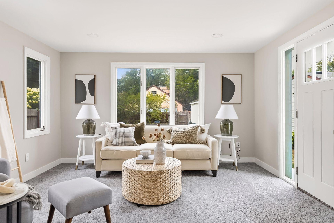
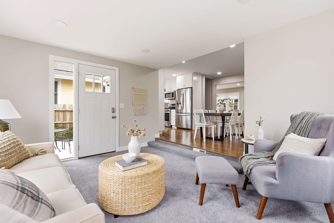
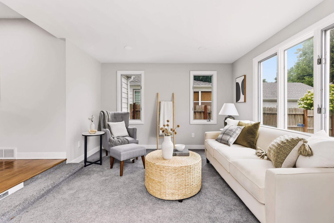
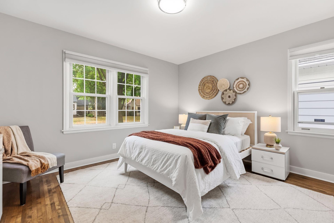
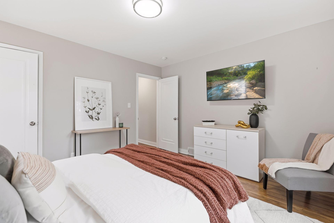
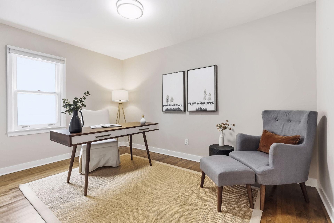
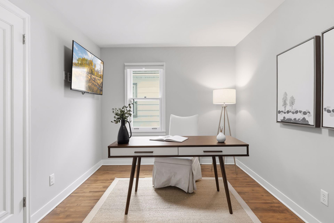
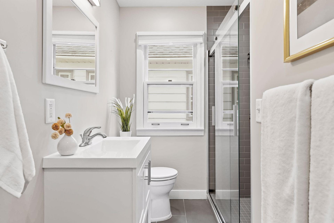
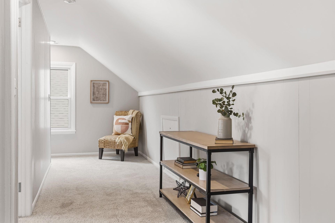
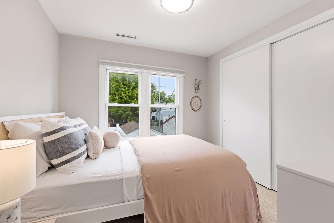
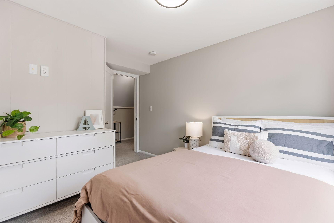
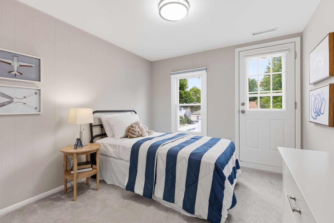
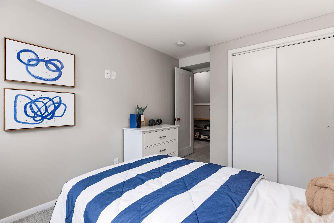
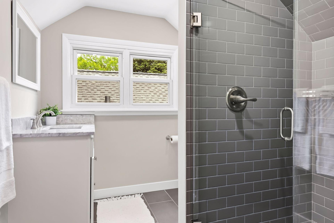
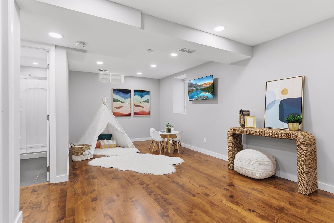
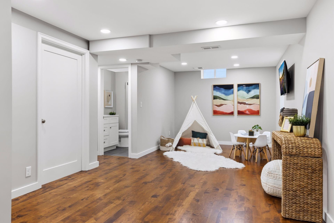
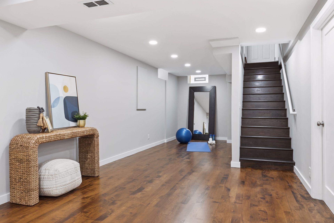
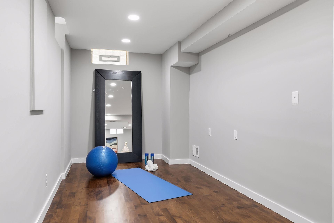
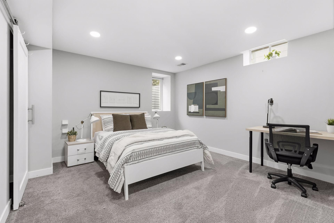
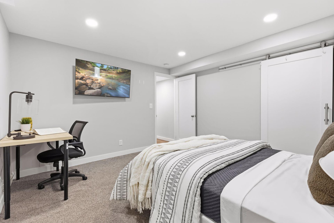
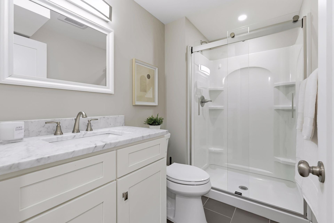
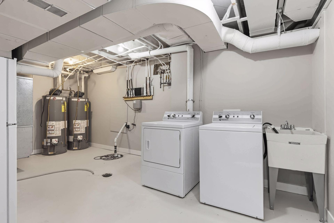
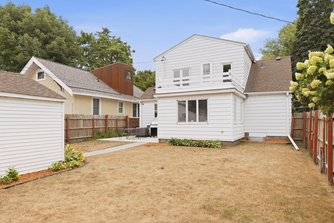
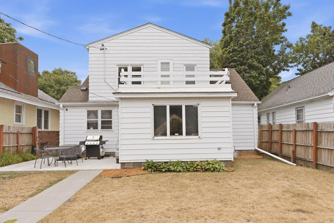
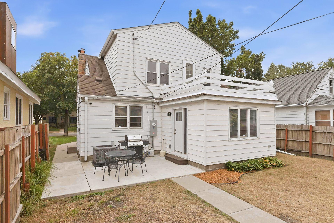
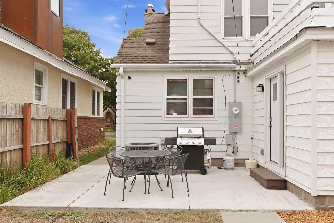
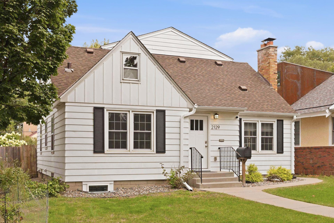
Quality craftsmanship and clean design come together in this beautifully renovated Highland Park home. Every inch of this five bedroom, three bath home has been thoughtfully revamped and tastefully finished. Extensive updates to the core components of the home occurred approximately 2021-2022 including: updated plumbing (including three new baths), updated electrical, new gas lines, new HVAC & two new water heaters. Enjoy the peace of mind those upgrades bring, while relishing in the original 1940s curb appeal & design. Upon entry you will be greeted by the warm tones of the hardwood floors, carried throughout the main level. Spacious front entry gives way to living and dining rooms, and direct sightlines to the main floor family room and backyard. Highlights include recessed lighting, great natural light, and new woodwork. Kitchen has been completely remolded with custom cabinetry, providing functional pantry space and ample storage, stainless appliances including gas range, and hardwood floors cohesive with the living spaces. Two main-level bedrooms offer flexibility for a private suite and office or a more traditional bedroom arrangement. Upper level provides an additional two bedrooms and dedicated three quarter bath. Lower level is sure to impress - just refinished with gleaming hardwood floors. A perfect movie room, gym or play room! Lower level is completed with fifth bedroom, bath, and utility room - great potential for storage! All located on located on a tranquil & quiet block, steps to Highland Village, Mississippi River, and area schools like Horace Mann and Highland Catholic. Look no further for quality, space, and location!
Details
Maps
Documents
Contract Information
Status: Active
Contingency: None
Current Price: 675000
Original List Price: 699900
ListPrice: 675000
List Date: 2026-09-08
Owner is an Agent?: No
Auction?: No
General Property Information
Common Wall: No
Lot Measurement: Acres
Manufactured Home?: No
Multiple PIDs?: No
New Development: No
Waterfront YN: No
Year Built: 1947
Yearly/Seasonal: Yearly
Zoning: Residential-Single Family
Bedrooms: 5
Baths Total: 3
Bath Three Quarters: 3
Main Floor Total SqFt: 1190
Above Grd Total SqFt: 1682
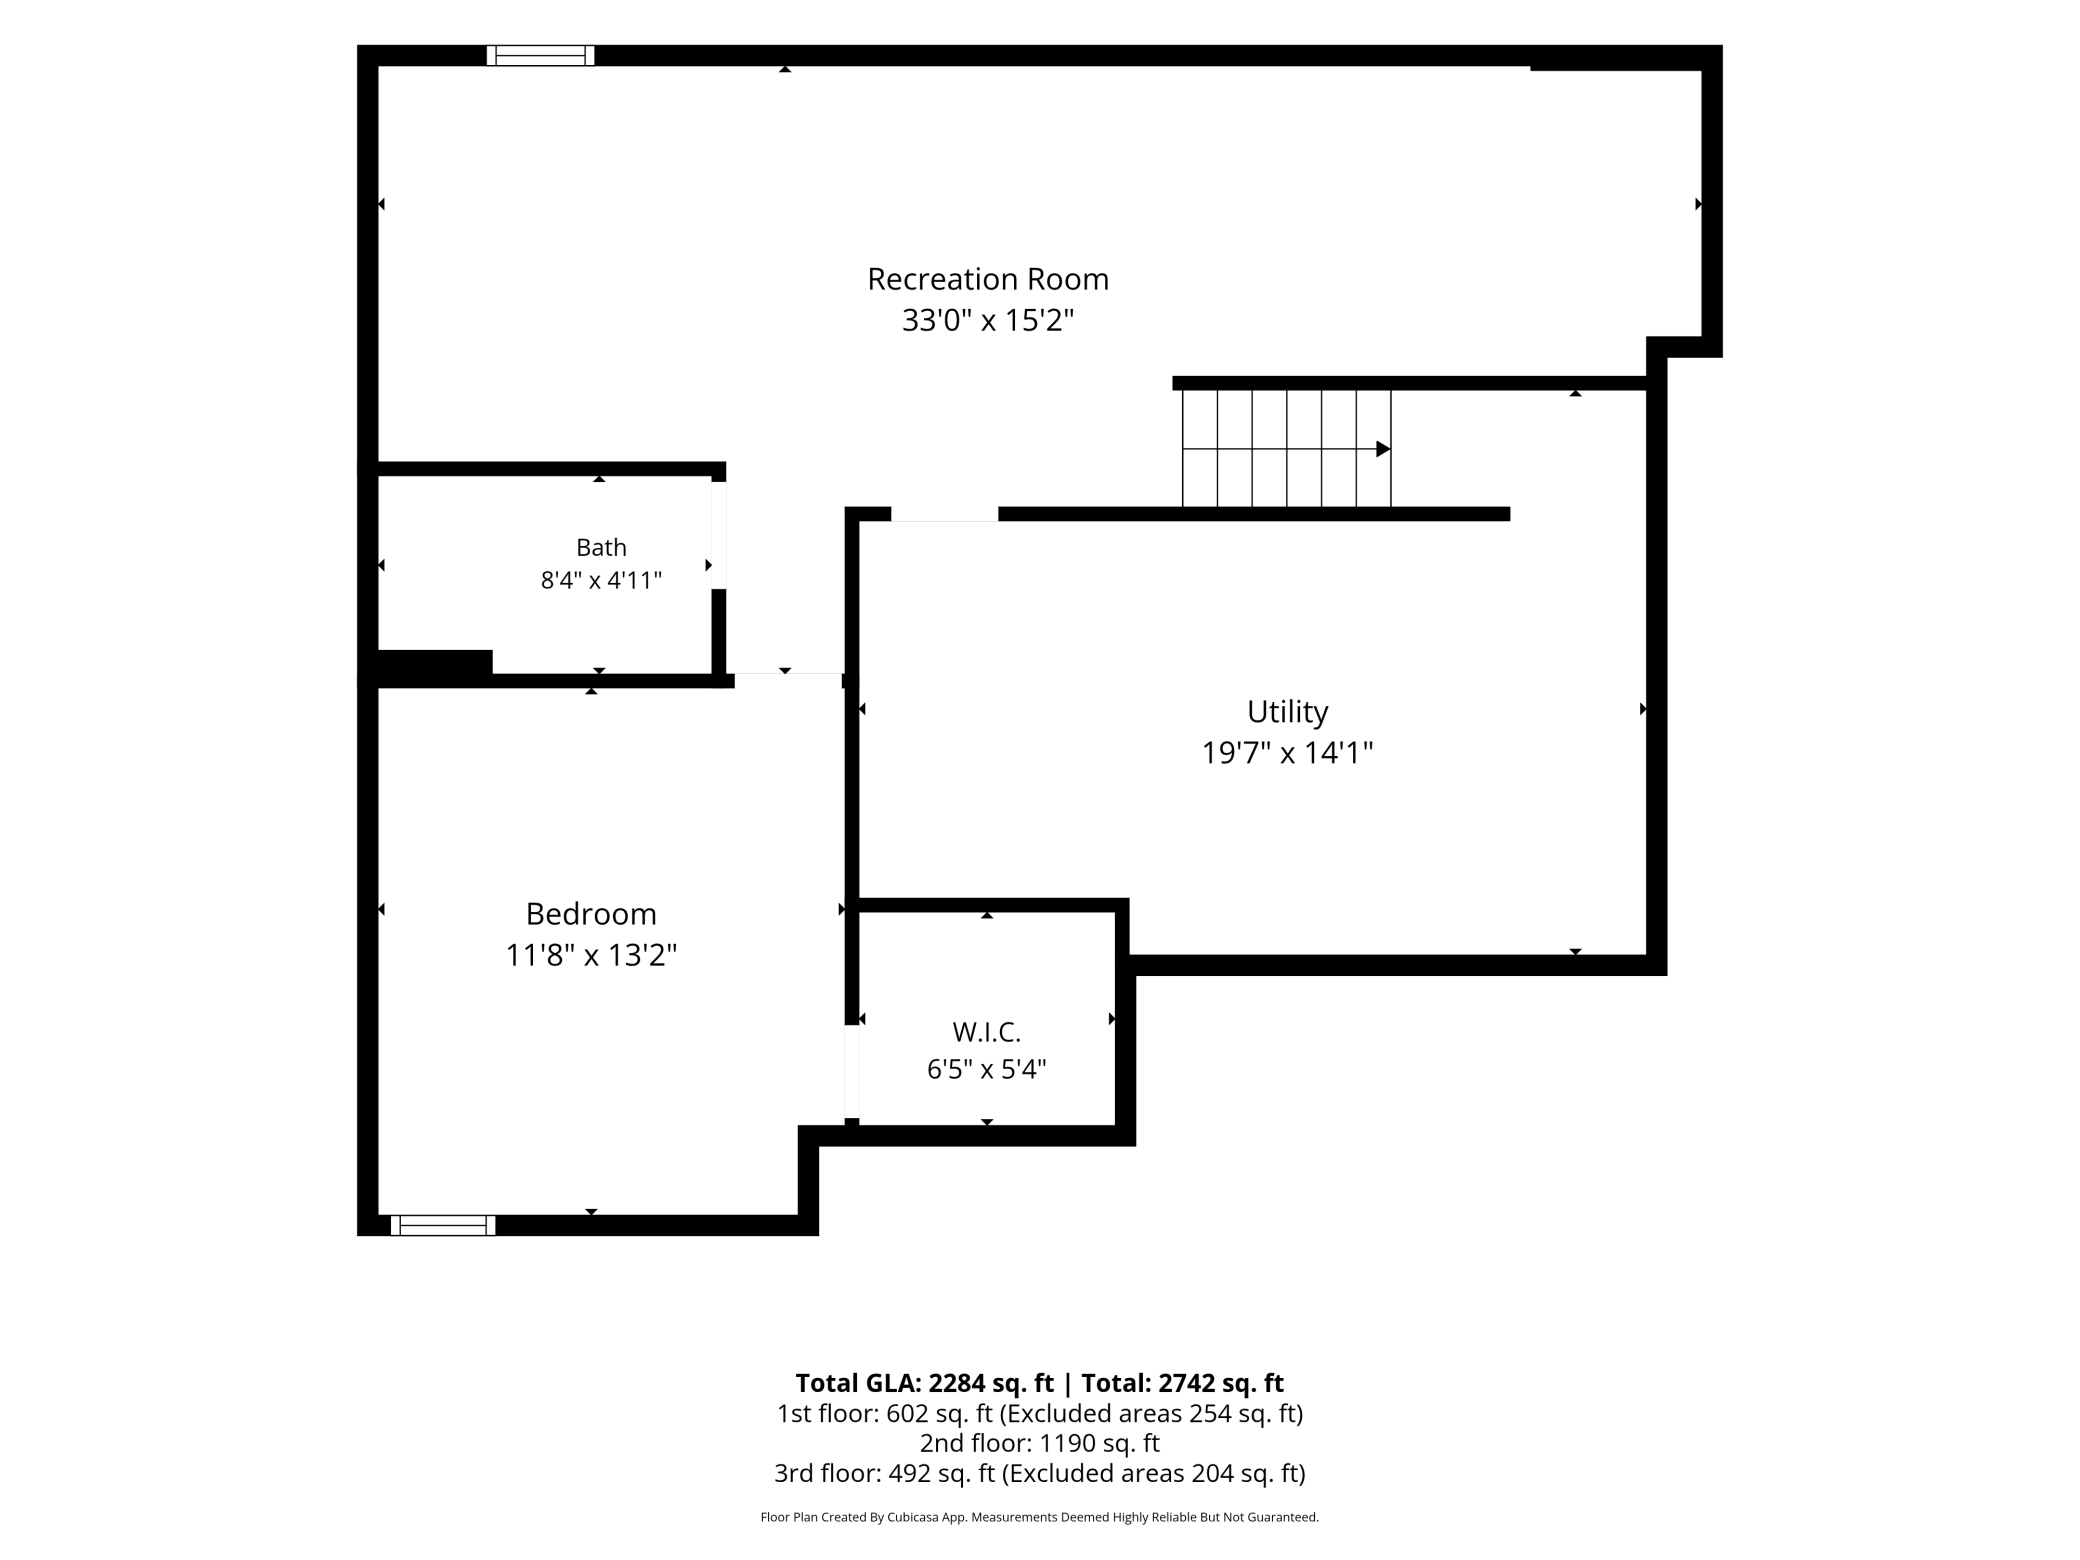
Below Grd Total SqFt: 856
Total SqFt: 2538
Total Finished Sqft: 2284.00
FireplaceYN: No
Style: (SF) Single Family
Foundation Size: 1020
Power Company: Xcel Energy
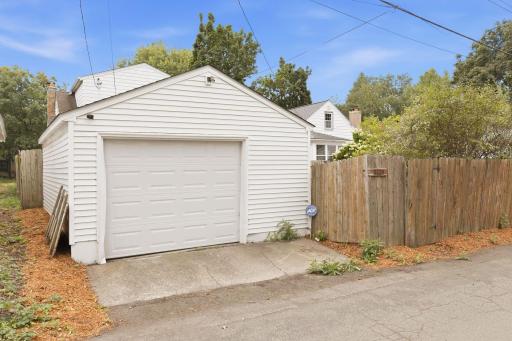
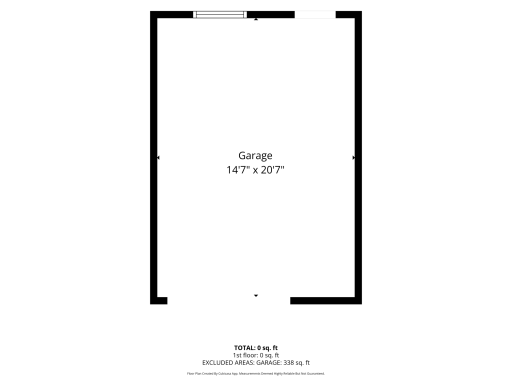
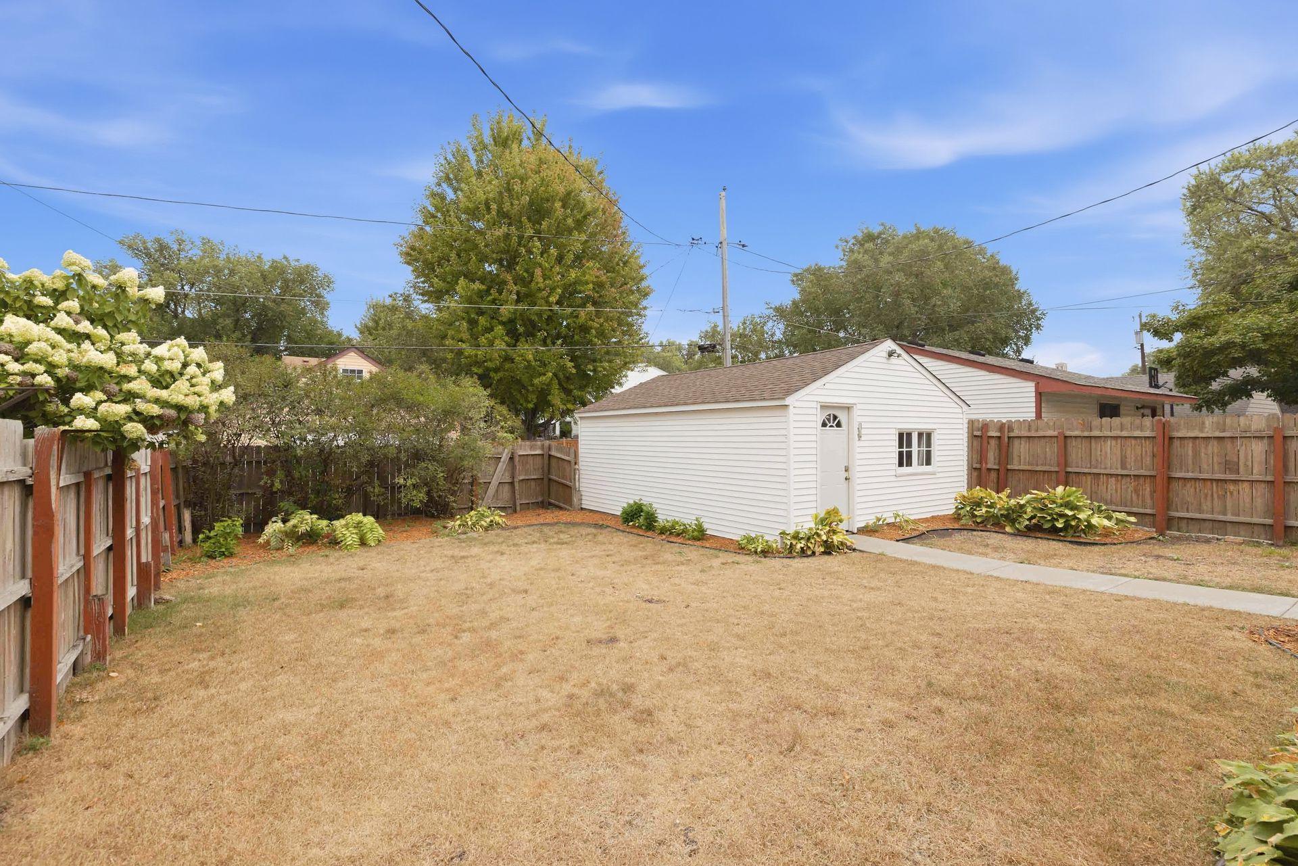
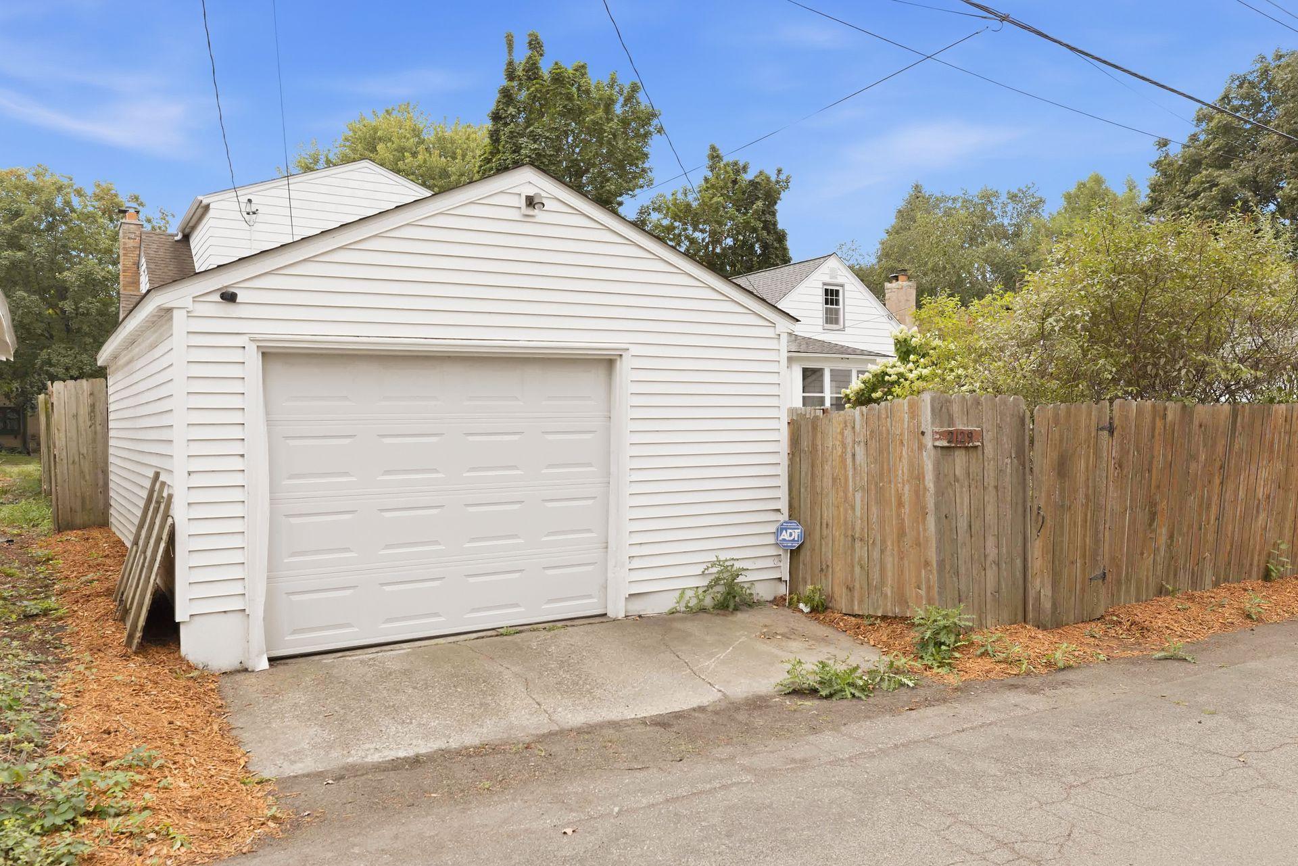
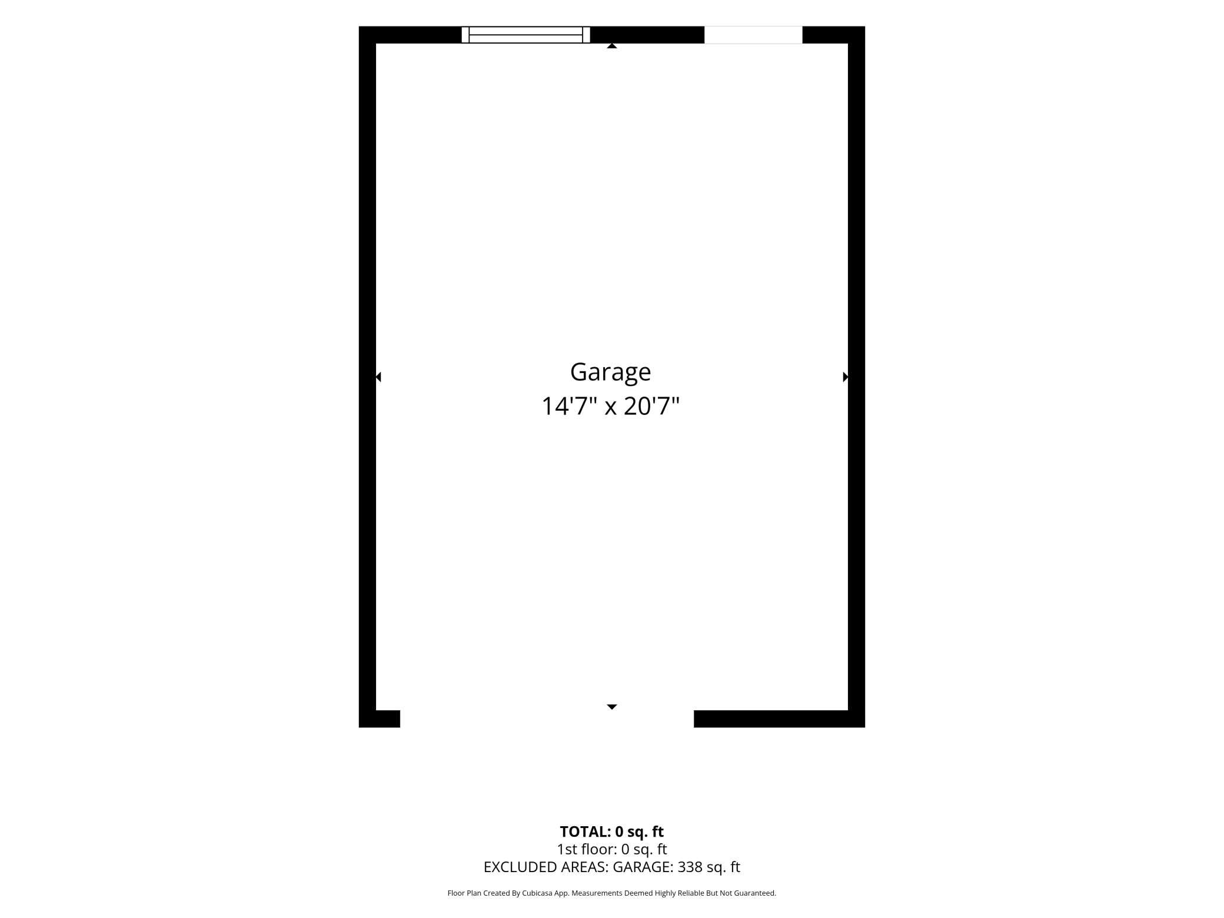
Garage Stalls: 1
Lot Dimensions: 44 x 125
Acres: 0.12
Assessment Pending: No
Location Tax and Other Information
House Number: 2129
Street Name: Hartford
Street Suffix: Avenue
Postal City: Saint Paul
County: Ramsey
State: MN
Zip Code: 55116
Complex/Dev/Subdivision: John Gaardens Fourth, Addition
Assessments
Tax With Assessments: 10846
Building Information
Finished SqFt Above Ground: 1682
Finished SqFt Below Ground: 602
Lease Details
Land Leased: Not Applicable
Miscellaneous Information
DP Resource: Yes
Homestead: No
Ownership
Fractional Ownership: No
Parking Characteristics
Garage Square Feet: 220
Public Survey Info
Range#: 23
Section#: 08
Township#: 28
Property Features
Accessible: None
Air Conditioning: Central Air
Amenities Unit: Balcony; Ceiling Fan(s); Hardwood Floors; Kitchen Window; Main Floor Primary Bedroom; Washer/Dryer Hookup
Appliances: Dishwasher; Disposal; Dryer; Microwave; Range; Refrigerator; Washer
Basement: Full; Sump Pump
Bath Description: Main Floor 3/4 Bath; Upper Level 3/4 Bath; 3/4 Basement
Construction Materials: Block
Construction Status: Previously Owned
Dining Room Description: Informal Dining Room; Kitchen/Dining Room; Separate/Formal Dining Room
Exterior: Aluminum Siding
Fencing: Wood
Foundation: Concrete Block
Fuel: Natural Gas
Heating: Forced Air
Laundry: In Basement
Roof: Architectural Shingle; Asphalt Shingles
Sellers Terms: Cash; Conventional
Sewer: City Sewer/Connected
Special Search: Main Floor Bedroom; Main Floor Primary; Renovated
Stories: One and One Half
Water: City Water/Connected
Room Information
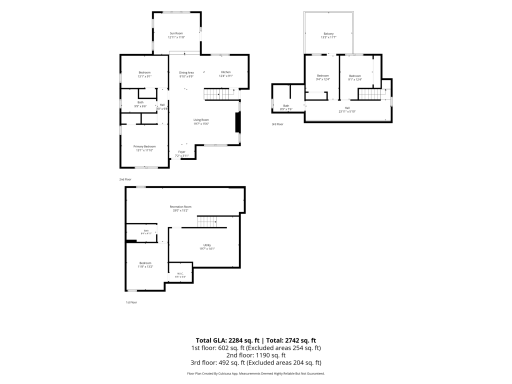
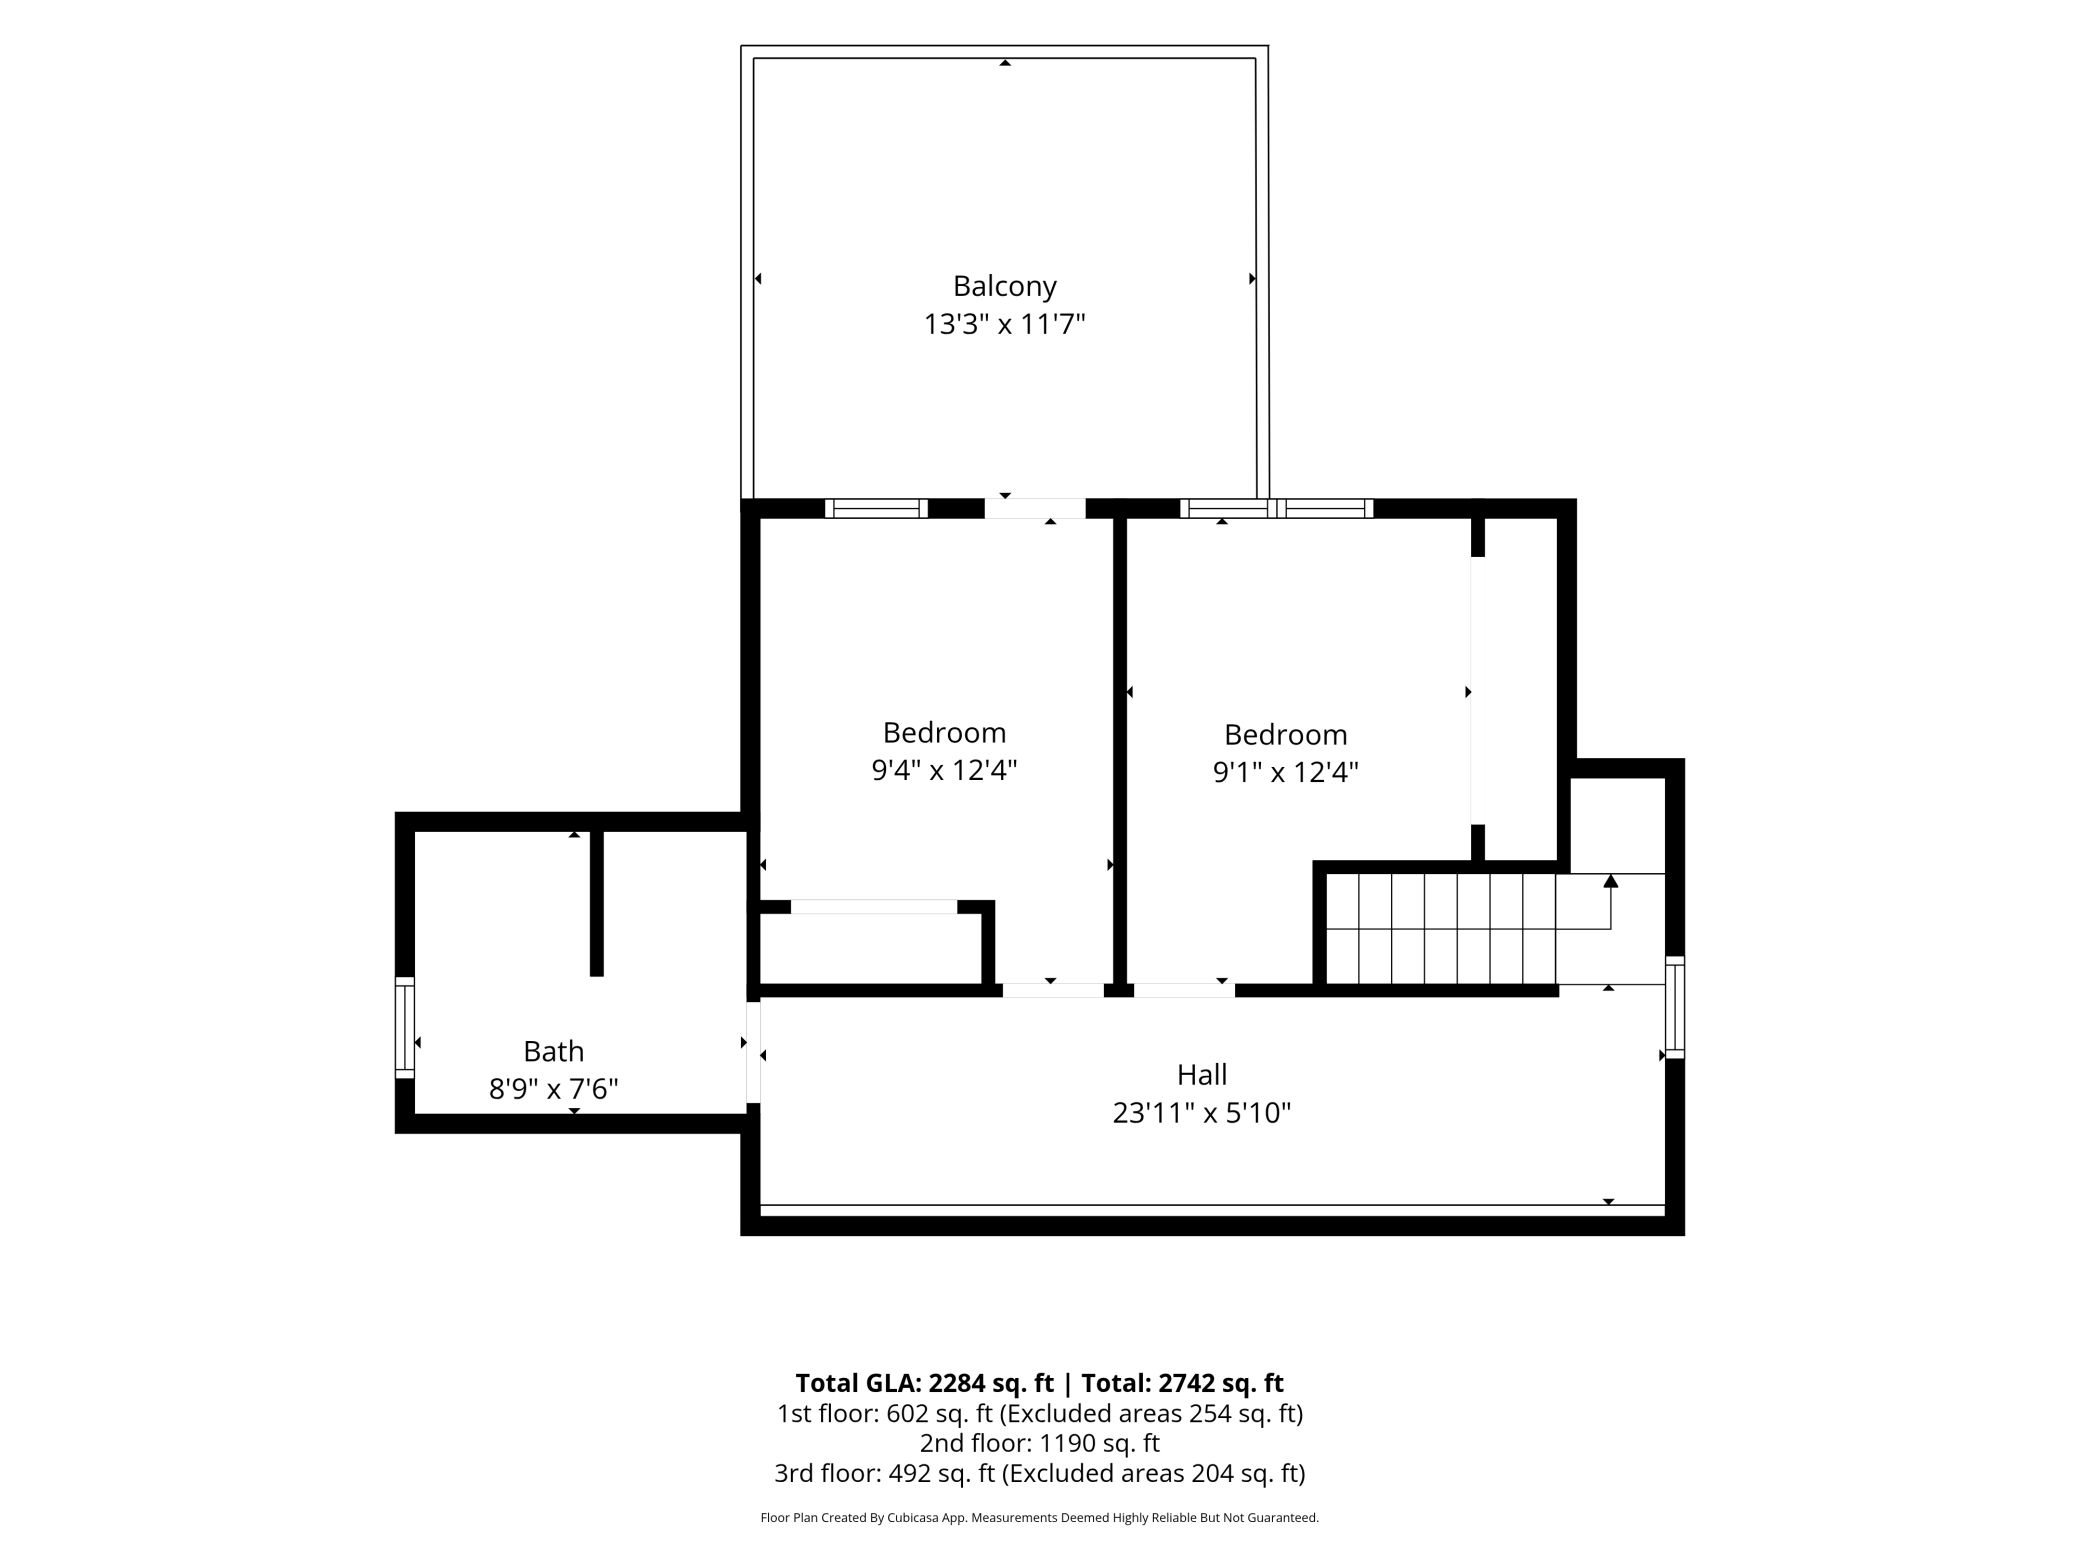
| Room Name | Dimensions | Level |
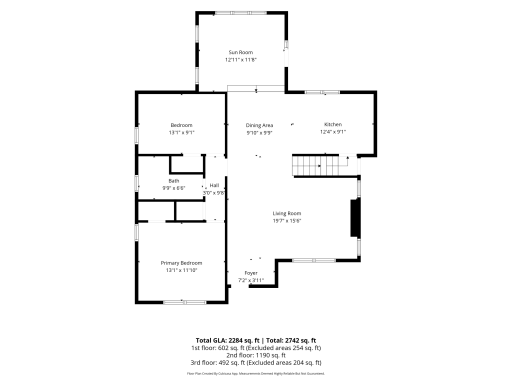
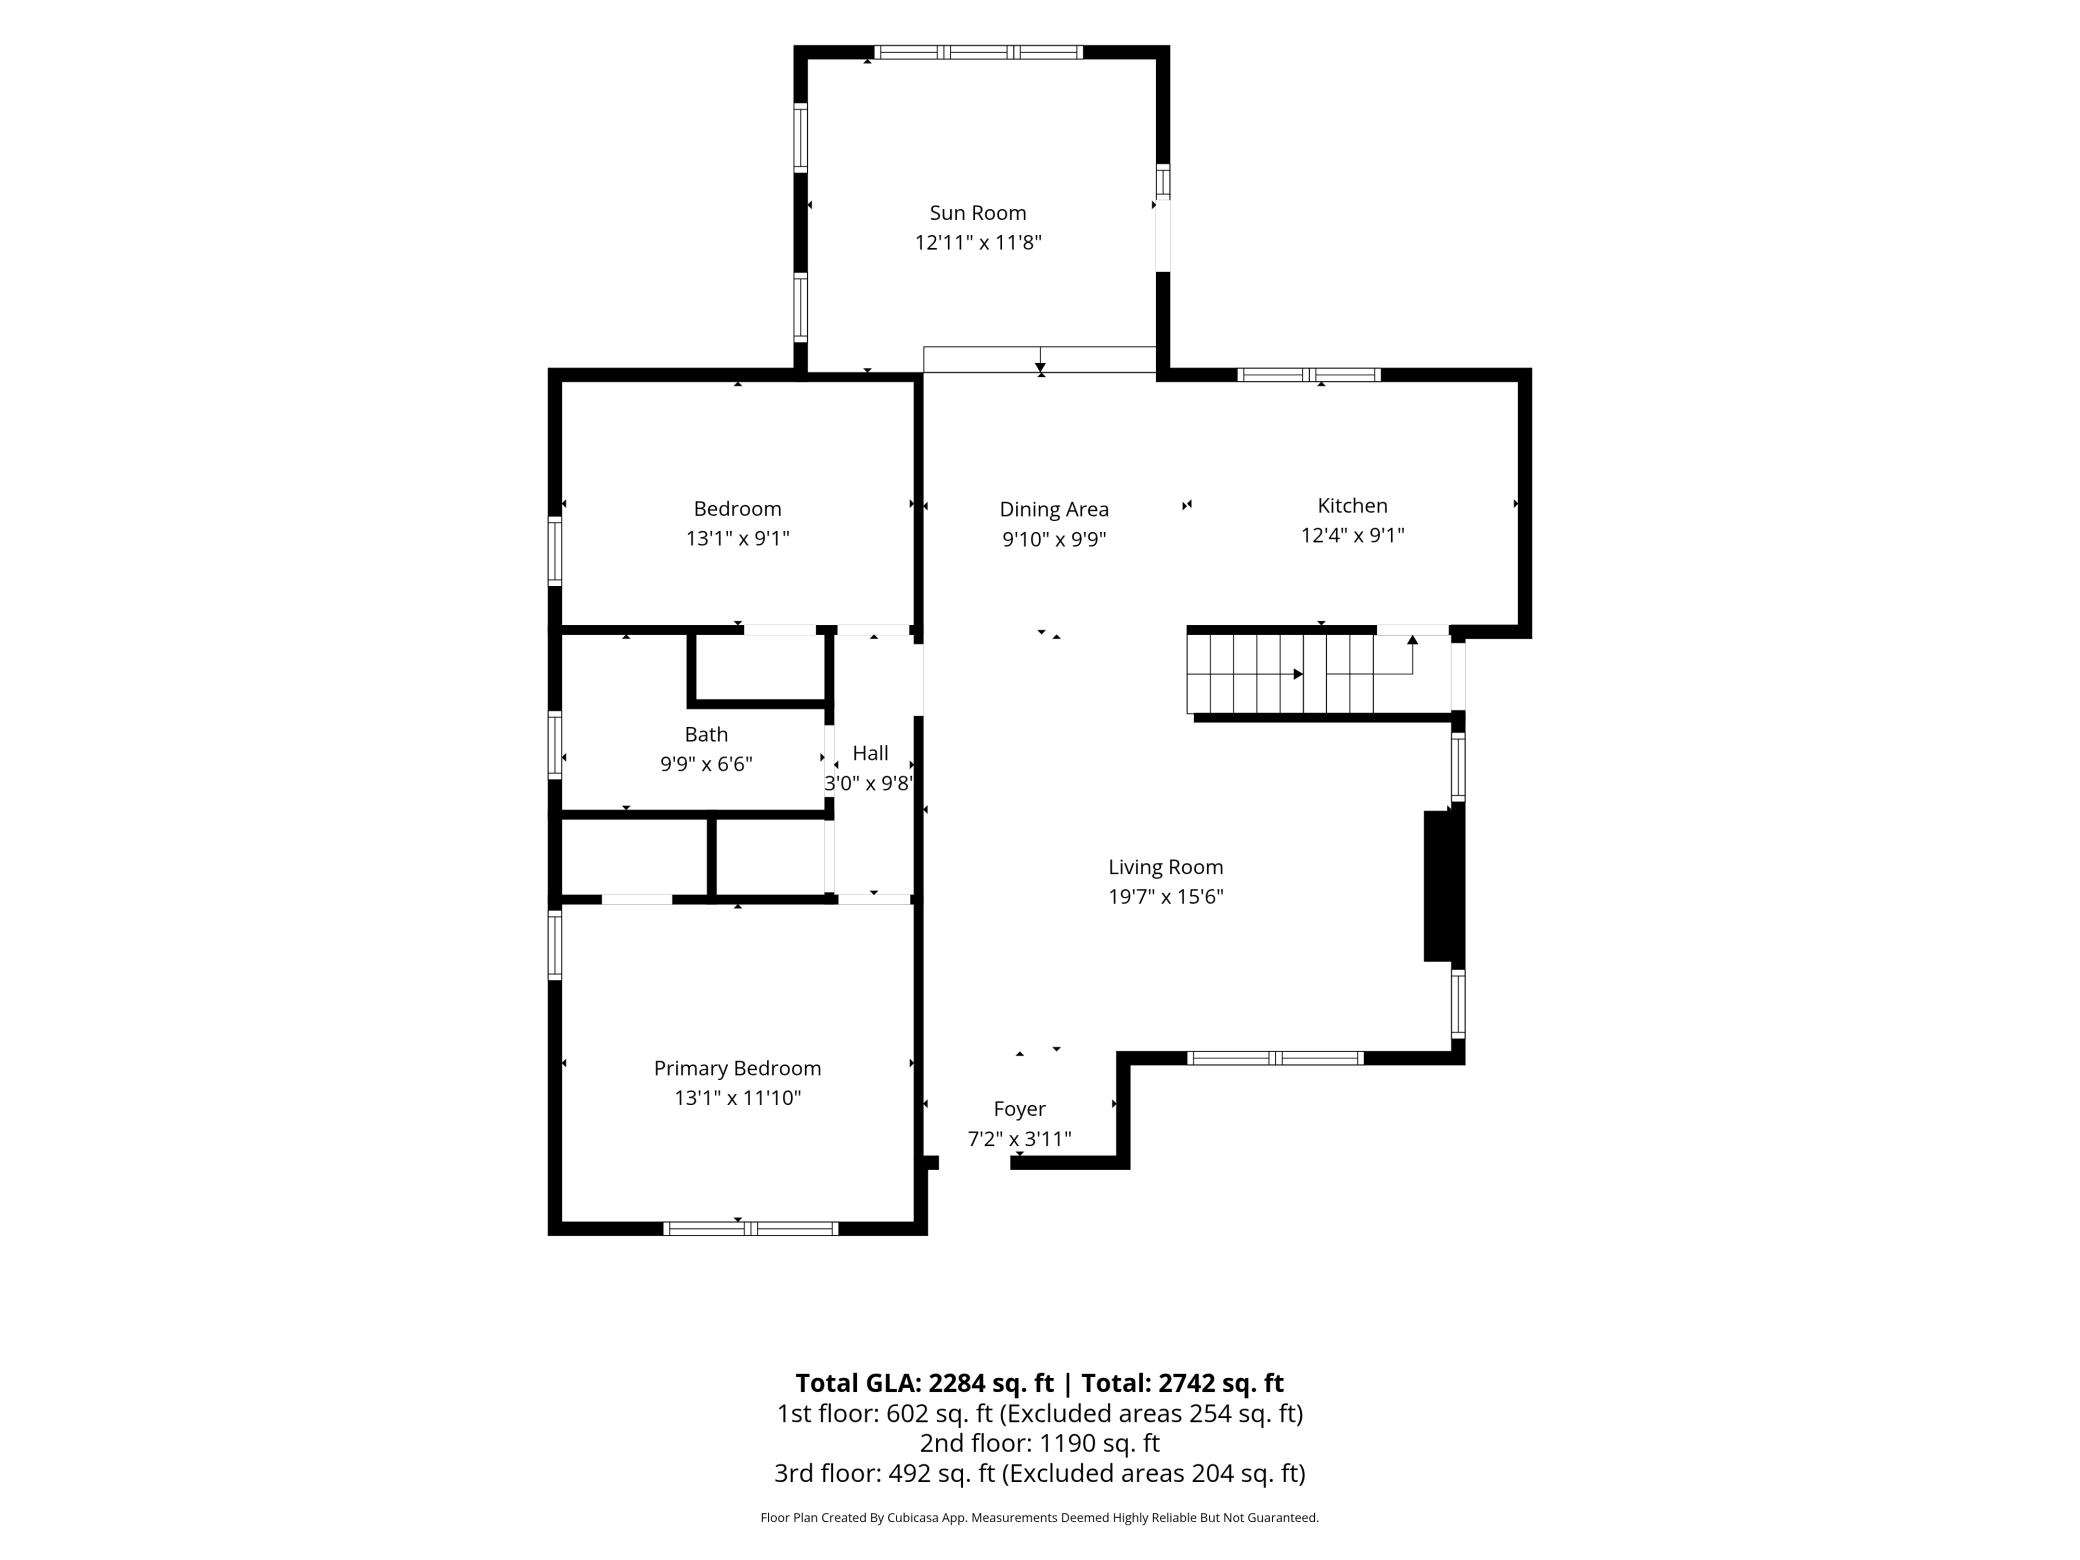
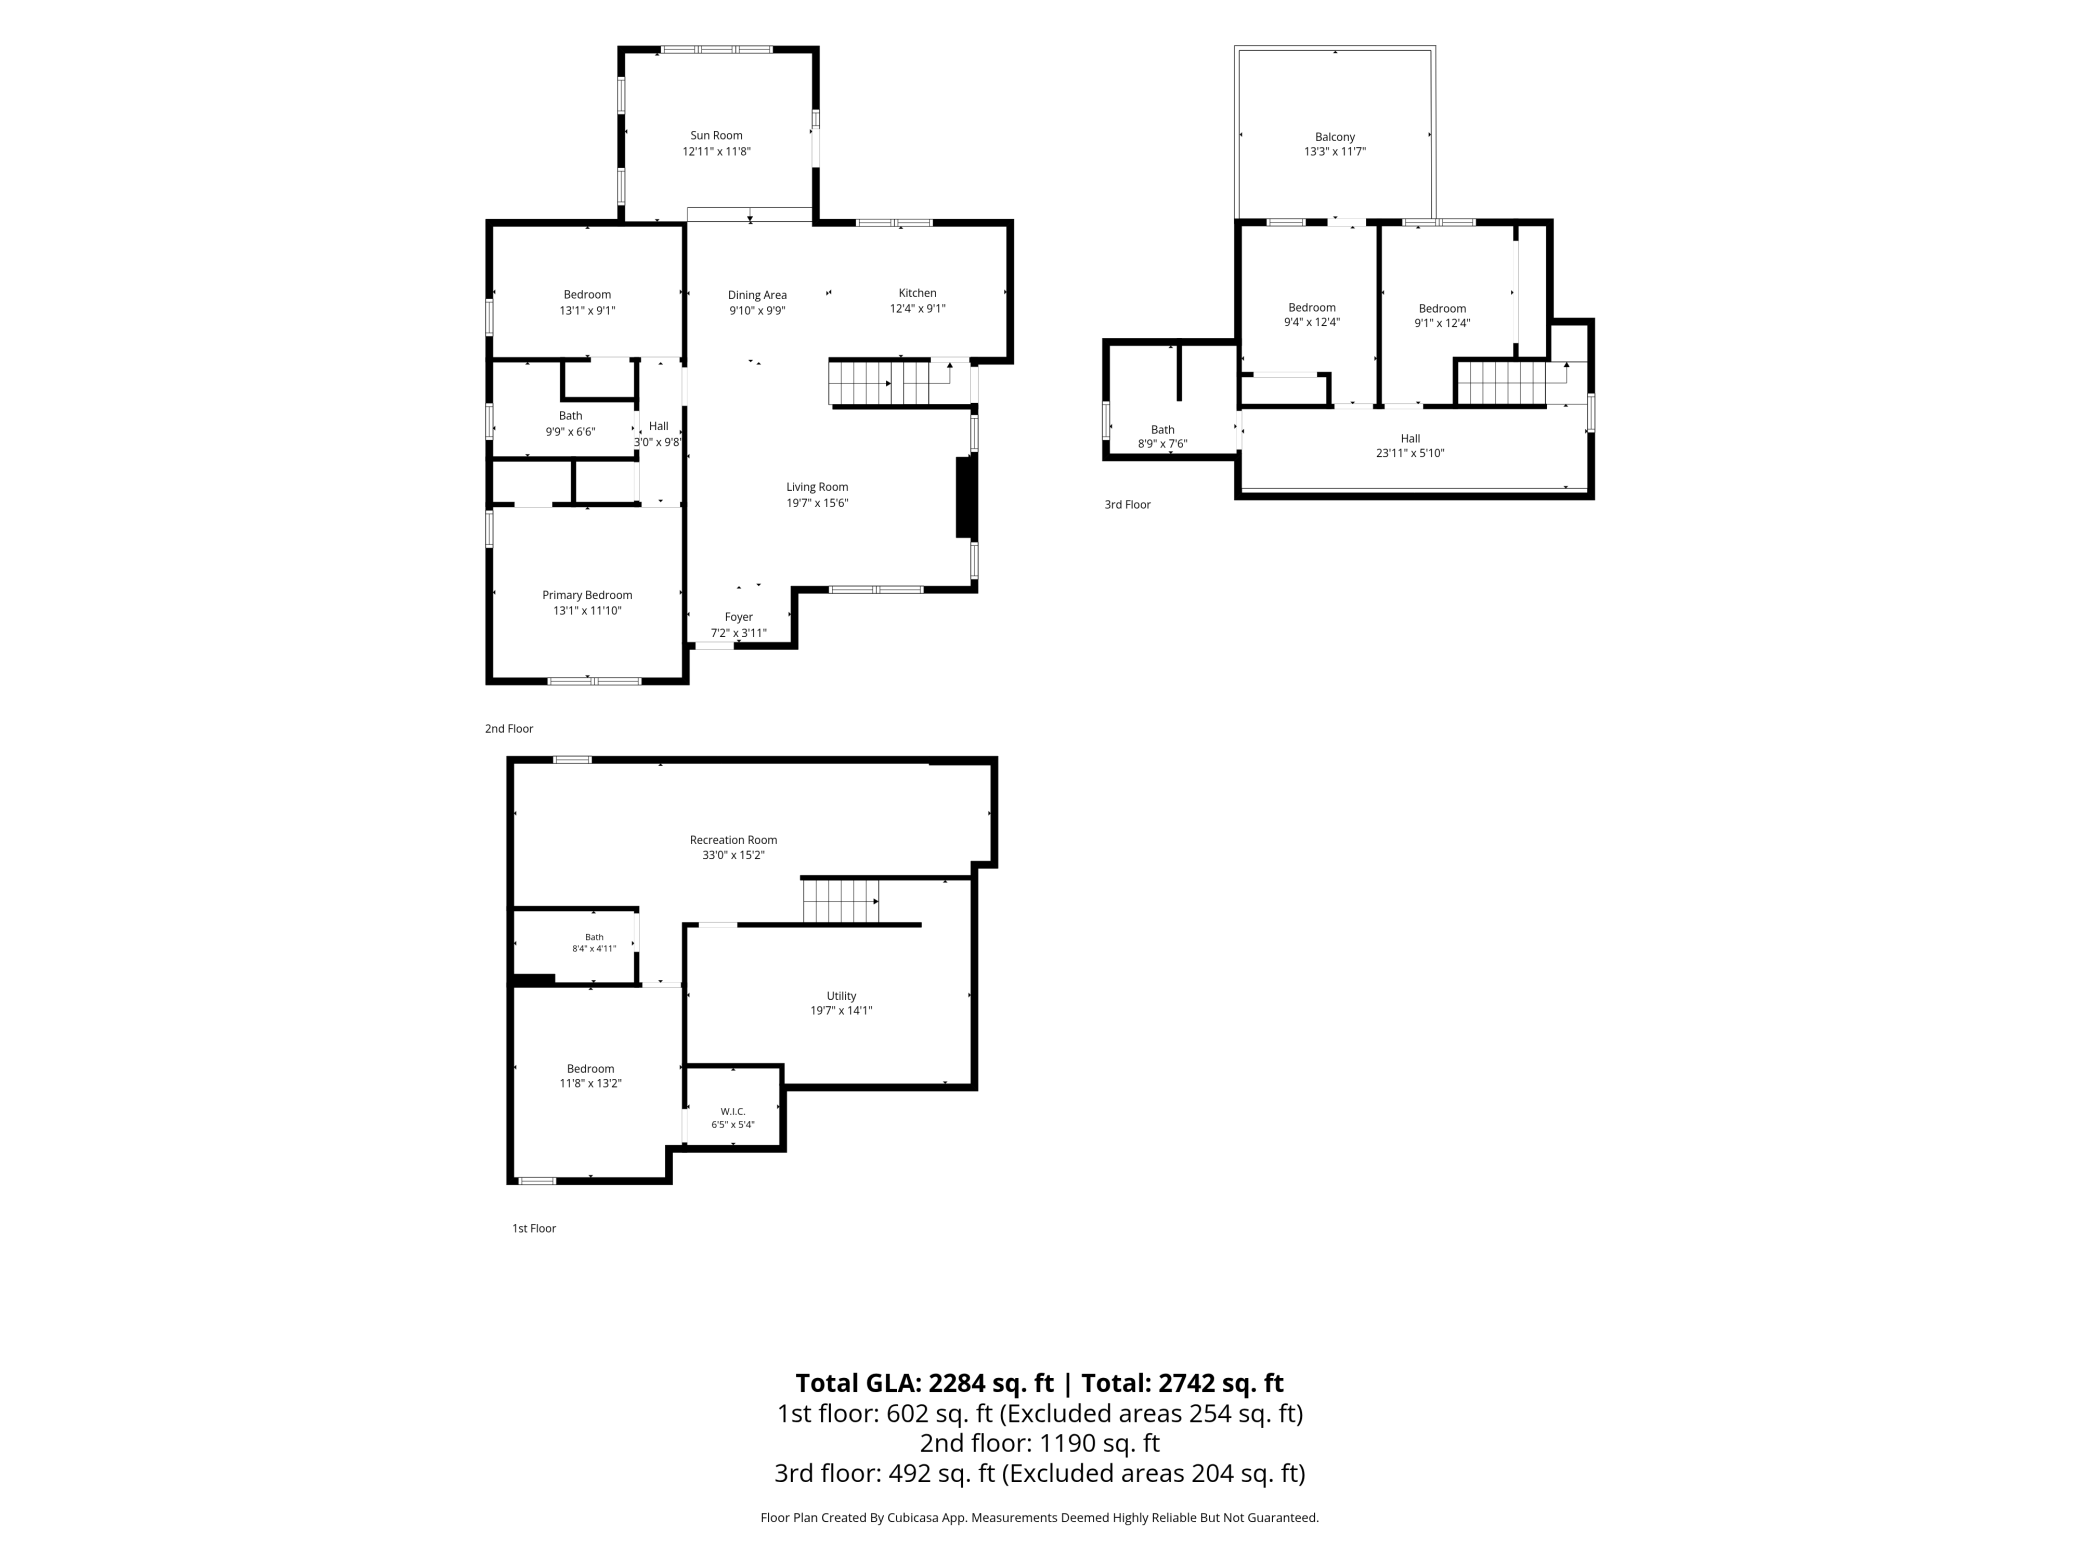
| Amusement Room | 23 x 15 | Basement |
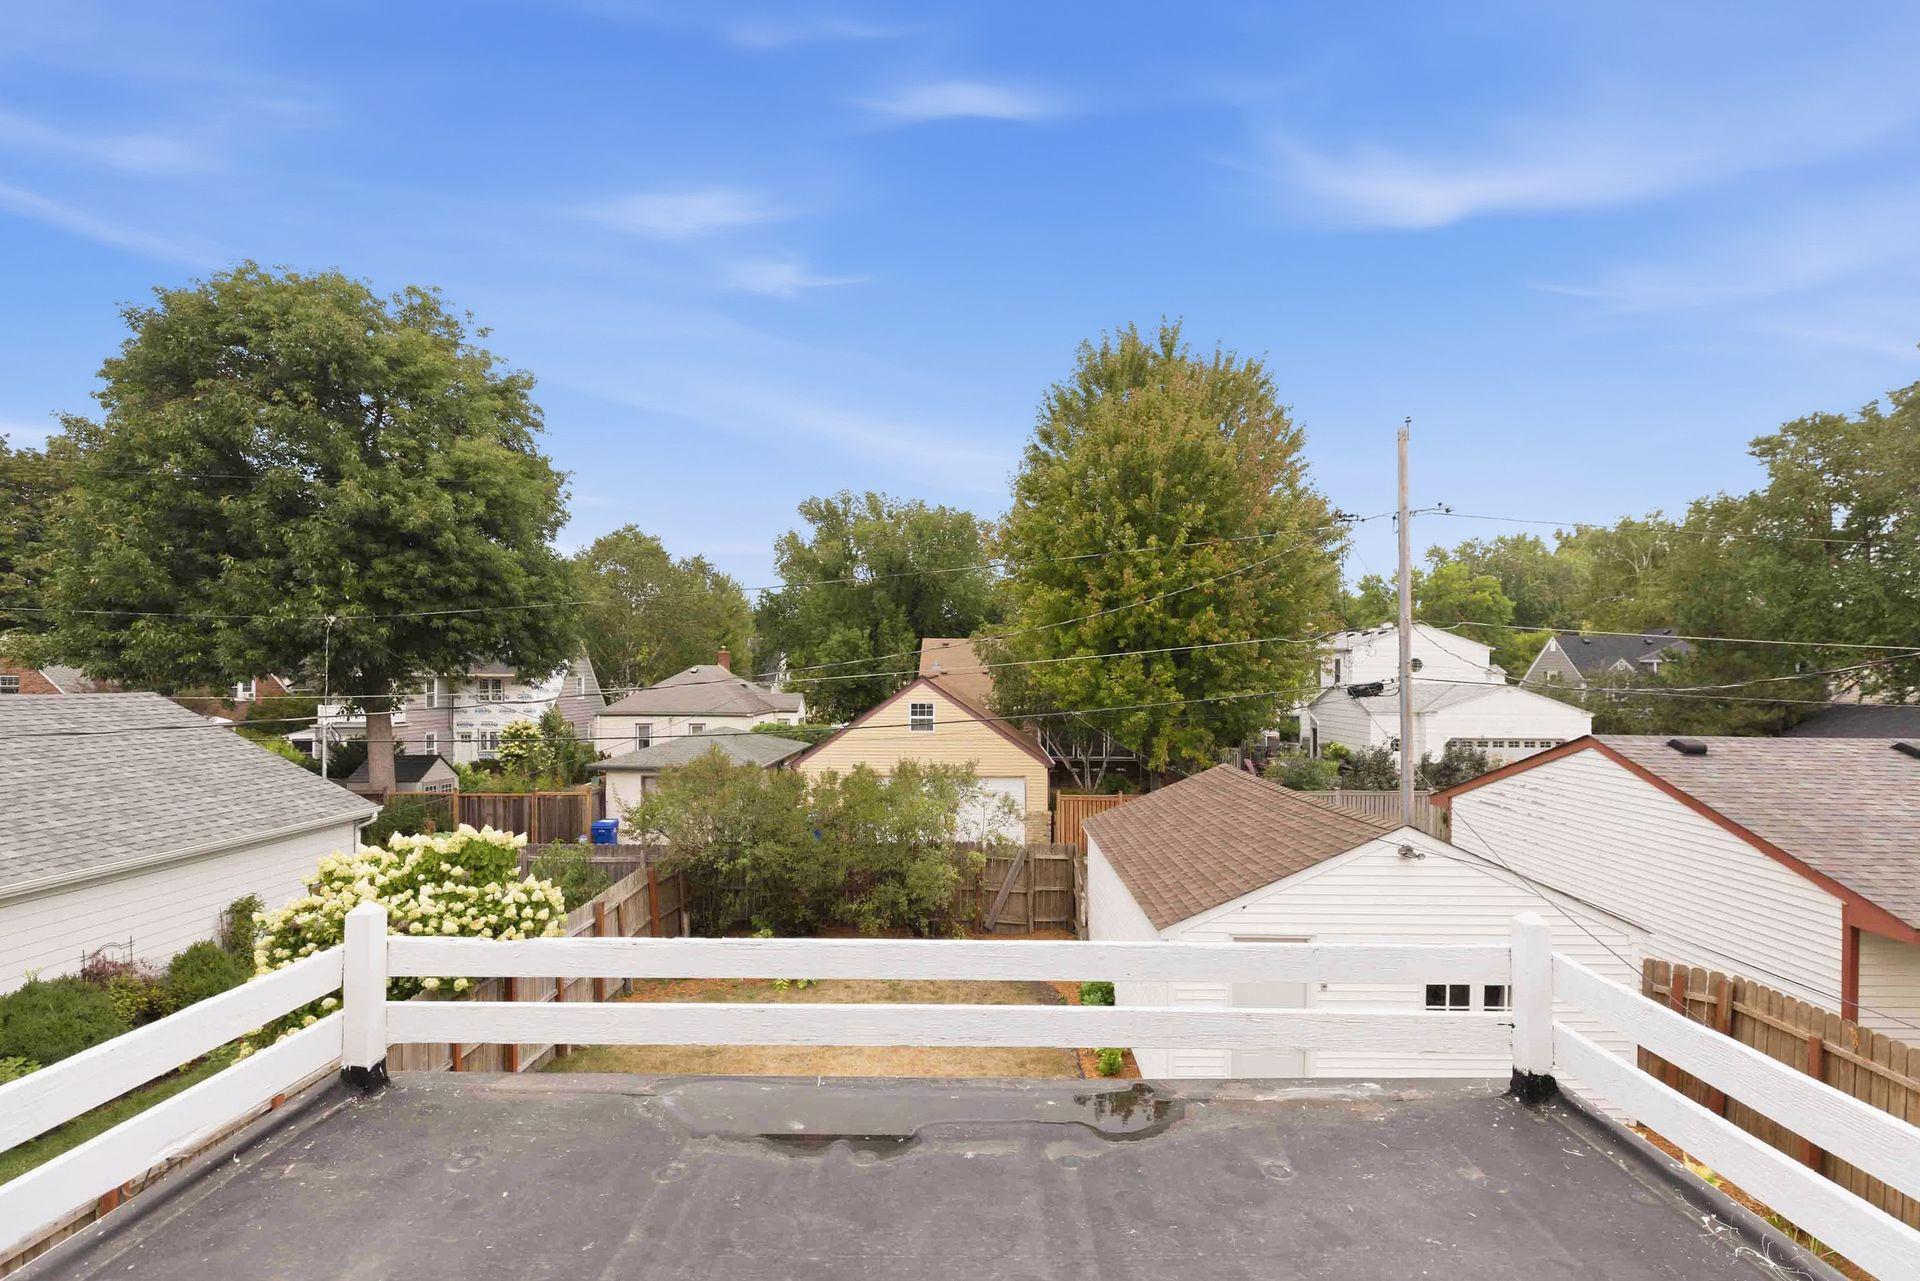
| Deck | 13 x 11 | Upper |
| Dining Room | 10 x 10 | Main |
| Exercise Room | 10 x 15 | Lower |
| Family Room | 12 x 12 | Main |
| Fifth (5th) Bedroom | 12 x 13 | Basement |
| First (1st) Bedroom | 13 x 12 | Main |
| Fourth (4th) Bedroom | 12 x 09 | Upper |
| Kitchen | 12 x 09 | Main |
| Living Room | 19 x 15 | Main |
| Second (2nd) Bedroom | 13 x 09 | Main |
| Third (3rd) Bedroom | 12 x 09 | Upper |
 2129 Hartford - Floorplans
 Listing Office: Coldwell Banker Realty
Last Updated: October - 10 - 2026

The data relating to real estate for sale on this web site comes in part from the Broker Reciprocity SM Program of the Regional Multiple Listing Service of Minnesota, Inc. The information provided is deemed reliable but not guaranteed. Properties subject to prior sale, change or withdrawal. ©2026 Regional Multiple Listing Service of Minnesota, Inc All rights reserved.
Sunday 11th of October 2026 07:12 AM

218-998-4400
Mohagen Real Estate


Let's Connect

Mohagen Real Estate
sue@MohagenRealEstate.com
Office: 218-998-4400
Cell: 218-731-7376

Mohagen Real Estate is licensed in the State of Minnesota