213 1/2 Washington Avenue N, Minneapolis, MN 55401 (MLS# 7146199)
$1,350,000
Minneapolis, MN 55401
MLS# 7146199
1 beds | 4 baths | 7040 sqft
1 / 33
Property Description
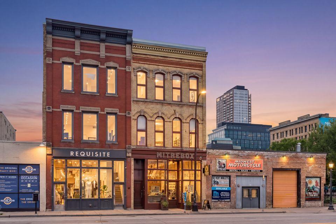
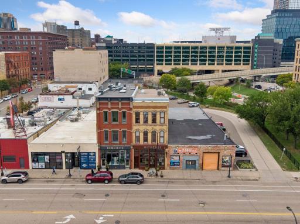
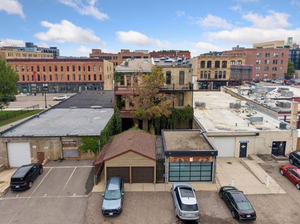
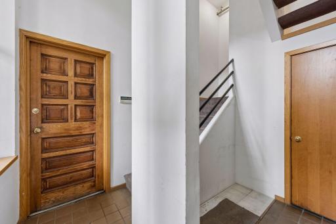
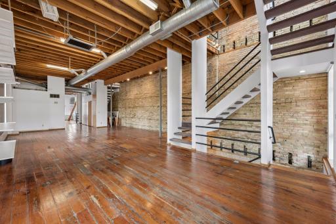
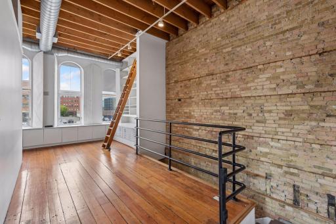
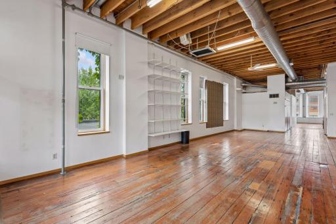
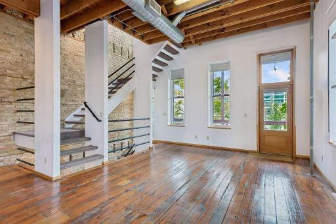
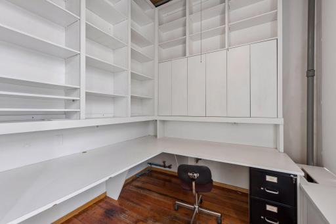
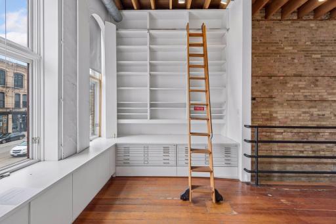
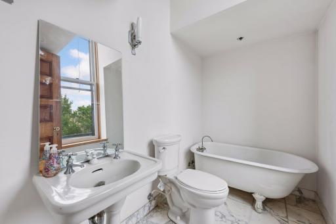
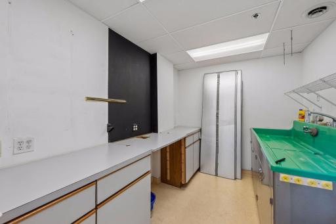
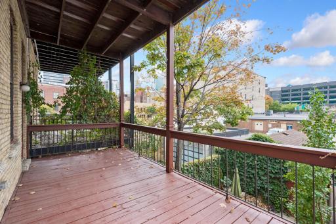
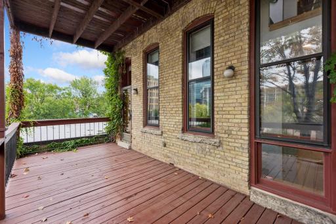
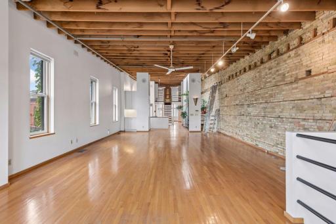
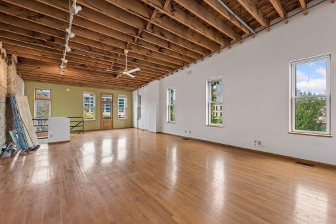
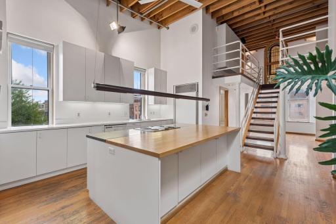
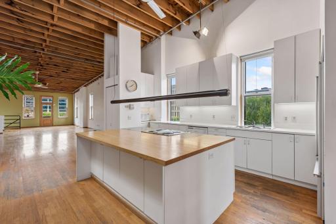
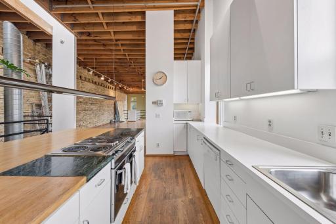
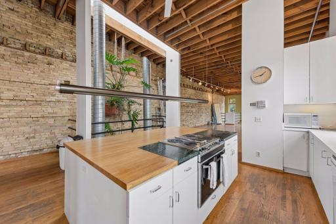
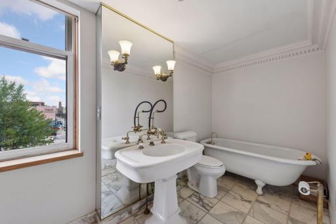
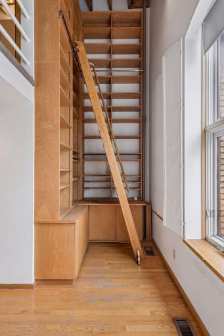
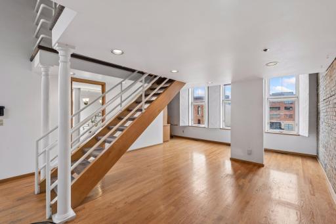
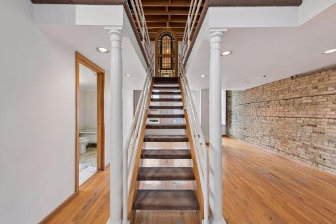
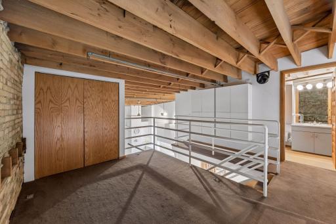
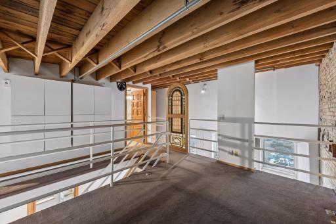
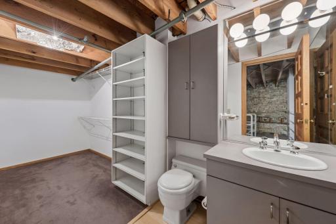
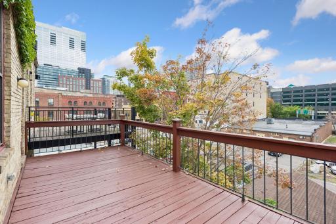
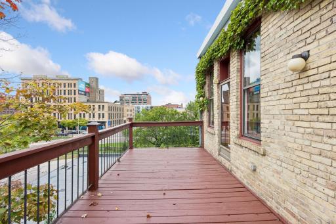
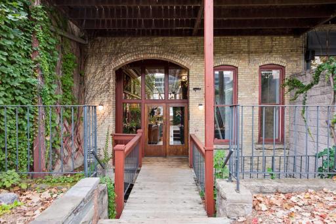
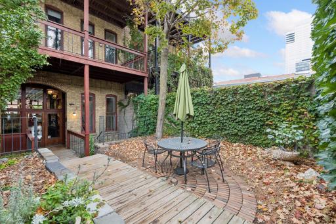
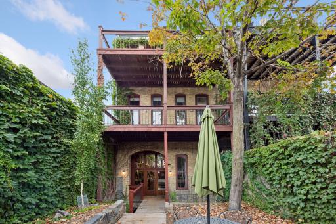
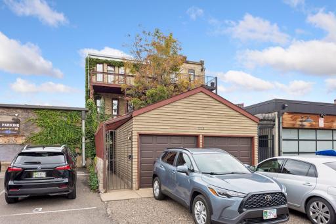
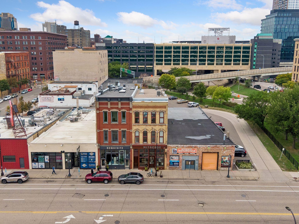
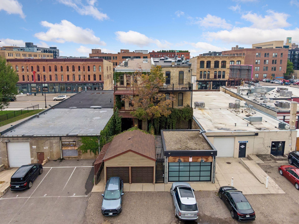
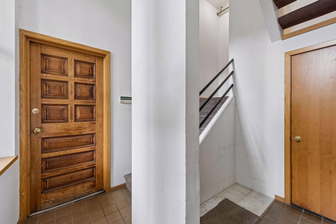
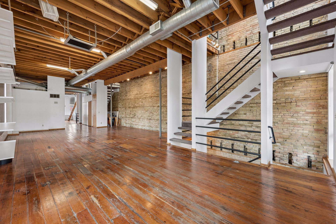
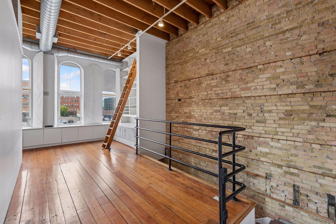
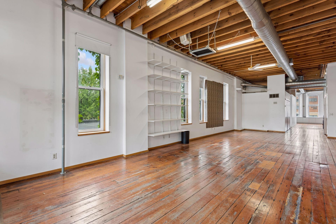
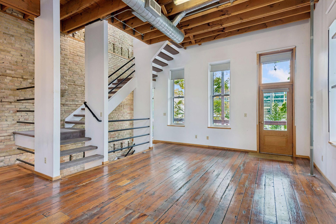
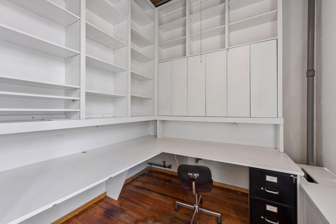
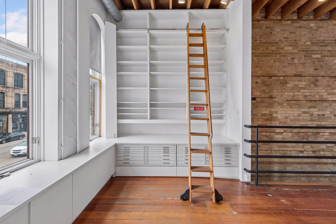
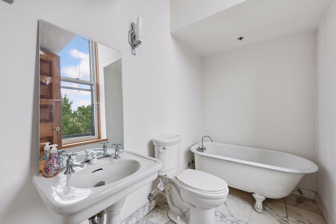
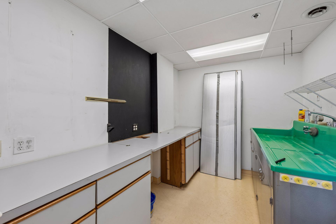
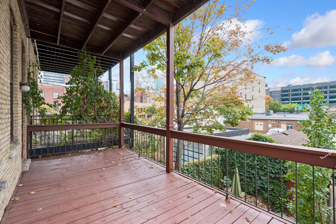
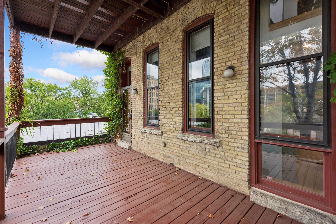
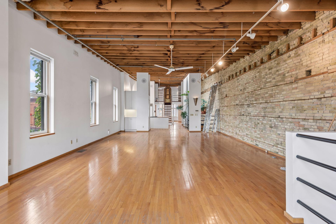
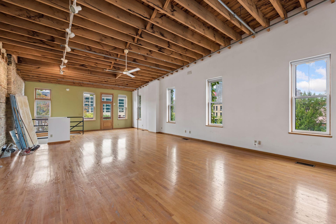
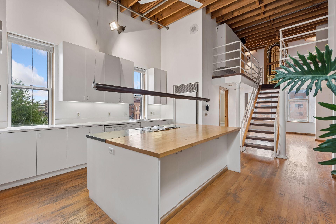
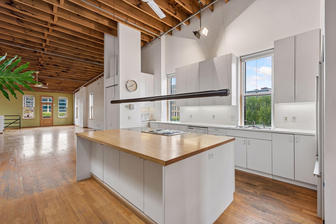
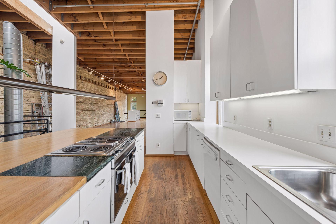
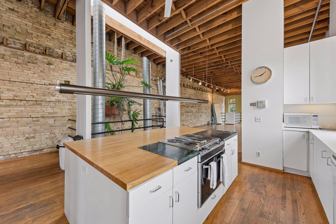
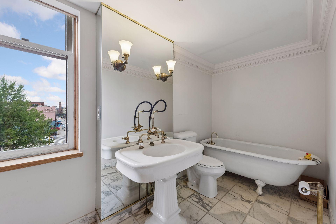
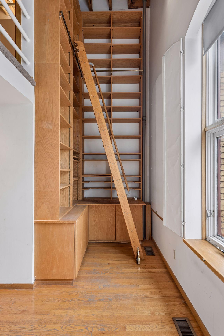
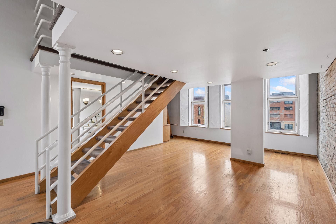
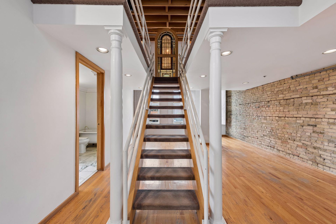
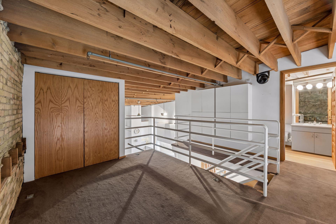
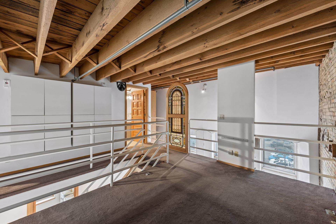
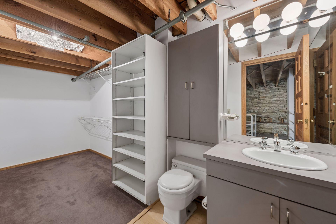
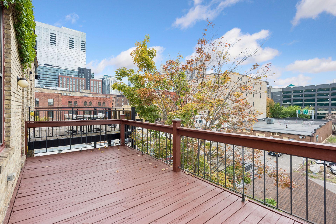
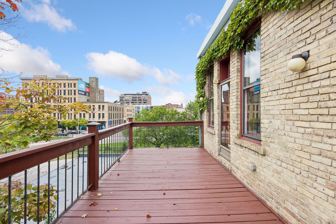
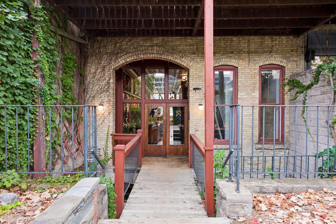
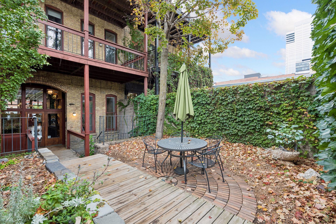
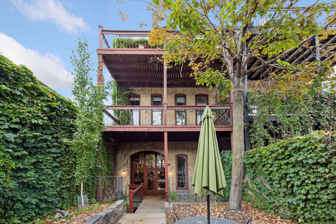
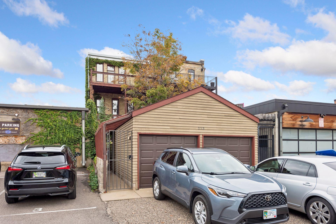
Rare North Loop mixed-use opportunity with income, character & incredible flexibility! Own a piece of history in this distinctive 1877 building featuring authentic loft character and an unbeatable urban location. The 1,760 SF main level is leased to a long-term retail tenant with 20 years of occupancy and $50,000+ in gross annual rent, while the tenant pays utilities and other expenses. Upper levels offer exceptional flexibility for additional rental income, creative workspace, or an owner-occupied live/work arrangement. The second level features a spacious open studio, hardwood floors, two darkrooms, office, bath and abundant storage. The third level delivers true loft living with an island kitchen, bedroom, office, storage, full bath plus additional space above. Enjoy city views from decks off levels two and three. Exposed brick, soaring beamed ceilings, hardwood floors and rich woodwork create a one-of-a-kind atmosphere. Walk to restaurants, Twins games, entertainment and everything the vibrant North Loop has to offer. A rare opportunity to combine established rental income with a remarkable live/work or investment property in one of Minneapolis' most sought-after neighborhoods.
Details
Maps
Documents
Contract Information
Status: Active
Current Price: 1350000
Contingency: Other
ListPrice: 1350000
List Date: 2026-09-29
Owner is an Agent?: No
Auction?: No
General Property Information
Lot Measurement: Acres
Management Company Name: owner
Multiple PIDs?: No
Other Parking Spaces: 2
Owner Occupied: No
Waterfront YN: No
Year Built: 1877
Yearly/Seasonal: Yearly
Zoning: Business/Commercial
Bedrooms: 1
Baths Total: 4
Foundation Size: 1760
Garage Stalls: 2
Power Company: Xcel Energy
For Sale or Lease: For Sale
Acres: 0.08
Lot Dimensions: 22x162
Assessment Pending: No
Location Tax and Other Information
House Number: 213 1/2
Street Name: Washington
Street Suffix: Avenue
Street Direction Suffix: N
Postal City: Minneapolis
County: Hennepin
State: MN
Zip Code: 55401
Complex/Dev/Subdivision: Town Of Minneapolis
Assessments
Tax With Assessments: 27272
Basement
Foundation Dimensions: 20x80
Building Information
Building Finished SqFt: 5280
Building SqFt: 7040
Ceiling Height: 11-15
Income and Expenses
Annual Electric Expense: 795
Annual Fuel Expense: 994
Annual Gross Expenses: 31815
Annual Gross Income: 50400
Annual Insurance Expense: 7000
Annual Maintenance Expense: 500
Annual Net Income: 18585
Annual Repair Expense: 500
Lease Details
Land Leased: Not Applicable
Miscellaneous Information
Homestead: No
Ownership
Fractional Ownership: No
Public Survey Info
Range#: 24
Section#: 22
Township#: 29
Sale Options
Sale Includes: Building, Fixture/Equipment, Leases
Unit 1
Unit Number: Retail
Monthly Rent: 4300
Three-Quarter Baths: 1
Total Bathrooms: 1
Total Rooms: 4
Level: Main Level
Unit Total SqFt: 1760
Leased?: Yes
Lease Expiration Date: 2028-06-30
No. of 1 Bedroom Units: 1
Unit 2
Full Baths: 2
Leased?: No
Level: Multi-Level
Quarter Baths: 1
Total Bathrooms: 3
Total Bedrooms: 1
Total Rooms: 9
Unit Number: 2
Unit Total SqFt: 3520
Unit Details
Total Units: 2
Property Features
Accessible: None
Air Conditioning: Central Air; Zoned
Amenities Shared: Concrete Floors & Walls; Fire Sprinkler System
Amenities Unit: Balcony; Ceiling Fan(s); Deck; Hardwood Floors; Intercom System; Kitchen Center Island; Kitchen Window; Natural Woodwork; Panoramic View; Primary Bedroom Walk-In Closet; Security System; Skylight; Tennis Court; Vaulted Ceiling(s); Washer/Dryer Hookup
Appliances: Cooktop; Dishwasher; Disposal; Microwave; Range; Refrigerator
Assumable Loan: Not Assumable
Basement: Egress Windows; Storage Space; Unfinished
CMU Style: Apartments and Retail; Business Opportunity; Common Wall; Mixed Use; Office
Construction Materials: Block; Stone
Construction Status: Previously Owned
Current Use: Retail
Existing Financing: Free and Clear
Exterior: Brick/Stone; Concrete; Stucco
Fencing: Other
Flooring: Wood
Foundation: Brick/Mortar; Stone
Fuel: Natural Gas
Heating: Forced Air
Internet Options: Cable
Loan Terms: Cash; Conventional; Conventional Rehab
Location Description: Downtown
Lock Box Type: Combo
Lot Description: Public Transit (w/in 6 blks); Zero Lot Line
On Site Utilities: Electric Separate; Heating Separate; Hot Water Separate
Owner Pays: Common Area Maintenance; Electricity; Exterior Maintenance; Fuel; Gas; Heat; Hot Water; HVAC Maintenance; Insurance; Maintenance/Repair; Repairs; Security; Taxes; Telephone
Parking Characteristics: Paved Lot
Pool Description: None
Potential Use: Income; Office; Other; Retail
Rent Rate per Foot: Gross; Per Month
Road Frontage: City Street
Road Responsibility: Public Maintained Road
Roof: Age 8 Years or Less; Flat
Sewer: City Sewer/Connected
Shared Rooms: Other
Stories: Three Or More
Tenant Pays: Electricity; Fuel; Gas; Heat; Hot Water; HVAC Maintenance; Insurance; Maintenance/Repair; Repairs; Security; Telephone
Wall Description: Finished
Water: City Water/Connected
Window Features: Double Pane Windows; Screens
 Map shoes level 2, 3 and loft. Main lev
Listing Office: Compass
Last Updated: October - 19 - 2026

The data relating to real estate for sale on this web site comes in part from the Broker Reciprocity SM Program of the Regional Multiple Listing Service of Minnesota, Inc. The information provided is deemed reliable but not guaranteed. Properties subject to prior sale, change or withdrawal. ©2026 Regional Multiple Listing Service of Minnesota, Inc All rights reserved.
Friday 23rd of October 2026 01:07 AM

218-998-4400
Mohagen Real Estate


Let's Connect

Mohagen Real Estate
sue@MohagenRealEstate.com
Office: 218-998-4400
Cell: 218-731-7376

Mohagen Real Estate is licensed in the State of Minnesota