213 2nd Street E, Jasper, MN 56144 (MLS# 7092797)
$189,000
Jasper, MN 56144
MLS# 7092797
4 beds | 3 baths | 2773 sqft
1 / 55
Property Description
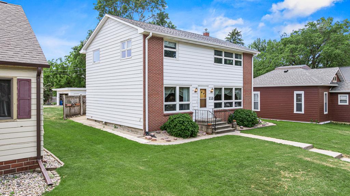
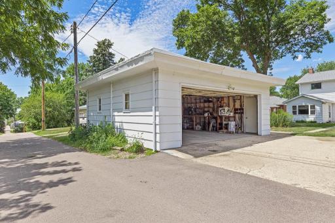
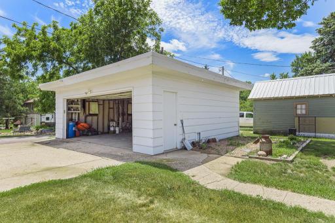
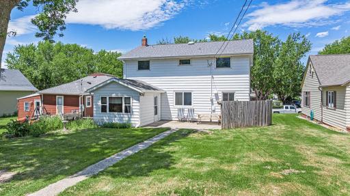
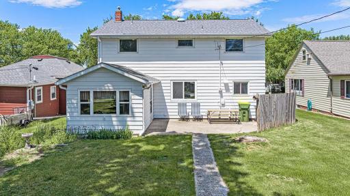
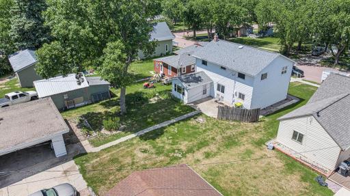
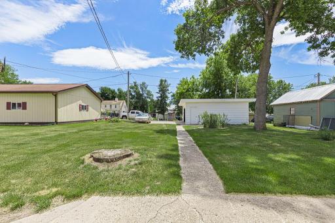
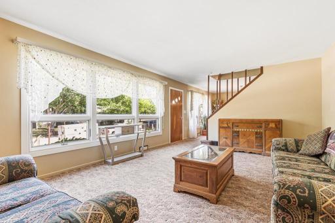
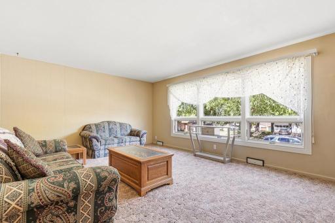
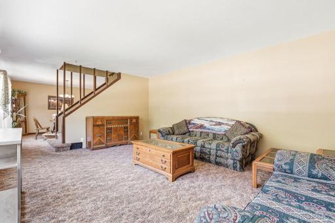
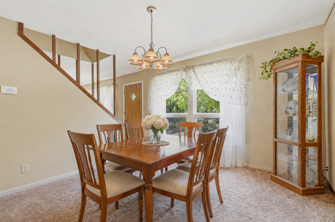
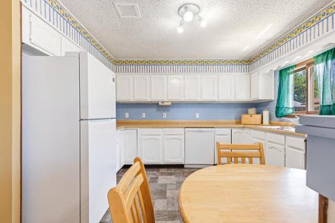
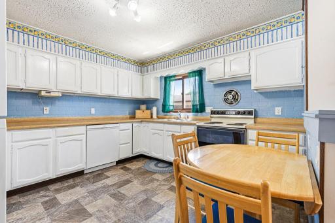
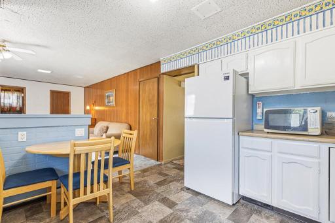
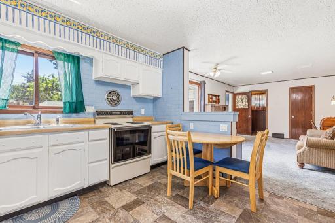
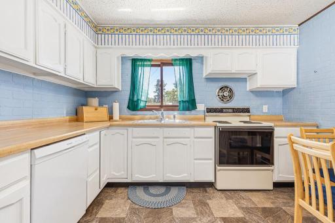
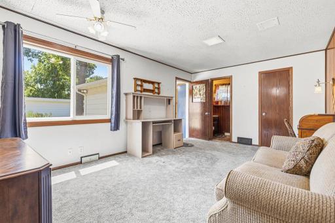
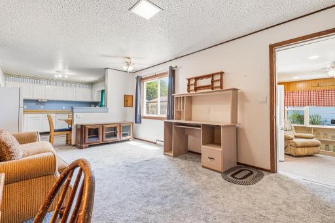
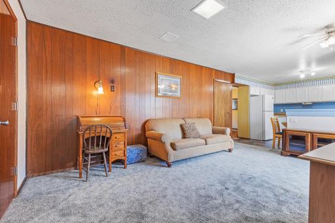
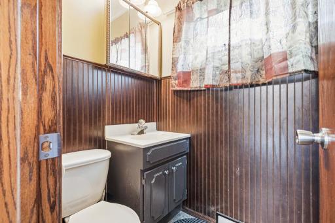
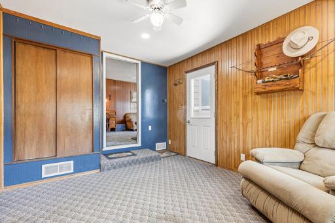
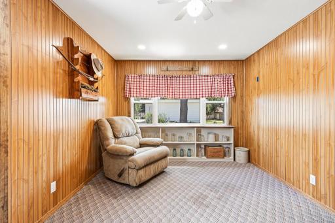
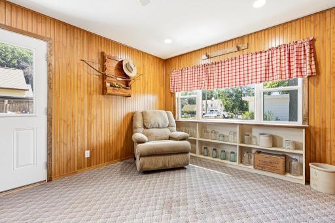
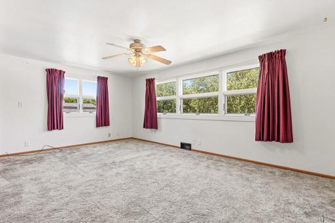
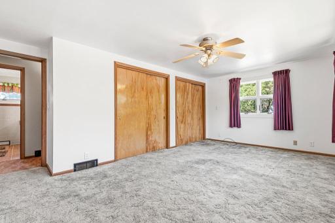
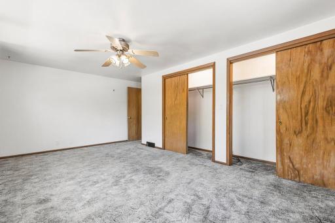
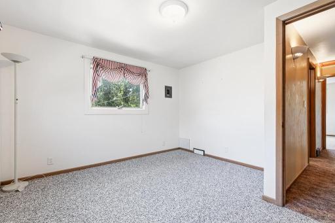
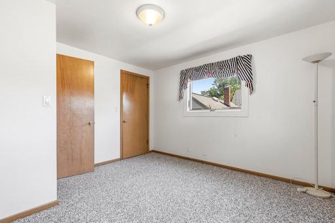
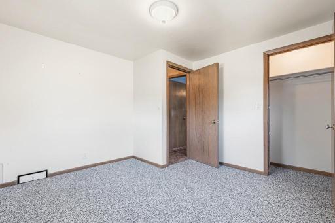
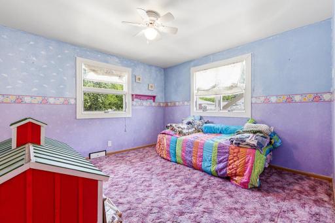
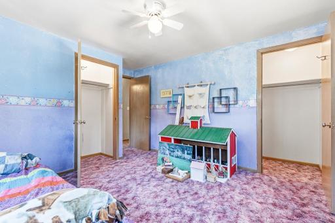
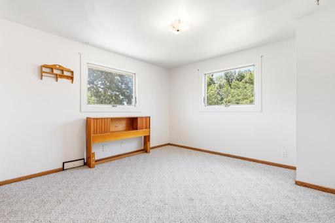
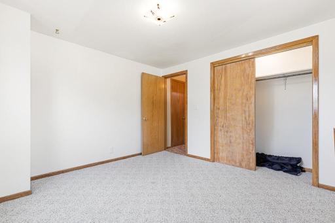
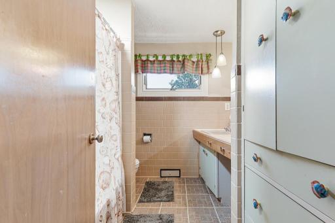
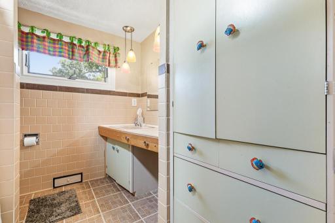
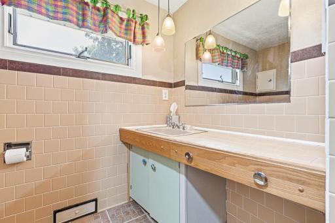
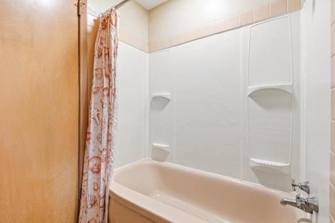
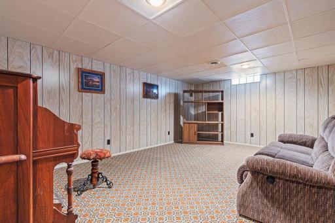
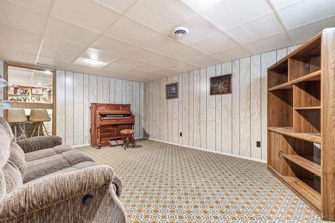
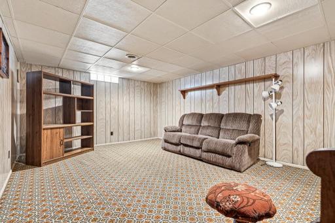
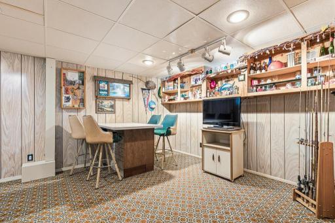
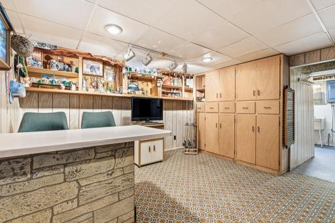
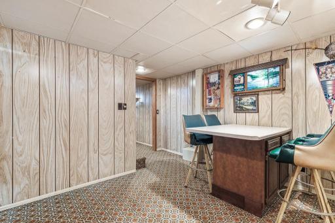
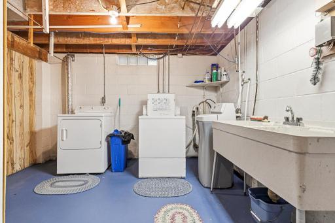
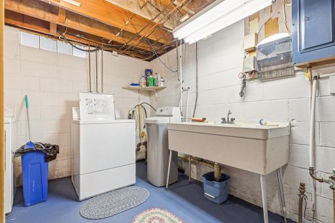
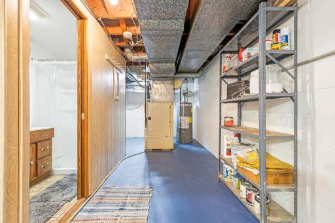
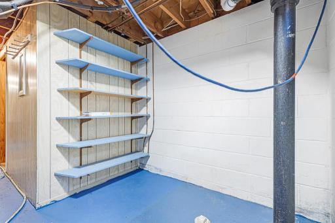
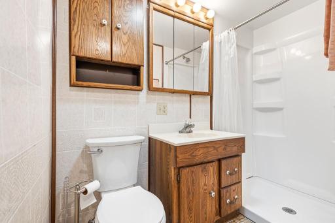
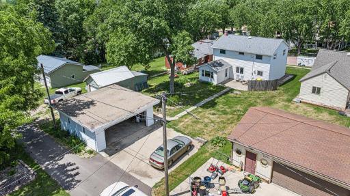
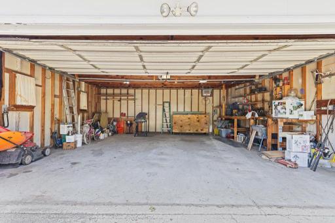
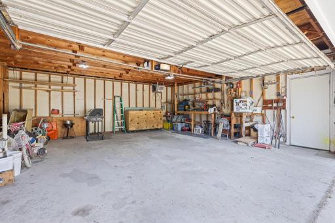
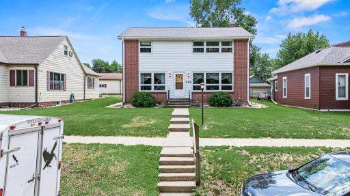
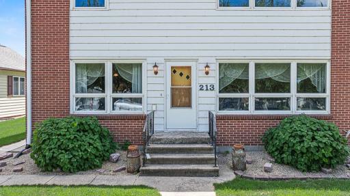
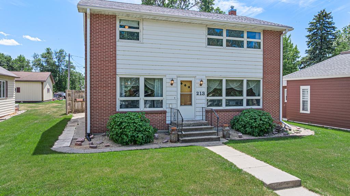
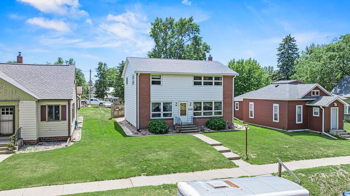
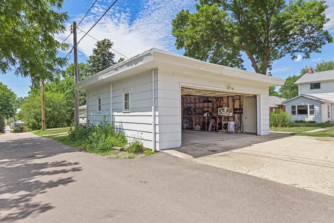
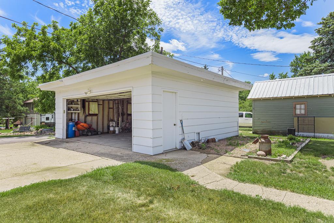
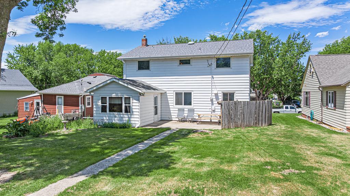
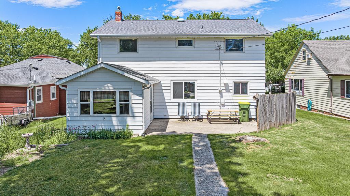
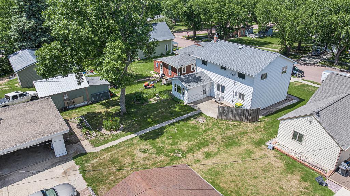
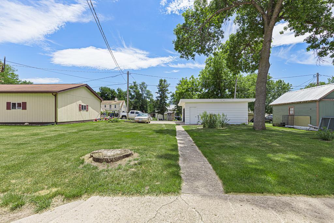
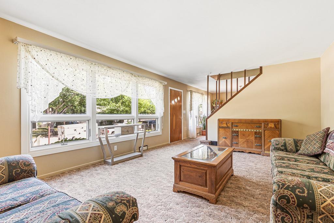
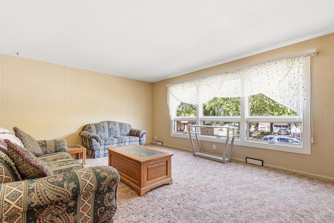
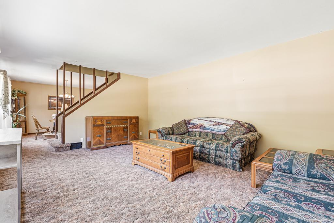
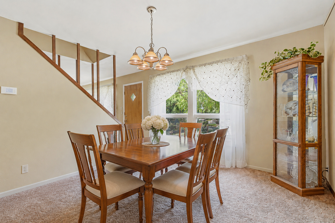
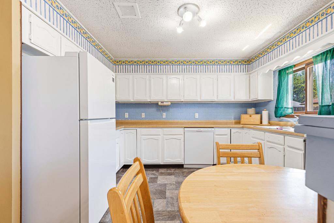
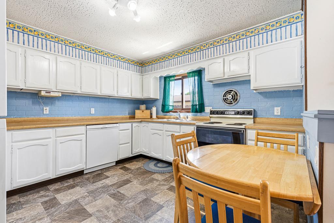
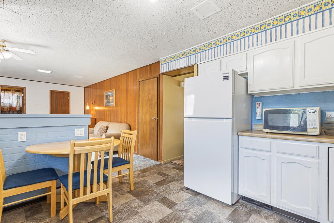
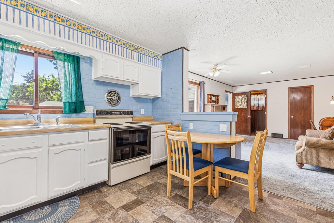
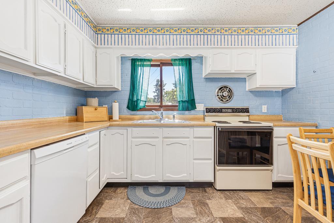
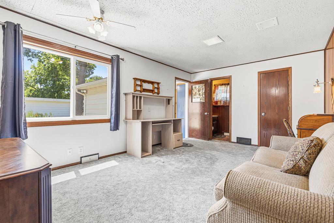
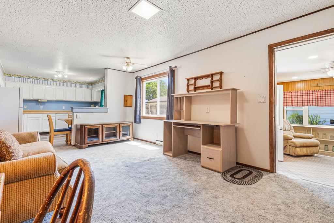
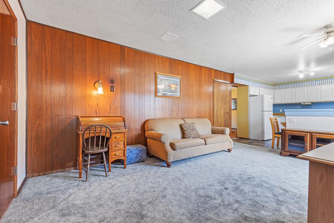
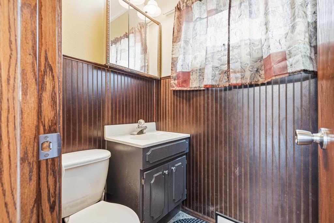
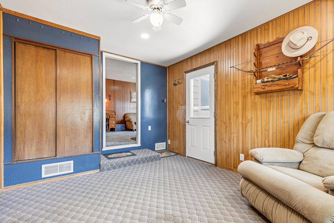
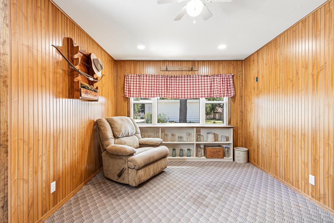
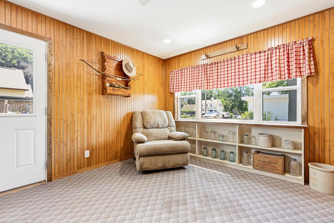
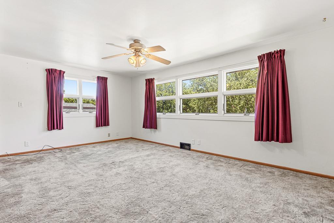
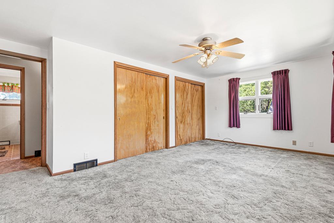
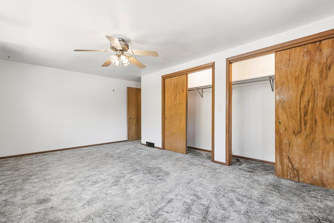
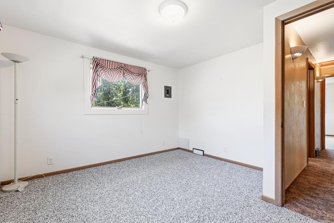
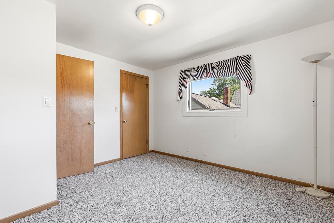
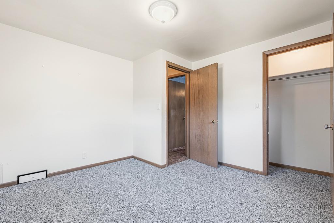
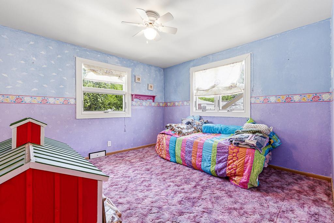
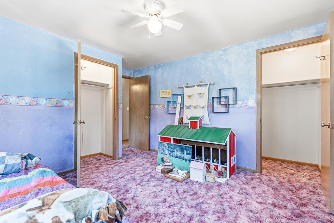
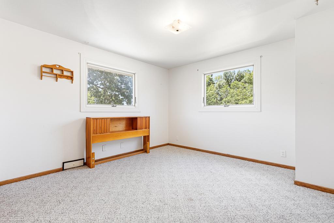
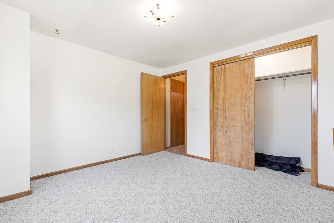
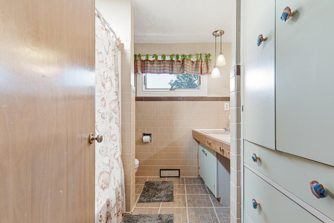
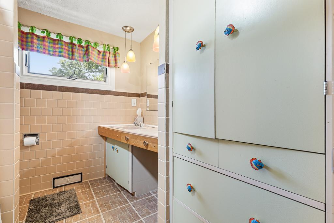
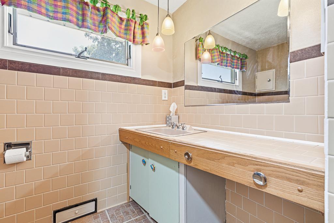
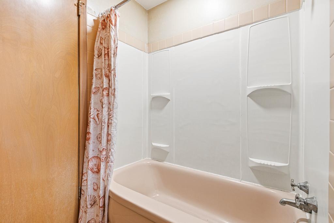
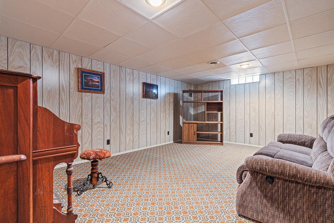
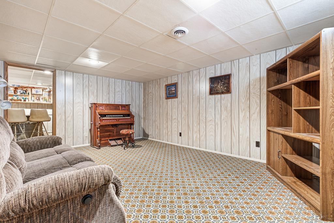
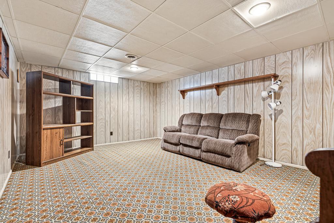
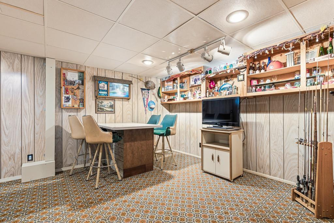
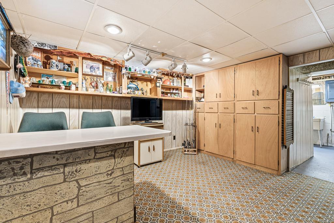
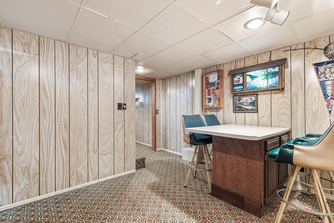
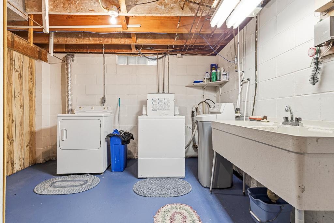
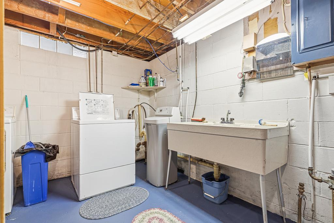
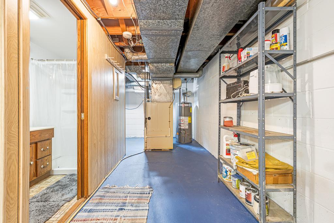
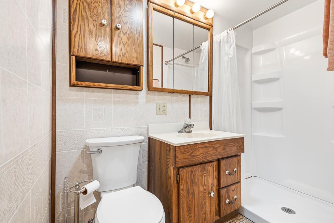
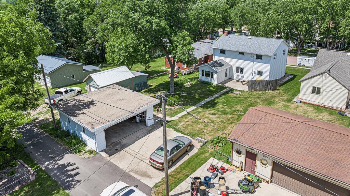
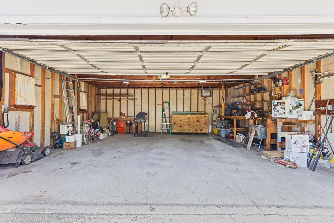
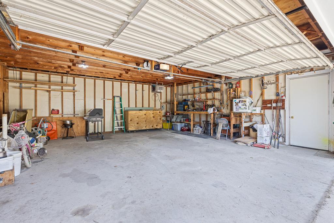
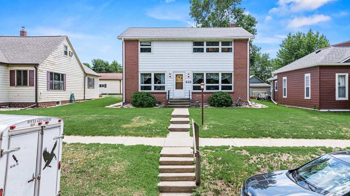
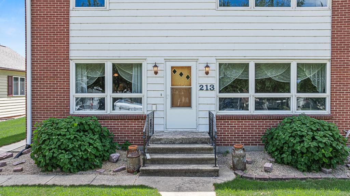
Welcome to 213 2nd Street E in Jasper, where timeless character meets thoughtful updates and an incredible amount of living space. This beautifully maintained two-story home offers four bedrooms, three bathrooms, multiple living areas, and functionality that is not easy to find. The exterior offers outstanding curb appeal with steel siding, brick accents, new gutters and downspouts (2023), and new shingles (2024), providing peace of mind for years to come. Inside, the main level is filled with natural light thanks to large windows throughout. Enjoy a spacious formal living room, formal dining room, an updated kitchen with abundant cabinetry and workspace, and an inviting informal family room that creates the perfect gathering space. A convenient half bath serves guests, while the finished four-season porch provides a wonderful place to relax year-round and offers direct access to the back patio, spacious backyard, and detached two-stall garage with alley access. Upstairs, you'll find all four bedrooms on the same level, a desirable layout for many buyers, along with a full bathroom. The oversized primary bedroom features double closets and plenty of room for a sitting area or additional furniture. The lower level continues to impress with a spacious retro-inspired family room, a bonus room currently used as a bar and entertainment space, a dedicated laundry room with a utility sink, and a nicely updated ¾ bathroom featuring a brand-new walk-in shower and new toilet. Additional recent mechanical updates include a new water heater, new water softener, HVAC servicing, and professional ductwork cleaning. With multiple living spaces across three finished levels, this home offers incredible flexibility for entertaining, relaxing, working from home, or simply spreading out. Whether you're hosting family gatherings, enjoying movie nights, or creating dedicated hobby spaces, this home offers room for everyone. Conveniently located in Jasper, you'll enjoy the charm of small-town living while being just a short drive from Pipestone, Luverne, and Sioux Falls, making shopping, dining, employment opportunities, and everyday conveniences easily accessible. This is one you'll want to experience in person!
Details
Maps
Contract Information
Status: Active
Contingency: None
Current Price: 189000
Original List Price: 189000
ListPrice: 189000
List Date: 2026-06-26
Owner is an Agent?: No
Auction?: No
General Property Information
Common Wall: No
Lot Measurement: Acres
Manufactured Home?: No
Multiple PIDs?: No
New Development: No
Waterfront YN: No
Year Built: 1957
Yearly/Seasonal: Yearly
Zoning: Residential-Single Family
Bedrooms: 4
Baths Total: 3
Bath Full: 1
Bath Three Quarters: 1
Bath Half: 1
Main Floor Total SqFt: 1005
Above Grd Total SqFt: 1889
Below Grd Total SqFt: 884
Total SqFt: 2773
Total Finished Sqft: 2331.00
FireplaceYN: No
Style: (SF) Single Family
Foundation Size: 884
Garage Stalls: 2
Lot Dimensions: 0.172
Acres: 0.17
Assessment Pending: No
Location Tax and Other Information
House Number: 213
Street Name: 2nd
Street Suffix: Street
Street Direction Suffix: E
Postal City: Jasper
County: Pipestone
State: MN
Zip Code: 56144
Complex/Dev/Subdivision: Prospect Add
Assessments
Assessment Balance: 44
Tax With Assessments: 1768
Basement
Foundation Dimensions: 26x34
Building Information
Finished SqFt Above Ground: 1889
Finished SqFt Below Ground: 442
Lease Details
Land Leased: Not Applicable
Lock Box Type
Lock Box Source: WCAR
Miscellaneous Information
DP Resource: Yes
Homestead: No
Ownership
Fractional Ownership: No
Parking Characteristics
Garage Dimensions: 24x24
Garage Square Feet: 576
Public Survey Info
Range#: 46
Township#: 105
Property Features
Accessible: None
Air Conditioning: Central Air
Amenities Unit: Ceiling Fan(s); Kitchen Window; Sun Room
Appliances: Dishwasher; Dryer; Microwave; Range; Refrigerator; Washer
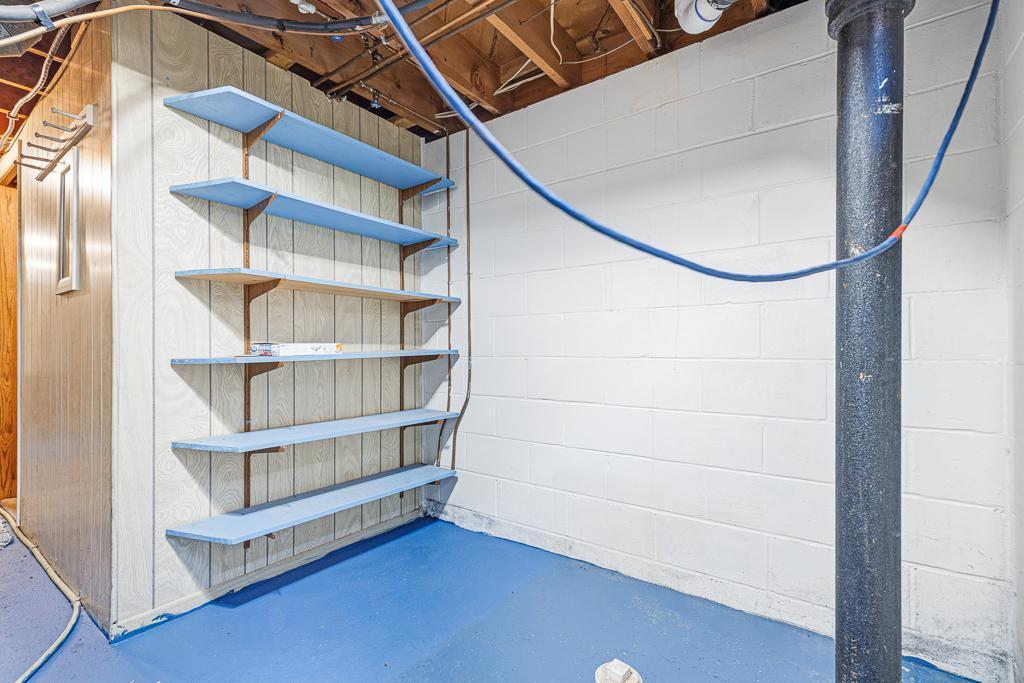
Basement: Concrete Block; Full; Storage Space
Bath Description: Main Floor 1/2 Bath; Upper Level Full Bath; 3/4 Basement
Construction Materials: Frame
Construction Status: Previously Owned
Dining Room Description: Separate/Formal Dining Room
Electric: 100 Amp Service; Circuit Breakers
Exterior: Steel Siding
Family Room Characteristics: 2 or More; Lower Level; Main Level
Foundation: Concrete Block
Fuel: Natural Gas
Heating: Forced Air
Laundry: In Basement
Lock Box Type: SentriLock
Parking Characteristics: Garage Door Opener; Storage
Road Frontage: City Street
Road Responsibility: Public Maintained Road
Roof: Age 8 Years or Less; Asphalt Shingles
Sellers Terms: Cash; Conventional; FHA; Rural Development; VA
Sewer: City Sewer/Connected
Special Search: 4 BR on One Level
Stories: Two
Water: City Water/Connected
Room Information
| Room Name | Dimensions | Level |
| Bathroom | Main | |
| Bathroom | Upper | |
| Bathroom | Lower | |
| Bonus Room | 11x13 | Lower |
| Dining Room | 11.5x12.9 | Main |
| Family Room | Main | |
| First (1st) Bedroom | 11x11.6 | Upper |
| Four Season Porch | 10.4x14 | Main |
| Fourth (4th) Bedroom | 18x11.2 | Upper |
| Kitchen | 11.3x112.3 | Main |
| Laundry | 8x11 | Lower |
| Living Room | 18x13.5 | Main |
| Living Room | 12.8x17.9 | Lower |
| Second (2nd) Bedroom | 11.5x11.4 | Upper |
| Third (3rd) Bedroom | 11.4x11.5 | Upper |
Listing Office: Edina Realty, Inc.
Last Updated: July - 06 - 2026

The data relating to real estate for sale on this web site comes in part from the Broker Reciprocity SM Program of the Regional Multiple Listing Service of Minnesota, Inc. The information provided is deemed reliable but not guaranteed. Properties subject to prior sale, change or withdrawal. ©2024 Regional Multiple Listing Service of Minnesota, Inc All rights reserved.
Wednesday 8th of July 2026 11:42 AM

218-998-4400
Mohagen Real Estate


Let's Connect

Mohagen Real Estate
sue@MohagenRealEstate.com
Office: 218-998-4400
Cell: 218-731-7376

Mohagen Real Estate is licensed in the State of Minnesota