2130 198th Street W, Faribault, MN 55021 (MLS# 7051453)
$375,000
Faribault, MN 55021
MLS# 7051453
4 beds | 2 baths | 2740 sqft
1 / 30
Property Description
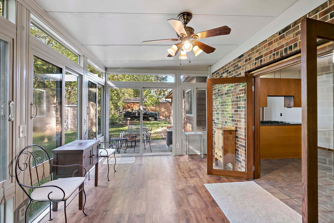
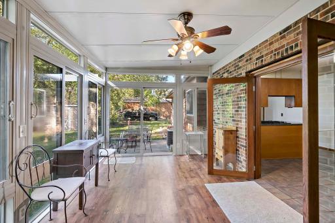
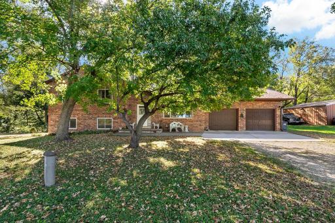
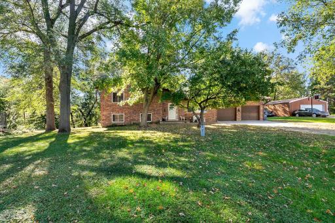
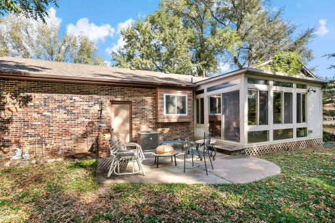
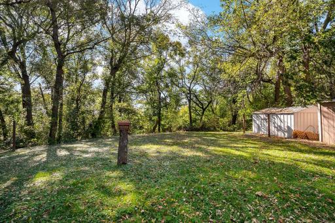
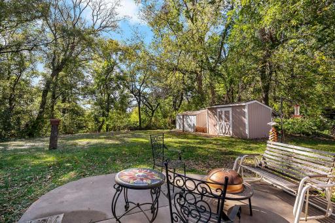
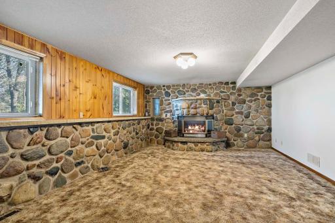
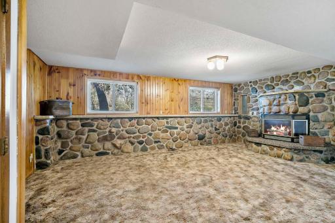
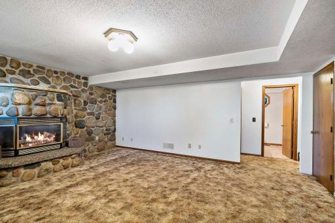
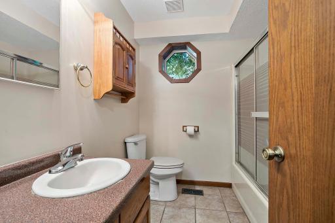
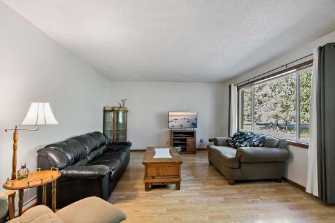
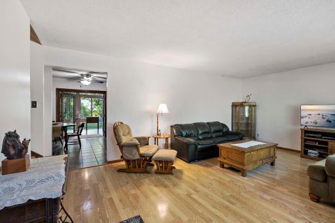
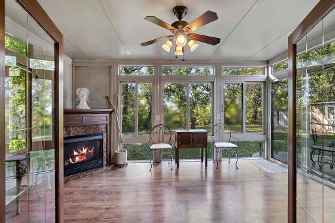
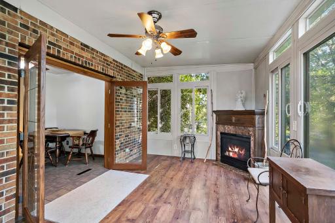
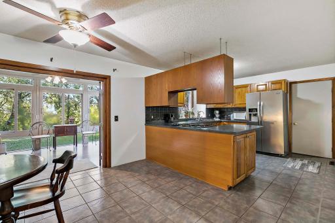
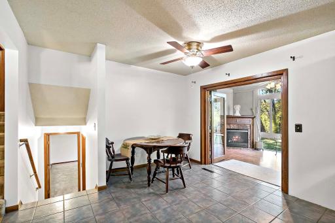
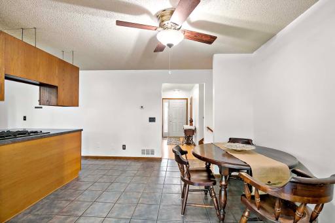
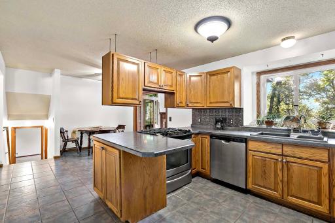
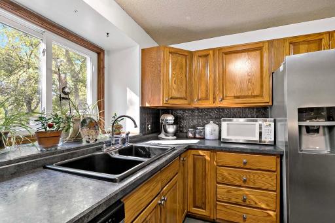
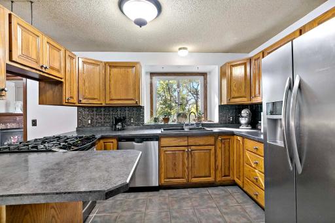
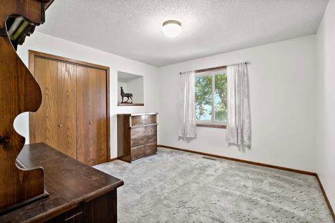
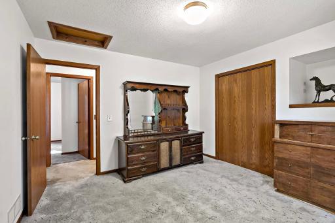
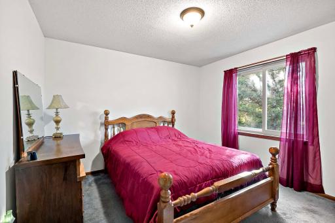
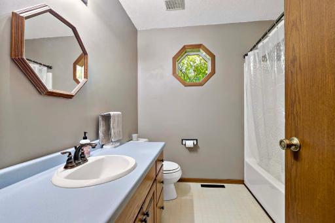
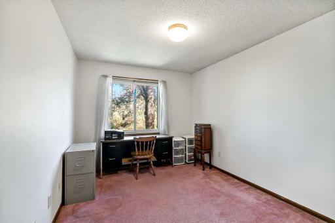
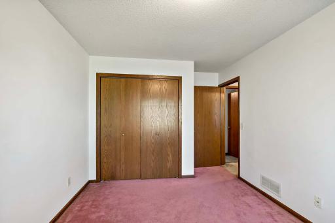
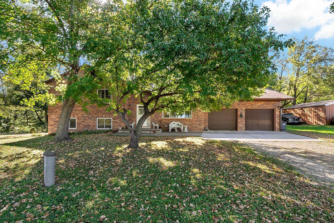
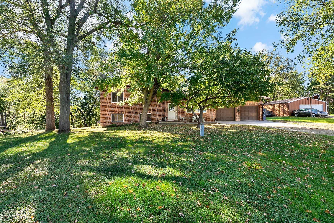
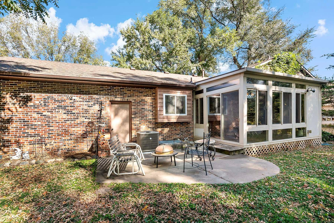
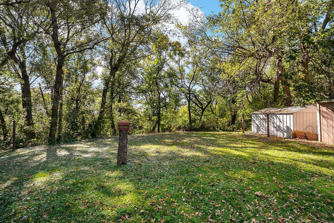
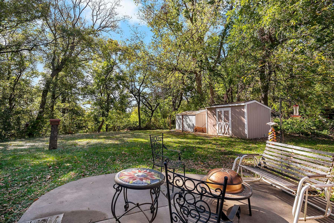
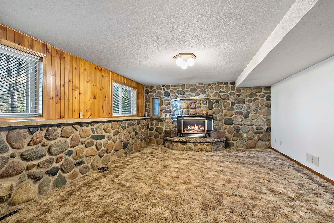
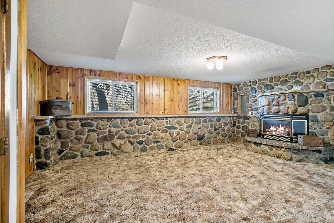
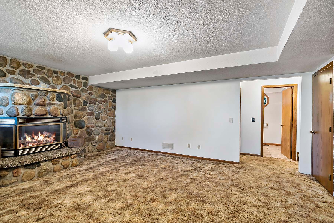
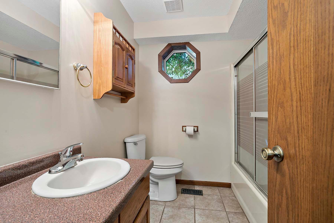
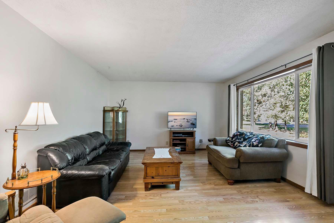
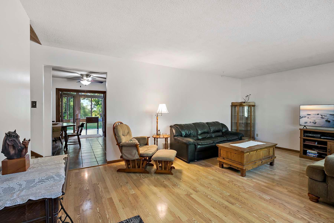
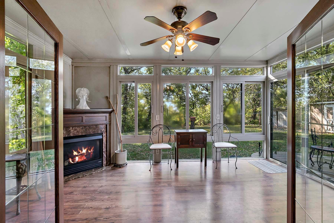
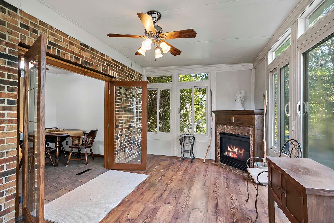
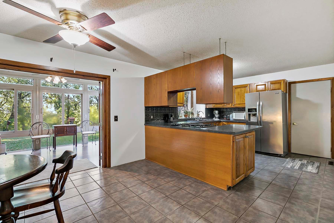
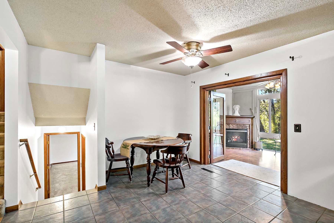
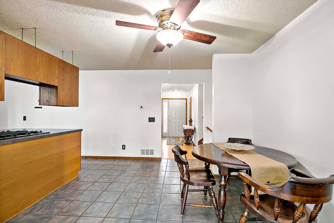
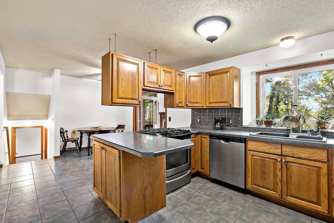
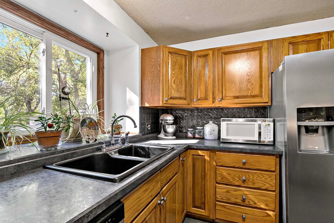
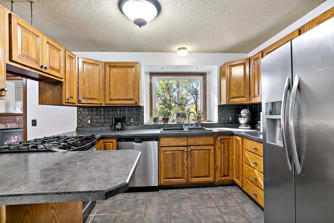
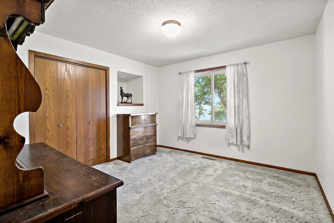
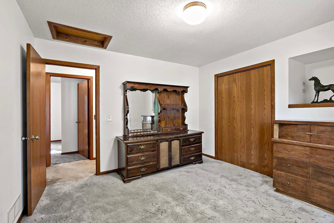
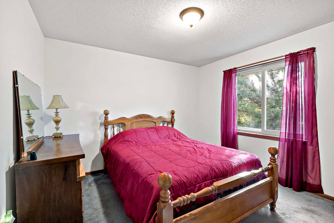
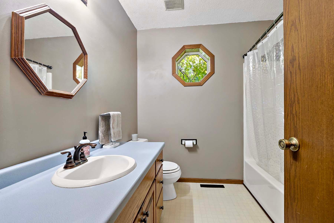
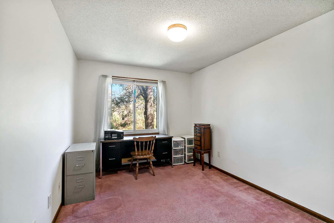
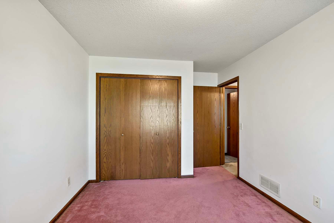
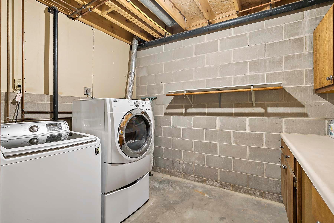
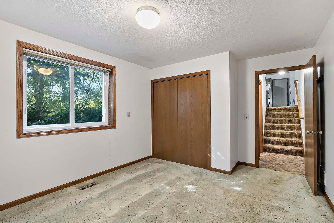
Welcome to this beautifully maintained 4-level split brick home, ideally set on a generous 0.46-acre lot with a private backyard that backs to a serene, wooded area, offering the perfect blend of comfort and privacy. This inviting residence features 4 bedrooms and 2 full bathrooms, providing ample space for both everyday living and hosting guests. The bright and airy sunroom just off the kitchen is a standout feature, perfect for morning coffee or unwinding while taking in peaceful backyard views. The lower level boasts a cozy stone fireplace, creating a warm and inviting gathering space for cooler evenings. Upstairs, youâll find three comfortable bedrooms, while the lower level includes an additional bedroom and full bath, ideal for guests, a home office, or multi-generational living. Conveniently located in Wells Township near I-35W, this home offers easy access for commuters heading north or south, all while maintaining a quiet, neighborhood atmosphere. Significant updates in the past three years, include a new A/C (2025), new roof (2024), and new water heater (2023). All windows were replaced in 2016, adding to the homeâs efficiency and long-term value. With its solid construction, thoughtful updates, and beautiful natural setting, this move-in-ready home is one you wonât want to miss. Schedule your showing today!
Details
Maps
Documents
Contract Information
Status: Active
Contingency: None
Current Price: 375000
Original List Price: 375000
ListPrice: 375000
List Date: 2026-04-08
Owner is an Agent?: No
Auction?: No
General Property Information
Common Wall: No
Lot Measurement: Acres
Manufactured Home?: No
Multiple PIDs?: No
New Development: No
Number of Fireplaces: 2
Waterfront Present: No
Year Built: 1991
Yearly/Seasonal: Yearly
Zoning: Residential-Single Family
Bedrooms: 4
Baths Total: 2
Bath Full: 2
Main Floor Total SqFt: 833
Above Grd Total SqFt: 1454
Below Grd Total SqFt: 1286
Total SqFt: 2740
Total Finished Sqft: 2125.00
FireplaceYN: Yes
Style: (SF) Single Family
Foundation Size: 1286
Garage Stalls: 2
Lot Dimensions: 100x200
Acres: 0.46
Assessment Pending: No
Location Tax and Other Information
House Number: 2130
Street Name: 198th
Street Suffix: Street
Street Direction Suffix: W
Postal City: Faribault
County: Rice
State: MN
Zip Code: 55021
Complex/Dev/Subdivision: Western Heights
Assessments
Tax With Assessments: 2752
Building Information
Finished SqFt Above Ground: 1454
Finished SqFt Below Ground: 671
Lease Details
Land Leased: Not Applicable
Miscellaneous Information
DP Resource: Yes
Homestead: Yes
Ownership
Fractional Ownership: No
Parking Characteristics
Garage Dimensions: 24x23
Garage Door Height: 7
Garage Door Width: 9
Garage Square Feet: 580
Public Survey Info
Range#: 21
Section#: 26
Township#: 110
Property Features
Accessible: None
Air Conditioning: Central Air
Amenities Unit: French Doors; Patio; Sun Room
Appliances: Dishwasher; Dryer; Range; Refrigerator; Washer
Assumable Loan: Not Assumable
Basement: Concrete Block; Full
Bath Description: Full Primary; Full Basement
Construction Materials: Brick
Construction Status: Previously Owned
Dining Room Description: Kitchen/Dining Room
Exterior: Brick/Stone
Family Room Characteristics: Family Room; Lower Level; Main Level
Fireplace Characteristics: Gas Burning
Foundation: None
Fuel: Natural Gas
Heating: Forced Air
Pool Description: None
Road Frontage: City Street
Road Responsibility: Public Maintained Road
Roof: Age 8 Years or Less
Sellers Terms: Cash; Conventional; FHA; VA
Sewer: Septic System Compliant - Yes
Stories: Four or More Level Split
Water: Private; Well
Room Information
| Room Name | Dimensions | Level |
| Bathroom | 8x8 | Upper |
| Bathroom | 7x8 | Lower |
| Dining Room | 11x11 | Main |
| Family Room | 22x18 | Lower |
| First (1st) Bedroom | 14x12 | Upper |
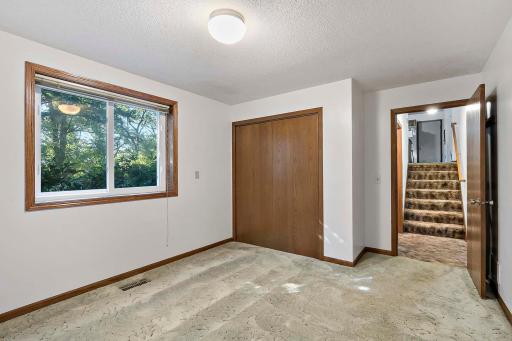
| Fourth (4th) Bedroom | 14x12 | Lower |
| Kitchen | 12x11 | Main |
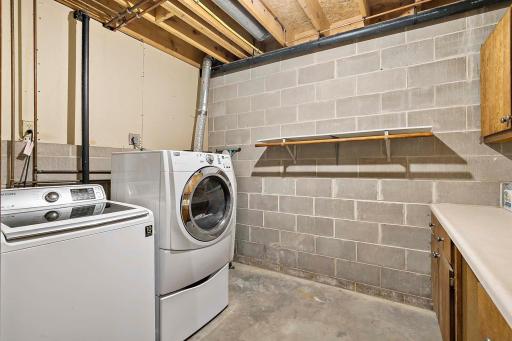
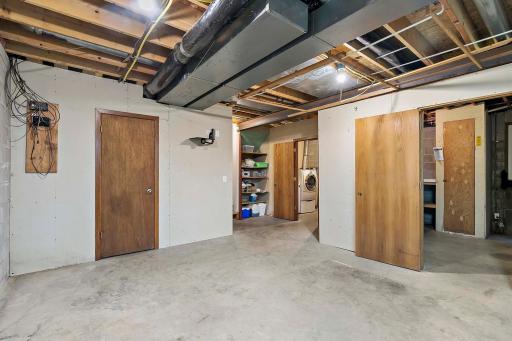
| Laundry | 11x8 | Lower |
| Living Room | 20x13 | Main |
| Second (2nd) Bedroom | 13x11 | Upper |
| Third (3rd) Bedroom | 9x16 | Upper |
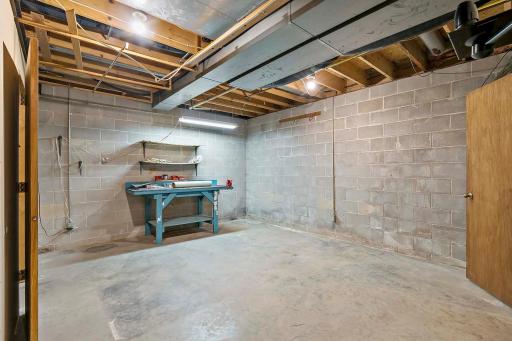
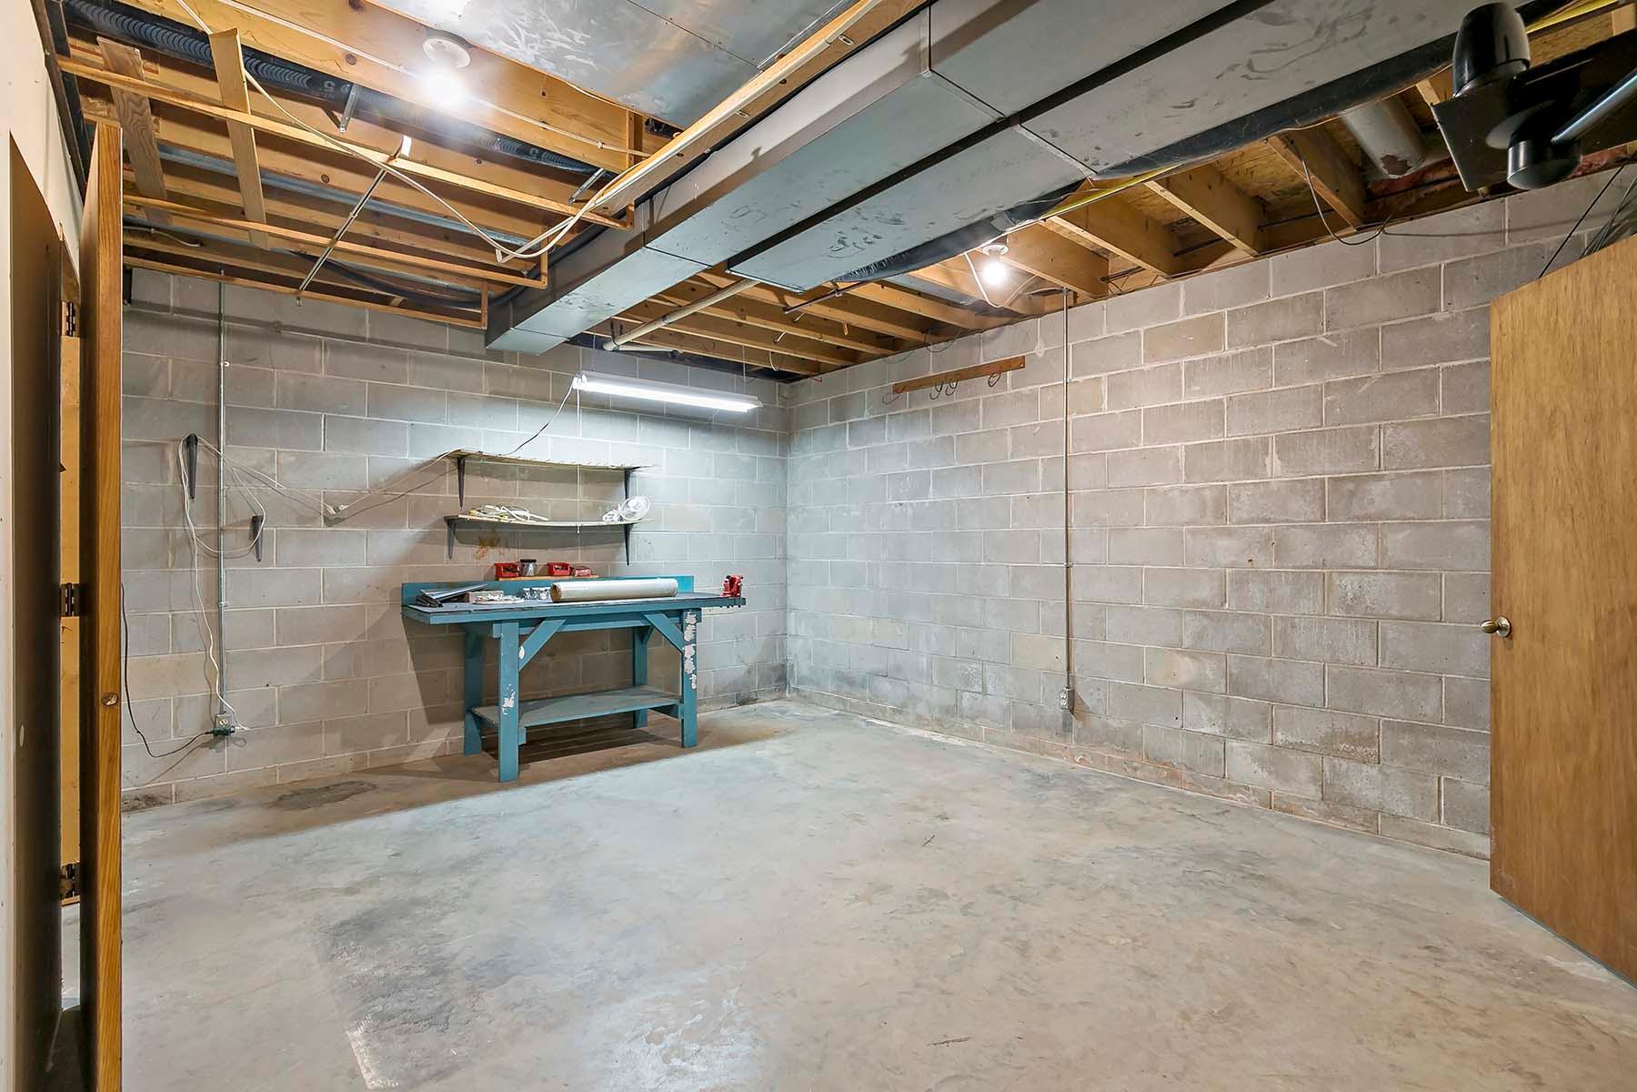
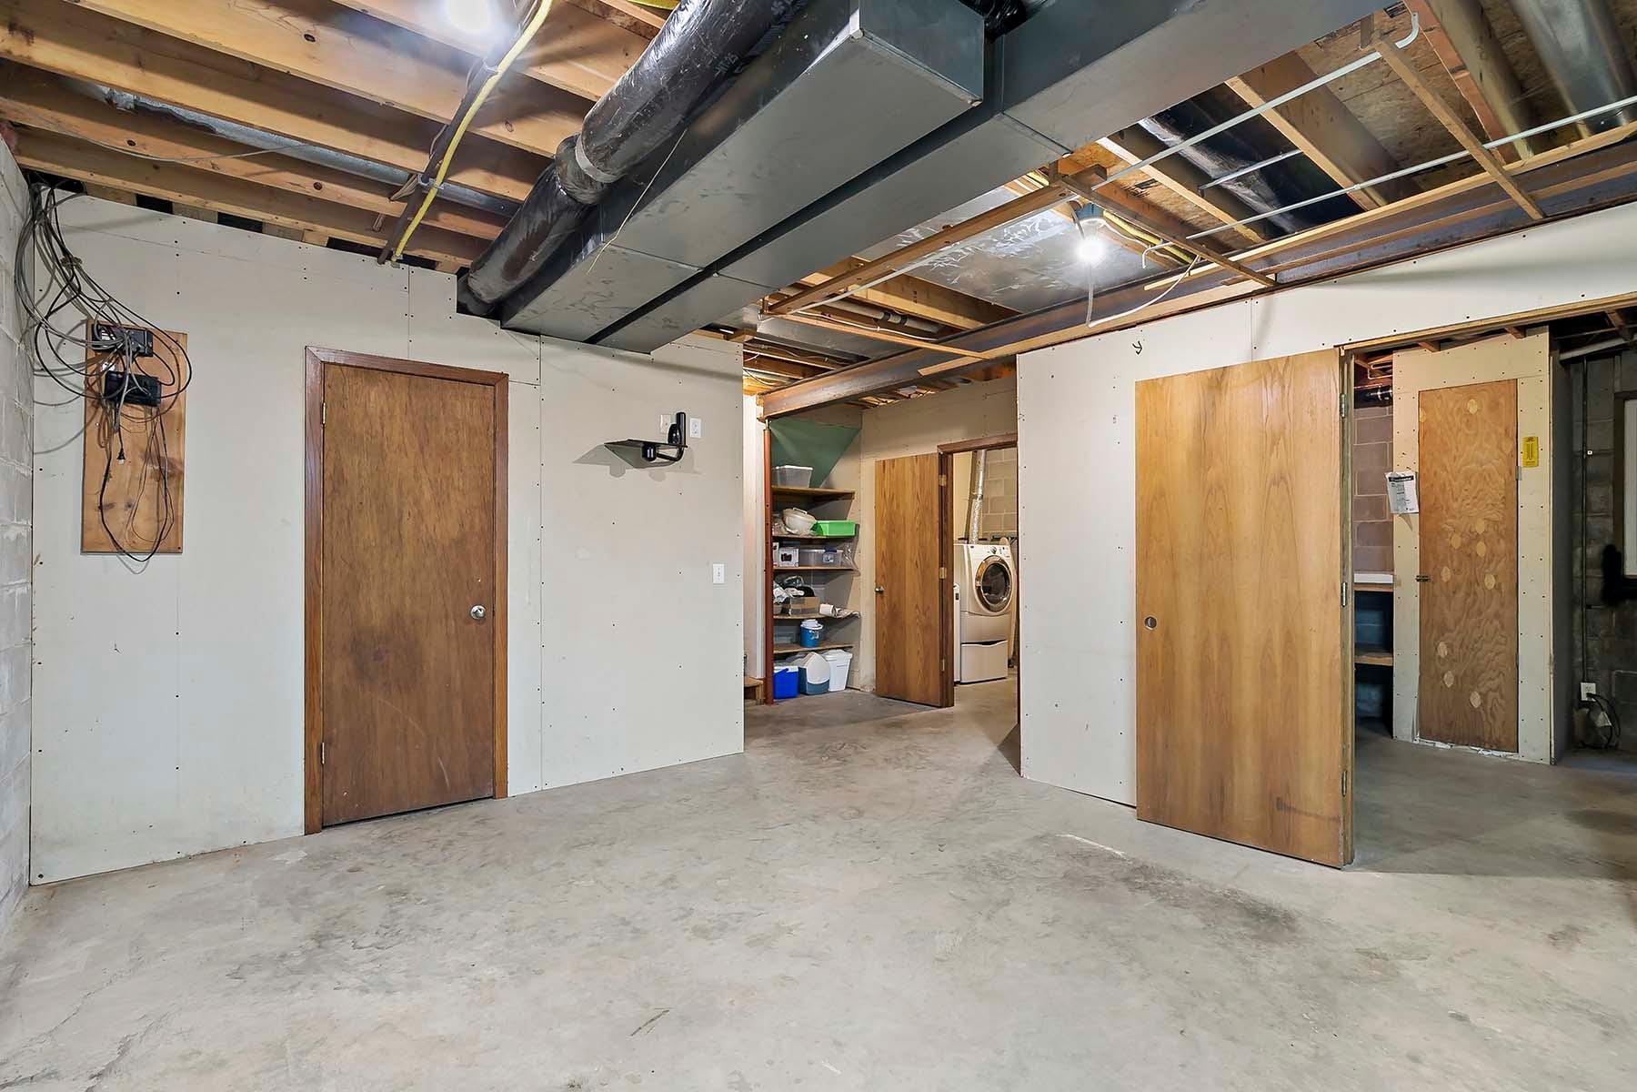
| Unfinished | 20x17 | Basement |
 Home Improvement log.pdf
 Listing Office: Edina Realty, Inc.
Last Updated: May - 27 - 2026

The data relating to real estate for sale on this web site comes in part from the Broker Reciprocity SM Program of the Regional Multiple Listing Service of Minnesota, Inc. The information provided is deemed reliable but not guaranteed. Properties subject to prior sale, change or withdrawal. ©2024 Regional Multiple Listing Service of Minnesota, Inc All rights reserved.
Friday 29th of May 2026 04:25 PM

218-998-4400
Mohagen Real Estate


Let's Connect

Mohagen Real Estate
sue@MohagenRealEstate.com
Office: 218-998-4400
Cell: 218-731-7376

Mohagen Real Estate is licensed in the State of Minnesota