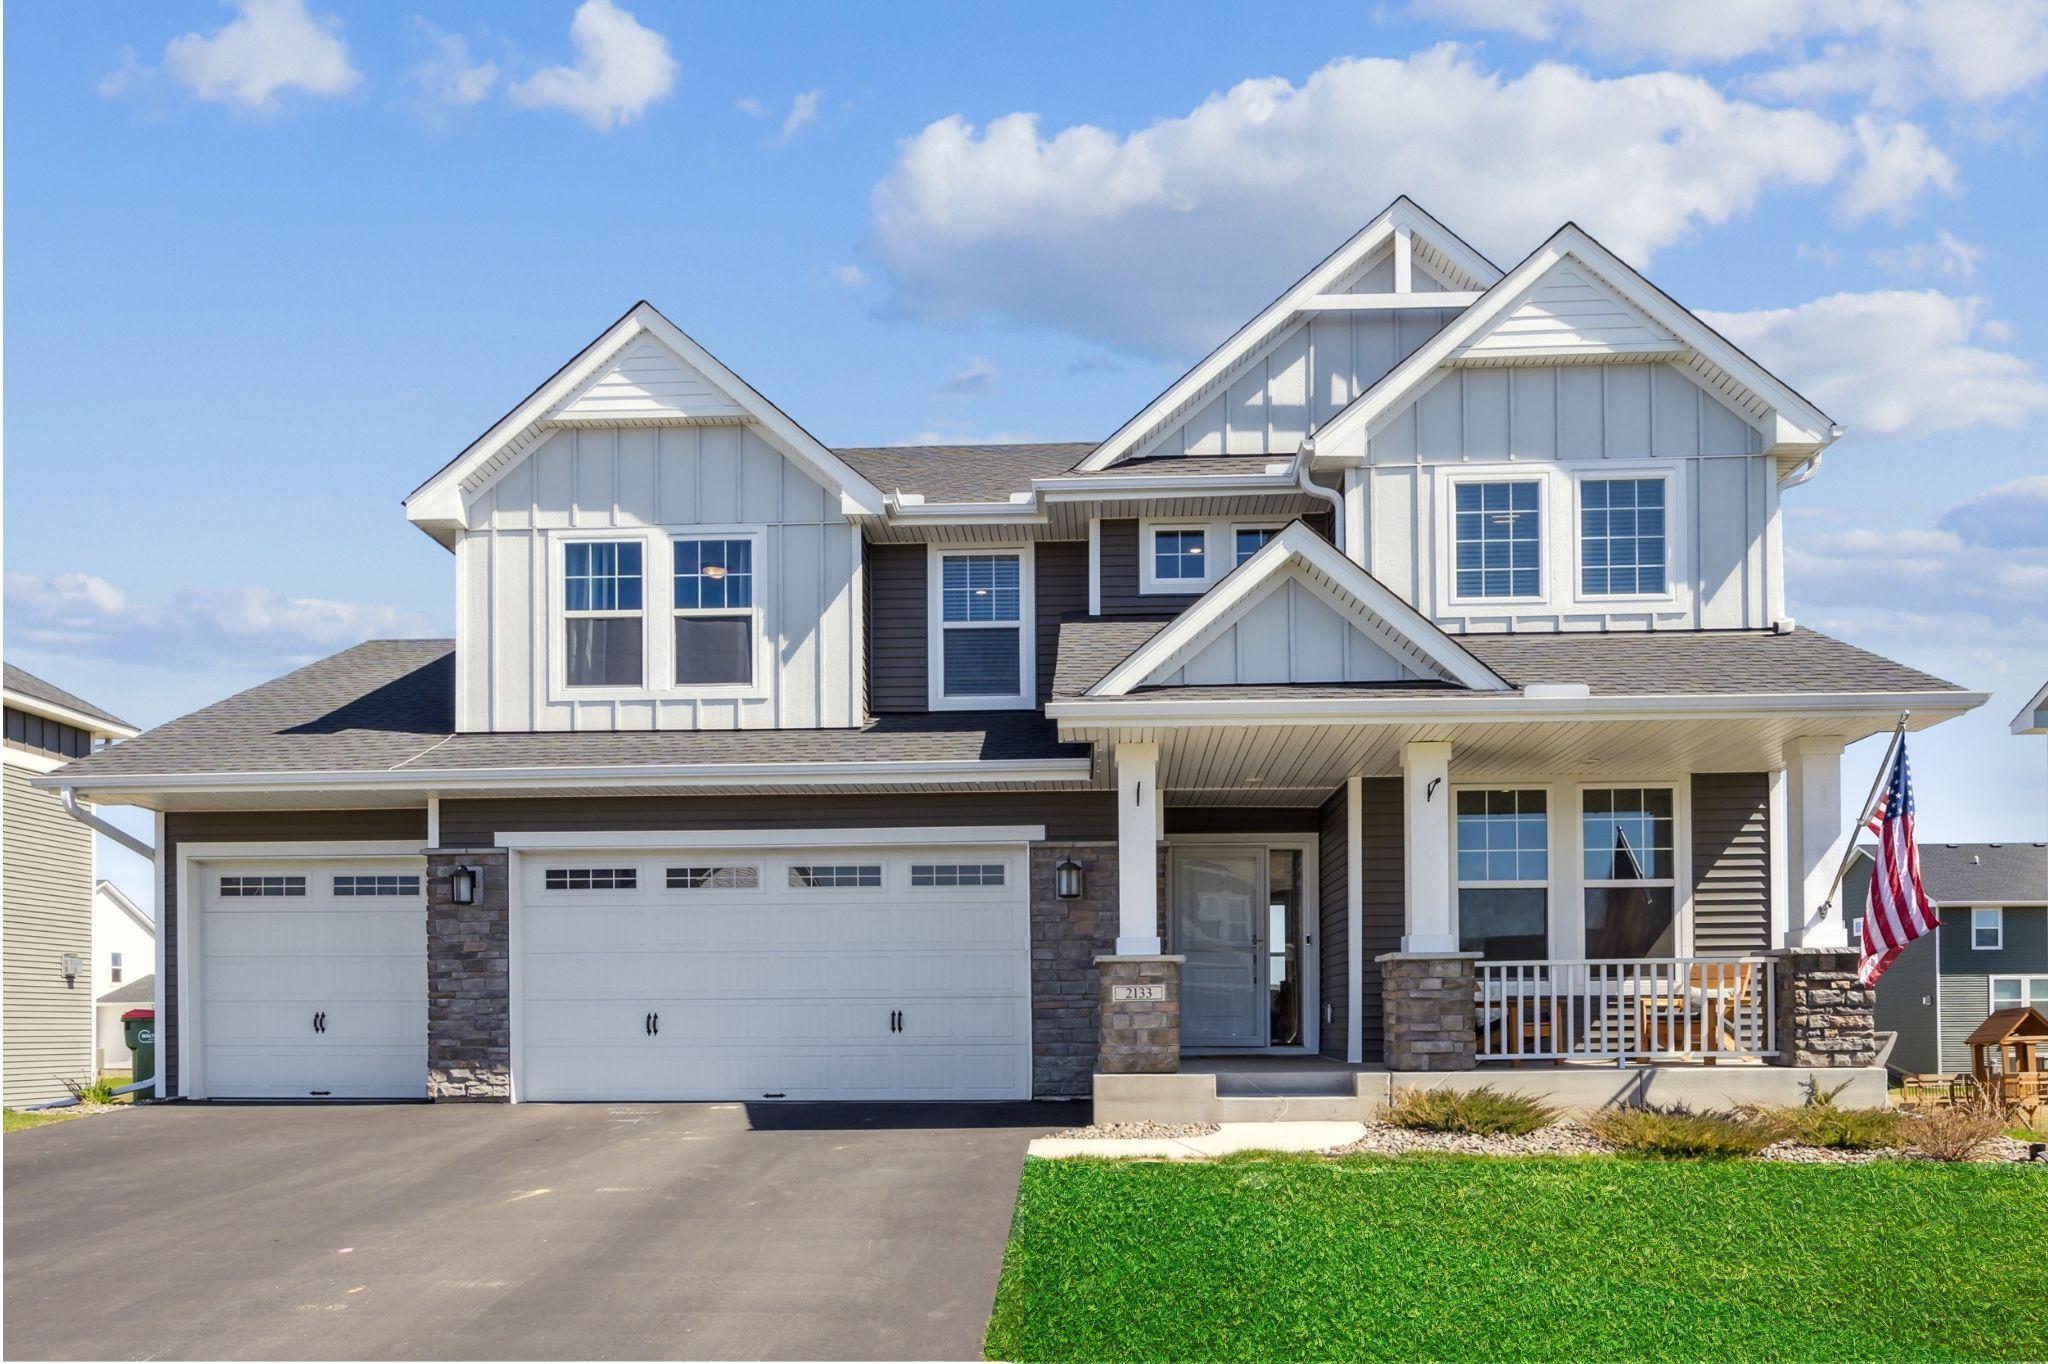
2133 Johanna Circle, Lino Lakes, MN 55038 (MLS# 6741788)
$584,900
Lino Lakes, MN 55038
MLS# 6741788
Status: Closed
5 beds | 3 baths | 3873 sqft
1 / 28

Property Description
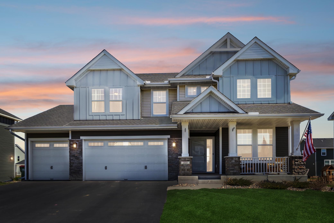
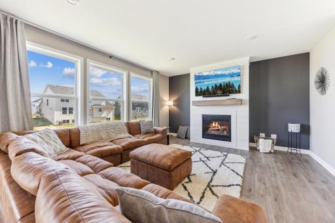
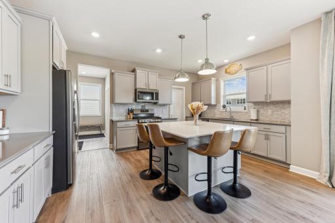
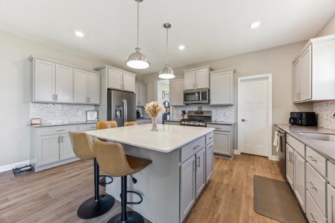
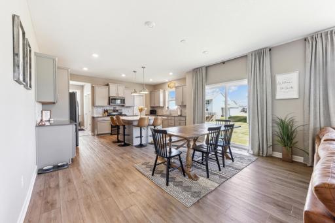
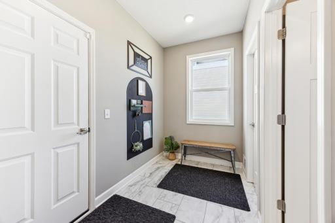
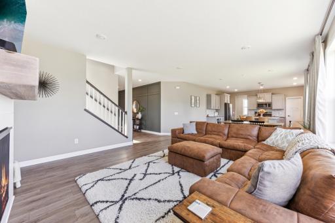
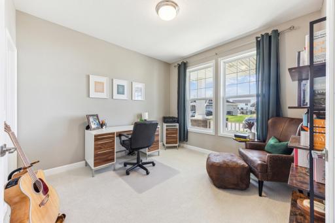
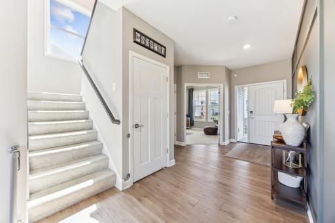
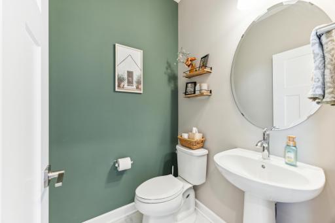
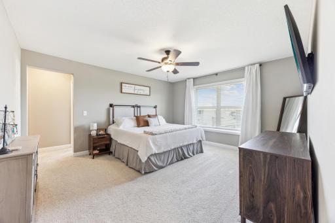
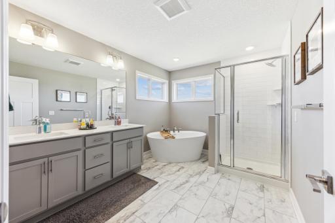
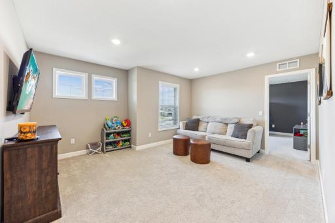
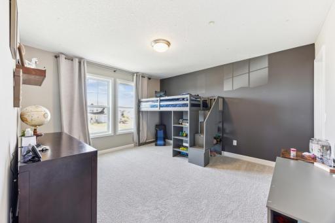
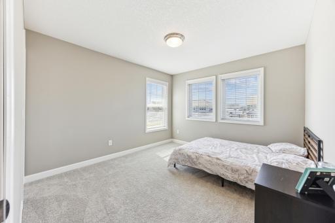
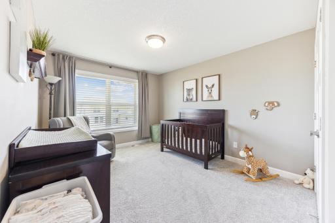
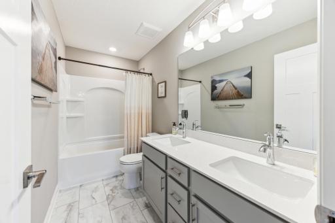
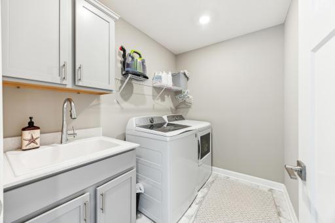
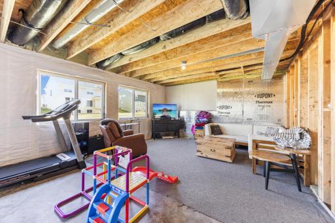
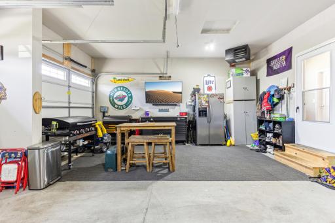
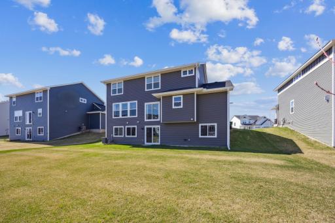
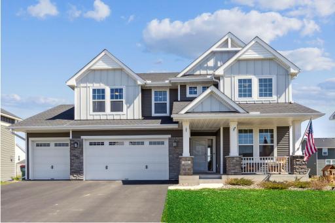
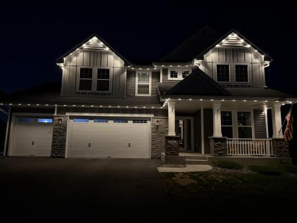
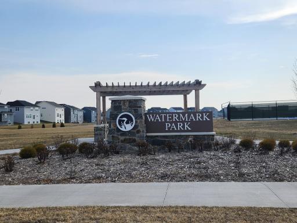
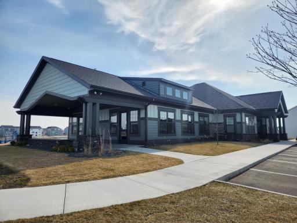
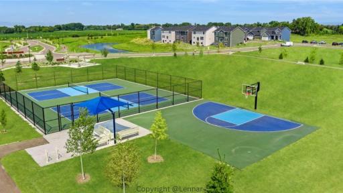
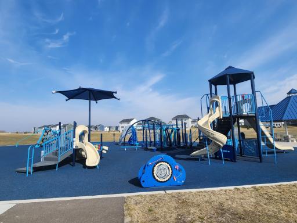
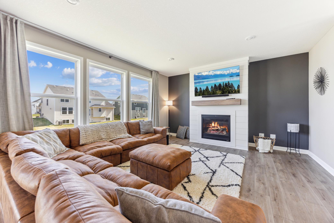
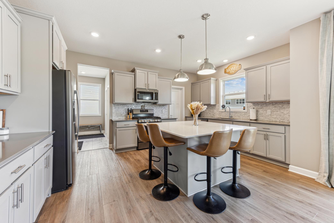
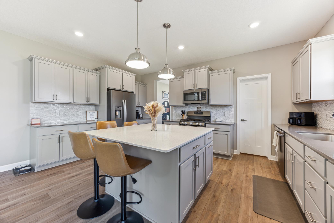
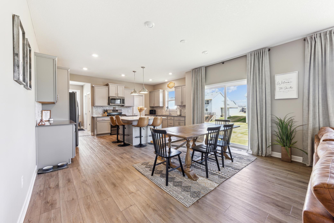
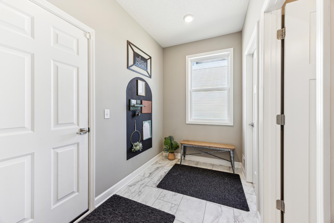
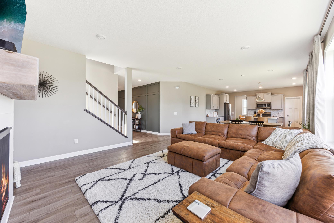
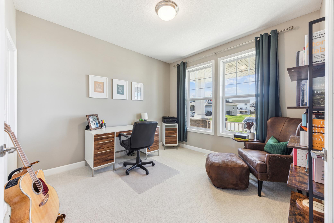
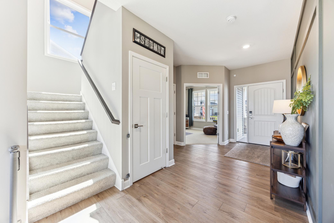
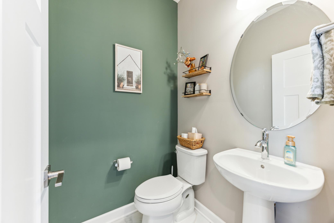
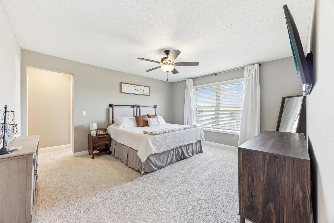
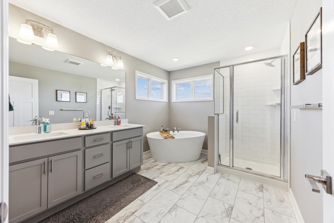
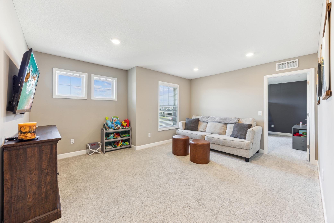
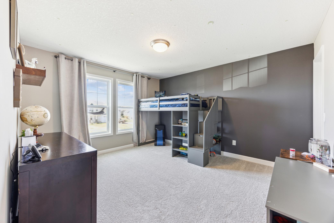
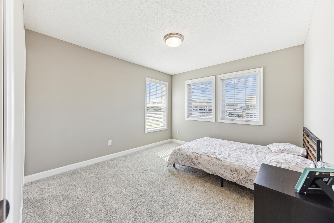
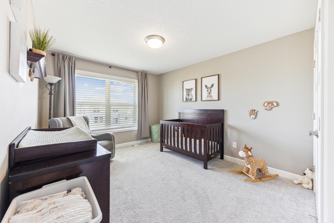
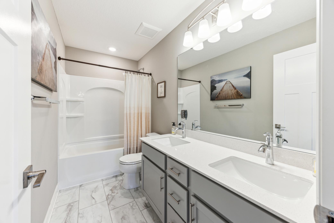
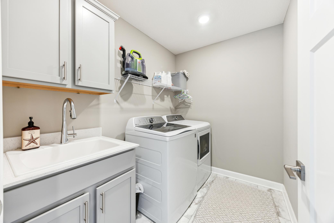
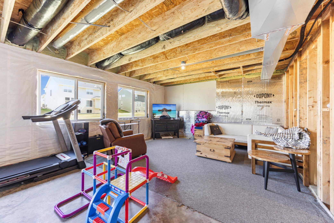
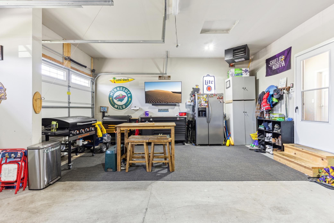
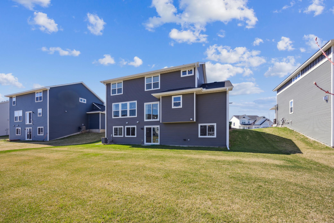
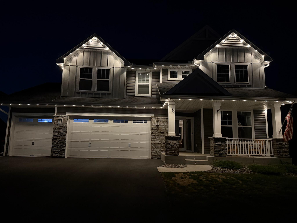
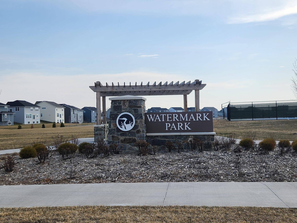
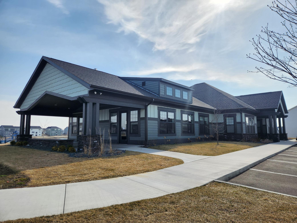
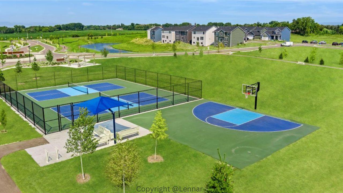
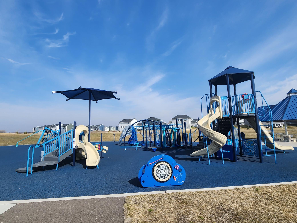
Looking for a deal? This is an Incredible Value! You will NOT find a better bang for your buck on the market. Centennial School Bus stop is at the end of the street for open enrollment! A home is a home, but the question is, what do you want for your community? Watermark in Lino Lakes, conveniently located near I35, is a residential community centered around a man-made lake, playground, tot lot, tennis courts/pickleball court, sport court, walking/biking trail, and features a clubhouse. The Clubhouse offers a gathering room, providing a great ambiance near the fireplace, meeting rooms, a communal kitchen and fitness center equipped with weights and workout equipment and yoga studio. Welcome to this luxurious 5 Bedroom home that you don't have to wait for. Masterfully designed Taylor. This LOFT and KITCHEN are unmatched in the alternative floor plans, they are both enormous, the kitchen is the heart of the home. With 9 foot ceilings and almost 2,700 square feet finished. Illuminated with nearly floor to ceiling windows in the Great Room. The focal point being the ship lap wall and rustic mantle highlighting the gas fireplace. This spacious gourmet kitchen lacks nothing! And when you say ISLAND, this is what you are referring to. Also featuring a walk-in pantry and solid surface countertops. The Dining Room can accommodate a grand table, so let the entertaining begin. The mud room has a large walk-in closet, providing the perfect discrete location for the main level powder room. French doors off the entry lead to the main level flex room or 5th bedroom with walk in closet, ideal for a spacious main level office if you prefer. As you journey to the Upper Level, the loft provides another relaxing environment and separate hang out space. Three of the four Bedrooms on this level feature walk in closets. The laundry room is conveniently found in the center, nicely adjacent to the bedrooms. The well-appointed Primary Bedroom leads to a private, luxury en-suite featuring dual sinks, separate shower and tub and a large walk-in wardrobe. The future is yours in the unfinished, walk out lower level. Tens of thousands $ in upgrades since completion: Heated Garage, Designer Window Treatments, Custom Wall Design in the foyer. Permanent exterior holiday lights. Within 5 minutes are quaint shops, restaurants, and entertainment venues. Welcome to your community!
Details
Maps
Contract Information
Status: Closed
Off Market Date: 2025-07-24
Contingency: None
Current Price: 580000
Closed Date: 2025-09-05
Original List Price: 584900
Sales Close Price: 580000
ListPrice: 584900
List Date: 2025-06-19
Owner is an Agent?: No
Auction?: No
General Property Information
Assoc Mgmt Co. Phone #: 763-225-6469
Association Fee Frequency: Monthly
Association Mgmt Co. Name: Associa
Common Wall: No
Lot Measurement: Acres
Manufactured Home?: No
Multiple PIDs?: No
New Development: No
Number of Fireplaces: 1
Waterfront YN: No
Year Built: 2022
Yearly/Seasonal: Yearly
Zoning: Residential-Single Family
Bedrooms: 5
Baths Total: 3
Bath Full: 2
Bath Half: 1
Main Floor Total SqFt: 1224
Above Grd Total SqFt: 2697
Below Grd Total SqFt: 1176
Total SqFt: 3873
Total Finished Sqft: 2697.00
FireplaceYN: Yes
Style: (SF) Single Family
Foundation Size: 1224
Association Fee: 53
Garage Stalls: 3
Lot Dimensions: 75X130
Acres: 0.22
Assessment Pending: No
Location Tax and Other Information
House Number: 2133
Street Name: Johanna
Street Suffix: Circle
Postal City: Lino Lakes
County: Anoka
State: MN
Zip Code: 55038
Complex/Dev/Subdivision: Watermark 3rd Add
Assessments
Tax With Assessments: 6539
Building Information
Finished SqFt Above Ground: 2697
Lease Details
Land Leased: Not Applicable
Miscellaneous Information
DP Resource: Yes
Homestead: No
Ownership
Fractional Ownership: No
Parking Characteristics
Garage Square Feet: 684
Public Survey Info
Range#: 22
Section#: 13
Township#: 31
Property Features
Accessible: None
Air Conditioning: Central Air
Amenities Shared: Tennis Courts
Amenities Unit: In-Ground Sprinkler; Kitchen Center Island; Kitchen Window; Primary Bedroom Walk-In Closet; Walk-In Closet
Appliances: Dishwasher; Dryer; Microwave; Range; Refrigerator; Washer
Association Fee Includes: Professional Mgmt; Sanitation; Shared Amenities
Basement: Full; Unfinished
Bath Description: Main Floor 1/2 Bath; Upper Level Full Bath; Full Primary; Private Primary
Construction Status: Previously Owned
Dining Room Description: Kitchen/Dining Room
Exterior: Brick/Stone; Cement Board; Vinyl
Financing Terms: Conventional
Fireplace Characteristics: Gas Burning; Living Room
Fuel: Natural Gas
Heating: Forced Air
Laundry: Laundry Room; Sink; Upper Level
Lock Box Type: Supra
Parking Characteristics: Heated Garage
Roof: Age 8 Years or Less
Sewer: City Sewer - In Street
Shared Rooms: Club House; Exercise Room; Play Area
Special Search: 2nd Floor Laundry; 4 BR on One Level
Stories: Two
Water: City Water - In Street
Room Information
| Room Name | Dimensions | Level |
| Loft | 15X12 | Second |
| Fifth (5th) Bedroom | 15X14 | Second |
| Fourth (4th) Bedroom | 13X11 | Second |
| Third (3rd) Bedroom | 12X12 | Second |
| Second (2nd) Bedroom | 13X13 | Second |
| First (1st) Bedroom | 12X12 | Main |
| Foyer | 13X6 | Main |
| Mud Room | 10X6 | Main |
| Kitchen | 16X12 | Main |
| Dining Room | 16X10 | Main |
| Living Room | 18X15 | Main |
Listing Office: eXp Realty
Last Updated: September - 07 - 2026

The data relating to real estate for sale on this web site comes in part from the Broker Reciprocity SM Program of the Regional Multiple Listing Service of Minnesota, Inc. The information provided is deemed reliable but not guaranteed. Properties subject to prior sale, change or withdrawal. ©2026 Regional Multiple Listing Service of Minnesota, Inc All rights reserved.
Monday 7th of September 2026 11:24 AM

218-998-4400
Mohagen Real Estate



Let's Connect

Mohagen Real Estate
sue@MohagenRealEstate.com
Office: 218-998-4400
Cell: 218-731-7376

Mohagen Real Estate is licensed in the State of Minnesota