21360 Christmas Lane, Excelsior, MN 55331 (MLS# 6768879)
$2,000,000
Excelsior, MN 55331
MLS# 6768879
Status: Closed
5 beds | 5 baths | 5691 sqft
1 / 1
Property Description
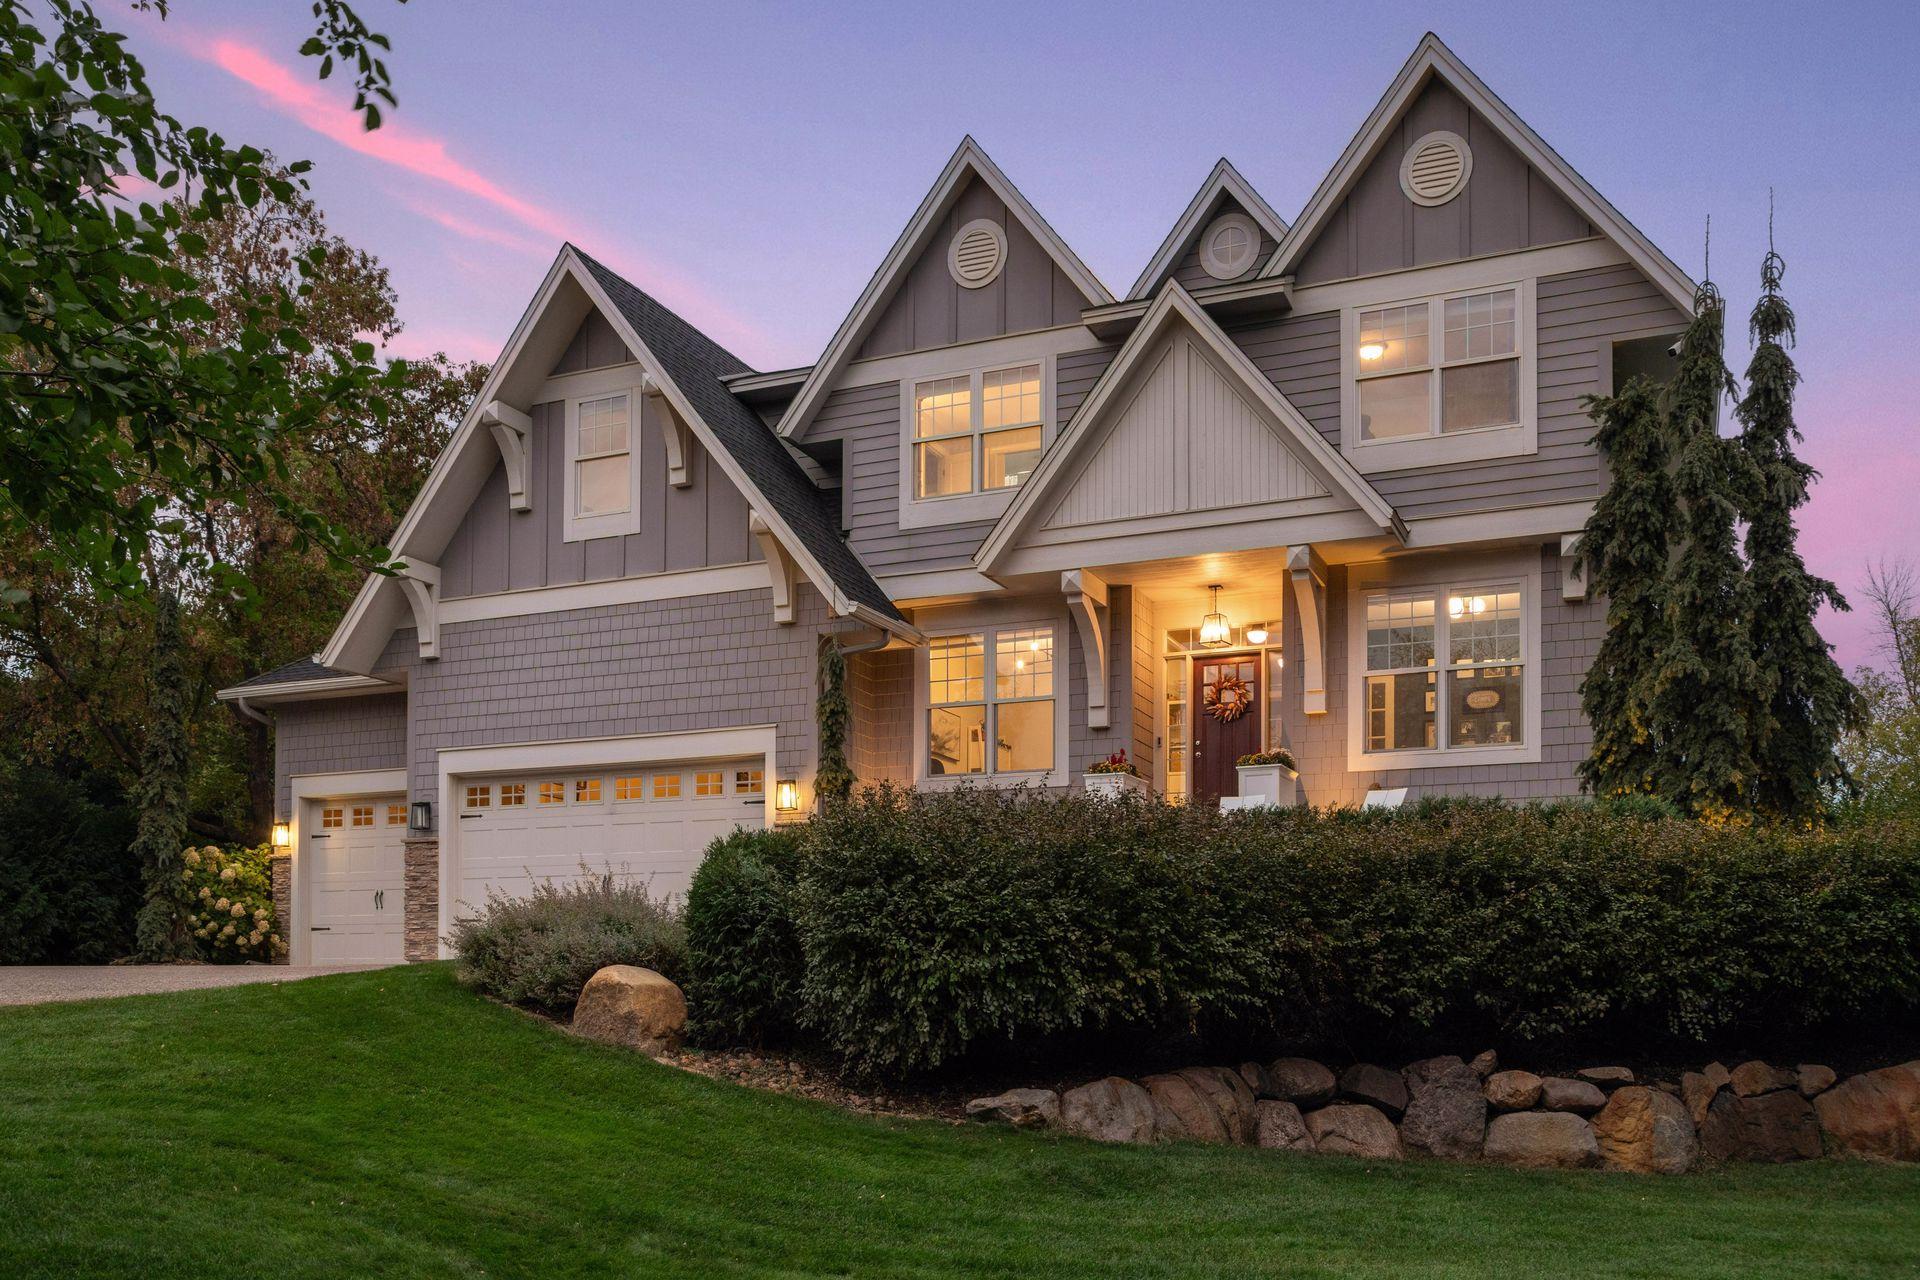
A truly spectacular 1.5-acre property with expansive flat lawns, mature landscaping, and serene wetland viewsâoffering a private retreat just a bike ride from downtown Excelsior and 30 minutes from downtown Minneapolis or the airport. The home was built in 2013 by Zehnder Homes with an extraordinary basement and retractable-screen outdoor patio completed in 2018 by Lake Country Builders and A. Sadowski designs. This home is sure to impress with high-end finishes throughout. The upper level features four bedrooms, including a spacious primary suite with fireplace, two walk-in closets, and a spa-like bath. One more ensuite bathroom and a Jack-and-Jill bath for the other 2 bedrooms. Plus a laundry room to really complete the package. An open and airy main floor welcomes guests and family alike. Breakfast bar seating provides a front row for entertaining or for dishing out pancakes! The kitchen also provides ample space for sit down meals inside or an expansive deck for the dinning on a summerâs night. Custom touches distinguish this home with millwork framing the living room television and cushioned window seating providing a place to cozy up with a great book. The standout lower level is outfitted with a walk-in wine cellar and wet bar with a full-suite of Information Deemed Reliable But Not Guaranteed. appliances - making entertaining a breeze. In summer months, step outside to a retractable screen patio to soak in summer nights. Should your guests want to stay the night you will find an inviting bedroom and a luxuriously appointed bathroom to make their time with you comfortable.
Details
Maps
Contract Information
Status: Closed
Off Market Date: 2025-08-19
Contingency: None
Current Price: 1925000
Closed Date: 2025-09-30
Original List Price: 2000000
Sales Close Price: 1925000
ListPrice: 2000000
List Date: 2025-08-19
Owner is an Agent?: No
Auction?: No
General Property Information
Common Wall: No
Lot Measurement: Acres
Manufactured Home?: No
Multiple PIDs?: No
New Development: No
Number of Fireplaces: 2
Waterfront Present: No
Year Built: 2012
Yearly/Seasonal: Yearly
Zoning: Residential-Single Family
Bedrooms: 5
Baths Total: 5
Bath Full: 3
Bath Three Quarters: 1
Bath Half: 1
Main Floor Total SqFt: 1896
Above Grd Total SqFt: 3793
Below Grd Total SqFt: 1898
Total SqFt: 5691
Total Finished Sqft: 4467.00
FireplaceYN: Yes
Style: (SF) Single Family
Foundation Size: 1898
Garage Stalls: 3
Lot Dimensions: irr
Acres: 1.53
Location Tax and Other Information
House Number: 21360
Street Name: Christmas
Street Suffix: Lane
Postal City: Excelsior
County: Hennepin
State: MN
Zip Code: 55331
Complex/Dev/Subdivision: Christmas Lake Estates
Assessments
Tax With Assessments: 18748
Basement
Foundation Dimensions: 49x38
Building Information
Finished SqFt Above Ground: 3435
Finished SqFt Below Ground: 1032
Lease Details
Land Leased: Not Applicable
Miscellaneous Information
Homestead: Yes
Ownership
Fractional Ownership: No
Parking Characteristics
Garage Square Feet: 688
Public Survey Info
Range#: 23
Section#: 35
Township#: 117
Property Features
Accessible: None
Air Conditioning: Central Air
Amenities Unit: Cable; Ceiling Fan(s); Deck; French Doors; Hardwood Floors; In-Ground Sprinkler; Indoor Sprinklers; Kitchen Center Island; Kitchen Window; Natural Woodwork; Paneled Doors; Panoramic View; Patio; Porch; Primary Bedroom Walk-In Closet; Tile Floors; Walk-Up Attic; Washer/Dryer Hookup; Wet Bar
Appliances: Air-To-Air Exchanger; Dishwasher; Disposal; Double Oven; Dryer; Microwave; Range; Refrigerator; Washer; Water Filtration System; Water Osmosis System; Wine Cooler
Basement: Drain Tiled; Egress Windows; Full
Bath Description: Double Sink; Full Jack & Jill; His and Her Closets; Main Floor 1/2 Bath; Upper Level Full Bath; Full Primary; Private Primary; 3/4 Basement; Bathroom Ensuite; Separate Tub & Shower; Walk-In Shower Stall
Construction Materials: Frame
Construction Status: Previously Owned
Dining Room Description: Kitchen/Dining Room
Electric: 200+ Amp Service; Circuit Breakers
Exterior: Cement Board
Family Room Characteristics: Lower Level
Fencing: Invisible
Financing Terms: Conventional
Fireplace Characteristics: Family Room; Gas Burning; Primary Bedroom
Fuel: Natural Gas
Heating: Forced Air
Internet Options: Cable
Lot Description: Irregular Lot; Tree Coverage - Medium; Underground Utilities
Road Frontage: City Street
Road Responsibility: Public Maintained Road
Roof: Age 8 Years or Less; Architectural Shingle; Asphalt Shingles
Sellers Terms: Cash; Conventional
Sewer: City Sewer/Connected
Special Search: 3 BR on One Level; 4 BR on One Level; Main Floor Laundry; Primary Bdr Suite
Stories: Two
Water: Well
Room Information
| Room Name | Dimensions | Level |
| Kitchen | 14x19 | Main |
| Living Room | 19x21 | Main |
| Office | 11x11 | Main |
| Sitting Room | 10x13 | Main |
| Second (2nd) Bedroom | 18x13 | Upper |
| Third (3rd) Bedroom | 19x10 | Upper |
| Mud Room | 10x12 | Main |
| First (1st) Bedroom | 16x20 | Upper |
| Bar/Wet Bar Room | 9x19 | Lower |
| Family Room | 19x19 | Lower |
| Fourth (4th) Bedroom | 11x13 | Upper |
| Laundry | 6x8 | Upper |
| Informal Dining Room | 8x21 | Main |
| Fifth (5th) Bedroom | 11x12 | Lower |
Listing Office: Compass
Last Updated: January - 27 - 2026

The data relating to real estate for sale on this web site comes in part from the Broker Reciprocity SM Program of the Regional Multiple Listing Service of Minnesota, Inc. The information provided is deemed reliable but not guaranteed. Properties subject to prior sale, change or withdrawal. ©2024 Regional Multiple Listing Service of Minnesota, Inc All rights reserved.
Wednesday 27th of May 2026 07:56 PM

218-998-4400
Mohagen Real Estate


Let's Connect

Mohagen Real Estate
sue@MohagenRealEstate.com
Office: 218-998-4400
Cell: 218-731-7376

Mohagen Real Estate is licensed in the State of Minnesota