214 14th Street NE, Rochester, MN 55906 (MLS# 7136862)
$730,000
Rochester, MN 55906
MLS# 7136862
Status: Closed
3 beds | 3 baths | 3176 sqft
1 / 44
Property Description
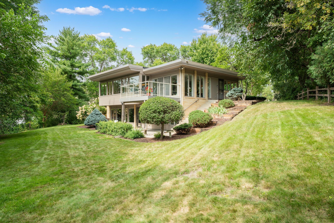
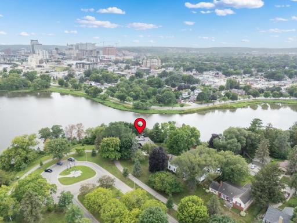
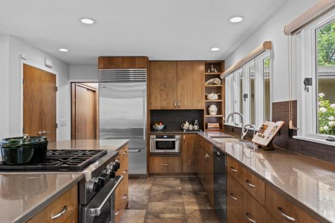
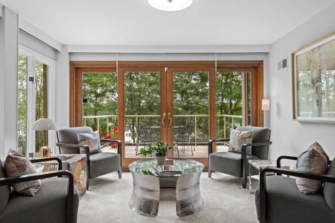
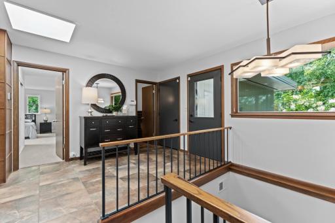
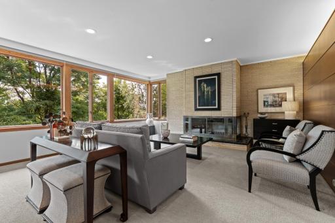
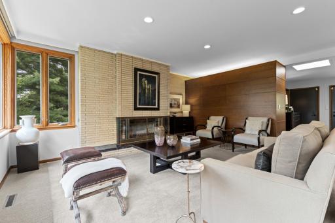
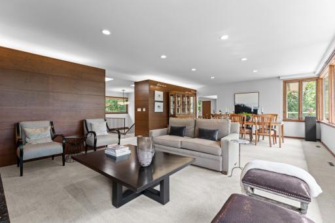
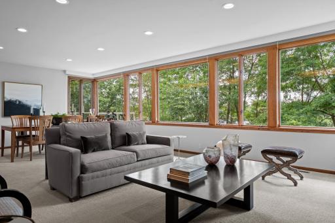
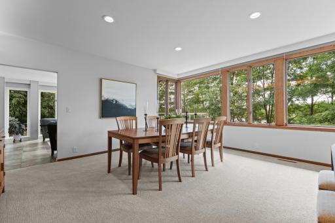
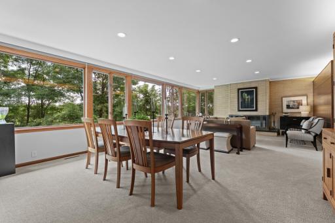
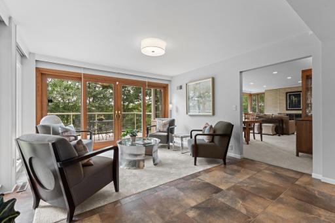
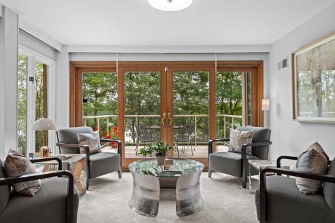
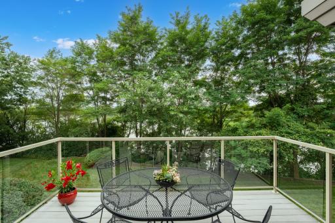
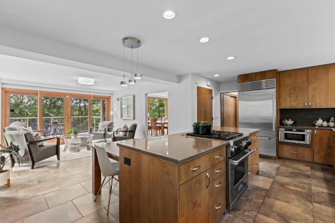
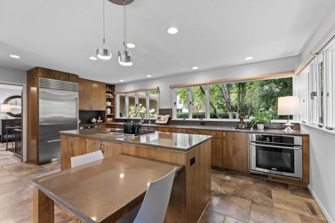
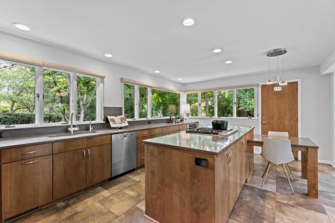
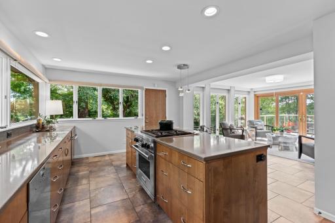
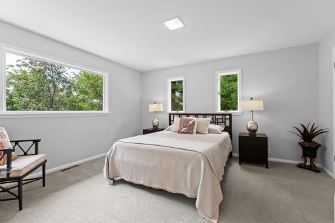
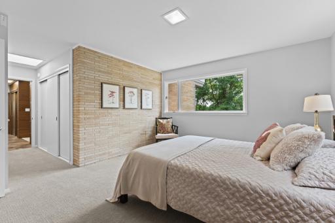
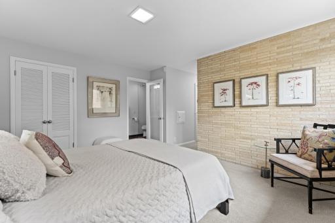
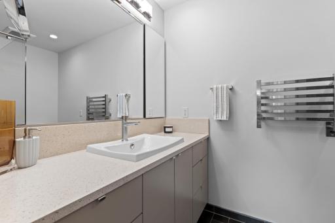
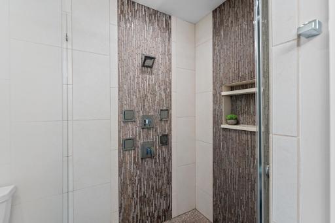
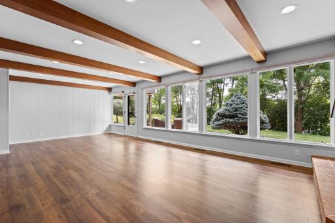
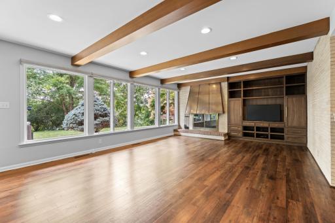
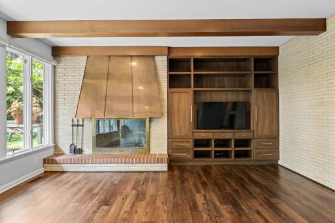
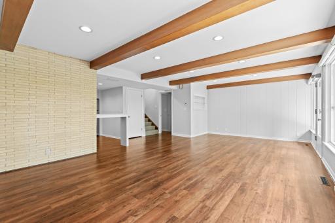
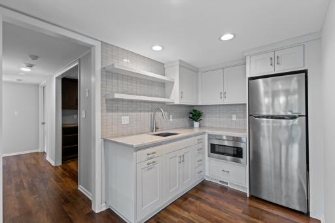
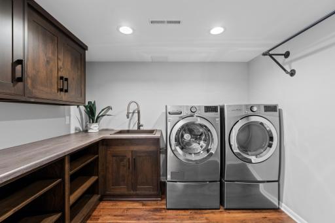
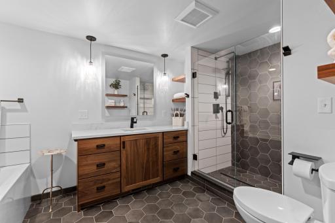
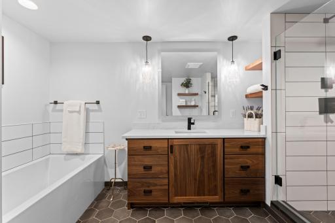
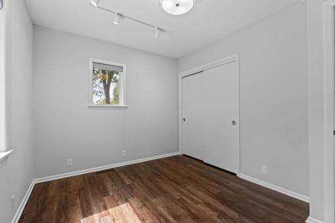
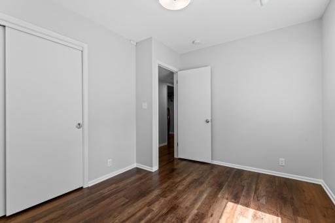
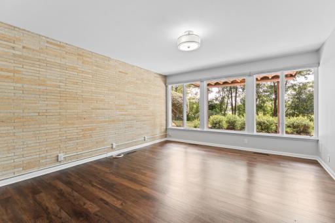
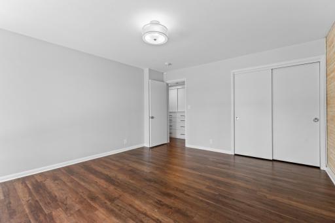
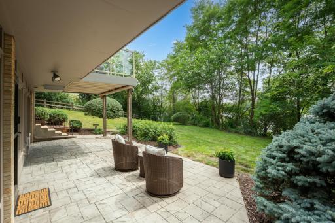
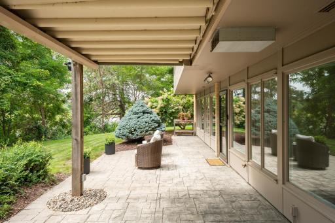
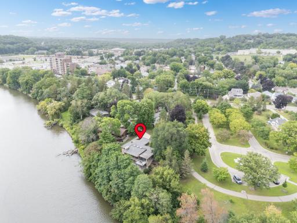
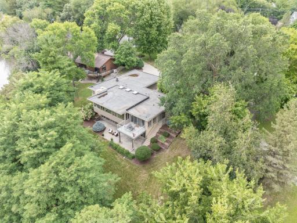
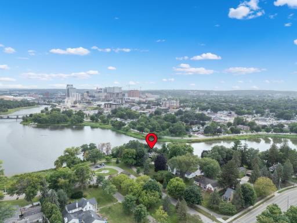
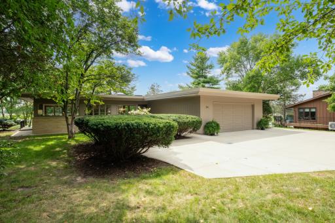
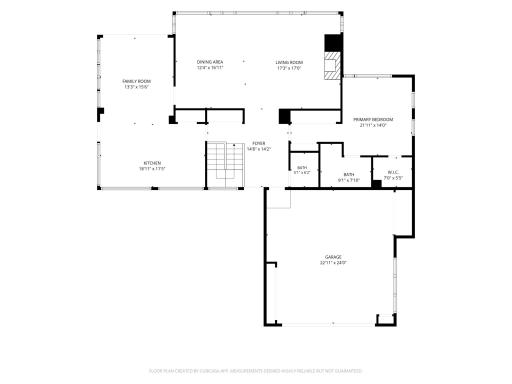
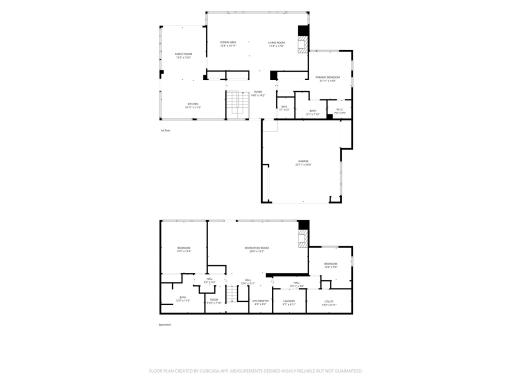
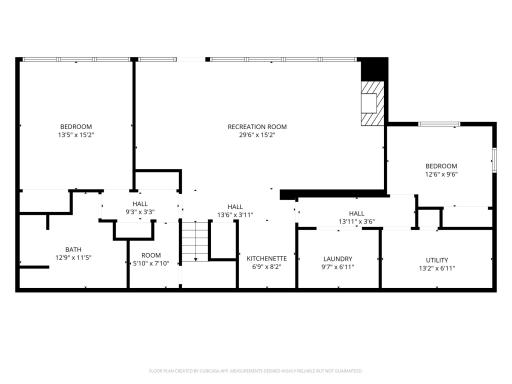
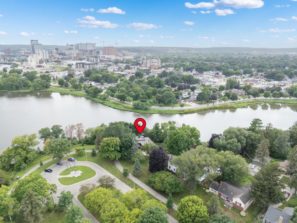
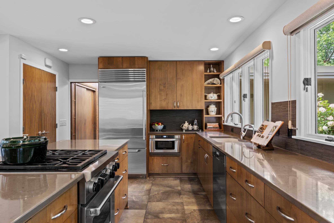
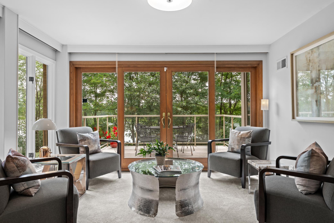
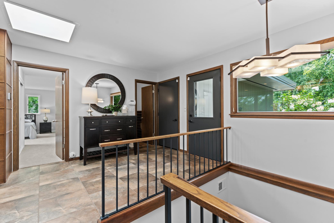
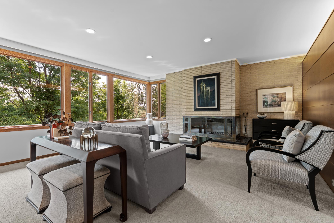
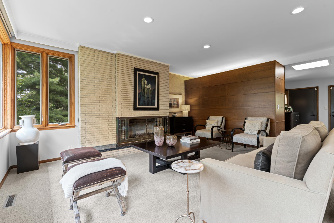
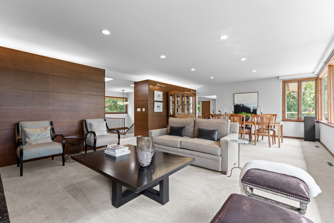
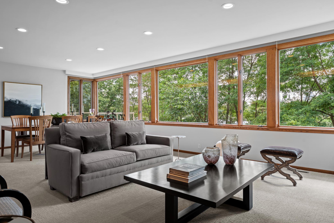
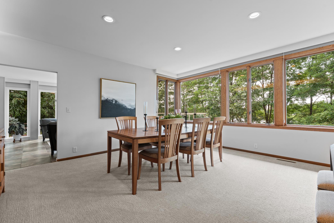
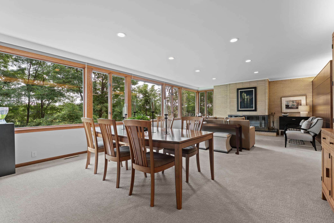
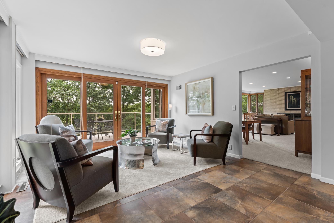
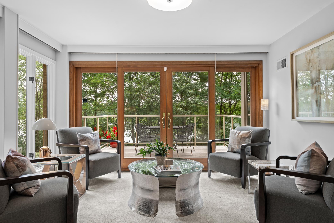
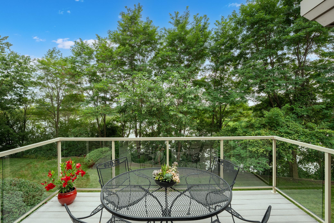
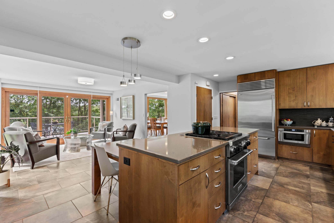
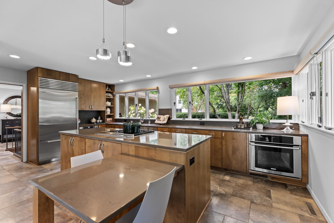
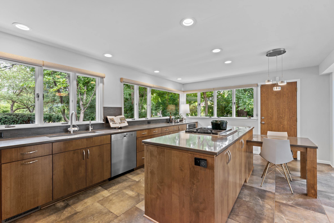
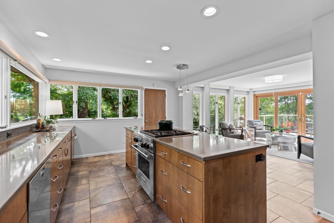
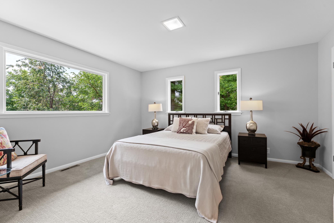
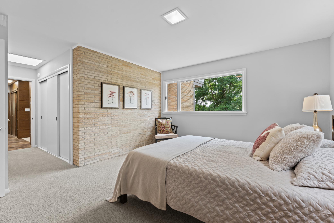
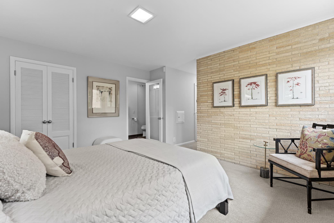
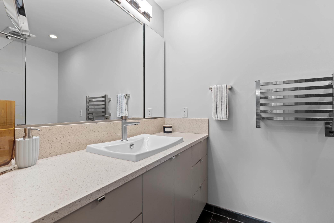
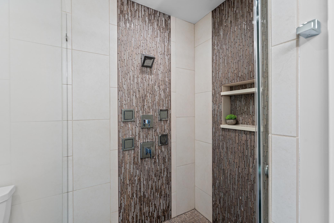
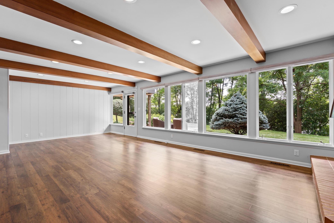
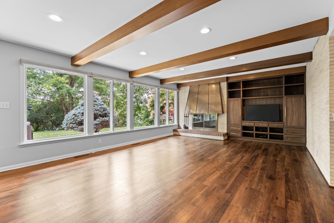
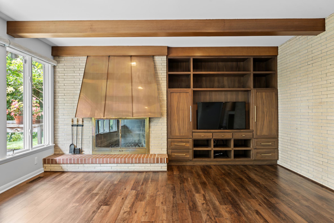
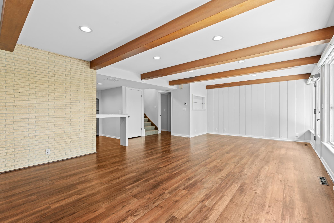
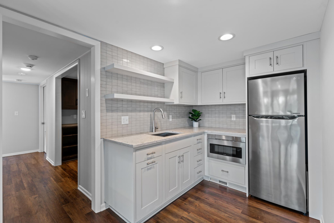
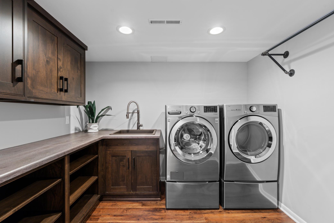
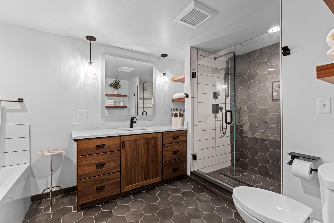
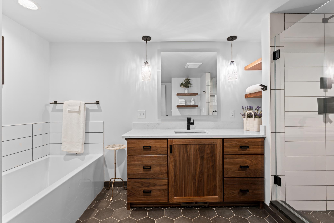
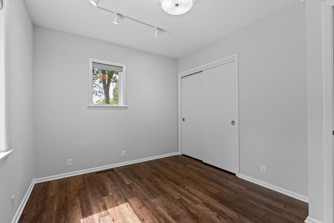
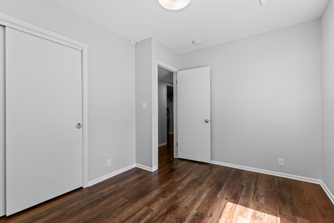
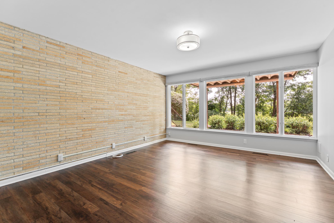
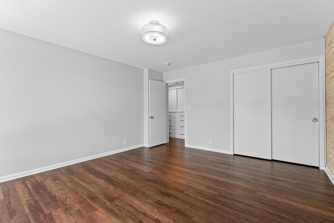
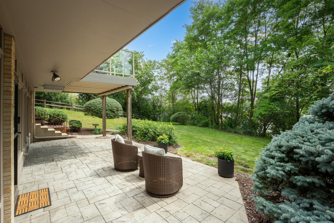
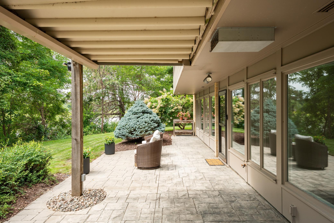
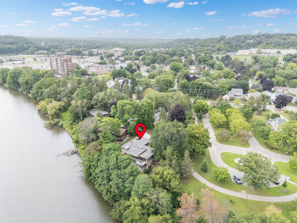
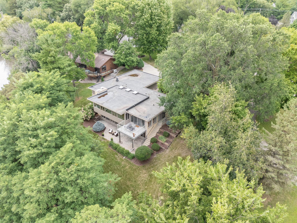
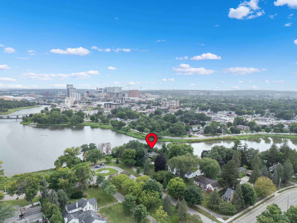
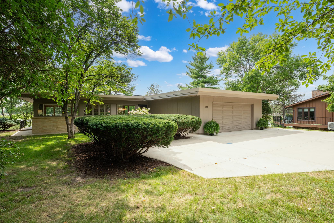
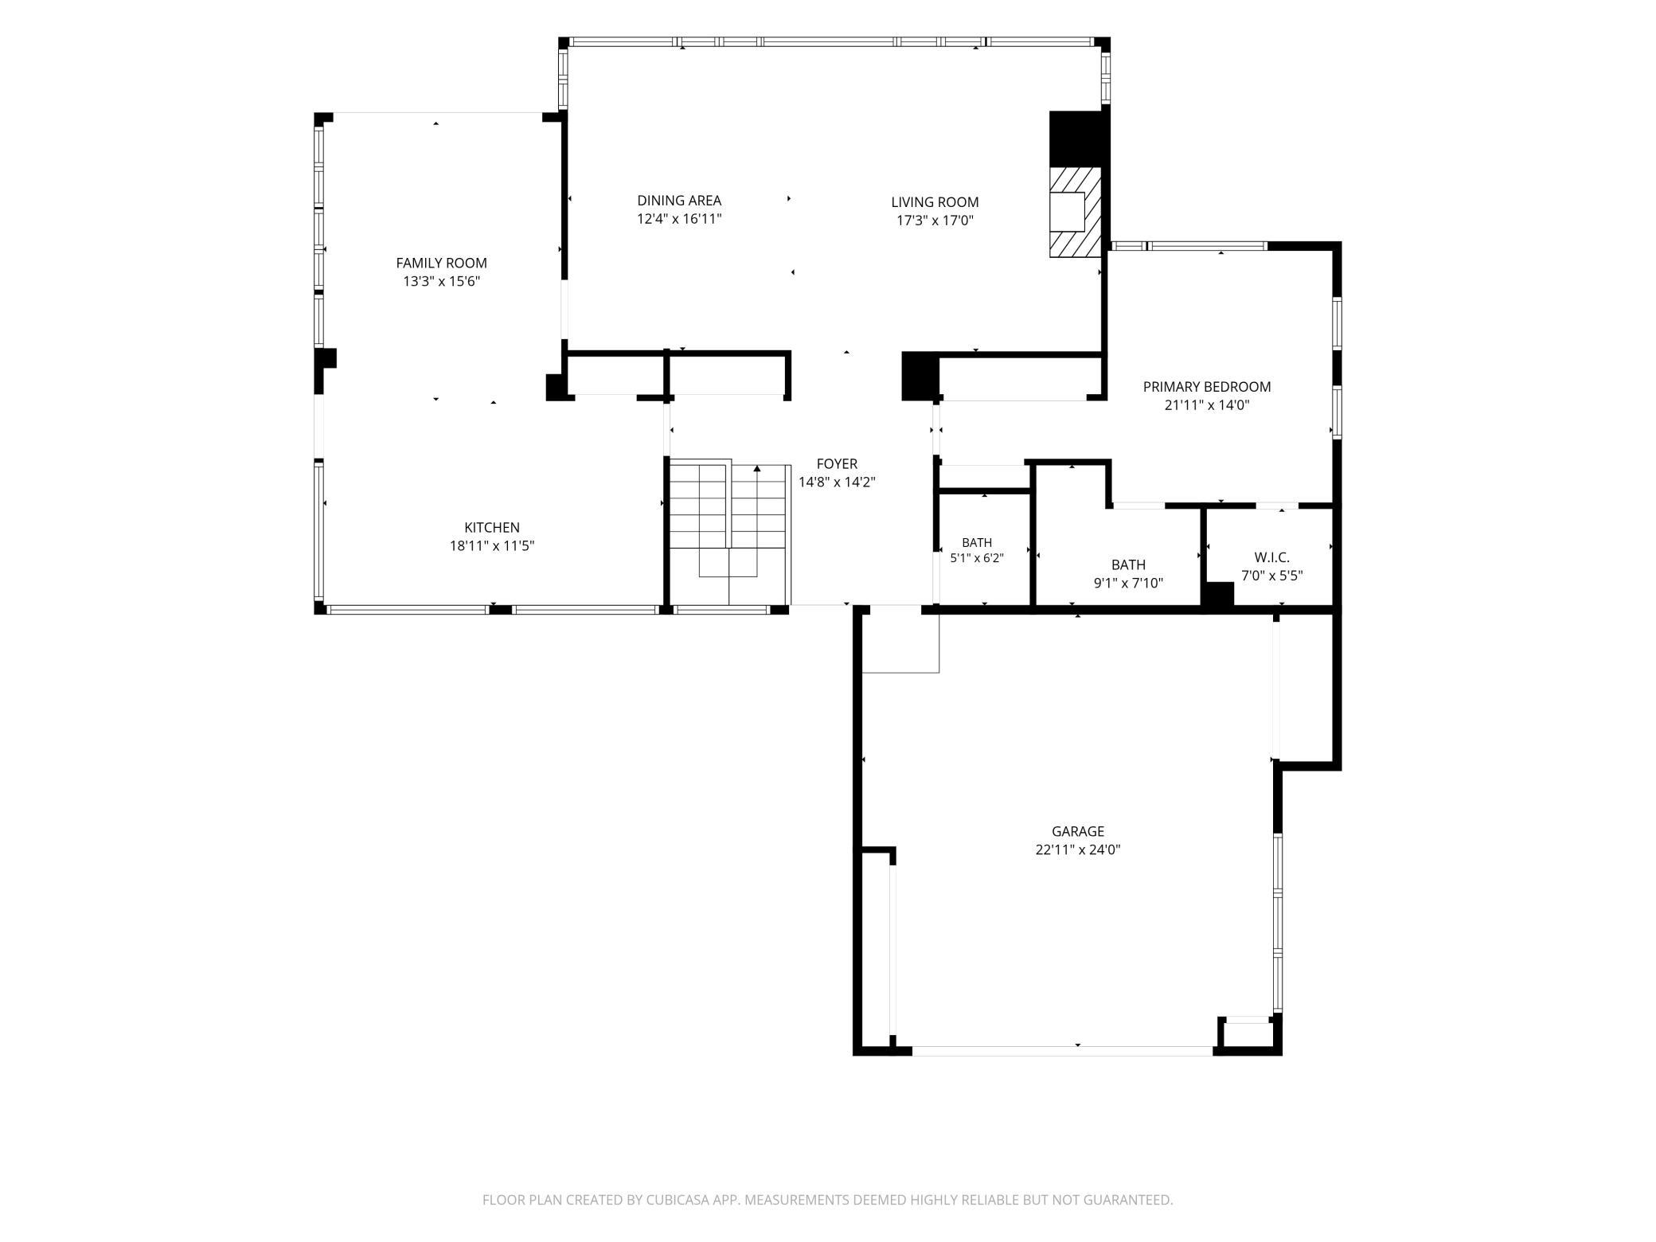
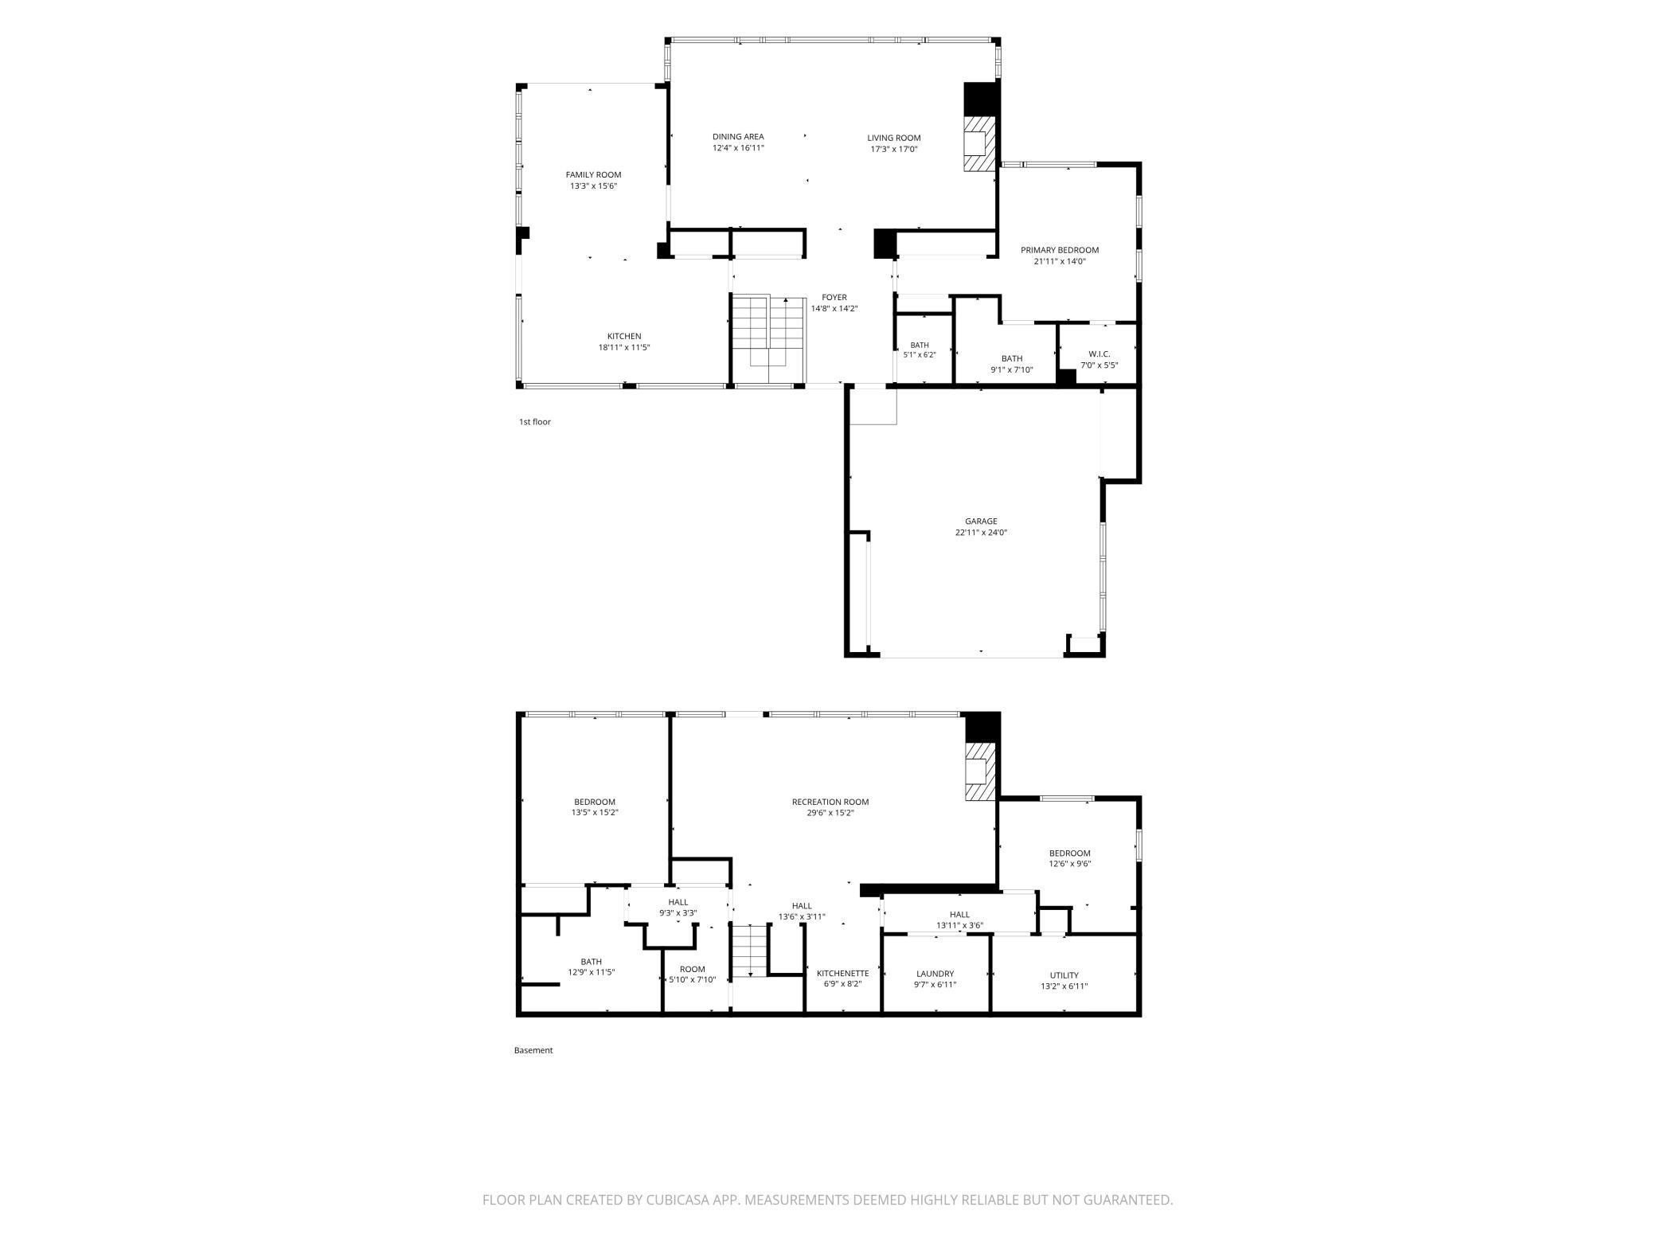
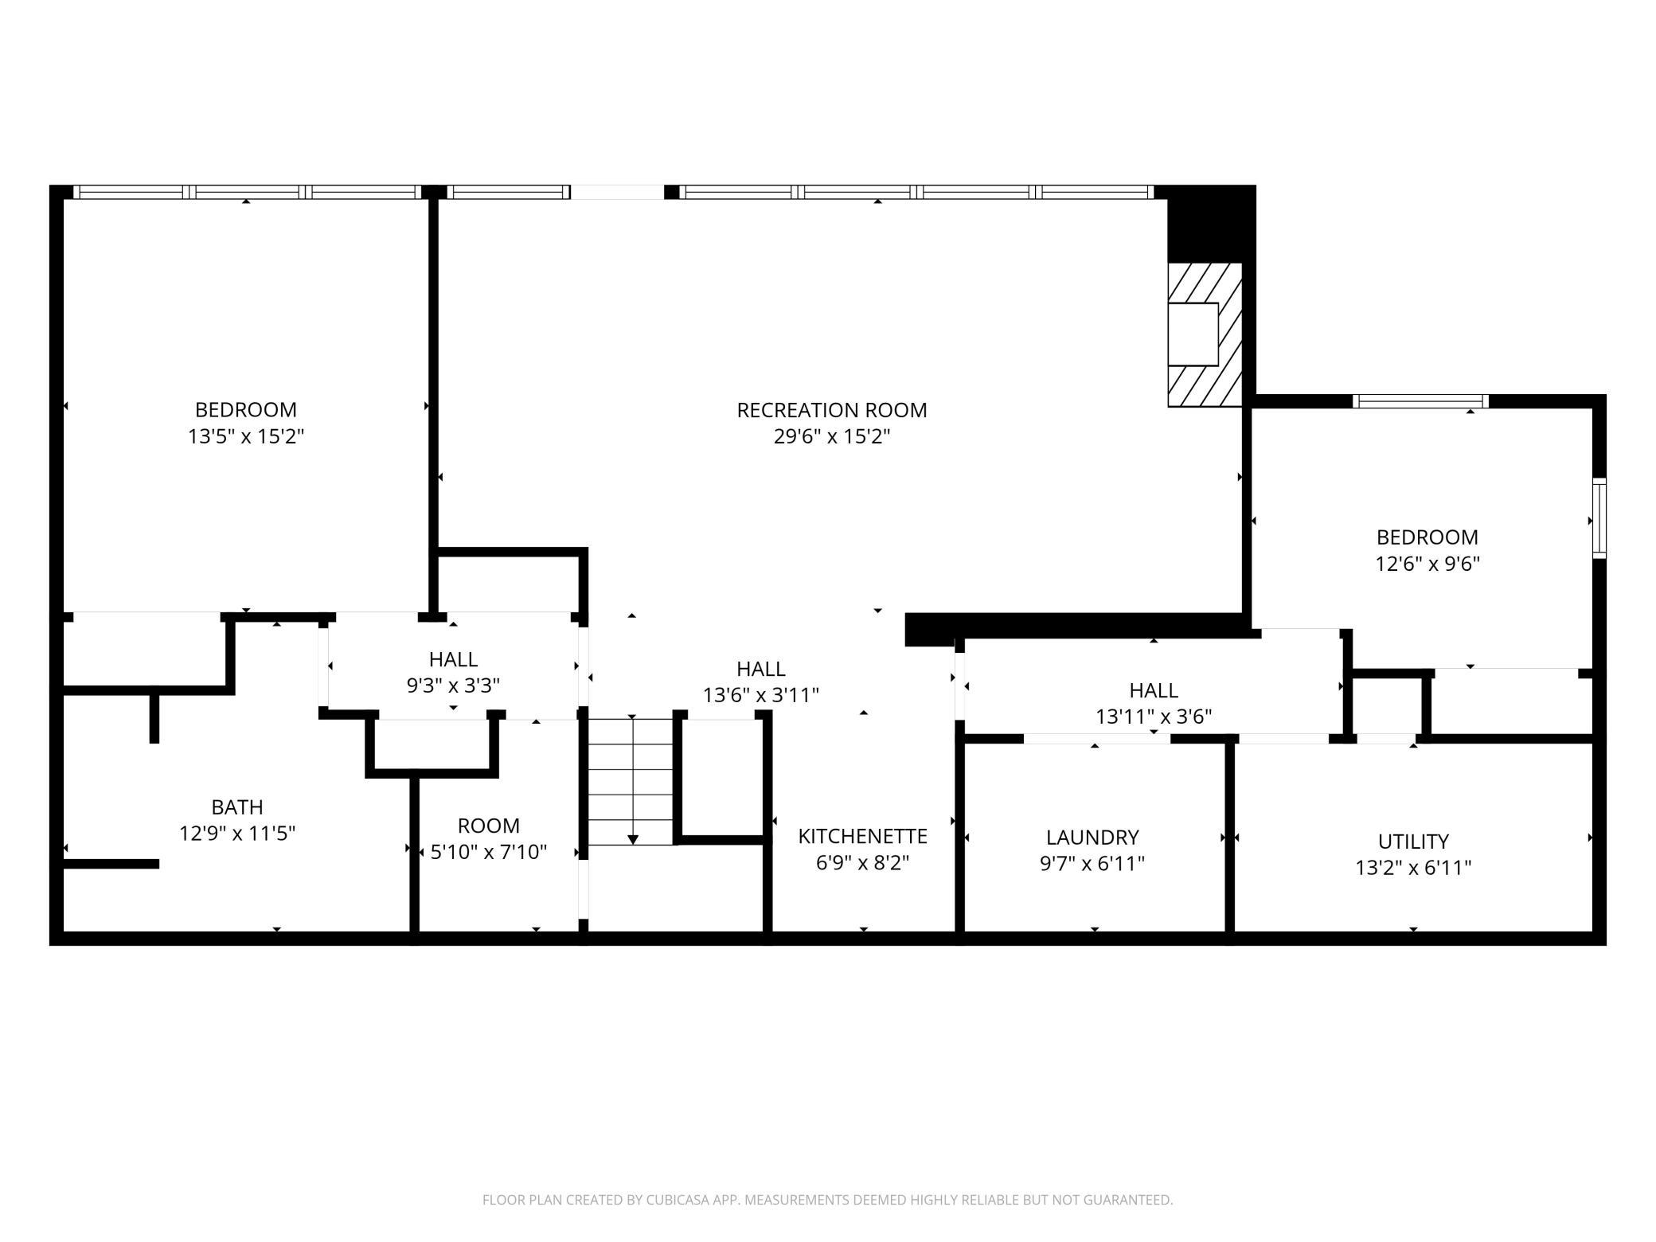
Set at the end of a private drive on the edge of Silver Lake, this mid-century modern home offers one of Rochester's more distinctive settings. Originally designed and built by Ellerbe in the 1950s, the home has been carefully updated over the years, including substantial renovations by a reputable local remodeler. The main level was designed for everyday living, with the primary suite, Chefs kitchen, living and dining rooms, and sunroom. Large windows overlook the lake and cityscape, filling the main living spaces with natural light throughout the day. A walkout lower level adds two bedrooms, a full bath, spacious family room, kitchenette, and beautiful laundry room, offering flexibility for guests, extended family, or longer-term visitors. Outside, the deck and walkout patio off of the family room provide a quiet place to enjoy the changing seasons, with Silver Lake and the adjacent park as the backdrop. While the setting feels tucked away, downtown Rochester, Mayo Clinic, parks, and everyday amenities are all just minutes away. The architecture, setting, and history speak for themselves. Opportunities to own an Ellerbe home on Silver Lake are exceedingly rare, and this is one that must be experienced in person.
Details
Maps
Contract Information
Status: Closed
Off Market Date: 2026-09-08
Contingency: None
Current Price: 767000
Closed Date: 2026-10-15
Original List Price: 730000
Sales Close Price: 767000
ListPrice: 730000
List Date: 2026-09-02
Owner is an Agent?: No
Auction?: No
General Property Information
Common Wall: No
Lot Measurement: Acres
Manufactured Home?: No
Multiple PIDs?: No
New Development: No
Number of Fireplaces: 2
Road Btwn WF & Home?: No
Waterfront YN: Yes
Year Built: 1958
Yearly/Seasonal: Yearly
Zoning: Residential-Single Family
Bedrooms: 3
Baths Total: 3
Bath Full: 1
Bath Three Quarters: 1
Bath Half: 1
Main Floor Total SqFt: 1646
Above Grd Total SqFt: 1646
Below Grd Total SqFt: 1530
Total SqFt: 3176
Total Finished Sqft: 3099.00
FireplaceYN: Yes
Lake/Waterfront Name: Silver
Style: (SF) Single Family
Foundation Size: 1530
Garage Stalls: 2
Lot Dimensions: Irreg
Acres: 0.32
Assessment Pending: No
Location Tax and Other Information
House Number: 214
Street Name: 14th
Street Suffix: Street
Street Direction Suffix: NE
Postal City: Rochester
County: Olmsted
State: MN
Zip Code: 55906
Complex/Dev/Subdivision: Gardners 2nd
Assessments
Tax With Assessments: 6000
Building Information
Finished SqFt Above Ground: 1646
Finished SqFt Below Ground: 1453
Lake Details
Lake Acres: 50
Lake Depth: 11
Lease Details
Land Leased: Not Applicable
Lock Box Type
Lock Box Source: SEMR
Miscellaneous Information
DP Resource: Yes
Homestead: Yes
Ownership
Fractional Ownership: No
Parking Characteristics
Garage Dimensions: 25x26
Garage Door Height: 7
Garage Door Width: 16
Garage Square Feet: 627
Public Survey Info
Range#: 14
Section#: 36
Township#: 107
Property Features
Accessible: Solar Tube(s)
Air Conditioning: Central Air; Zoned
Amenities Unit: City View; Deck; In-Ground Sprinkler; Kitchen Center Island; Kitchen Window; Main Floor Primary Bedroom; Natural Woodwork; Panoramic View; Patio; Primary Bedroom Walk-In Closet; Skylight; Sun Room; Tile Floors; Walk-In Closet; Washer/Dryer Hookup; Wet Bar
Appliances: Cooktop; Dishwasher; Disposal; Double Oven; Dryer; Freezer; Microwave; Range; Refrigerator; Water Osmosis System
Assumable Loan: Not Assumable
Basement: Concrete Block; Full; Storage Space
Bath Description: Main Floor 1/2 Bath; 3/4 Primary; Private Primary; Full Basement; Separate Tub & Shower
Construction Status: Previously Owned
Dining Room Description: Eat In Kitchen; Informal Dining Room; Kitchen/Dining Room
Electric: 200+ Amp Service
Existing Financing: Free and Clear
Exterior: Brick/Stone; Wood
Financing Terms: Cash
Fireplace Characteristics: Family Room; Living Room; Wood Burning
Foundation: Concrete Block
Fuel: Electric; Natural Gas
Heating: Forced Air
Internet Options: Cable
Laundry: Lower Level
Lock Box Type: Supra
Lot Description: Property Adjoins Public Land; Public Transit (w/in 6 blks); Tree Coverage - Medium
Parking Characteristics: Driveway - Shared; Floor Drain; Heated Garage; Insulated Garage
Property Subtype: Ranch-Style Home
Road Frontage: City Street; Cul De Sac; Private Road
Roof: Age Over 8 Years; Flat; Rubber
Sellers Terms: Cash; Conventional; FHA; VA
Sewer: City Sewer - In Street; Private Sewer
Special Search: Main Floor Bedroom; Main Floor Primary; Renovated
Stories: One
Water: City Water/Connected
Waterfront Type: Lake Front
Waterfront View: Lake
Room Information
| Room Name | Level |
| Dining Room | Main |
| Family Room | Lower |
| First (1st) Bedroom | Main |
| Kitchen | Main |
| Second Kitchen | Lower |
| Laundry | Lower |
| Living Room | Main |
| Second (2nd) Bedroom | Lower |
| Sun Room | Main |
| Third (3rd) Bedroom | Lower |
Listing Office: Edina Realty Rochester
Last Updated: October - 15 - 2026

The data relating to real estate for sale on this web site comes in part from the Broker Reciprocity SM Program of the Regional Multiple Listing Service of Minnesota, Inc. The information provided is deemed reliable but not guaranteed. Properties subject to prior sale, change or withdrawal. ©2026 Regional Multiple Listing Service of Minnesota, Inc All rights reserved.
Sunday 18th of October 2026 10:53 PM

218-998-4400
Mohagen Real Estate


Let's Connect

Mohagen Real Estate
sue@MohagenRealEstate.com
Office: 218-998-4400
Cell: 218-731-7376

Mohagen Real Estate is licensed in the State of Minnesota