214 Broadway N, Fargo, ND 58102 (MLS# 6776398)
$1,850,000
Fargo, ND 58102
MLS# 6776398
1 beds | 6 baths | 9000 sqft
1 / 72
Property Description
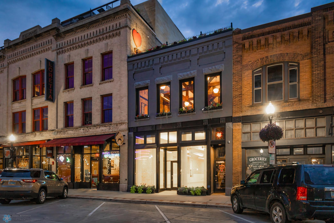
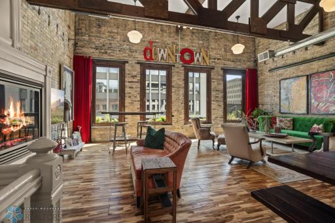
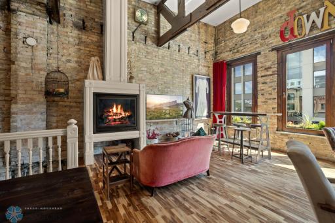
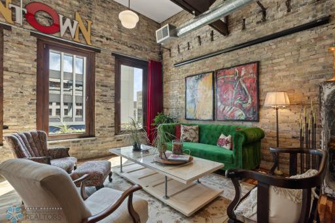
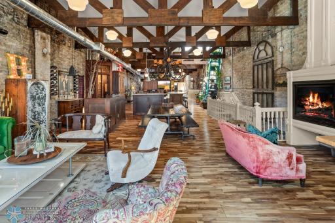
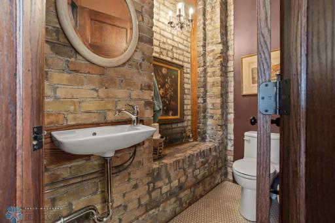
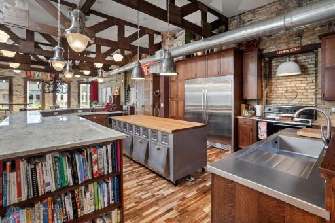
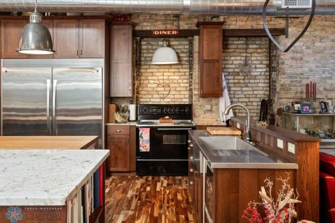
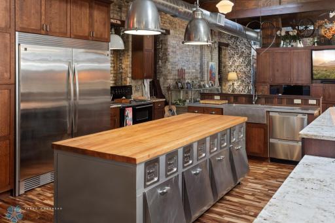
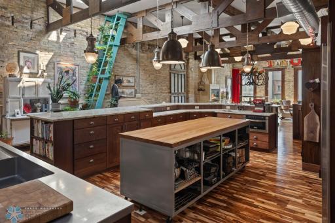
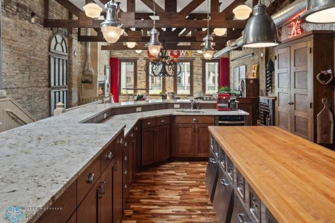
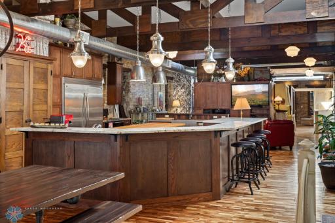
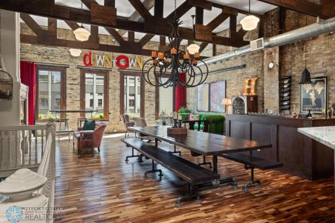
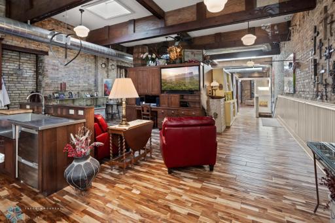
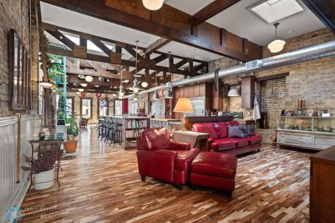
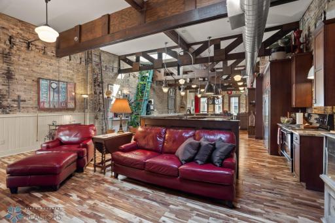
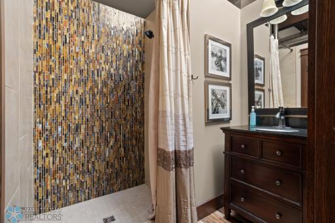
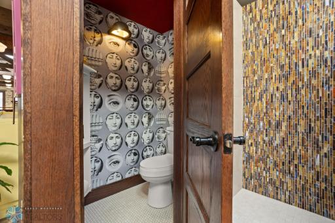
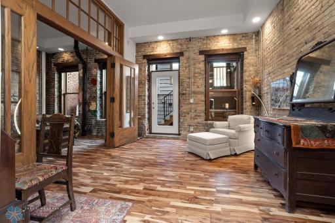
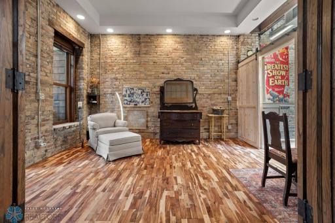
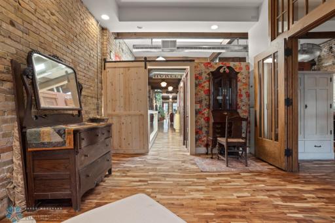
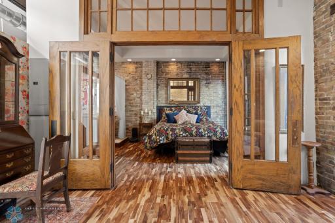
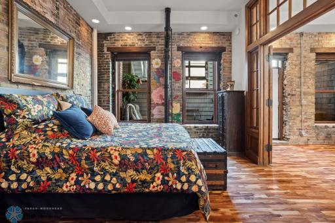
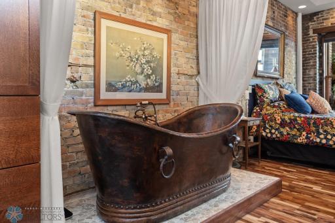
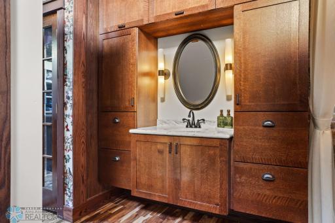
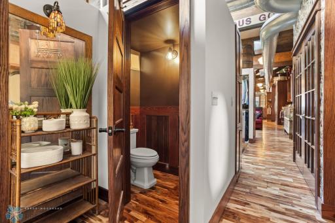
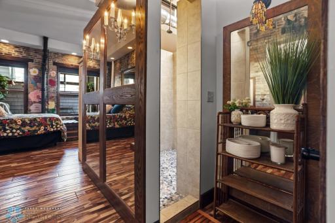
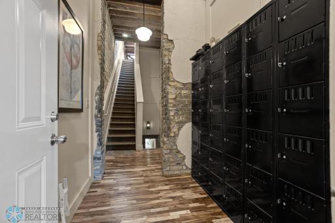
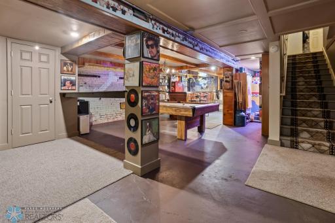
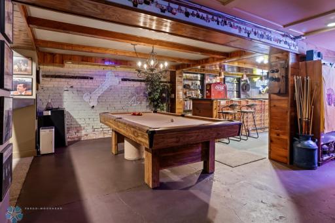
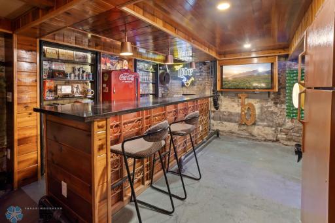
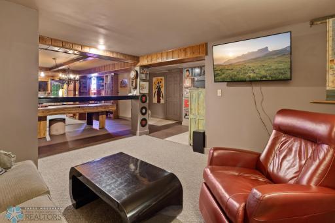
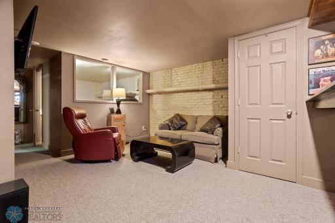
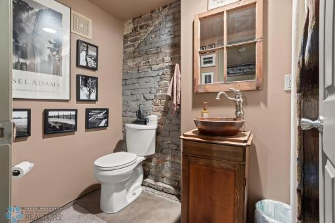
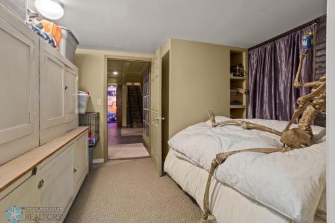
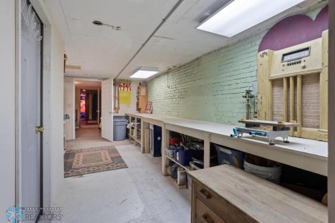
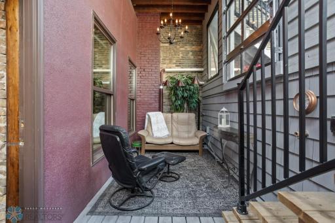
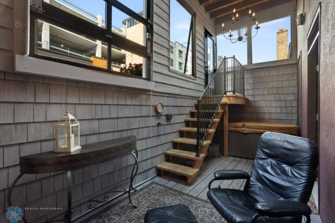
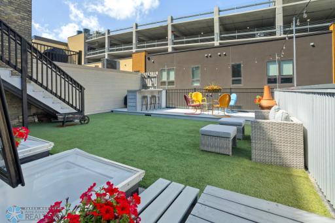
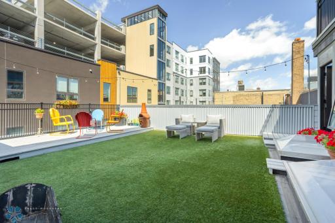
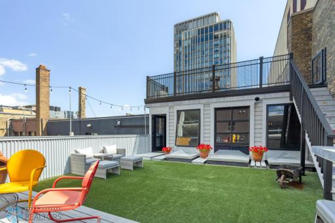
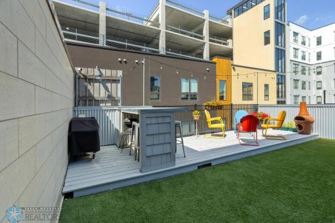
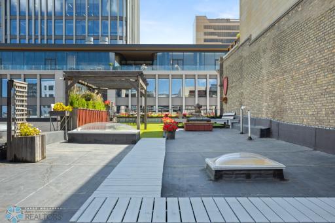
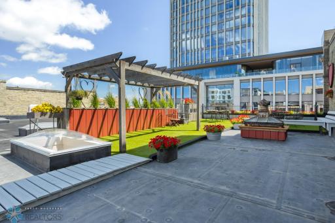
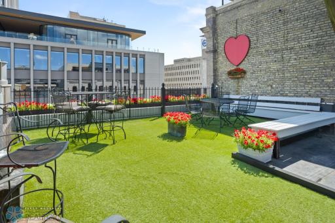
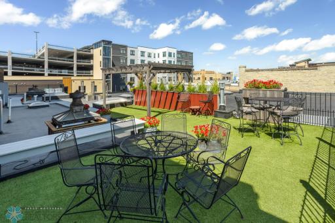
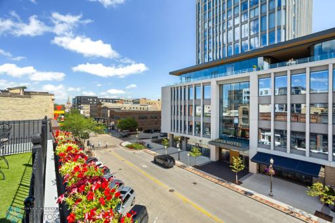
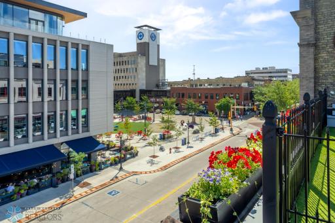
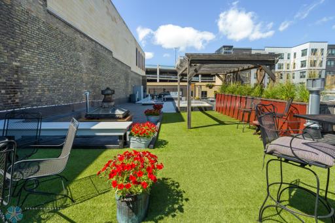
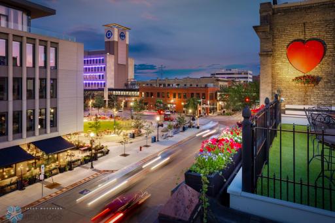
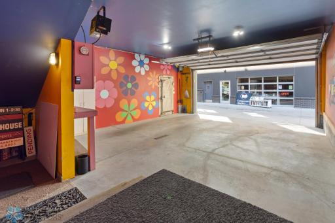
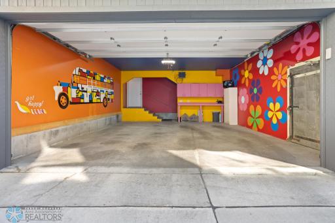
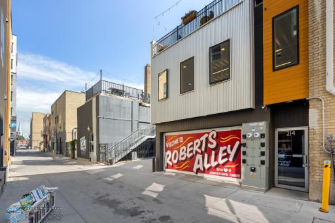
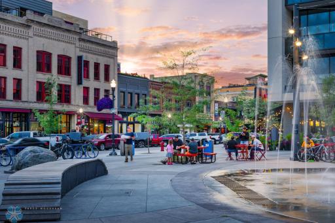
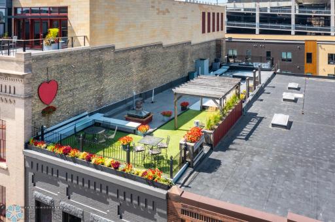
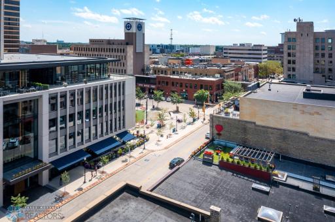
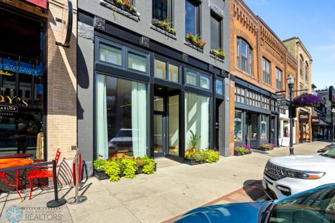
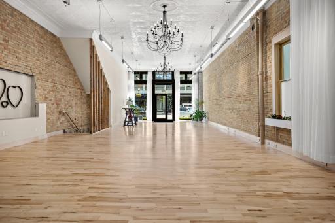
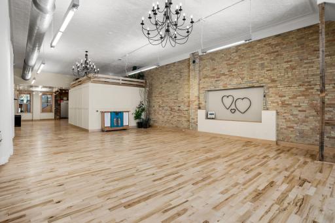
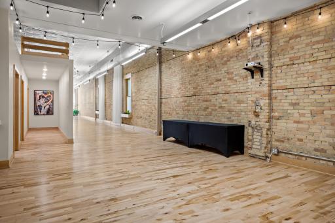
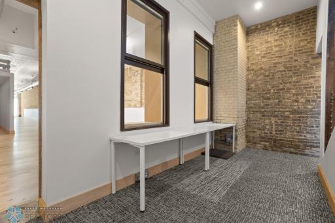
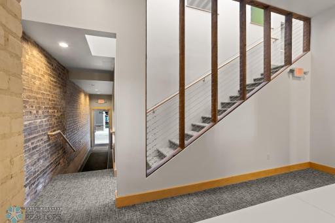
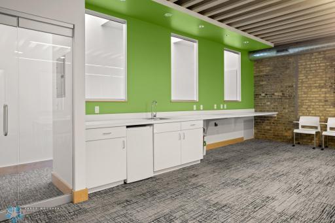
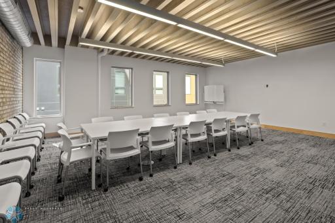
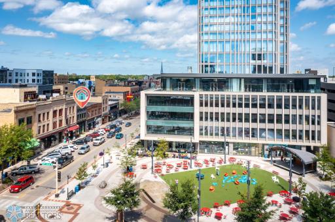
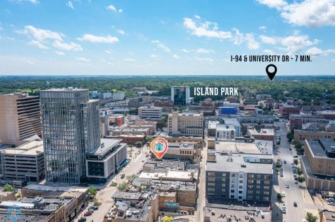
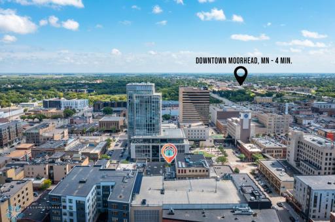
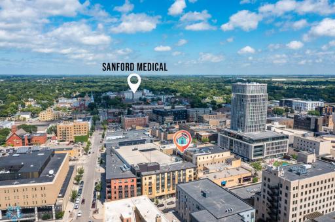
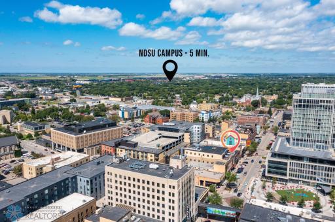
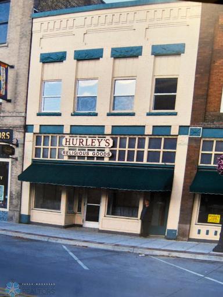

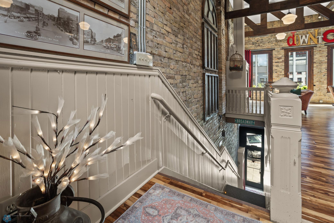
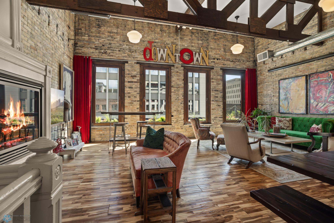
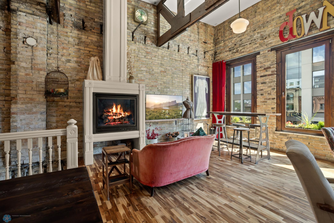
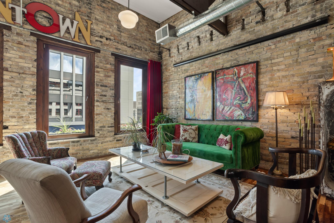
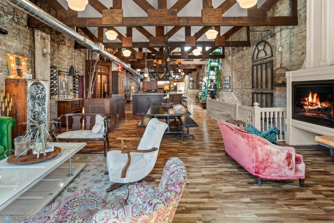
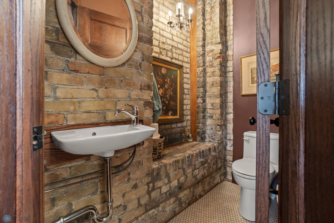
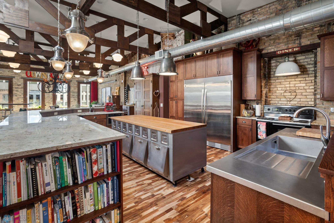



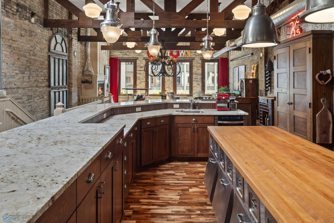


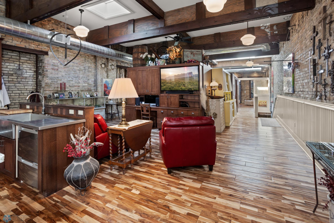

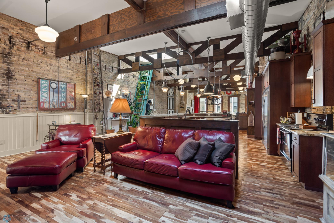

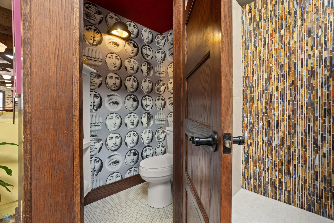


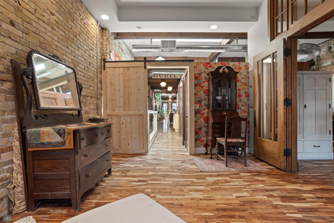
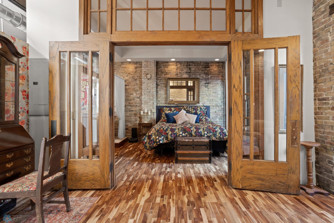
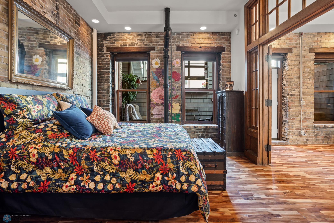
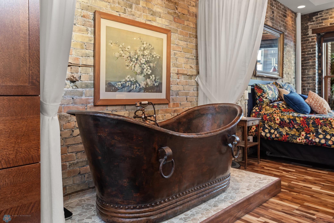

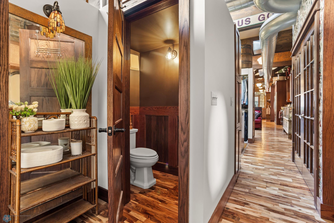
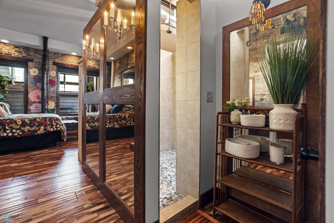

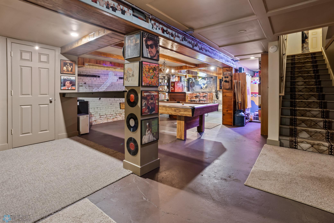
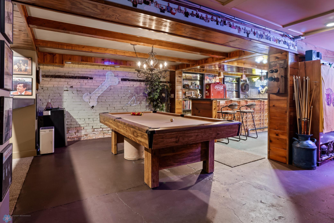
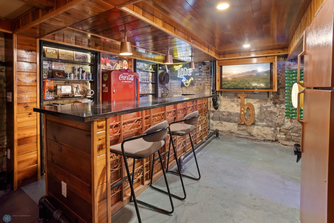


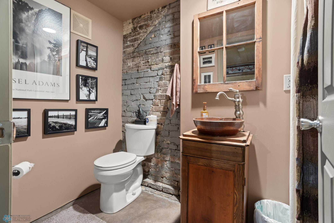
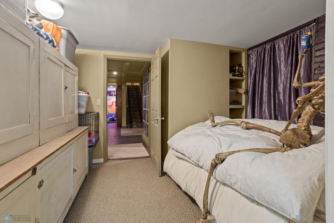

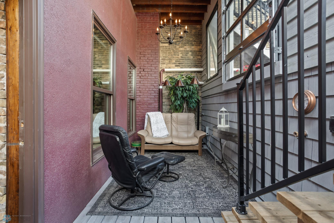
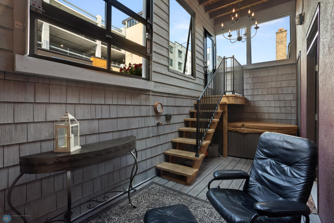

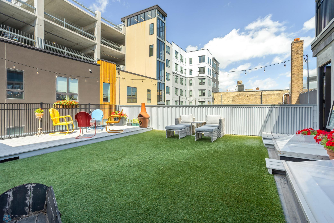
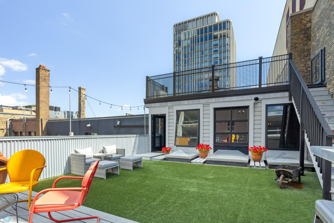

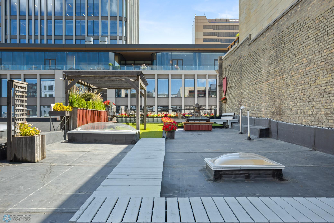
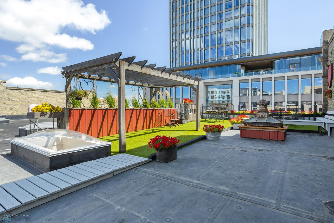
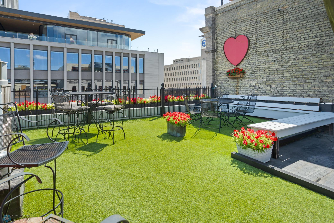
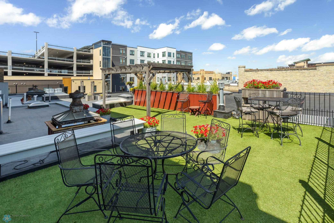




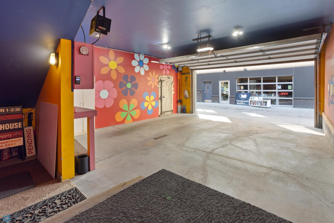
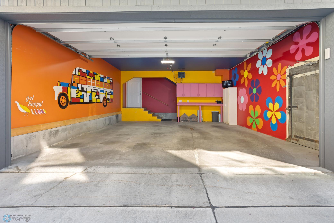


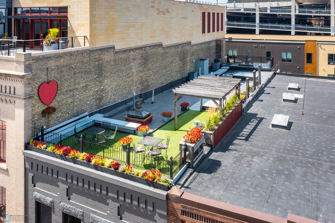
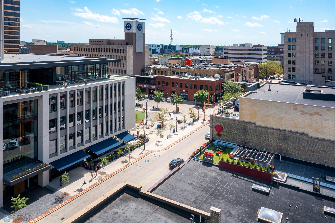
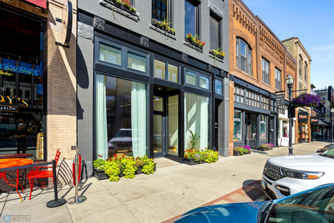
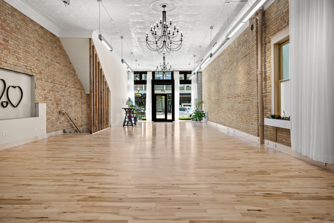
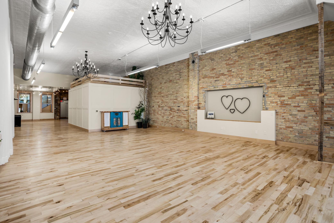
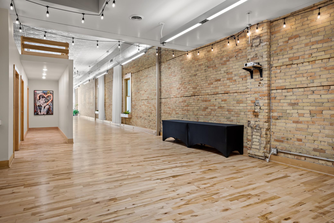
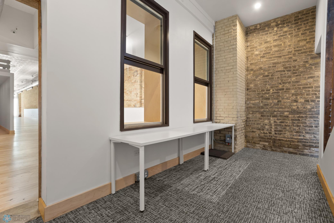


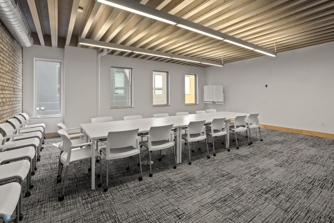

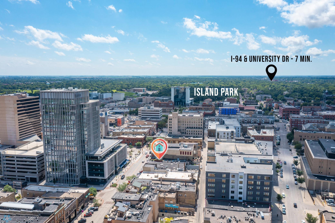
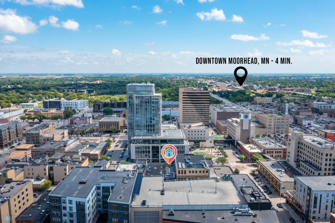
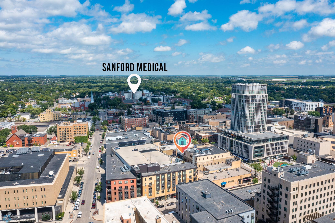


In the very heart of downtown, overlooking Broadway and Broadway Square, this two-story mixed-use property is a rare opportunity to own a piece of the cityâs most desirable block. With historic character, modern updates, and unmatched versatility, this building is perfect for owner-occupants, investors, or visionary entrepreneurs. UPPER LEVEL â LUXURY RESIDENTIAL CONDO â enjoy an open concept layout with a spacious primary suite, 2 full bathrooms, and a fun powder room. An additional den area can double as a second bedroom. The kitchen is an entertainerâs dream, boasting massive granite countertops, a unique antique island, dual sinks, and a custom bar area. Youâll also have outdoor living options with the glass-enclosed porch (including a full glass garage door), a private 750 sq ft rooftop deck, and a second rooftop deck spanning the entire building, with a brand-new roof and breathtaking downtown views. Wait until you see the basement and its cool bar area! MAIN LEVEL â PREMIUM COMMERCIAL SPACE â over 2500 sqâ of historic charm meets modern function. Exposed brick walls, tin ceilings, a beautifully refinished wood floor, and floor-to-ceiling storefront windows right on Broadway make a perfect space for your business. The main floor includes two ADA-compliant restrooms, a kitchenette, and a Broadway entrance, as well as a Roberts Alley access. Enjoy a 900 sqâ upper upper-level conference room with abundant natural light, and approximately 800 sqâ of basement space. ADDITIONAL FEATURES & FLEXIBILITY â included is a private two-stall garage, perfect for the residential occupant, or could be leased to the commercial tenant. Garage-to-business potential, as the garage opens right onto Roberts Alley â ideal for a pop-up retail, coffee bar, music entertainers, or a creative workspace. Your customers and guests will appreciate the convenience of ample parking directly behind the building in the Roberts Commons garage. Multiple income streams â live upstairs, run your business below, or lease both levels. This is more than just a buildingâitâs a downtown destination. Whether you envision a flagship retail store, a sophisticated office, a gallery, or a restaurant downstairs, the possibilities are endless. Upstairs, enjoy the kind of private, luxurious living space that rarely comes to market in this location.
Details
Maps
Documents
Contract Information
Status: Active
Contingency: None
Current Price: 1850000
Original List Price: 2000000
ListPrice: 1850000
List Date: 2025-08-22
Owner is an Agent?: Yes
Auction?: No
General Property Information
Common Wall: Yes
Lot Measurement: Acres
Manufactured Home?: No
Multiple PIDs?: No
New Development: No
Number of Fireplaces: 1
Waterfront YN: No
Year Built: 1898
Yearly/Seasonal: Yearly
Zoning: Business/Commercial, Residential-Single Family
Bedrooms: 1
Baths Total: 6
Bath Full: 1
Bath Three Quarters: 3
Bath Half: 2
Main Floor Total SqFt: 3250
Above Grd Total SqFt: 6700
Below Grd Total SqFt: 2300
Total SqFt: 9000
Total Finished Sqft: 8700.00
FireplaceYN: Yes
Style: (CC) Low Rise (3- Levels)
Foundation Size: 2550
Garage Stalls: 2
Lot Dimensions: 140 x 25
Acres: 0.08
Assessment Pending: No
Location Tax and Other Information
House Number: 214
Street Name: Broadway
Street Direction Suffix: N
Postal City: Fargo
County: Cass
State: ND
Zip Code: 58102
Complex/Dev/Subdivision: Roberts 1st
Assessments
Assessment Balance: 5837.37
Assessment Installment: 1102
Tax With Assessments: 9634
Basement
Foundation Dimensions: 25'x102'
Building Information
Finished SqFt Above Ground: 6700
Finished SqFt Below Ground: 2000
Lease Details
Land Leased: Not Applicable
Miscellaneous Information
Homestead: No
Ownership
Fractional Ownership: No
Parking Characteristics
Garage Dimensions: 25x30
Garage Square Feet: 750
Property Features
Accessible: None
Air Conditioning: Central Air
Amenities Unit: Beamed Ceilings; Cable; Ceiling Fan(s); City View; Countertops-Granite; Deck; Exercise Room; French Doors; Hardwood Floors; Hot Tub; Kitchen Center Island; Open Floor Plan; Panoramic View; Patio; Porch; Primary Bedroom Walk-In Closet; Skylight; Washer/Dryer Hookup; Wet Bar
Appliances: Chandelier; Dishwasher; Disposal; Dryer; Freezer; Microwave; Range; Refrigerator; Washer
Basement: Owner Access
Bath Description: Main Floor 1/2 Bath; Upper Level 1/2 Bath; Upper Level Full Bath; Full Basement; Walk-In Shower Stall
Construction Materials: Brick
Construction Status: Previously Owned
Dining Room Description: Living/Dining Room
Exterior: Brick/Stone
Family Room Characteristics: 2 or More; Entertainment/Media Center; Family Room; Lower Level
Fireplace Characteristics: Gas Burning; Living Room
Foundation: Brick/Mortar
Fuel: Electric; Natural Gas
Heating: Dual Fuel/Off Peak; Forced Air
Internet Options: Cable; Fiber Optic
Laundry: Electric Dryer Hookup; Laundry Room; Sink; Upper Level; Washer Hookup
Lock Box Type: Supra
Parking Characteristics: Heated Garage
Road Responsibility: Public Maintained Road
Roof: Age 8 Years or Less; Flat; Rubber
Sellers Terms: Cash; Conventional
Sewer: City Sewer/Connected
Special Search: Recessed Lighting
Stories: Two
Water: City Water/Connected
Room Information
| Room Name | Level |
| Living Room | Upper |
| Kitchen | Upper |
| Family Room | Basement |
| Family Room | Upper |
| Dining Room | Upper |
| Bar/Wet Bar Room | Basement |
| Bonus Room | Basement |
| Second (2nd) Bedroom | Upper |
| First (1st) Bedroom | Upper |
| Bathroom | Basement |
| Bathroom | Upper |
| Bathroom | Upper |
| Bathroom | Main |
| Den | Upper |
| Patio | Upper |
| Exercise Room | Basement |
| Garage | Main |
| Deck | Third |
| Deck | Upper |
| Primary Bath | Upper |
| Laundry | Upper |
| Other | Basement |
| Storage Room | Basement |
 SPD - 214 Bdwy.pdf
 Listing Office: REALTY XPERTS
Last Updated: August - 22 - 2026

The data relating to real estate for sale on this web site comes in part from the Broker Reciprocity SM Program of the Regional Multiple Listing Service of Minnesota, Inc. The information provided is deemed reliable but not guaranteed. Properties subject to prior sale, change or withdrawal. ©2026 Regional Multiple Listing Service of Minnesota, Inc All rights reserved.
Thursday 15th of October 2026 12:21 PM

218-998-4400
Mohagen Real Estate


Let's Connect

Mohagen Real Estate
sue@MohagenRealEstate.com
Office: 218-998-4400
Cell: 218-731-7376

Mohagen Real Estate is licensed in the State of Minnesota