2140 Bridgevine Court, Maple Plain, MN 55359 (MLS# 7098818)
$2,900,000
Maple Plain, MN 55359
MLS# 7098818
Status: Closed
3 beds | 4 baths | 5599 sqft
1 / 52
Property Description
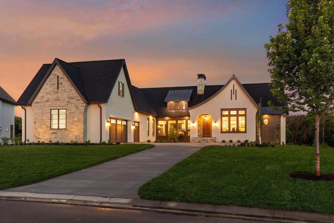
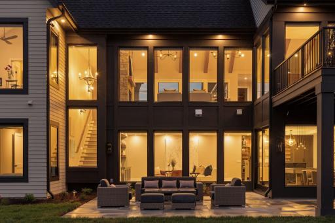
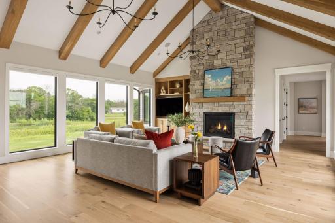
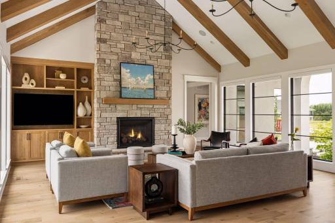
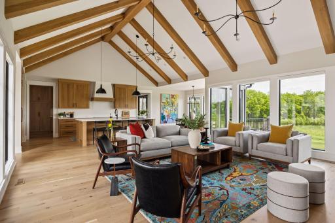
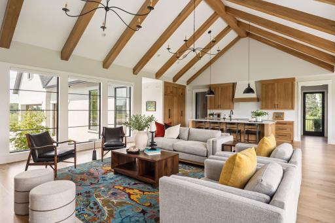
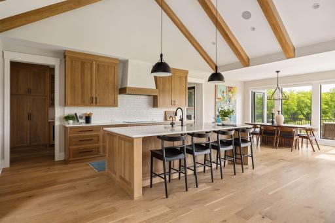
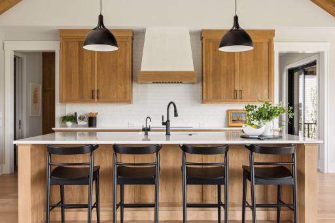
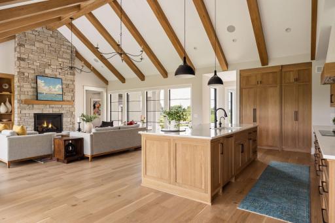
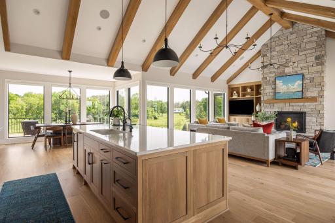
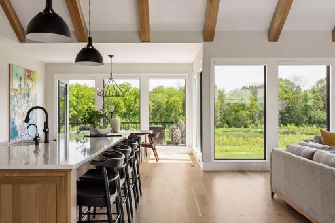
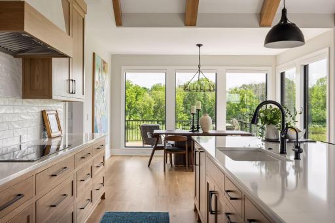
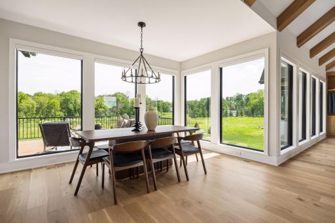
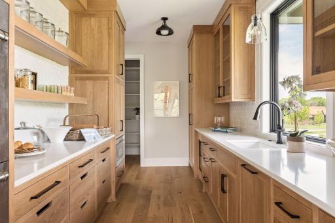
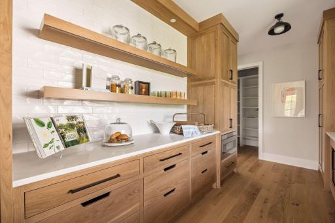
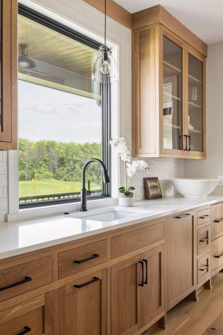
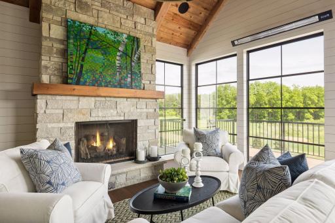
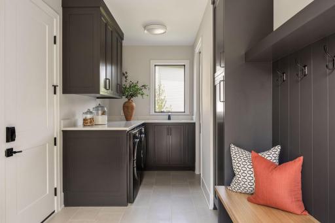
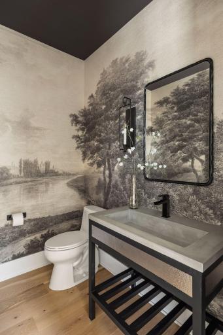
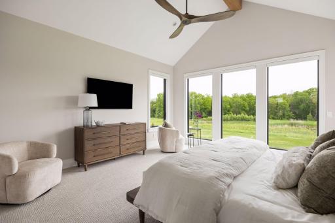
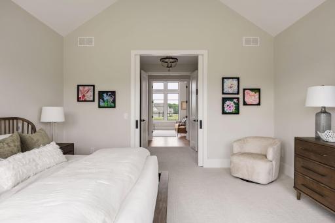
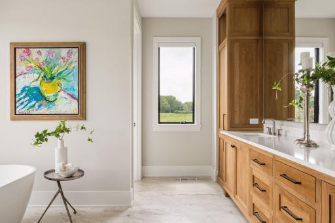
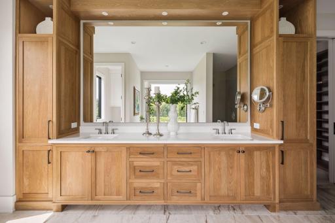
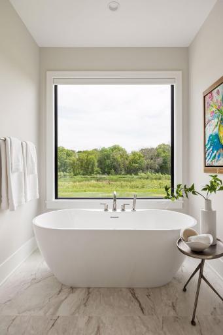
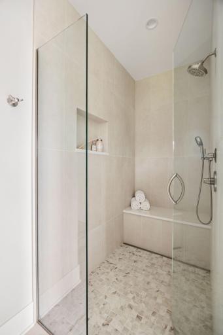
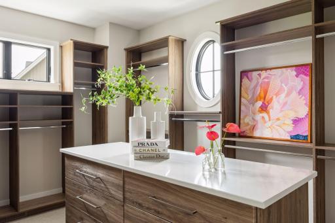
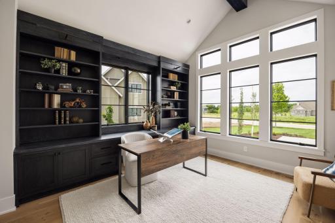
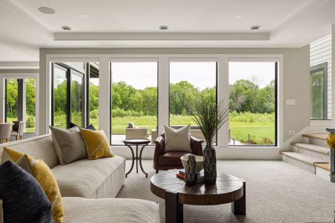
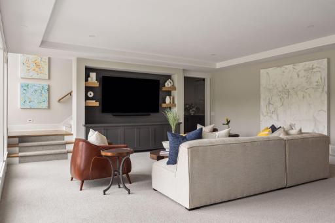
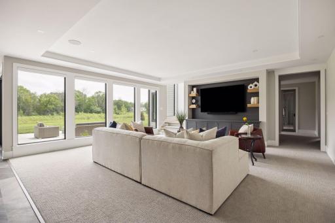
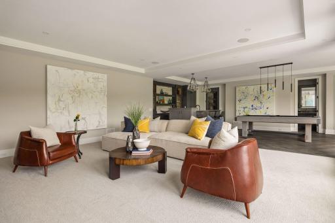
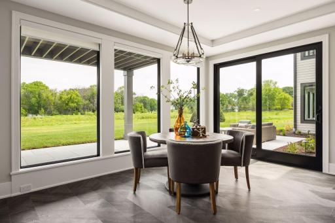
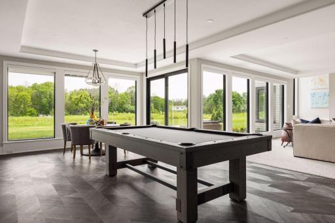
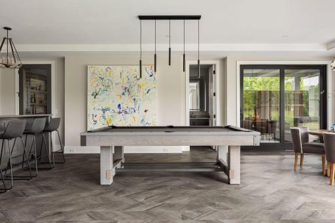
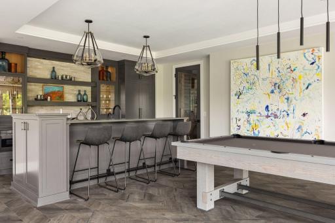
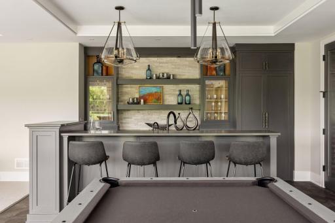
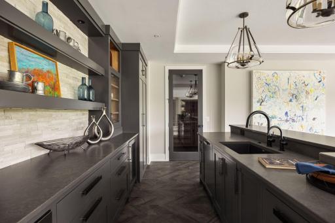
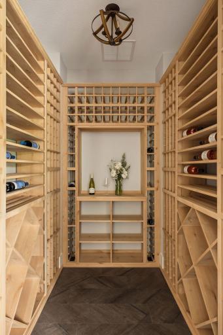
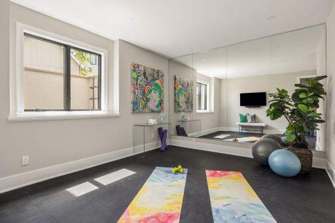
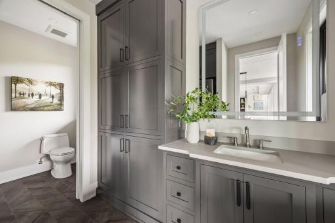
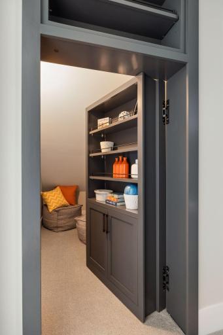
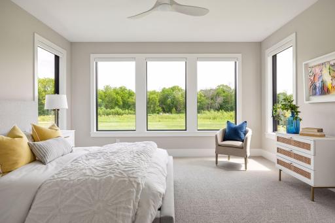
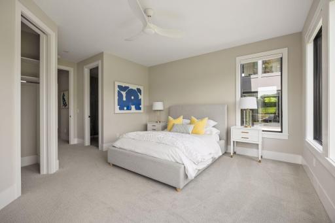
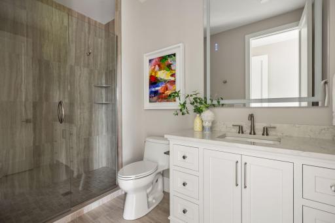
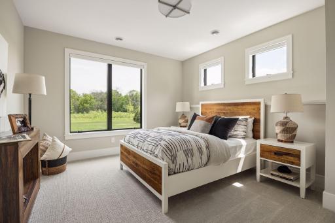
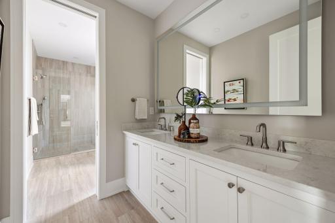
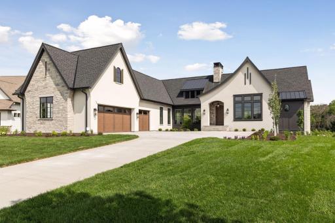
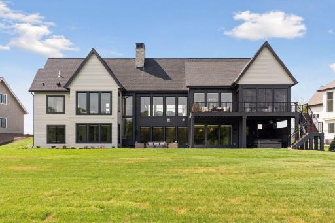
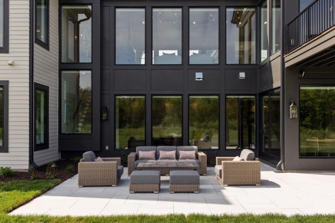
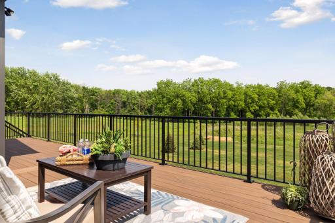
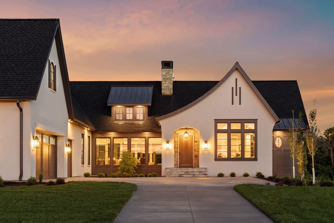
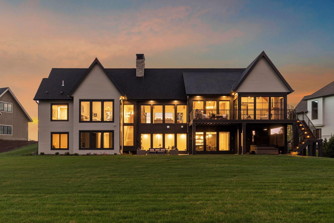
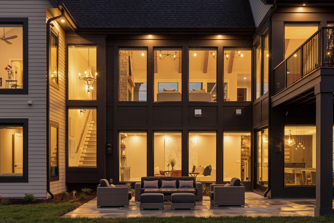
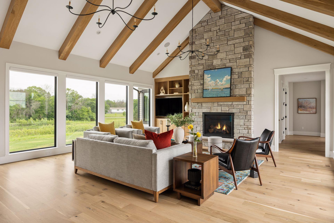
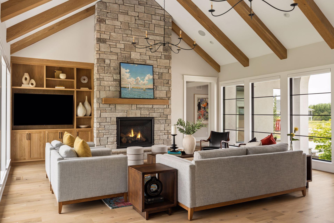
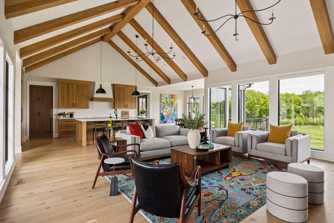
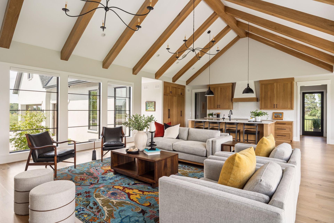
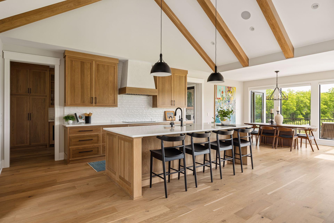
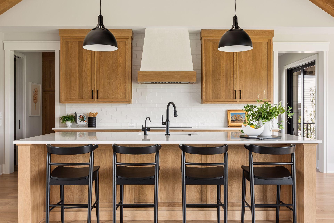
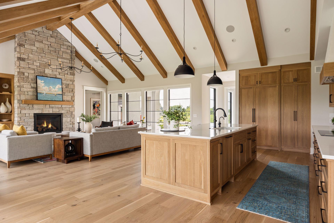
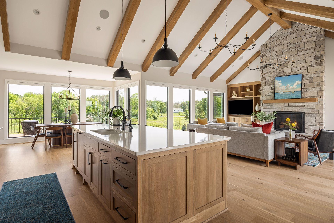
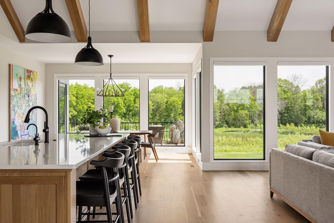
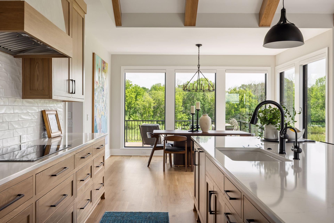
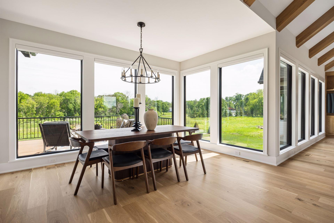
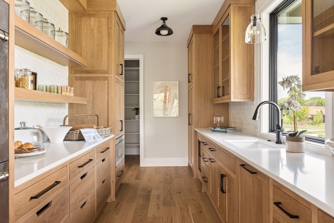
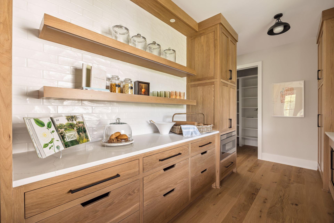
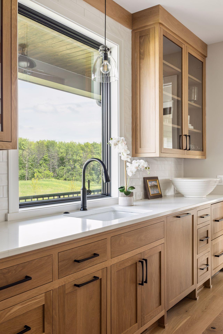
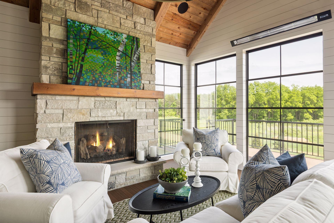
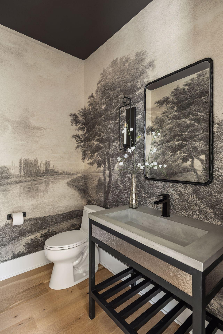
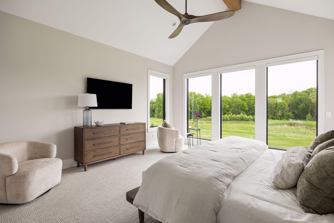
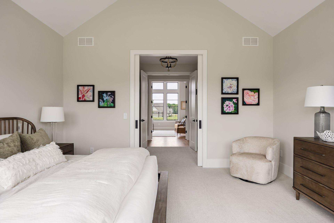
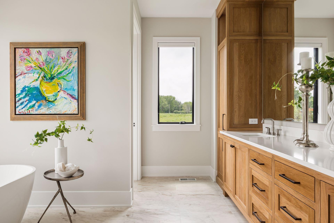
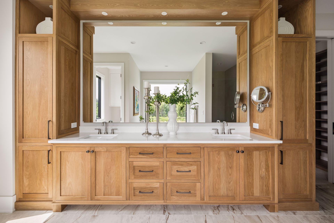
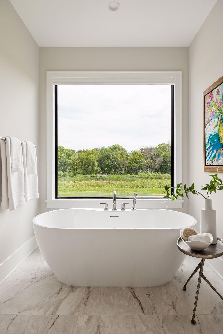
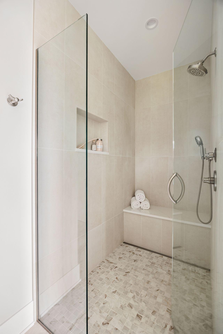
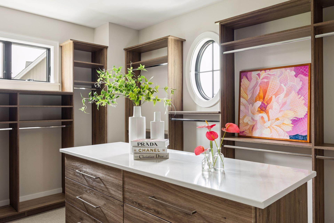
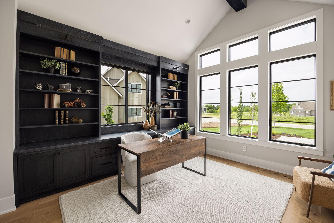
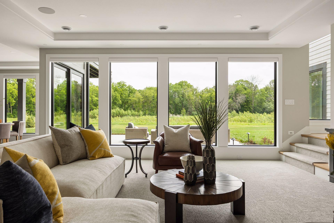
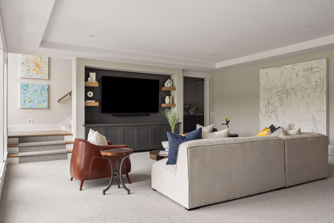
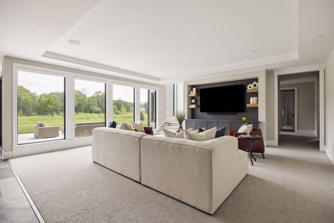
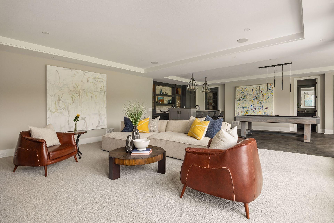
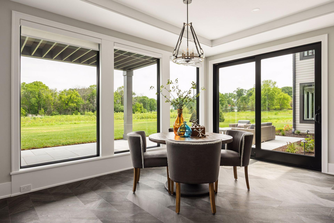
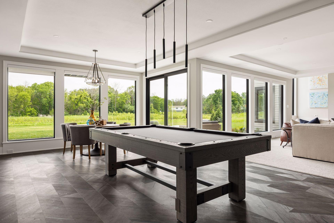
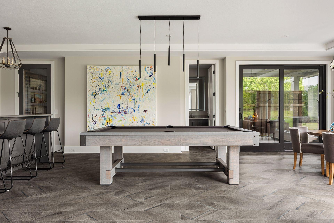
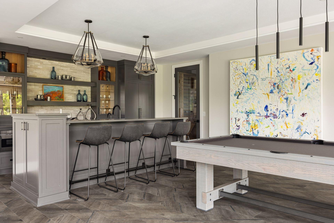
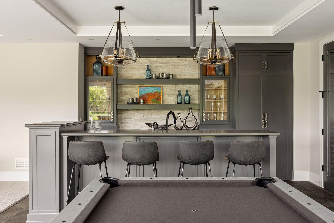
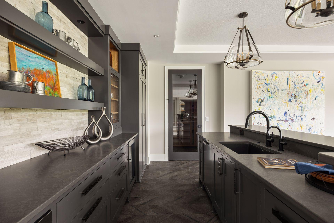
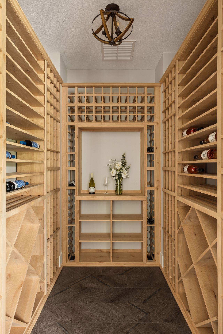
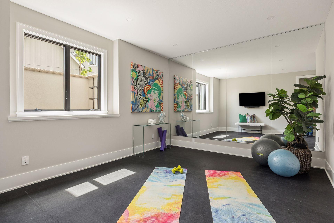
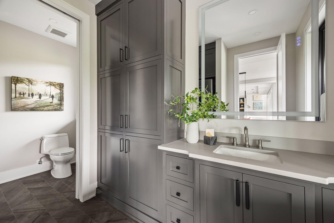
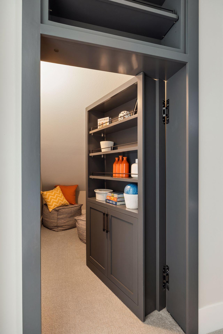
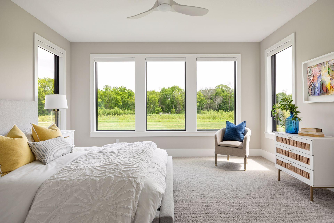
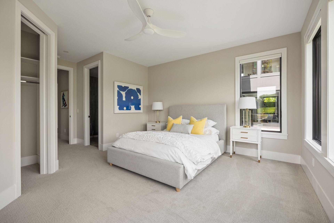
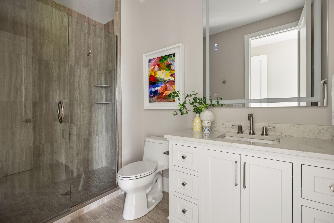
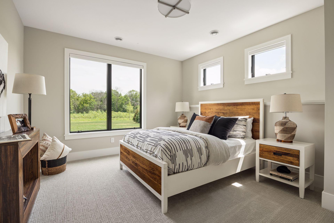
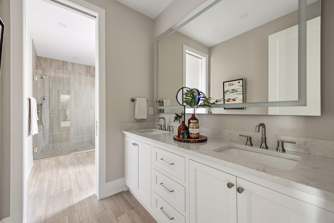
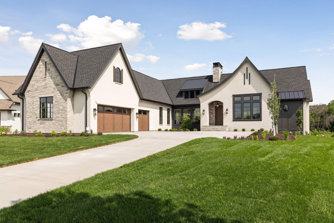
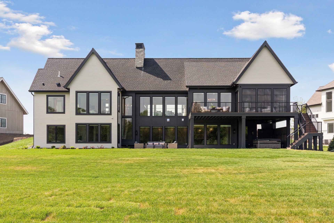
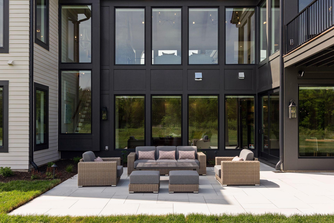
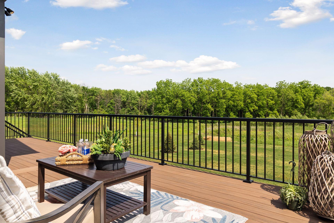
Blending modern French Country inspiration with refined transitional design, this exceptional walkout rambler offers a perfect balance of sophistication, comfort, and effortless livability. Designed to accommodate everyday living while seamlessly expanding for entertaining, every space reflects careful attention to detail and craftsmanship. The homeâs striking stucco and stone exterior establishes enduring curb appeal, while expansive windows fill the interiors with natural light and frame beautiful views of the surrounding landscape. At the heart of the home, the gourmet kitchen and great room showcase exposed wood beams, a dramatic stone fireplace, and an open-concept layout designed for gathering. A cozy dining area overlooks the backyard, while a spacious butlerâs pantry connects effortlessly to the grilling deck and vaulted screened porch featuring its own fireplace for three-season enjoyment. A private ownerâs wing offers a peaceful retreat complete with a luxurious suite and dedicated office. The walkout lower level is designed for entertaining and recreation, featuring a walk-behind bar, temperature-controlled wine cellar, media and game spaces, two additional bedrooms, and a fitness room. Throughout the home, artisan craftsmanship is evident in every detail. A sophisticated palette of layered neutrals is complemented by rich wood tones, dramatic lighting selections, and thoughtfully curated finishes. Lighted mirrors in every bathroom, a concealed pantry door seamlessly integrated into the cabinetry, and numerous custom design elements blend beauty and functionality, creating a residence that is as distinctive as it is welcoming.
Details
Maps
Contract Information
Status: Closed
Off Market Date: 2026-07-01
Contingency: None
Current Price: 2900000
Closed Date: 2026-07-01
Original List Price: 2900000
Sales Close Price: 2900000
ListPrice: 2900000
List Date: 2026-07-01
Owner is an Agent?: No
Auction?: No
General Property Information
Assoc Mgmt Co. Phone #: 763-225-6400
Association Fee Frequency: Monthly
Association Mgmt Co. Name: Associa Minnesota
Common Wall: No
Lot Measurement: Acres
Manufactured Home?: No
Multiple PIDs?: No
New Development: No
Number of Fireplaces: 2
Waterfront YN: No
Year Built: 2026
Yearly/Seasonal: Yearly
Zoning: Residential-Single Family
Bedrooms: 3
Baths Total: 4
Bath Full: 2
Bath Three Quarters: 1
Bath Half: 1
Main Floor Total SqFt: 2808
Above Grd Total SqFt: 2808
Below Grd Total SqFt: 2791
Total SqFt: 5599
Total Finished Sqft: 5599.00
FireplaceYN: Yes
Style: (SF) Single Family
Foundation Size: 2808
Association Fee: 272
Garage Stalls: 3
Lot Dimensions: 100x297x205x296
Acres: 1.02
Assessment Pending: No
Location Tax and Other Information
House Number: 2140
Street Name: Bridgevine
Street Suffix: Court
Postal City: Maple Plain
County: Hennepin
State: MN
Zip Code: 55359
Complex/Dev/Subdivision: Bridgevine
Assessments
Tax With Assessments: 4745
Builder Information
Builder ID: WOODDALE BUILDERS INC
Builder License Number: 2926
Builder Name: WOODDALE BUILDERS INC
Building Information
Cert of Occupancy Date: 2026-06-26
Finished SqFt Above Ground: 2808
Finished SqFt Below Ground: 2791
Lease Details
Land Leased: Not Applicable
Miscellaneous Information
Community Name: BridgeVine
Homestead: No
Ownership
Fractional Ownership: No
Parking Characteristics
Garage Square Feet: 1051
Public Survey Info
Range#: 24
Section#: 24
Township#: 118
Property Features
Accessible: None
Air Conditioning: Central Air
Amenities Unit: Deck; Exercise Room; In-Ground Sprinkler; Kitchen Center Island; Main Floor Primary Bedroom; Natural Woodwork; Primary Bedroom Walk-In Closet; Security System; Vaulted Ceiling(s); Washer/Dryer Hookup; Wet Bar
Appliances: Cooktop; Dishwasher; Disposal; Double Oven; Dryer; Energy Star Appliances; Freezer; Microwave; Refrigerator; Washer; Water Filtration System; Wine Cooler
Association Fee Includes: Beach Access; Dock; Hazard Insurance; Professional Mgmt; Shared Amenities; Snow Removal; Other
Bath Description: Double Sink; Main Floor 1/2 Bath; Main Floor Full Bath; Private Primary; 3/4 Basement; Full Basement; Separate Tub & Shower
Construction Status: Completed New Construction
Dining Room Description: Breakfast Bar; Kitchen/Dining Room
Electric: 200+ Amp Service
Exterior: Brick/Stone; Stucco
Family Room Characteristics: Family Room; Great Room; Lower Level; Main Level
Financing Terms: Cash
Fireplace Characteristics: Gas Burning
Foundation: Poured Concrete
Fuel: Natural Gas
Heating: Forced Air
Laundry: Laundry Room; Lower Level; Main Level
Roof: Age 8 Years or Less
Sewer: City Sewer/Connected
Special Search: All Living Facilities on One Level; Main Floor Laundry; Main Floor Primary; Primary Bdr Suite
Stories: One
Water: Private; Well
Listing Office: Compass
Last Updated: July - 01 - 2026

The data relating to real estate for sale on this web site comes in part from the Broker Reciprocity SM Program of the Regional Multiple Listing Service of Minnesota, Inc. The information provided is deemed reliable but not guaranteed. Properties subject to prior sale, change or withdrawal. ©2026 Regional Multiple Listing Service of Minnesota, Inc All rights reserved.
Saturday 10th of October 2026 03:52 PM

218-998-4400
Mohagen Real Estate


Let's Connect

Mohagen Real Estate
sue@MohagenRealEstate.com
Office: 218-998-4400
Cell: 218-731-7376

Mohagen Real Estate is licensed in the State of Minnesota