21421 Hytrail Circle, Lakeville, MN 55044 (MLS# 7040467)
$565,000
Lakeville, MN 55044
MLS# 7040467
Status: Closed
4 beds | 4 baths | 2952 sqft
1 / 49
Property Description
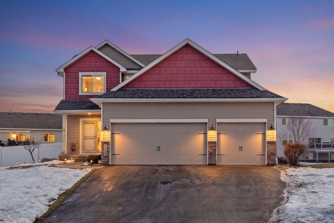
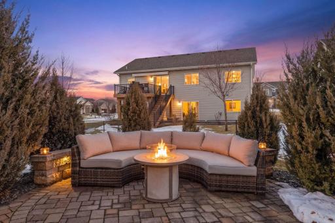
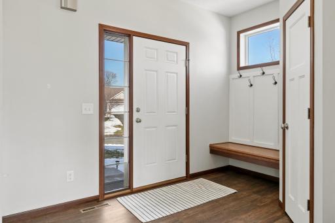
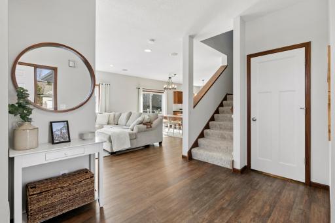
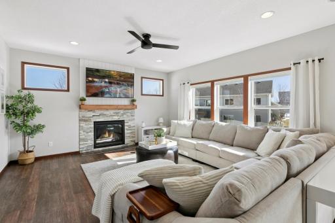
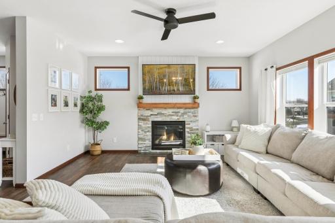
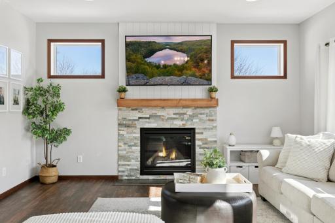
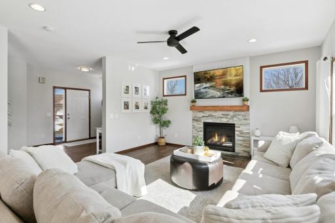
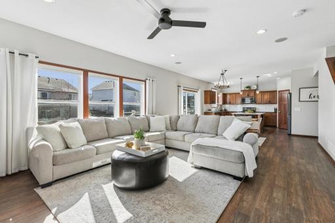
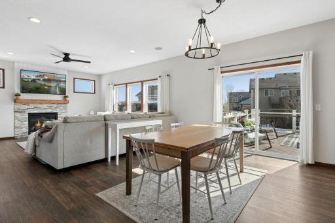
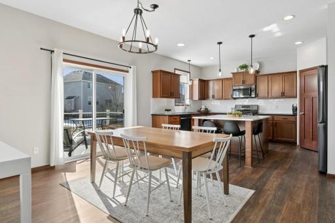
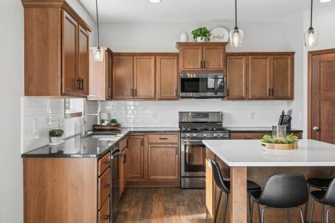
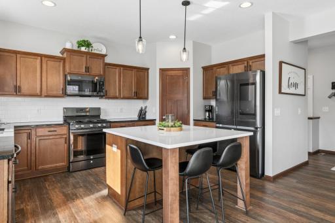
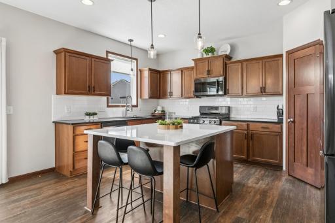
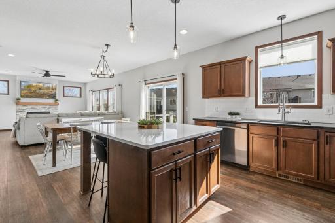
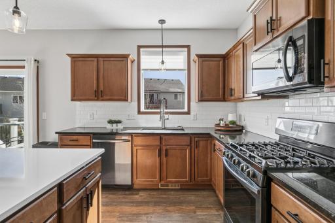
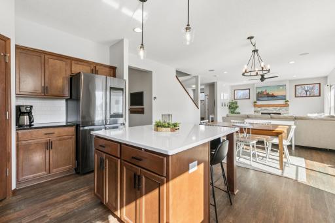
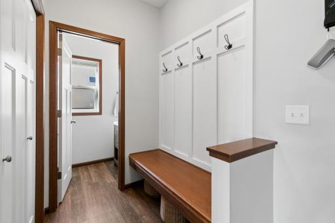
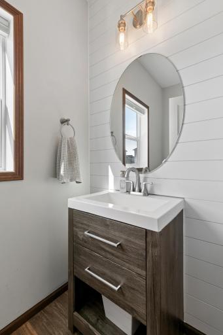
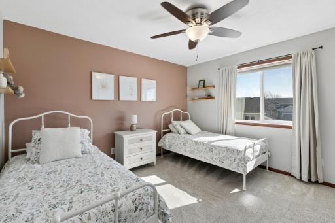
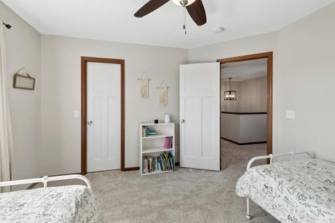
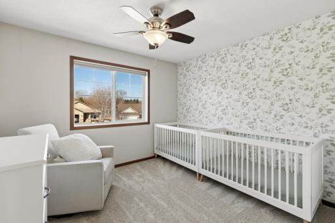
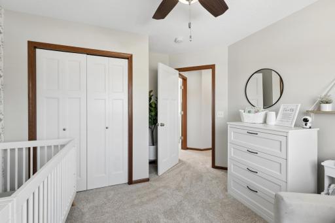
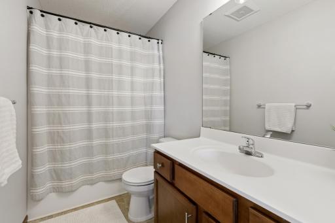
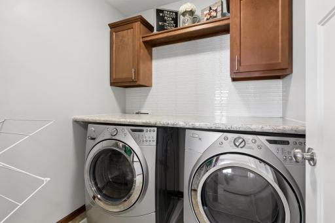
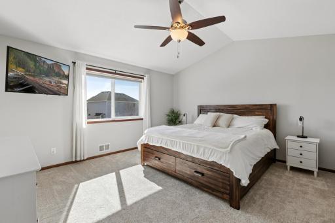
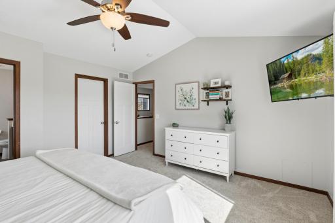
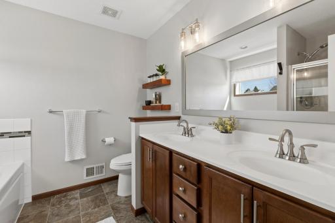
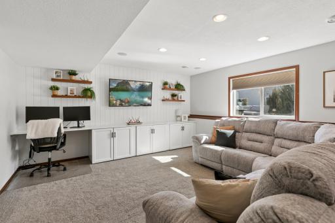
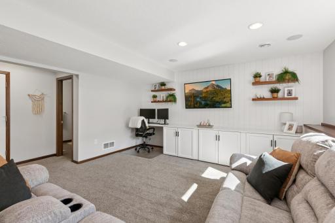
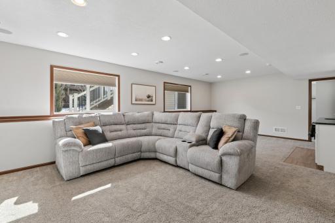
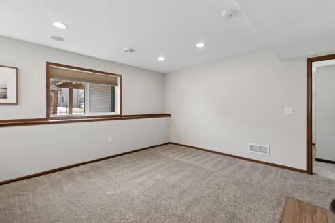
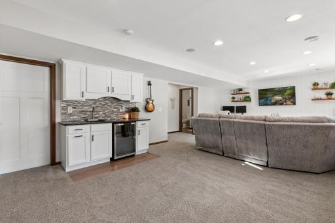
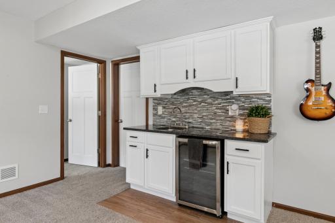
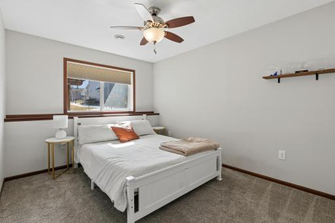
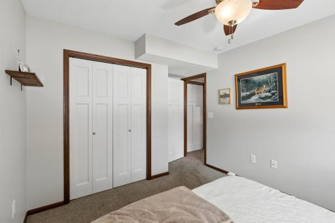
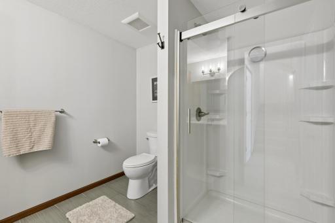
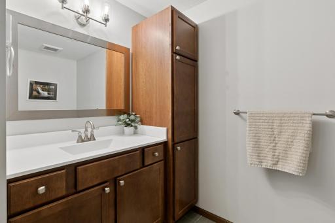
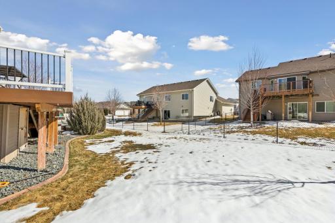
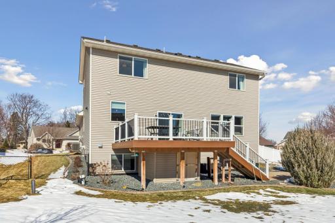
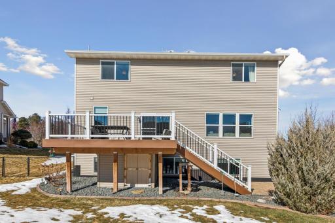
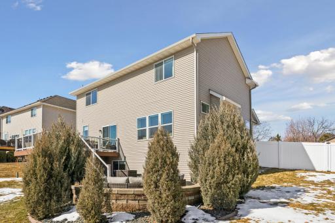
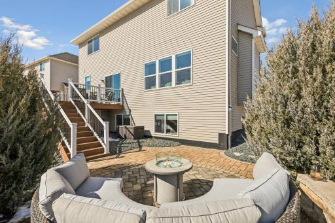
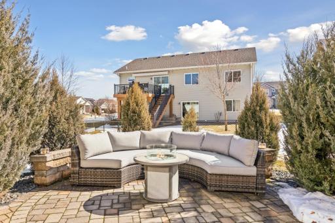
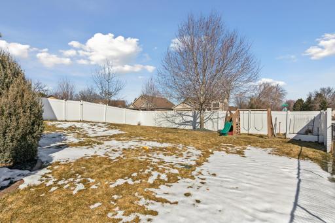
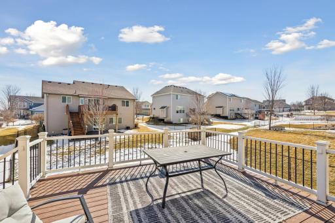
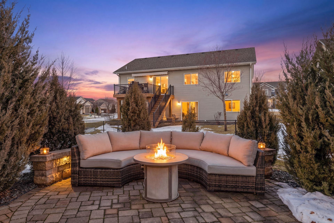
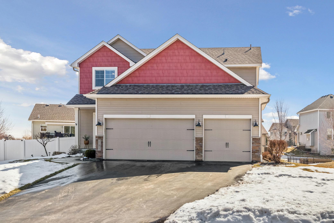
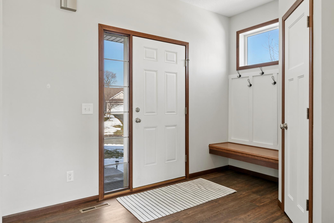
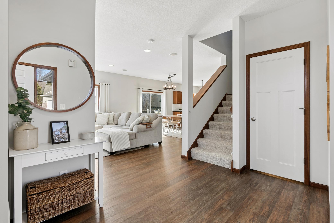
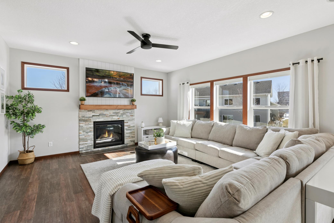
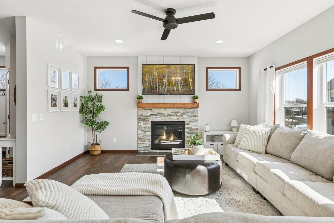

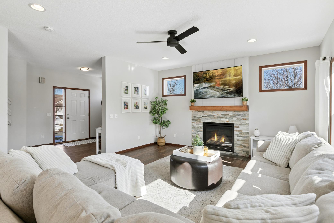
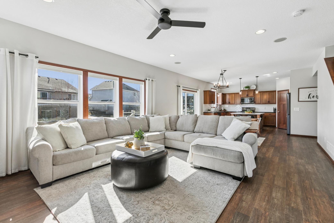
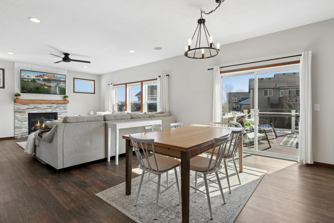
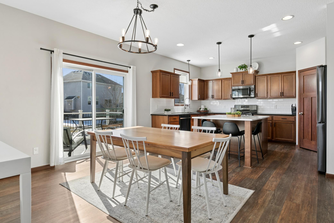
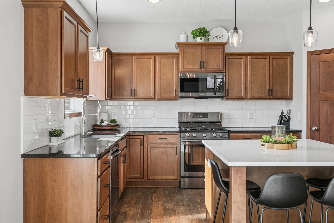
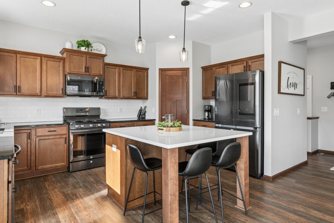
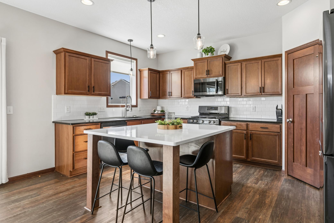
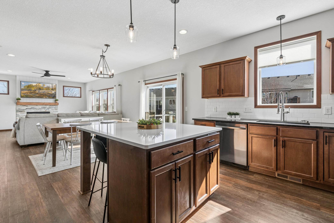
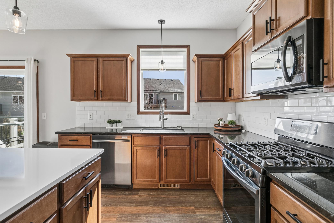
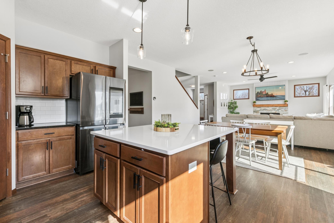

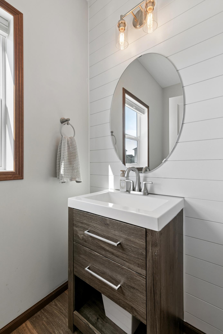
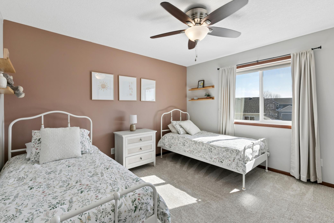
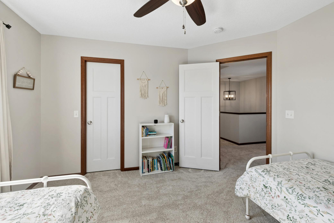
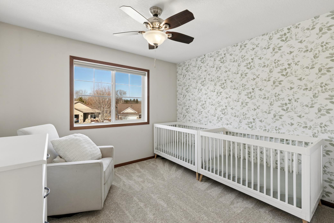
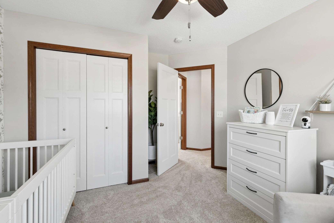
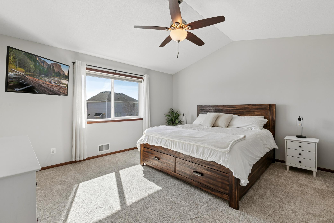
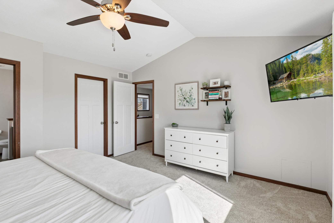
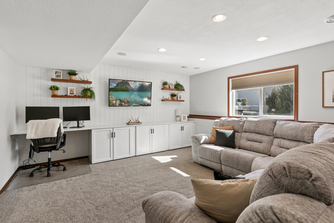
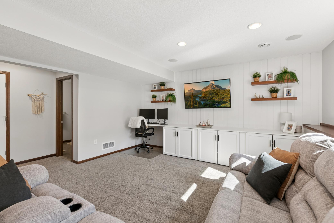
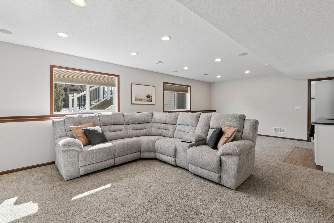
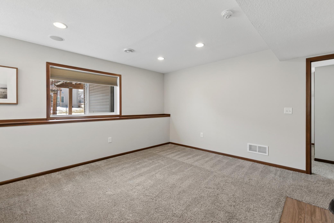
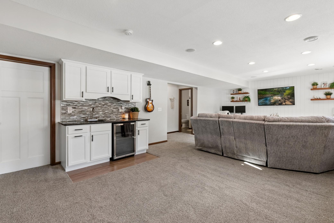
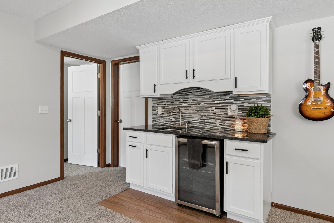
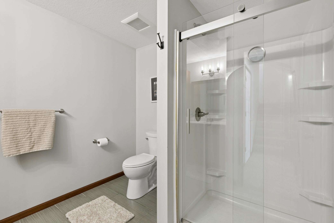
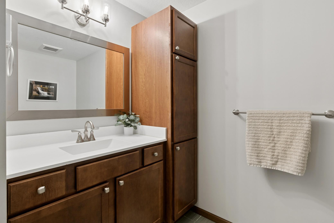
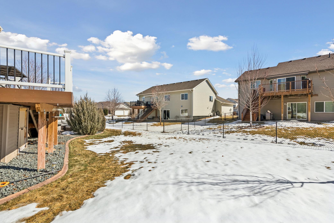
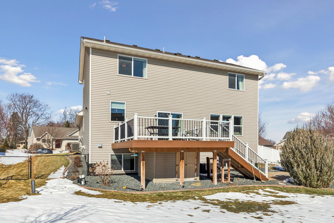
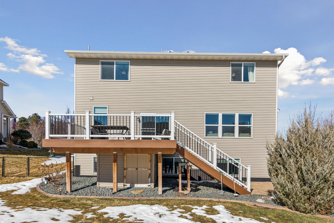
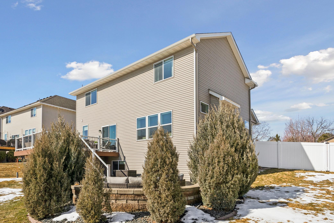
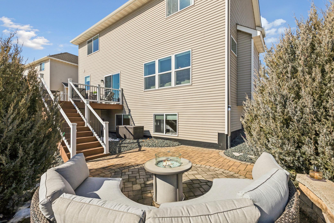
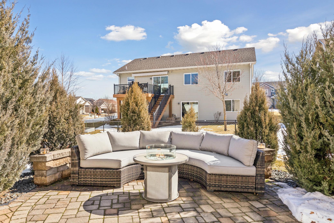
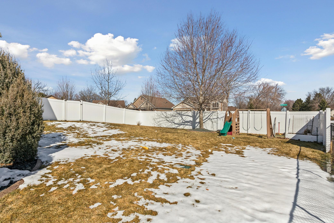
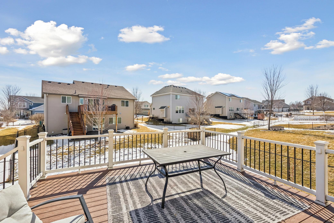
Offer Received. Highest and best Sunday 4/5/26 at 3pm. Welcome home ... but fair warning-you're about to fall in love. Introducing this stunning four-bedroom, four-bath Lakeville gem that truly lives like a model home, but better. Completely refreshed and thoughtfully upgraded, this home delivers that "new construction feel" without the wait, hassle, or added expense. At the heart of the home is a showstopping oversized island kitchen-perfect for hosting, gathering, and everyday luxury living. Fresh paint and brand-new carpet create a crisp, elevated feel throughout, while the seamless flow of the layout makes every space feel both functional and beautiful. Step outside and it only gets better ... a brand-new deck and custom paver patio create the ultimate outdoor retreat-whether you're entertaining under the stars or enjoying quiet mornings with coffee. And the lifestyle? Unmatched. Walk to downtown Lakeville, grab a drink at Lakeville Brewery, explore nearby parks, top-rated schools, and all the shopping and conveniences you could want-right at your fingertips. This isn't just a home... it's the one buyers wait for. Move-in ready, designer-updated, and absolutely unforgettable.
Details
Maps
Contract Information
Status: Closed
Off Market Date: 2026-04-15
Contingency: None
Current Price: 575000
Closed Date: 2026-05-26
Original List Price: 565000
Sales Close Price: 575000
ListPrice: 565000
List Date: 2026-03-22
Owner is an Agent?: No
Auction?: No
General Property Information
Common Wall: No
Lot Measurement: Acres
Manufactured Home?: No
Multiple PIDs?: No
New Development: No
Number of Fireplaces: 1
Waterfront Present: No
Year Built: 2012
Yearly/Seasonal: Yearly
Zoning: Residential-Single Family
Bedrooms: 4
Baths Total: 4
Bath Full: 2
Bath Three Quarters: 1
Bath Half: 1
Main Floor Total SqFt: 984
Above Grd Total SqFt: 1968
Below Grd Total SqFt: 984
Total SqFt: 2952
Total Finished Sqft: 2952.00
FireplaceYN: Yes
Style: (SF) Single Family
Foundation Size: 984
Garage Stalls: 3
Lot Dimensions: 70x137x70x139
Acres: 0.25
Assessment Pending: Unknown
Location Tax and Other Information
House Number: 21421
Street Name: Hytrail
Street Suffix: Circle
Postal City: Lakeville
County: Dakota
State: MN
Zip Code: 55044
Complex/Dev/Subdivision: Stone Borough 4th Add
Assessments
Tax With Assessments: 5110
Building Information
Finished SqFt Above Ground: 1968
Finished SqFt Below Ground: 984
Lease Details
Land Leased: Not Applicable
Miscellaneous Information
DP Resource: Yes
Homestead: Yes
Ownership
Fractional Ownership: No
Parking Characteristics
Garage Square Feet: 670
Property Features
Accessible: None
Air Conditioning: Central Air
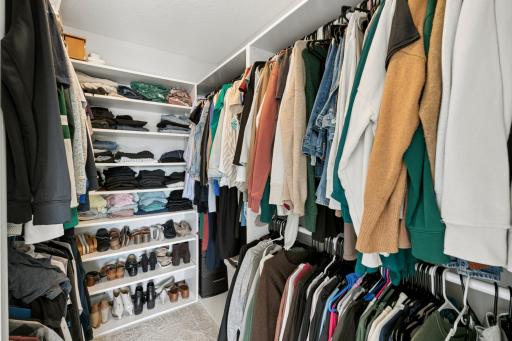
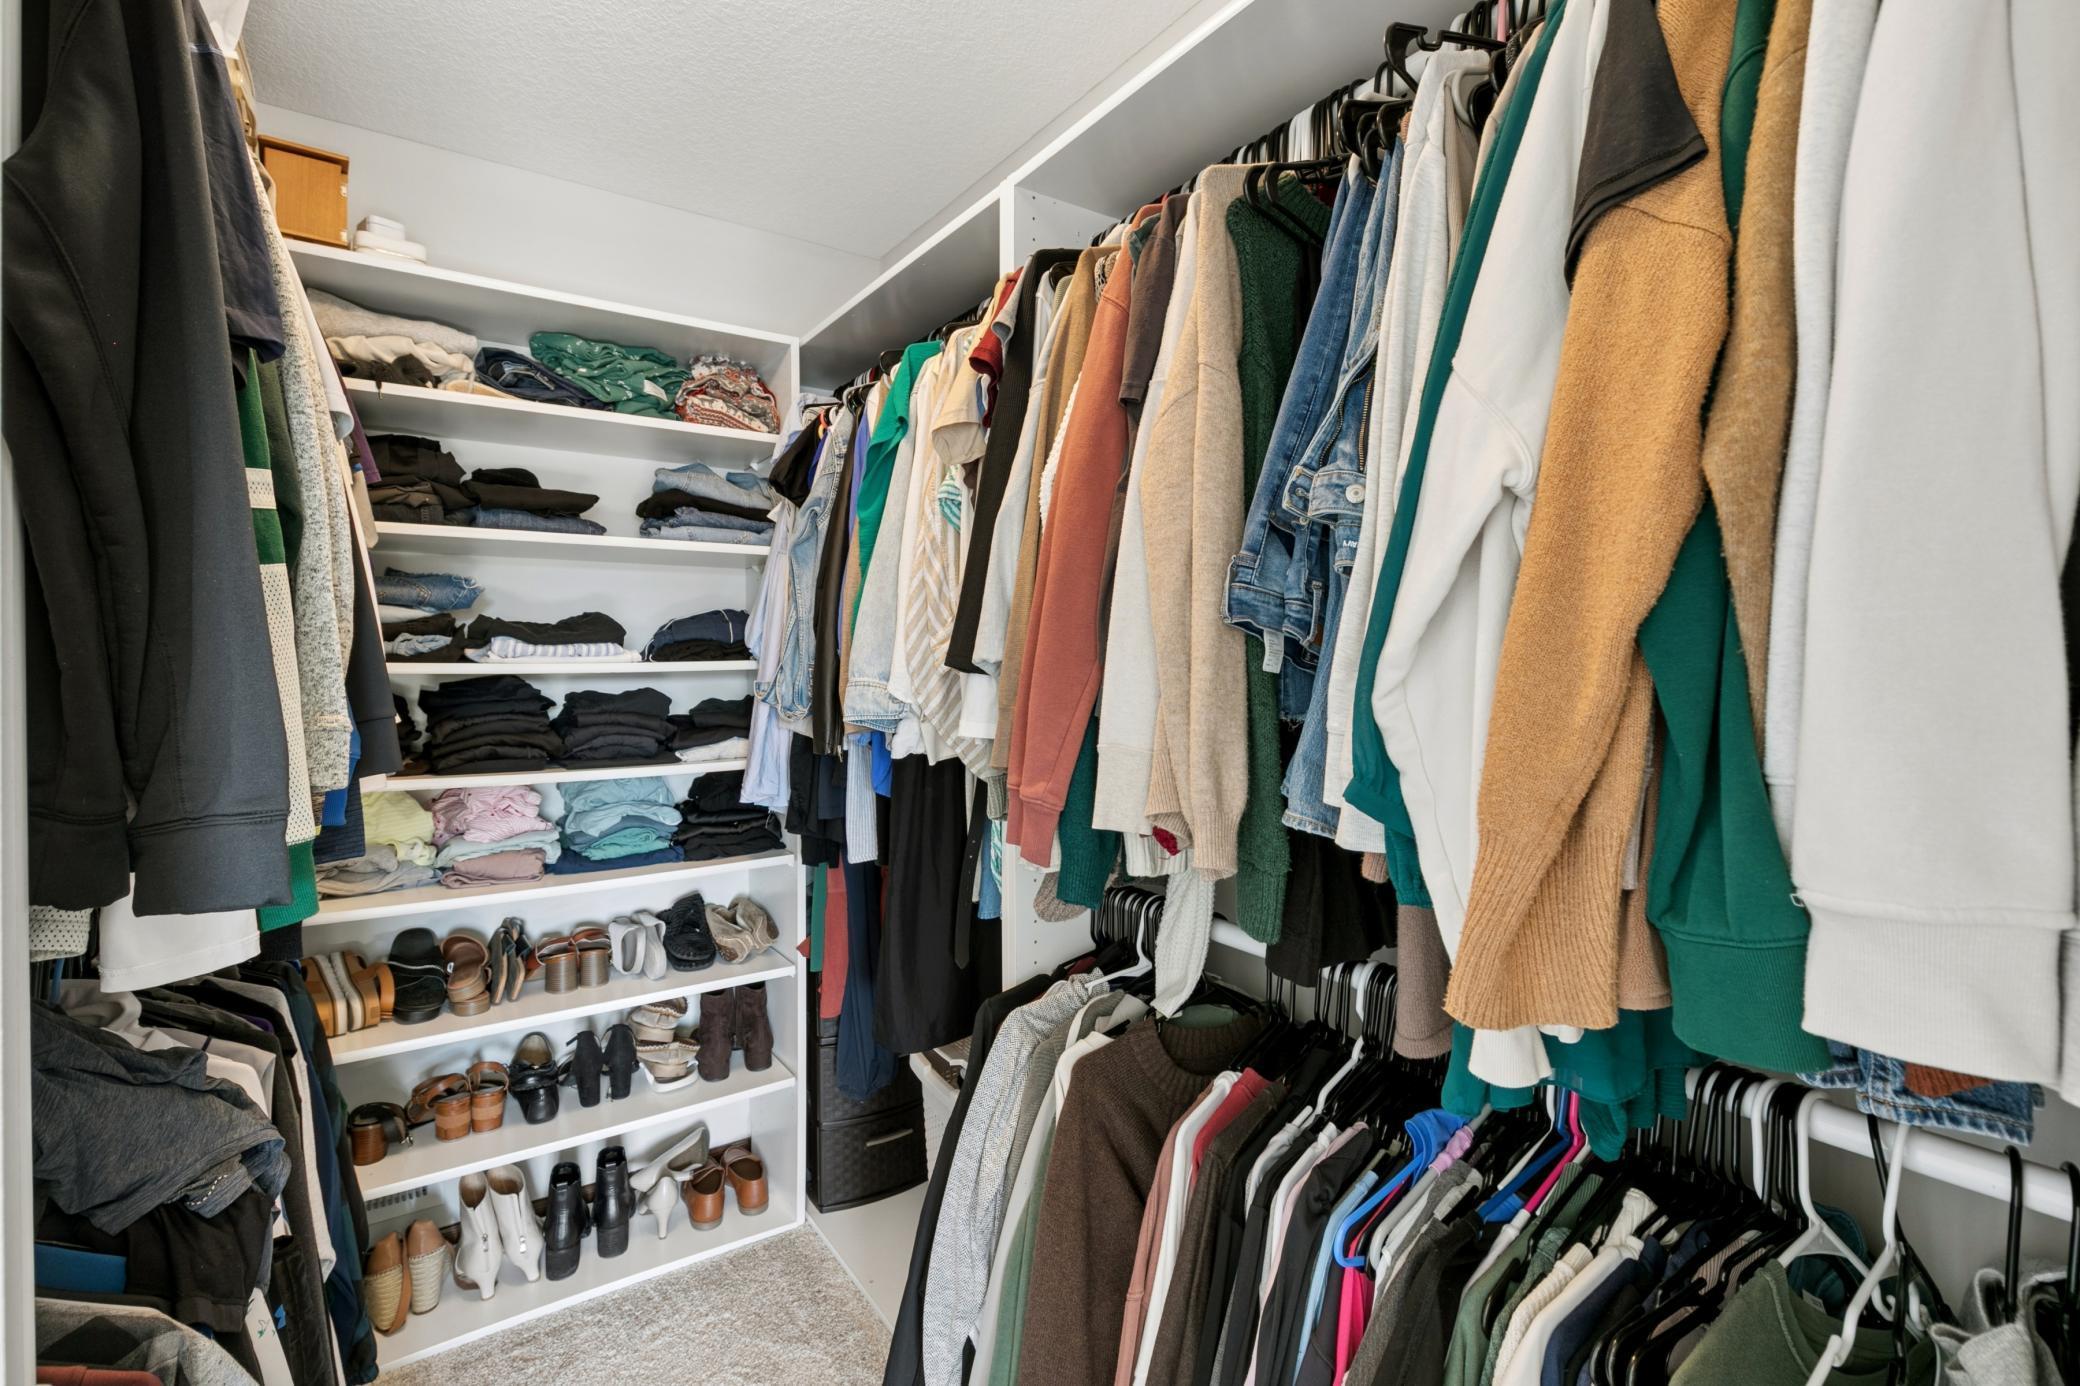
Amenities Unit: Ceiling Fan(s); Hardwood Floors; In-Ground Sprinkler; Kitchen Center Island; Kitchen Window; Patio; Porch; Walk-In Closet; Washer/Dryer Hookup
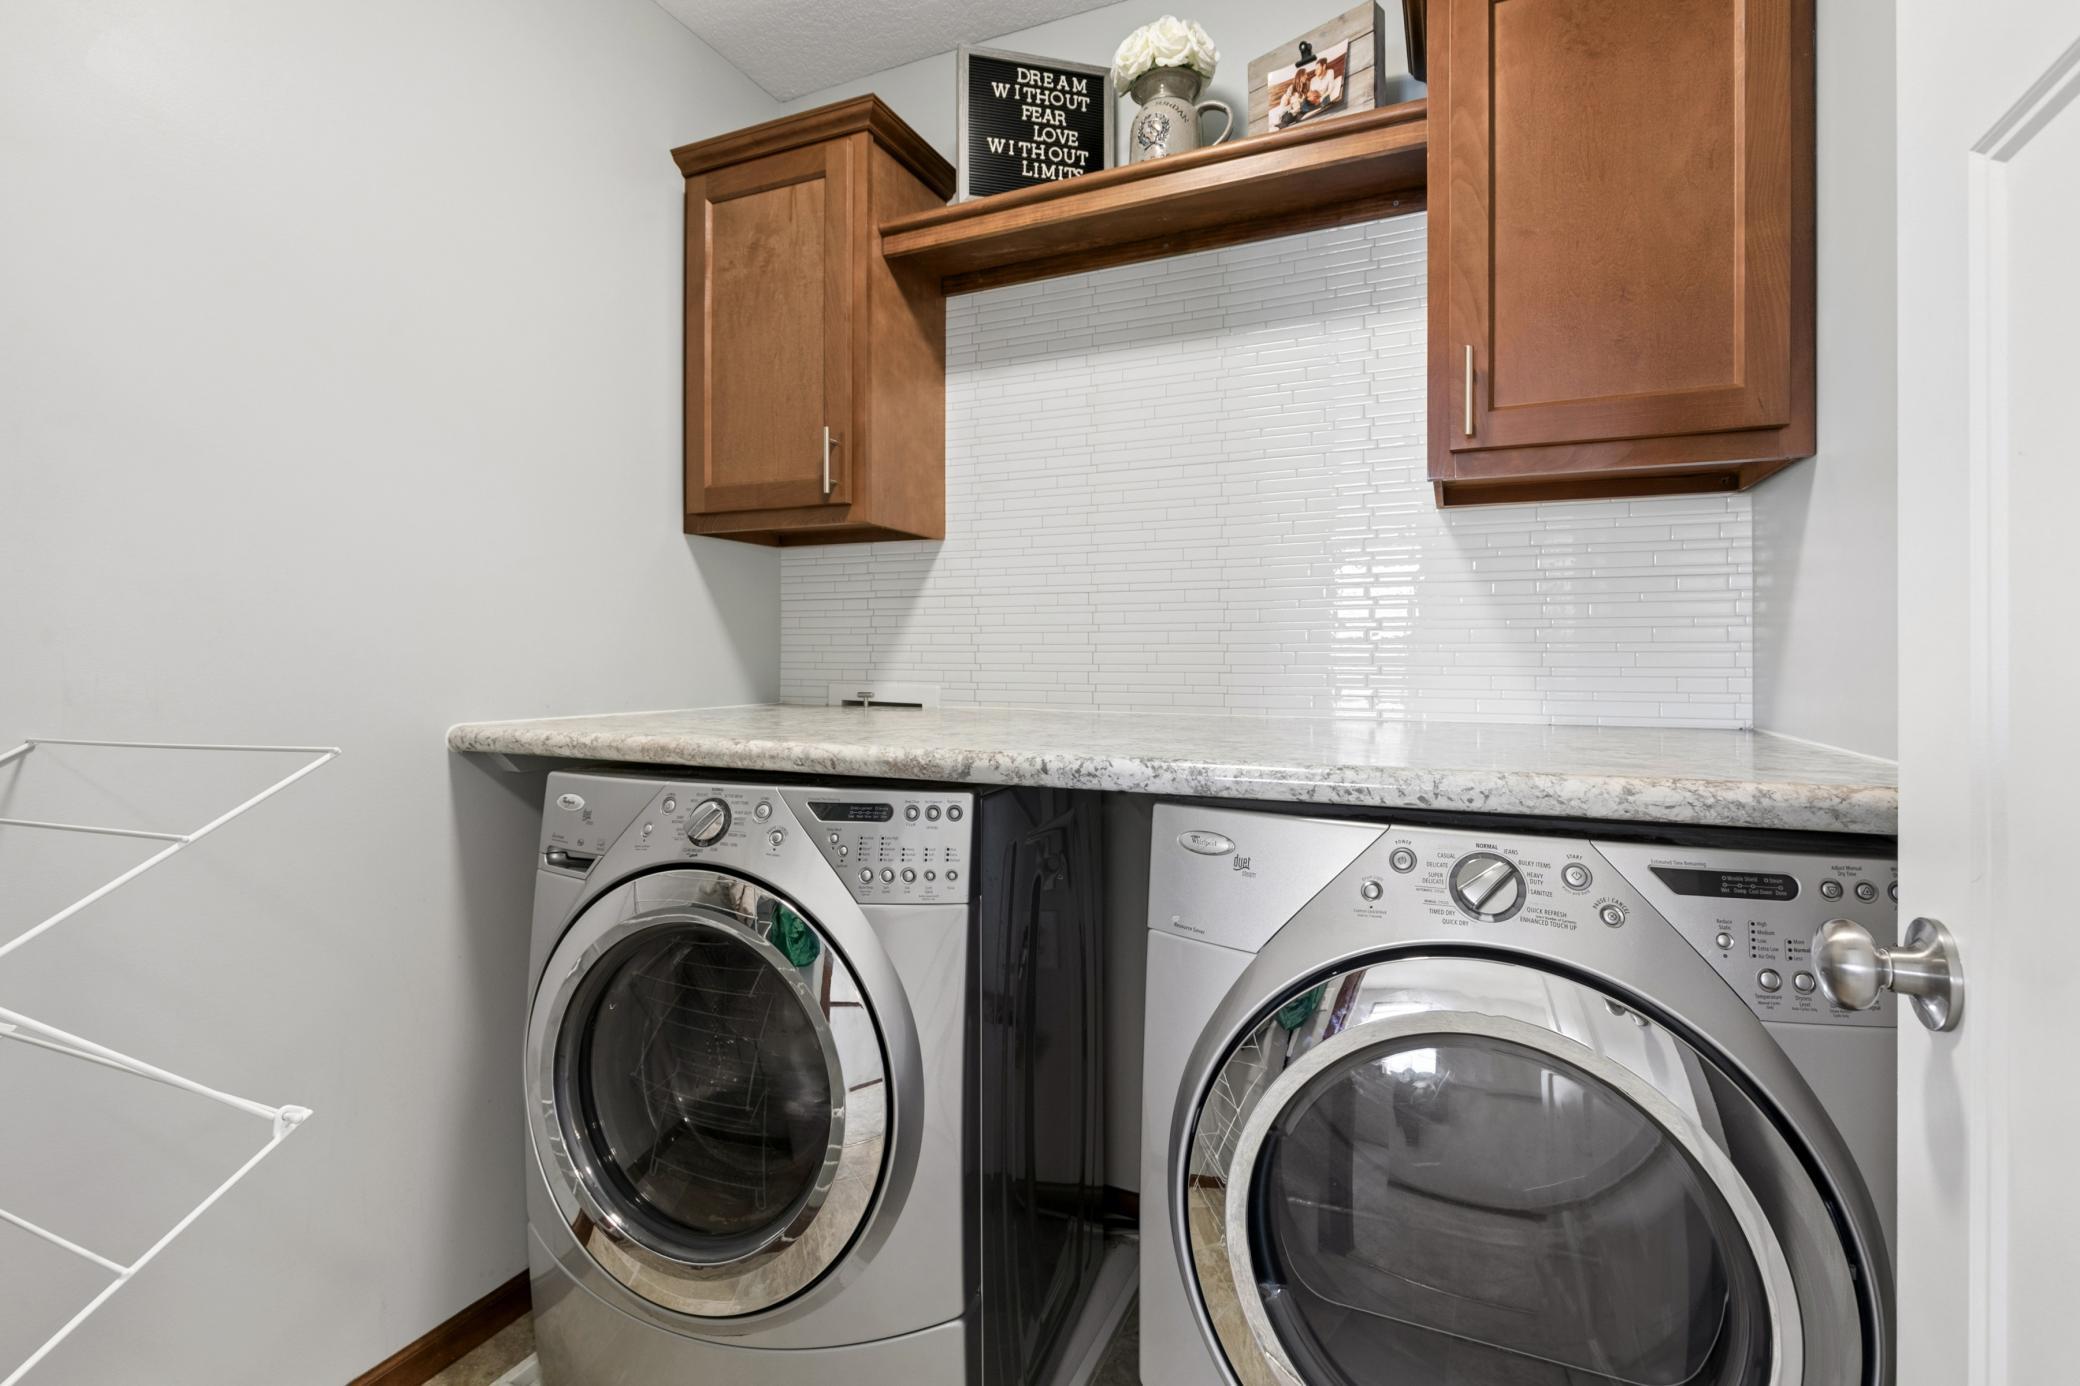
Appliances: Dishwasher; Disposal; Dryer; Microwave; Range; Washer
Assumable Loan: Not Assumable
Basement: Full; Sump Pump
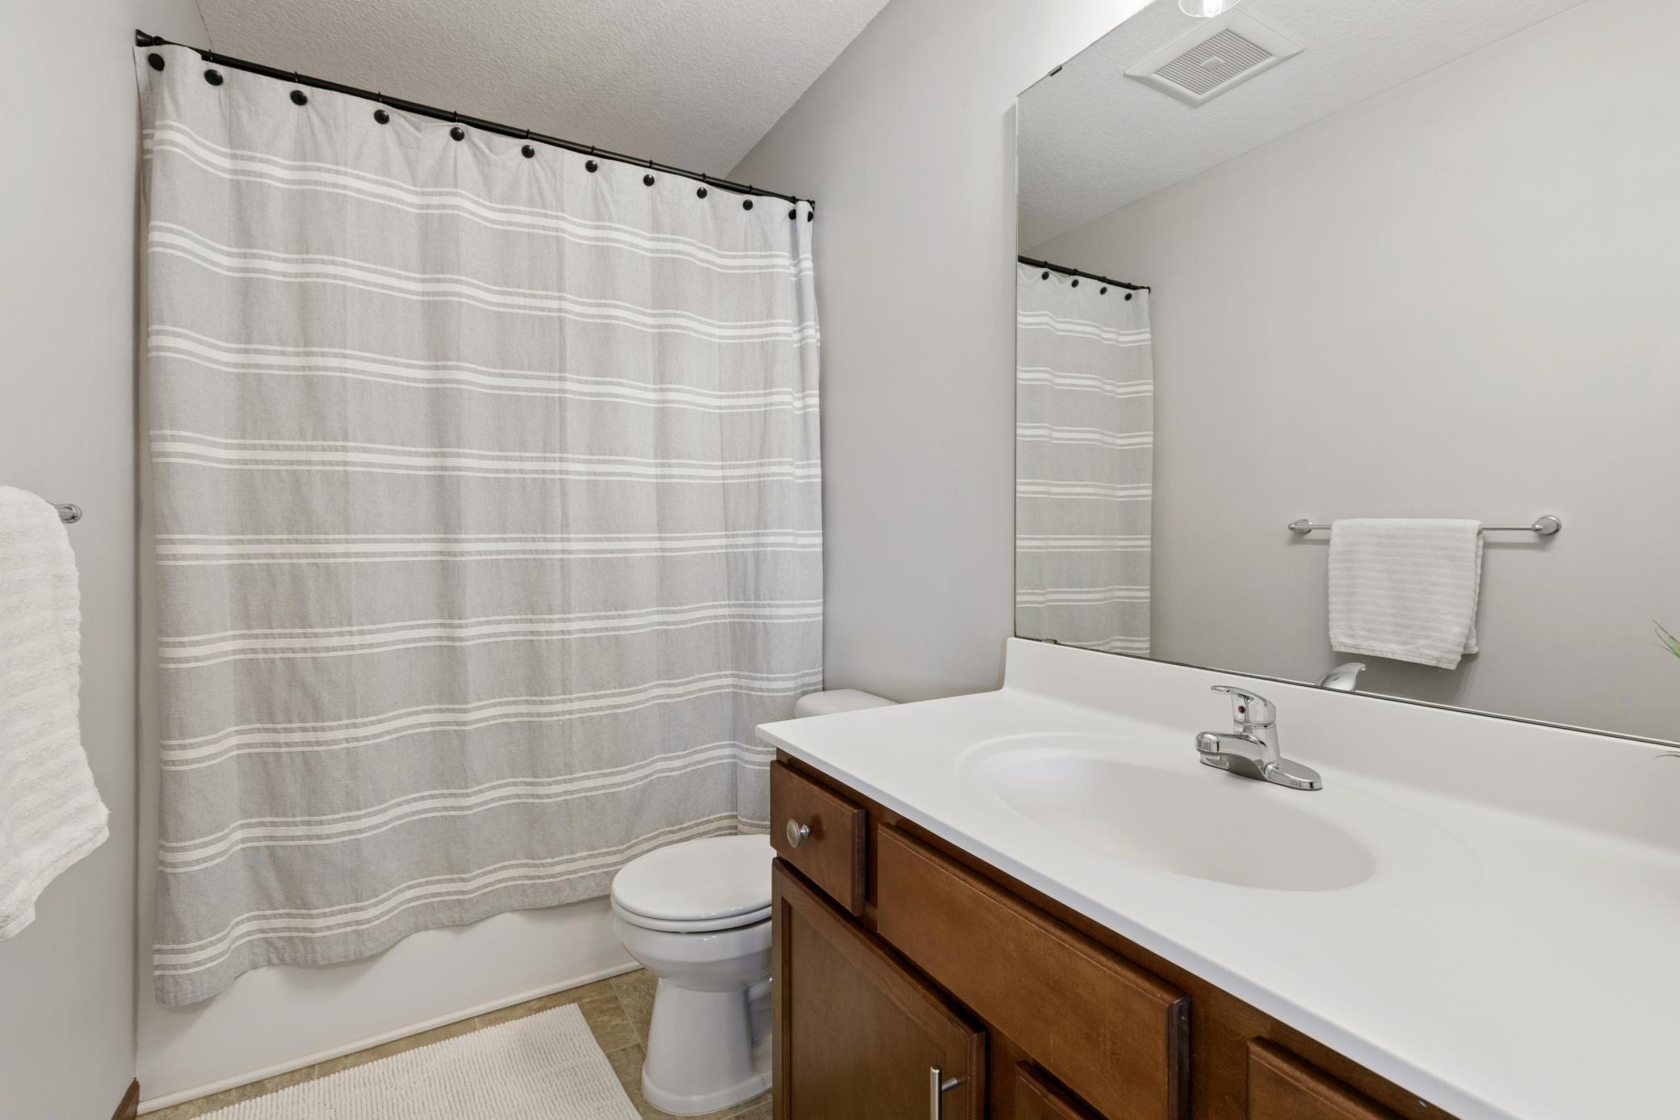
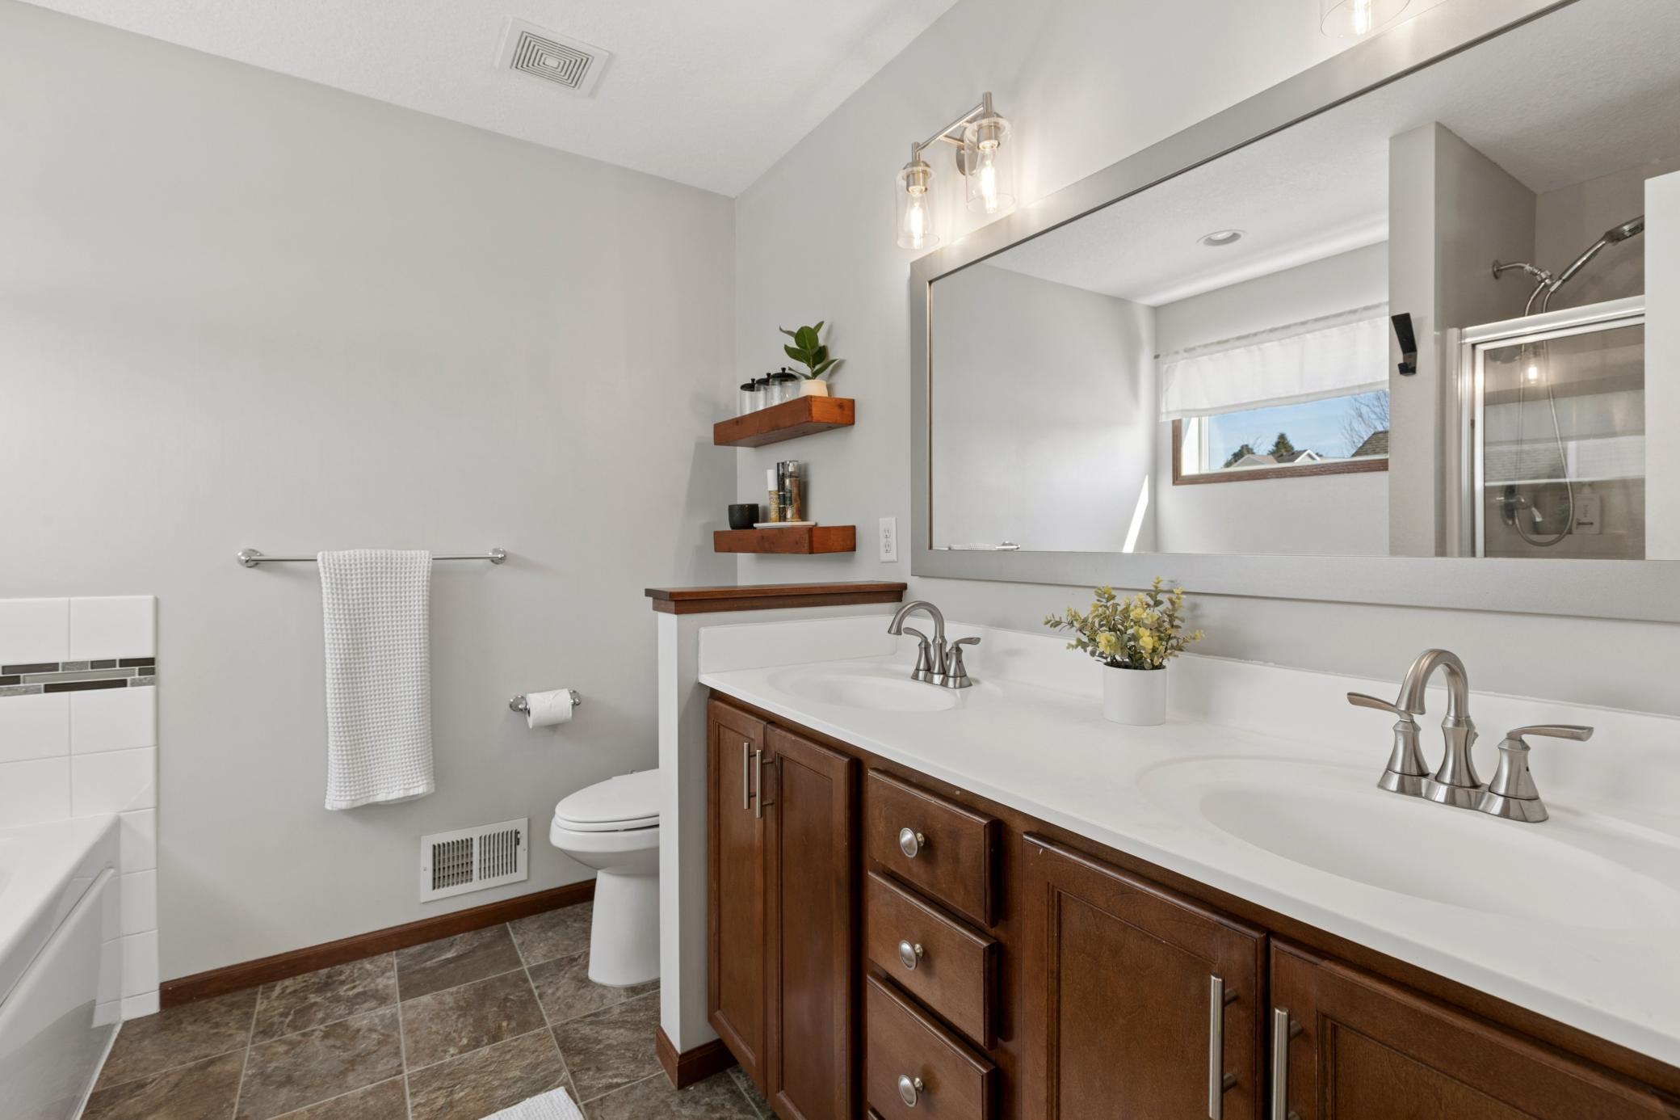
Bath Description: Main Floor 1/2 Bath; Upper Level Full Bath; Full Primary; Private Primary; 3/4 Basement
Construction Materials: Concrete
Construction Status: Previously Owned
Dining Room Description: Informal Dining Room
Exterior: Aluminum Siding; Brick/Stone
Family Room Characteristics: Lower Level
Financing Terms: Conventional
Fireplace Characteristics: Gas Burning
Fuel: Natural Gas
Heating: Forced Air
Lock Box Type: Supra
Road Frontage: City Street
Sellers Terms: Cash; Conventional; FHA; Special Funding; VA
Sewer: City Sewer/Connected
Stories: Two
Water: City Water/Connected
Room Information
| Room Name | Dimensions | Level |
| Dining Room | 16x14 | Main |
| Family Room | 16x14 | Main |
| First (1st) Bedroom | 15x14 | Upper |
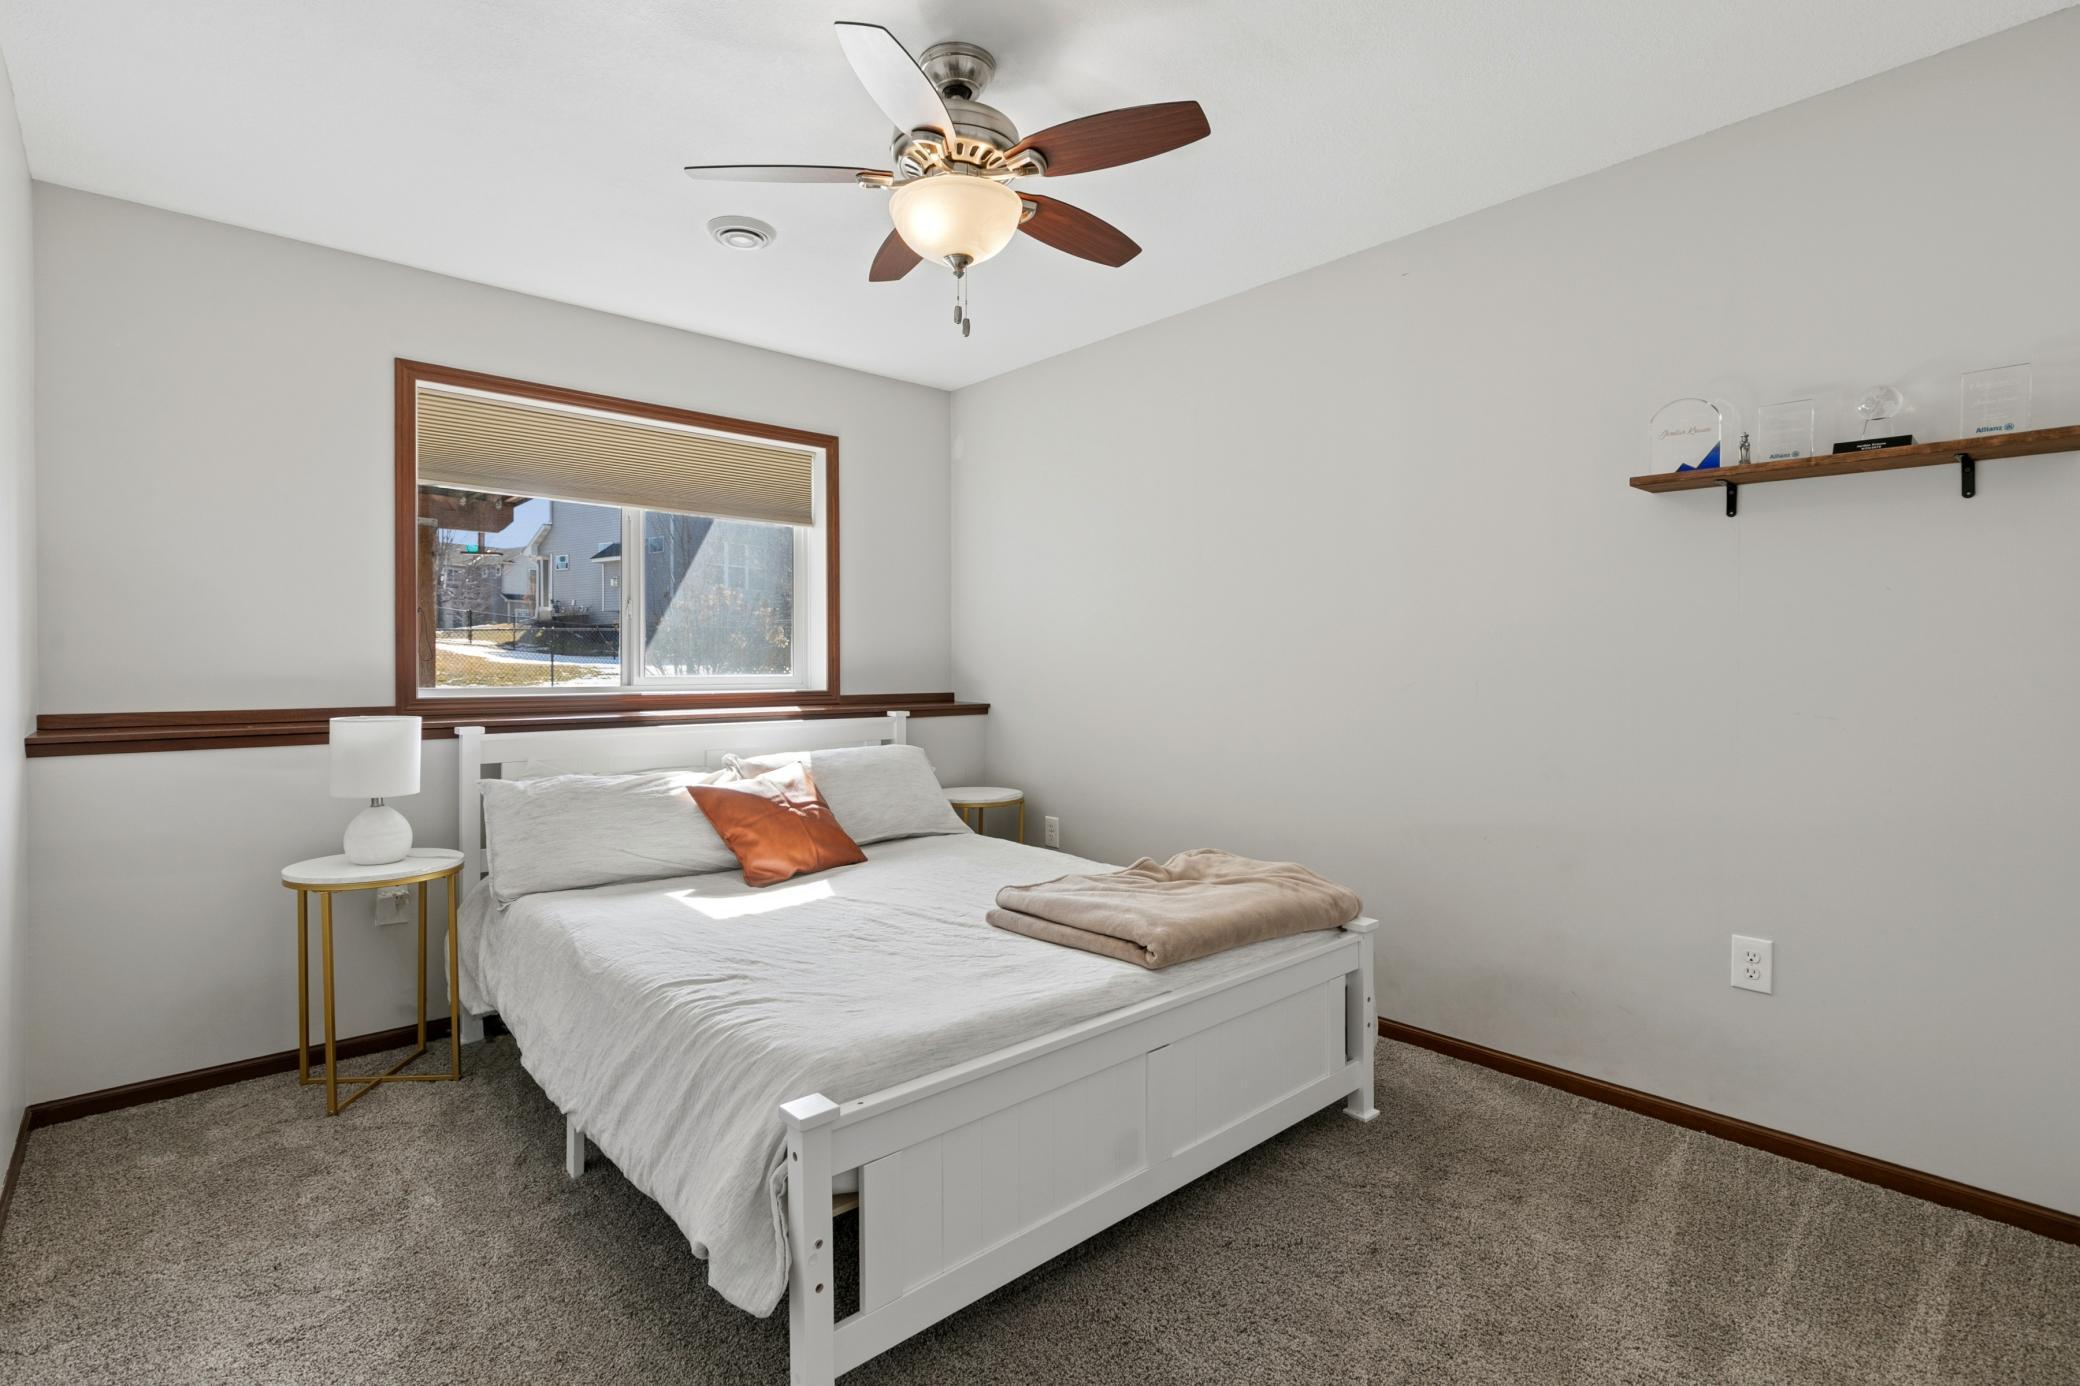

| Fourth (4th) Bedroom | 14x13 | Lower |
| Kitchen | 15x13 | Main |
| Laundry | 6x6 | Upper |
| Living Room | 16x18 | Main |
| Second (2nd) Bedroom | 12x12 | Upper |
| Third (3rd) Bedroom | 11x11 | Upper |
Listing Office: Edina Realty, Inc.
Last Updated: May - 27 - 2026

The data relating to real estate for sale on this web site comes in part from the Broker Reciprocity SM Program of the Regional Multiple Listing Service of Minnesota, Inc. The information provided is deemed reliable but not guaranteed. Properties subject to prior sale, change or withdrawal. ©2024 Regional Multiple Listing Service of Minnesota, Inc All rights reserved.
Thursday 28th of May 2026 04:31 AM

218-998-4400
Mohagen Real Estate


Let's Connect

Mohagen Real Estate
sue@MohagenRealEstate.com
Office: 218-998-4400
Cell: 218-731-7376

Mohagen Real Estate is licensed in the State of Minnesota