21447 Sunny Drive, Fergus Falls, MN 56537 (MLS# 7082893)
$849,900
Fergus Falls, MN 56537
MLS# 7082893
3 beds | 2 baths | 2085 sqft
1 / 75
Open House (07/24/2026 - 4:30 pm - 6:00 pm)
Property Description
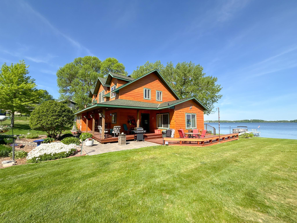
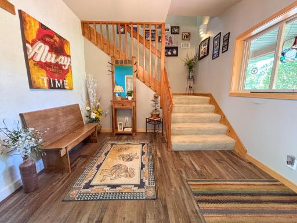
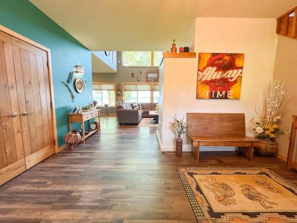
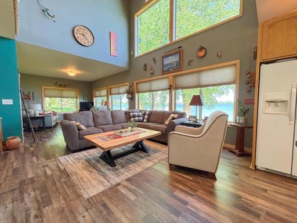
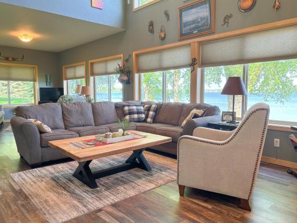
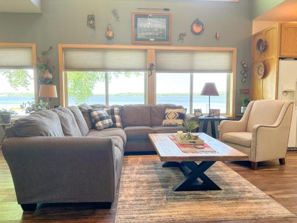
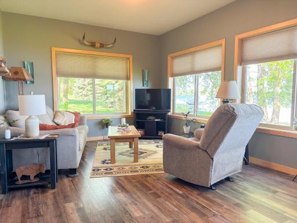
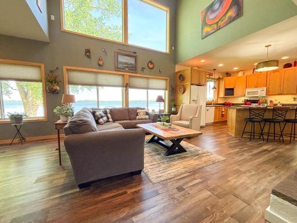
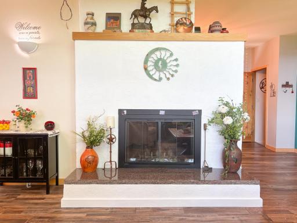
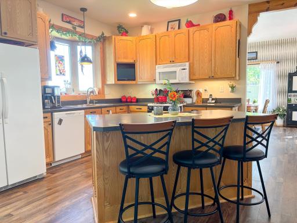
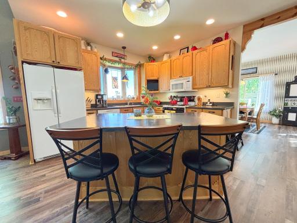
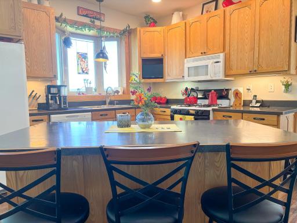
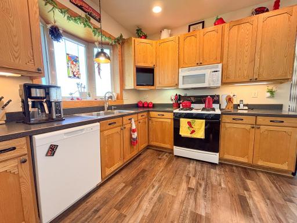
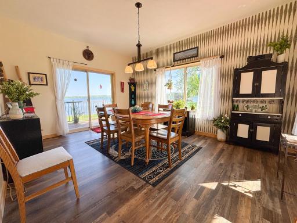
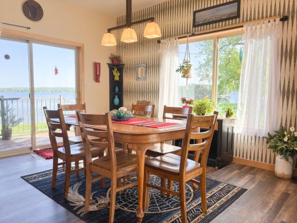
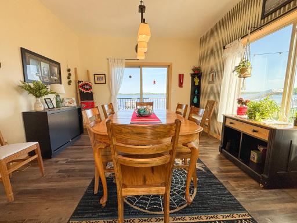
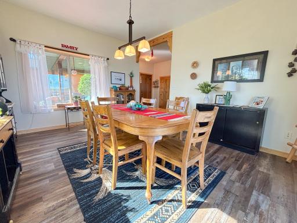
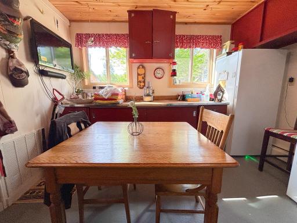
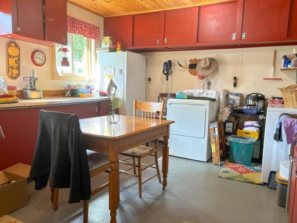
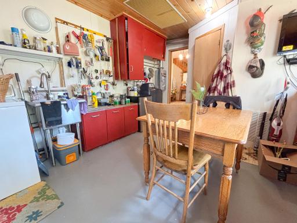
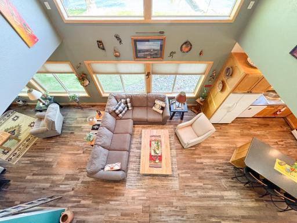
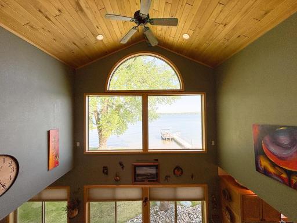
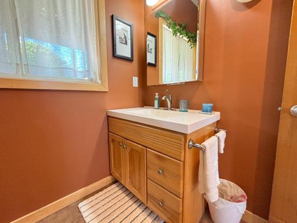
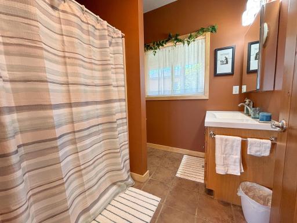
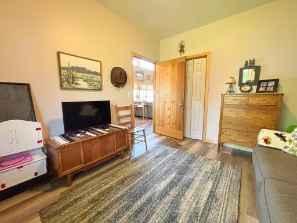
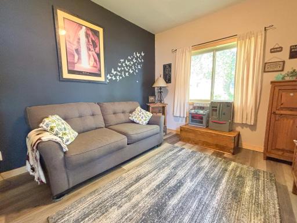
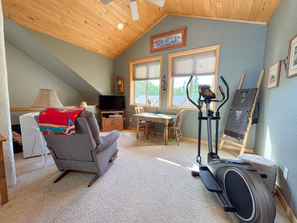
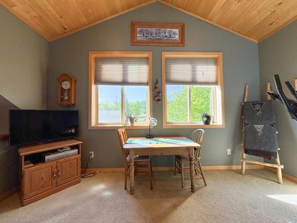
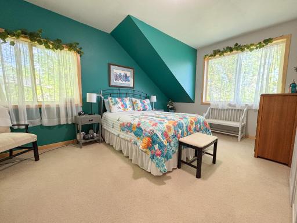
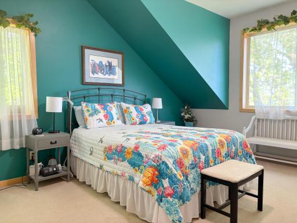
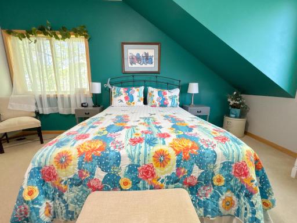
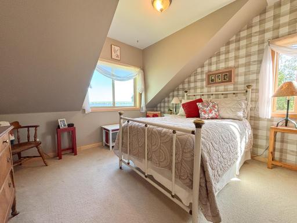
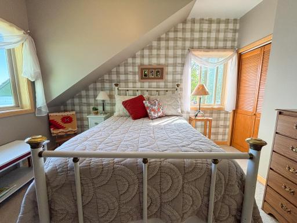
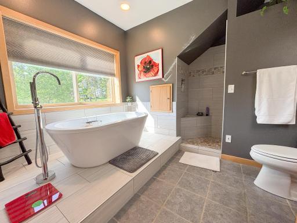
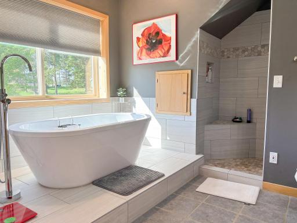
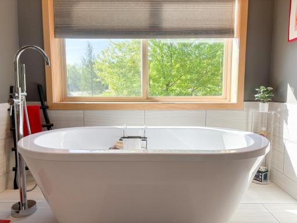
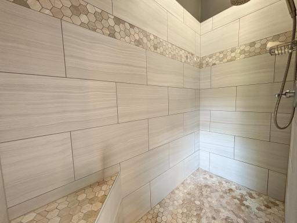
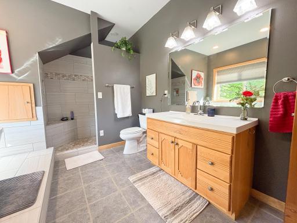
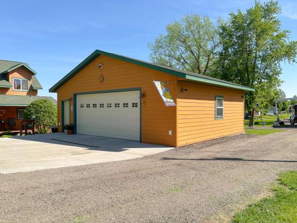
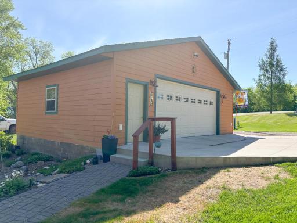
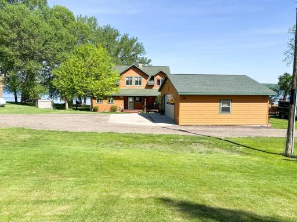
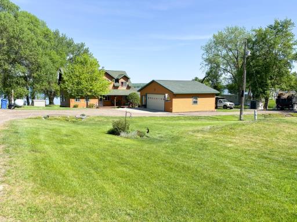
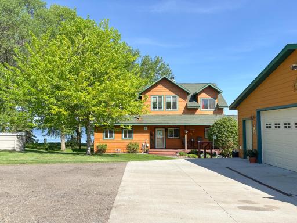
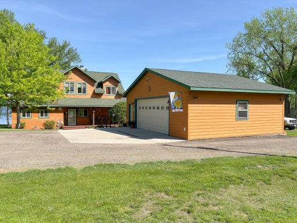
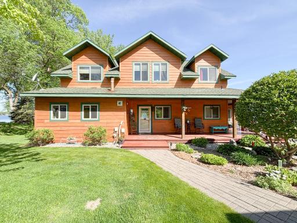
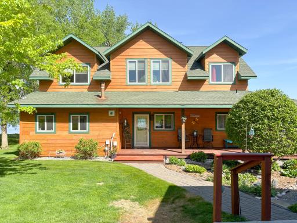
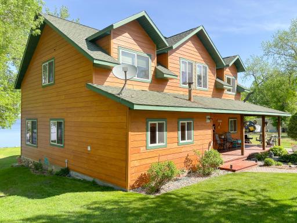
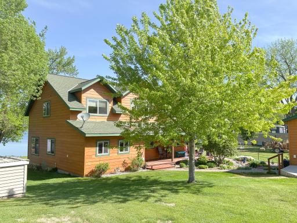
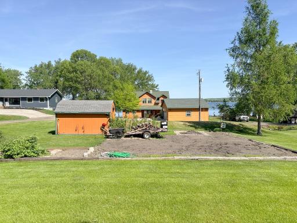
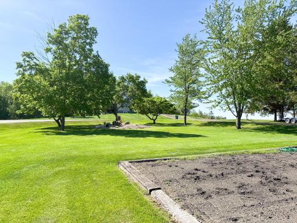
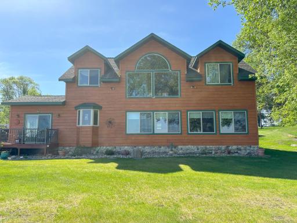
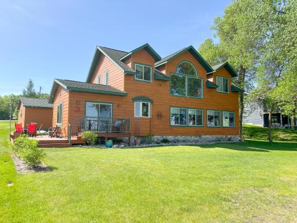
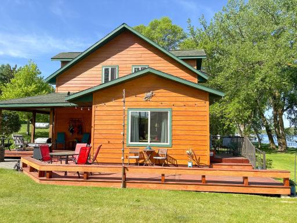
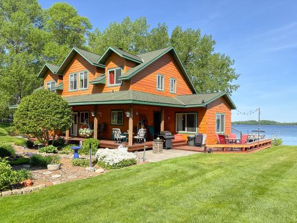
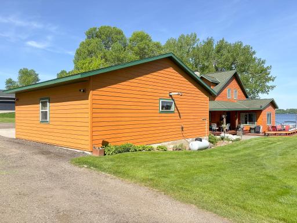
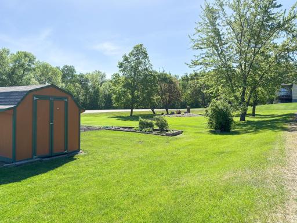
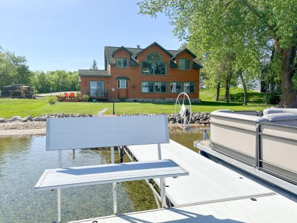
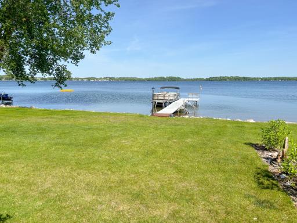
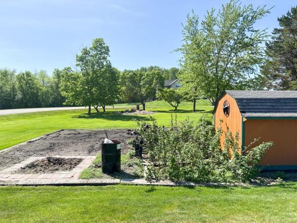
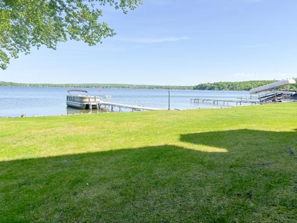
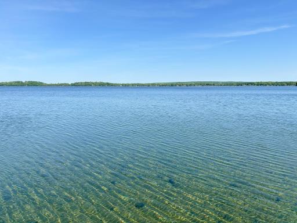
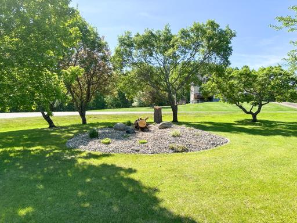
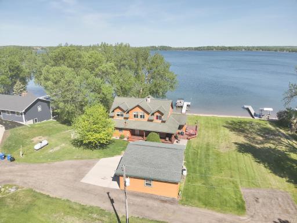
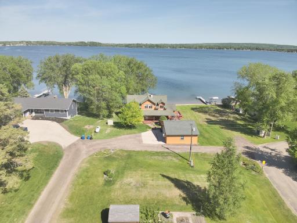
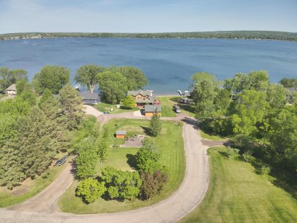
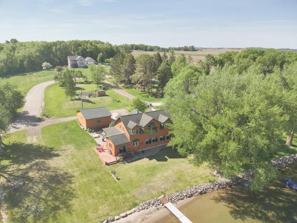
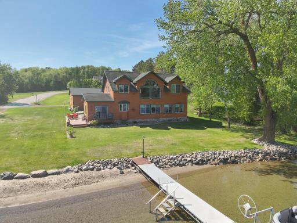
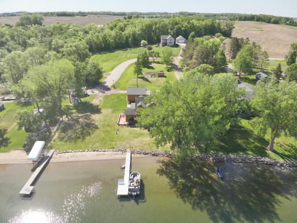
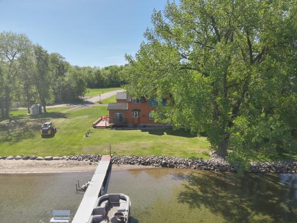
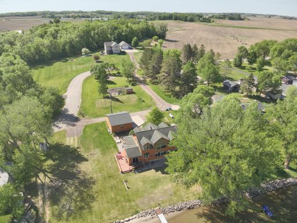
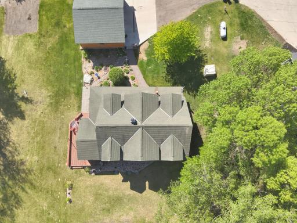
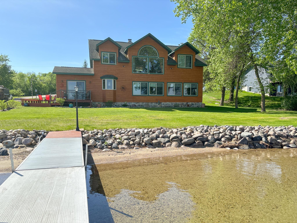
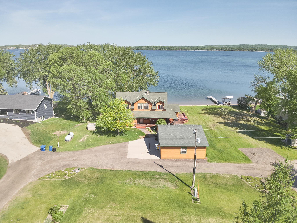
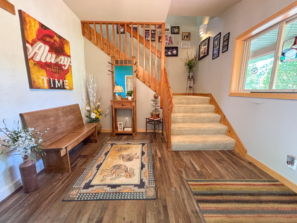
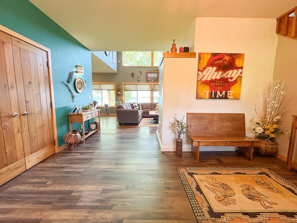
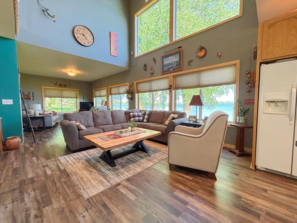
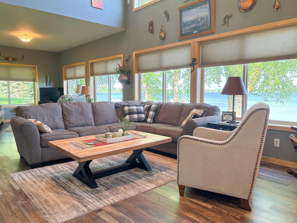
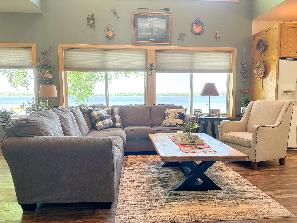
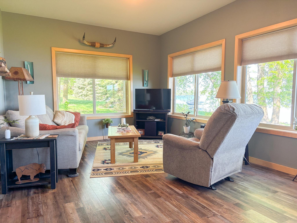
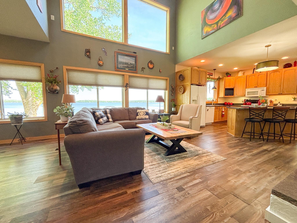
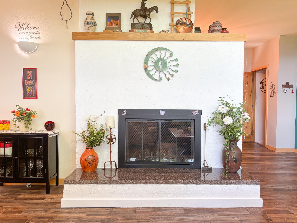
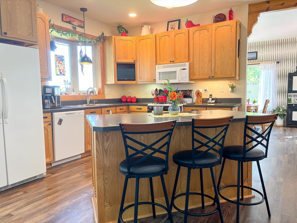
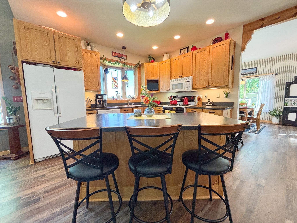
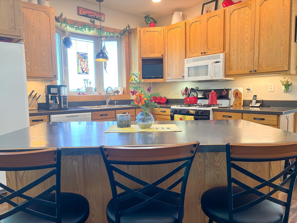
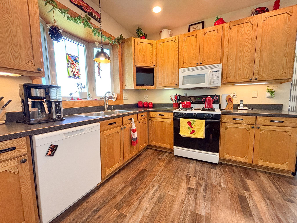
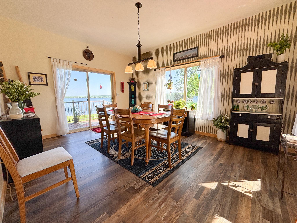
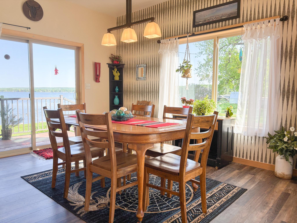
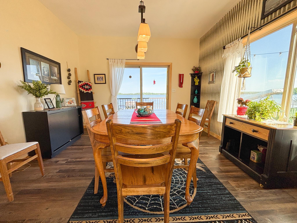
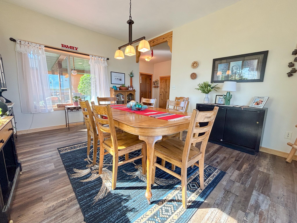
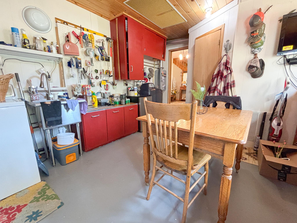
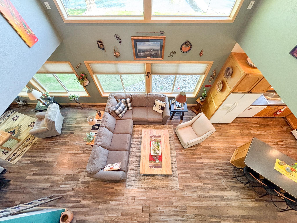
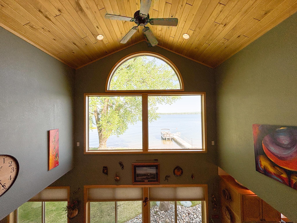
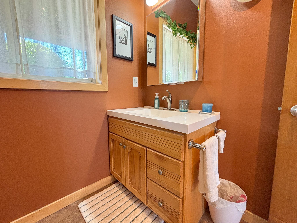
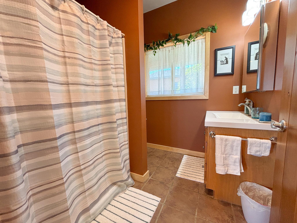
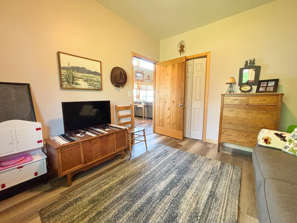
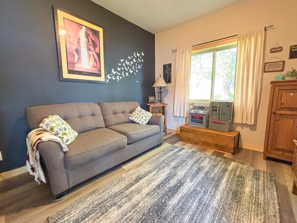
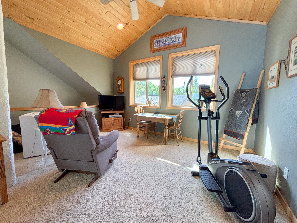
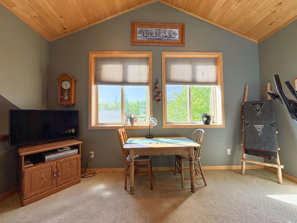
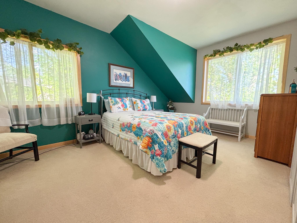
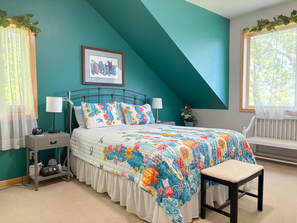
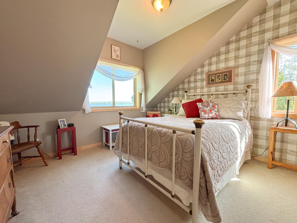
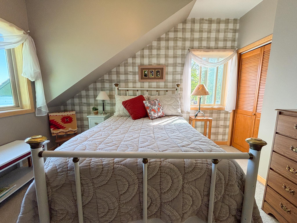
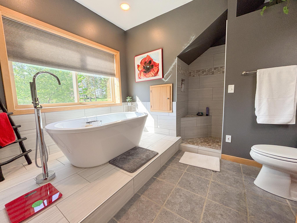
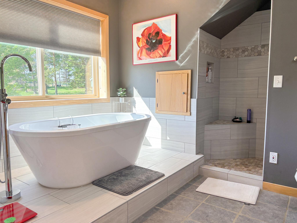
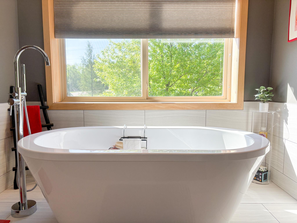
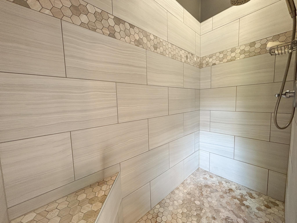
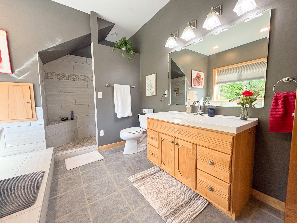
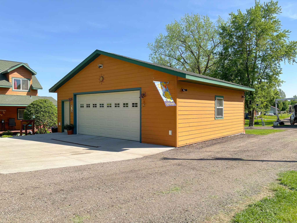
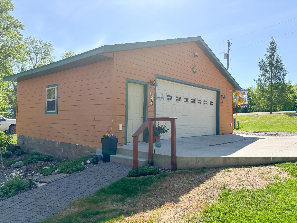
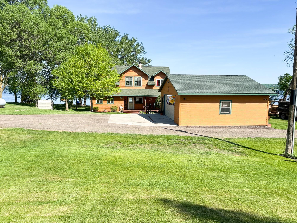
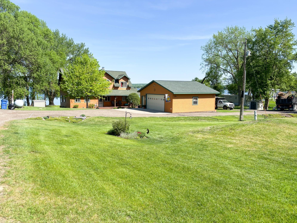
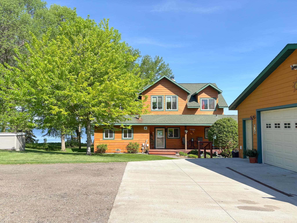
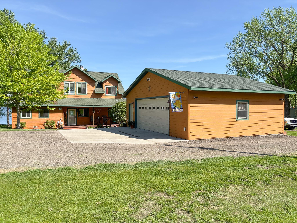
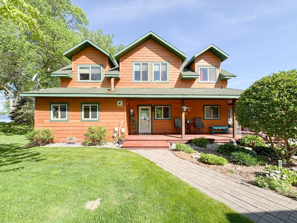
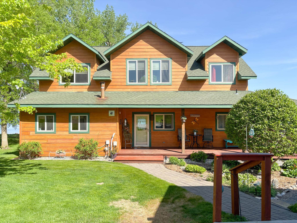
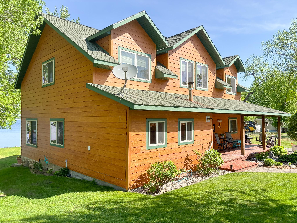
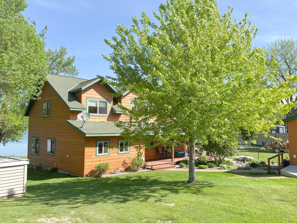
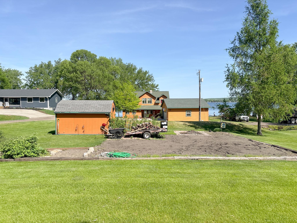
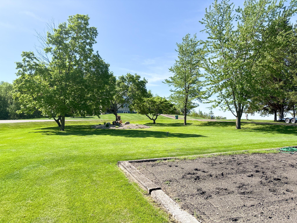
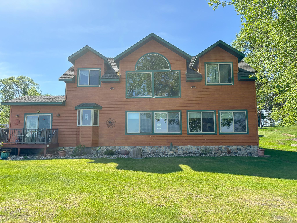
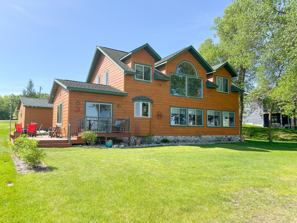
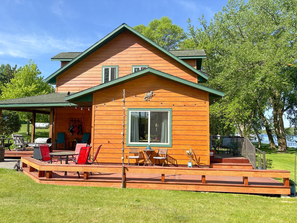
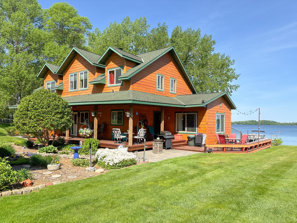
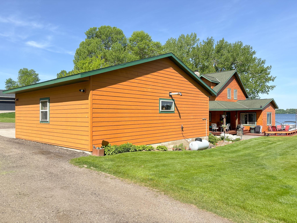
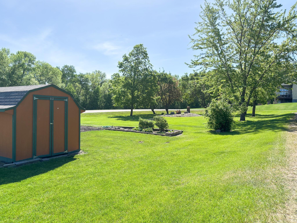
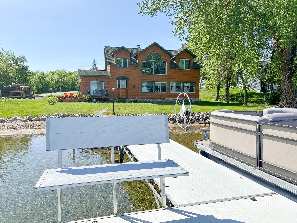
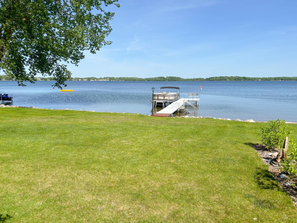
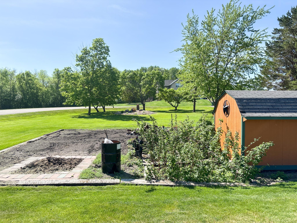
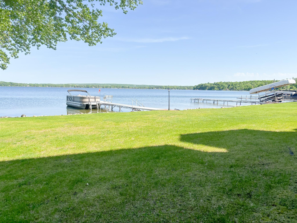
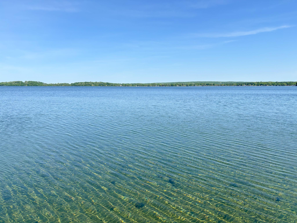
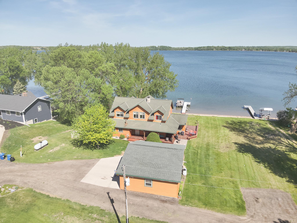
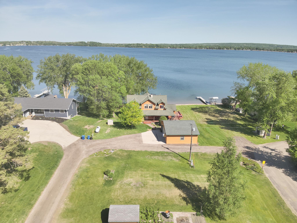
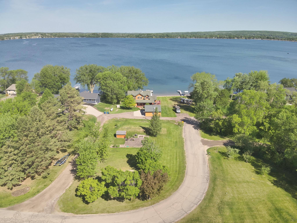
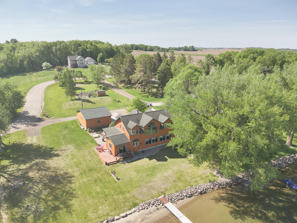
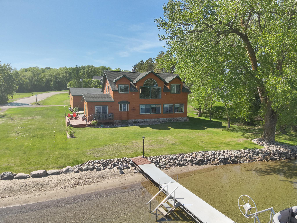
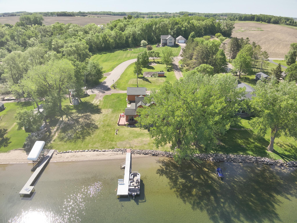
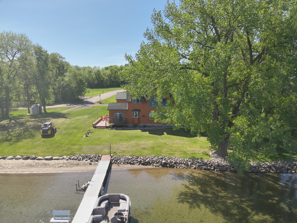
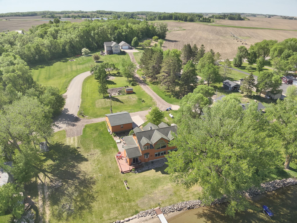
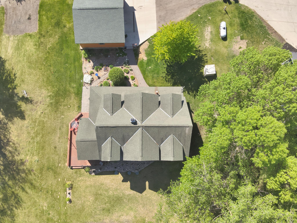
The search ends here. Rebuilt in 2004, this exceptional 3 bedroom, 2 bathroom Jewett Lake home offers luxury lakeside living with 90 feet of level frontage, a beautiful riprap shoreline, a sandy beach, and a rare oversized back lot. Set on the 747 acre lake with depths up to 75 feet, the property combines stunning views with the space and privacy seldom found on the water. Inside, soaring vaulted ceilings, expansive lakeside windows, and an open catwalk create a bright, elegant atmosphere filled with natural light and breathtaking lake views. The beautifully designed living spaces feature in floor heat on both levels, main floor laundry, updated flooring, a gas range, and a cozy wood burning fireplace perfect for unwinding after a long day on the lake or escaping the harsh Minnesota winters. The dining room sliding glass door opens seamlessly to the lakeside deck, creating an ideal setting for entertaining or relaxing by the water. The upper level bath offers a walk in tiled shower and soaking tub, while the porch and new lakeside deck provide the perfect places to enjoy the peaceful setting year round. Even during the coldest months, comfort comes easy with the heated and insulated double stall garage and the warmth this home offers throughout. With tarred road access, a garden shed, and move in ready updates throughout, this Jewett Lake retreat delivers the perfect blend of luxury, comfort, and lake life. Schedule your private showing today.
Details
Maps
Documents
Contract Information
Status: Active
Contingency: None
Current Price: 849900
Original List Price: 849900
ListPrice: 849900
List Date: 2026-05-29
Owner is an Agent?: No
Auction?: No
General Property Information
Common Wall: No
Lot Measurement: Acres
Manufactured Home?: No
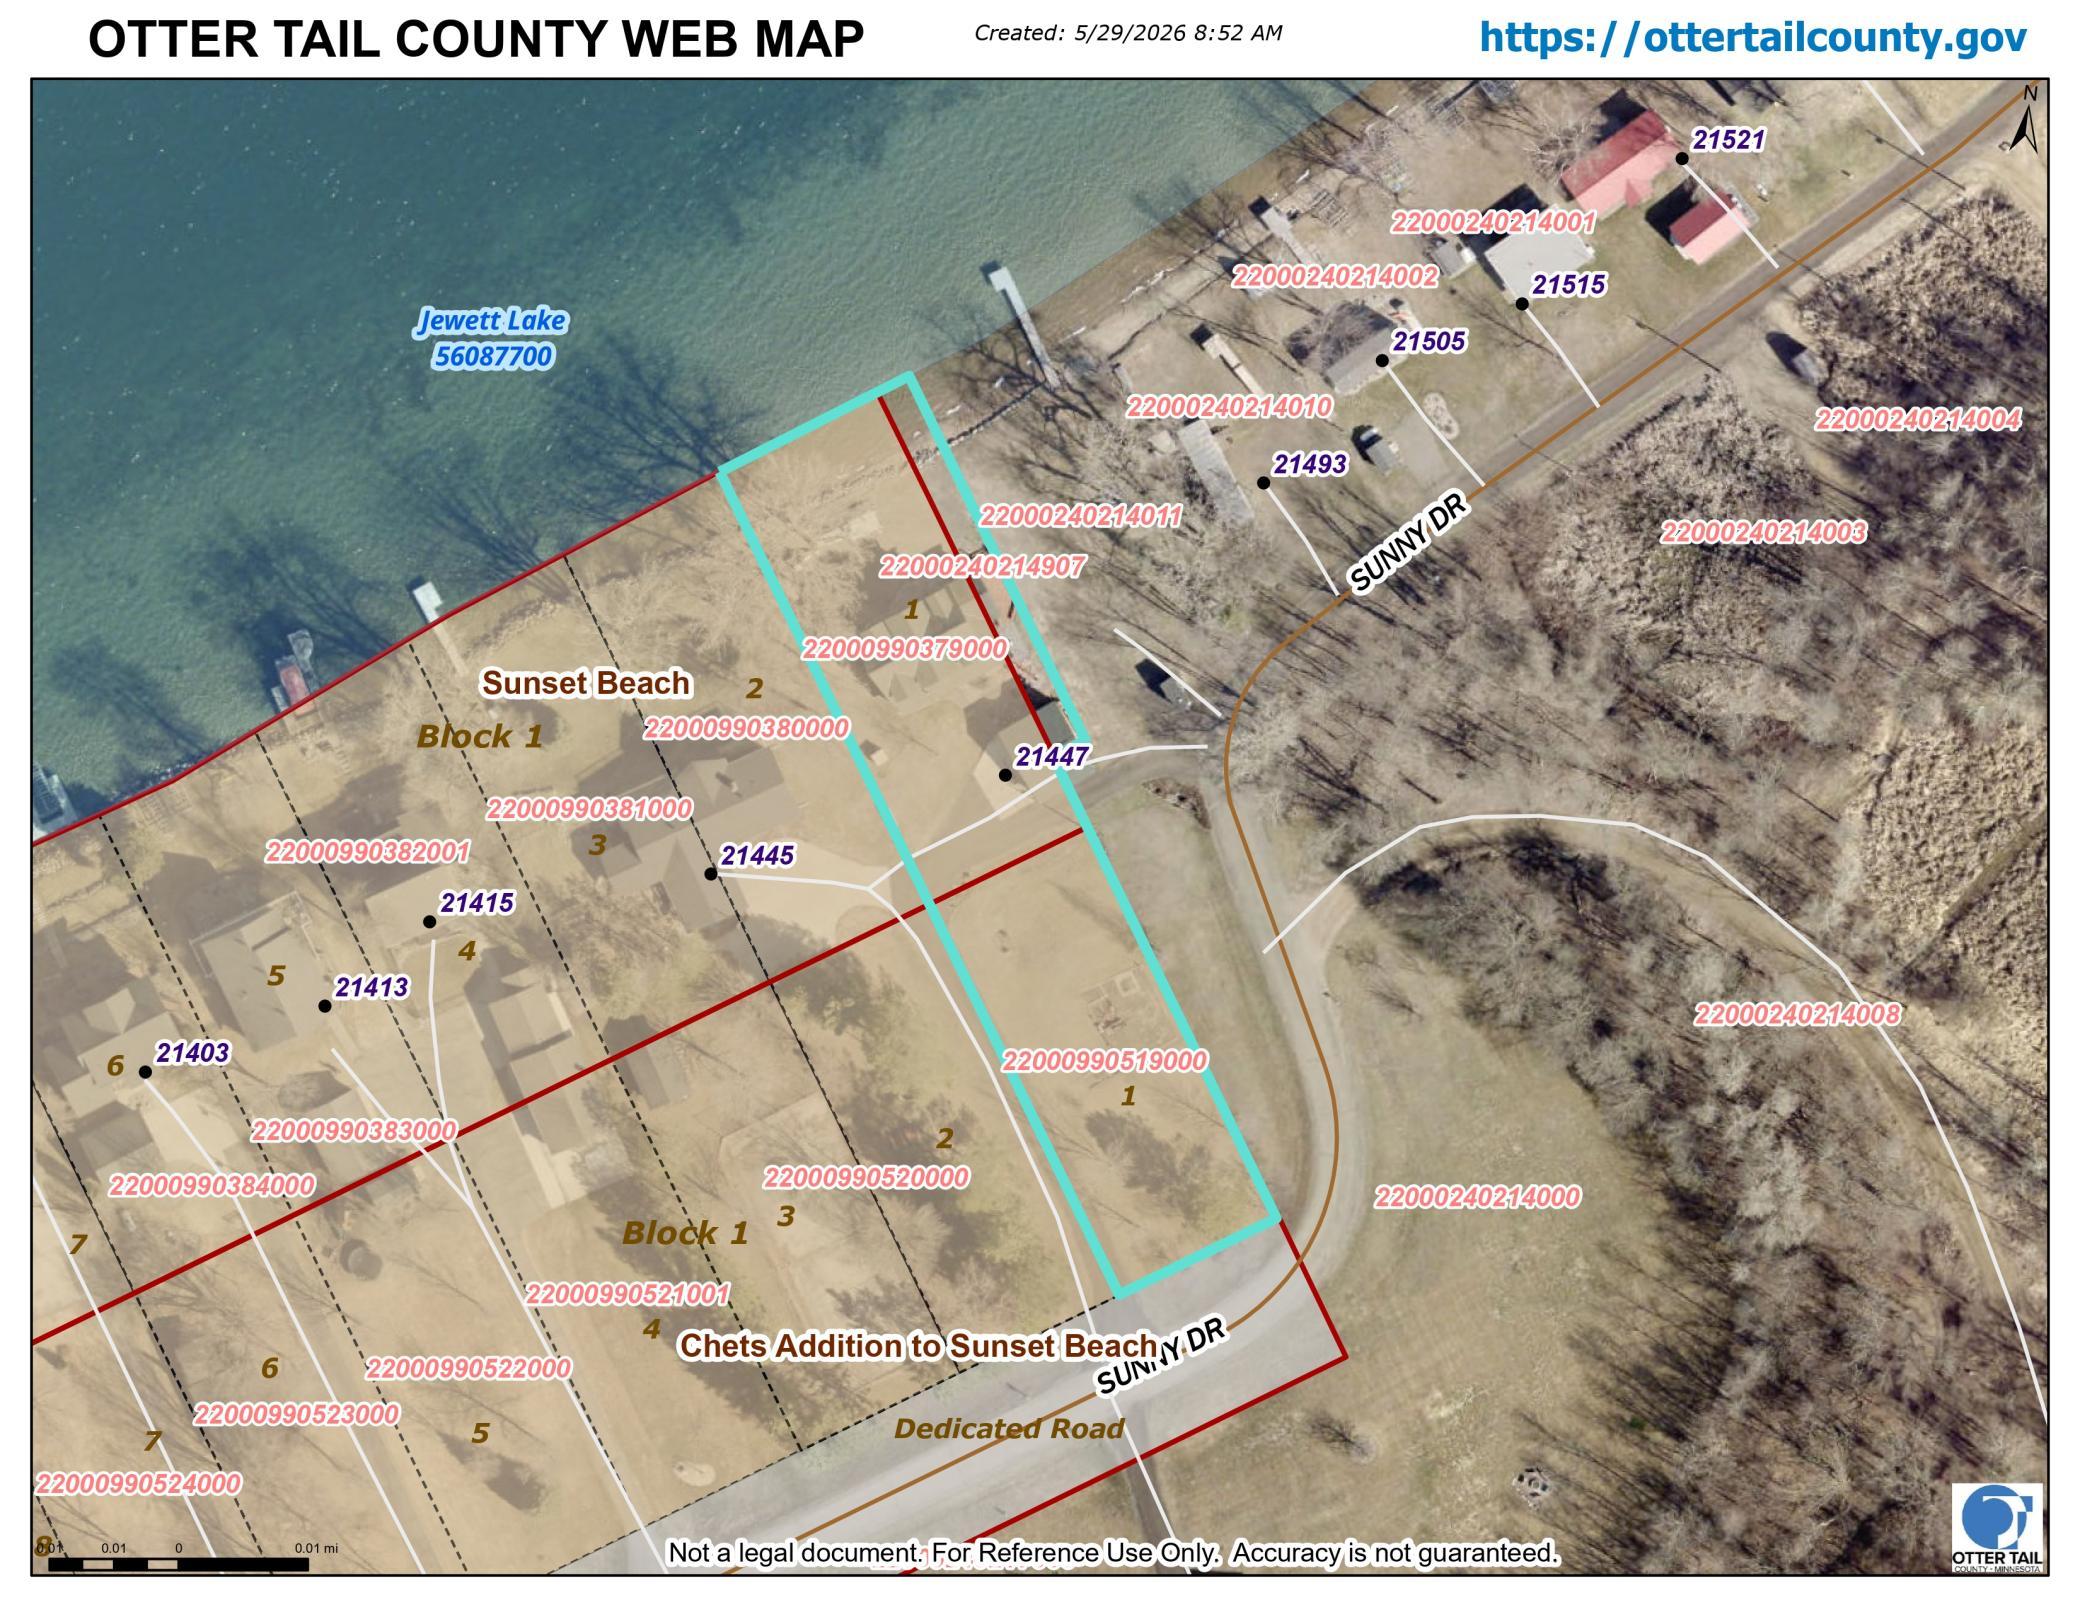
Multiple PIDs?: Yes
New Development: No
Number of Fireplaces: 1
Road Btwn WF & Home?: No
Waterfront YN: Yes
Year Built: 1980
Yearly/Seasonal: Yearly
Zoning: Shoreline, Residential-Single Family
Bedrooms: 3
Baths Total: 2
Bath Full: 1
Bath Three Quarters: 1
Main Floor Total SqFt: 1533
Above Grd Total SqFt: 2085
Total SqFt: 2085
Total Finished Sqft: 2085.00
FireplaceYN: Yes
Lake/Waterfront Name: Jewett
Style: (SF) Single Family
Foundation Size: 1533
Power Company: Lake Region Electric Co-op
Garage Stalls: 2
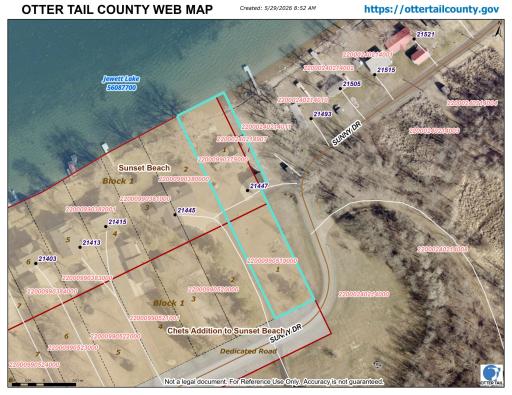
Lot Dimensions: 90x200
Acres: 0.73
Assessment Pending: Yes
Location Tax and Other Information
House Number: 21447
Street Name: Sunny
Street Suffix: Drive
Postal City: Fergus Falls
County: Otter Tail
State: MN
Zip Code: 56537
Complex/Dev/Subdivision: Chets Add/Sunset Beach
Additional Parcels Information
Property ID #2: 22000240214907
Property ID #3: 22000990519000
Assessments
Assessment Balance: 2409
Tax With Assessments: 17585
Building Information
Finished SqFt Above Ground: 2085
Elevation Highpoint to Waterfront Feet
Elevation Highpoint Waterfront Feet: 0-4
Lake Details
Lake Acres: 747
Lake Depth: 75
Lease Details
Land Leased: Not Applicable
Miscellaneous Information
Homestead: Yes
Ownership
Fractional Ownership: No
Parking Characteristics
Garage Square Feet: 844
Public Survey Info
Range#: 43
Section#: 24
Township#: 134
Property Features
Accessible: None
Air Conditioning: Window Unit(s)
Appliances: Dishwasher; Dryer; Fuel Tank - Rented; Microwave; Range; Refrigerator; Washer
Basement: Crawl Space; Partial
Bath Description: Main Floor 3/4 Bath; Upper Level Full Bath
Construction Materials: Frame
Construction Status: Previously Owned
Dining Room Description: Eat In Kitchen; Separate/Formal Dining Room
Electric: Circuit Breakers
Elevation Highpoint to Waterfront Slope: Level
Exterior: Cement Board; Engineered Wood
Fireplace Characteristics: Wood Burning
Foundation: Slab; Other
Fuel: Electric; Propane; Wood
Heating: In-Floor Heating; Radiant
Lake Details: Excellent Sand
Laundry: Main Level
Lock Box Type: None
Lot Description: Accessible Shoreline
Outbuildings: Additional Garage
Parking Characteristics: Garage Door Opener; Heated Garage; Insulated Garage
Road Frontage: Paved Streets
Road Responsibility: Public Maintained Road
Roof: Age Over 8 Years
Sewer: Mound Septic; Septic System Compliant - Yes
Special Search: Main Floor Laundry
Stories: One and One Half
Water: Drilled; Well
Waterfront Type: Lake Front
Waterfront View: Lake
Room Information
| Room Name | Dimensions | Level |
| Bathroom | 7.6x7.6 | Main |
| Bathroom | 10x10 | Upper |
| Dining Room | 15.8x12.5 | Main |
| Family Room | 30x11.8 | Main |
| Family Room | 15.9x14.7 | Upper |
| First (1st) Bedroom | 12x12 | Upper |
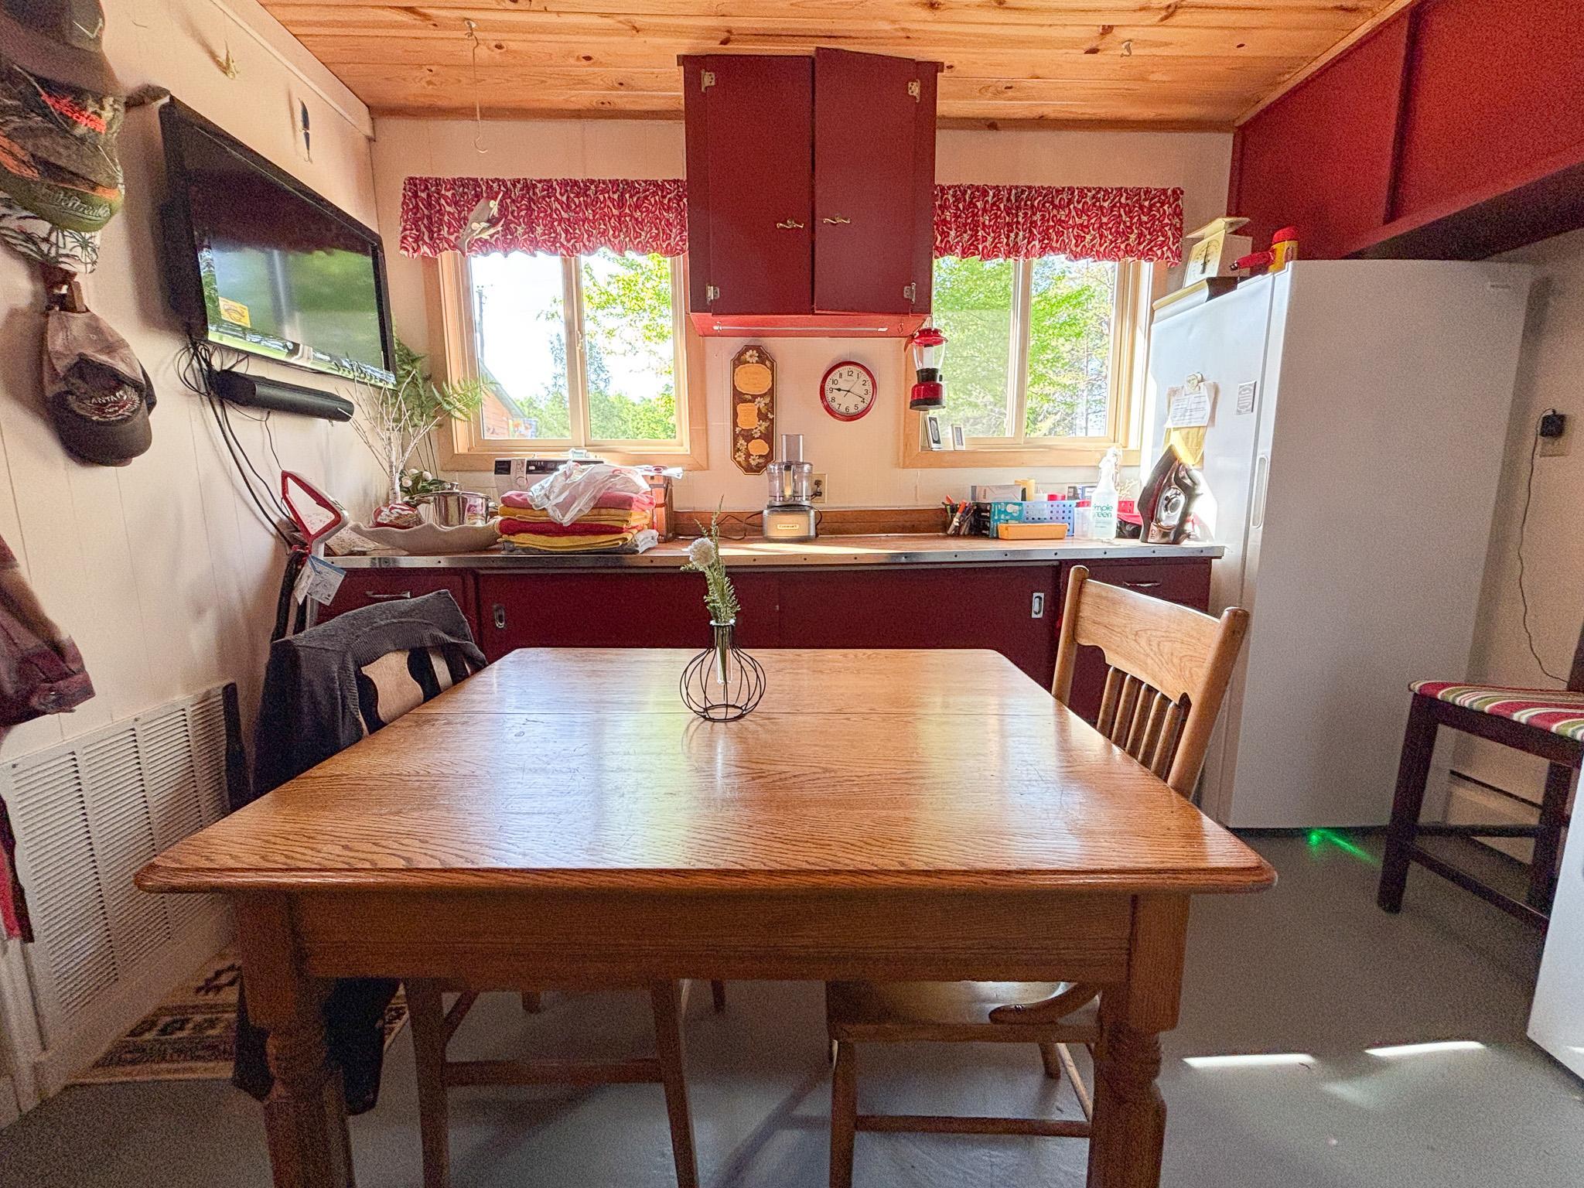
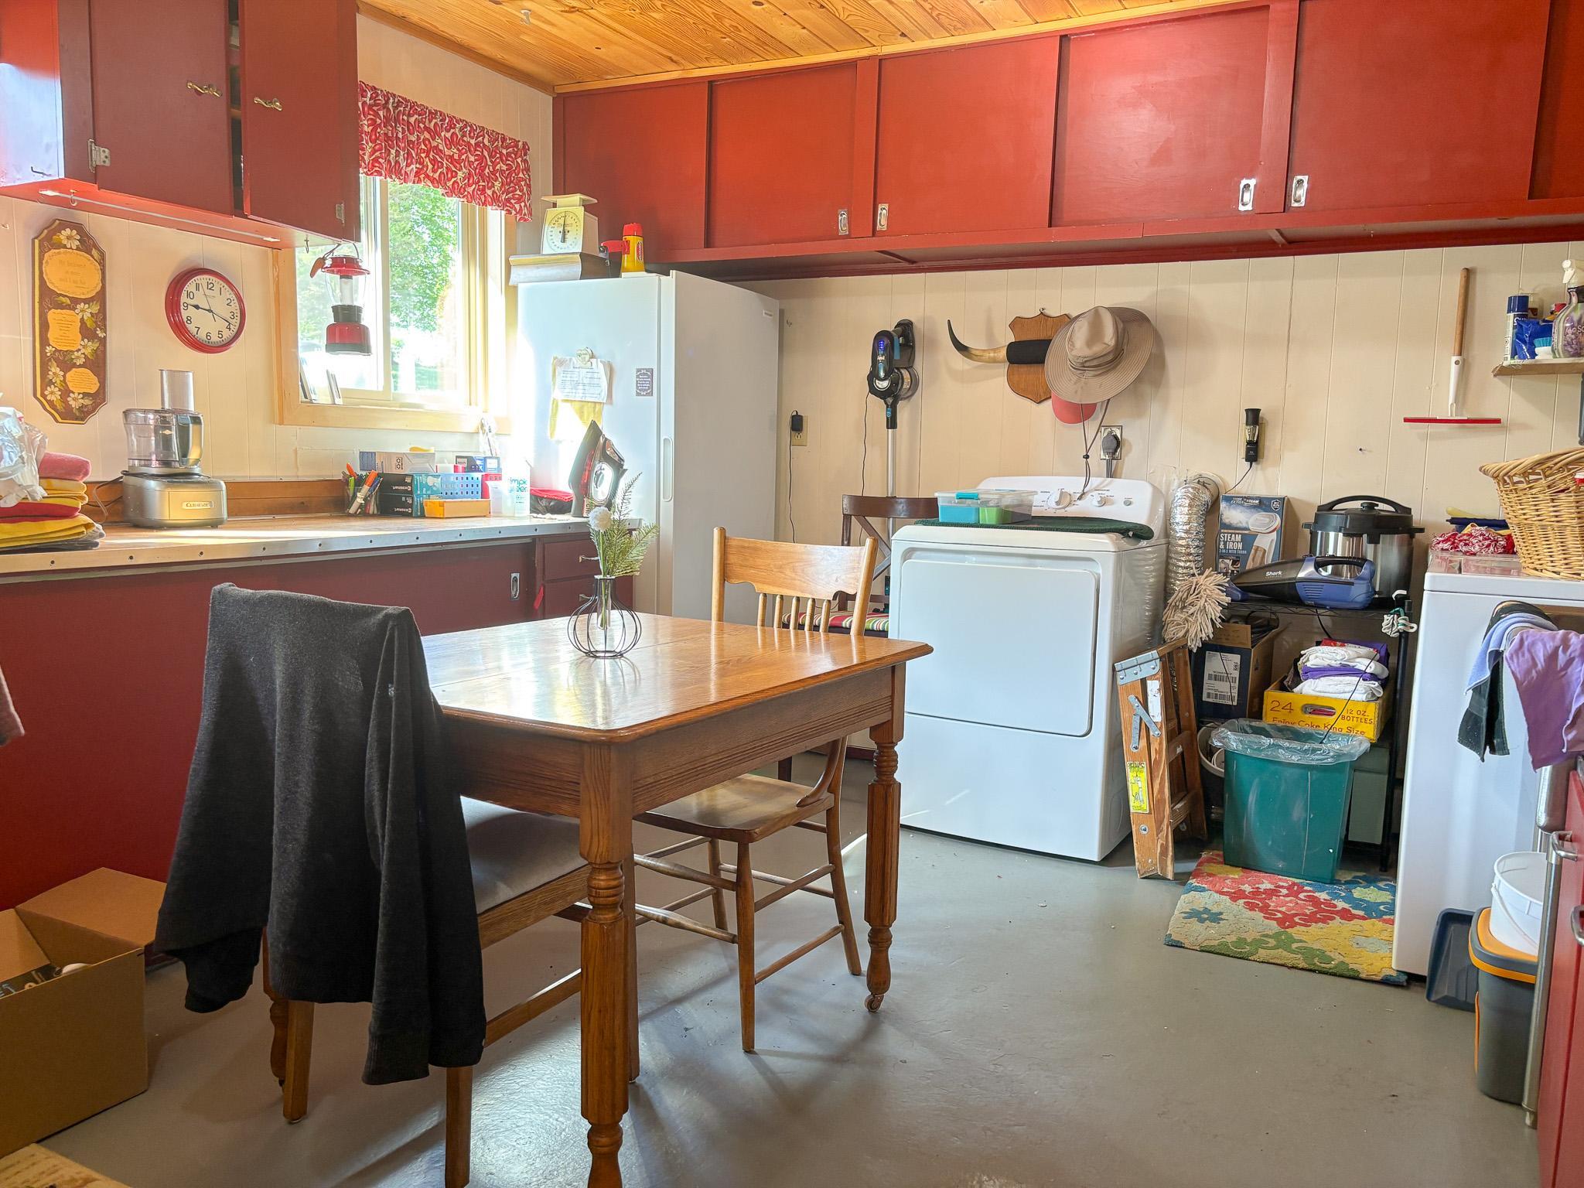
| Kitchen | 15x12.8 | Main |
| Laundry | 13.6x12 | Main |
| Loft | 14x3 | Upper |
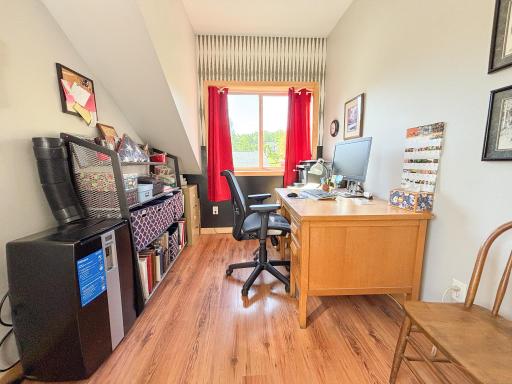
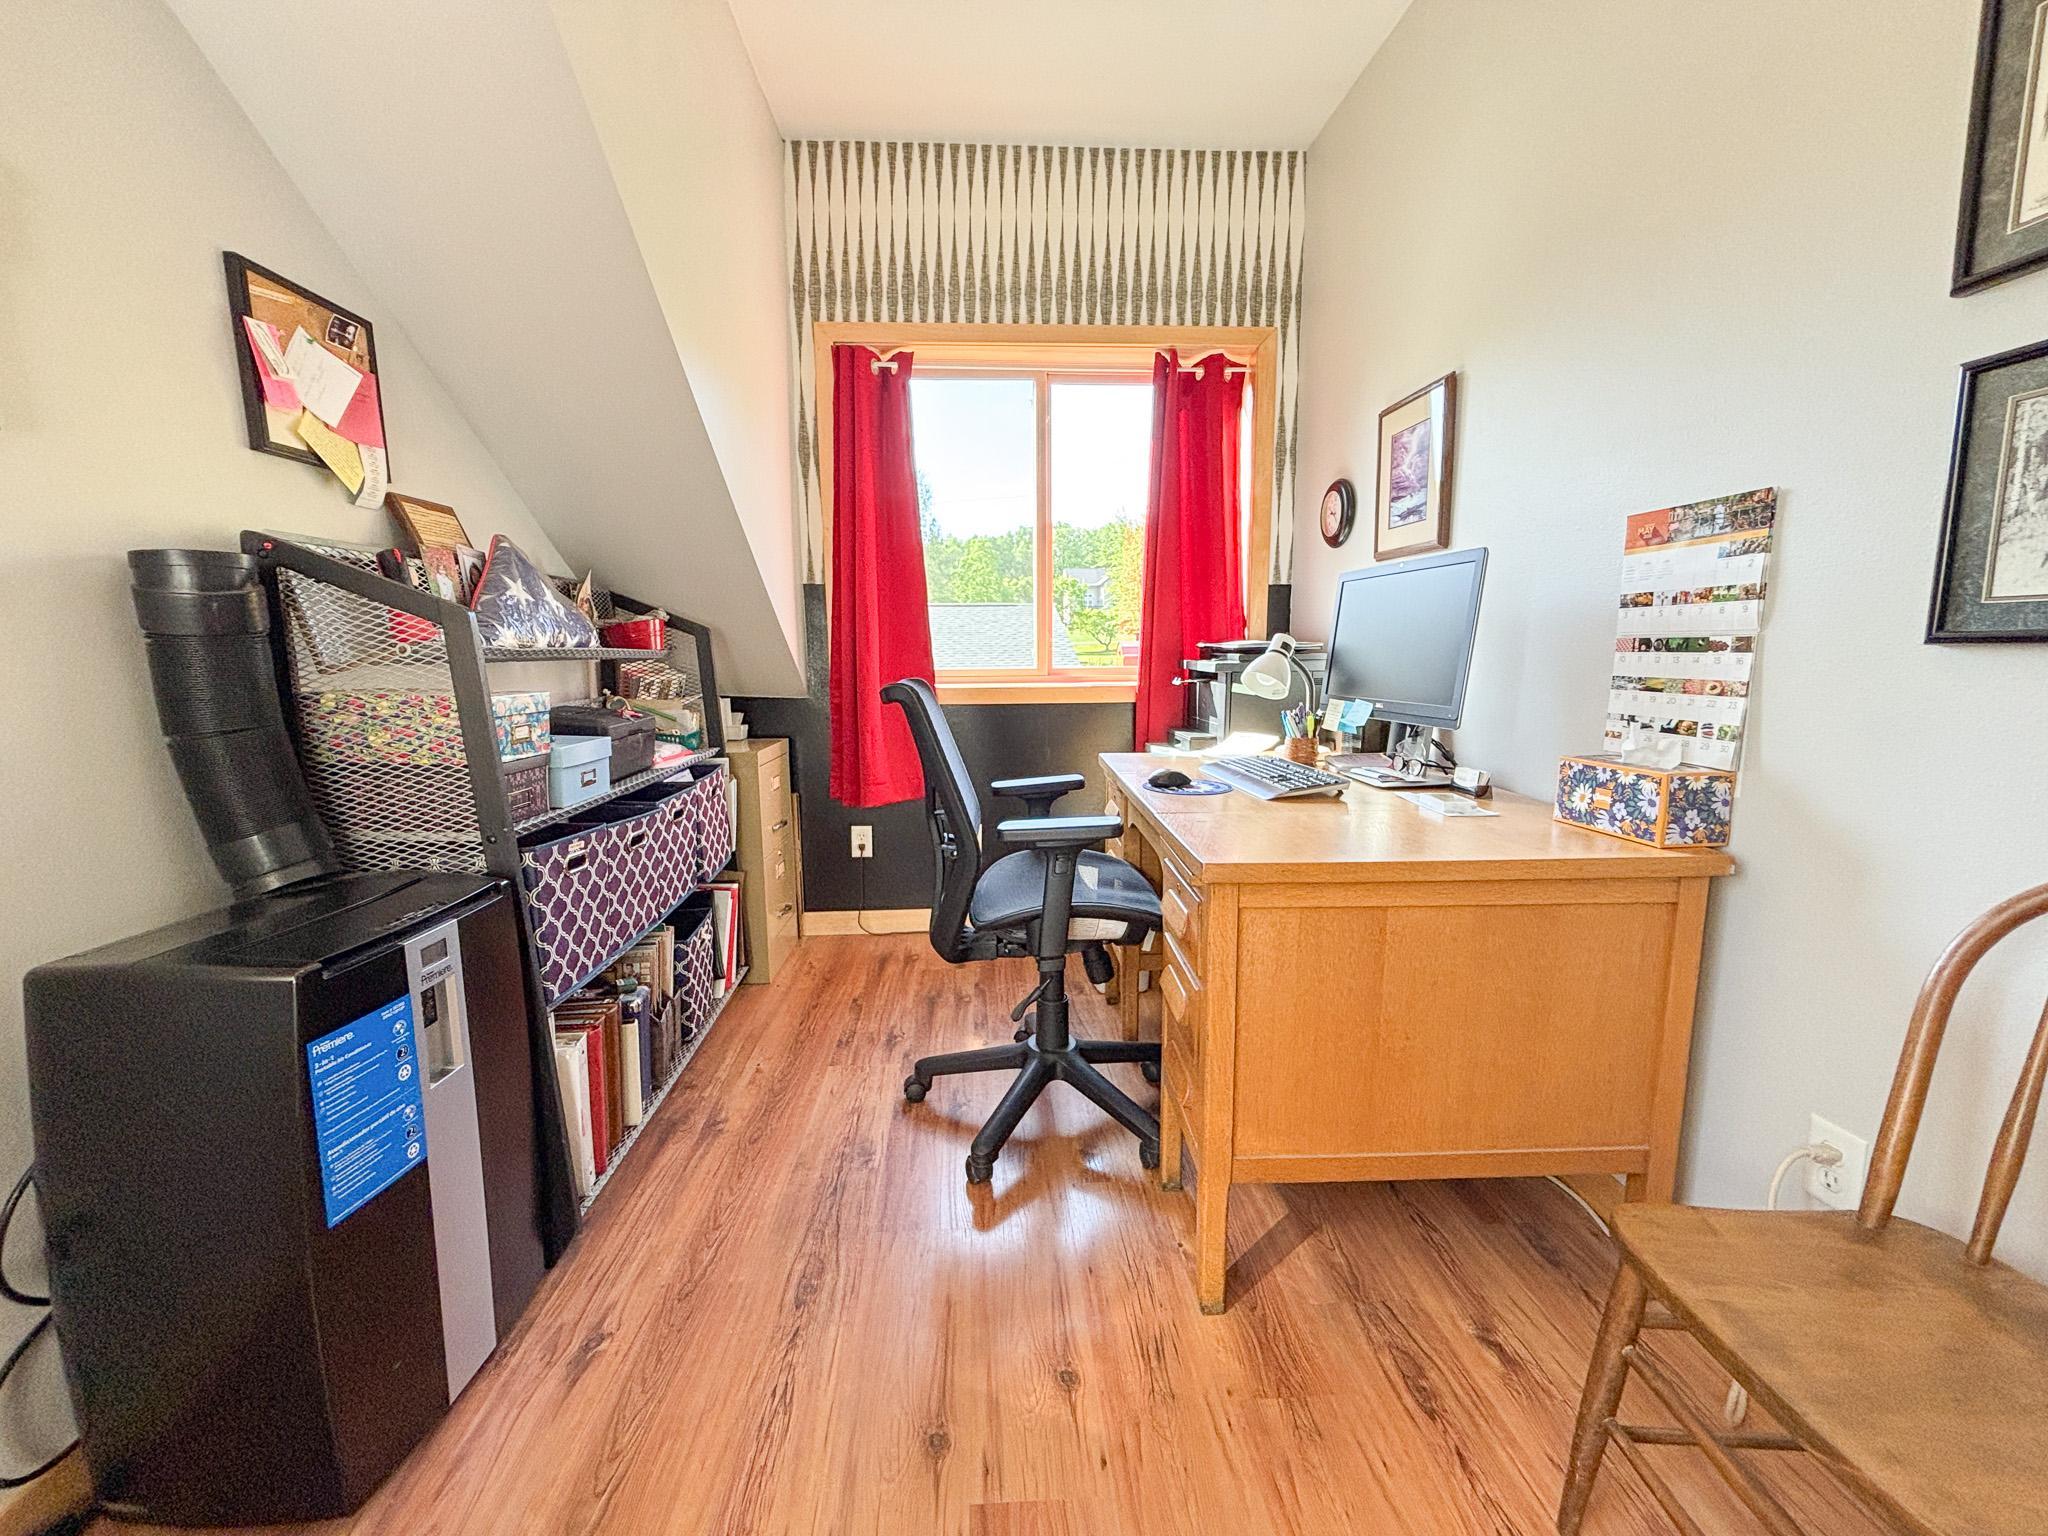
| Office | 12x7.9 | Upper |
| Other | 11.3x10.6 | Main |
| Pantry (Walk-In) | 7.6x4 | Main |
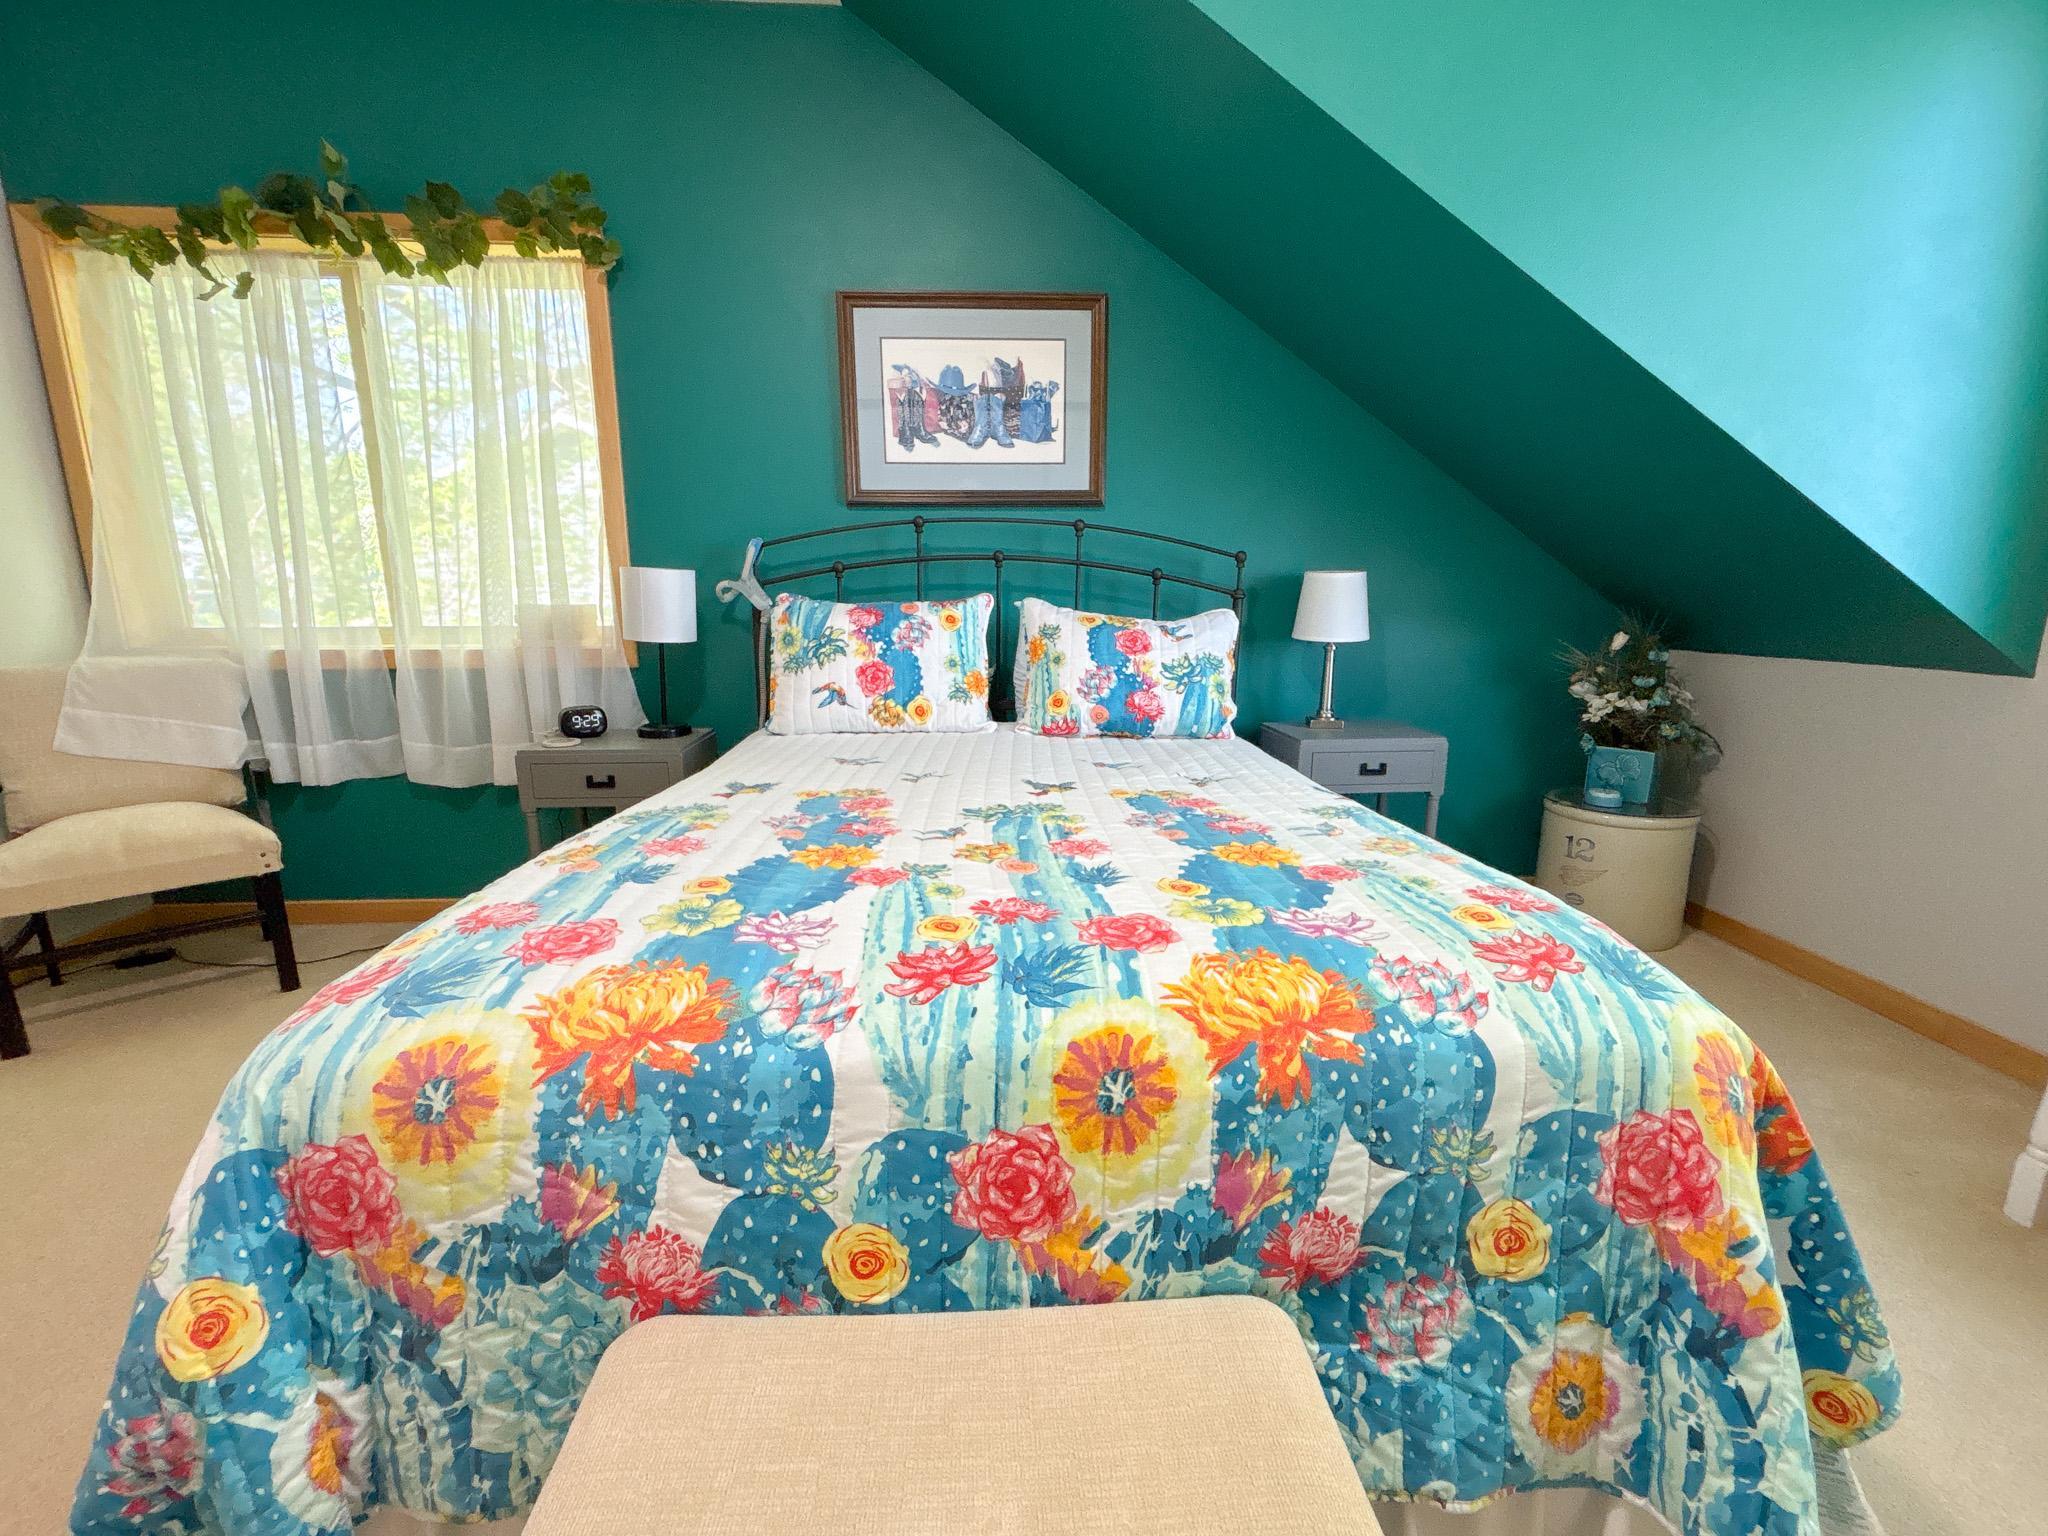
| Second (2nd) Bedroom | 16.7x15 | Upper |
| Third (3rd) Bedroom | 11.6x11 | Main |
 Lengthy Legal - 21447 Sunny Dr.pdf
 Listing Office: Keller Williams Realty Professionals
Last Updated: July - 17 - 2026

The data relating to real estate for sale on this web site comes in part from the Broker Reciprocity SM Program of the Regional Multiple Listing Service of Minnesota, Inc. The information provided is deemed reliable but not guaranteed. Properties subject to prior sale, change or withdrawal. ©2024 Regional Multiple Listing Service of Minnesota, Inc All rights reserved.
Friday 17th of July 2026 10:07 PM

218-998-4400
Mohagen Real Estate


Let's Connect

Mohagen Real Estate
sue@MohagenRealEstate.com
Office: 218-998-4400
Cell: 218-731-7376

Mohagen Real Estate is licensed in the State of Minnesota