2145 Gallery Court, Victoria, MN 55386 (MLS# 6367535)


$2,495,000
2145 Gallery Court
Victoria, MN 55386
MLS# 6367535
Status: Closed
5 beds  |  6 baths  |  10010 sqft
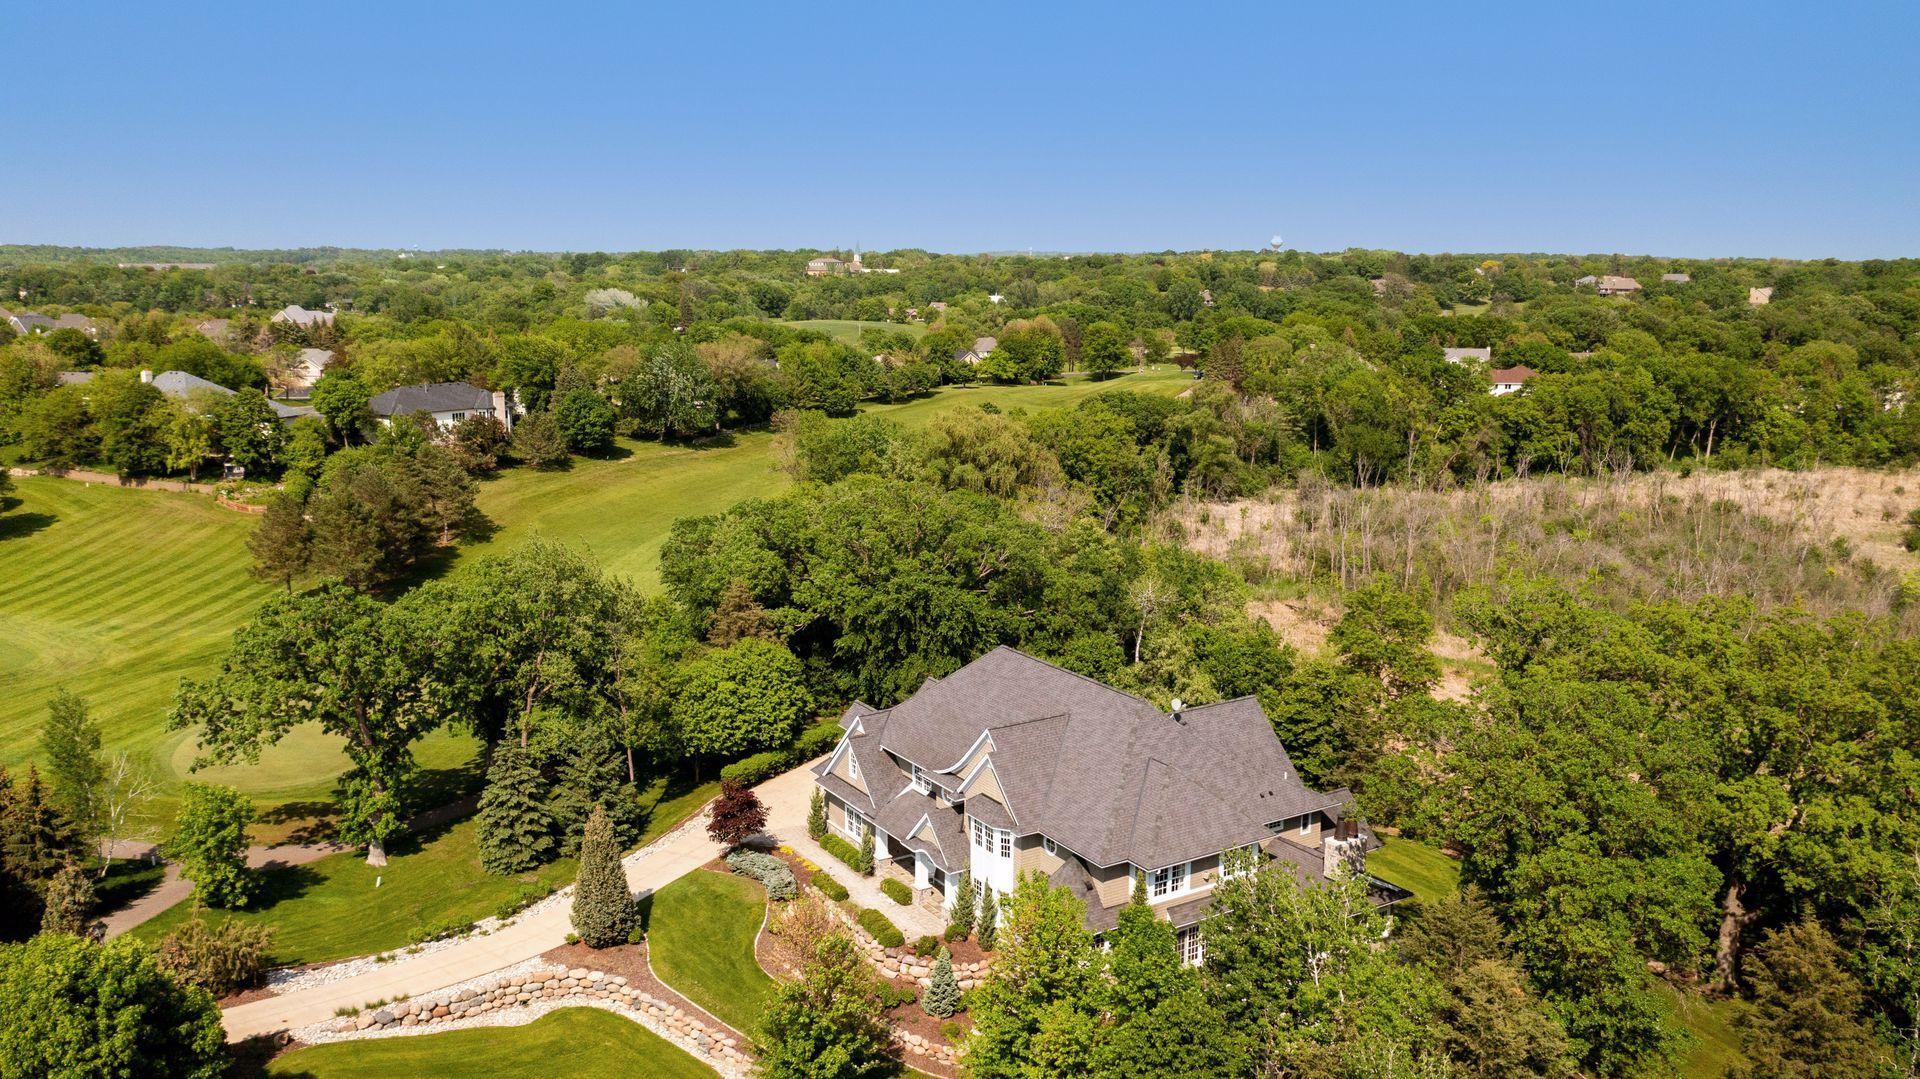

Welcome to one of the finest homes in the Twin Cities!
  1 / 65  
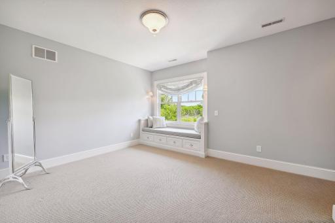
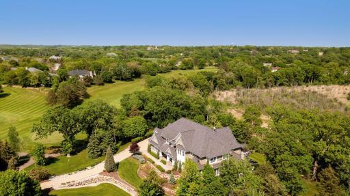
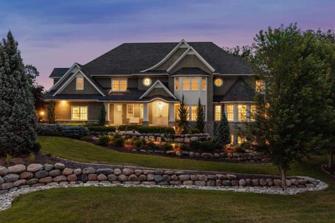
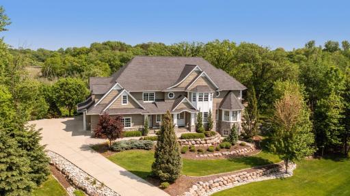
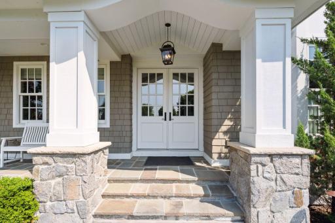
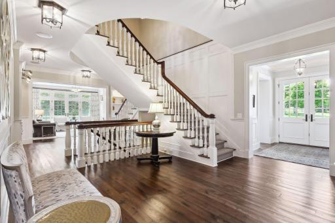
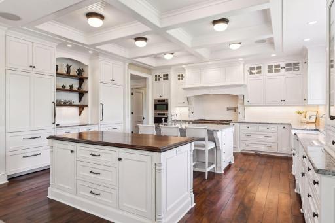
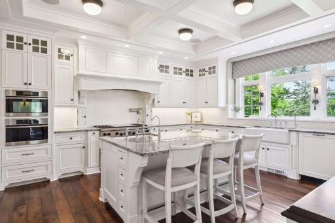
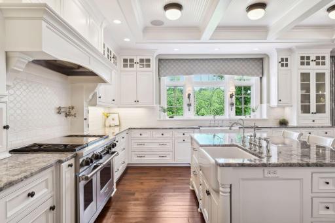
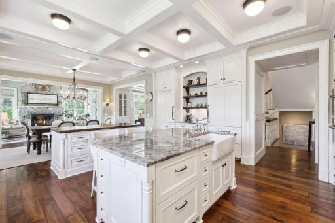
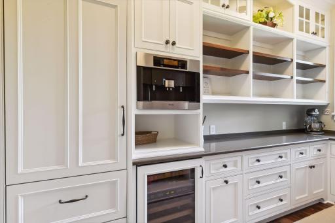
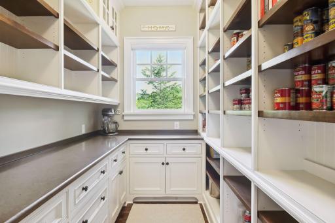
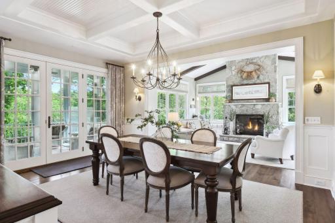
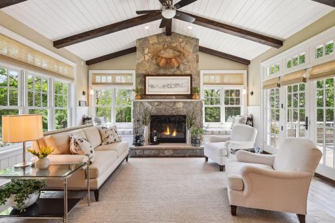
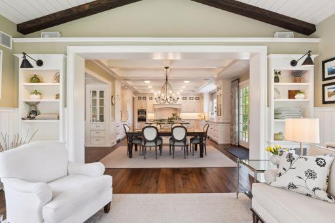
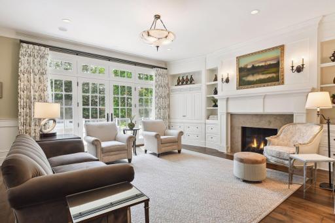
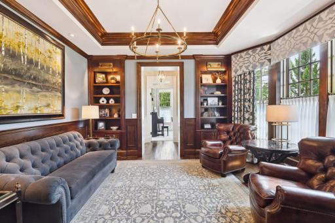
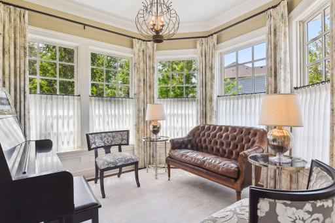
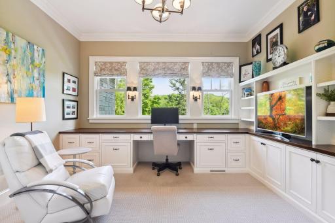
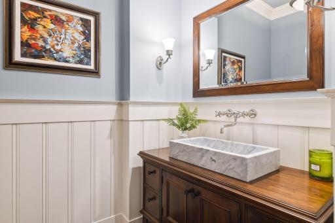
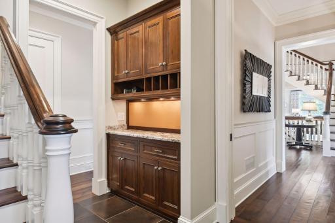
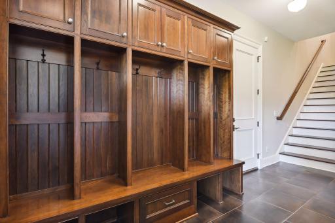
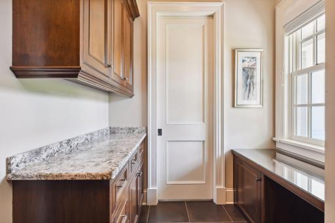
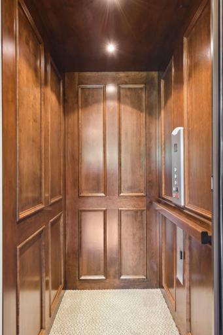
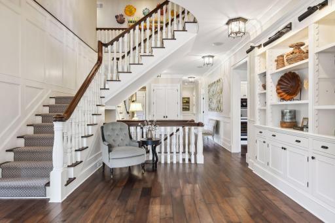
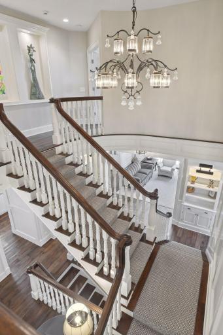
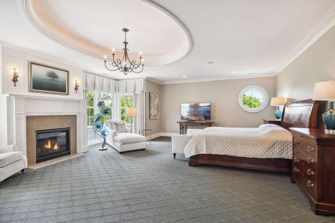
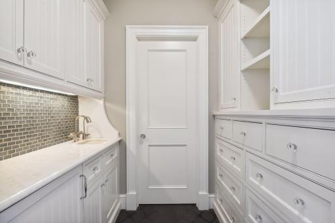
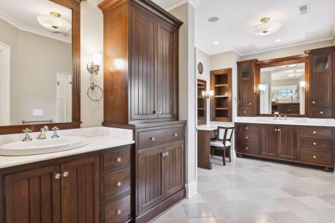
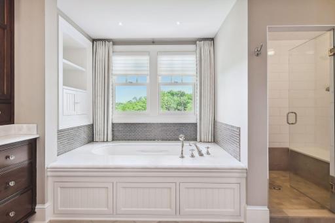
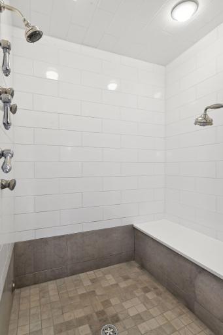
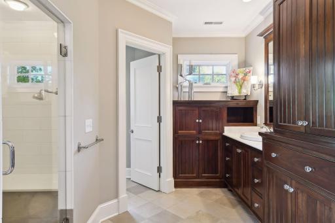
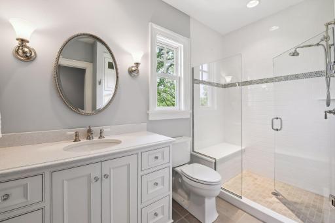
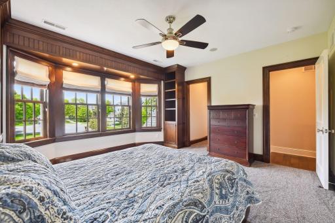
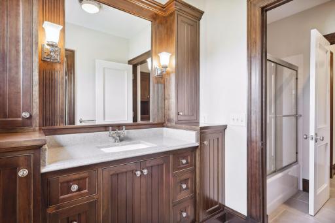
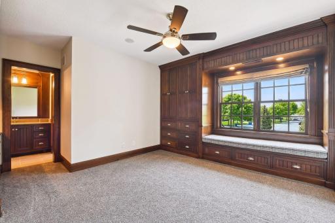
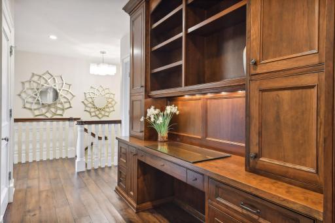
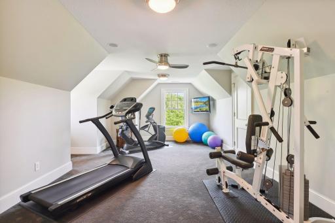
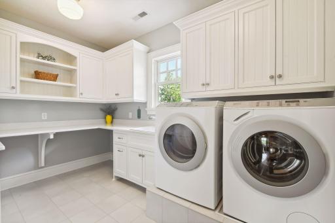
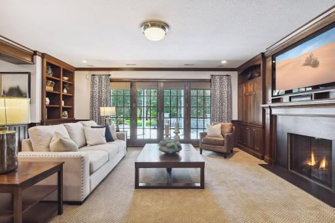
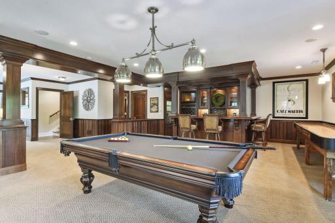
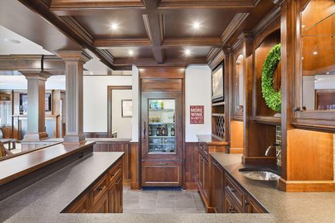
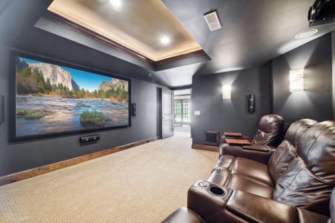
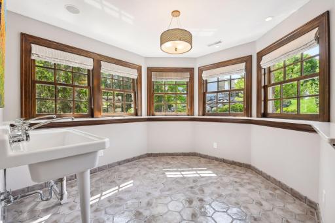
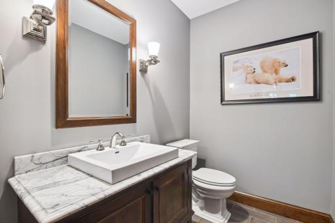
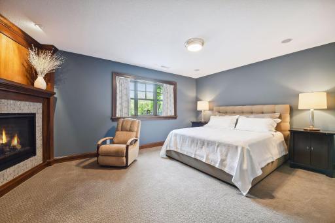
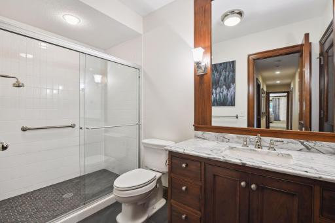
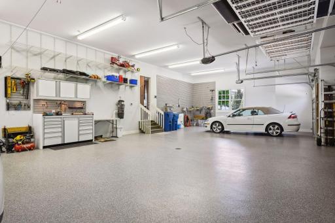
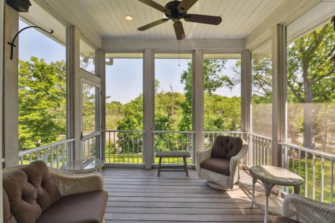
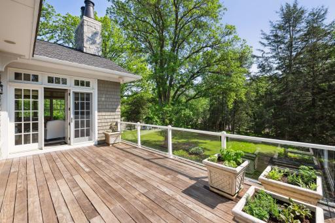
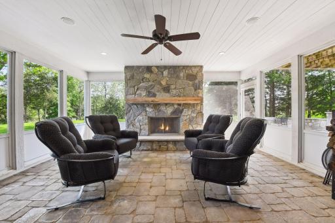
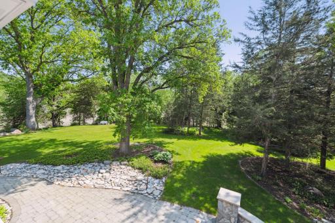
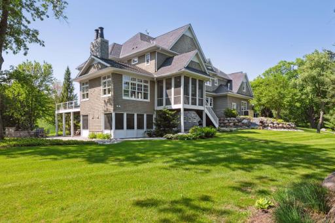
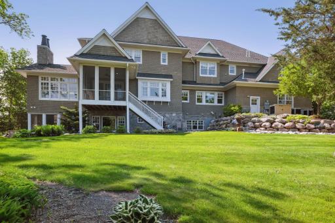
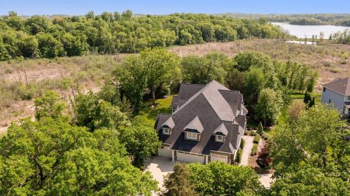
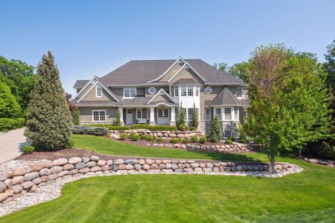
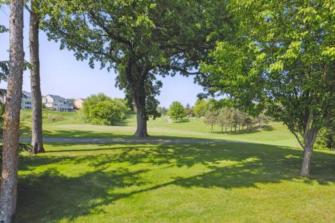
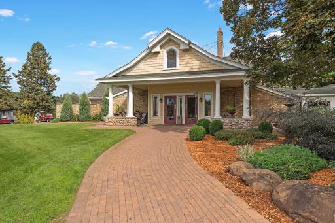
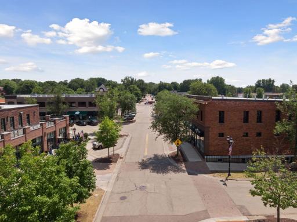
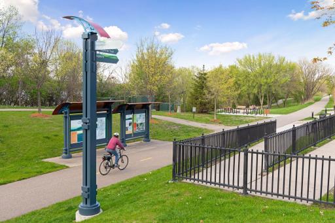
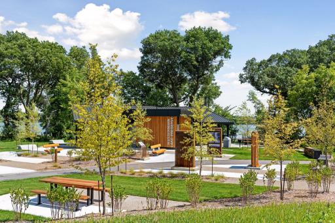
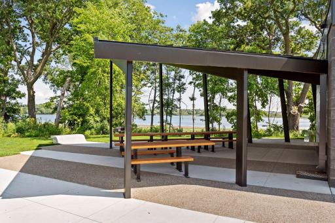
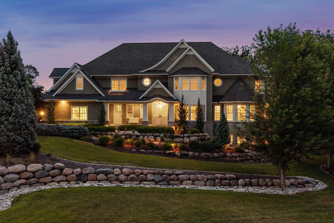
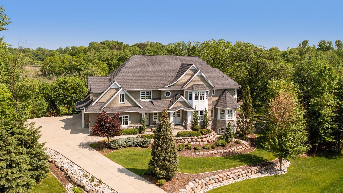
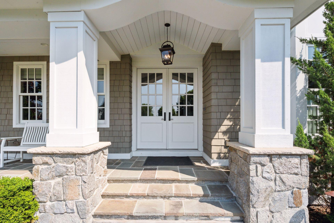
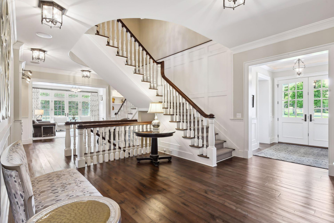
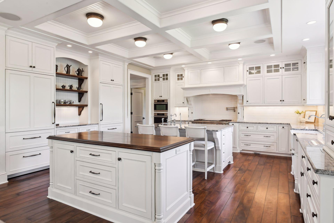
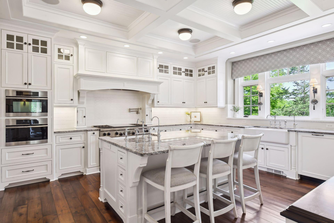

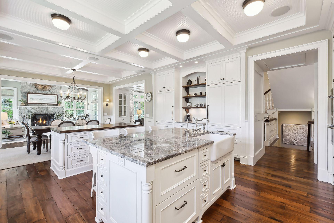
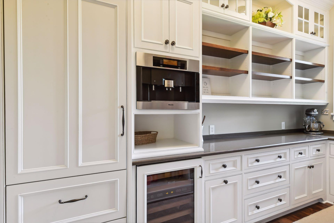
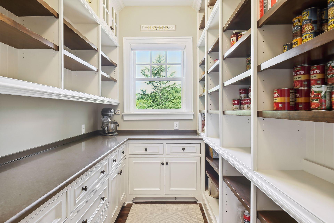
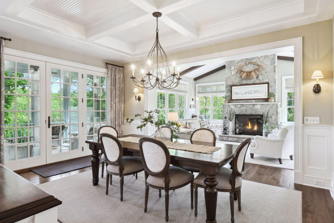
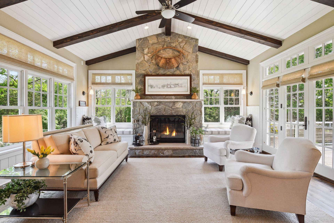
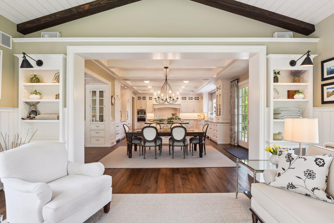
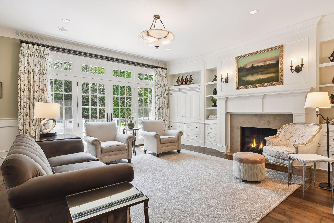
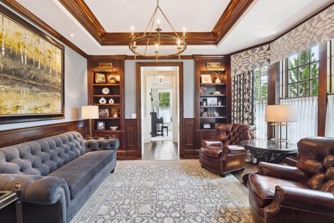
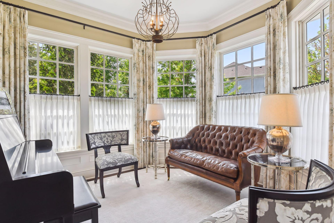
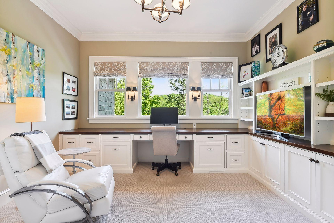
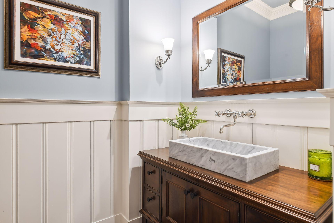
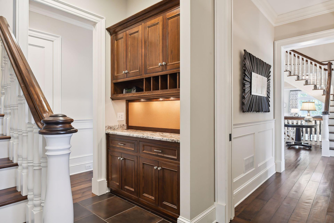

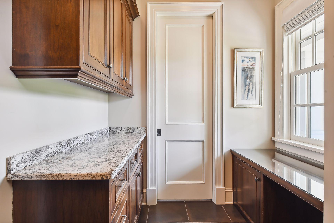
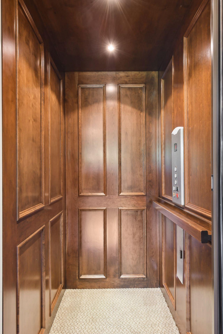
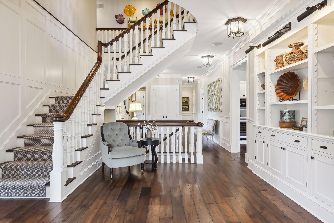
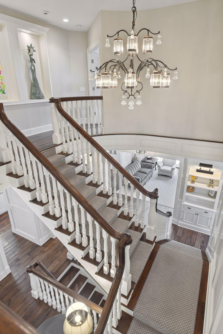
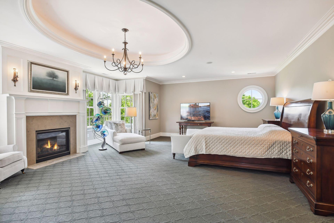
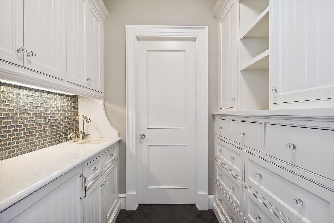
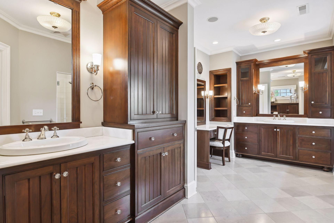
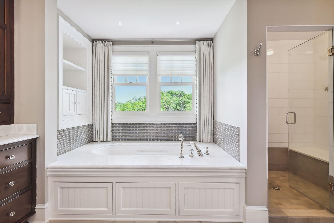
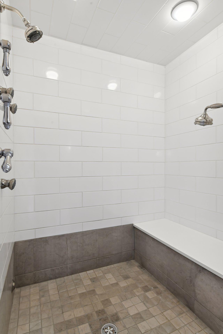
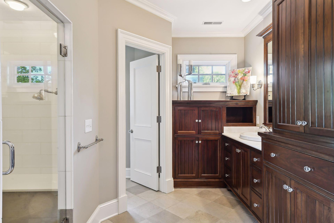
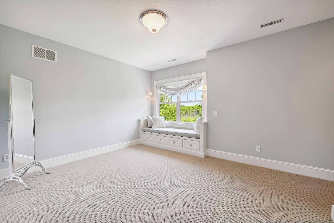
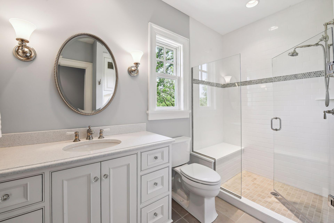
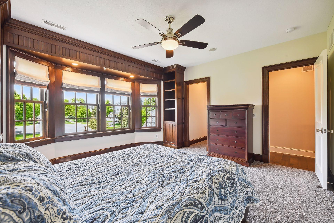
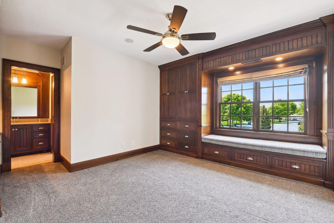
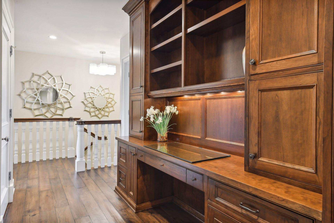
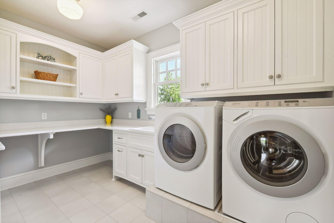
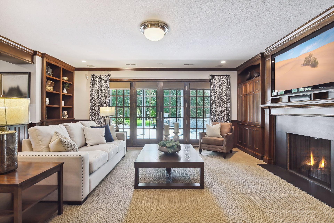
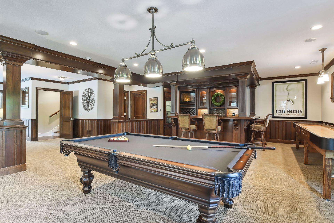
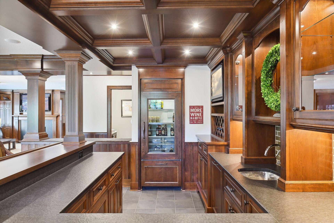
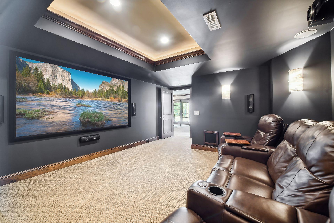
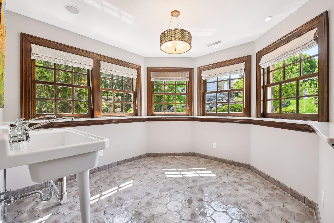
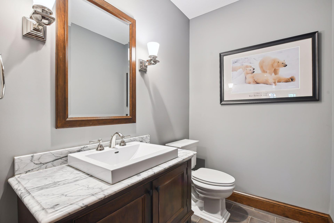
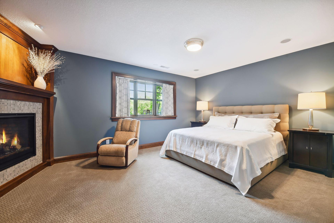
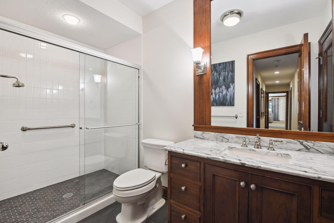
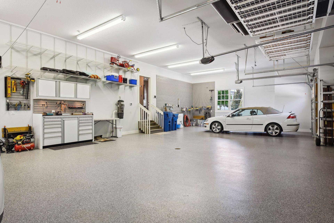
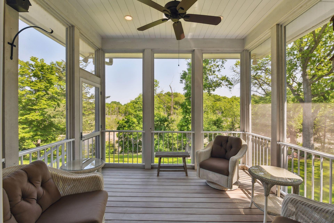
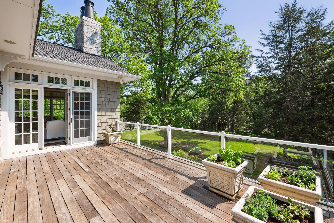
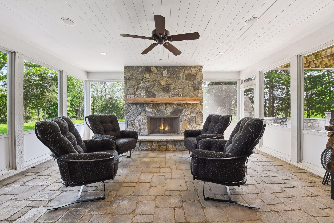
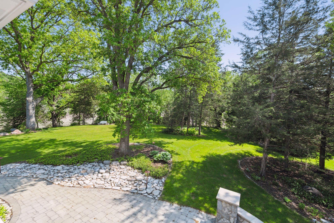
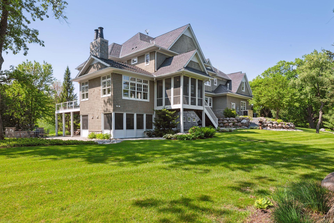
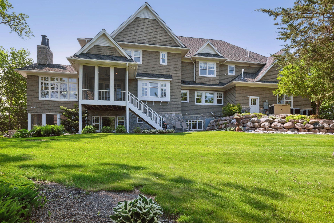
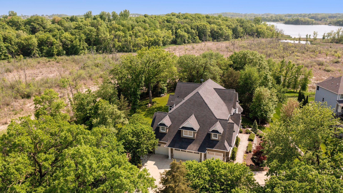
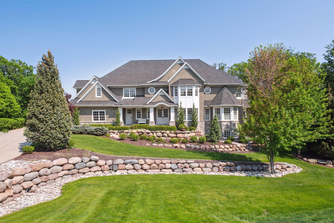
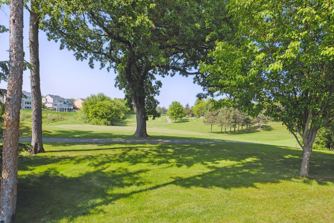
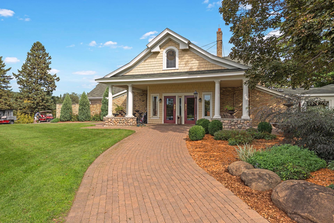
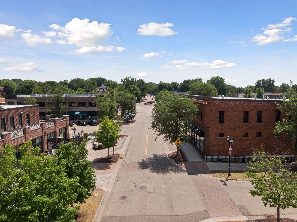
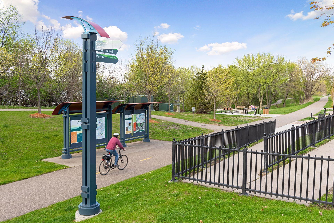
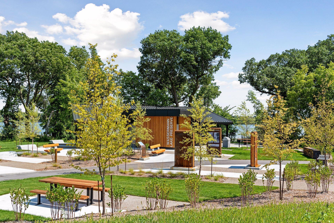
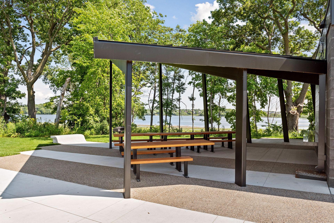
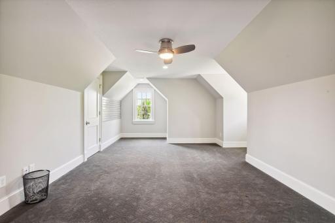
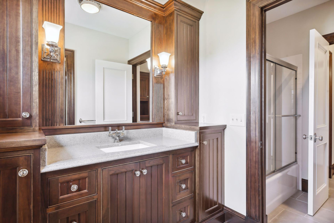
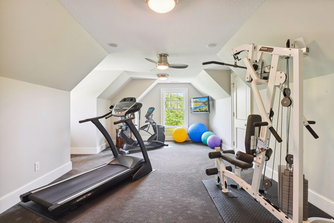
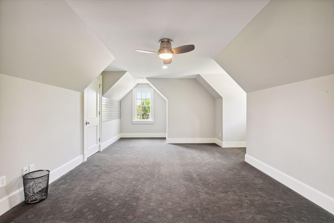
Welcome to one of the finest homes in the Twin Cities! A warm and inviting home in a tranquil setting. Situated on a private, .75 acre setting surrounded by towering trees and wetlands, this home is a true masterpiece. From pillar to post, this home has been impeccably designed and expertly crafted. A timeless masterpiece, the home blends old world character and charm with luxurious amenities and the highest-quality finishes. Note the 10-foot ceilings on the main level and large windows that fill every space with natural light. The Gourmet Kitchen features beautifully constructed cabinetry with full-extension, soft close drawers and two SubZero refrigerators with custom cabinet front panels. Whether you are hosting a large celebration or whipping up Saturday morning waffles, this space is perfectly designed to help you complete your meal with ease. The 48" Wolf dual-fuel gas range with double ovens is sure to please any cook! The granite topped island with a Shaw's Original farmhouse apron sink houses two SubZero refrigerator drawers - perfect for keeping your ingredients crisp! Nestled behind the Kitchen is the Butler's Pantry which offers an upright SubZero freezer with two freezer drawers, a SubZero wine cooler and a built-in Miele coffee maker! The pantry also includes extensive shelving, prep surface and cabinetry. A designer light fixture hangs from the coffered ceiling in the eat-in Dining Room. Walls of windows flank the wood-burning fireplace in the inviting Sun Room. Well-designed, the floor plan offers every room it's own identity while seamlessly flowing into each adjoining space. The Family Room enjoys a wall of windows and a French door leading to the Deck and a built-in with storage for your TV and components. Curl up with your favorite book in the Library which features four built-in cherry bookcases accented with display lighting. The Parlor is an intimate space for a piano recital or a quiet conversation. Working from home has never been so relaxing! The Home Office features a built-in L-shaped desk with file drawers, a printer drawer, book cases and two walk-in closets. The picture window provides tree-top views. Beautifully finished, the Powder Room offers a cherry vanity with marble sink, enameled crown crown moulding and wainscoting and a free-standing linen cabinet. Designed to keep you organized, the Mud Room features two Drop Stations with cabinets, mail cubbies, granite countertops and a corkboard for important messages. You'll also enjoy the built-in lockers to keep coats, backpacks, hats and accessories all in order. There is a large, walk-in coat closet with custom organizer system and a main level laundry closet for your convenience. An interior cherry wood, Thyssenkrupp elevator services all three levels of the home. Custom hand-scraped walnut floors with French bleed edges flow throughout the main level where you will find the main hallway with it's built-in bookcases featuring adjustable-height cleated shelving and display lighting. The split staircase features custom designed newel posts and balusters illuminated by this gorgeous light fixture. Tucked away behind a set of French doors it the Primary Suite. This tranquil oasis offers a gas fireplace, custom inset oval ceiling with uplighting and room for occasional seating. Separating the Primary Suite from the Primary Bathroom is a wet bar with a SubZero beverage refrigerator and reverse osmosis water tap, and floor-to-ceiling linen drawers and cabinets. The space also provides access to separate walk-in closets. A luxurious bathroom! The Primary Bath features tiled flooring with in-floor heat and vanities with extensive cabinetry. Feel the stress melt away in the large soaking bathtub. The large, walk-in steam shower features body jets, a built in bench and two shower heads. A custom cabinet can store your TV and additional linens. In addition to the Primary Suite, you will find three Junior Suites with walk-in closets on the upper level. This en suite bath features a spacious, tiled shower and furniture-style vanity. The upper level offers 9-foot ceilings throughout. Two of the Bedrooms share a full Jack-and-Jill bathroom. The third Junior Suite offers a built-in window bench and wardrobe along with a built-in homework desk. A well-equipped homework desk is located in the upper level hallway and features custom file drawers and a printer cabinet. Perfectly situated over the garage you will find two Bonus Rooms, each with a walk-in closet. One of the rooms is currently used as an Exercise Room. These Flex Rooms could be great as home offices, playrooms or additional bedrooms. A separate HVAC system services the two rooms and the hallway in between hem. Located on the upper level is a large Laundry Room with front-load Miele washer and dryer, deep laundry sink, quartz countertops, clothes hanging rod and a built-in ironing board. Fully finished and built for FUN! The lower level features a second Family Room with a built-in cherry entertainment cabinetry for DVD’s, books, other storage and a gas fireplace with stone surround. Game night takes on a whole new meaning when you enter the Billiard Room! Complete with a custom shuffle board table and stunning pub-style bar, this will become a favorite gathering place. The bar is a work of art with custom cherry cabinetry, leatherized granite countertop and SubZero glass front refrigerator and freezer, a SubZero ice maker and Asko dishwasher. Make movie night an event in the Home Theatre where you will find a Sony projector and built-in cabinetry for storage of all your AV components and equipment. The Conservatory features tiled flooring and a double vintage-style sink. This is a great spot to set up your appetizer buffet for a Superbowl party or a festive Barbeque! A lower level Powder Room is convenient for guests and visitors. Offering a gas fireplace and built-in entertainment center, the lower level Guest Room is comfortable and inviting. The space also enjoys a walk-in closet with custom organizer system. An adjacent 3/4 Bathroom features a tiled shower and custom vanity. The ultimate Garage! This 4 car garage features heated, epoxy floors, in-floor drains and is plumbed with a utility sink and hose bib. With extensive storage options there is even room for your boat or all your toys! Step out of the Kitchen into the Screen Porch and breath in the fresh air! With glass railings, the ipe wood Deck offers uninterrupted views of the surrounding landscape. A second Screen Porch is located on the lower level off the Billiard Room and features the home's fifth fireplace. Extensive professional landscaping encircles the home and offers custom paver patios, well-manicured shrubs and towering trees. Sited on .75 acres, this enchanting setting is ready for your next soccer game. Just as indoors, the same level of care was taken when constructing the outdoor living spaces around the home. Bounded by natural wetlands and pristine green spaces, this home offers the feel of country-style living with a close in location. 2145 Gallery Court, Victoria, MN 55386 Deer Run bills this as a fun hole. Hole #5 is a section of the course designated as “Amen Corner”. While not as famous as the real thing, it is definitely a challenge. The award winning Deer Run golf course is a public golf club with the charm of an old, private club — but without the stuffiness. Pop into the Irish Pub for a beverage or dinner! Known as the City of Lakes and Parks, Victoria is home to some of the most beautiful green spaces in the area. Downtown Victoria enjoys welcoming small-town vibes while offering a wide variety of restaurants, shops, and entertainment options! From downtown Victoria you can access the Lake Minnetonka LRT trail. Hop on your bike and ride the trail into downtown Excelsior and beyond. A short drive from your front door is the Wassermann Lake Preserve. The 10-acre park offers spaces for public gatherings and activities, as well as prairie paths, a boardwalk and picnic shelter. 2145 Gallery Court, Victoria, MN 55386
Property Description
For the most discerning buyers. Custom built w/timeless design, luxurious finishes & keen attention to detail including custom millwork, crown molding, wainscoting, deep cased openings w/built-ins & solid custom trimmed doorframes. Hand scraped walnut floors, 10-foot ceilings on main floor & 9-foot ceilings on 2nd floor. The impeccable floor plan features a commanding Gourmet Kitchen w/SubZero, Wolf, & Miele appliance, 2 Islands & Butler’s Pantry w/extensive storage. You’ll enjoy spacious, en suite Bedrooms, a spectacular LL w/Home Theatre & exquisite Pub-style Wet Bar. Elevator services 3 levels. Check out the finished, 4 car garage w/in-floor heat, drains & H/C water. With captivating outdoor living spaces including 2 Screen Porches, an Ipe wood deck & extensive paver patios, the property enjoys a private estate setting & panoramic views of wetlands & nature. Enjoy Victoria’s charming restaurants & boutiques, golf courses, Carver Park Reserve & The Arboretum.

Details
Maps
Contract Information
Status: Closed
Off Market Date: 2023-11-06
Contingency: None
Current Price: 2200000
Closed Date: 2024-01-08
Original List Price: 3400000
Sales Close Price: 2200000
ListPrice: 2495000
List Date: 2023-05-26
Owner is an Agent?: No
Auction?: No
General Property Information
Assoc Mgmt Co. Phone #: 952-922-5575
Association Fee Frequency: Annually
Association Mgmt Co. Name: Gassen Management
Common Wall: No
Lot Measurement: Acres
Manufactured Home?: No
Multiple PIDs?: No
New Development: No
Number of Fireplaces: 5
Year Built: 2008
Yearly/Seasonal: Yearly
Zoning: Residential-Single Family
Bedrooms: 5
Baths Total: 6
Bath Full: 2
Bath Three Quarters: 2
Bath Half: 2
Main Floor Total SqFt: 3263
Above Grd Total SqFt: 7169
Below Grd Total SqFt: 2841
Total SqFt: 10010
Total Finished Sqft: 9820.00
FireplaceYN: Yes
Style: (SF) Single Family
Foundation Size: 2841
Power Company: Minnesota Valley Electric Co-op
Association Fee: 675
Garage Stalls: 4
Lot Dimensions: irregular
Acres: 0.75
Location Tax and Other Information
House Number: 2145
Street Name: Gallery
Street Suffix: Court
Postal City: Victoria
County: Carver
State: MN
Zip Code: 55386
Complex/Dev/Subdivision: The Gallery
Assessments
Assessment Balance: 33
Tax With Assessments: 28060
Building Information
Finished SqFt Above Ground: 7169
Finished SqFt Below Ground: 2651
Lease Details
Land Leased: Not Applicable
Miscellaneous Information
Homestead: Yes
Ownership
Fractional Ownership: No
Parking Characteristics
Garage Dimensions: 55 x 34
Garage Door Width: 18
Garage Square Feet: 1538
Public Survey Info
Range#: 24
Section#: 14
Township#: 116
Property Features
Accessible: Accessible Elevator Installed
Air Conditioning: Central Air; Zoned
Amenities Unit: Ceiling Fan(s); Deck; Exercise Room; French Doors; Hardwood Floors; In-Ground Sprinkler; Kitchen Center Island; Kitchen Window; Natural Woodwork; Paneled Doors; Panoramic View; Patio; Porch; Primary Bedroom Walk-In Closet; Security System; Sun Room; Tile Floors; Vaulted Ceiling(s); Walk-In Closet; Wet Bar
Appliances: Air-To-Air Exchanger; Central Vacuum; Dishwasher; Disposal; Double Oven; Dryer; Freezer; Microwave; Range; Refrigerator; Washer; Water Filtration System; Water Osmosis System; Wine Cooler
Association Fee Includes: Professional Mgmt; Shared Amenities
Basement: 8 ft+ Pour; Drain Tiled; Storage Space
Bath Description: Full Jack & Jill; Main Floor 1/2 Bath; Upper Level 3/4 Bath; Upper Level Full Bath; Full Primary; Private Primary; 1/2 Basement; 3/4 Basement; Two Basement Baths; Bathroom Ensuite; Separate Tub & Shower; Walk-In Shower Stall
Construction Status: Previously Owned
Dining Room Description: Eat In Kitchen; Kitchen/Dining Room
Electric: 200+ Amp Service
Existing Financing: Free and Clear
Exterior: Brick/Stone; Cedar; Shakes
Family Room Characteristics: 2 or More; Entertainment/Media Center; Family Room; Lower Level; Main Level
Financing Terms: Conventional
Fireplace Characteristics: Family Room; Gas Burning; Primary Bedroom; Wood Burning
Fuel: Electric
Heating: Forced Air; In-Floor Heating; Radiant; Zoned
Laundry: Laundry Closet; Laundry Room; Main Level; Sink; Upper Level
Lot Description: Irregular Lot; On Golf Course; Property Adjoins Public Land; Tree Coverage - Medium
Parking Characteristics: Floor Drain; Garage Door Opener; Heated Garage; Insulated Garage; Storage
Road Frontage: City Street; Cul De Sac; Curbs; Paved Streets; Sidewalks
Road Responsibility: Public Maintained Road
Roof: Age Over 8 Years; Asphalt Shingles; Pitched
Sellers Terms: Adj. Rate/Gr Payment; Cash; Conventional; VA
Sewer: City Sewer/Connected
Special Search: 2nd Floor Laundry; 3 BR on One Level; 4 BR on One Level; Main Floor Laundry
Stories: Two
Water: City Water/Connected
Room Information
Room Name Dimensions Level
Dining Room20 x 10Main
Kitchen20 x 20Main
Fifth (5th) Bedroom17x13Lower
Bar/Wet Bar Room19x14Lower
Billiard Room19x15Lower
Family Room19x17Lower
Family Room20 x 17Main
Fourth (4th) Bedroom14x12Upper
Third (3rd) Bedroom15 x 15Upper
Second (2nd) Bedroom16 x 15Upper
First (1st) Bedroom27 x 22Upper
Office13 x 13Main
Library16 x 15Main

Listing Office: Coldwell Banker Realty

Last Updated: August - 08 - 2025

The data relating to real estate for sale on this web site comes in part from the Broker Reciprocity SM Program of the Regional Multiple Listing Service of Minnesota, Inc. The information provided is deemed reliable but not guaranteed. Properties subject to prior sale, change or withdrawal. ©2024 Regional Multiple Listing Service of Minnesota, Inc All rights reserved.
Tuesday 26th of May 2026 10:02 AM

218-998-4400