2147 Summit Drive, Cushing, MN 56443 (MLS# 7037259)
$1,350,000
Cushing, MN 56443
MLS# 7037259
Status: Closed
5 beds | 4 baths | 4465 sqft
1 / 80
Property Description
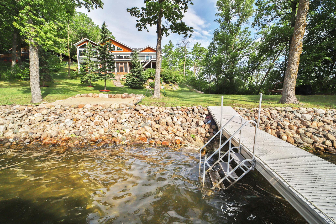
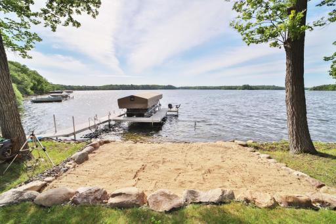
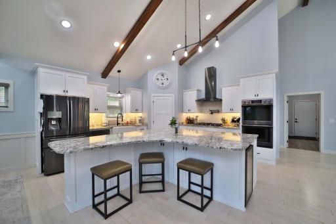
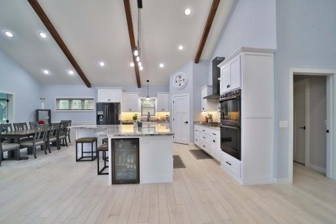
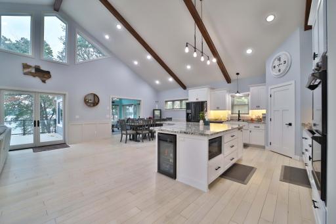
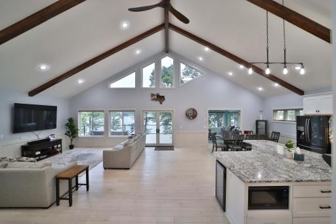
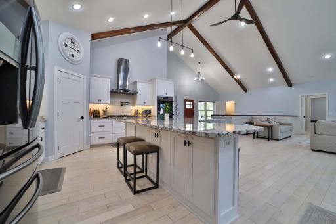
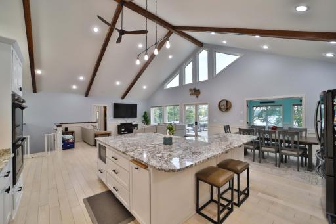
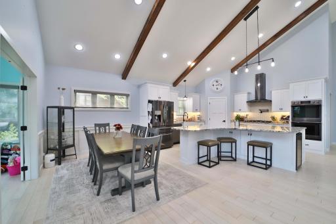
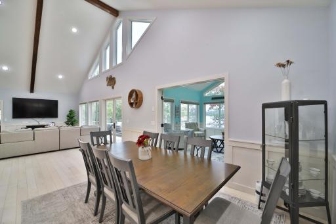
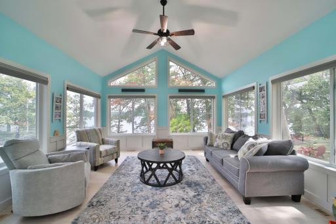
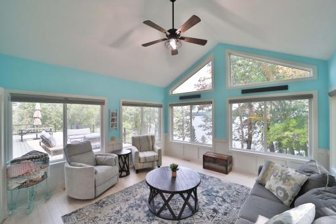
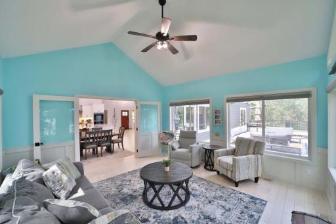
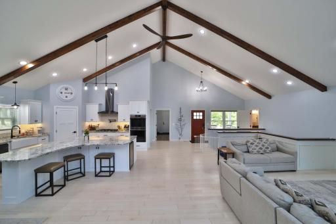
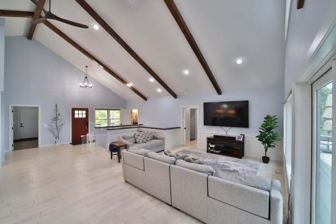
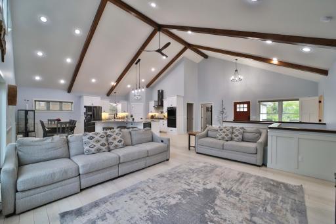
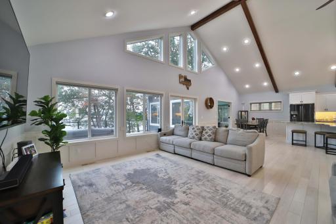
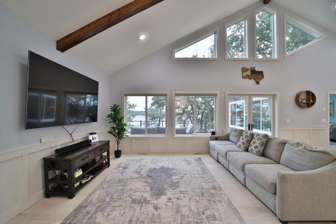
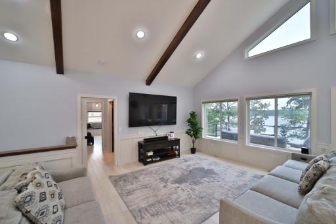
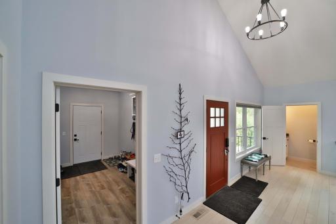
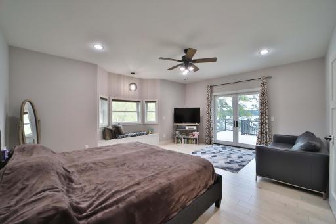
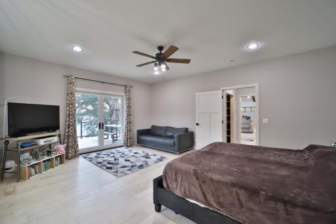
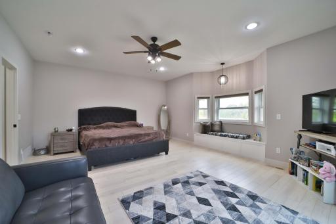
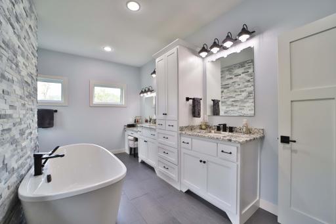
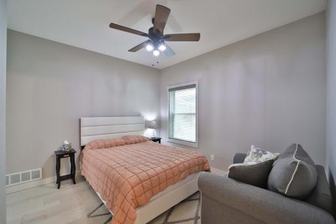
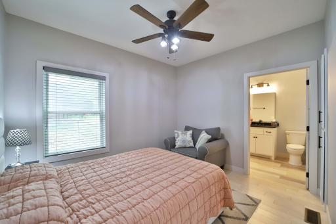
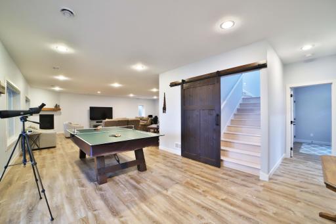
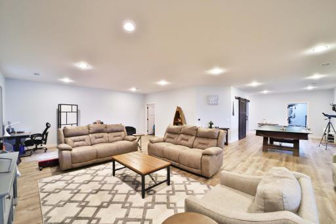
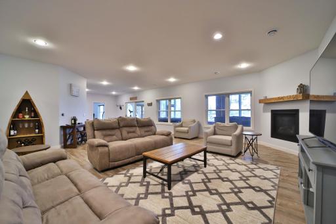
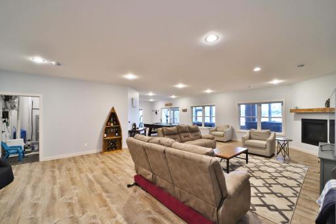
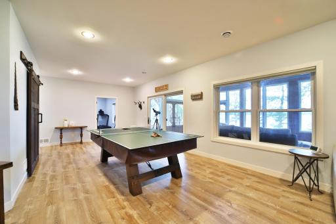
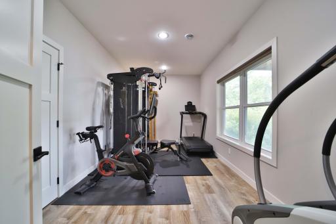
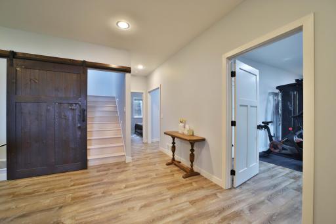
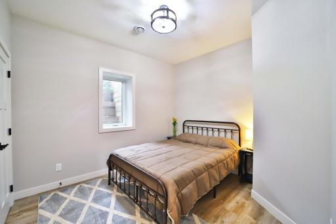
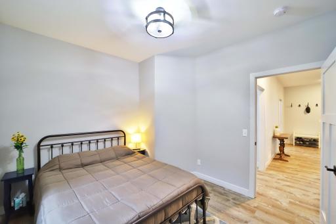
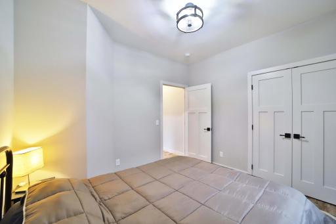
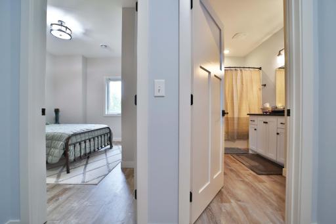
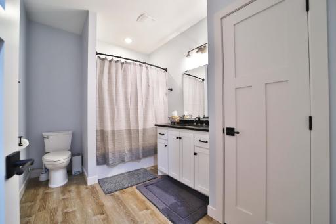
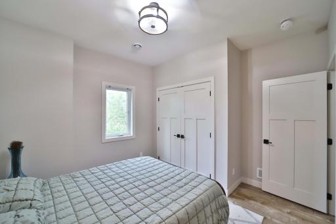
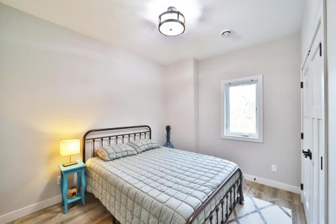
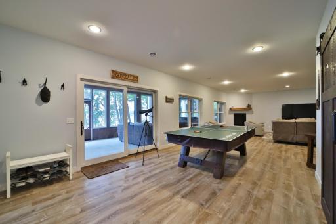
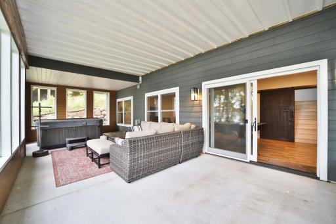
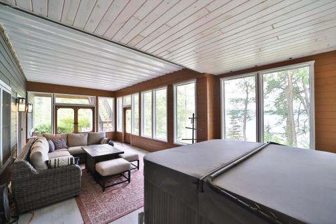
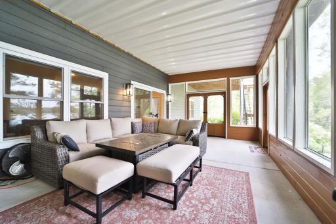
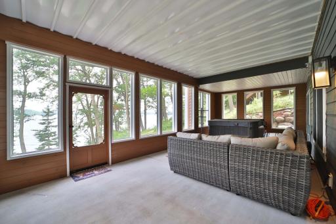
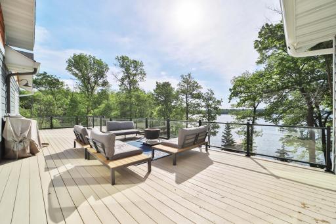
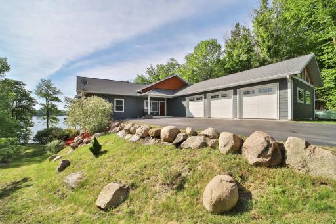
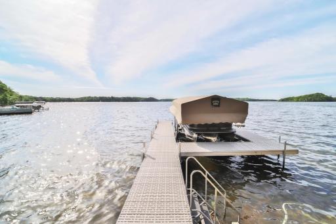
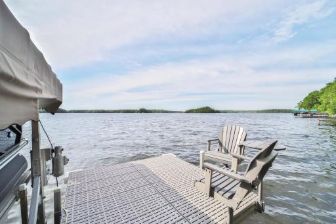
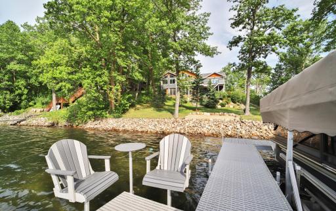
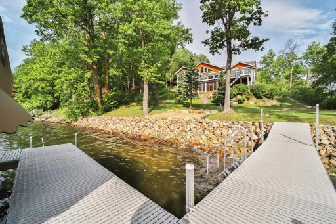
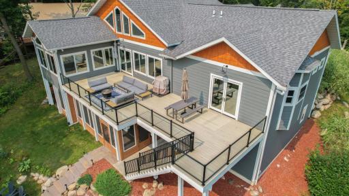
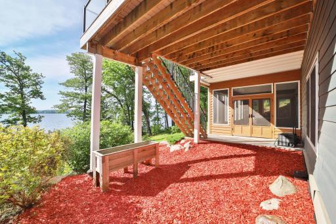
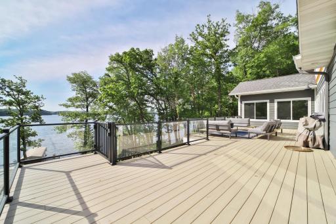
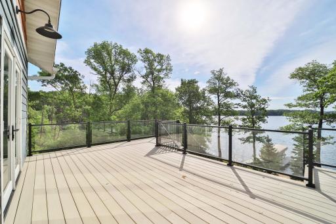
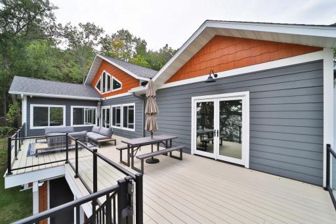
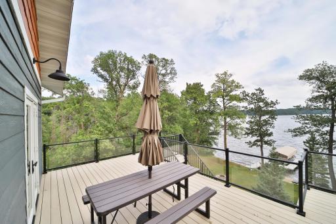
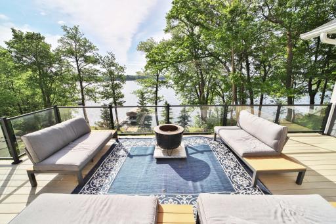
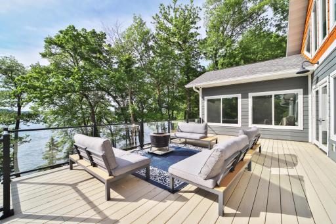
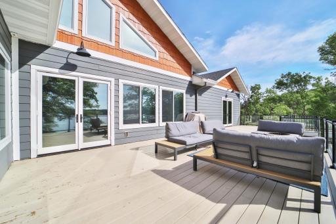
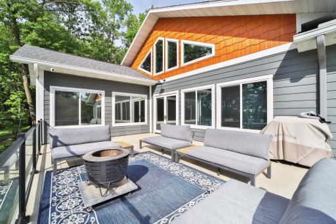
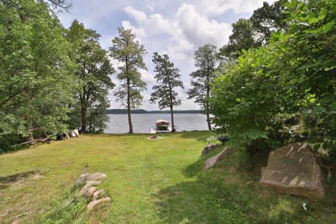
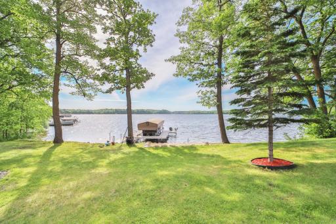
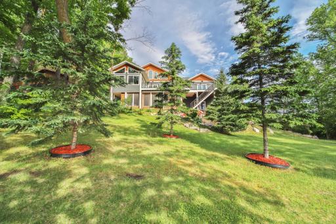
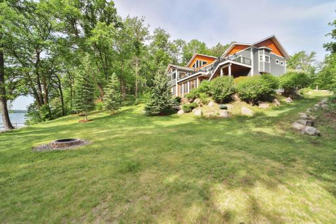
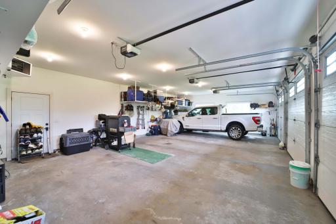
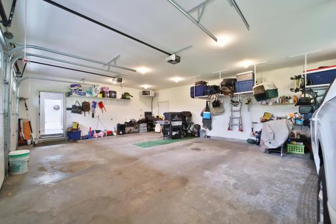
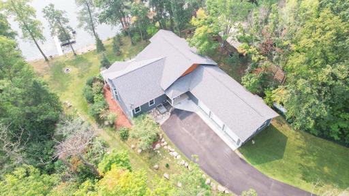
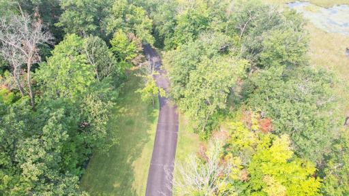
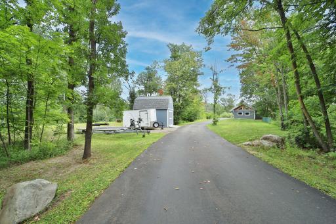
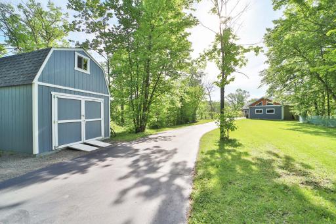
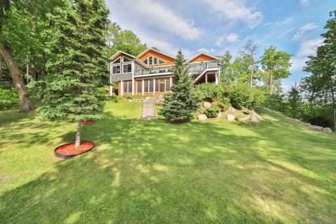
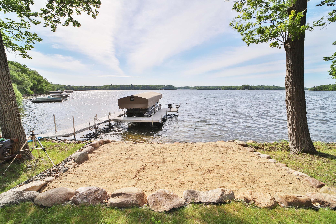
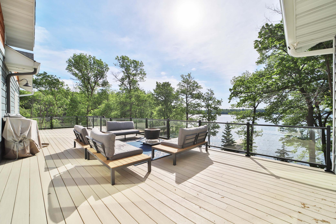
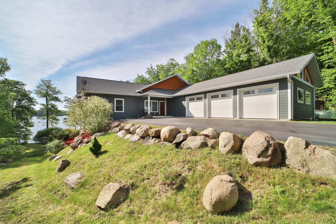
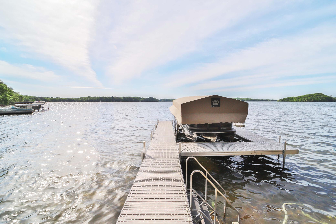
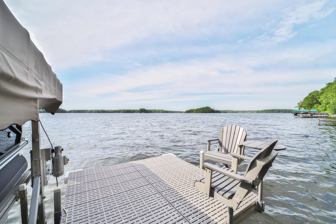
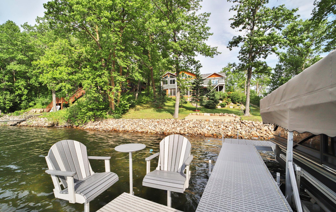
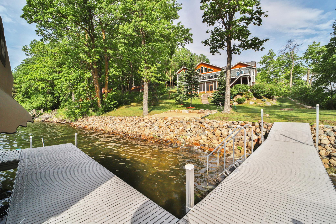
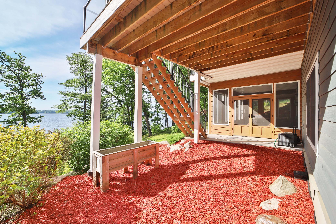
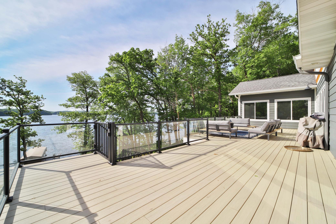
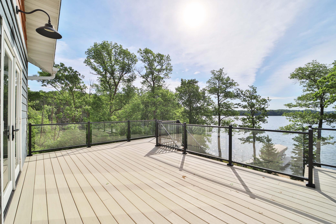
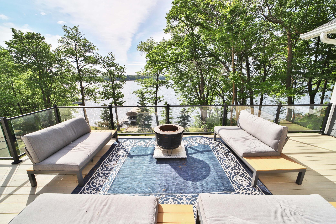
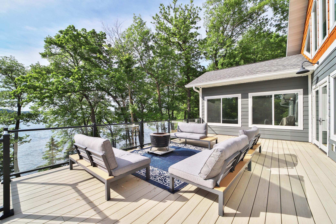
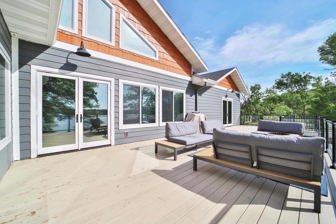
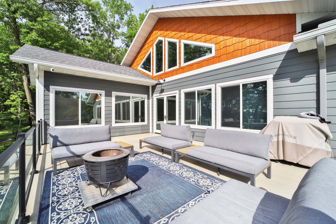
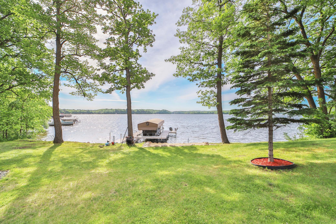
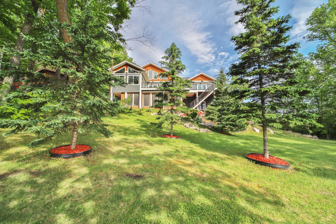
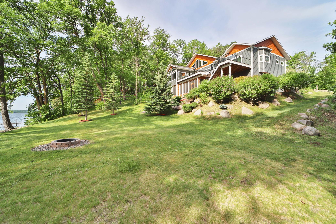
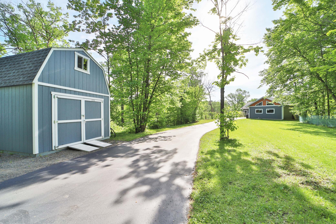
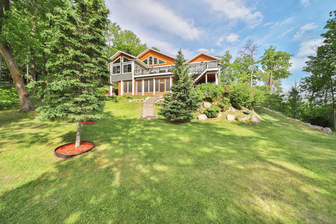
Immerse yourself in lakeside luxury with this 2019 custom-built rambler with walk out on Fish Trap Lake in Cushing, MN. Set on a private 1.38-acre lot at the end of a cul-de-sac, this spectacular home boasts over 4,400 sq ft of open-concept living space, ideal for hosting unforgettable gatherings. The main level features towering vaulted ceilings and southeastern exposure, bathing the interior in natural light and framing breathtaking sunrise views. Relax or Entertain effortlessly in the expansive great room and gourmet kitchen with stainless steel appliances and granite countertops. With 5 bedrooms, 4 bathrooms, and a finished and heated 3-stall garage, this home provides ample space for family and friends. The level yard leads to 120 feet of picturesque lake frontage with a gradual slope for easy access. Don't miss this rare opportunity to own a luxurious custom home on Fish Trap Lake â contact us today to schedule a private showing and experience the ultimate lakeside living and entertaining experience.
Details
Maps
Documents
Contract Information
Status: Closed
Off Market Date: 2026-08-31
Contingency: None
Current Price: 1245000
Closed Date: 2026-09-25
Original List Price: 1445000
Sales Close Price: 1245000
ListPrice: 1350000
List Date: 2026-03-16
Owner is an Agent?: No
Auction?: No
General Property Information
Common Wall: No
Lot Measurement: Acres
Manufactured Home?: No
Multiple PIDs?: No
New Development: No
Number of Fireplaces: 1
Road Btwn WF & Home?: No
Waterfront Frontage: 120
Waterfront YN: Yes
Year Built: 2019
Yearly/Seasonal: Yearly
Zoning: Residential-Single Family
Bedrooms: 5
Baths Total: 4
Bath Full: 2
Bath Three Quarters: 1
Bath Half: 1
Main Floor Total SqFt: 2545
Above Grd Total SqFt: 2545
Below Grd Total SqFt: 1920
Total SqFt: 4465
Total Finished Sqft: 4465.00
FireplaceYN: Yes
Lake/Waterfront Name: Fish Trap
Style: (SF) Single Family
Foundation Size: 1920
Garage Stalls: 3
Lot Dimensions: 120x465x553x60
Acres: 1.38
Assessment Pending: No
Location Tax and Other Information
House Number: 2147
Street Name: Summit
Street Suffix: Drive
Postal City: Cushing
County: Morrison
State: MN
Zip Code: 56443
Complex/Dev/Subdivision: The Summit
Assessments
Tax With Assessments: 9162
Basement
Foundation Dimensions: 48 x 40
Building Information
Finished SqFt Above Ground: 2545
Finished SqFt Below Ground: 1920
Elevation Highpoint to Waterfront Feet
Elevation Highpoint Waterfront Feet: 10-15
Lake Details
Lake Acres: 1163
Lake Depth: 42
Lease Details
Land Leased: Not Applicable
Lock Box Type
Lock Box Source: GLAR
Miscellaneous Information
Homestead: No
Ownership
Fractional Ownership: No
Parking Characteristics
Garage Dimensions: 36 x 22
Garage Square Feet: 828
Property Features
Accessible: Doors 36"+
Air Conditioning: Central Air
Appliances: Cooktop; Dishwasher; Double Oven; Fuel Tank - Rented; Microwave; Refrigerator; Washer; Wine Cooler
Basement: Concrete Block; Full
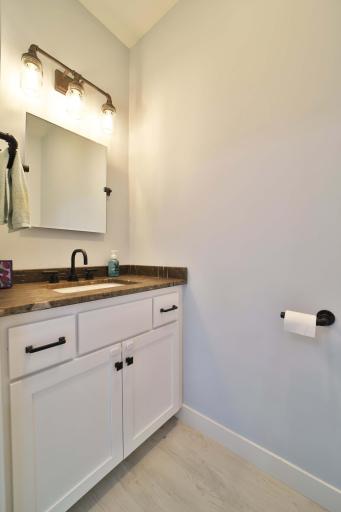
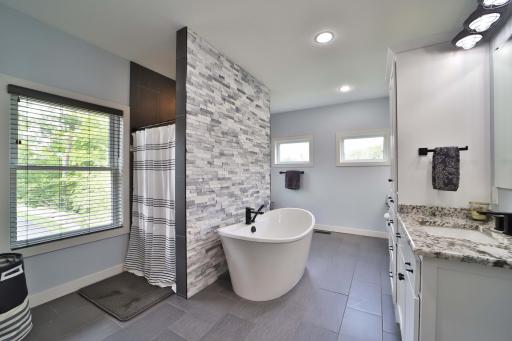
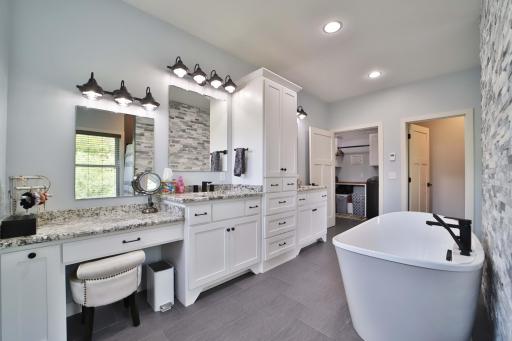
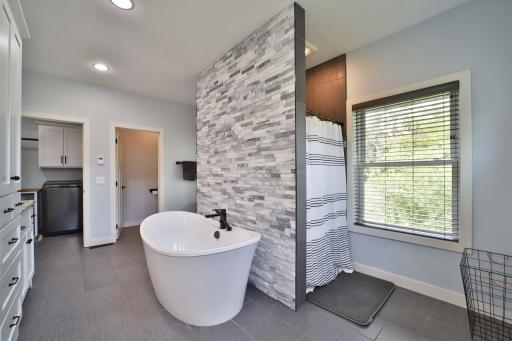
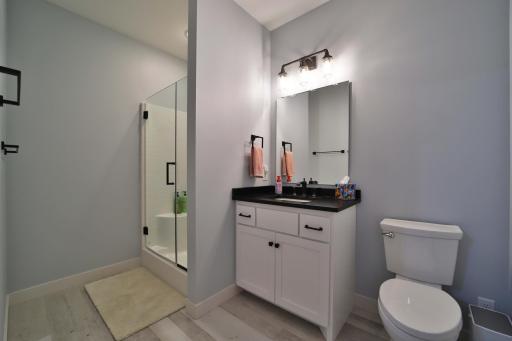
Bath Description: Double Sink; Main Floor 1/2 Bath; Main Floor 3/4 Bath; Main Floor Full Bath; Full Primary; Private Primary; Full Basement; Separate Tub & Shower; Walk-In Shower Stall
Construction Materials: Block; Frame
Construction Status: Previously Owned
Dining Room Description: Kitchen/Dining Room
Elevation Highpoint to Waterfront Slope: Gradual
Existing Financing: Conventional
Exterior: Cement Board
Family Room Characteristics: Lower Level
Financing Terms: Cash
Fireplace Characteristics: Family Room; Gas Burning
Foundation: Concrete Block
Fuel: Propane
Heating: Forced Air
Lake Details: Hard; Sand
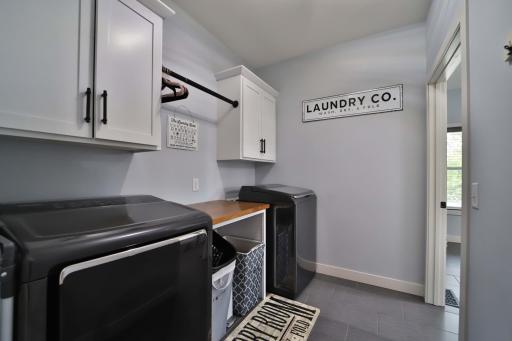
Laundry: Laundry Room; Main Level; Sink
Lock Box Type: SentriLock
Lot Description: Accessible Shoreline; Irregular Lot; Tree Coverage - Light
Parking Characteristics: Finished Garage; Heated Garage; Insulated Garage
Road Frontage: Township
Road Responsibility: Public Maintained Road
Roof: Asphalt Shingles
Sellers Terms: Cash; Conventional; VA
Sewer: Private Sewer; Septic System Compliant - Yes
Special Search: All Living Facilities on One Level; Main Floor Bedroom; Main Floor Laundry; Main Floor Primary; Primary Bdr Suite
Stories: One
Water: Well
Waterfront Type: Lake Front
Waterfront View: Lake; Panoramic; South; East
Room Information
| Room Name | Dimensions | Level |
| Bathroom | 7x3 | Main |
| Bathroom | 10x7 | Main |
| Bathroom | 15x11 | Main |
| Bathroom | 11x8 | Lower |
| Dining Room | 17x10 | Main |
| Family Room | 21x30 | Lower |
| Fifth (5th) Bedroom | 12x11 | Lower |
| First (1st) Bedroom | 19x16 | Main |
| Fourth (4th) Bedroom | 11x10 | Lower |
| Foyer | 13x8 | Main |
| Garage | 23x36 | Main |
| Kitchen | 16x16 | Main |
| Laundry | 8x6 | Main |
| Living Room | 20x20 | Main |
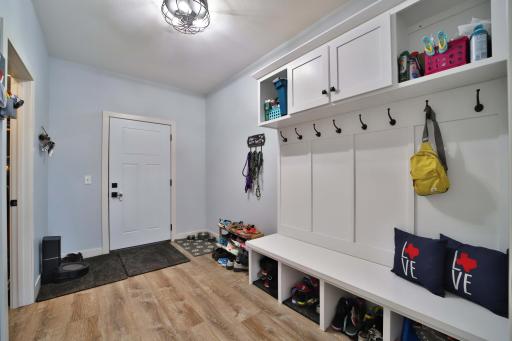
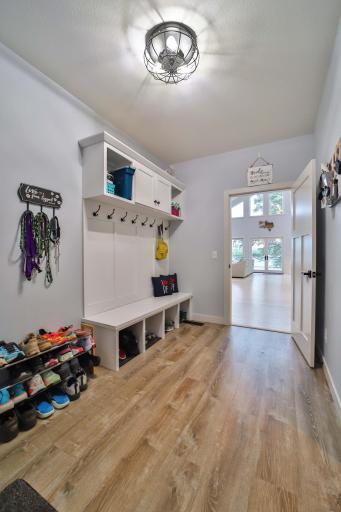
| Mud Room | 13x7 | Main |
| Second (2nd) Bedroom | 15x12 | Main |
| Third (3rd) Bedroom | 18x10 | Lower |
| Sun Room | 16x15 | Main |
 Survey
Listing Office: eXp Realty
Last Updated: September - 25 - 2026

The data relating to real estate for sale on this web site comes in part from the Broker Reciprocity SM Program of the Regional Multiple Listing Service of Minnesota, Inc. The information provided is deemed reliable but not guaranteed. Properties subject to prior sale, change or withdrawal. ©2026 Regional Multiple Listing Service of Minnesota, Inc All rights reserved.
Thursday 22nd of October 2026 11:48 PM

218-998-4400
Mohagen Real Estate










Let's Connect

Mohagen Real Estate
sue@MohagenRealEstate.com
Office: 218-998-4400
Cell: 218-731-7376

Mohagen Real Estate is licensed in the State of Minnesota