215 10th Avenue S, 102, Minneapolis, MN 55415 (MLS# 7155858)
$470,000
Minneapolis, MN 55415
MLS# 7155858
2 beds | 2 baths | 1236 sqft
1 / 60
Property Description
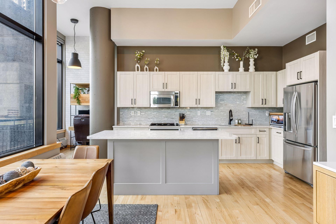
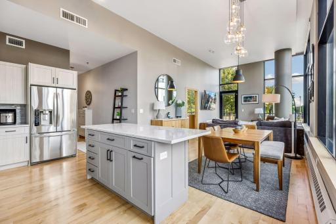
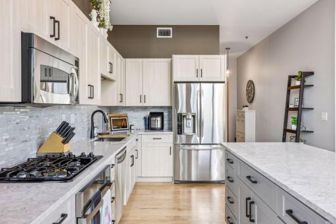
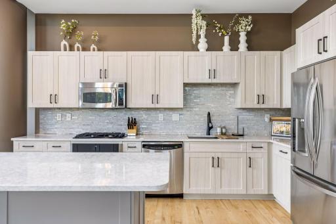
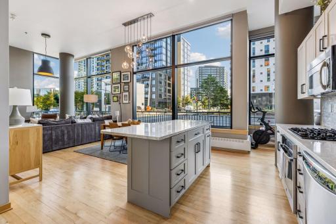
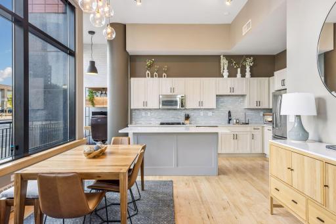
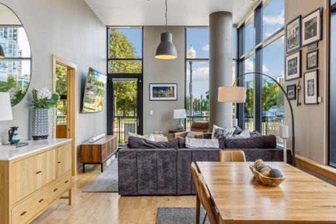
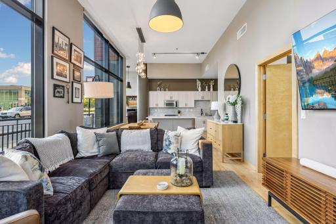
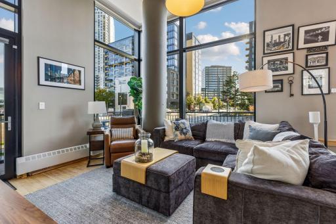
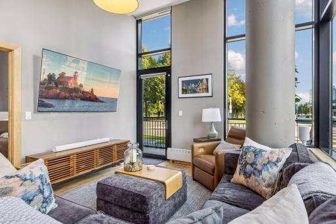
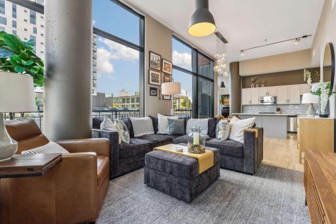
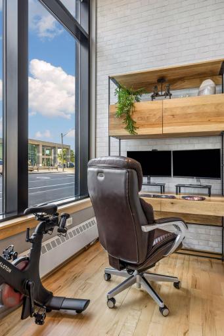
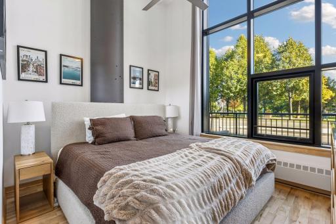
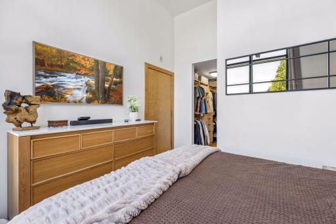
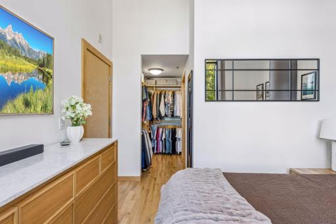
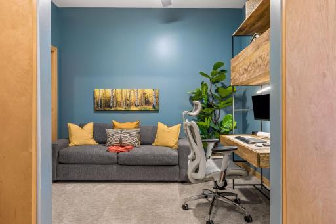
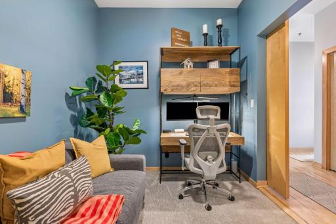
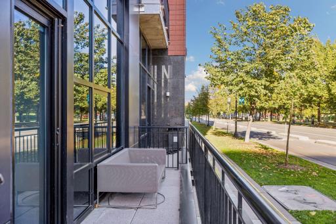
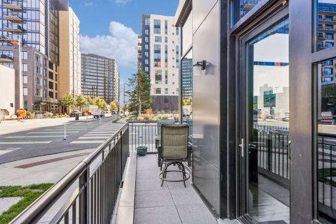
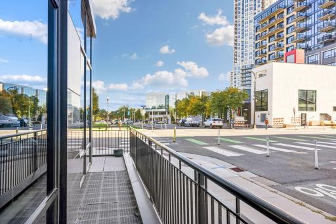
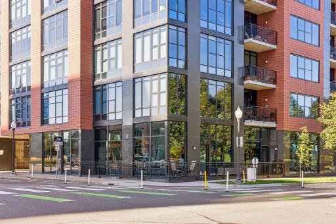
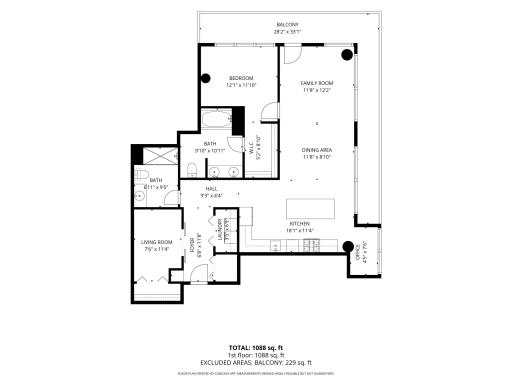
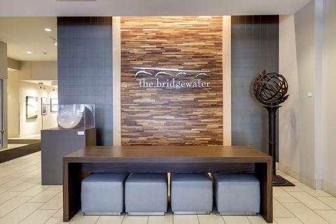
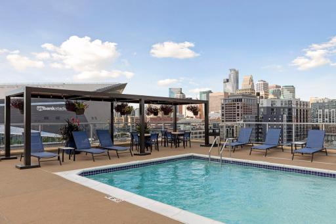
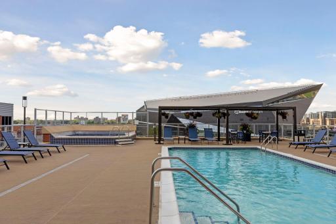
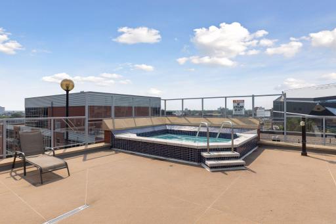
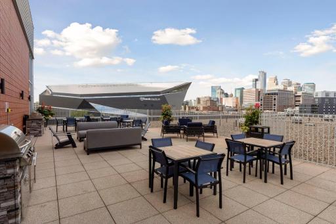
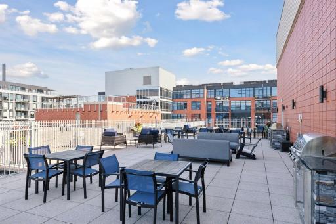
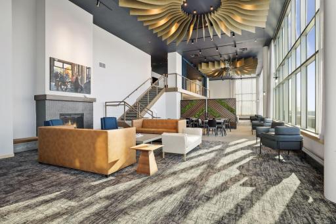
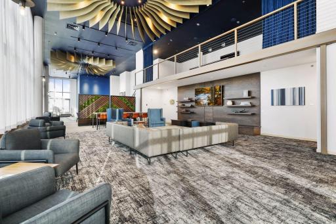
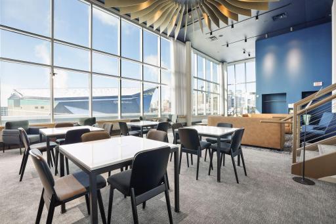
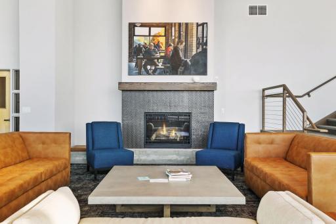
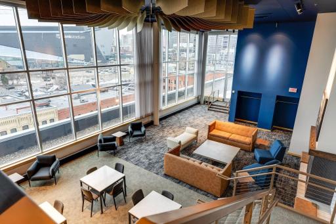
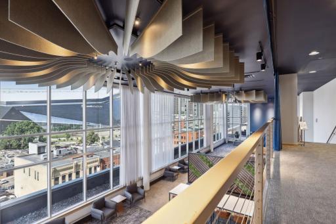
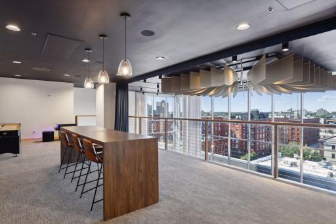
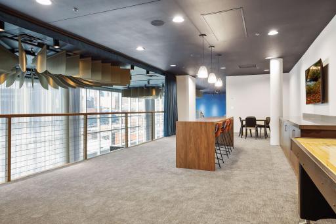
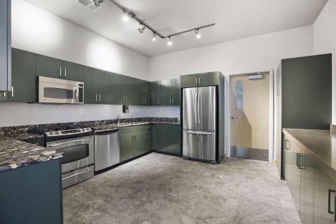
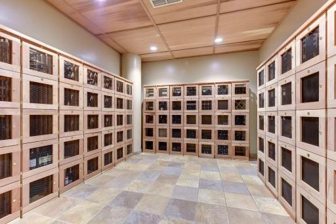
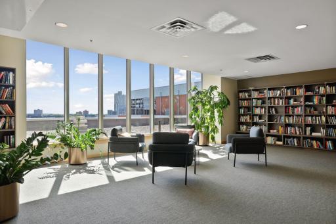
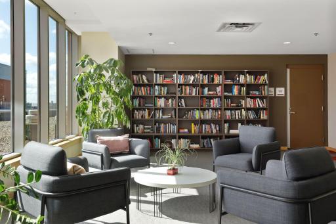
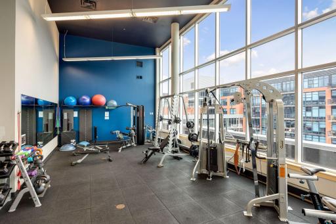
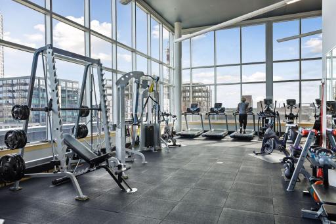
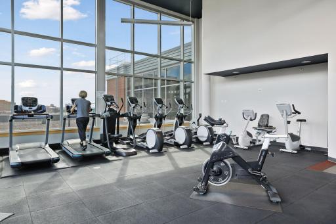
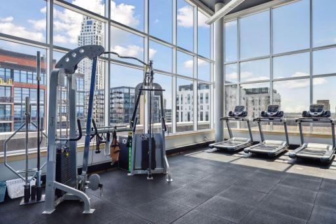
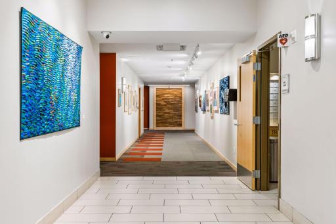
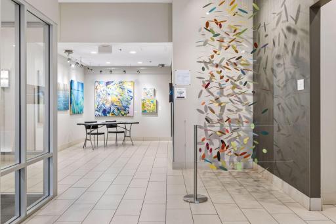
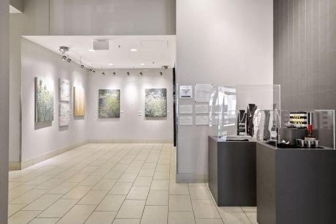
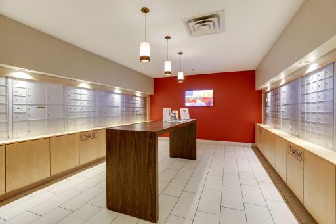
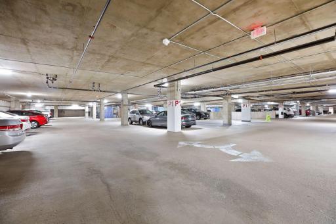
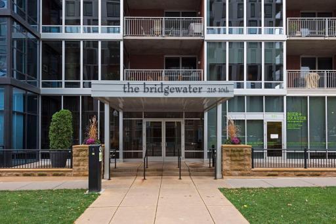
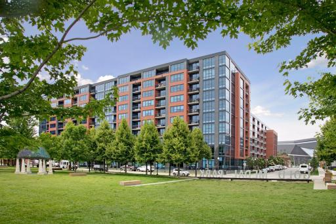
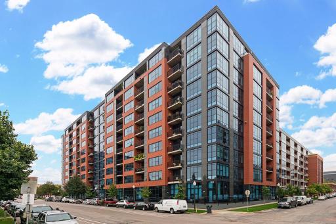
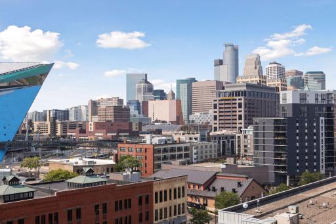
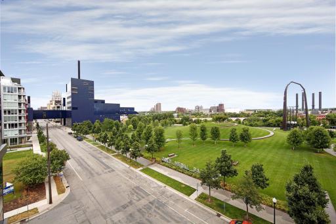
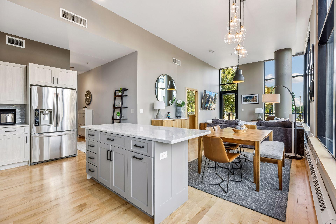
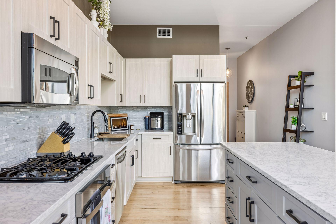
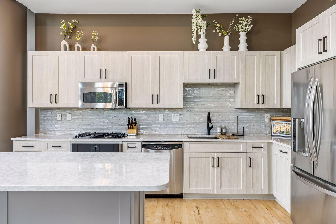
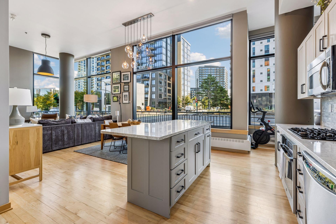
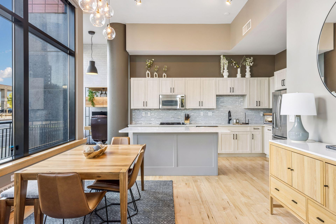
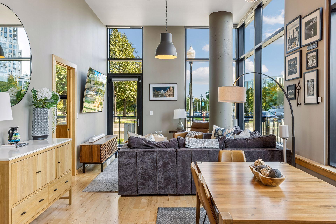
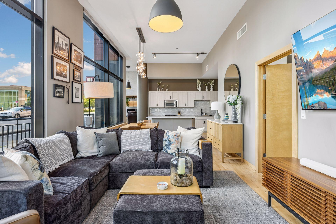
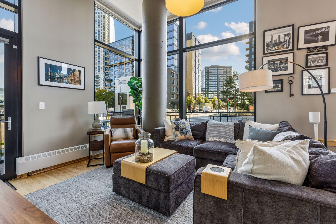
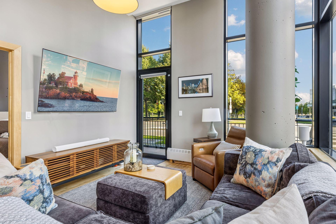
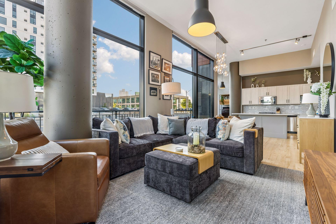
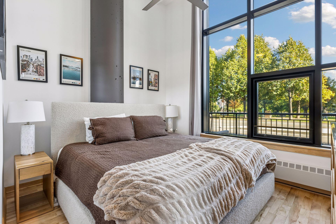
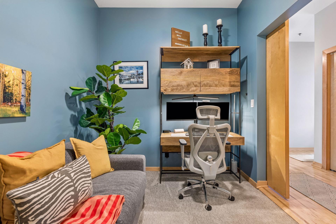
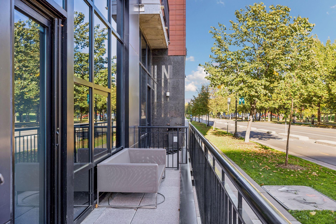
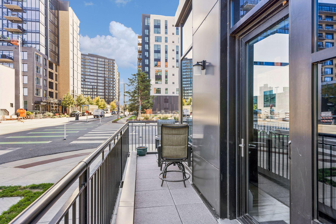
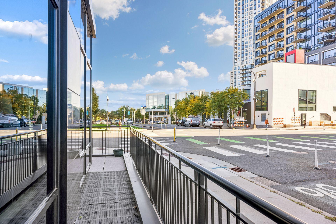
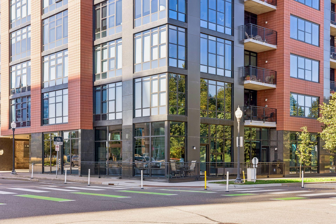
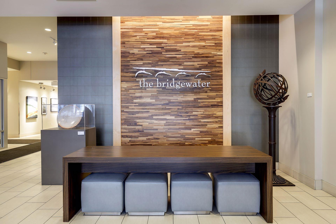
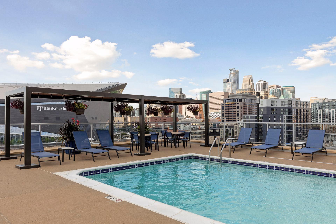
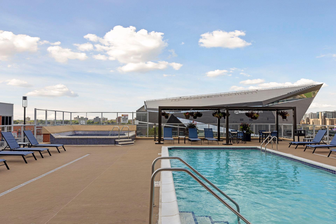
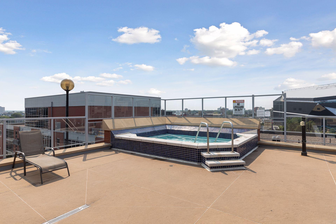
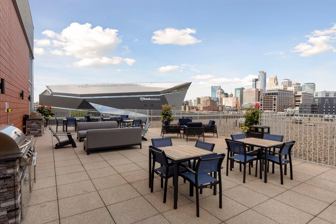
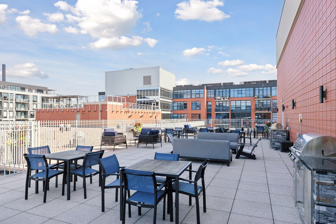
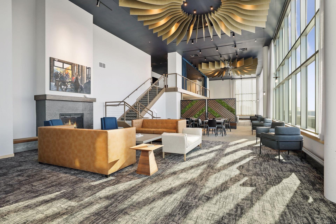
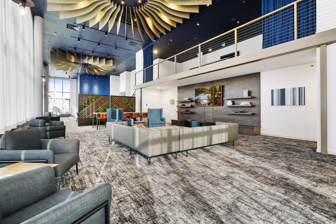
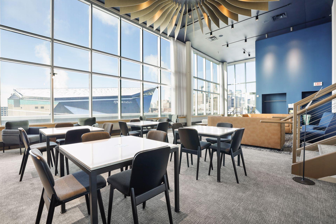
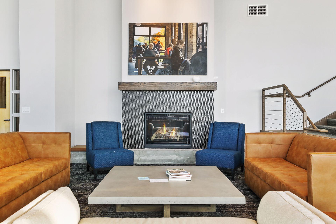
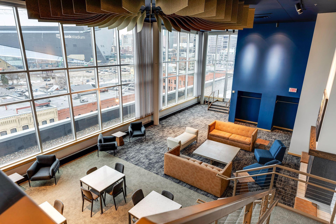
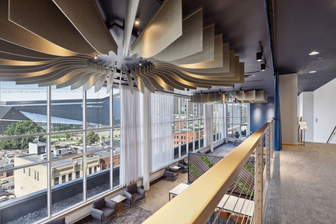
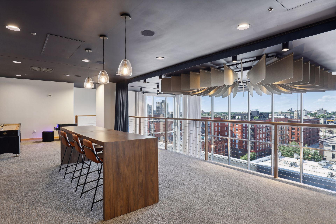
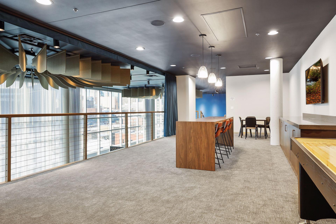
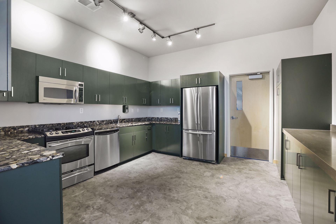
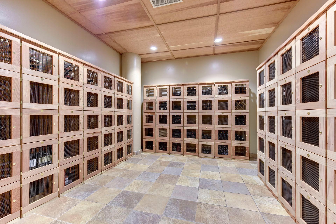
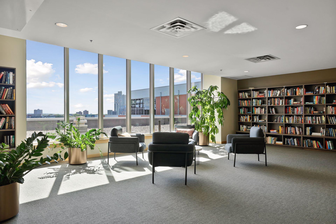
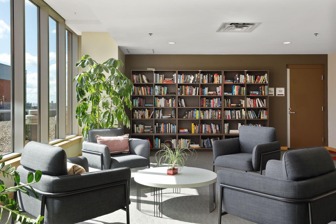
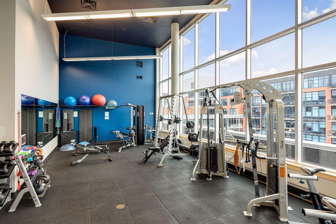
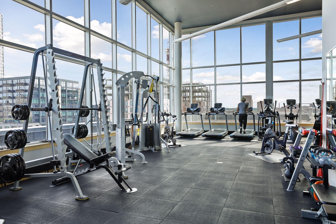
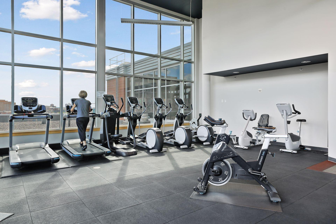
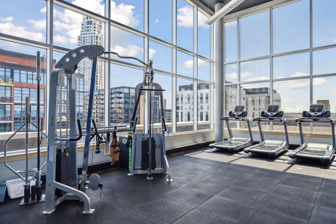
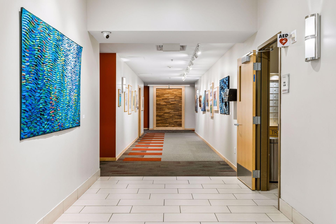
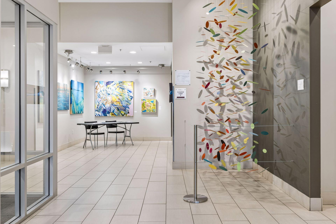
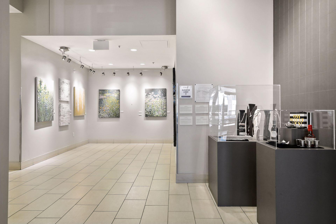
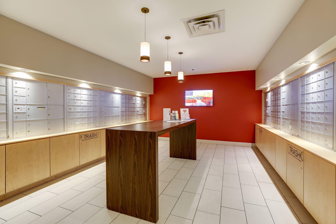
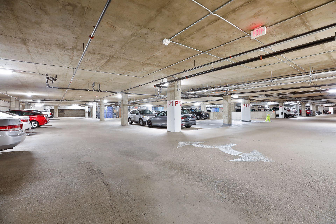
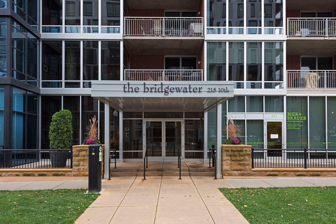
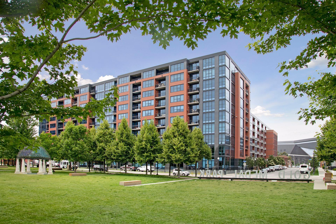
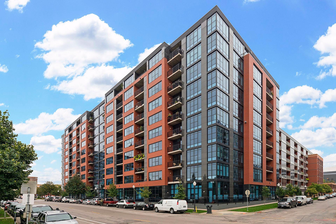
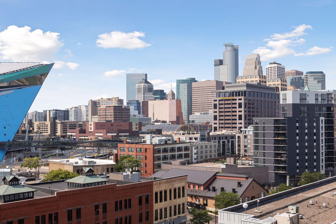
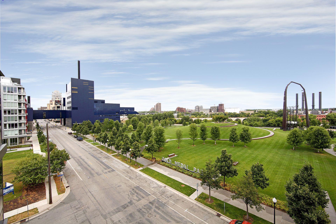
Experience modern city living in this stunning corner residence at Bridgewater Lofts featuring dramatic floor-to-ceiling windows, open-concept design filled with natural light, and soaring 13 foot ceilings. The spacious living and dining areas seamlessly connect to a beautifully appointed kitchen showcasing quartz countertops, a large center island, stainless steel appliances, abundant cabinetry, and designer finishes throughout. Industrial-inspired architectural details, warm hardwood floors, and expansive walls of glass create a striking and inviting environment. Let the natural light flood in, or enjoy effortless privacy with the push of a button on the automatic top-down/bottom-up shades. The main living space is perfectly suited for both everyday living and entertaining, offering exceptional views and seamless connection to the surrounding neighborhood and Gold Medal Park. Enjoy the convenience of a walkable urban lifestyle with restaurants, shopping, and entertainment just outside of your front door, while the Stone Arch Bridge and Mississippi River provide a picturesque backdrop for morning walks, bike rides, and endless outdoor adventures. Residents enjoy an exceptional collection of resort-style amenities including private wine lockers, fitness center, library, community room, car wash, and rooftop terrace with a pool and hot tub that overlook U.S. Bank Stadium and the Minneapolis skyline. HOA fee includes parking, cable, internet, amenities, and all utilities except electricity. Additional parking spaces are available to rent!
Details
Maps
Contract Information
Status: Active
Contingency: None
Current Price: 470000
Original List Price: 470000
ListPrice: 470000
List Date: 2026-10-08
Owner is an Agent?: No
Auction?: No
General Property Information
Assoc Mgmt Co. Phone #: 952-277-2700
Association Fee Frequency: Monthly
Association Mgmt Co. Name: First Service Residential
Common Wall: Yes
Lot Measurement: Acres
Manufactured Home?: No
Multiple PIDs?: No
New Development: No
Waterfront YN: No
Year Built: 2006
Yearly/Seasonal: Yearly
Zoning: Residential-Single Family
Bedrooms: 2
Baths Total: 2
Bath Full: 1
Bath Three Quarters: 1
Main Floor Total SqFt: 1236
Above Grd Total SqFt: 1236
Total SqFt: 1236
Total Finished Sqft: 1236.00
FireplaceYN: No
Style: (CC) High Rise (4+ Levels)
Foundation Size: 1236
Association Fee: 814.17
Garage Stalls: 1
Acres: 2.06
Assessment Pending: No
Location Tax and Other Information
House Number: 215
Street Name: 10th
Street Suffix: Avenue
Street Direction Suffix: S
Unit Number: 102
Postal City: Minneapolis
County: Hennepin
State: MN
Zip Code: 55415
Complex/Dev/Subdivision: Cic 1766 Bridgewater Lofts
Assessments
Tax With Assessments: 5442
Building Information
Finished SqFt Above Ground: 1236
Lease Details
Land Leased: Not Applicable
Miscellaneous Information
DP Resource: Yes
Homestead: Yes
Ownership
Fractional Ownership: No
Public Survey Info
Range#: 24
Section#: 26
Township#: 29
Property Features
Accessible: Accessible Elevator Installed; Doors 36"+; Wheelchair Ramp; Other
Air Conditioning: Central Air
Amenities Shared: Deck; Elevator(s); Fire Sprinkler System; Hot Tub; Lobby; Other
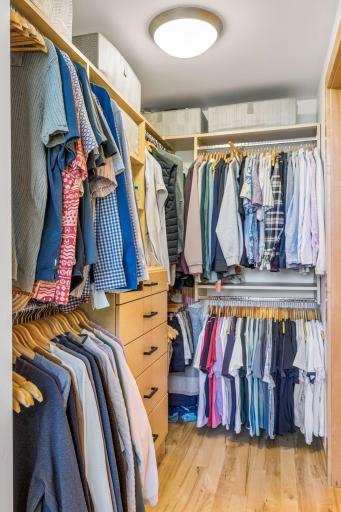
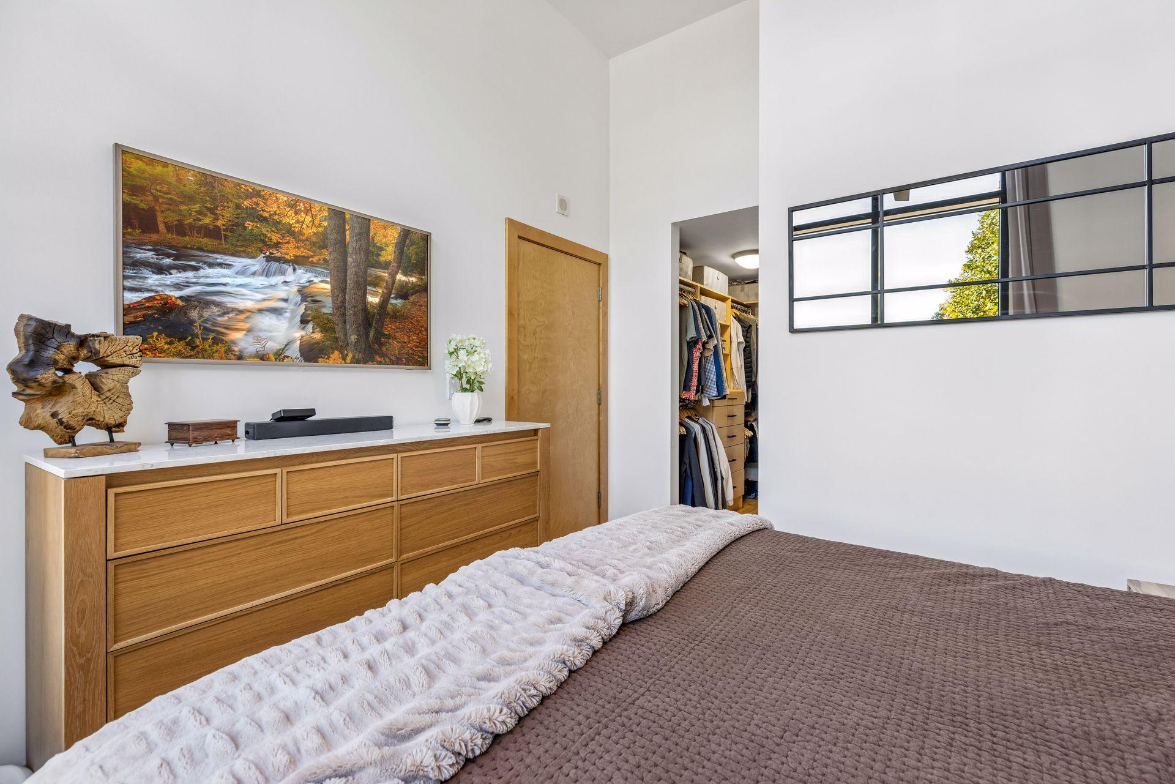
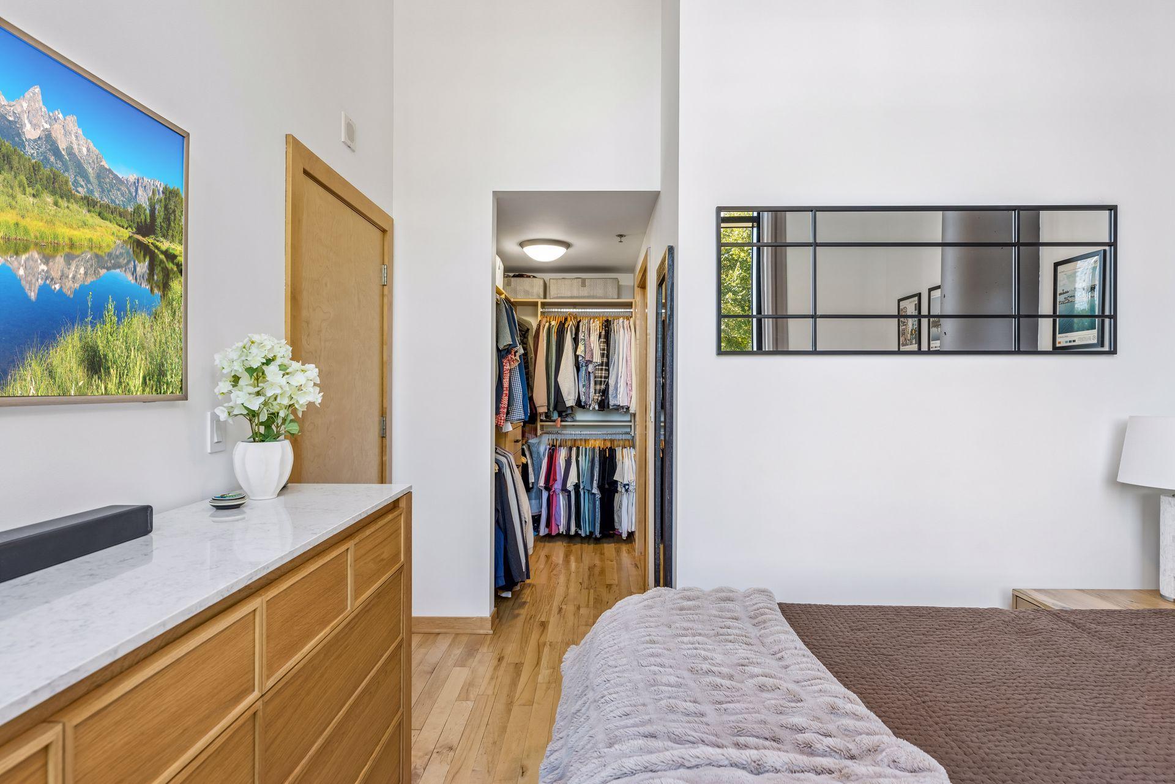
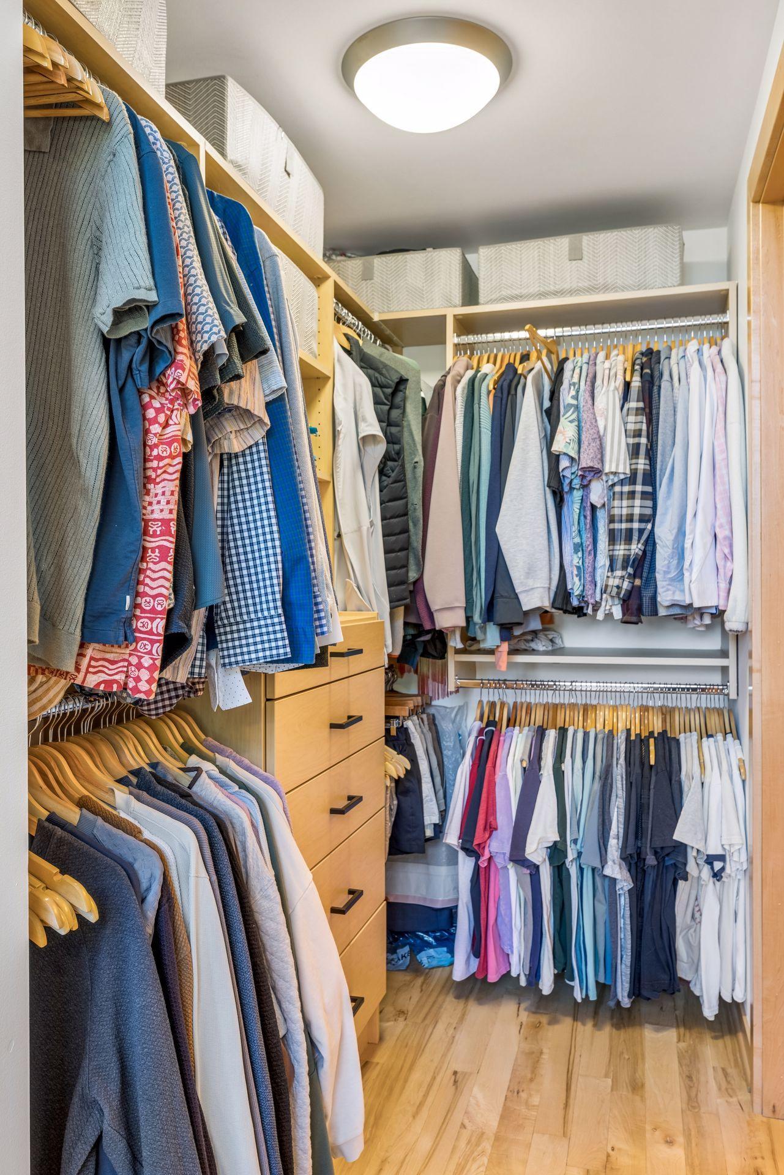
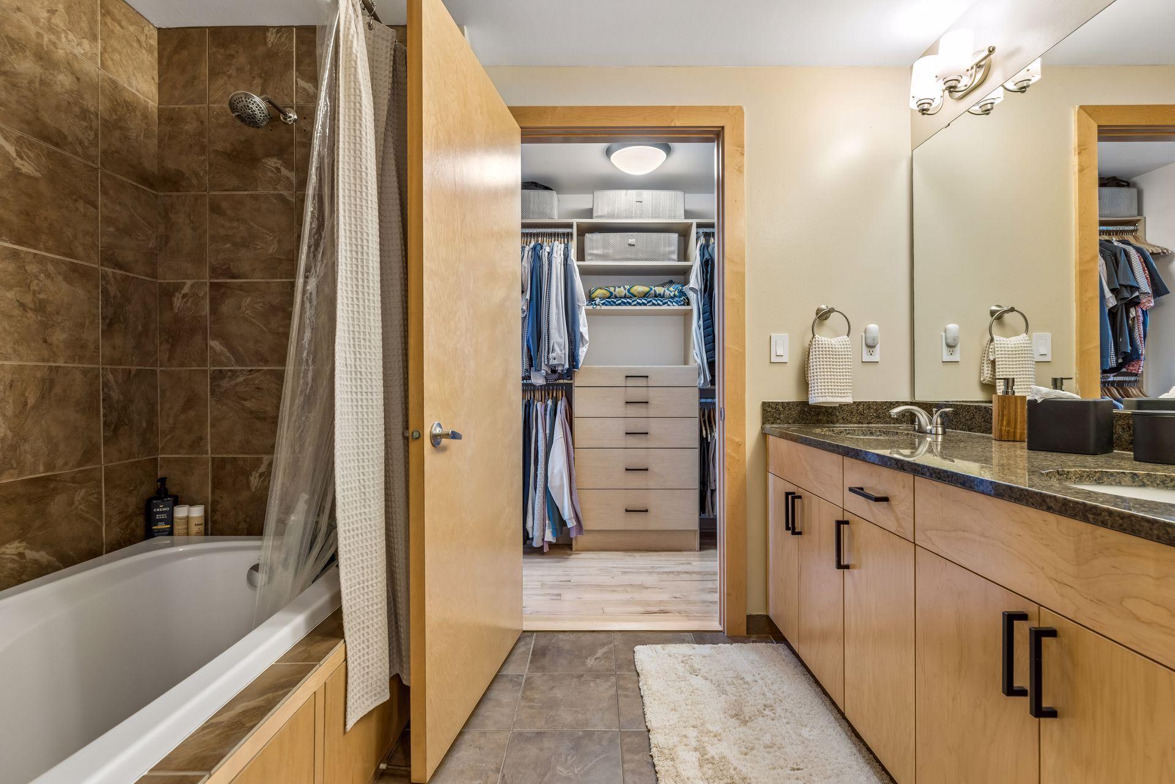
Amenities Unit: Balcony; Ceiling Fan(s); Hot Tub; Kitchen Center Island; Kitchen Window; Main Floor Primary Bedroom; Patio; Primary Bedroom Walk-In Closet; Vaulted Ceiling(s); Walk-In Closet; Washer/Dryer Hookup
Appliances: Cooktop; Dishwasher; Disposal; Dryer; Freezer; Microwave; Refrigerator; Washer
Association Fee Includes: Air Conditioning; Building Exterior; Cable TV; Controlled Access; Gas; Hazard Insurance; Internet; Lawn Care; Outside Maintenance; Parking Space; Professional Mgmt; Sanitation; Shared Amenities; Snow Removal; Water
Assumable Loan: Not Assumable
Basement: None
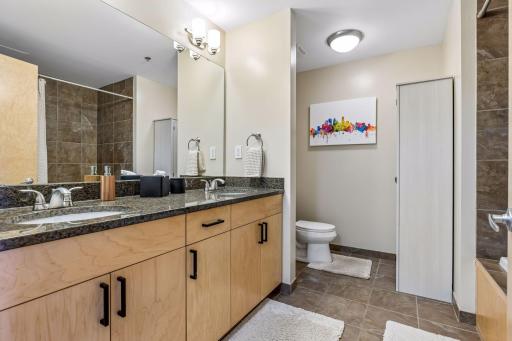
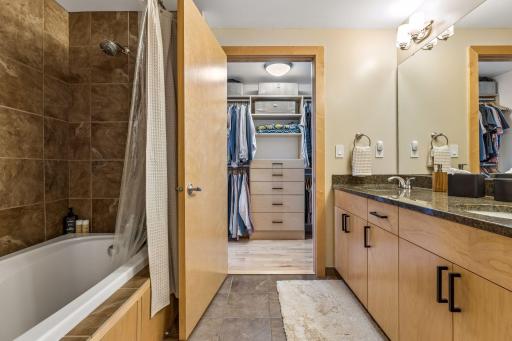
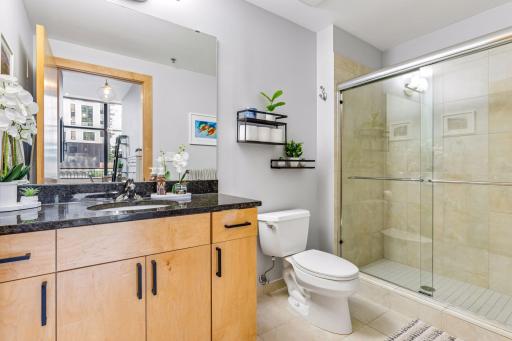
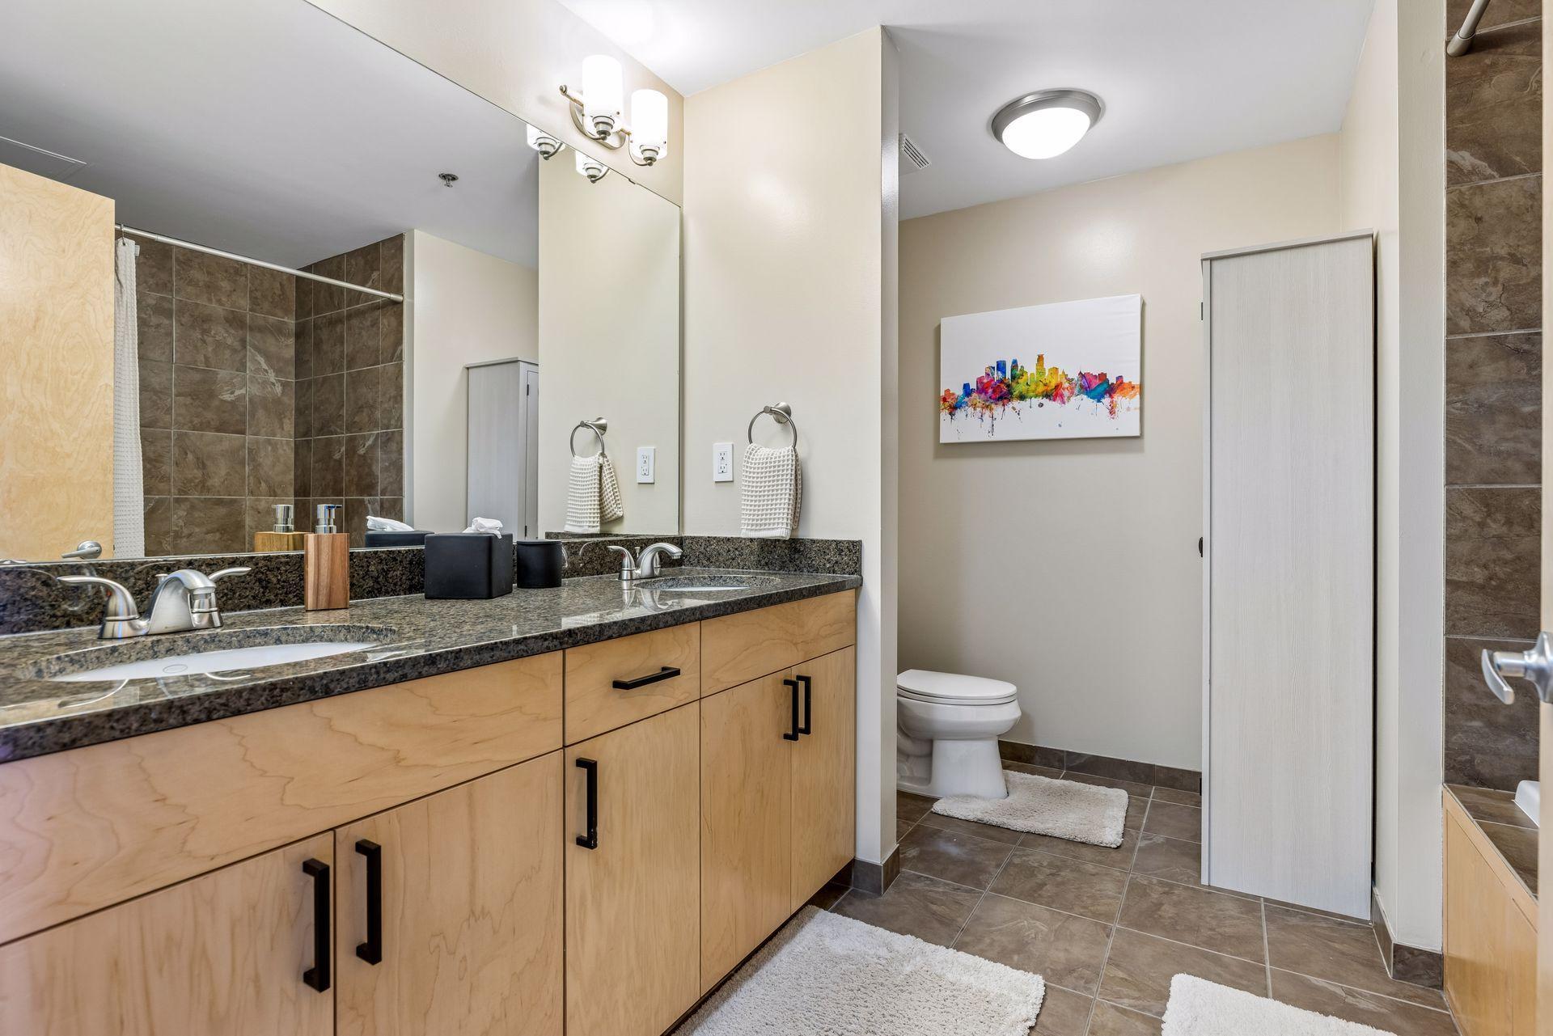
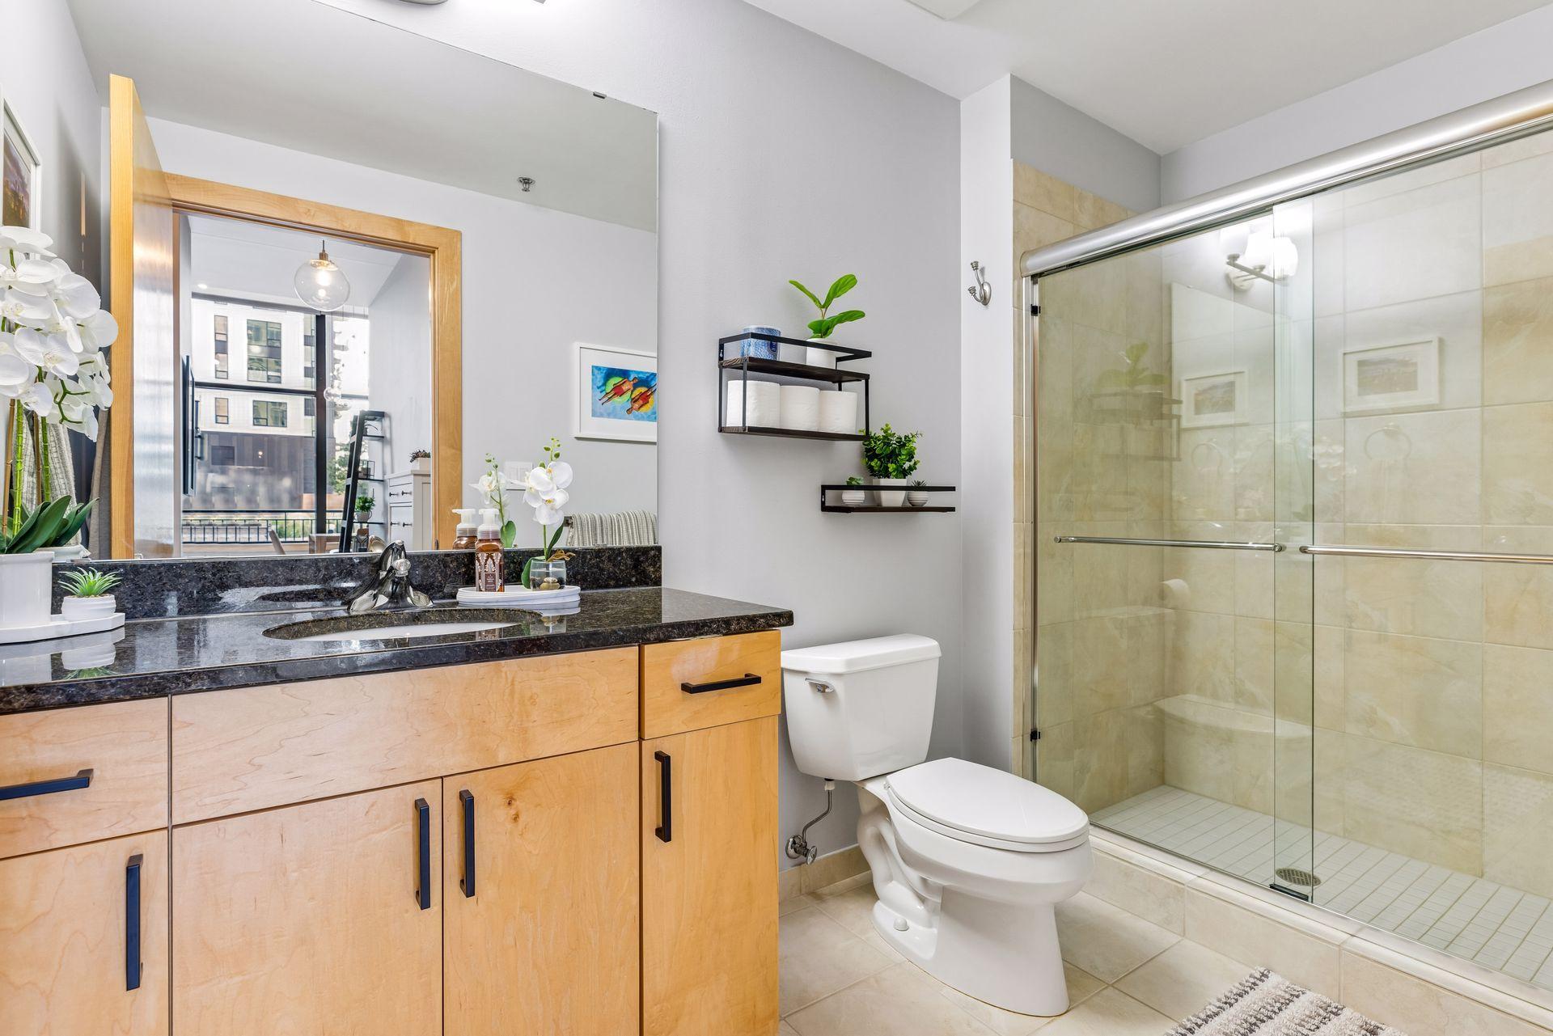
Bath Description: Double Sink; Main Floor 3/4 Bath; Main Floor Full Bath; Full Primary; Private Primary; Bathroom Ensuite; Separate Tub & Shower
Construction Status: Previously Owned
Dining Room Description: Breakfast Area; Eat In Kitchen; Kitchen/Dining Room; Living/Dining Room
Exterior: Brick/Stone
Family Room Characteristics: 2 Story/High/Vaulted Ceilings; Great Room
Foundation: None
Fuel: Natural Gas
Heating: Baseboard
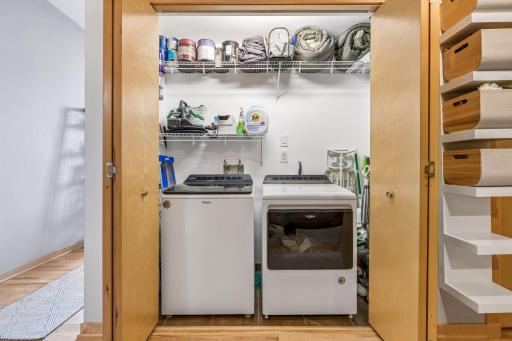
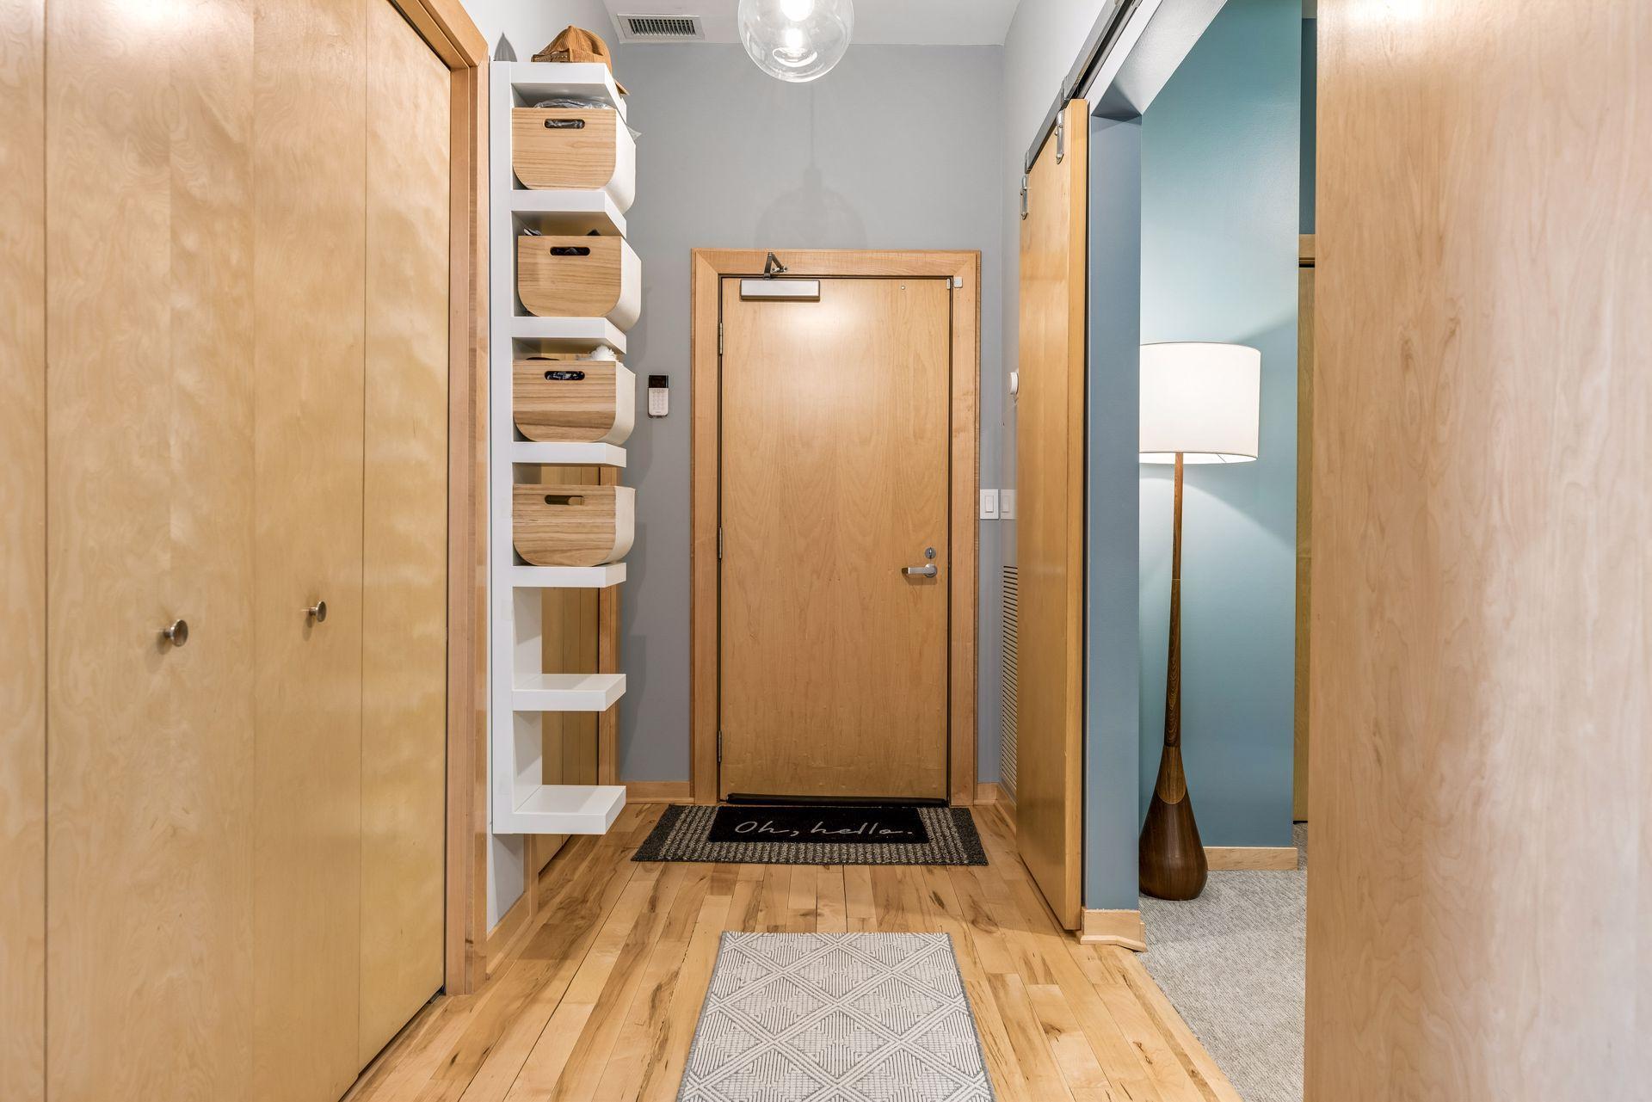
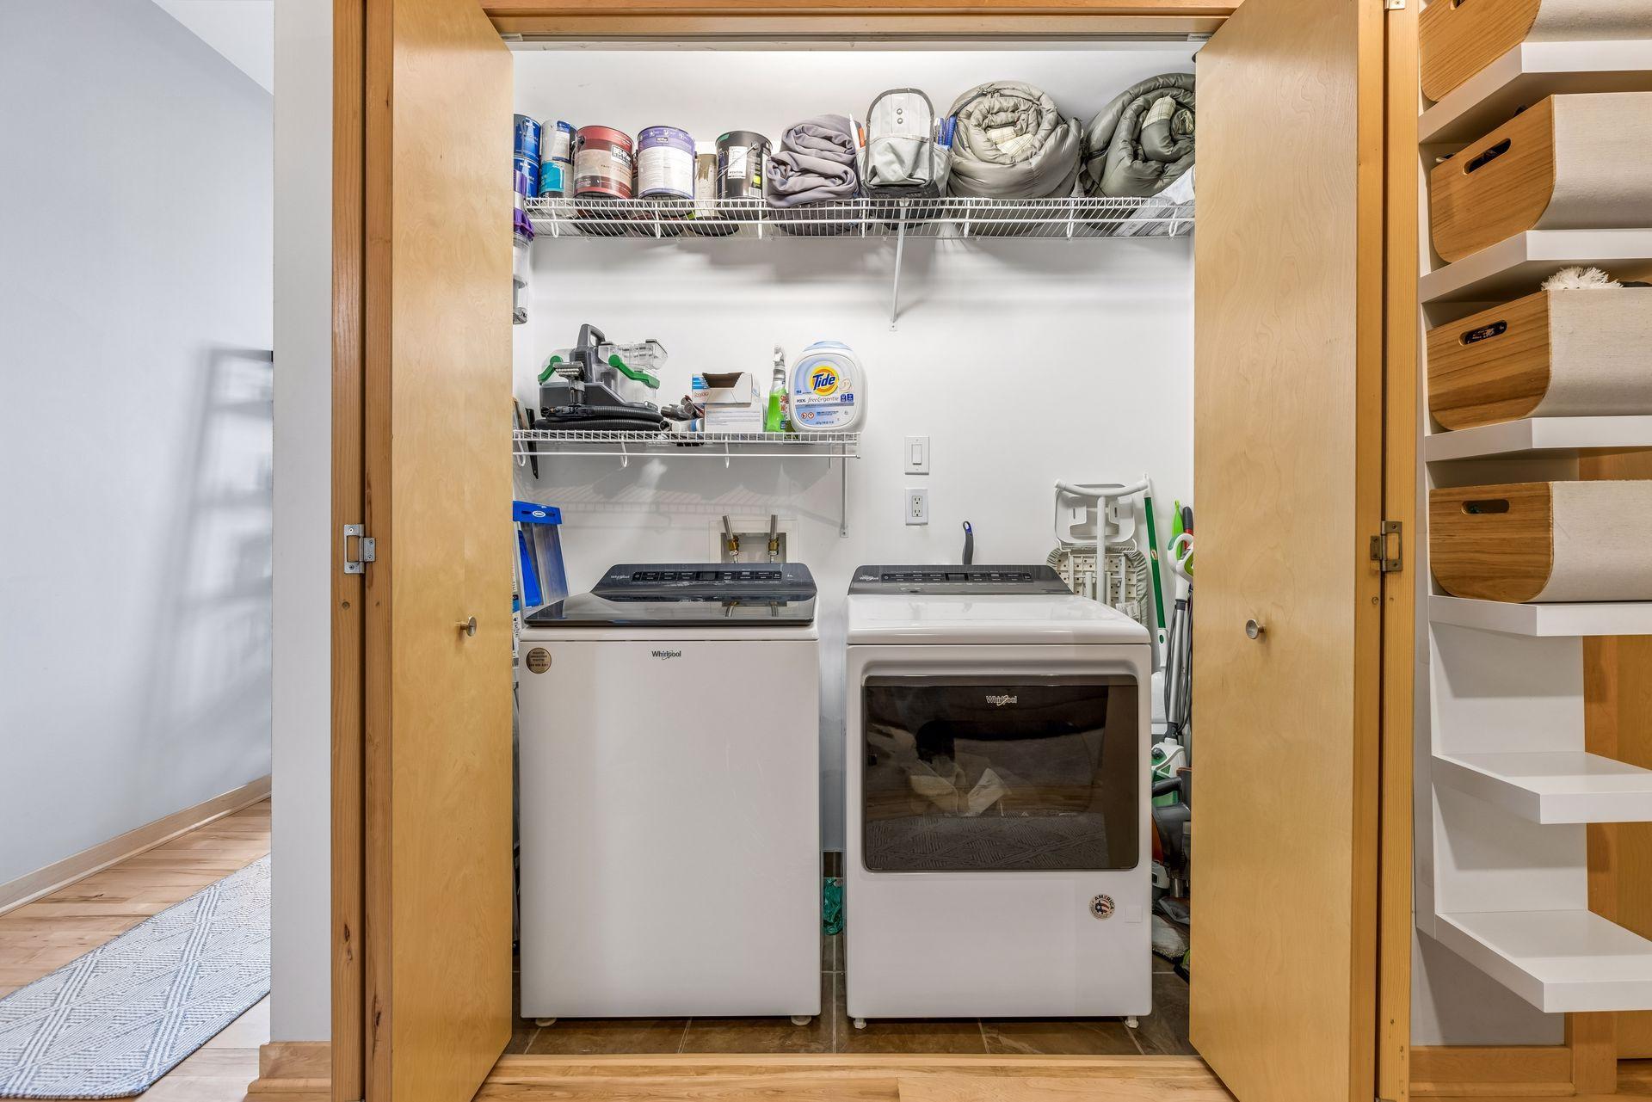
Laundry: In Unit; Laundry Closet
Parking Characteristics: Assigned; Garage Door Opener; Heated Garage
Pool Description: Below Ground; Heated; Shared
Road Frontage: City Street; Curbs; Paved Streets; Sidewalks
Road Responsibility: Public Maintained Road
Roof: Rubber; Tar/Gravel
Sellers Terms: Cash; Conventional
Sewer: City Sewer/Connected
Shared Rooms: Amusement/Party Room; Community Room; Exercise Room
Special Search: All Living Facilities on One Level; Main Floor Bedroom; Main Floor Laundry; Primary Bdr Suite; Renovated
Stories: One
Water: City Water/Connected
Room Information
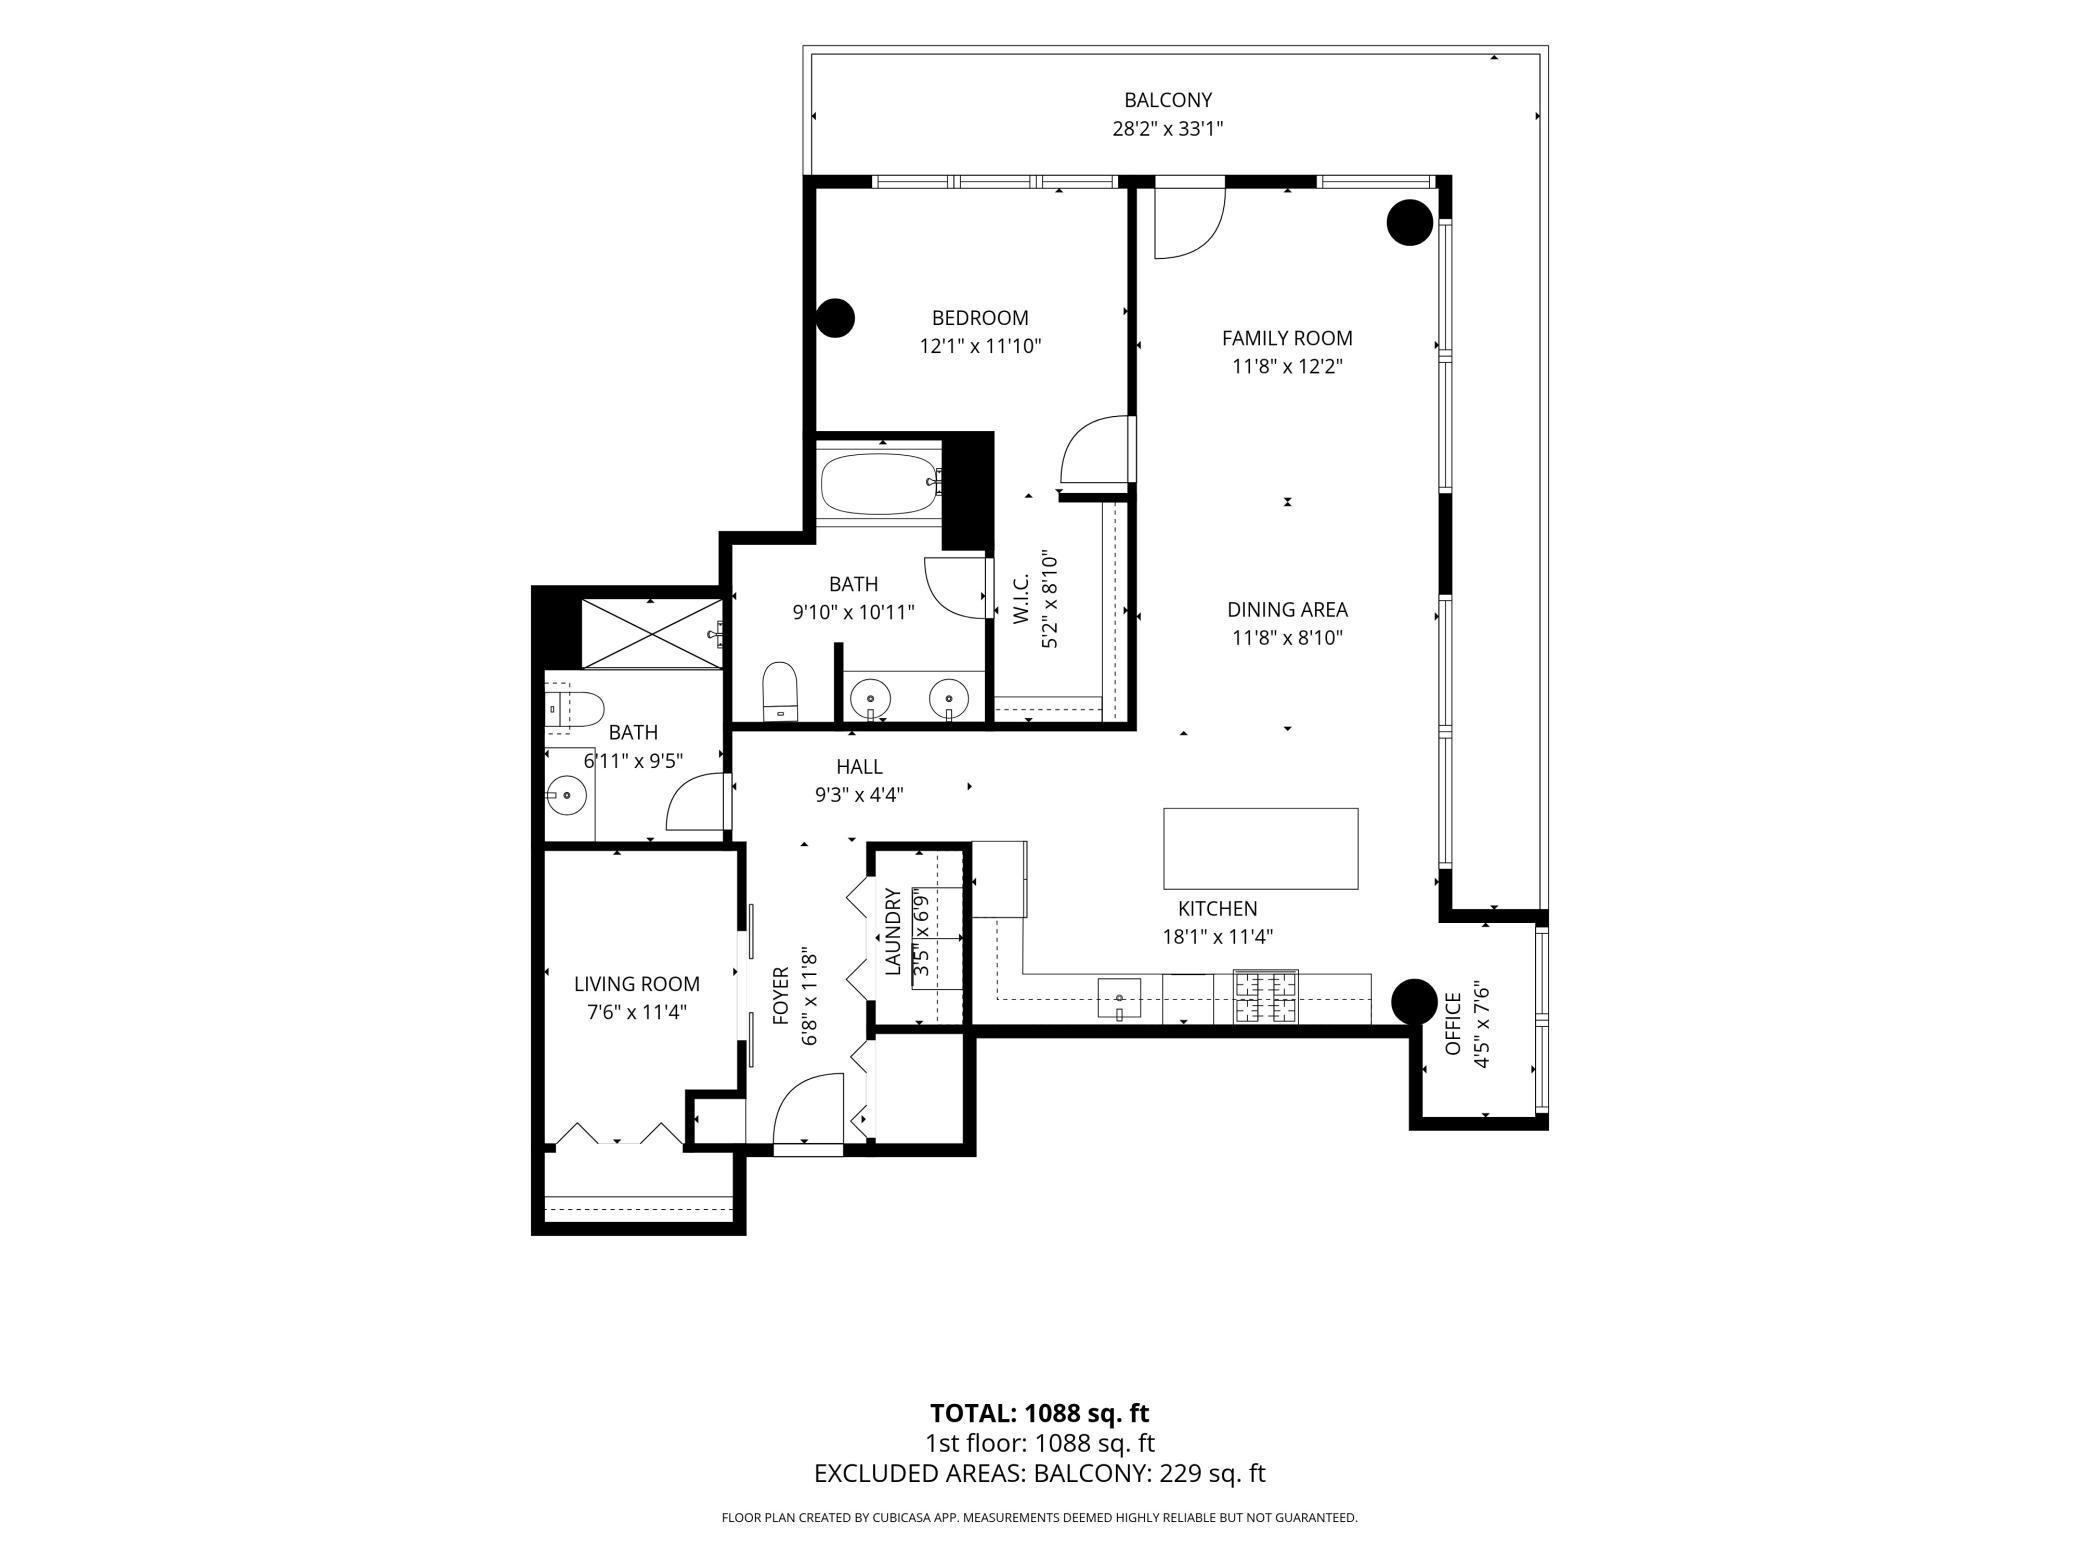
| Room Name | Dimensions | Level |
| Dining Room | 13x9 | Main |
| Family Room | 12x12 | Main |
| First (1st) Bedroom | 12x12 | Main |
| Kitchen | 18x13 | Main |
| Living Room | 20x12 | Main |
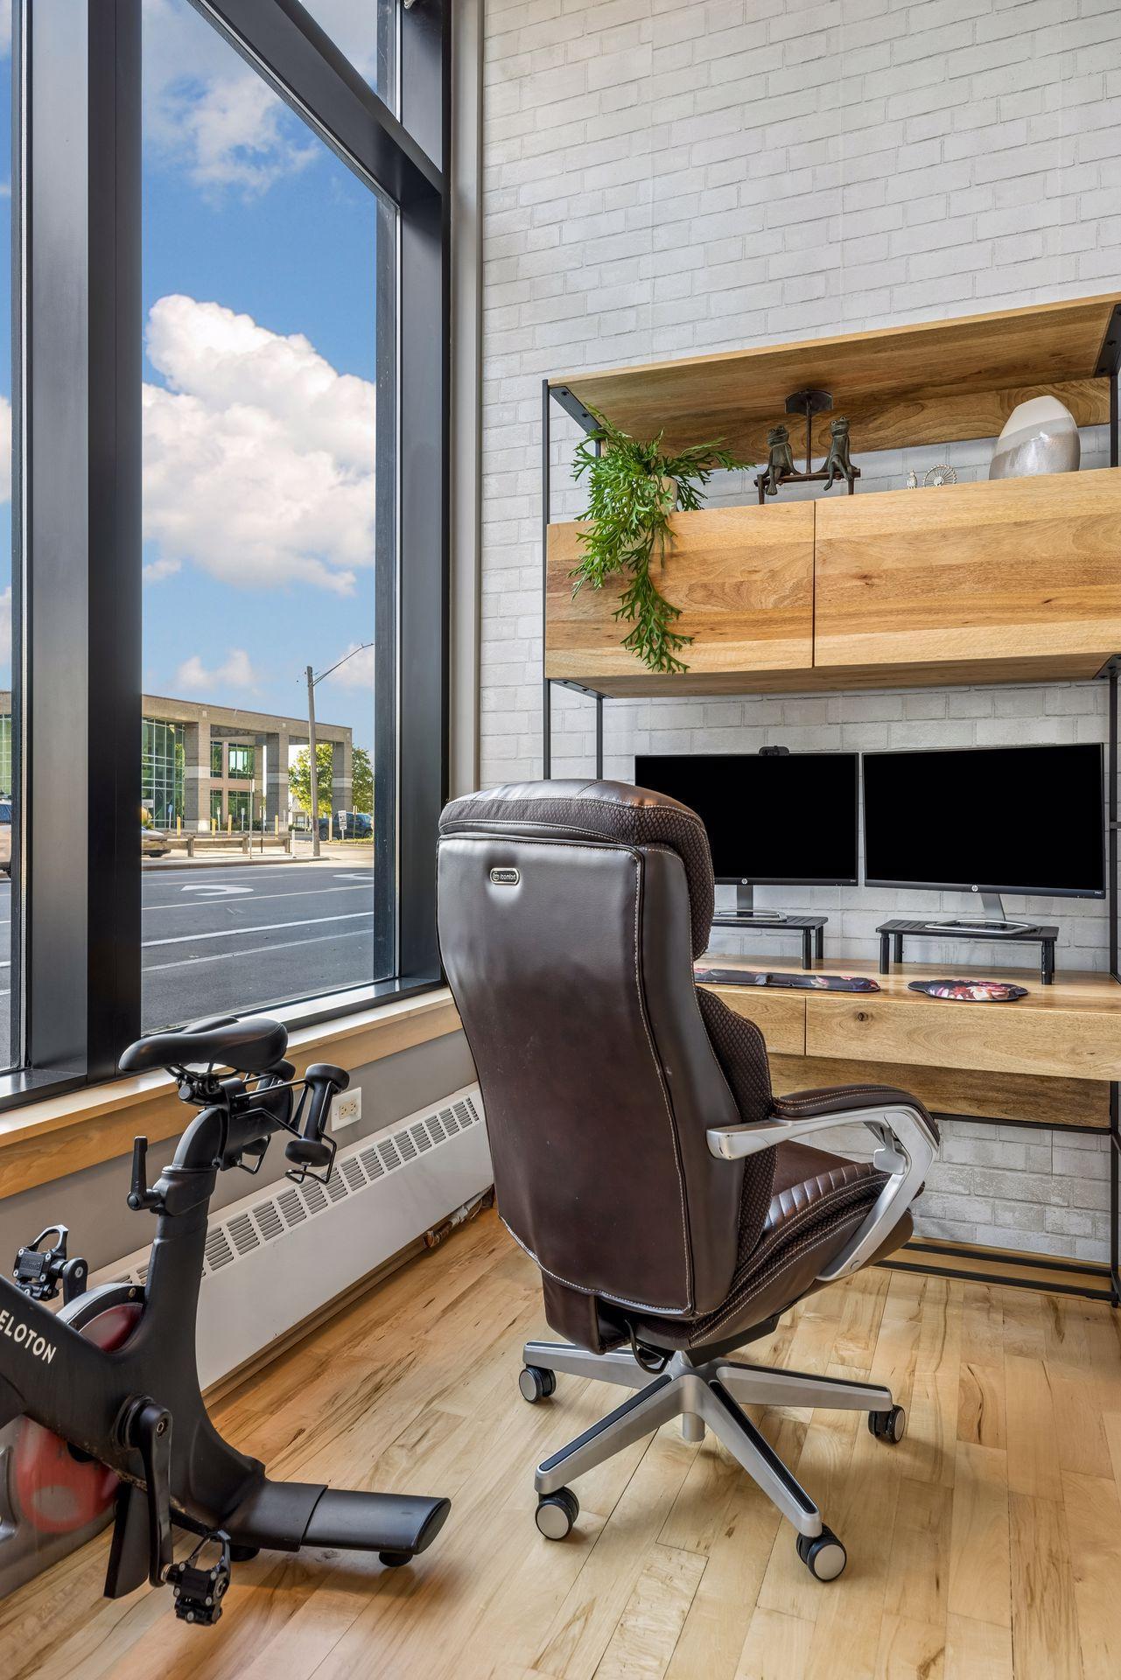
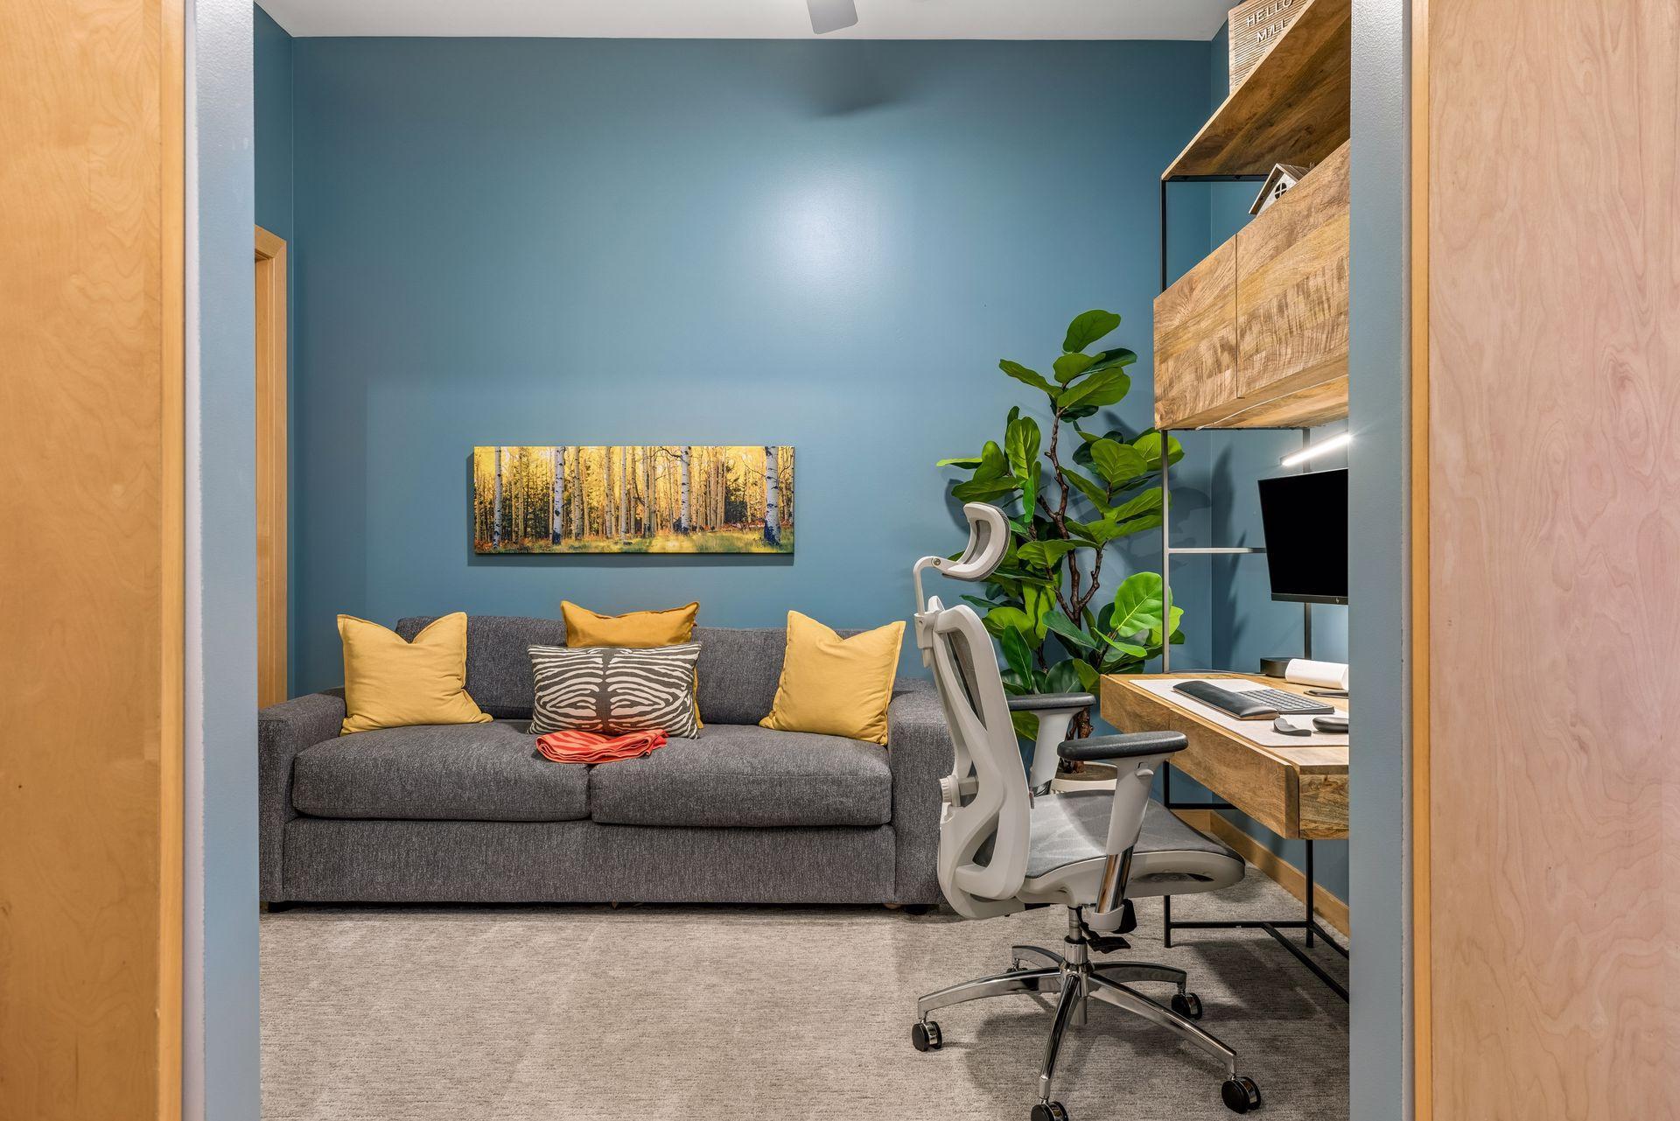
| Office | 8x5 | Main |
| Second (2nd) Bedroom | 12x9 | Main |
Listing Office: DRG
Last Updated: October - 17 - 2026

The data relating to real estate for sale on this web site comes in part from the Broker Reciprocity SM Program of the Regional Multiple Listing Service of Minnesota, Inc. The information provided is deemed reliable but not guaranteed. Properties subject to prior sale, change or withdrawal. ©2026 Regional Multiple Listing Service of Minnesota, Inc All rights reserved.
Wednesday 21st of October 2026 12:38 PM

218-998-4400
Mohagen Real Estate


Let's Connect

Mohagen Real Estate
sue@MohagenRealEstate.com
Office: 218-998-4400
Cell: 218-731-7376

Mohagen Real Estate is licensed in the State of Minnesota