215 10th Avenue S, 236, Minneapolis, MN 55415 (MLS# 7161981)
$395,000
Minneapolis, MN 55415
MLS# 7161981
2 beds | 2 baths | 1115 sqft
1 / 40
Property Description
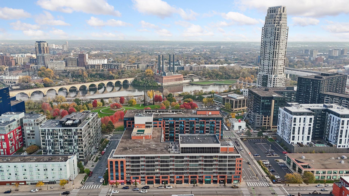
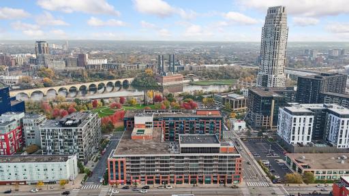
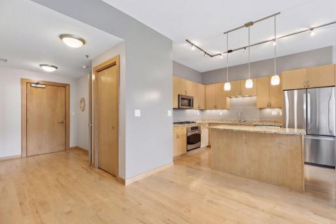
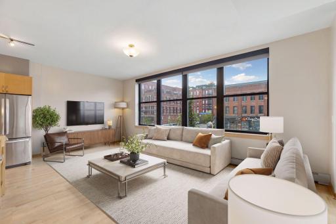
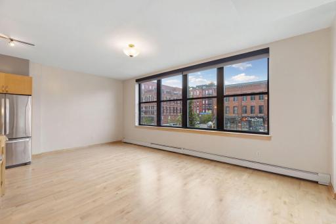
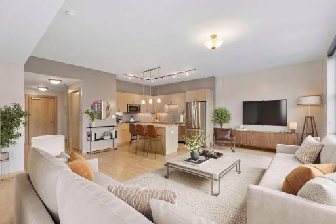
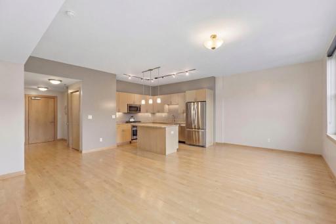
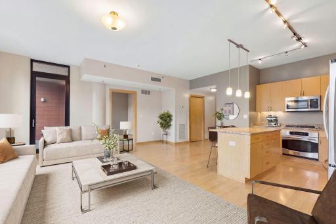
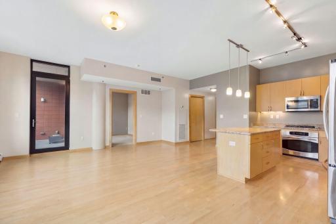
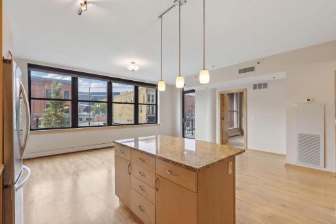
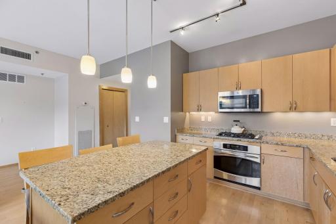
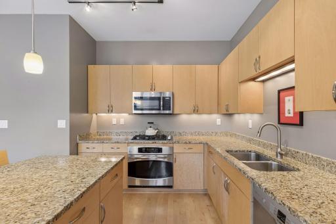
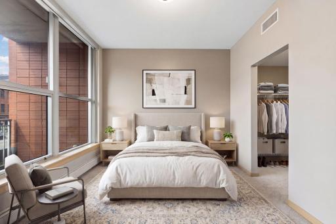
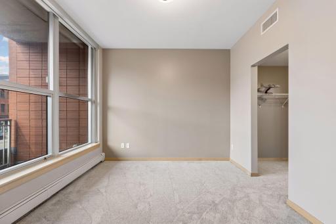
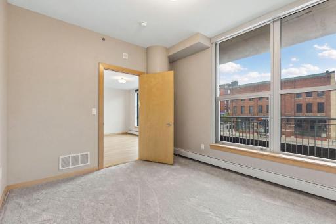
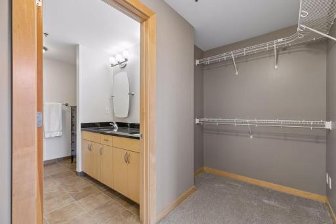
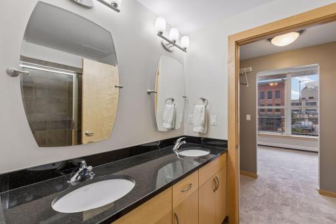
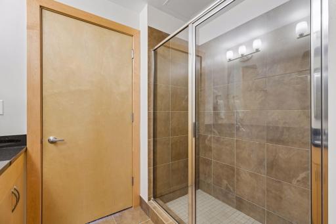
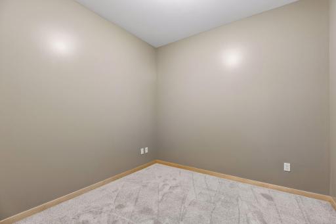
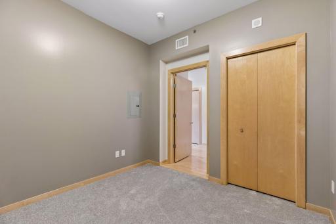
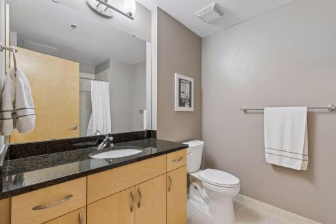
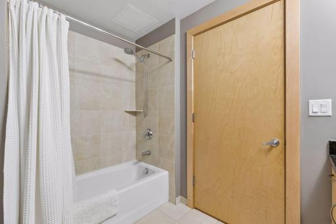
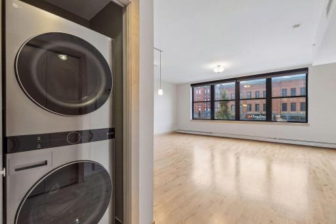
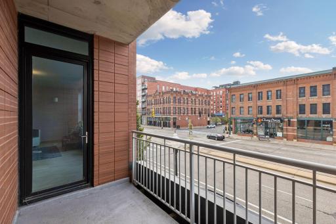
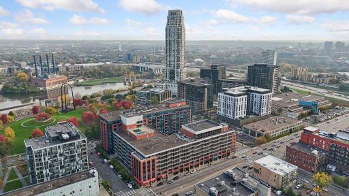
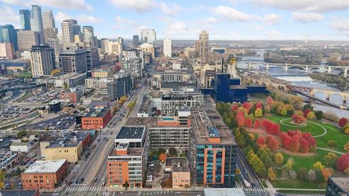
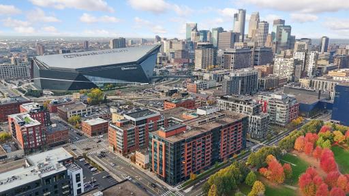
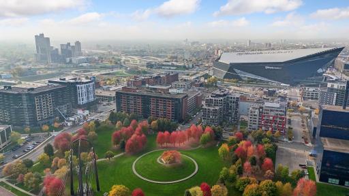
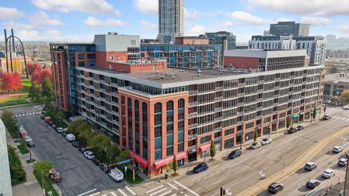
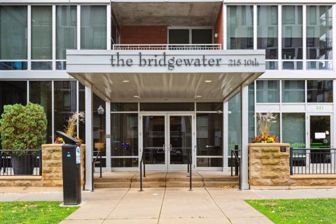
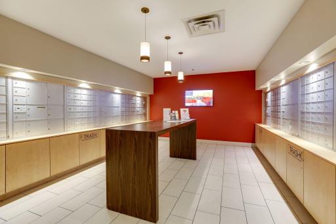
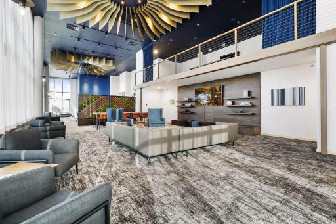
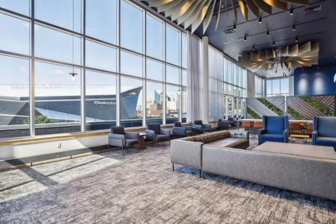
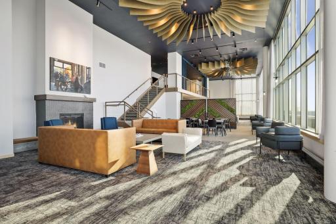
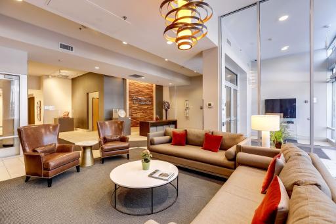
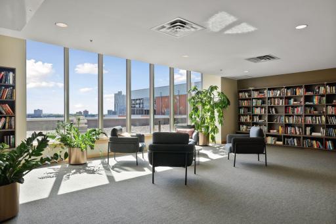
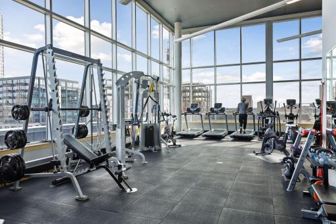
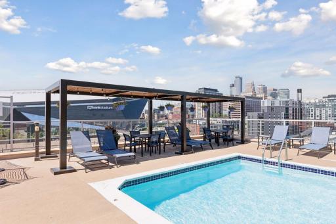
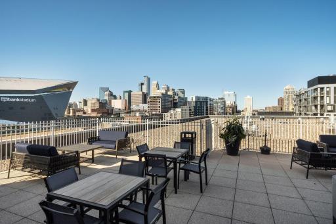
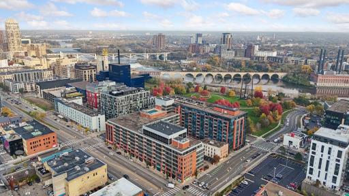
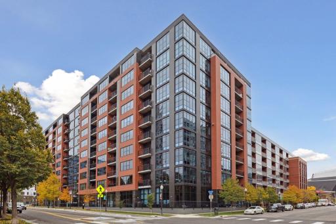
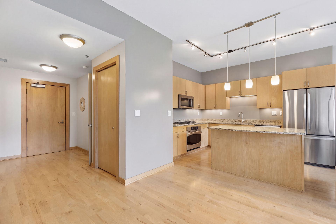
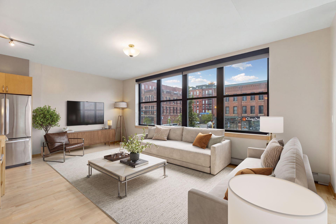
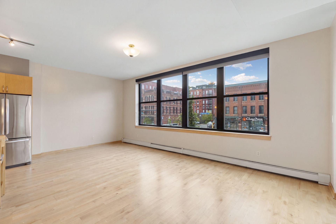
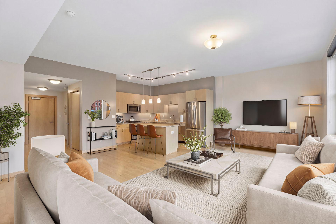
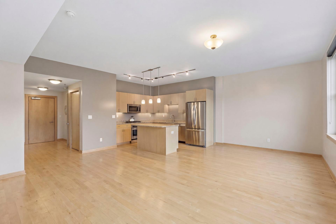
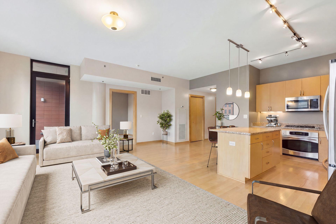
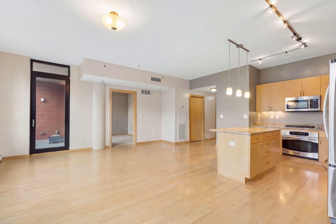
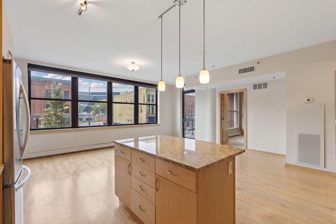
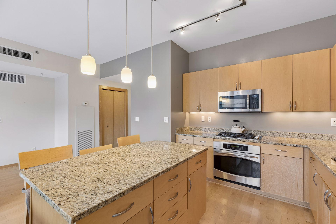
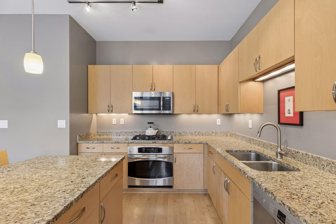
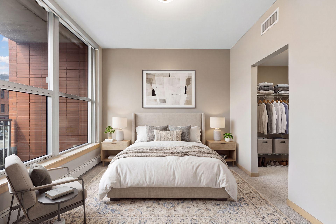
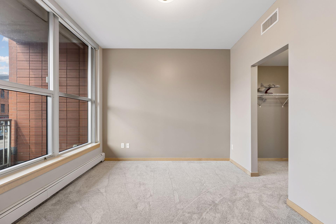
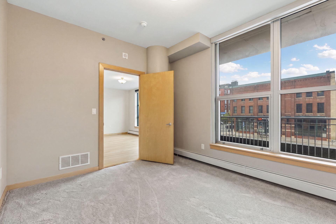
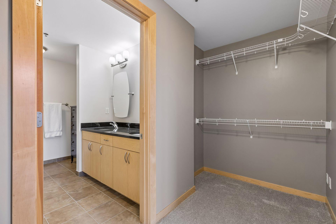
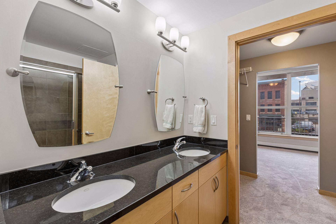
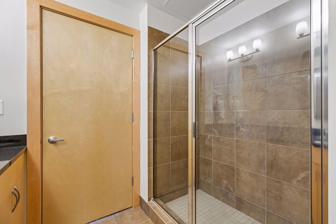
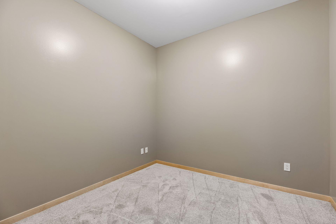
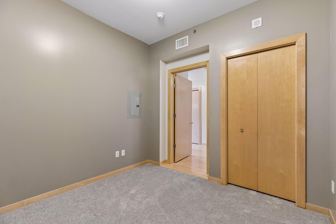
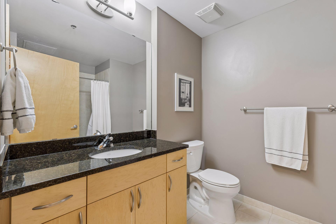
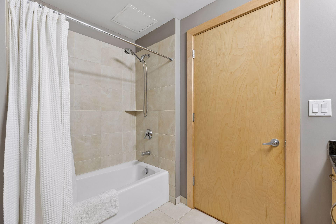
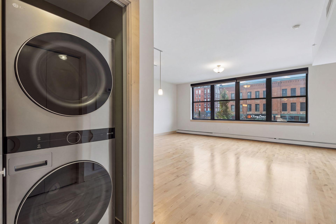
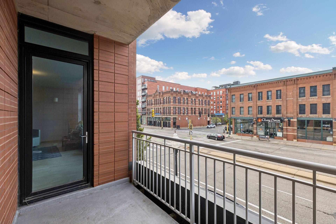
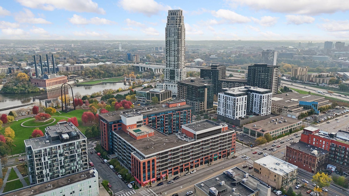
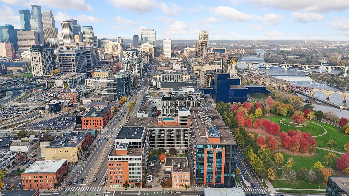
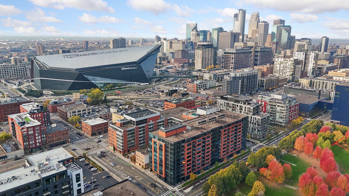
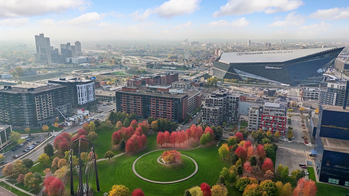
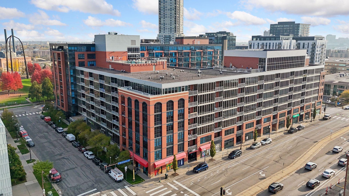
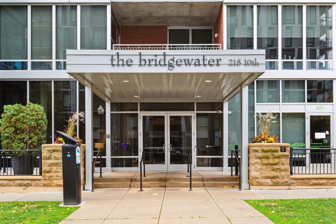
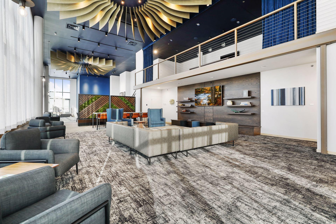
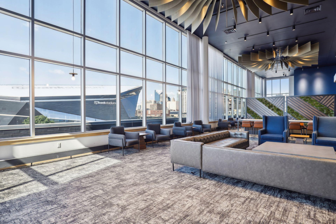
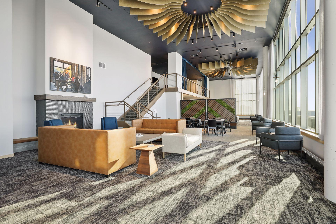
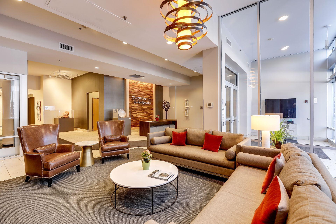
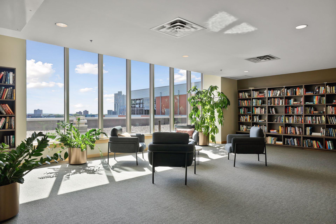
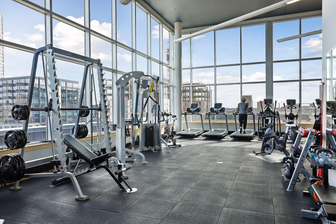
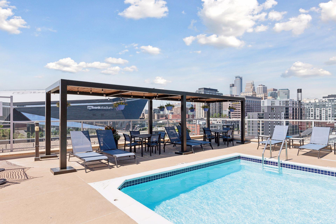
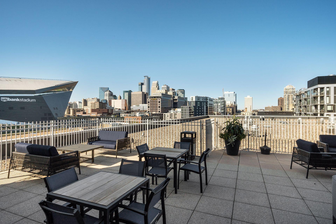
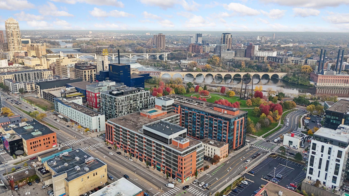
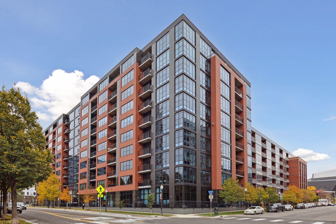
Enjoy downtown living at its best in the highly desirable Bridgewater Lofts, located in the heart of Minneapolis' vibrant Mill District! This end of the hallway, bright and spacious condo combines modern finishes with an industrial-inspired loft feel, featuring an open floor plan, soaring windows, beautiful hardwood floors, and loads of natural light throughout. The generous living space flows seamlessly and connects to the spacious kitchen with a large center island, perfect for entertaining or everyday living. The large primary suite features a beautiful ensuite bath and generous closet space, while the spacious second bedroom is perfect for guests or a home office. Additional highlights include a top-of-the-line washer and dryer, an abundance of storage, 2 secured, heated parking spaces, a private wine locker and an additional storage unit. Bridgewater residents enjoy an incredible amenity, including a rooftop deck with a pool, hot tub and amazing skyline views, fitness center, beautifully renovated community room with a full kitchen, conference room, and library. The HOA dues cover nearly everything, including heat, water, cable, internet, parking, and amenities. This location is hard to beat! Situated right alongside Gold Medal Park and just steps from the Mississippi Riverfront, Stone Arch Bridge, Guthrie Theater, restaurants, shops, walking, and biking trails. With easy access to downtown and major thoroughfares, everything you love about Minneapolis is right outside your door. A fantastic opportunity to enjoy spacious loft-style living, incredible amenities and all the conveniences of an easy urban lifestyle in one of downtown's most sought-after buildings!
Details
Maps
Contract Information
Status: Active
Contingency: Inspection
Current Price: 395000
Original List Price: 395000
ListPrice: 395000
List Date: 2026-11-02
Owner is an Agent?: No
Auction?: No
General Property Information
Assoc Mgmt Co. Phone #: 952-277-2700
Association Fee Frequency: Monthly
Association Mgmt Co. Name: First Service Residential
Common Wall: Yes
Lot Measurement: Acres
Manufactured Home?: No
Multiple PIDs?: No
New Development: No
Waterfront YN: No
Year Built: 2006
Yearly/Seasonal: Yearly
Zoning: Residential-Single Family
Bedrooms: 2
Baths Total: 2
Bath Full: 1
Bath Three Quarters: 1
Main Floor Total SqFt: 1115
Above Grd Total SqFt: 1115
Total SqFt: 1115
Total Finished Sqft: 1115.00
FireplaceYN: No
Style: (CC) High Rise (4+ Levels)
Foundation Size: 1115
Association Fee: 664
Garage Stalls: 2
Lot Dimensions: Common
Acres: 2.06
Assessment Pending: Unknown
Location Tax and Other Information
House Number: 215
Street Name: 10th
Street Suffix: Avenue
Street Direction Suffix: S
Unit Number: 236
Postal City: Minneapolis
County: Hennepin
State: MN
Zip Code: 55415
Complex/Dev/Subdivision: Cic 1766 Bridgewater Lofts
Assessments
Tax With Assessments: 4906
Building Information
Finished SqFt Above Ground: 1115
Lease Details
Land Leased: Not Applicable
Miscellaneous Information
DP Resource: Yes
Homestead: Yes
Ownership
Fractional Ownership: No
Parking Characteristics
Garage Stall ID#: #p2-087-088
Public Survey Info
Range#: 24
Section#: 26
Township#: 29
Property Features
Accessible: Accessible Elevator Installed; No Stairs Internal
Air Conditioning: Central Air
Amenities Shared: Deck; Elevator(s); Hot Tub; Security Building
Amenities Unit: Balcony; Hardwood Floors; Kitchen Center Island; Primary Bedroom Walk-In Closet; Tile Floors; Walk-In Closet; Washer/Dryer Hookup
Appliances: Dishwasher; Dryer; Microwave; Range; Refrigerator; Washer
Association Fee Includes: Air Conditioning; Building Exterior; Lawn Care; Outside Maintenance; Parking Space; Professional Mgmt; Sanitation; Shared Amenities; Snow Removal; Water
Basement: None
Bath Description: Main Floor Full Bath; 3/4 Primary; Private Primary
Construction Materials: Block
Construction Status: Previously Owned
Dining Room Description: Kitchen/Dining Room
Exterior: Brick/Stone
Foundation: Concrete Block
Fuel: Natural Gas
Heating: Hot Water
Laundry: In Unit
Parking Characteristics: Assigned; Heated Garage; Secured
Pool Description: Shared
Sewer: City Sewer/Connected
Shared Rooms: Amusement/Party Room; Exercise Room; Other
Special Search: All Living Facilities on One Level
Stories: One
Water: City Water/Connected
Room Information
| Room Name | Dimensions | Level |
| First (1st) Bedroom | 13x11 | Main |
| Kitchen | 13x13 | Main |
| Living Room | 22x11 | Main |
| Second (2nd) Bedroom | 10x10 | Main |
Listing Office: Edina Realty, Inc.
Last Updated: November - 05 - 2026

The data relating to real estate for sale on this web site comes in part from the Broker Reciprocity SM Program of the Regional Multiple Listing Service of Minnesota, Inc. The information provided is deemed reliable but not guaranteed. Properties subject to prior sale, change or withdrawal. ©2026 Regional Multiple Listing Service of Minnesota, Inc All rights reserved.
Thursday 5th of November 2026 09:00 PM

218-998-4400
Mohagen Real Estate


Let's Connect

Mohagen Real Estate
sue@MohagenRealEstate.com
Office: 218-998-4400
Cell: 218-731-7376

Mohagen Real Estate is licensed in the State of Minnesota