215 10th Avenue S, 708, Minneapolis, MN 55415 (MLS# 7050013)
$1,100,000
Minneapolis, MN 55415
MLS# 7050013
3 beds | 3 baths | 2118 sqft
1 / 60
Property Description
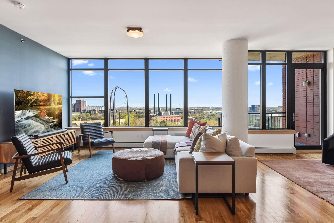
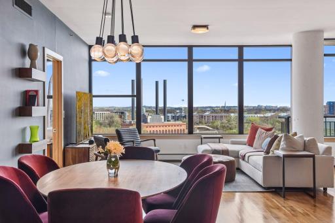
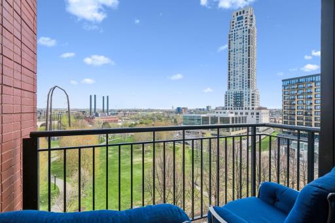
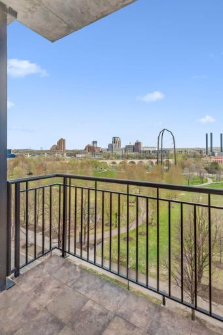
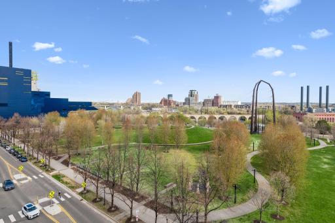
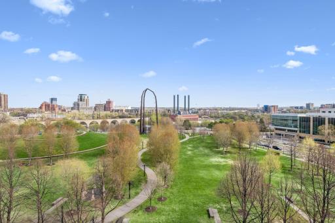
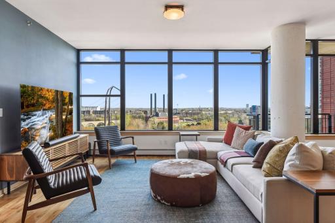
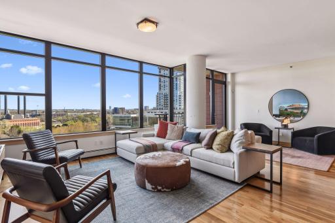
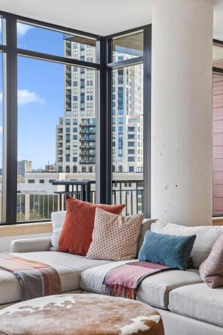
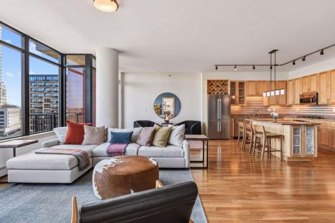
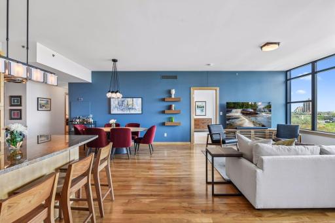
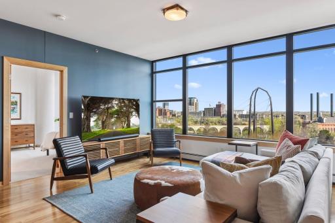
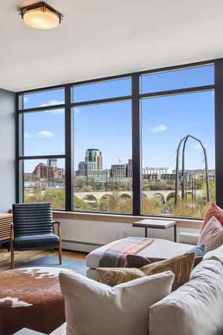
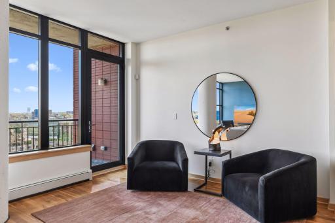
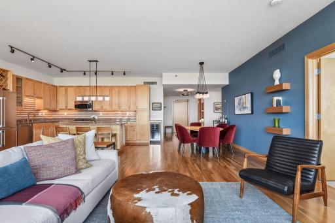
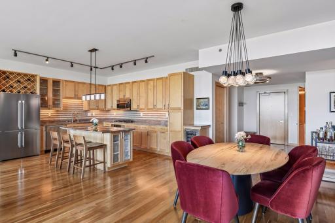
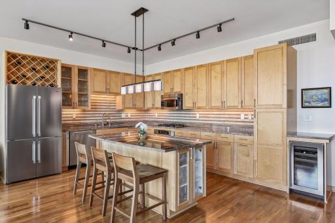
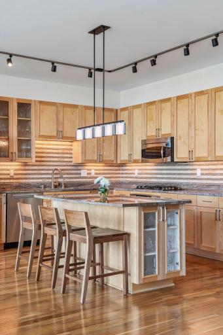
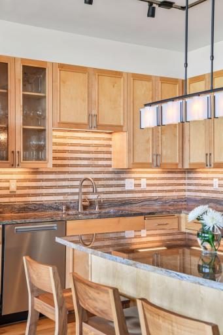
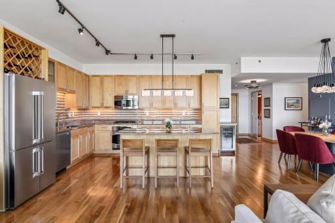
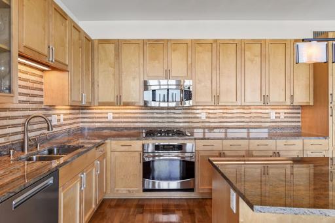
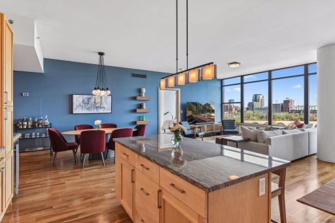
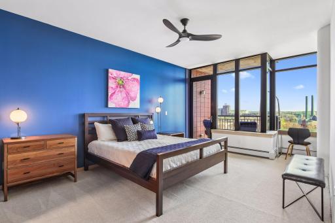
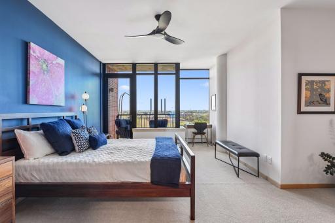
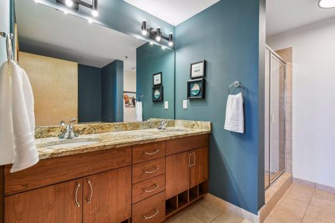
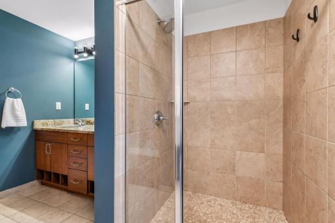
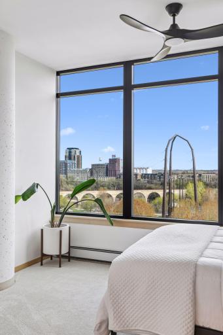
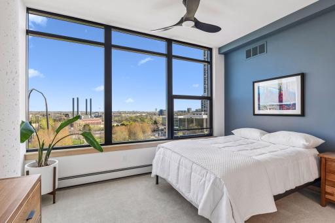
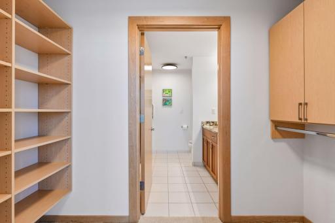
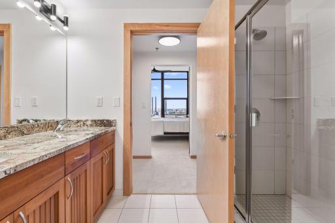
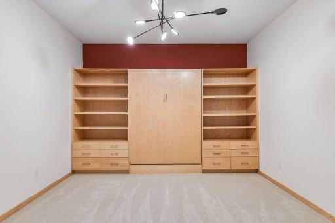
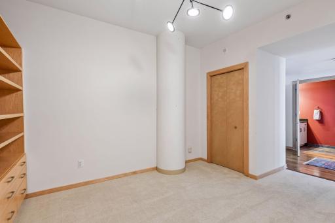
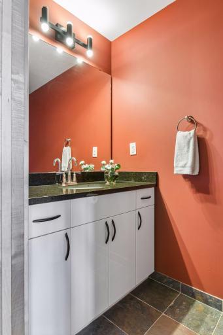
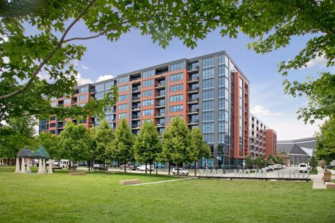
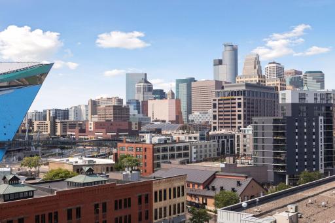
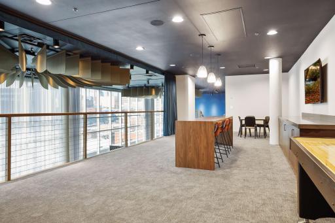
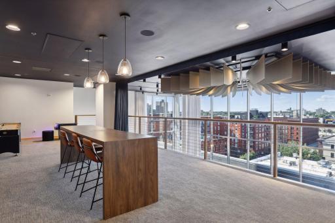
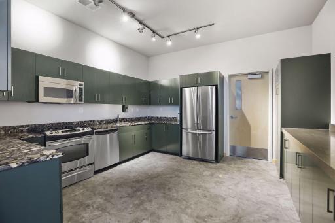
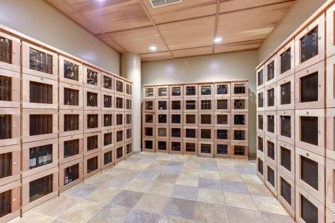
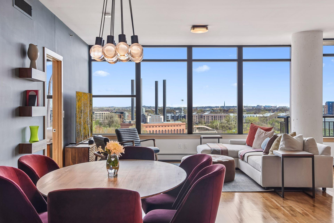
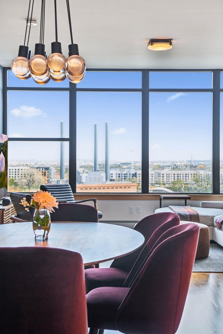
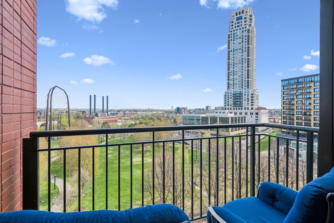
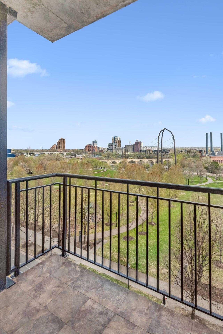
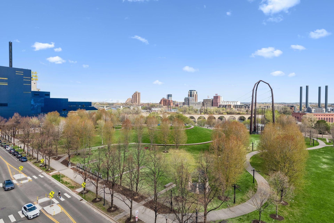
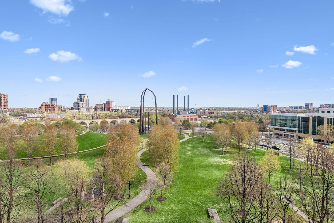
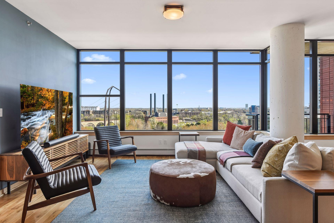
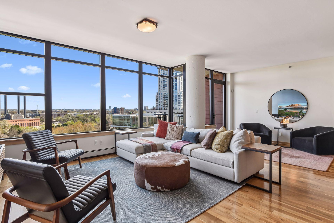
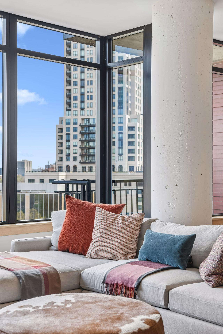
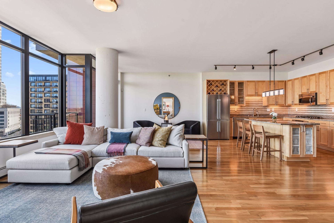
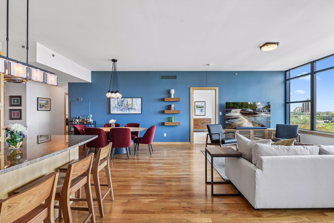
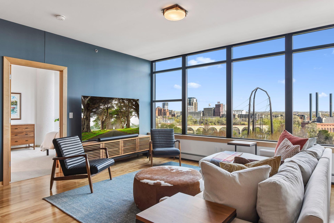
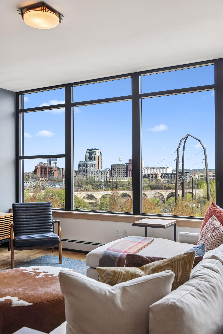
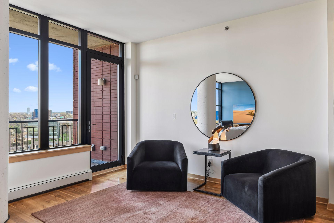
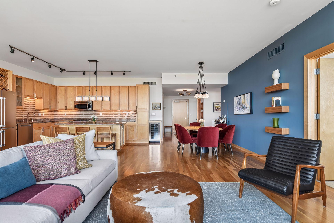
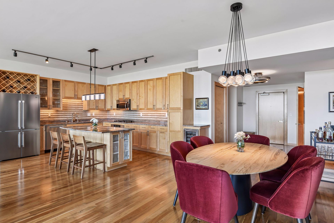
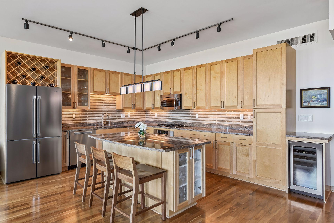
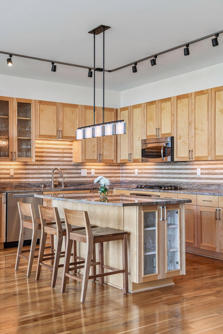
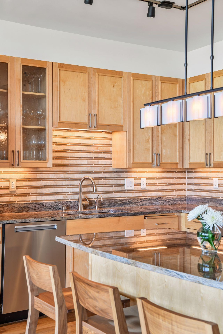
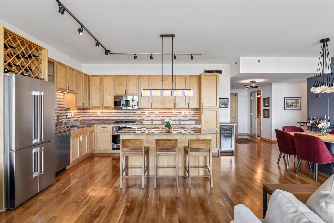
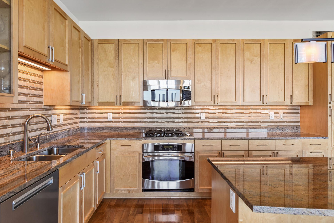
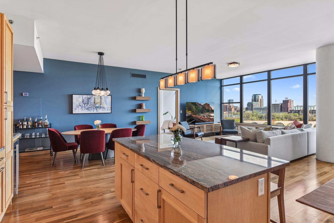
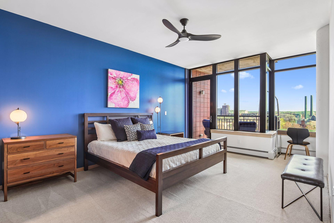
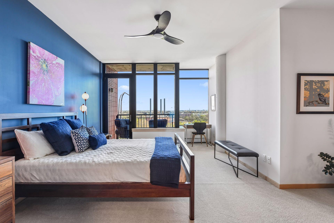
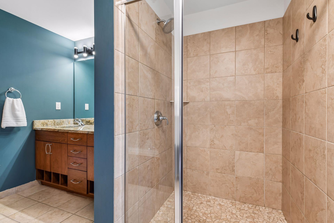
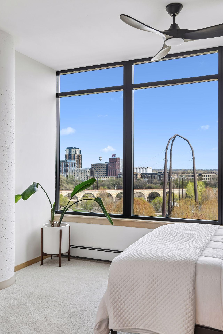
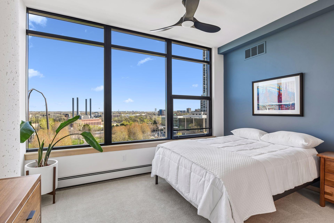
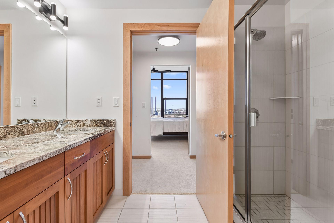
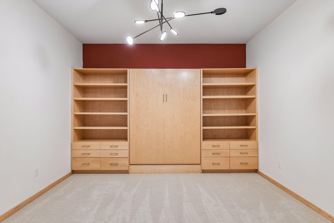
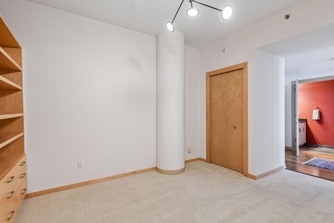
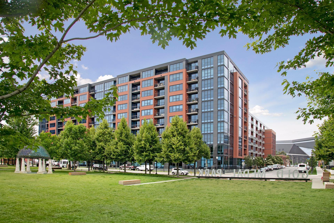
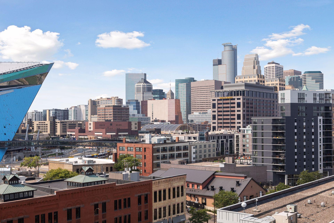
Positioned above Gold Medal Park from the seventh floor of Bridgewater Lofts, this residence offers a front-row seat to one of Minneapolisâ most iconic green spaces. Expansive windows frame the parkâs sculptural landscape as it evolves through the seasons, creating an everyday backdrop that is as calming as it is visually striking. Inside, the floor plan is designed with intention. Two primary bedroom suites, each with views of the riverfront, offer their own distinct sense of retreat. A dedicated den with a Murphy bed adapts effortlessly â perfect for welcoming guests and serving as a polished office or flex space. Entertain with a view in the well designed kitchen equipped with a beverage fridge, ample counter space, and maximum storage. The Mill District lifestyle unfolds just beyond your door. The historic Stone Arch Bridge defines the riverfront right out your window, while the celebrated Mill City Farmers Market brings together local growers and artisans right next door. Nearby riverfront trails wind along the Mississippi, offering an easy connection to the cityâs most scenic outdoor spaces. This beautiful home places you at the center of Minneapolisâ most dynamic neighborhood, with nature, culture, and architecture always within reach.
Details
Maps
Contract Information
Status: Active
Contingency: Inspection
Current Price: 1100000
Original List Price: 1150000
ListPrice: 1100000
List Date: 2026-04-23
Owner is an Agent?: No
Auction?: No
General Property Information
Assoc Mgmt Co. Phone #: 952-277-2700
Association Fee Frequency: Monthly
Association Mgmt Co. Name: First Service Residential
Common Wall: Yes
Lot Measurement: Acres
Manufactured Home?: No
Multiple PIDs?: No
New Development: No
Waterfront Present: No
Year Built: 2006
Yearly/Seasonal: Yearly
Zoning: Residential-Single Family
Bedrooms: 3
Baths Total: 3
Bath Full: 1
Bath Three Quarters: 1
Bath Half: 1
Main Floor Total SqFt: 2118
Above Grd Total SqFt: 2118
Total SqFt: 2118
Total Finished Sqft: 2118.00
FireplaceYN: No
Style: (CC) High Rise (4+ Levels)
Foundation Size: 2118
Association Fee: 1382.94
Garage Stalls: 2
Lot Dimensions: Common
Assessment Pending: No
Location Tax and Other Information
House Number: 215
Street Name: 10th
Street Suffix: Avenue
Street Direction Suffix: S
Unit Number: 708
Postal City: Minneapolis
County: Hennepin
State: MN
Zip Code: 55415
Complex/Dev/Subdivision: Cic 1766 Bridgewater Lofts
Assessments
Tax With Assessments: 14932.28
Building Information
Finished SqFt Above Ground: 2118
Insurance Fee
Insurance Fee Frequency: N/A
Lease Details
Land Leased: Not Applicable
Miscellaneous Information
Homestead: Yes
Ownership
Fractional Ownership: No
Public Survey Info
Range#: 24
Section#: 26
Township#: 29
Property Features
Accessible: No Stairs Internal
Air Conditioning: Central Air
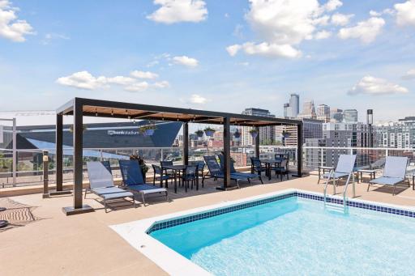
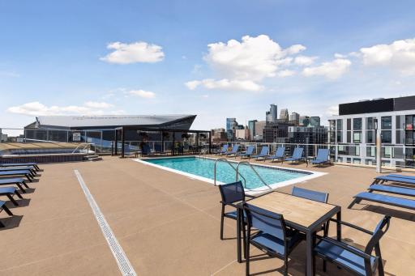
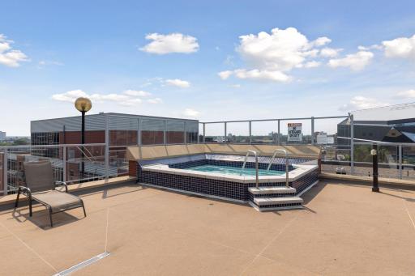
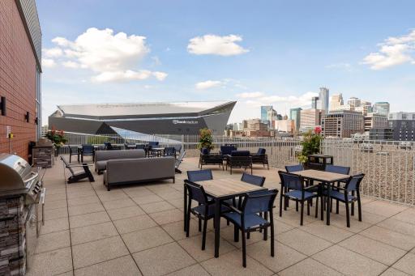
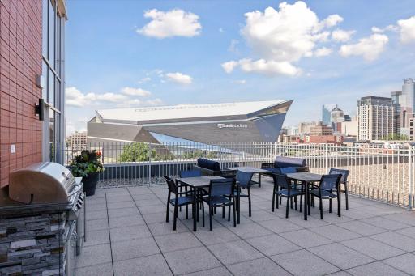
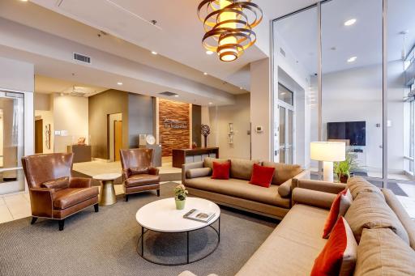
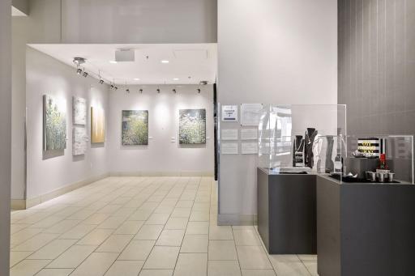
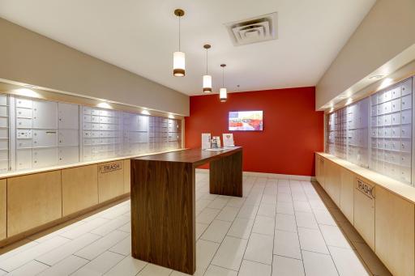
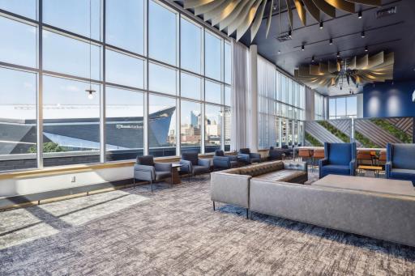
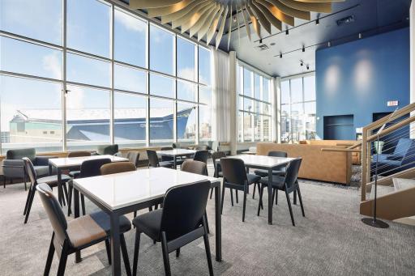
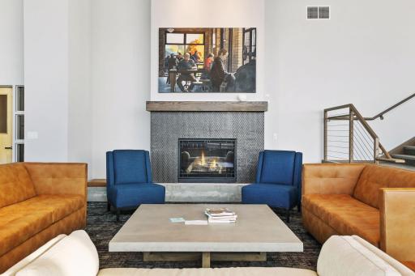
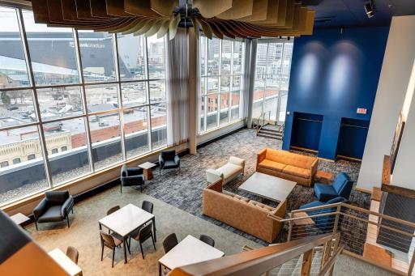
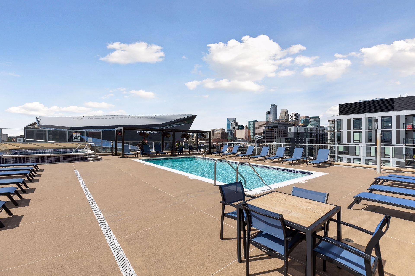
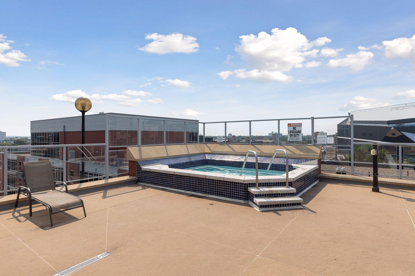
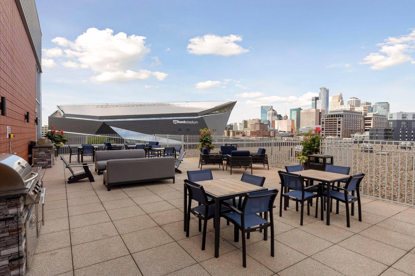
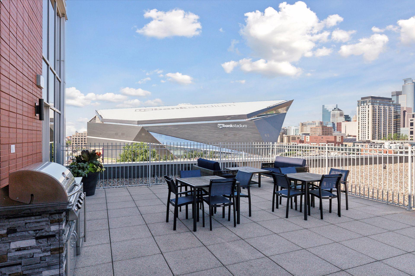
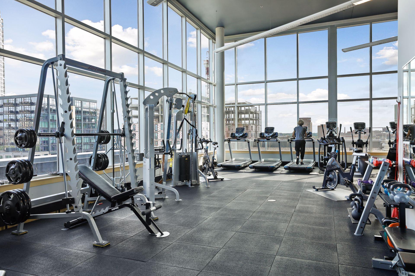
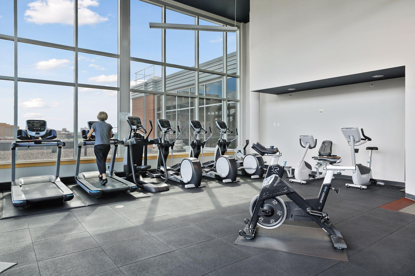
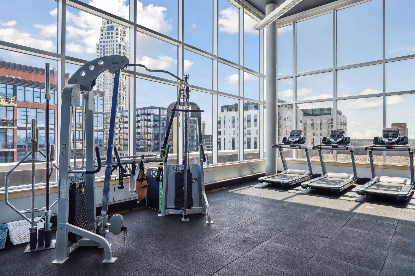
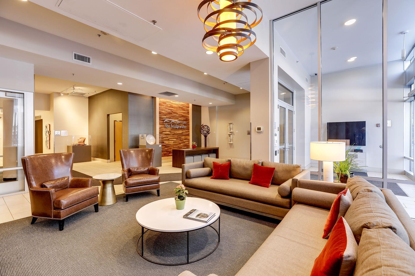
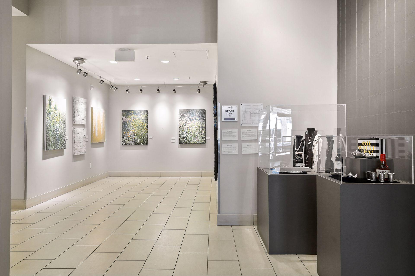
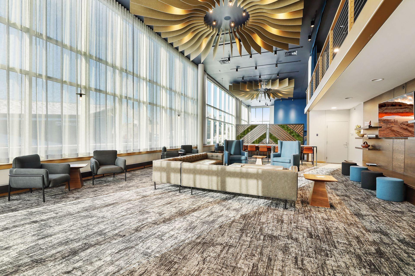
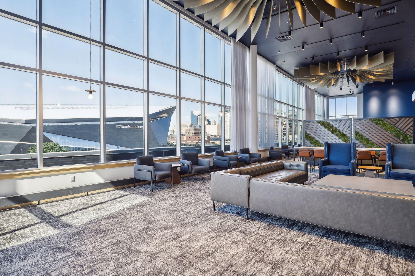
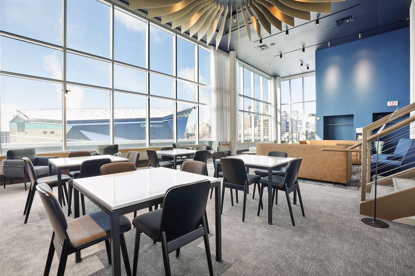
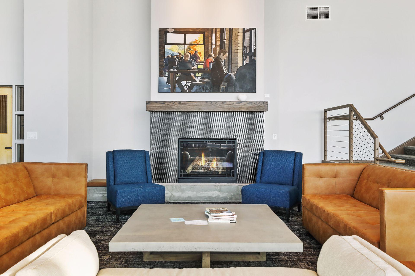
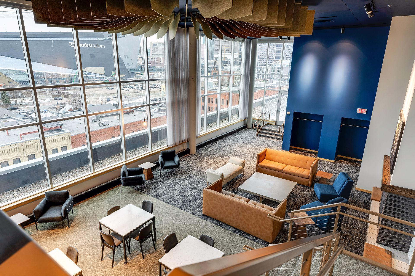
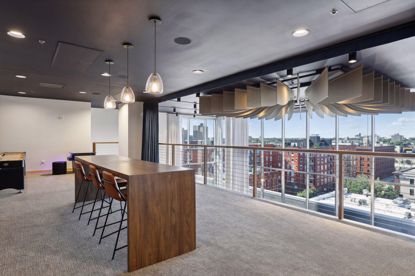
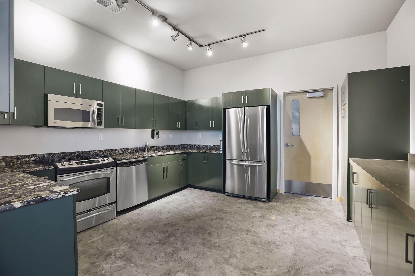
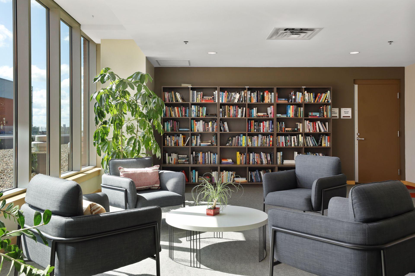
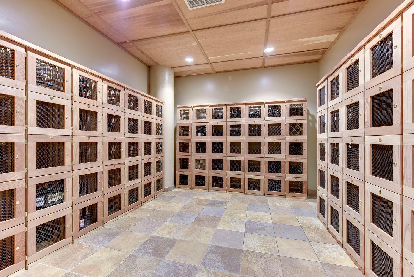
Amenities Shared: Common Garden; Concrete Floors & Walls; Elevator(s); Fire Sprinkler System; Hot Tub; Lobby; Patio; Other
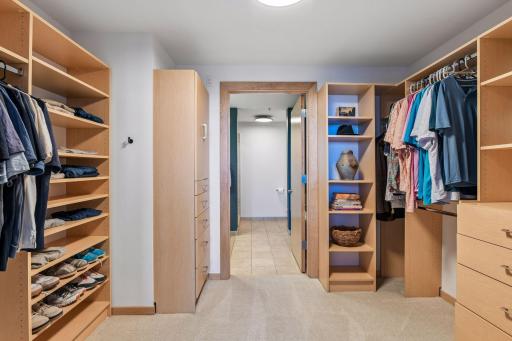
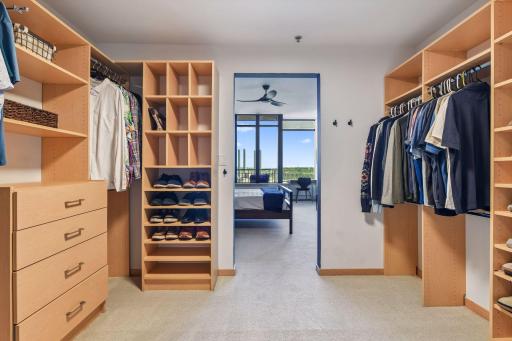
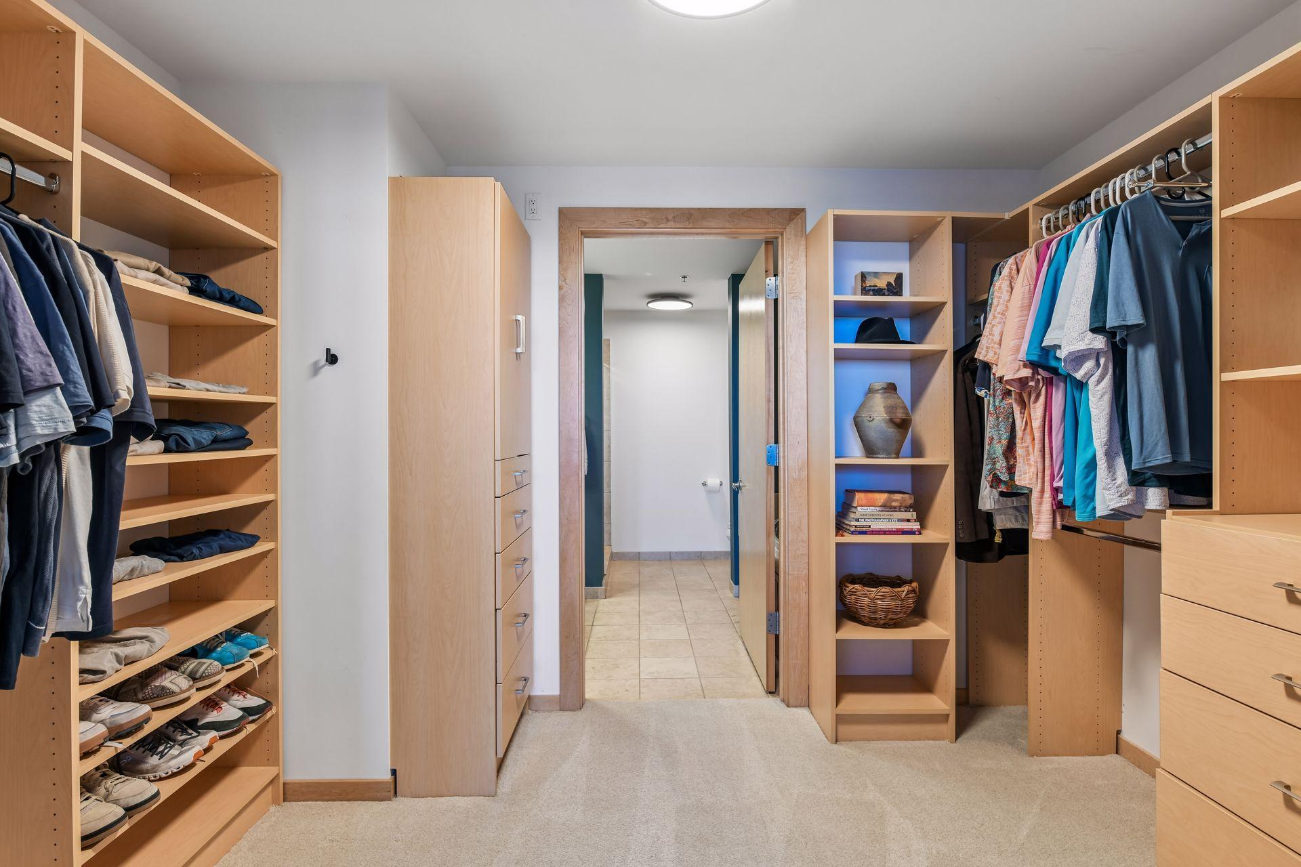
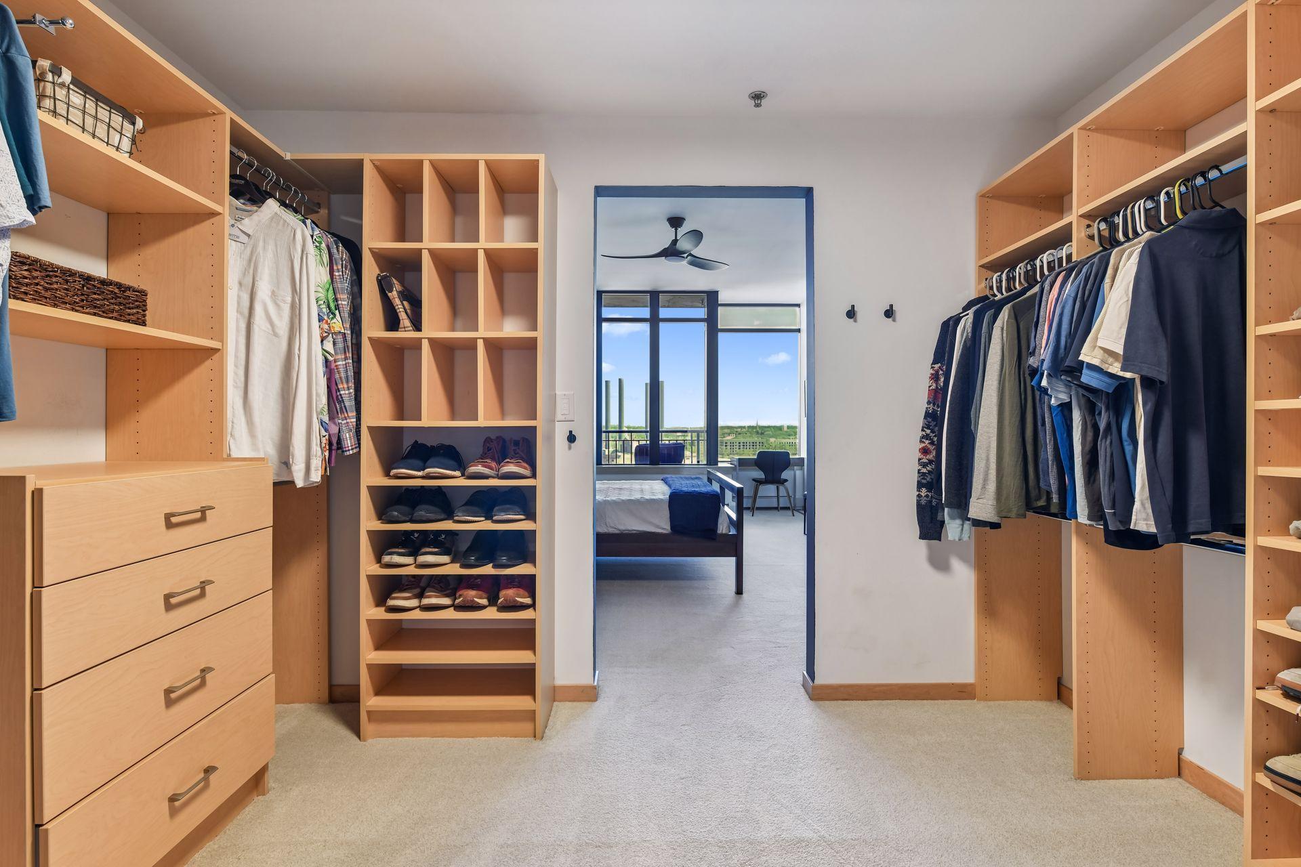
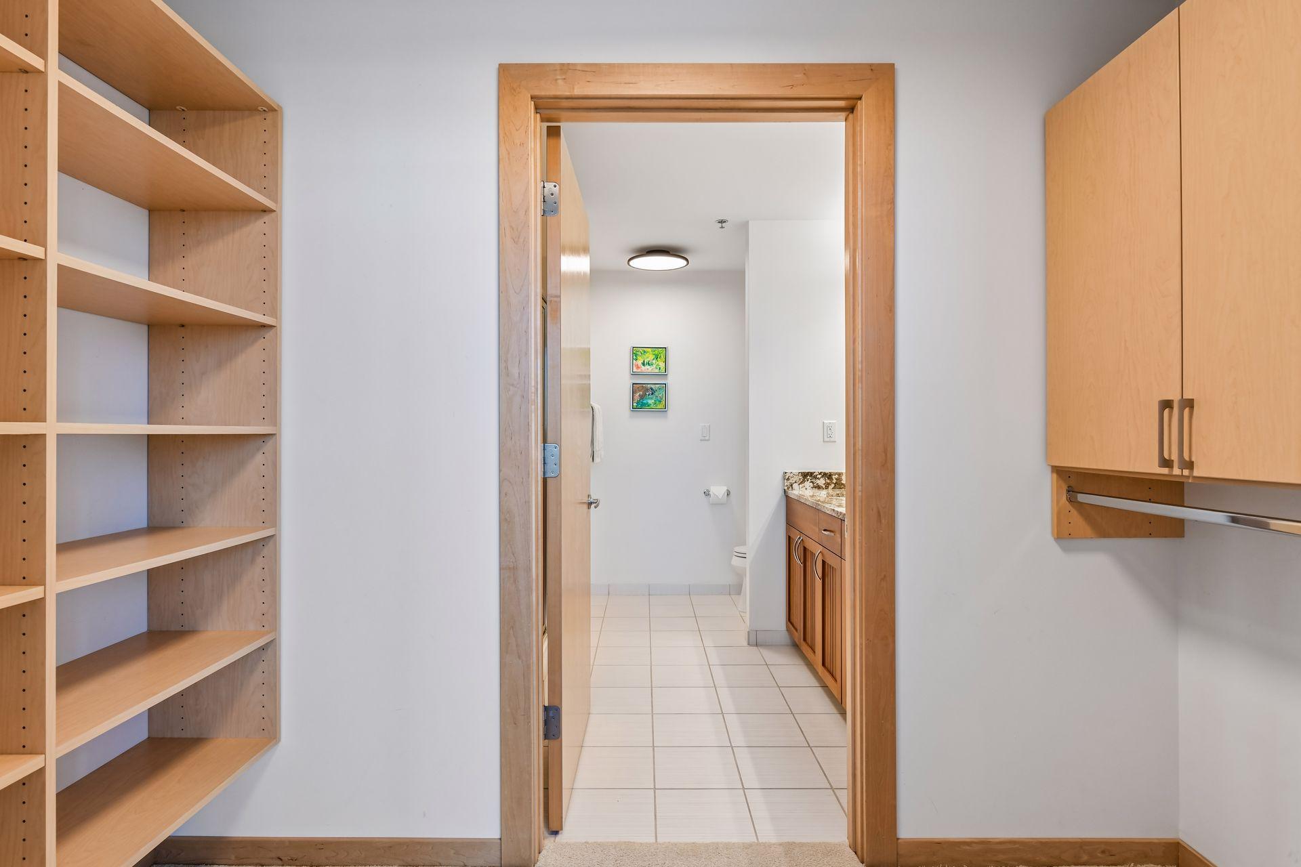
Amenities Unit: Balcony; Hardwood Floors; Kitchen Center Island; Natural Woodwork; Primary Bedroom Walk-In Closet; Tile Floors; Washer/Dryer Hookup; Other
Appliances: Dishwasher; Disposal; Dryer; Microwave; Range; Refrigerator; Washer; Wine Cooler
Association Fee Includes: Air Conditioning; Building Exterior; Cable TV; Hazard Insurance; Internet; Lawn Care; Outside Maintenance; Parking Space; Professional Mgmt; Recreation Facility; Sanitation; Shared Amenities; Snow Removal; Water
Basement: None
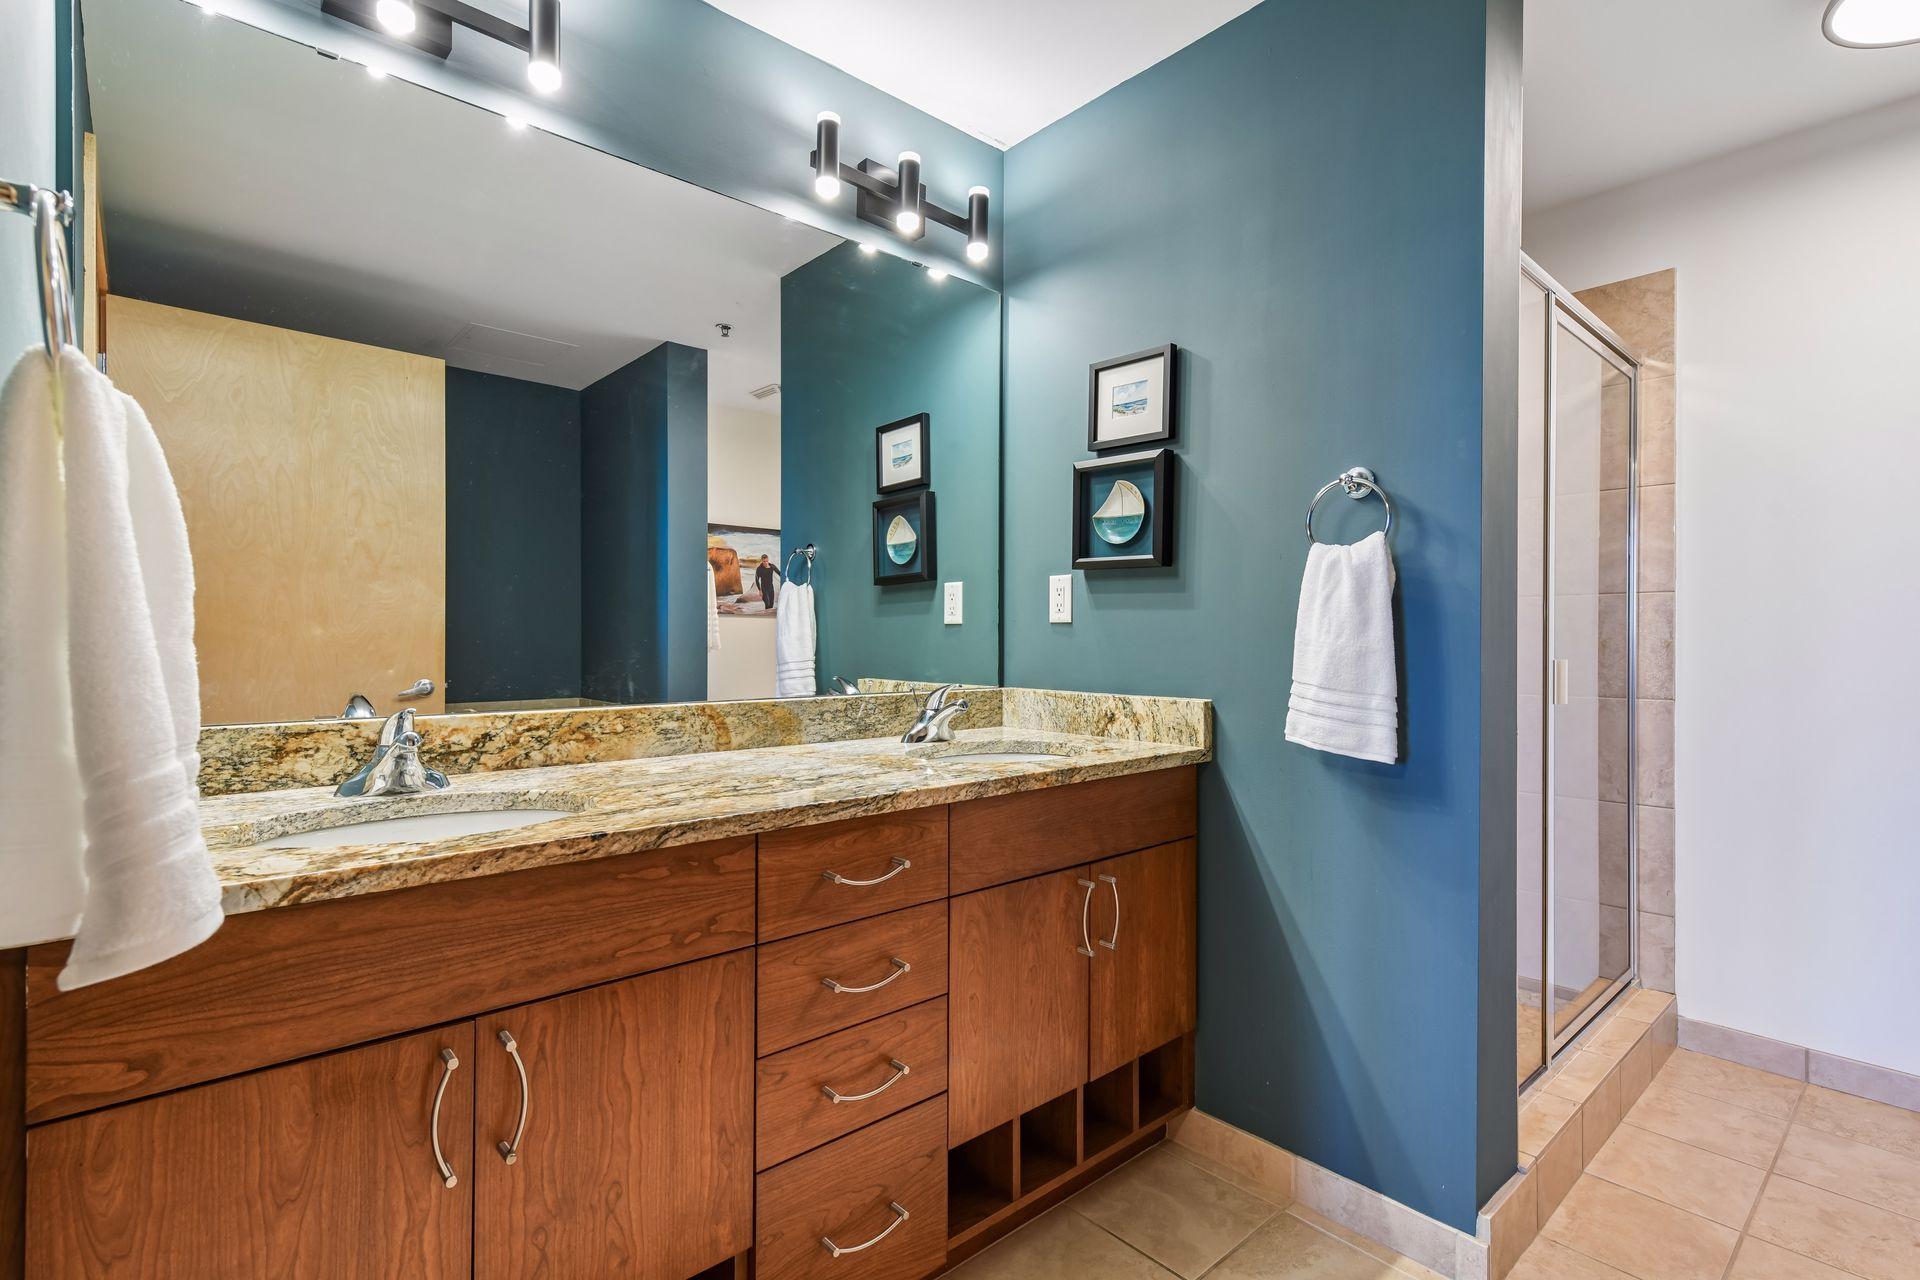
Bath Description: Main Floor 1/2 Bath; Main Floor 3/4 Bath; Full Primary; Private Primary; Two Primary Baths
Construction Status: Previously Owned
Dining Room Description: Informal Dining Room; Kitchen/Dining Room; Living/Dining Room
Exterior: Brick/Stone; Metal
Foundation: Other
Fuel: Natural Gas
Heating: Baseboard; Hot Water
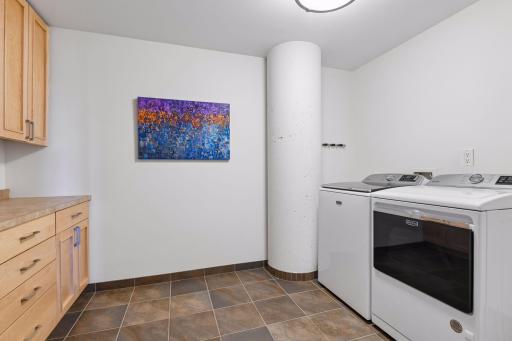
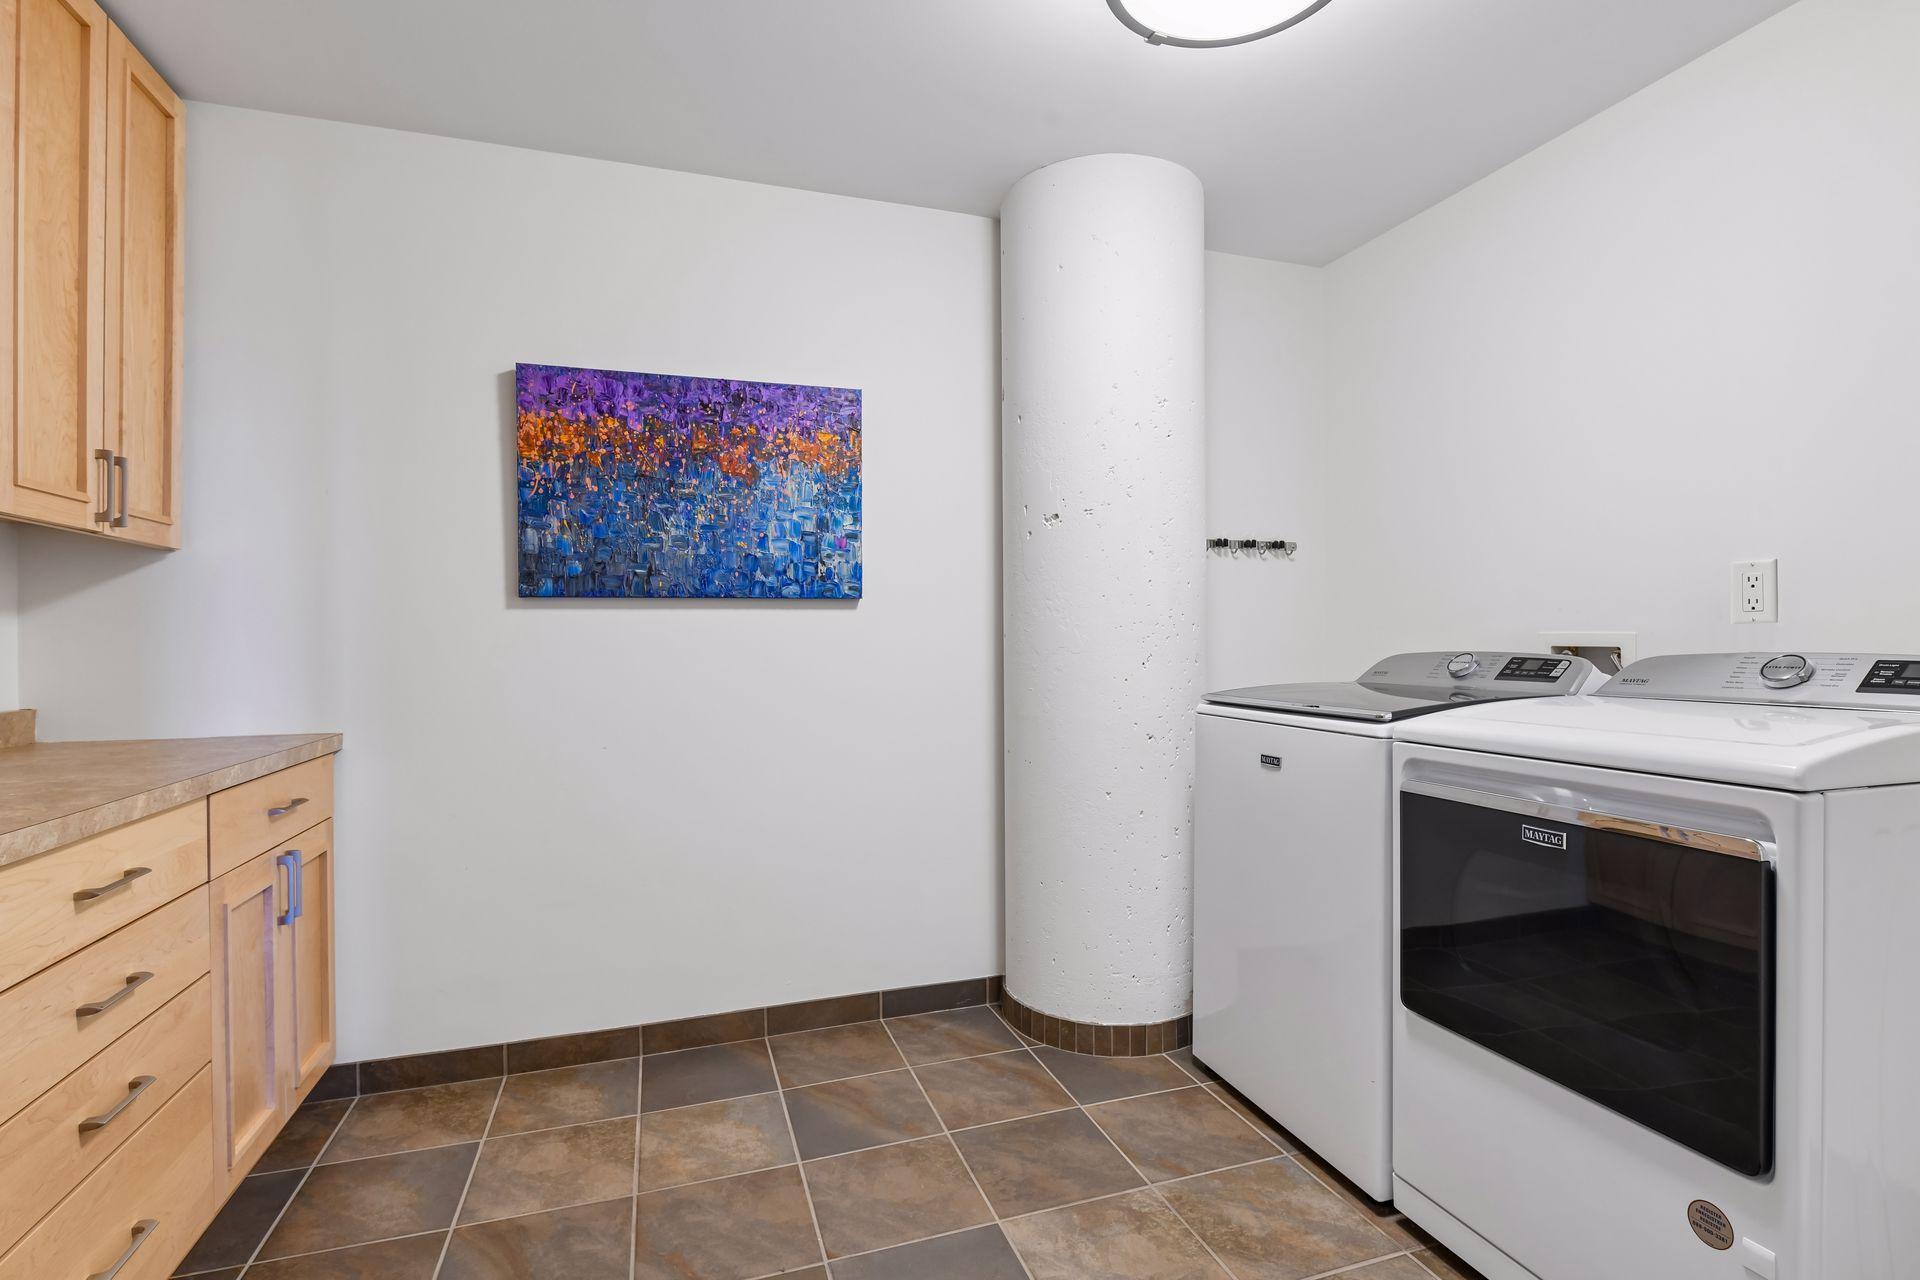
Laundry: In Unit; Main Level
Lot Description: Irregular Lot
Parking Characteristics: Assigned; Garage Door Opener; Heated Garage; Secured
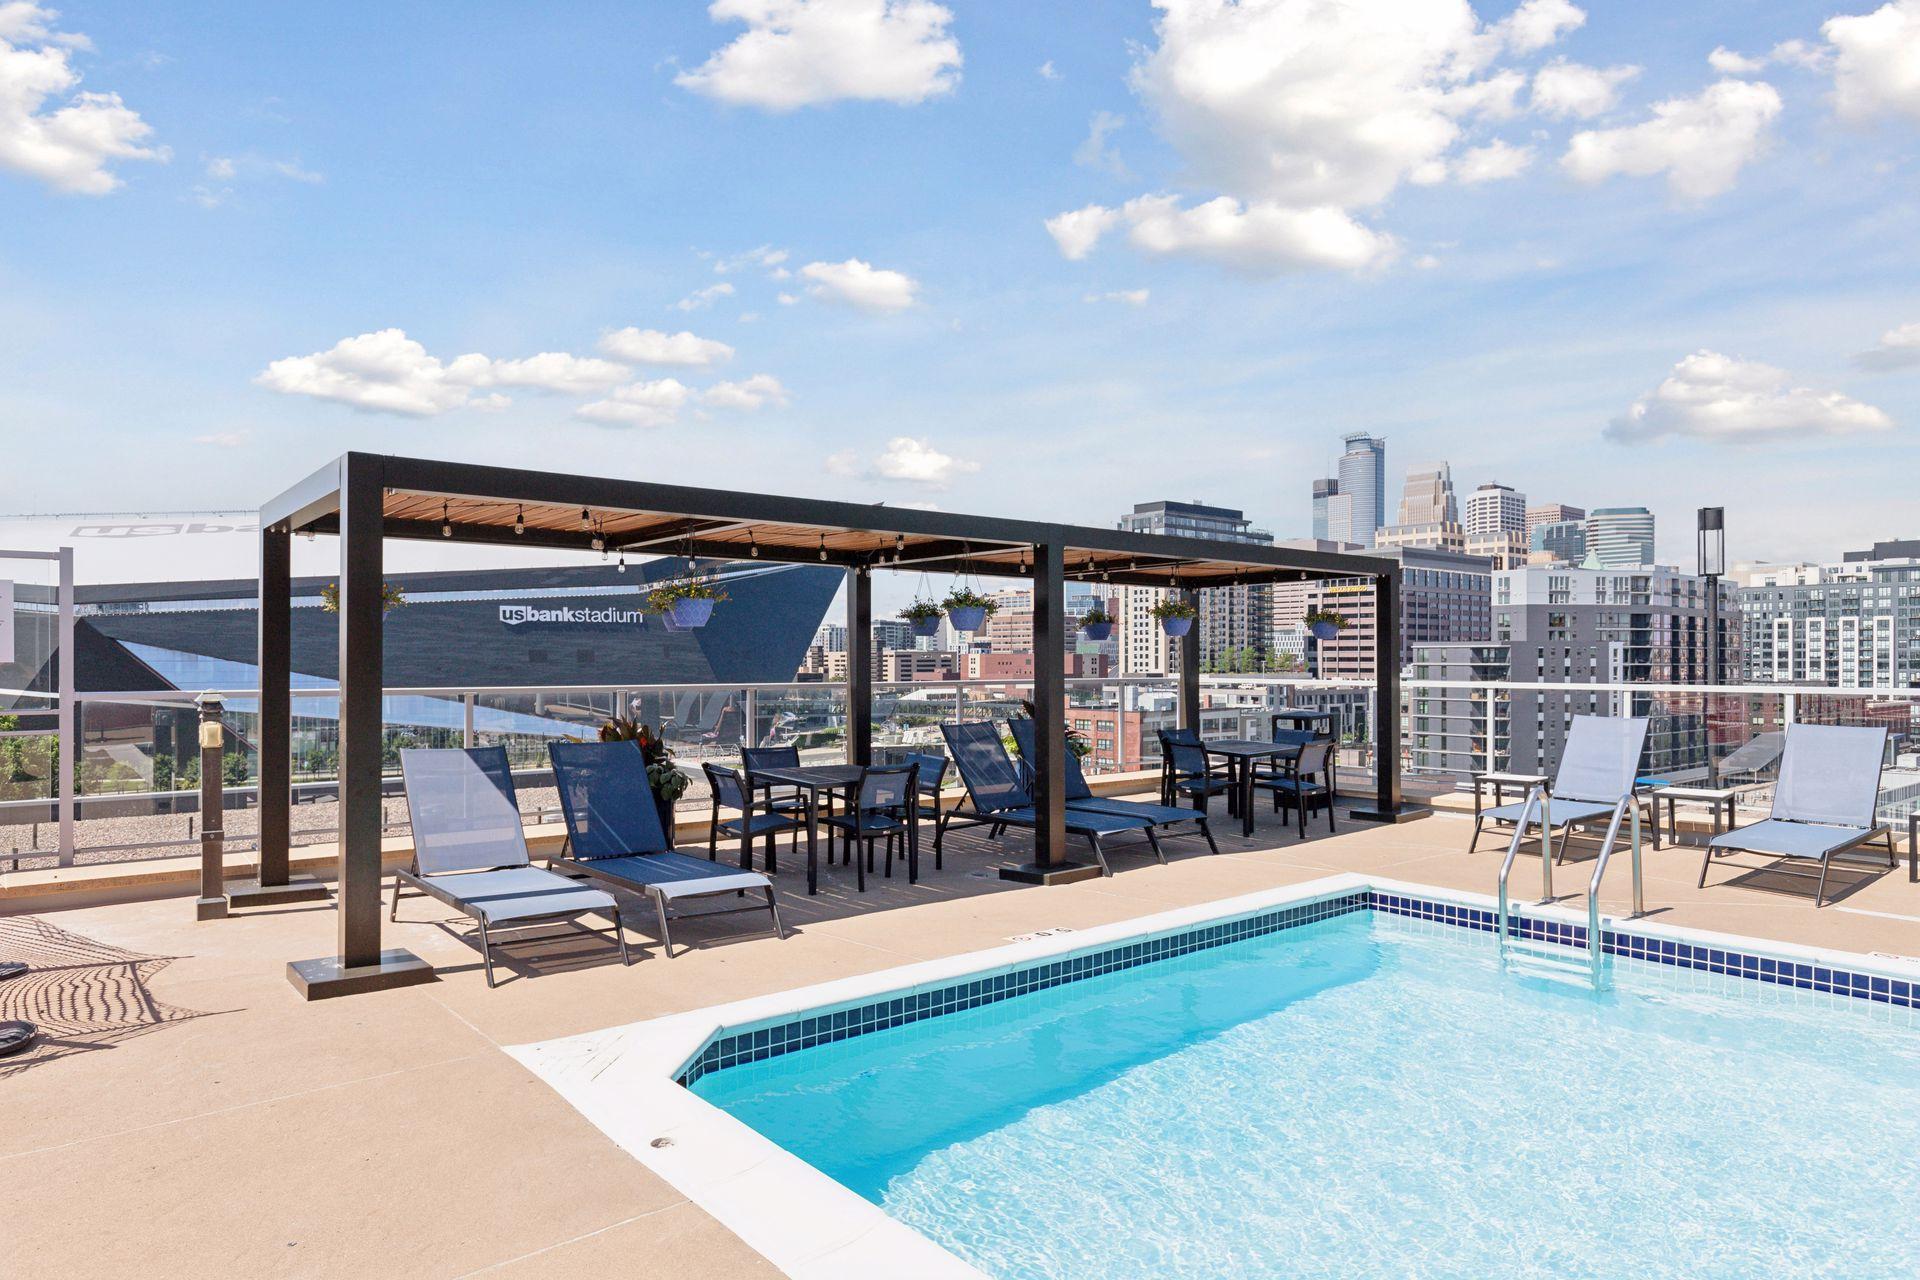
Pool Description: Heated; Shared
Sellers Terms: Cash; Conventional
Sewer: City Sewer/Connected
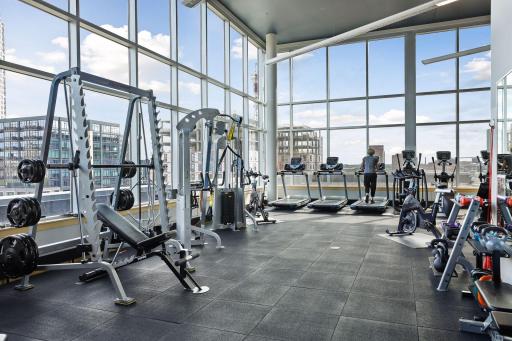
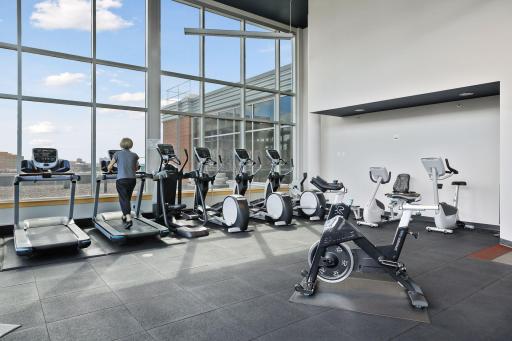
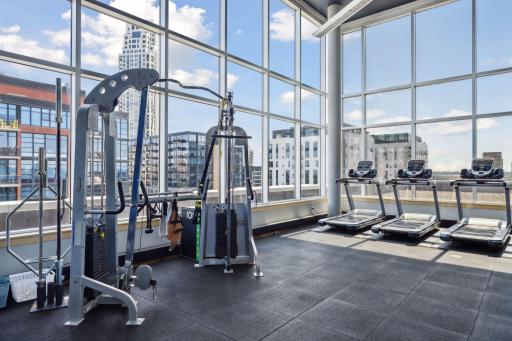
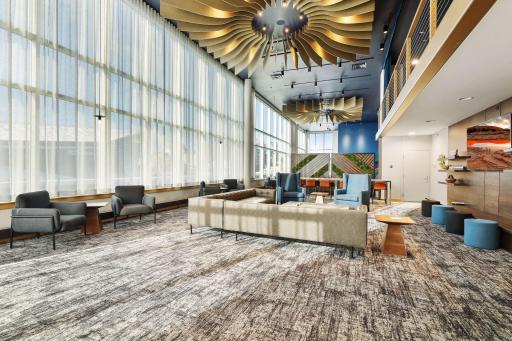
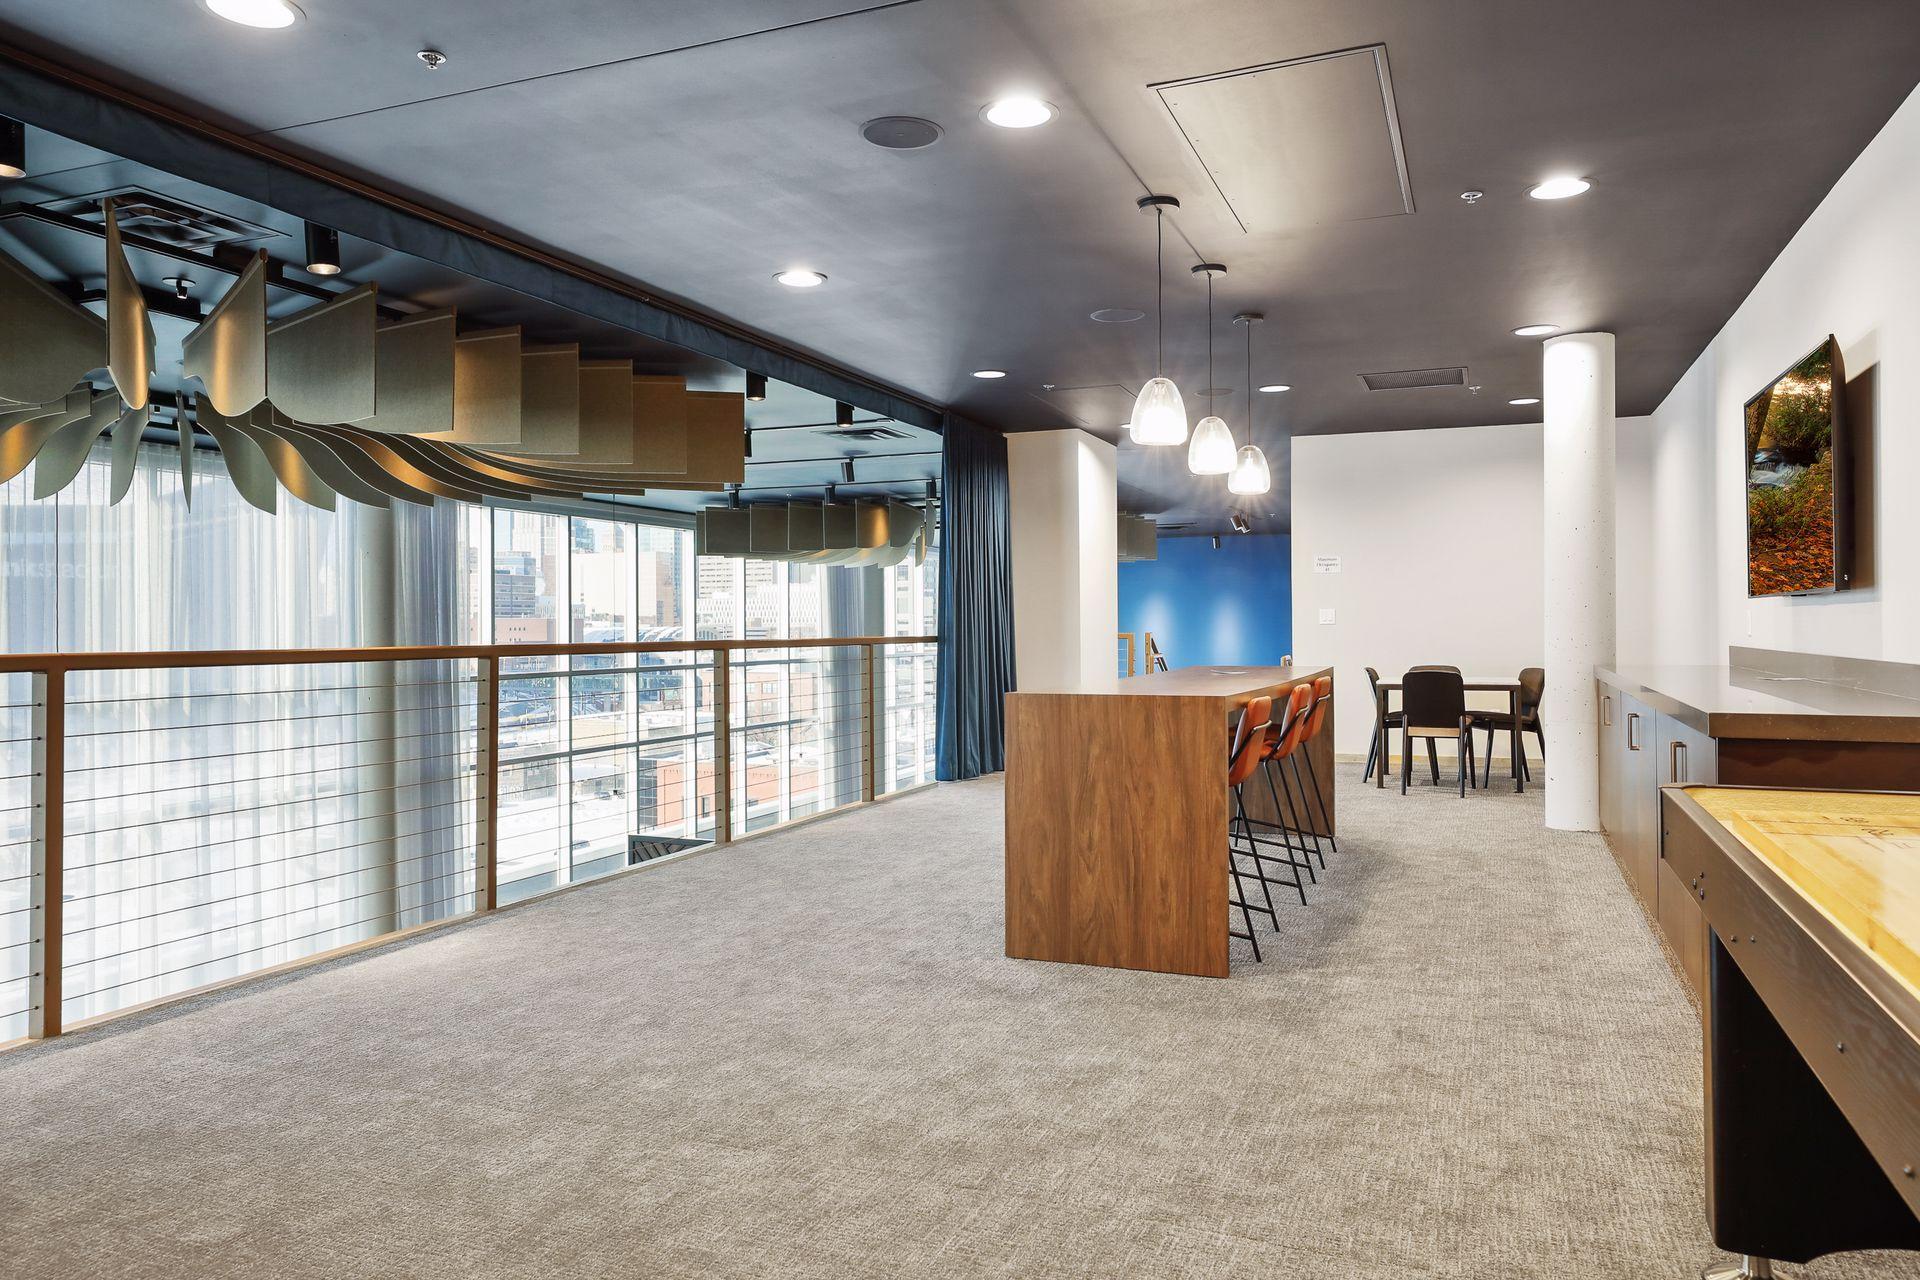
Shared Rooms: Amusement/Party Room; Community Room; Exercise Room
Special Search: 3 BR on One Level; All Living Facilities on One Level; Main Floor Laundry; Main Floor Primary; Primary Bdr Suite
Stories: One
Water: City Water/Connected
Room Information
| Room Name | Level |
| Dining Room | Main |
| First (1st) Bedroom | Main |
| Kitchen | Main |
| Living Room | Main |
| Second (2nd) Bedroom | Main |
| Third (3rd) Bedroom | Main |
Listing Office: Compass
Last Updated: May - 27 - 2026

The data relating to real estate for sale on this web site comes in part from the Broker Reciprocity SM Program of the Regional Multiple Listing Service of Minnesota, Inc. The information provided is deemed reliable but not guaranteed. Properties subject to prior sale, change or withdrawal. ©2024 Regional Multiple Listing Service of Minnesota, Inc All rights reserved.
Friday 29th of May 2026 08:40 PM

218-998-4400
Mohagen Real Estate


Let's Connect

Mohagen Real Estate
sue@MohagenRealEstate.com
Office: 218-998-4400
Cell: 218-731-7376

Mohagen Real Estate is licensed in the State of Minnesota