215 Hollander Road, Wayzata, MN 55391 (MLS# 7076649)
$1,395,000
Wayzata, MN 55391
MLS# 7076649
Status: Closed
5 beds | 4 baths | 4992 sqft
1 / 64
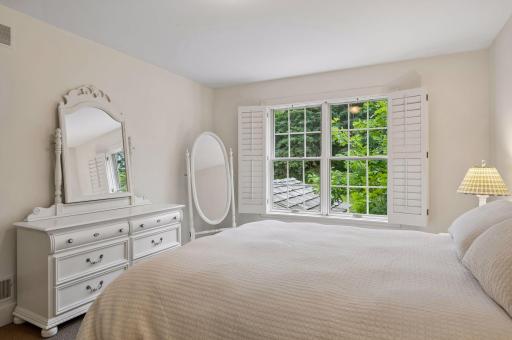
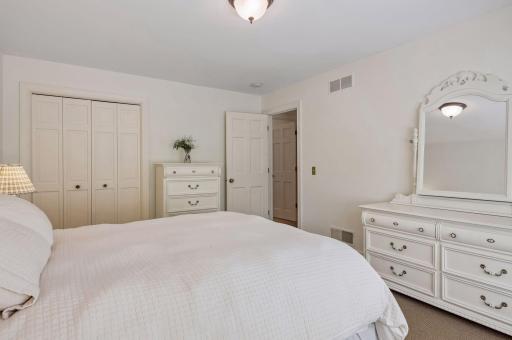
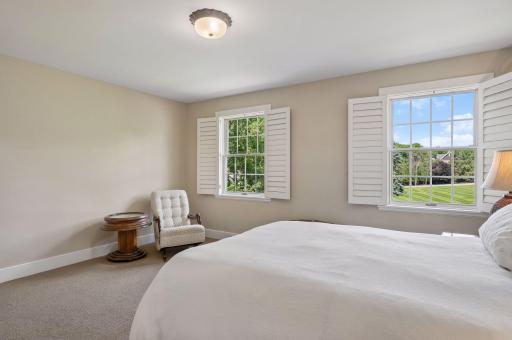
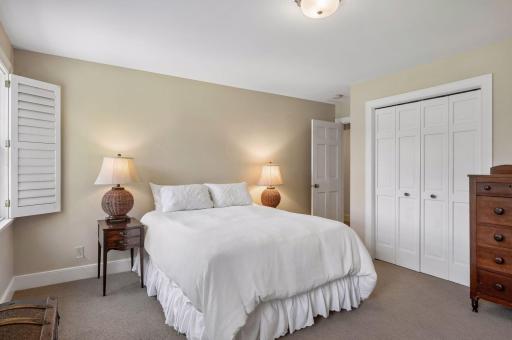
Property Description
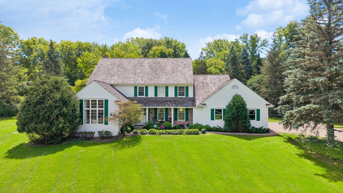
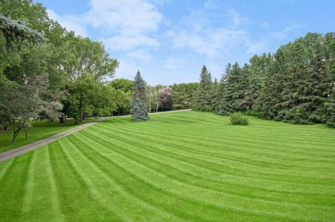
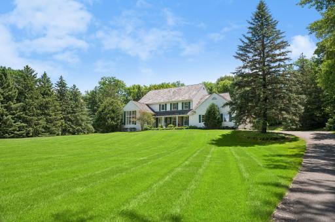
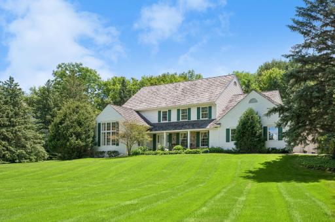
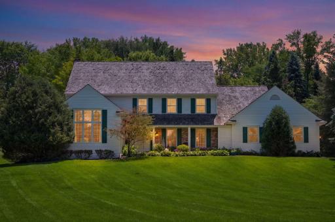
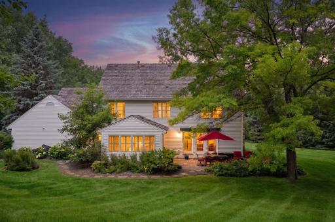
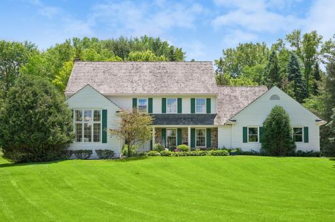
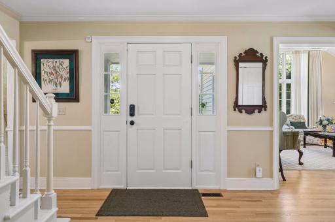
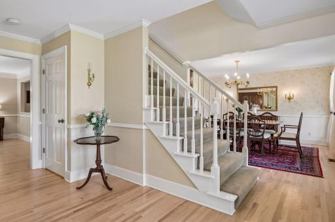
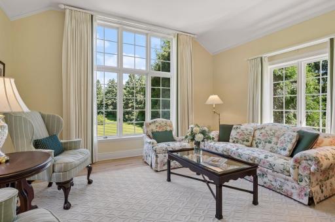
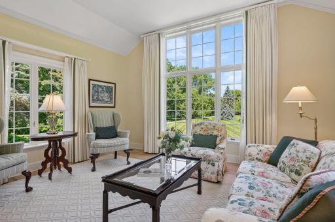
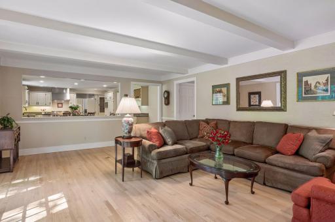
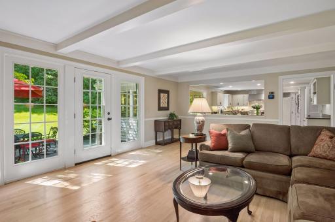
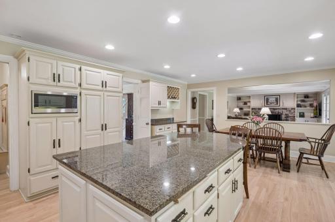
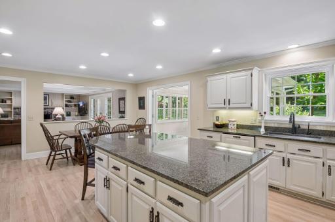
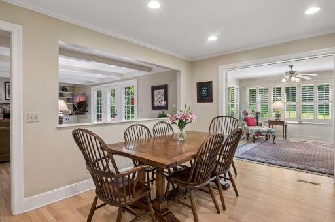
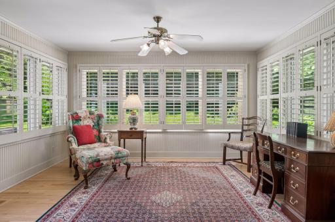
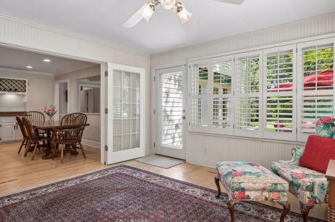
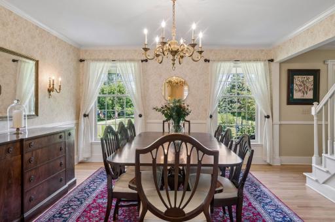
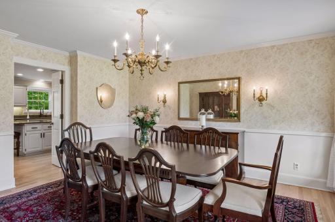
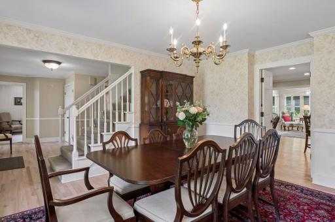
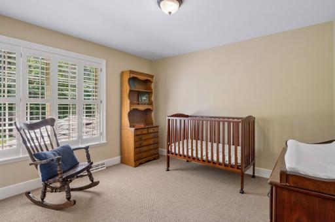
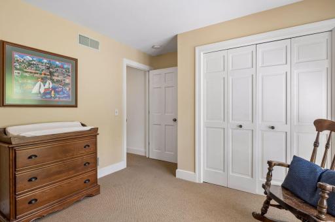
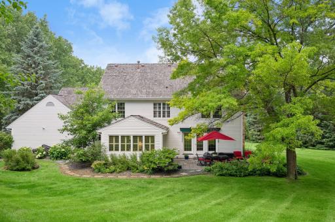
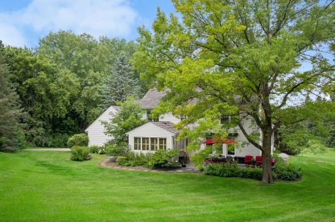
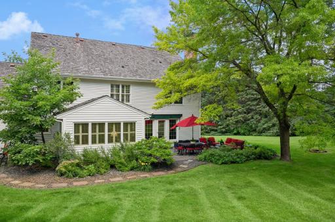
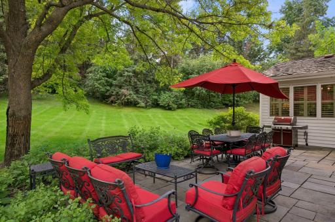
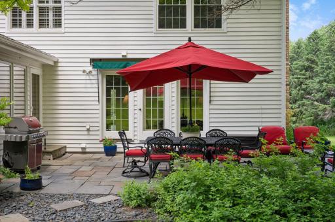
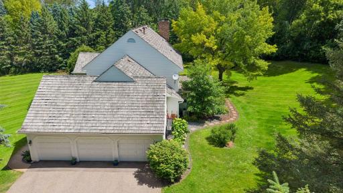
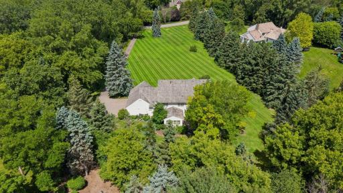
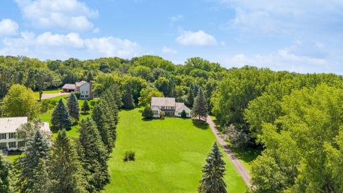
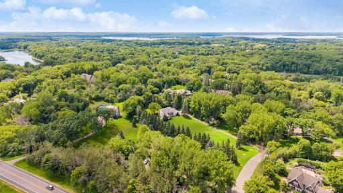
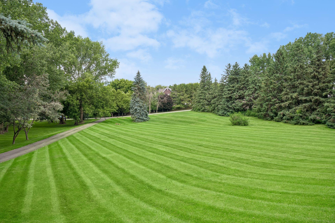
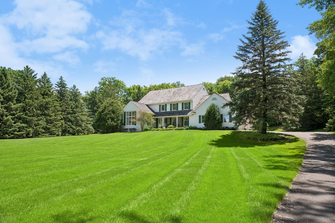
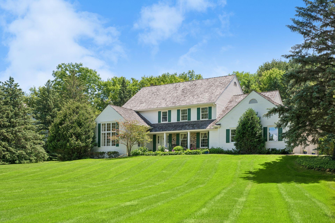
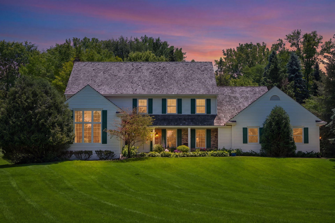
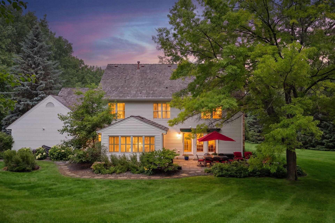
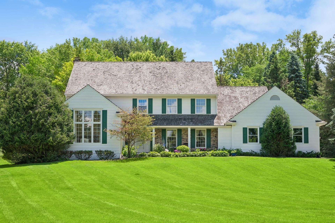
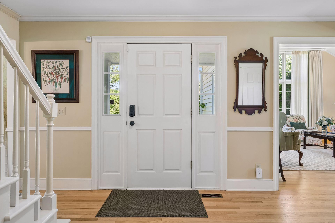
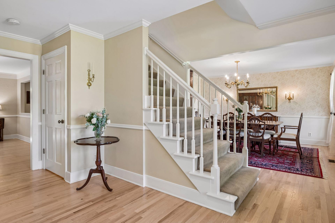
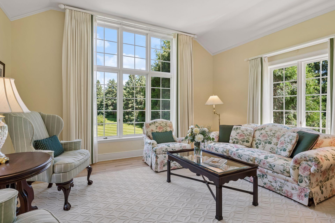
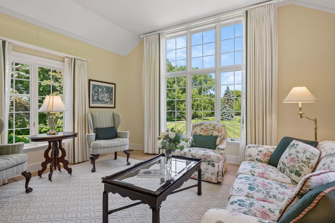
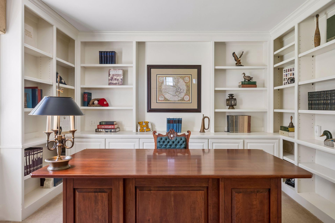
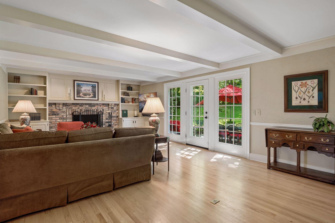
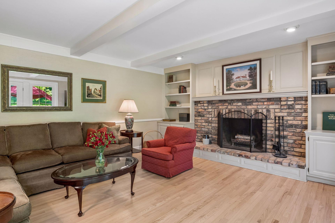
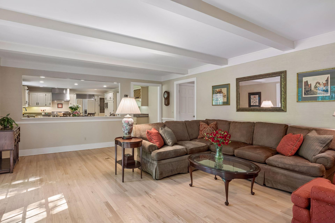
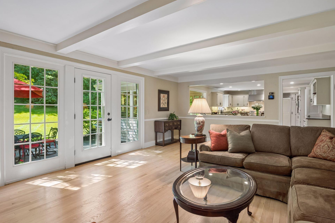
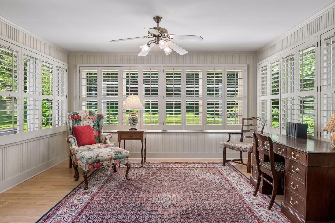
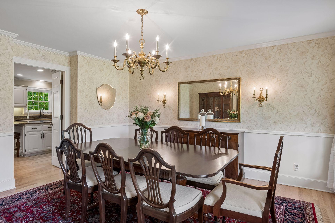
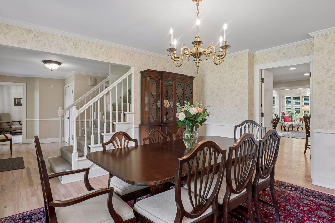
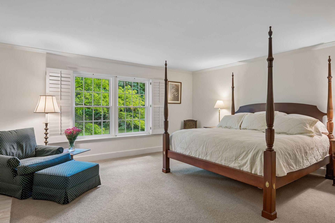
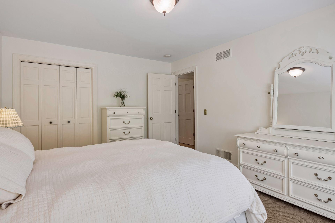
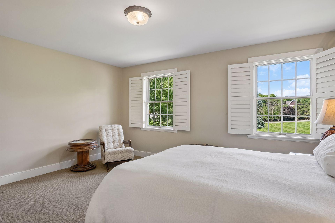
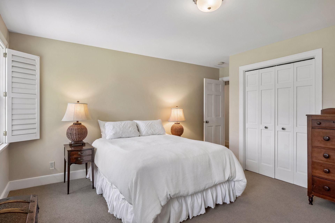
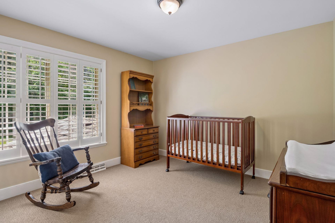
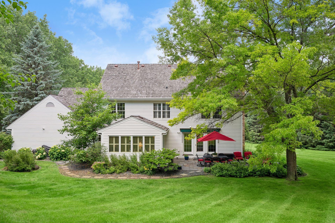
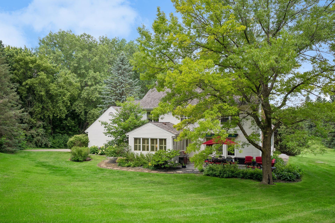
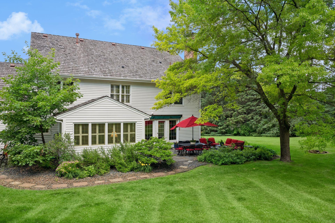
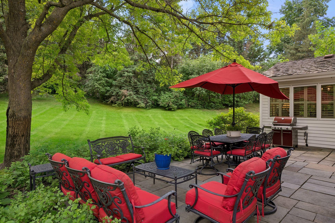
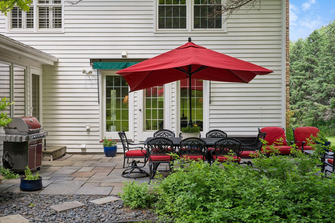
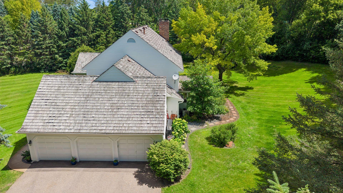
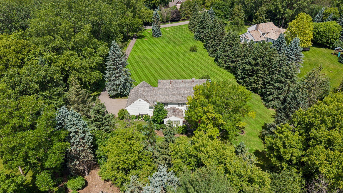
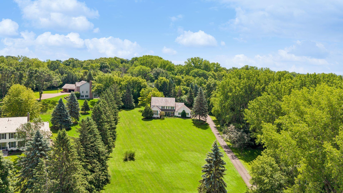
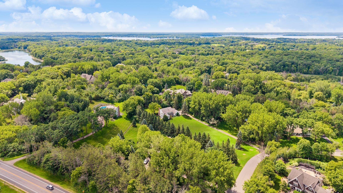
This 5-bedroom, 4-bath, traditional home is located on a quiet street reminiscent of a 1950âs neighborhood. Seemingly set aside from the hustle and bustle of today...quiet, kids riding bikes, neighbors out for a stroll, and walking their dog. The extreme privacy of the backyard and patio area is perfect for outdoor celebrations, cookouts, and gatherings. The timeless architecture of this 2-story center hall floor plan showcases classic design quality detail and craftsmanship. The home offers expansive gathering spaces with comfortable room sizes. And yet, a place to get away by yourself or to enjoy the sun on the four-season porch. You're invited up the long drive along what seems like acres of lush lawn to the home set atop of the knoll, framed by mature pines and hardwoods that line the property boundaries creating a curtain of natural privacy. The neighborhood offers generous spacing between the homes, as the lots in the development are large parcels creating a calm residential feel that's welcoming and private. Come home to 215 Hollander Road and leave the business at the end of the driveway.
Details
Maps
Contract Information
Status: Closed
Off Market Date: 2026-09-04
Contingency: None
Current Price: 1350000
Closed Date: 2026-10-15
Original List Price: 1595000
Sales Close Price: 1350000
ListPrice: 1395000
List Date: 2026-06-26
Owner is an Agent?: No
Auction?: No
General Property Information
Common Wall: No
Lot Measurement: Acres
Manufactured Home?: No
Multiple PIDs?: No
New Development: No
Number of Fireplaces: 3
Waterfront YN: No
Year Built: 1985
Yearly/Seasonal: Yearly
Zoning: Residential-Single Family
Bedrooms: 5
Baths Total: 4
Bath Full: 2
Bath Three Quarters: 1
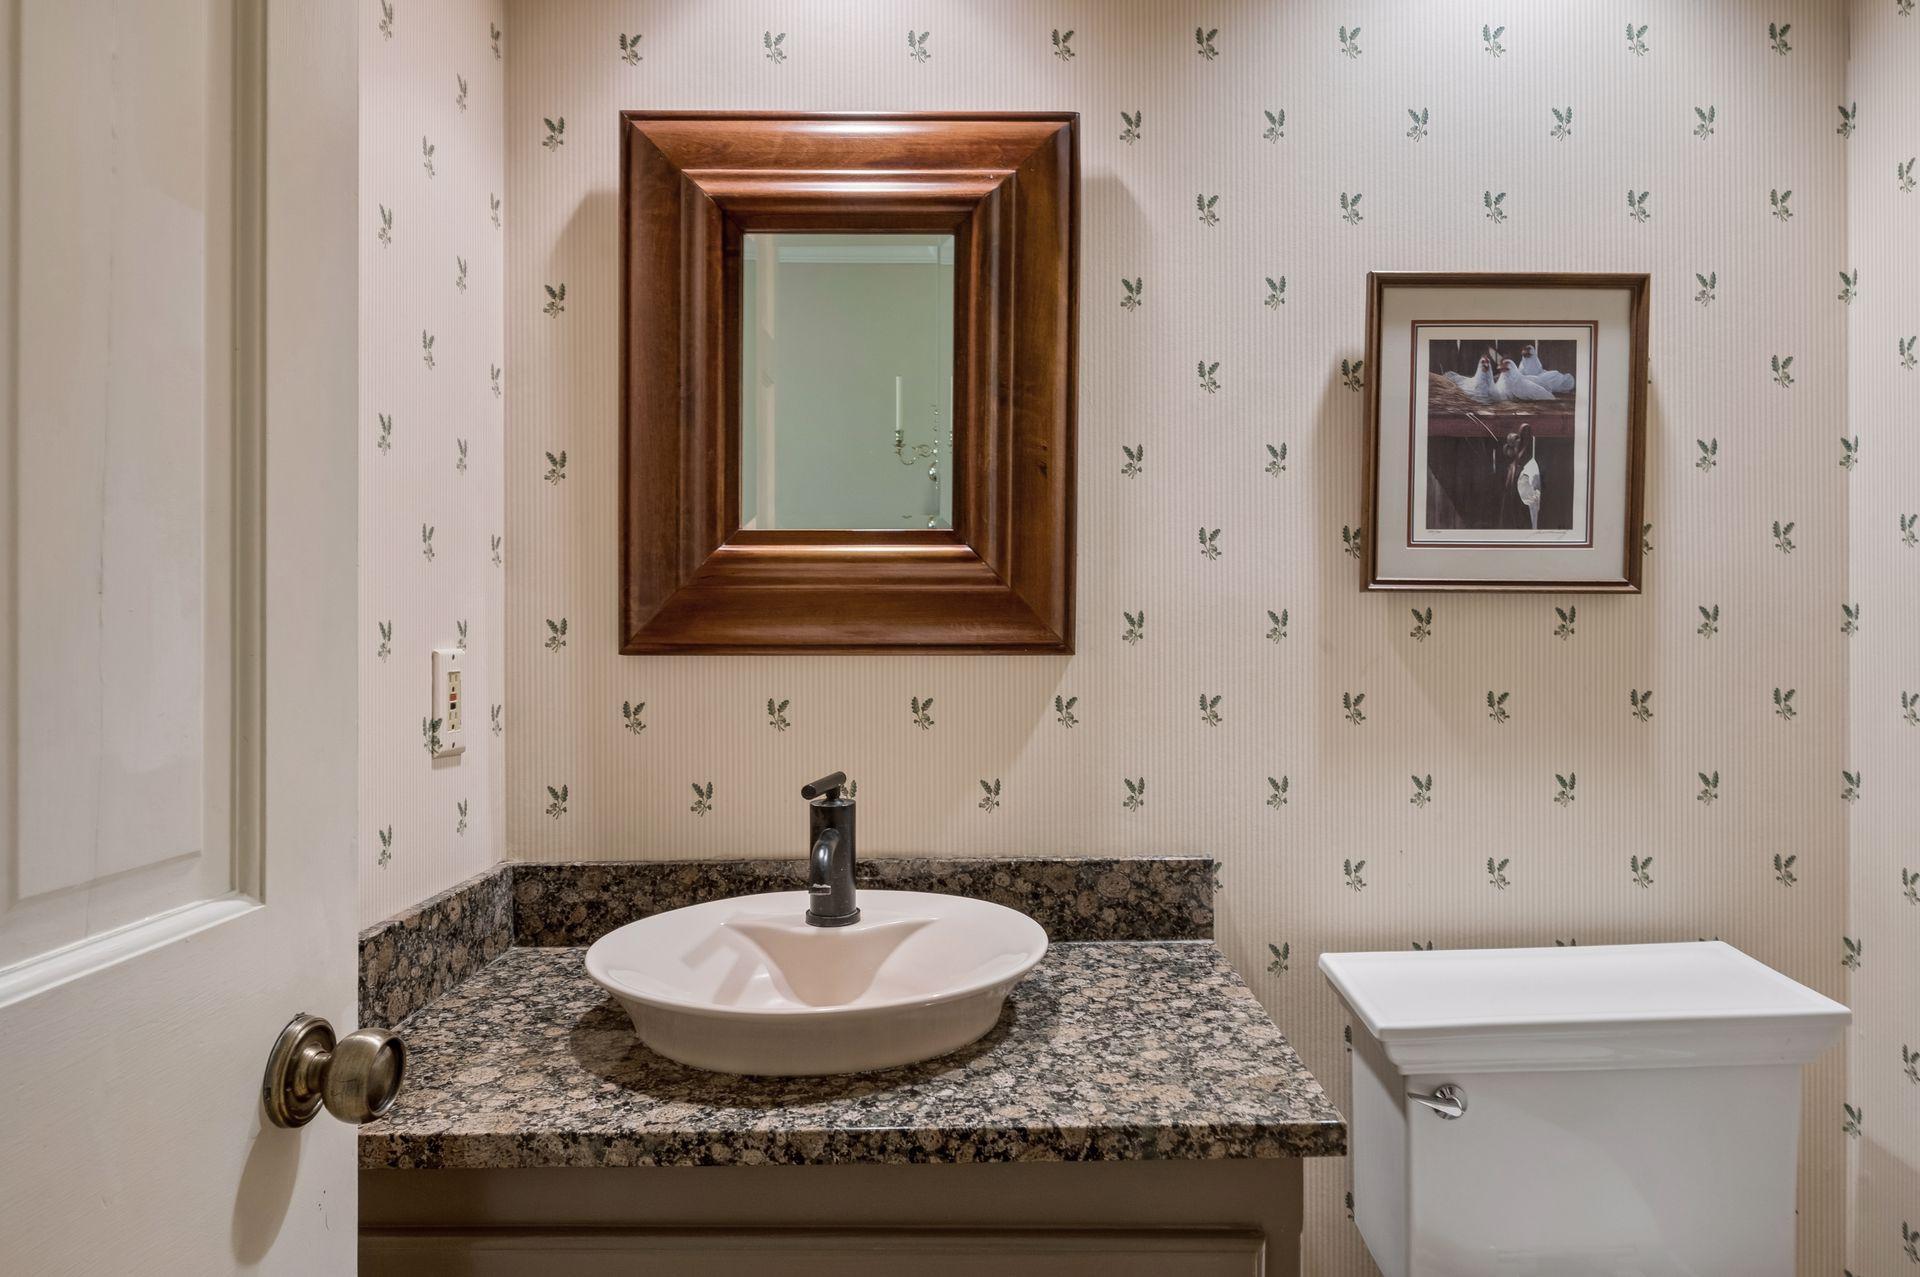
Bath Half: 1
Main Floor Total SqFt: 1792
Above Grd Total SqFt: 3200
Below Grd Total SqFt: 1792
Total SqFt: 4992
Total Finished Sqft: 4841.00
FireplaceYN: Yes
Style: (SF) Single Family
Foundation Size: 1536
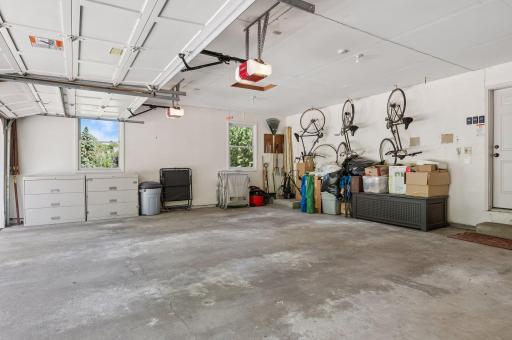
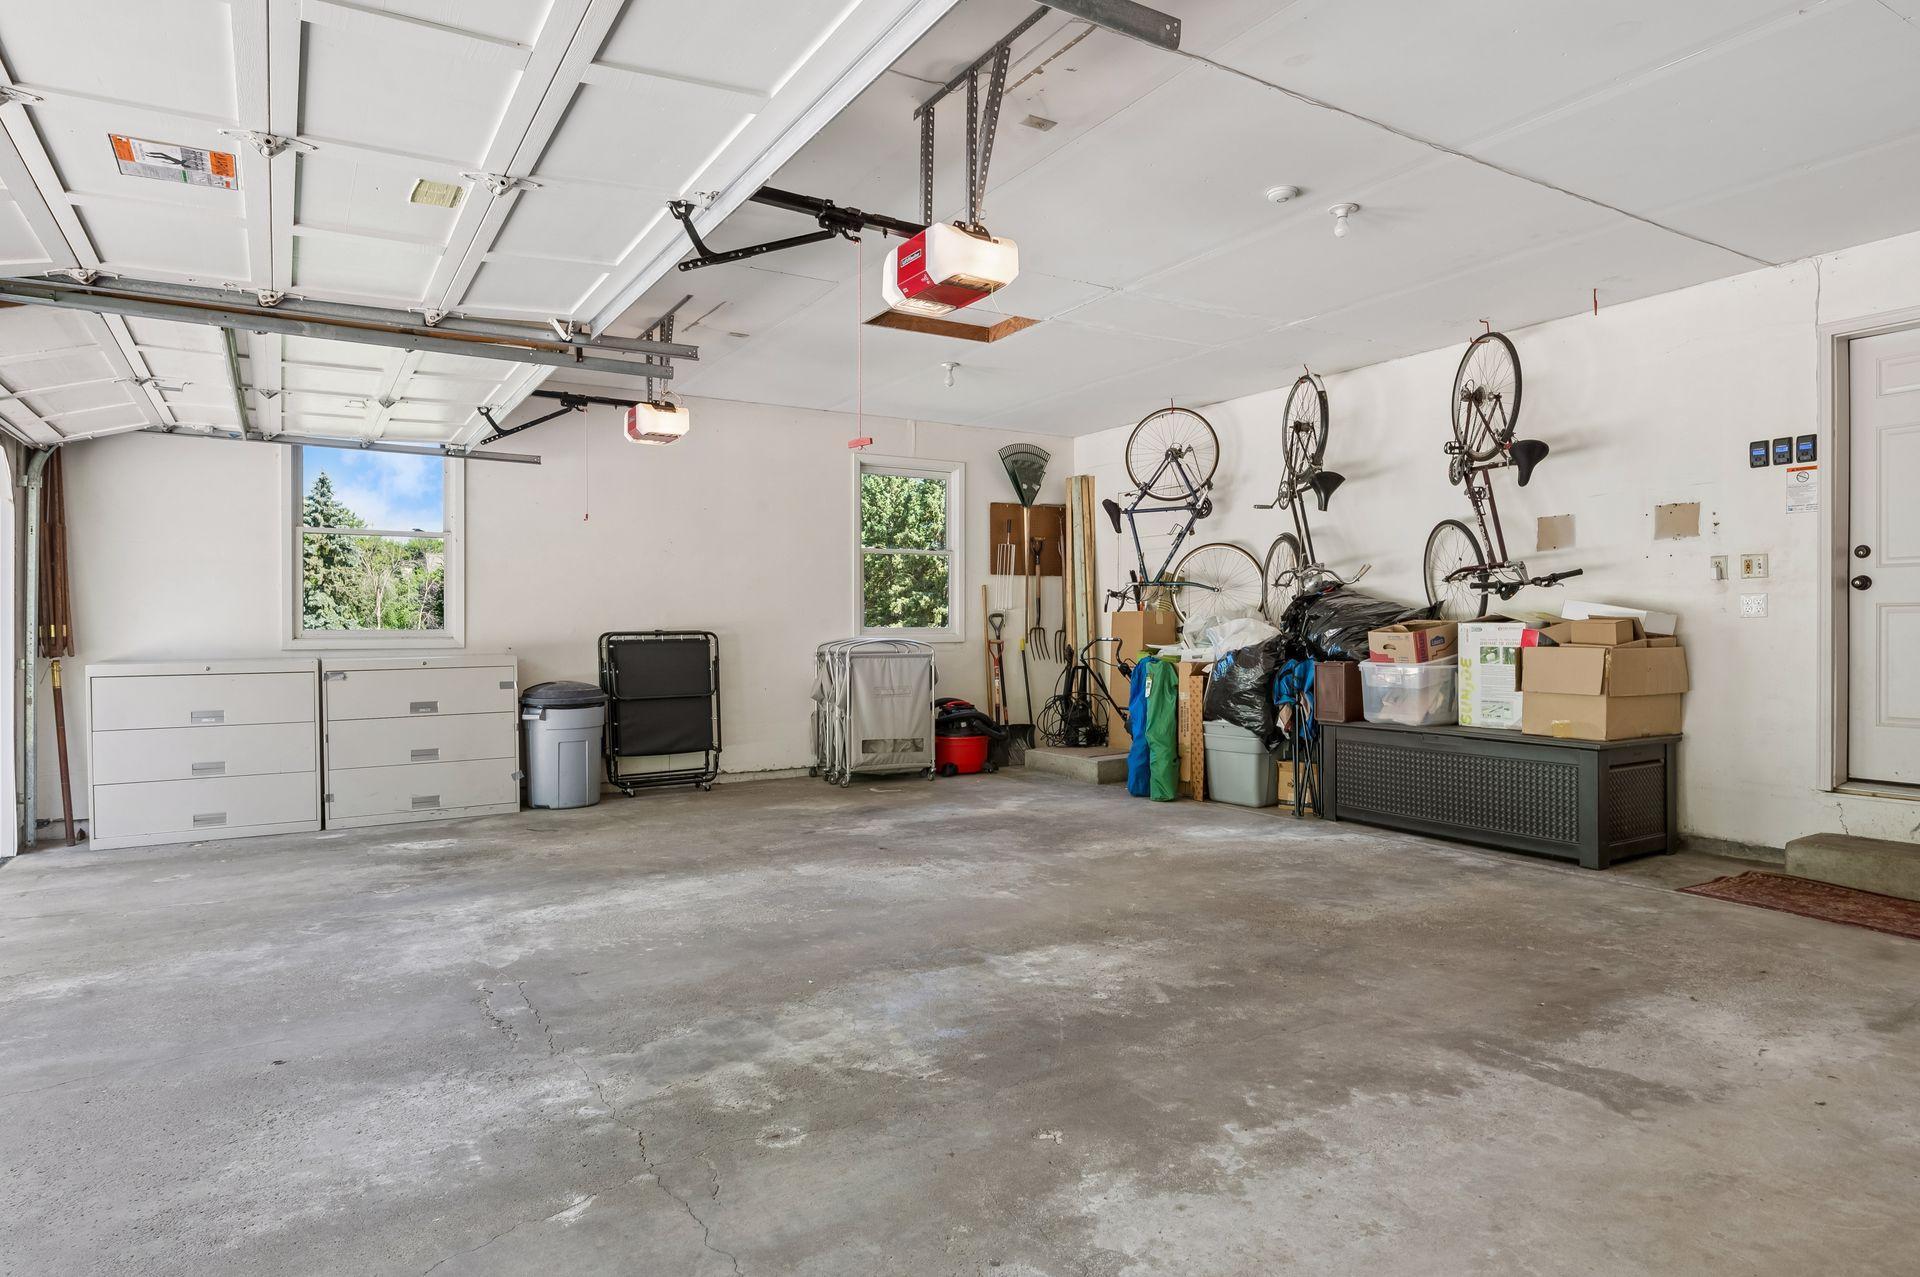
Garage Stalls: 3
Lot Dimensions: 151x408x167x193x366
Acres: 2.1
Assessment Pending: No
Location Tax and Other Information
House Number: 215
Street Name: Hollander
Street Suffix: Road
Postal City: Wayzata
County: Hennepin
State: MN
Zip Code: 55391
Complex/Dev/Subdivision: Holly Acres 2nd Add
Assessments
Tax With Assessments: 13761
Building Information
Finished SqFt Above Ground: 3545
Finished SqFt Below Ground: 1296
Lease Details
Land Leased: Not Applicable
Miscellaneous Information
Homestead: Yes
Ownership
Fractional Ownership: No
Parking Characteristics
Garage Door Height: 8
Garage Door Width: 9
Garage Square Feet: 816
Public Survey Info
Range#: 23
Section#: 25
Township#: 118
Property Features
Accessible: None
Air Conditioning: Central Air
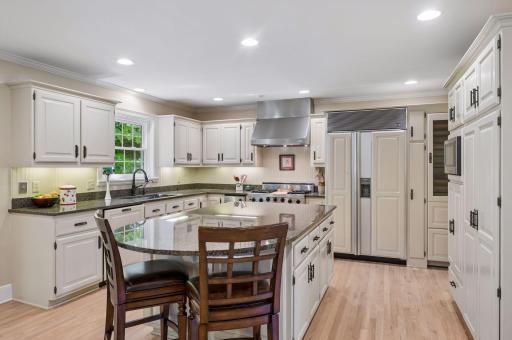
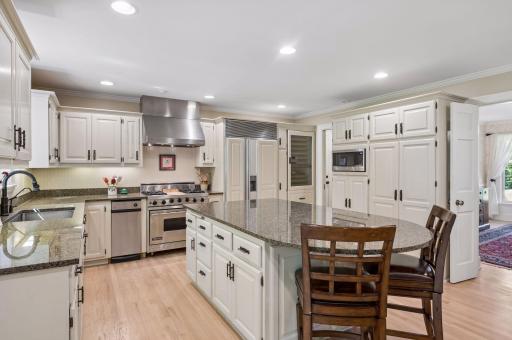
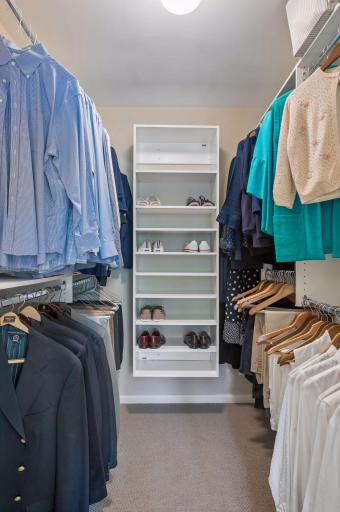
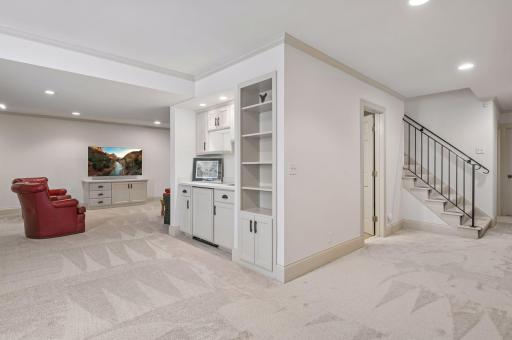
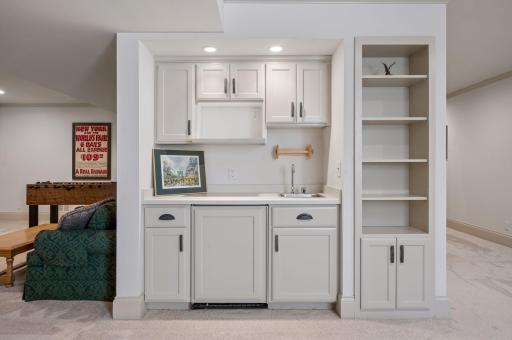
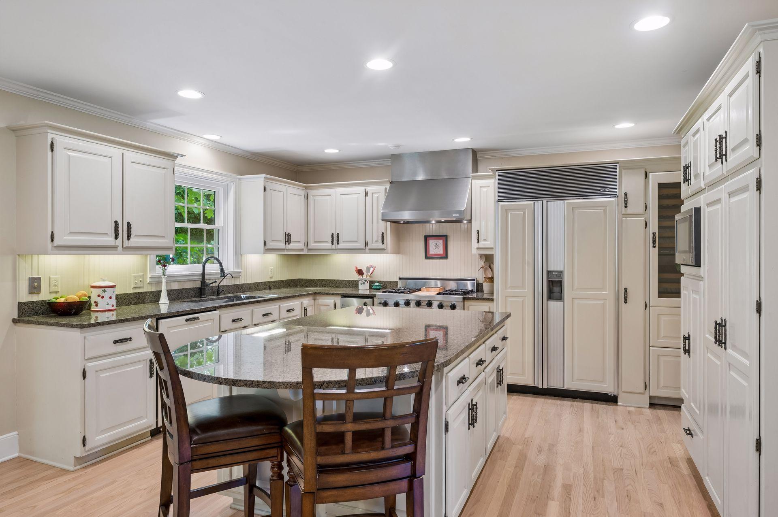
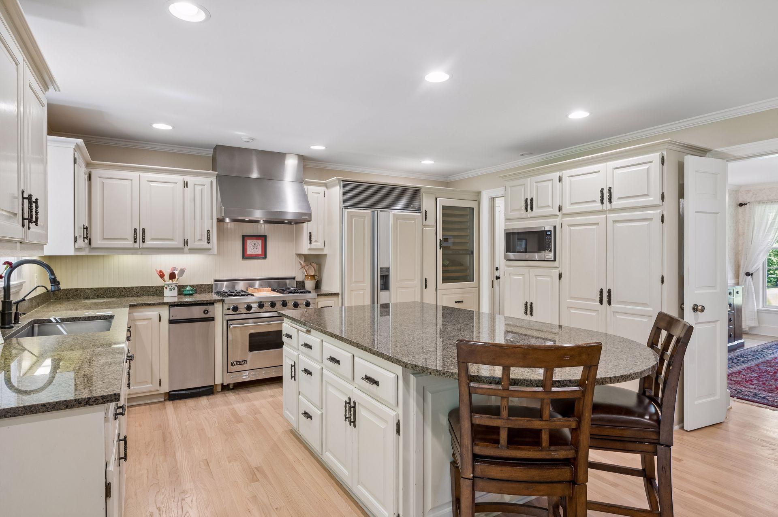
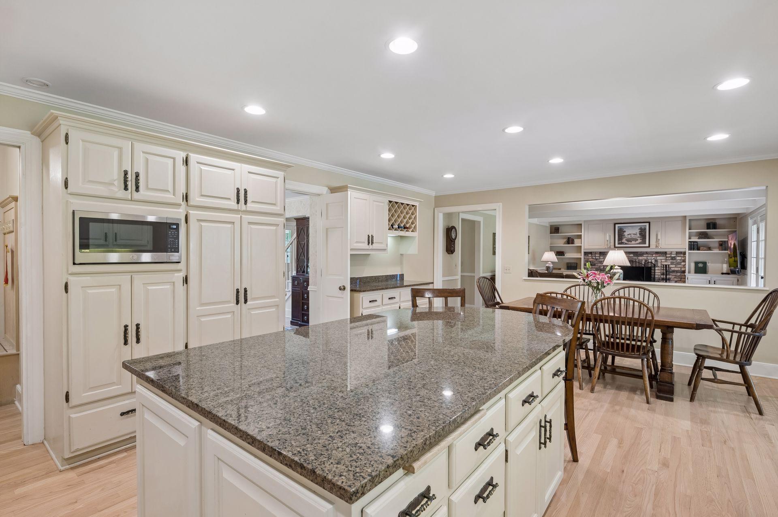
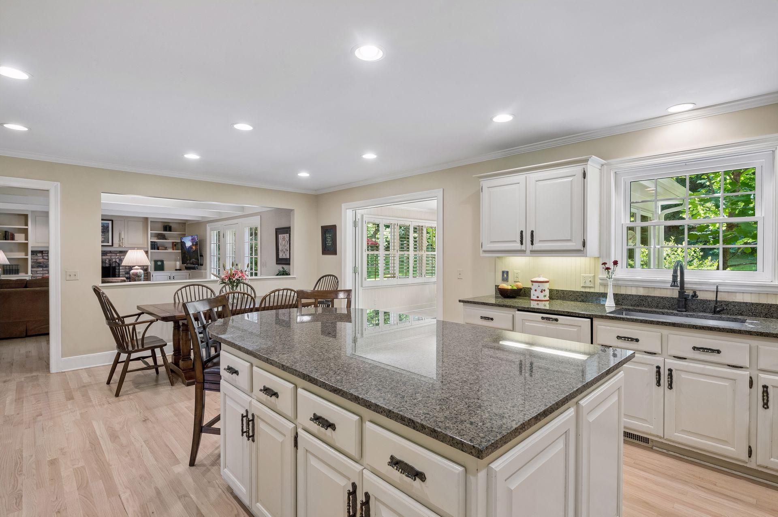
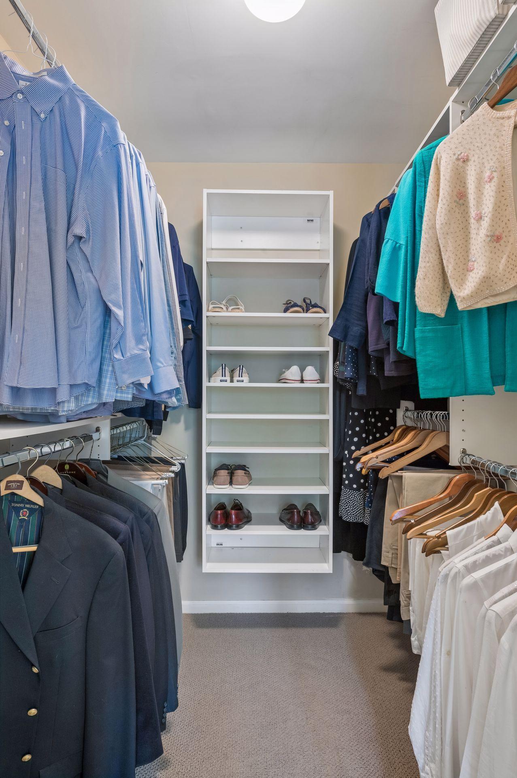
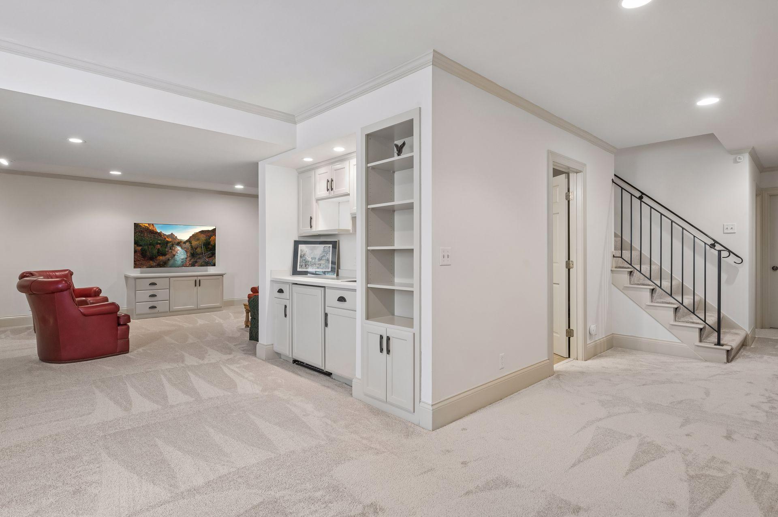
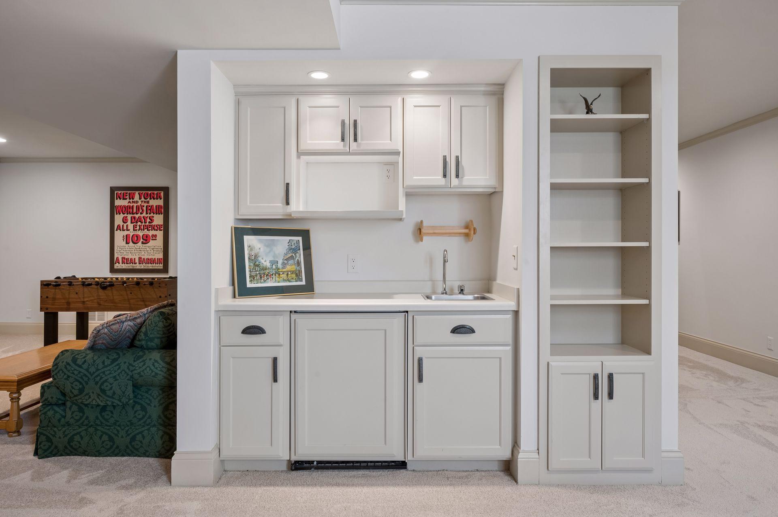
Amenities Unit: Hardwood Floors; Kitchen Center Island; Kitchen Window; Natural Woodwork; Patio; Porch; Primary Bedroom Walk-In Closet; Washer/Dryer Hookup; Wet Bar
Appliances: Dishwasher; Disposal; Dryer; Range; Refrigerator; Washer; Wine Cooler
Assumable Loan: Not Assumable
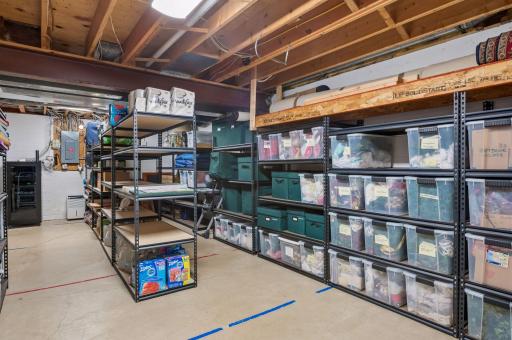
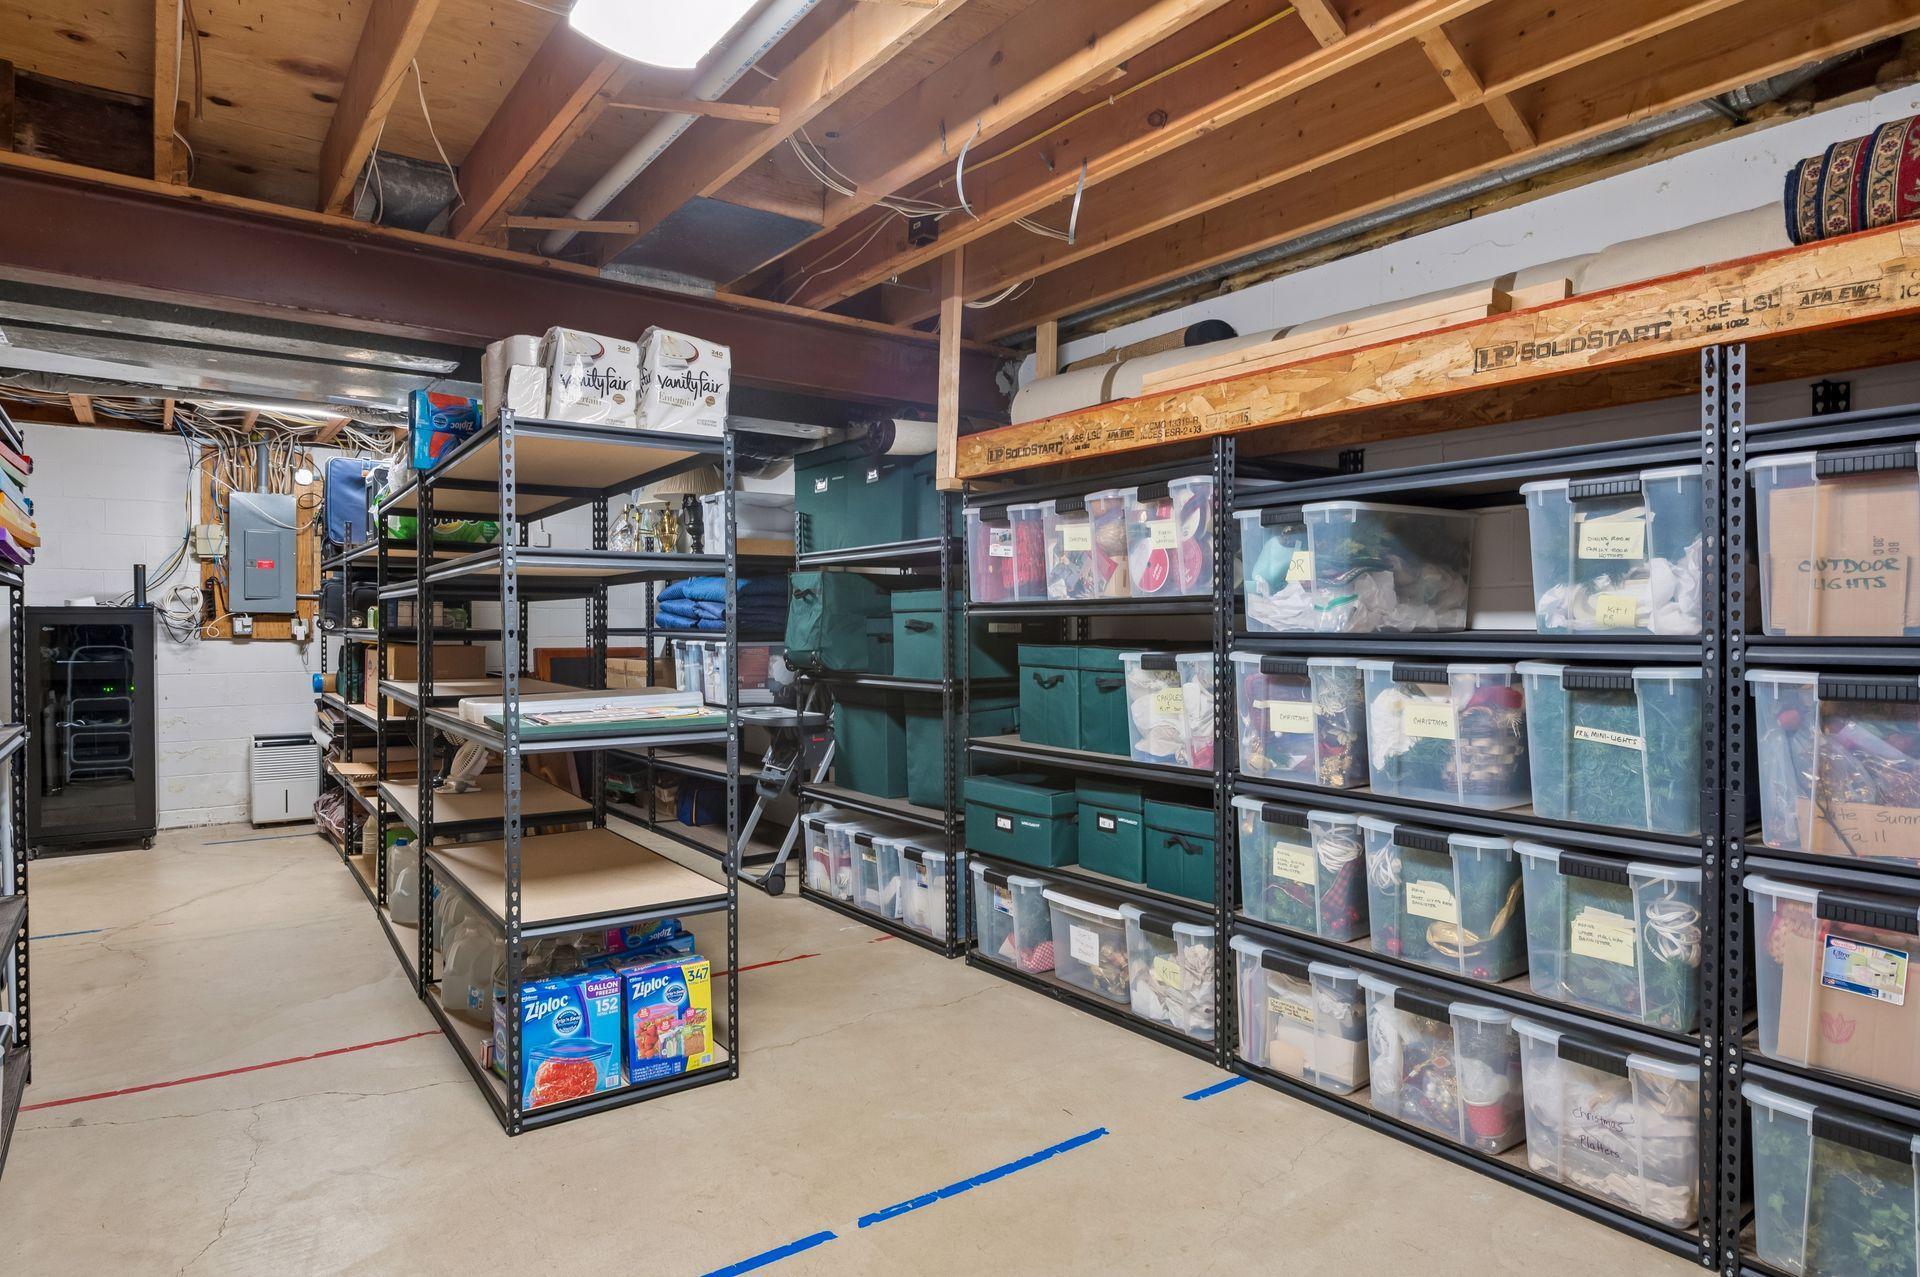
Basement: Drain Tiled; Full; Storage Space
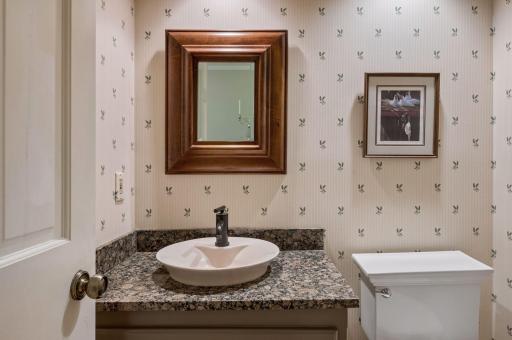
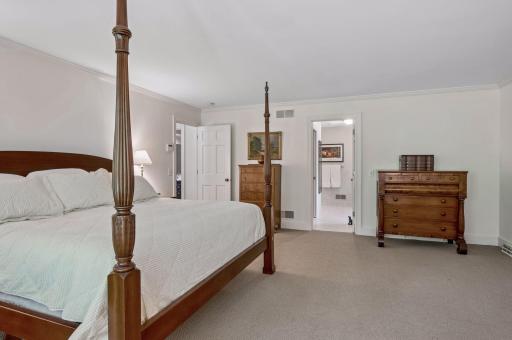
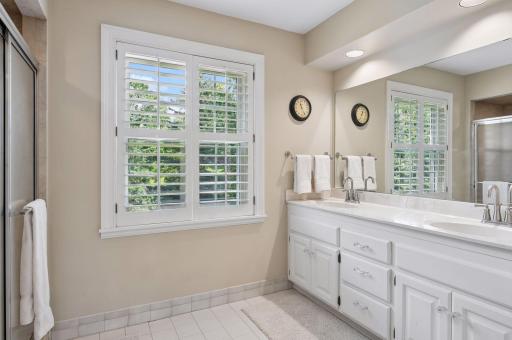
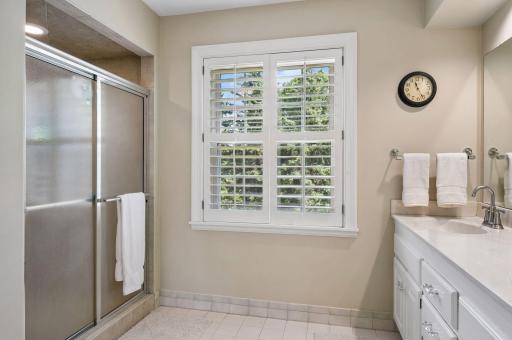
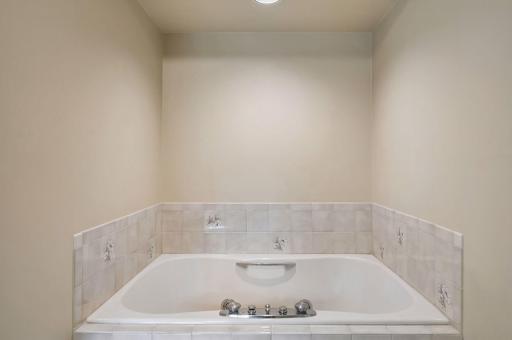
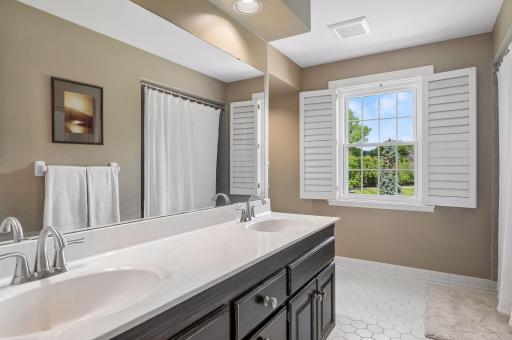
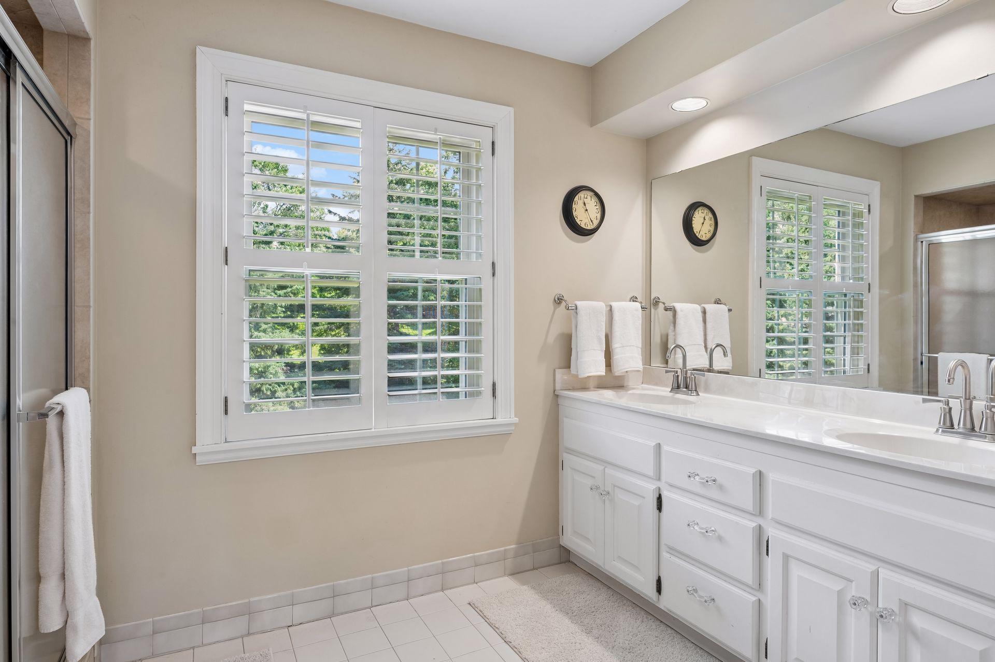
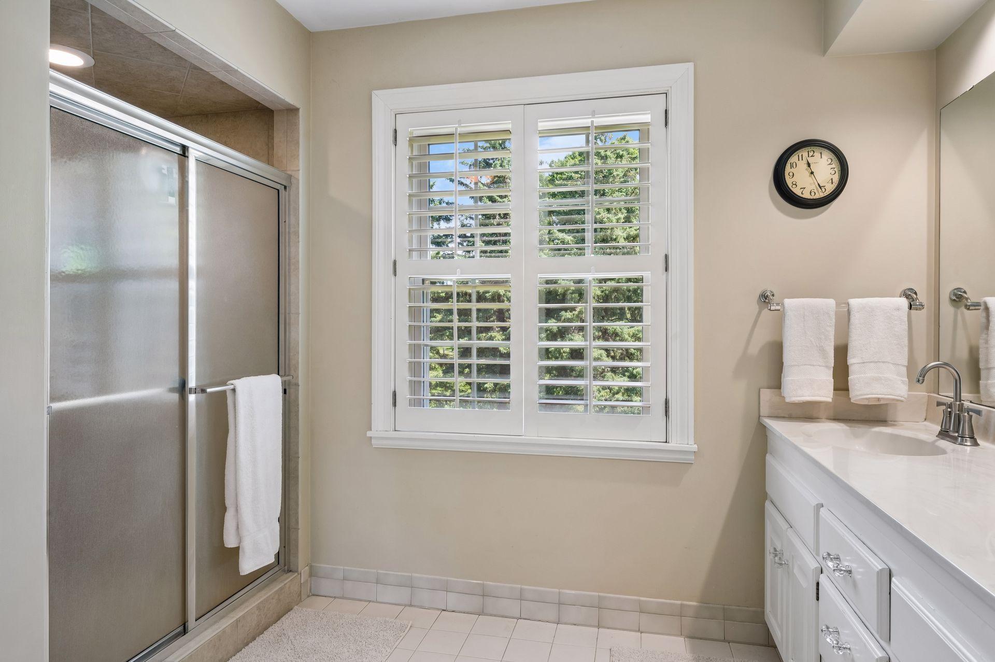
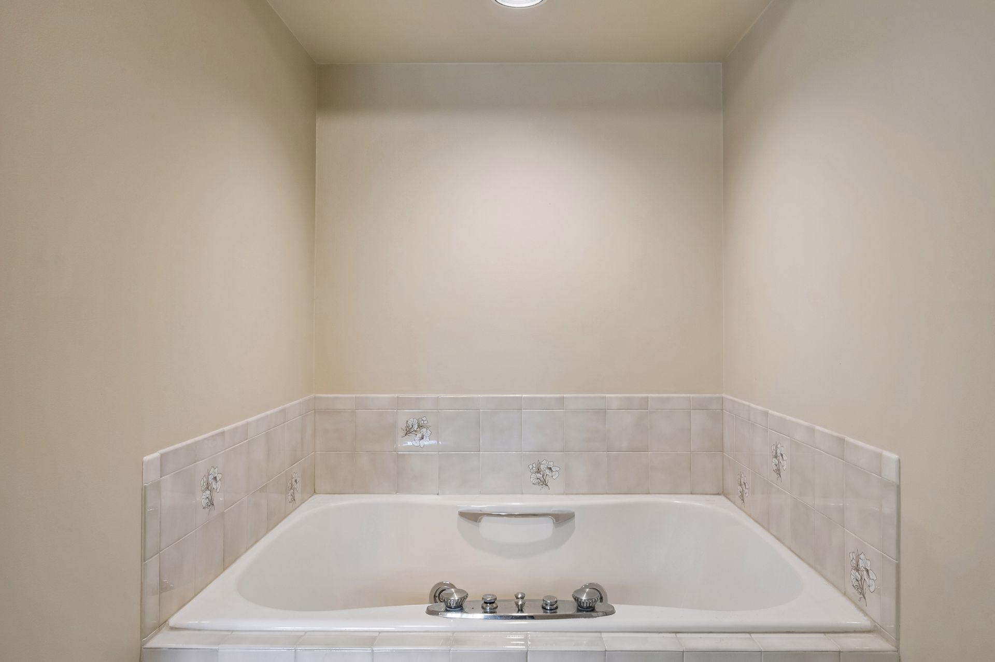
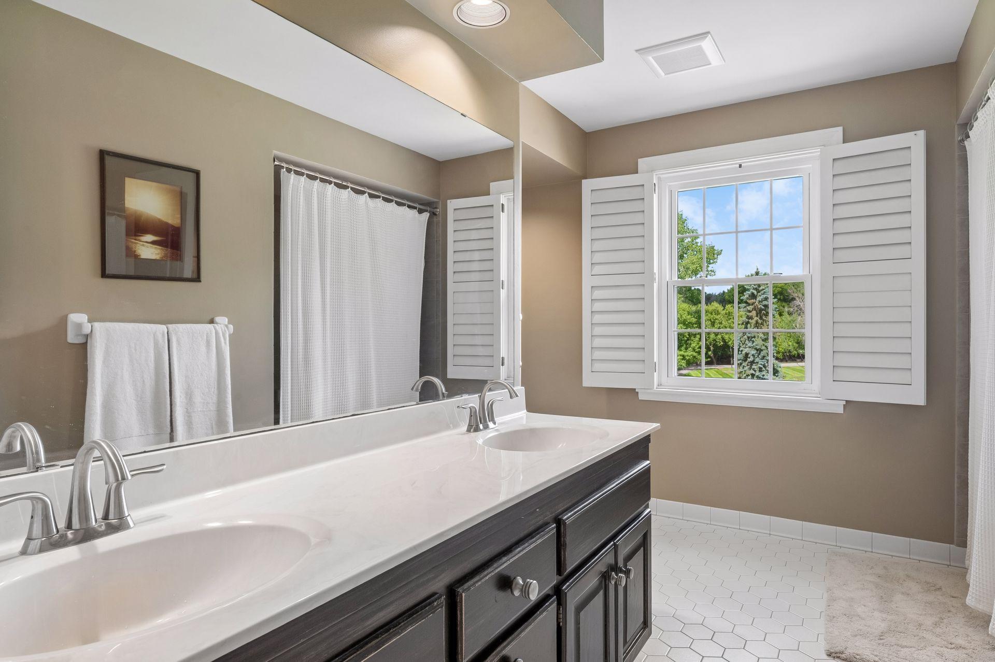
Bath Description: Double Sink; Main Floor 1/2 Bath; Upper Level Full Bath; Full Primary; Private Primary; 3/4 Basement; Bathroom Ensuite; Jetted Tub; Separate Tub & Shower
Construction Status: Previously Owned
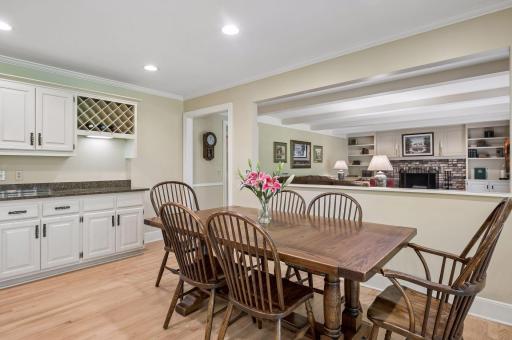
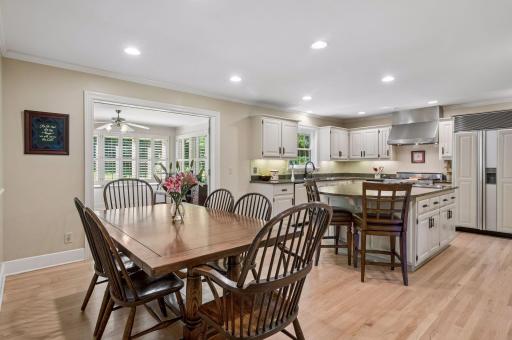
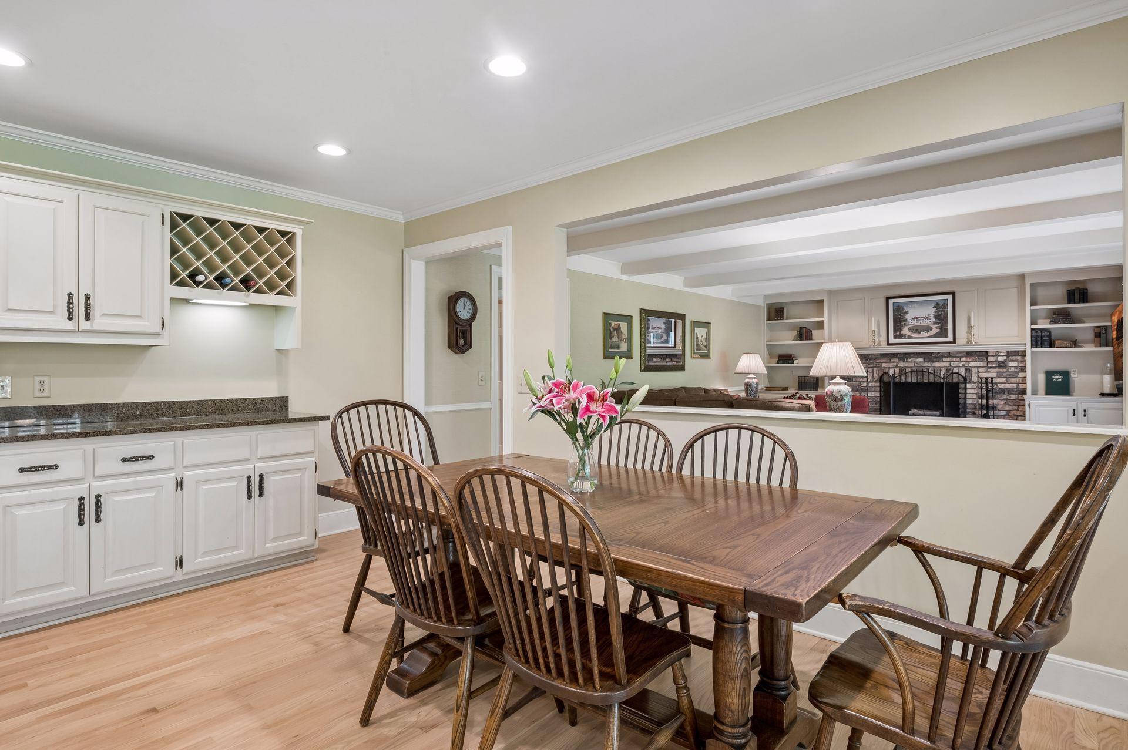
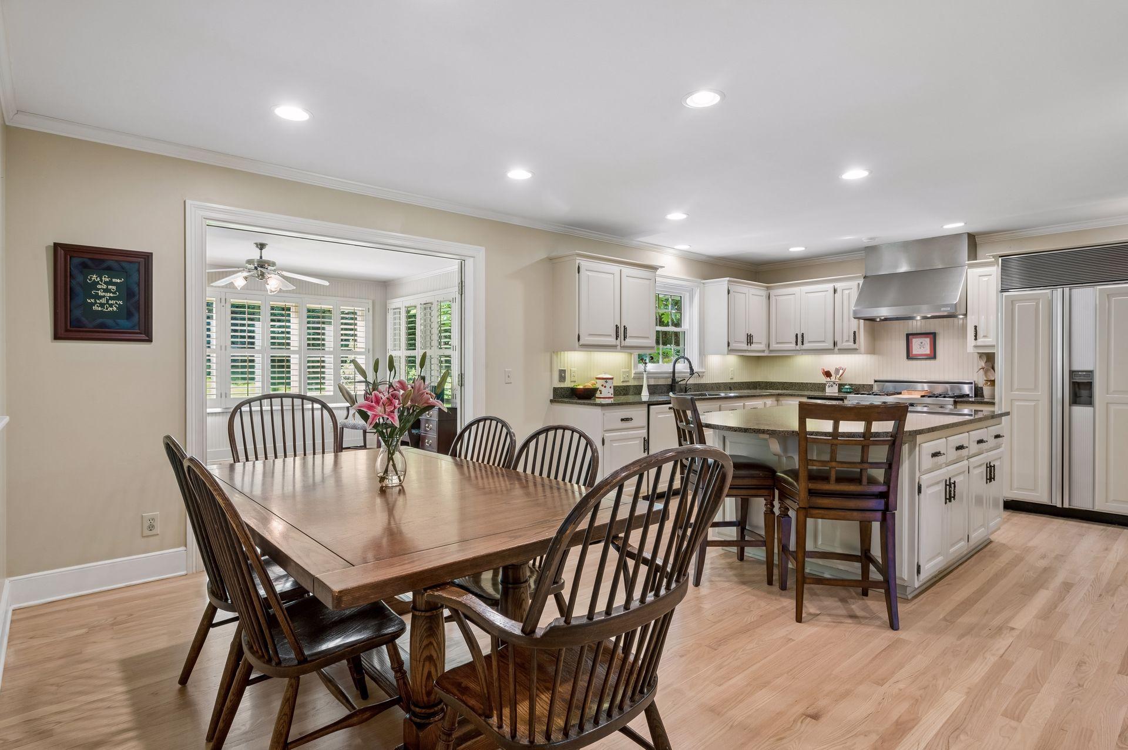
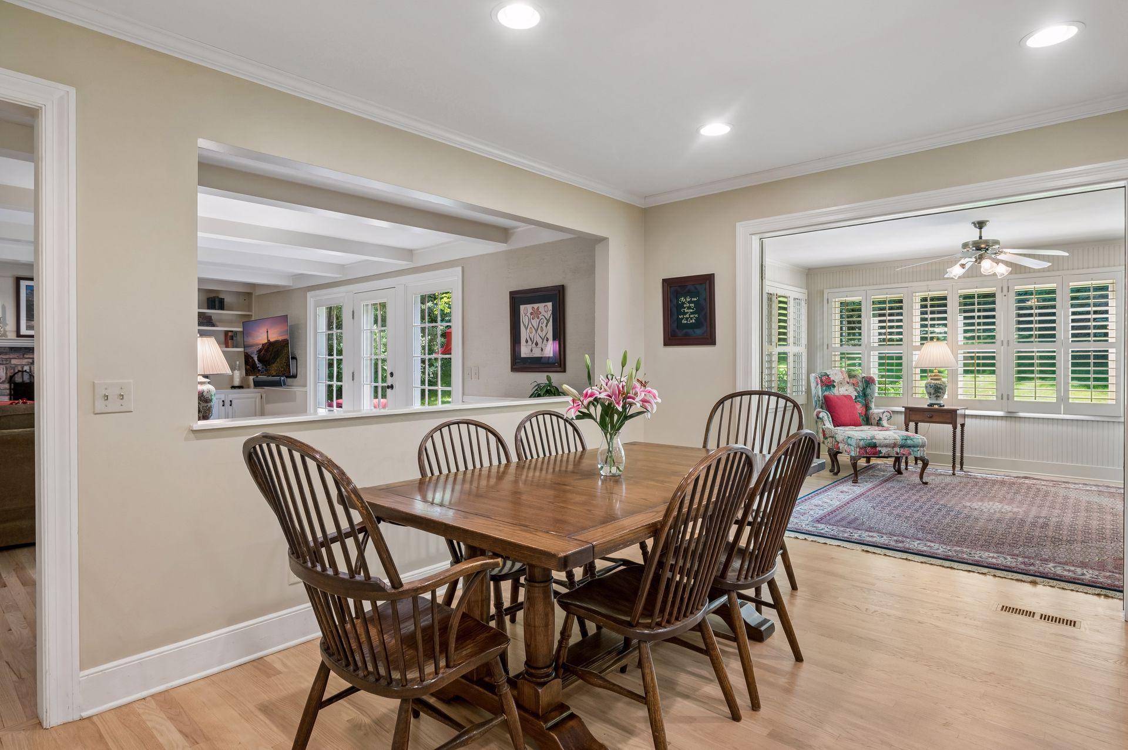
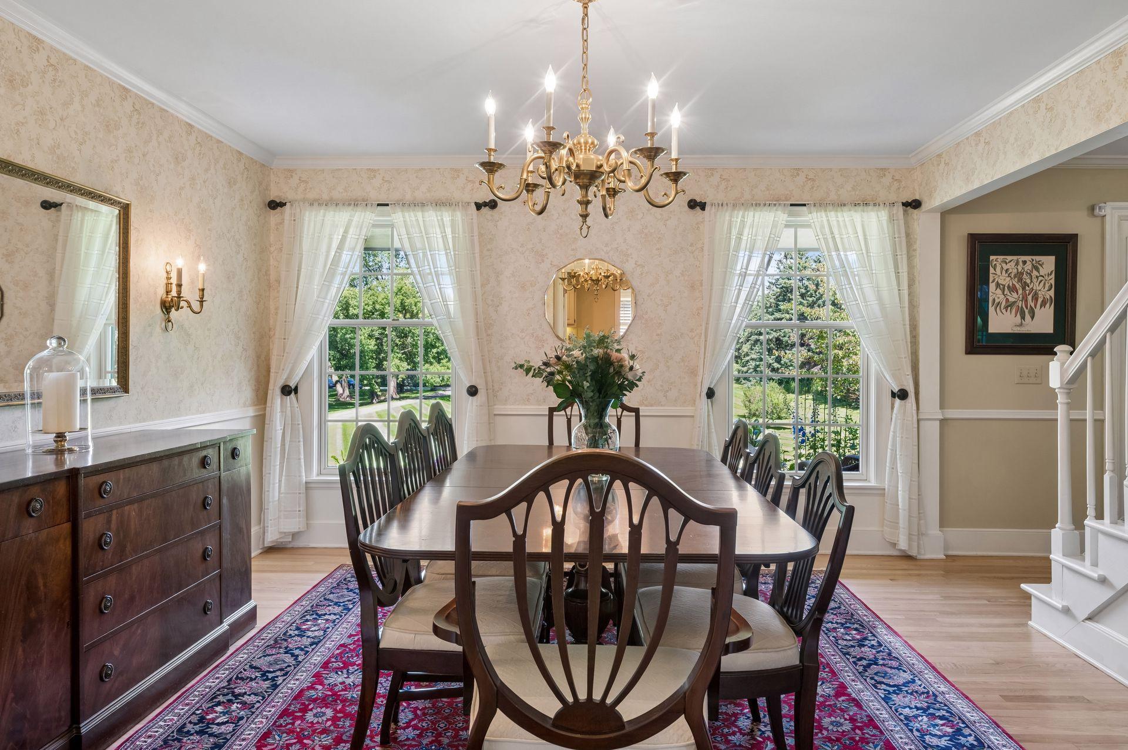
Dining Room Description: Breakfast Area; Breakfast Bar; Eat In Kitchen; Separate/Formal Dining Room
Existing Financing: Conventional
Exterior: Wood
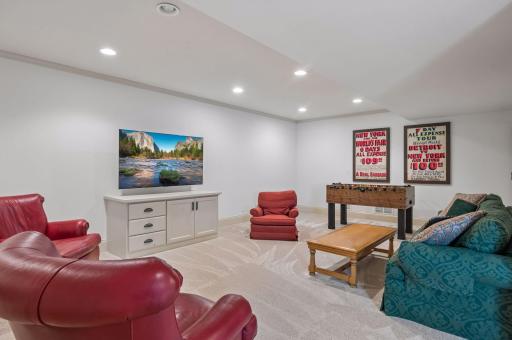
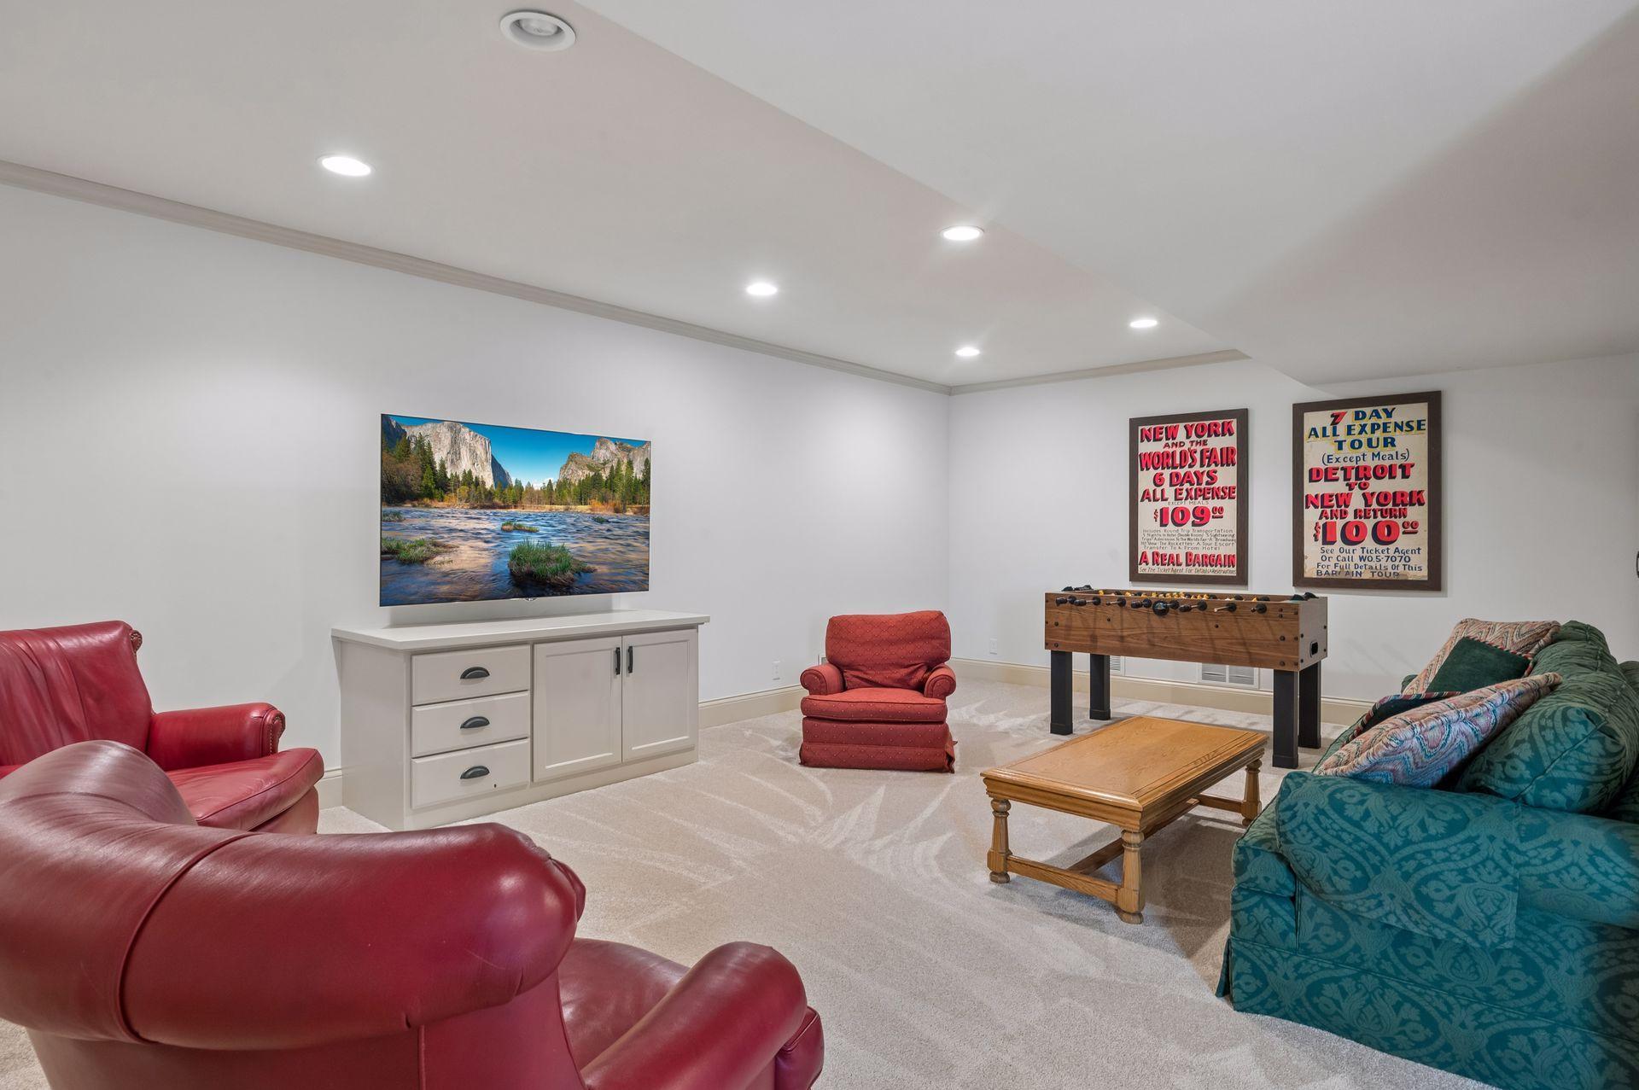
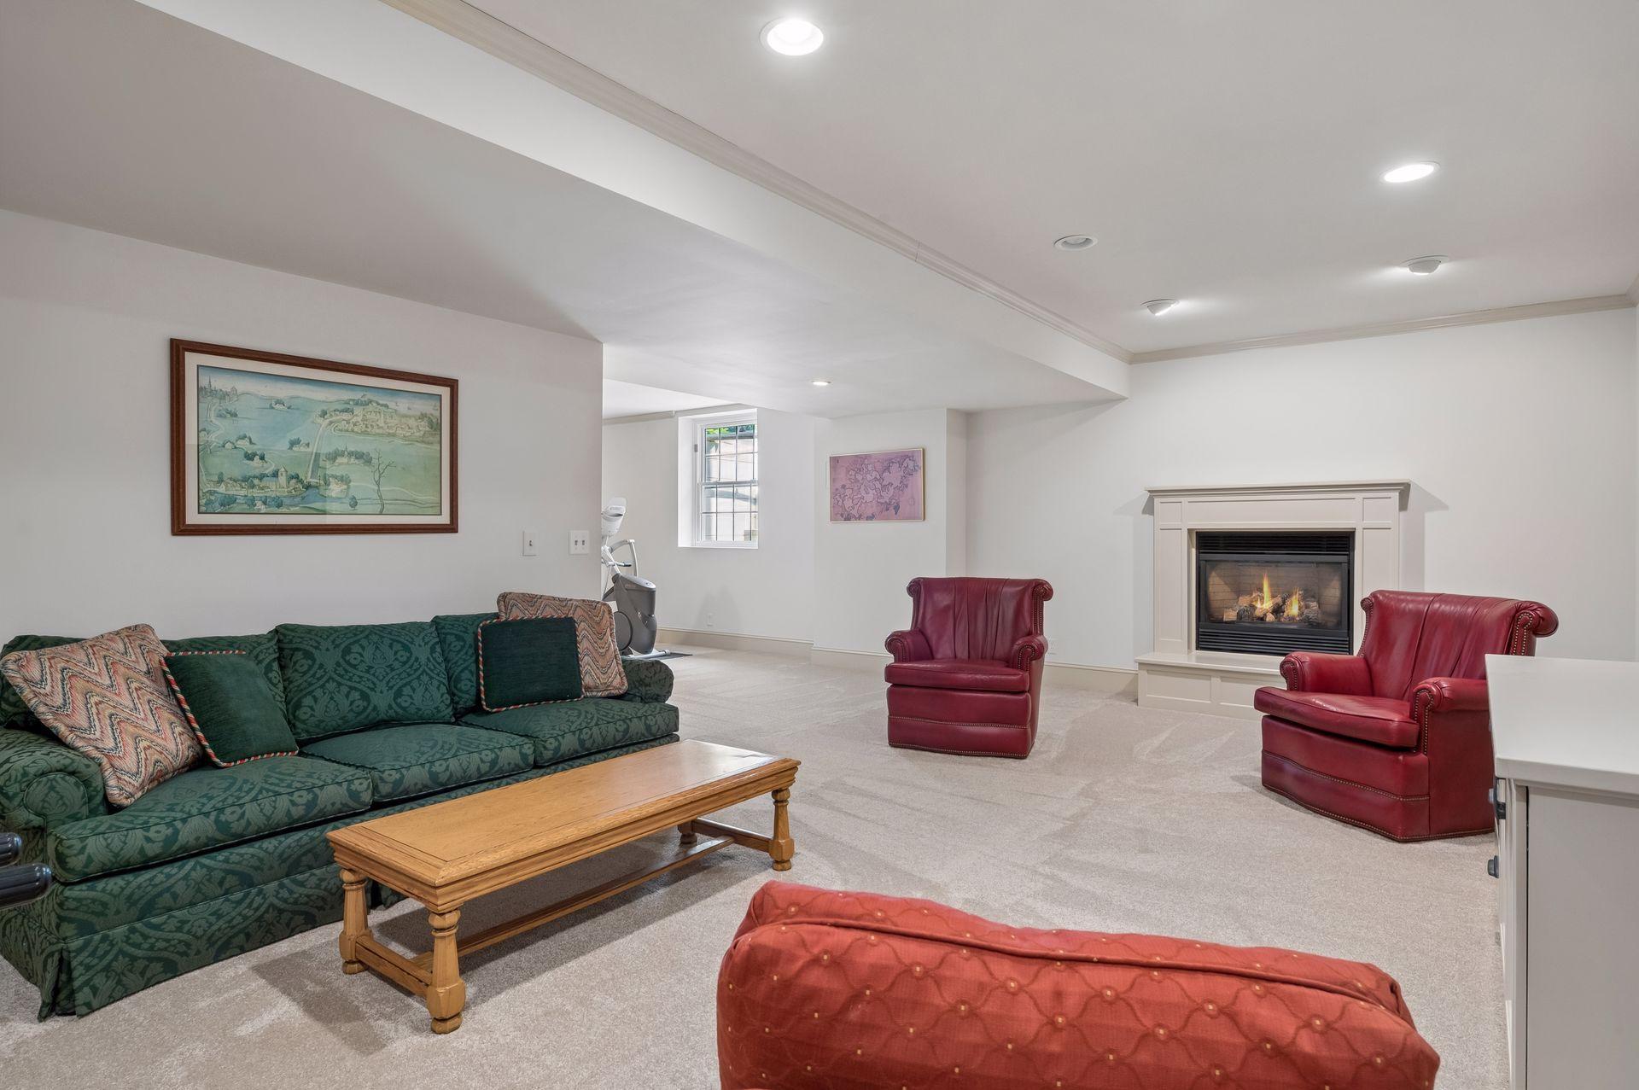
Family Room Characteristics: 2 or More; Family Room; Lower Level; Main Level
Financing Terms: Conventional
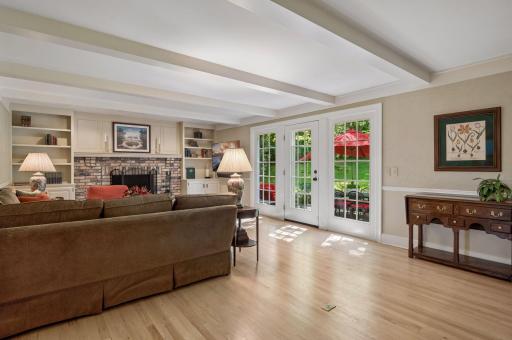
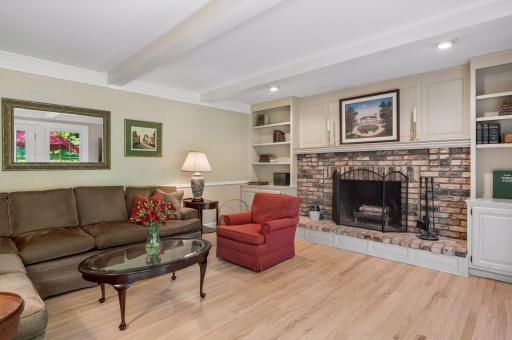
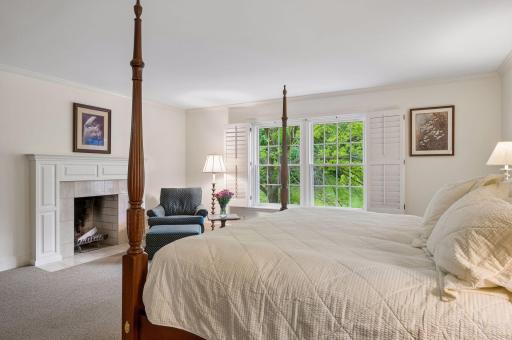
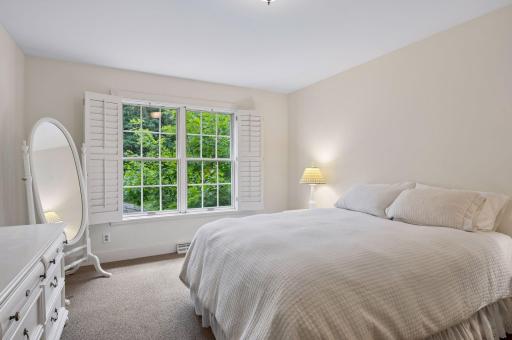
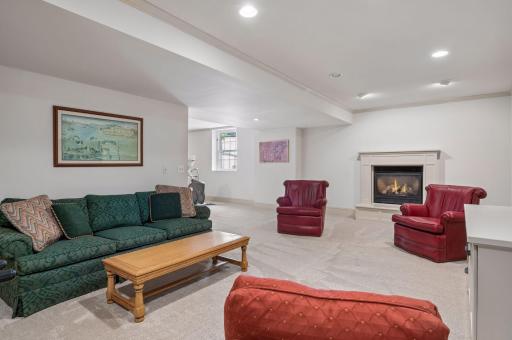
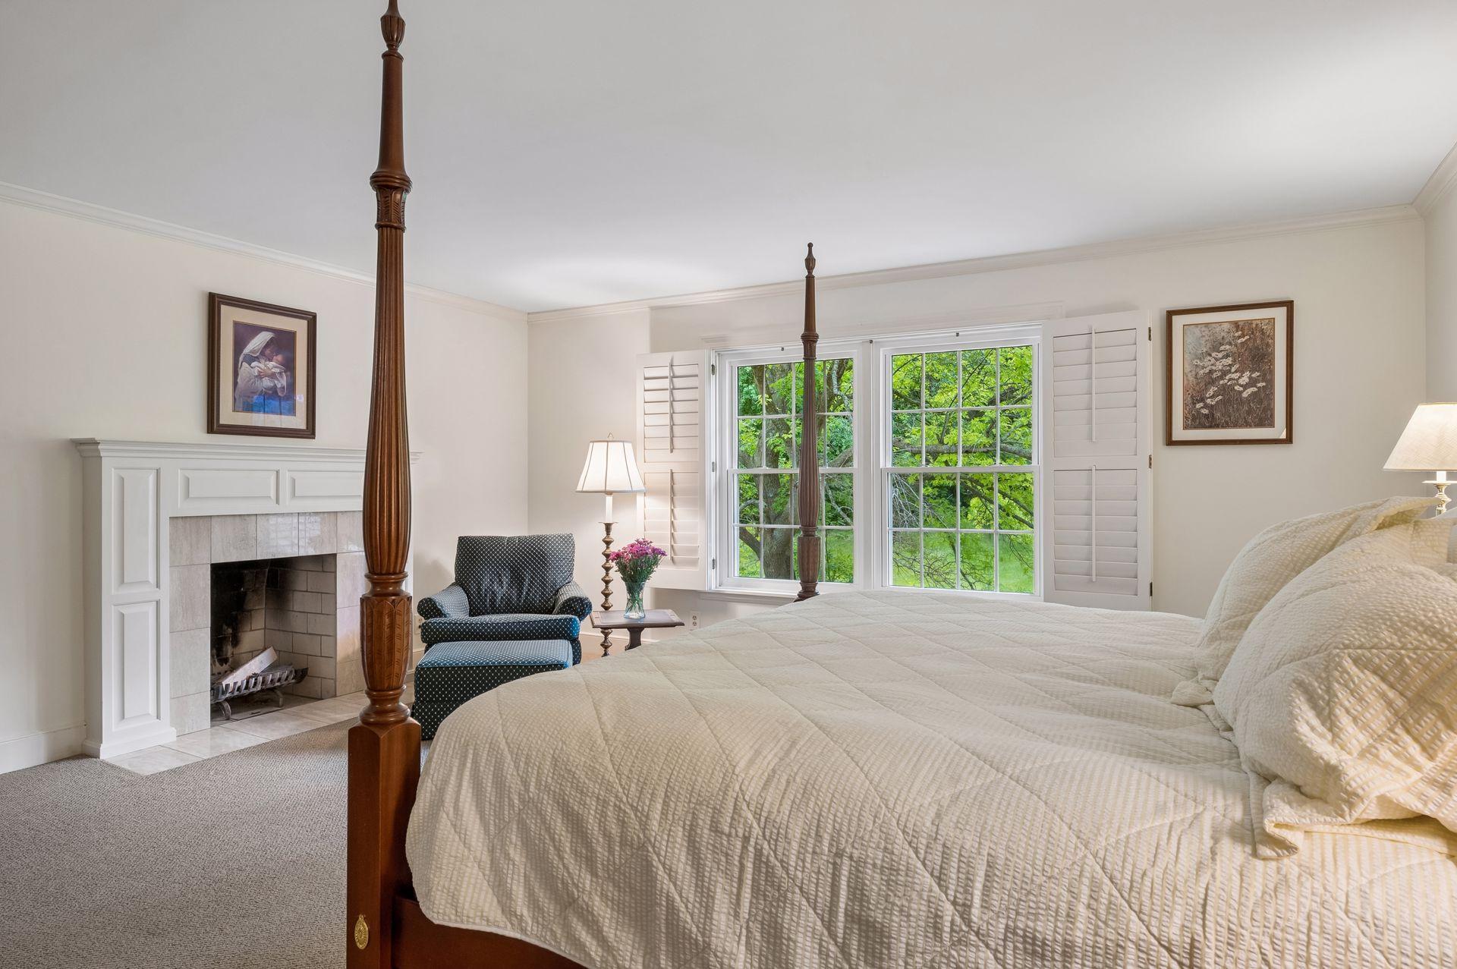
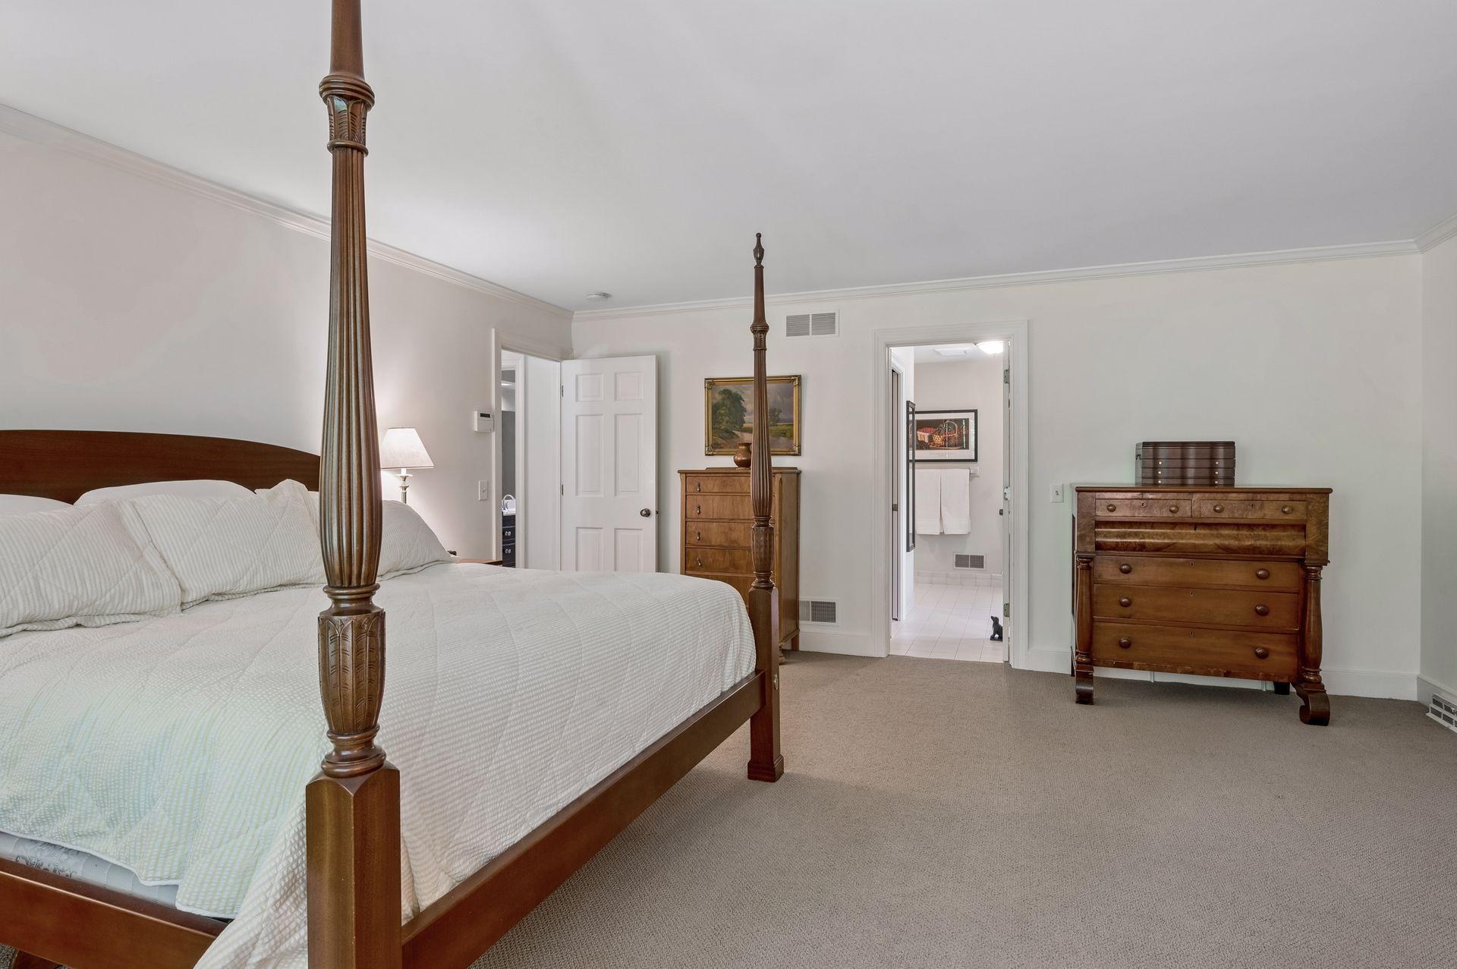
Fireplace Characteristics: Amusement Room; Family Room; Gas Burning; Primary Bedroom; Wood Burning
Foundation: Concrete Block
Fuel: Natural Gas
Heating: Forced Air
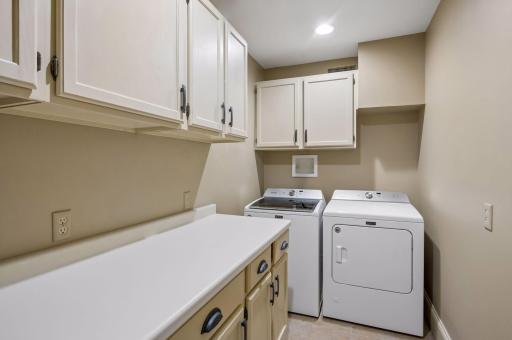
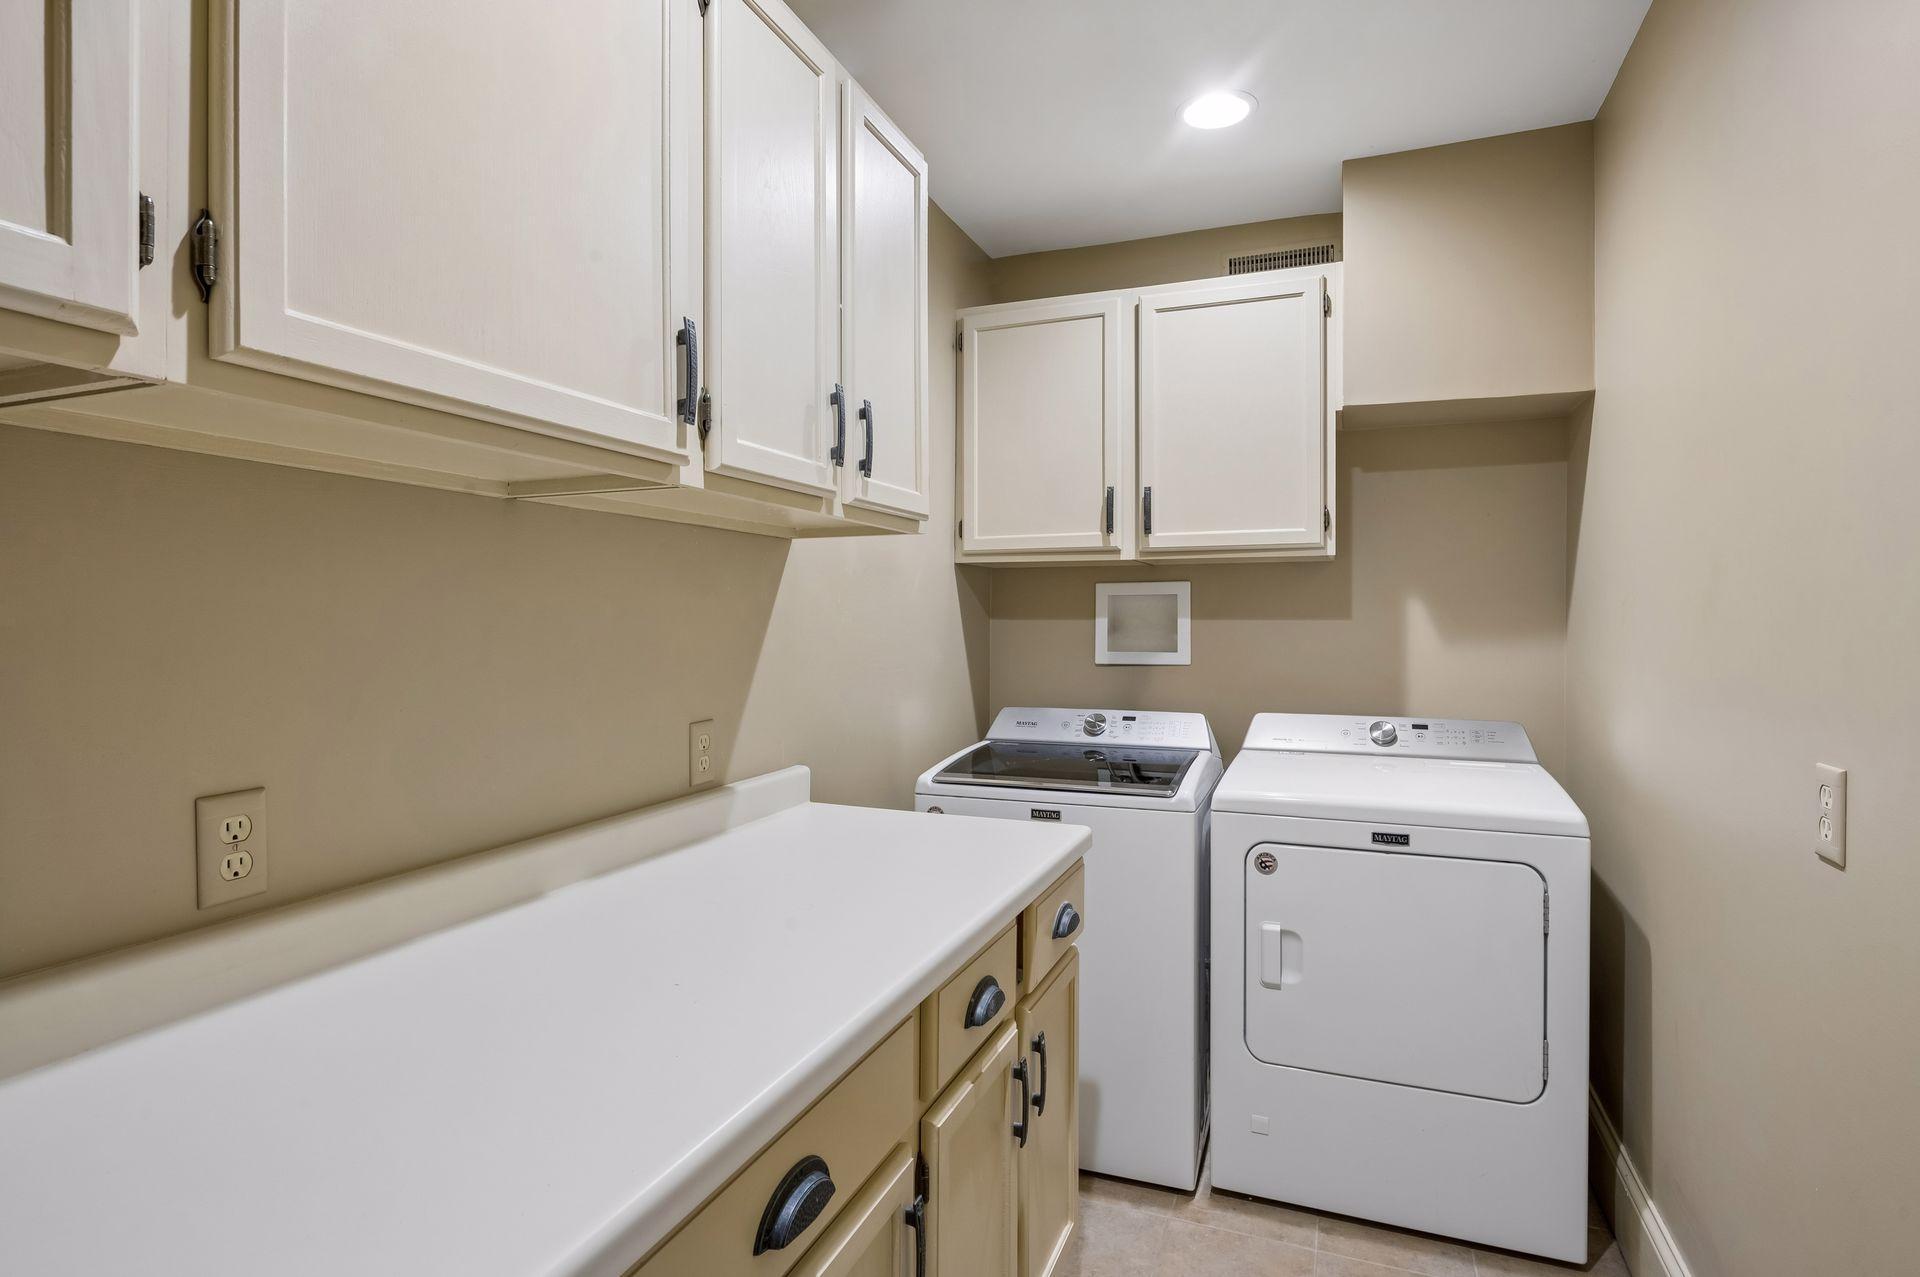
Laundry: Laundry Room; Lower Level
Lot Description: Irregular Lot; Tree Coverage - Medium
Parking Characteristics: Floor Drain; Garage Door Opener
Pool Description: None
Road Frontage: City Street; Paved Streets
Road Responsibility: Public Maintained Road
Roof: Age Over 8 Years; Shake
Sellers Terms: Cash; Conventional
Sewer: Private Sewer
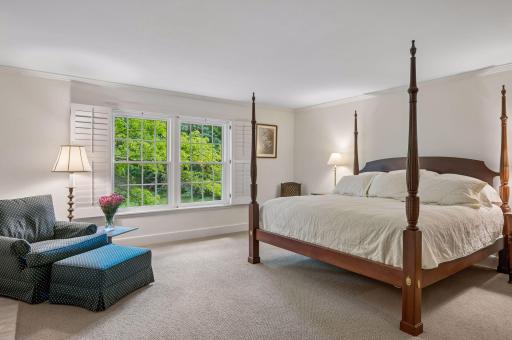
Special Search: 4 BR on One Level; Primary Bdr Suite
Stories: Two
Water: Well
Room Information
| Room Name | Dimensions | Level |
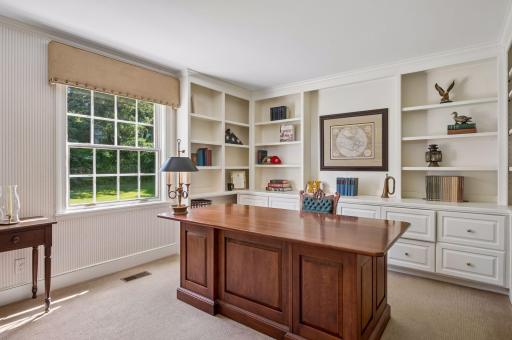
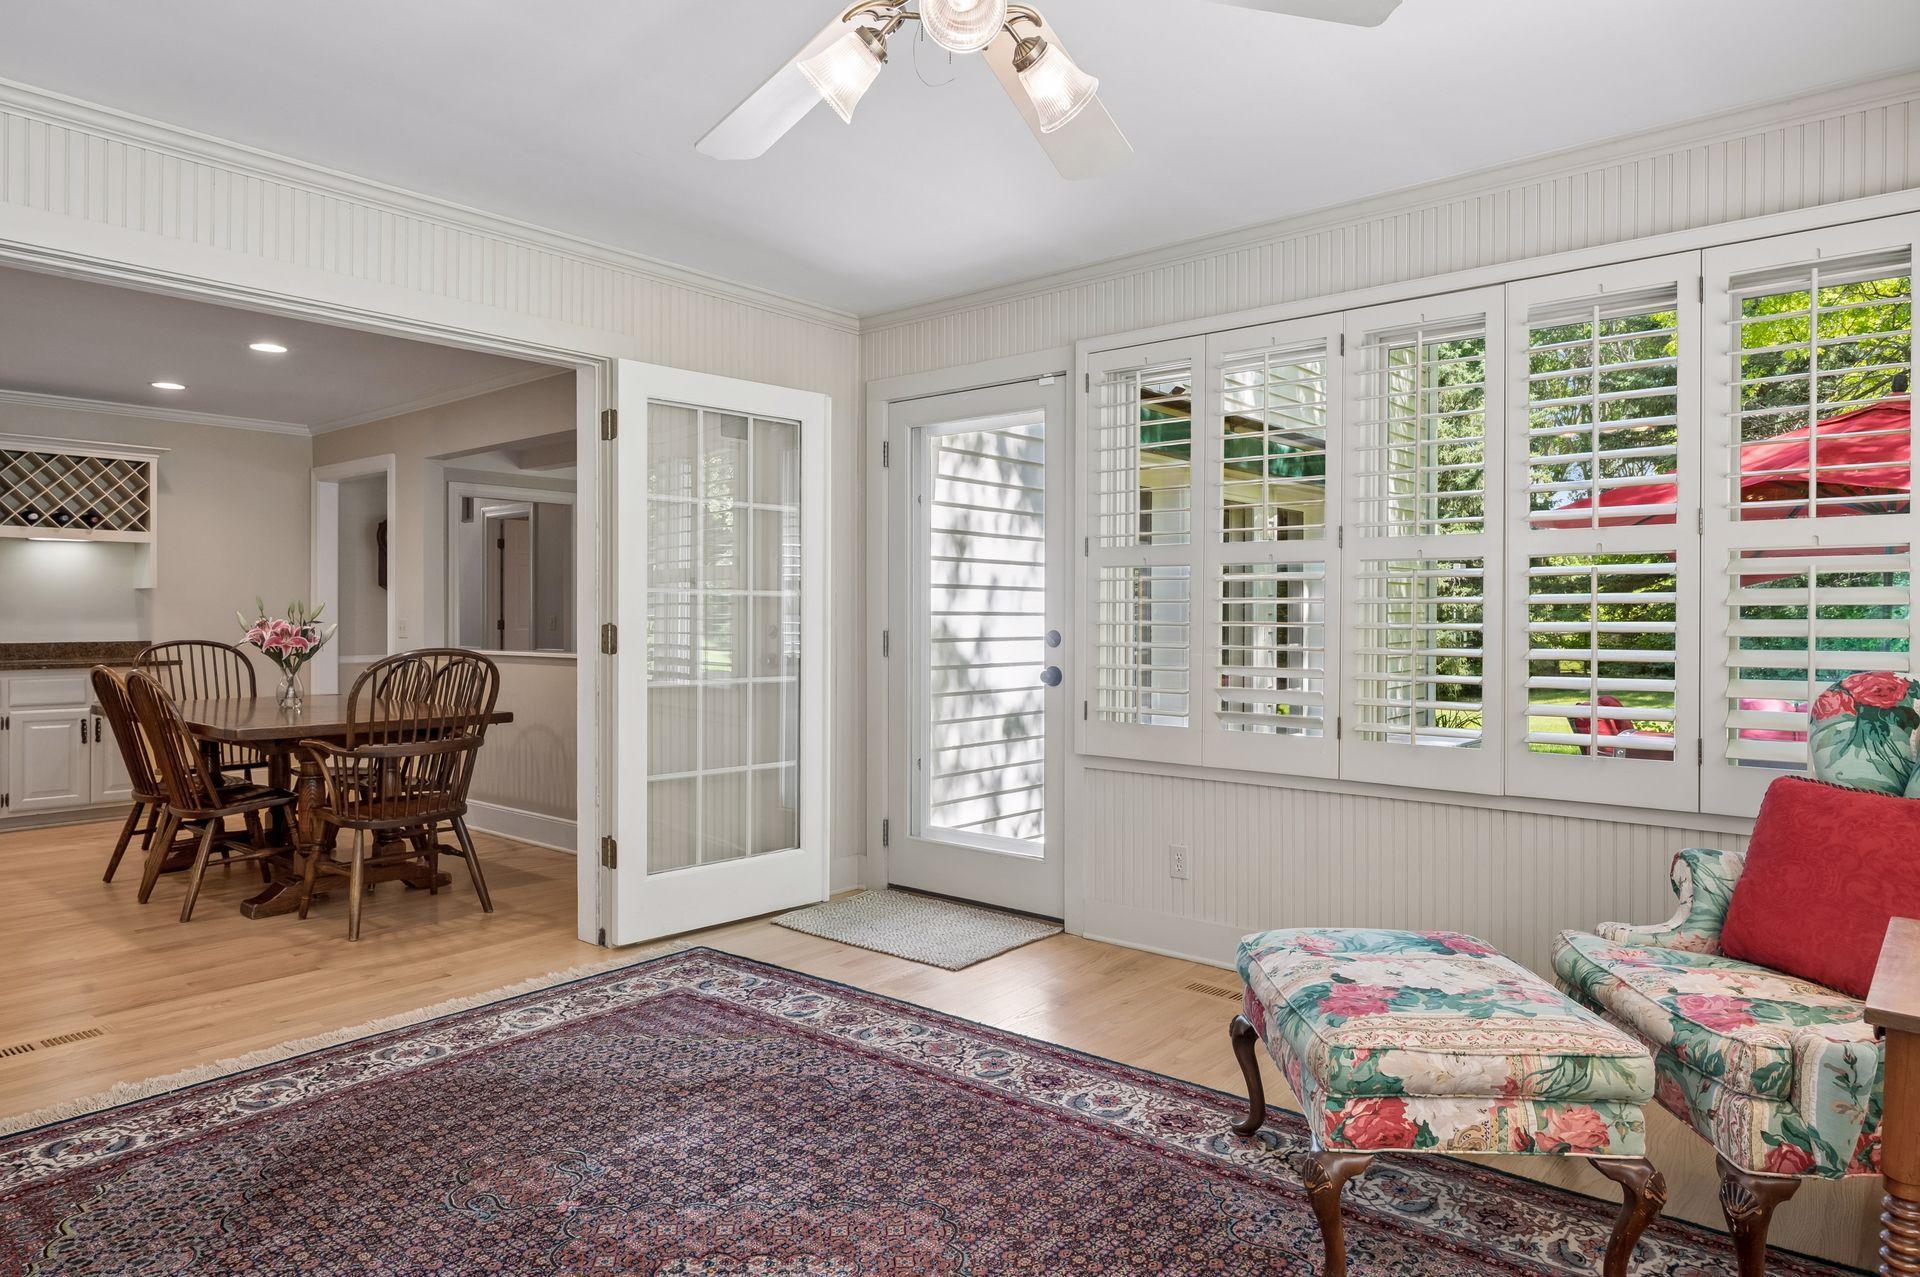
| Dining Room | 15x13 | Main |
| Family Room | 23x15 | Main |
| Family Room | 26x15 | Lower |
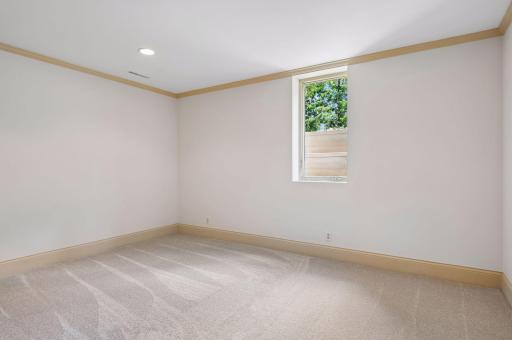
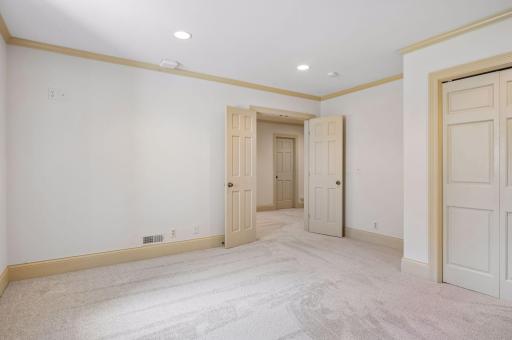
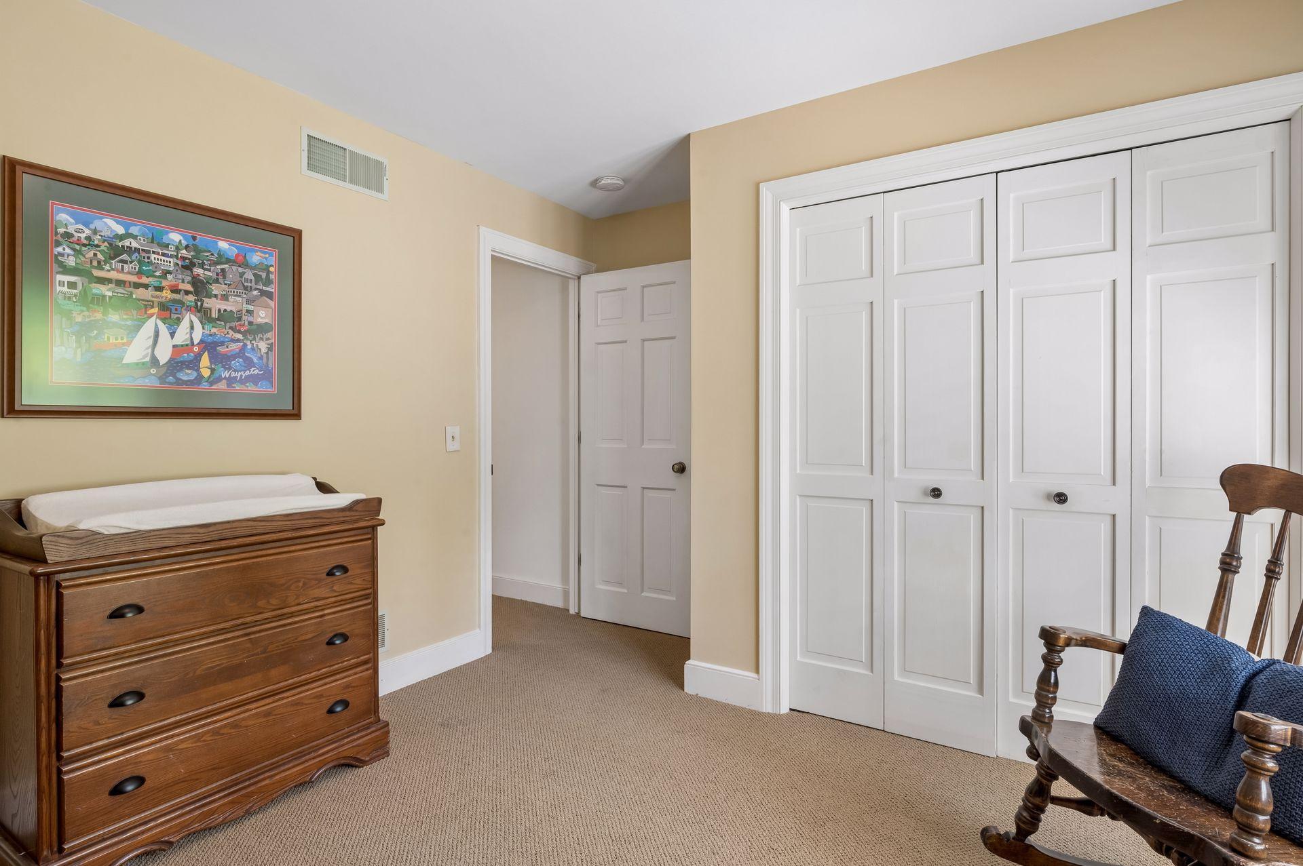
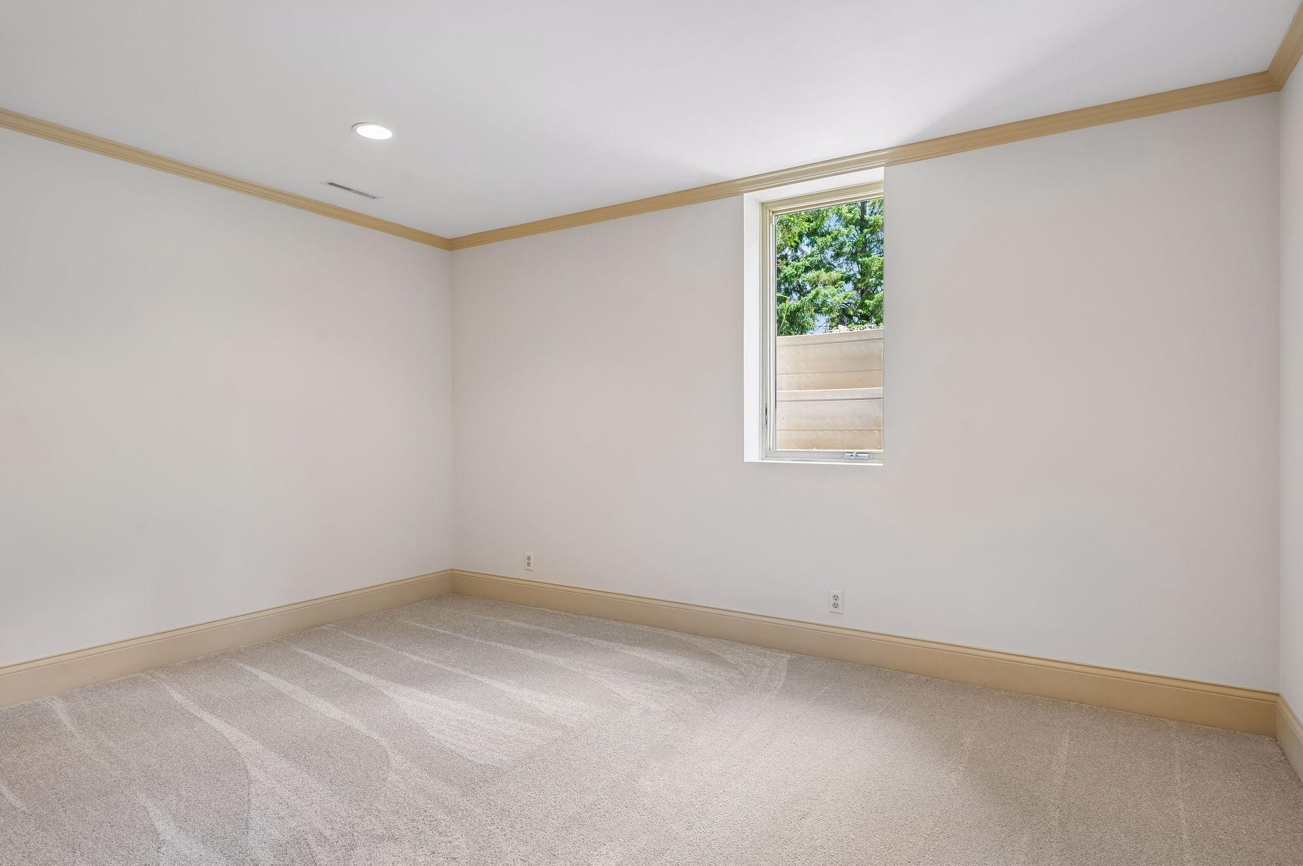
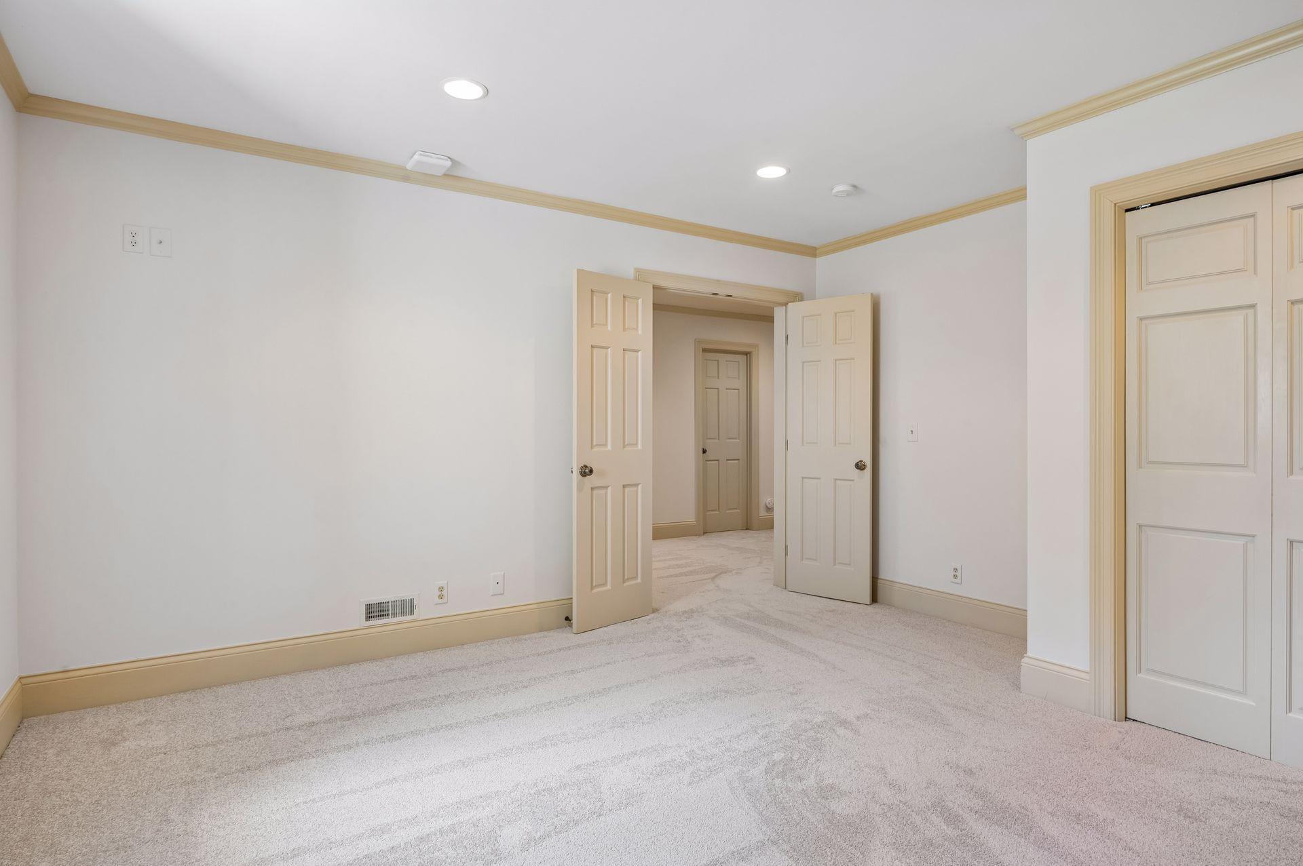
| Fifth (5th) Bedroom | 14x14 | Lower |
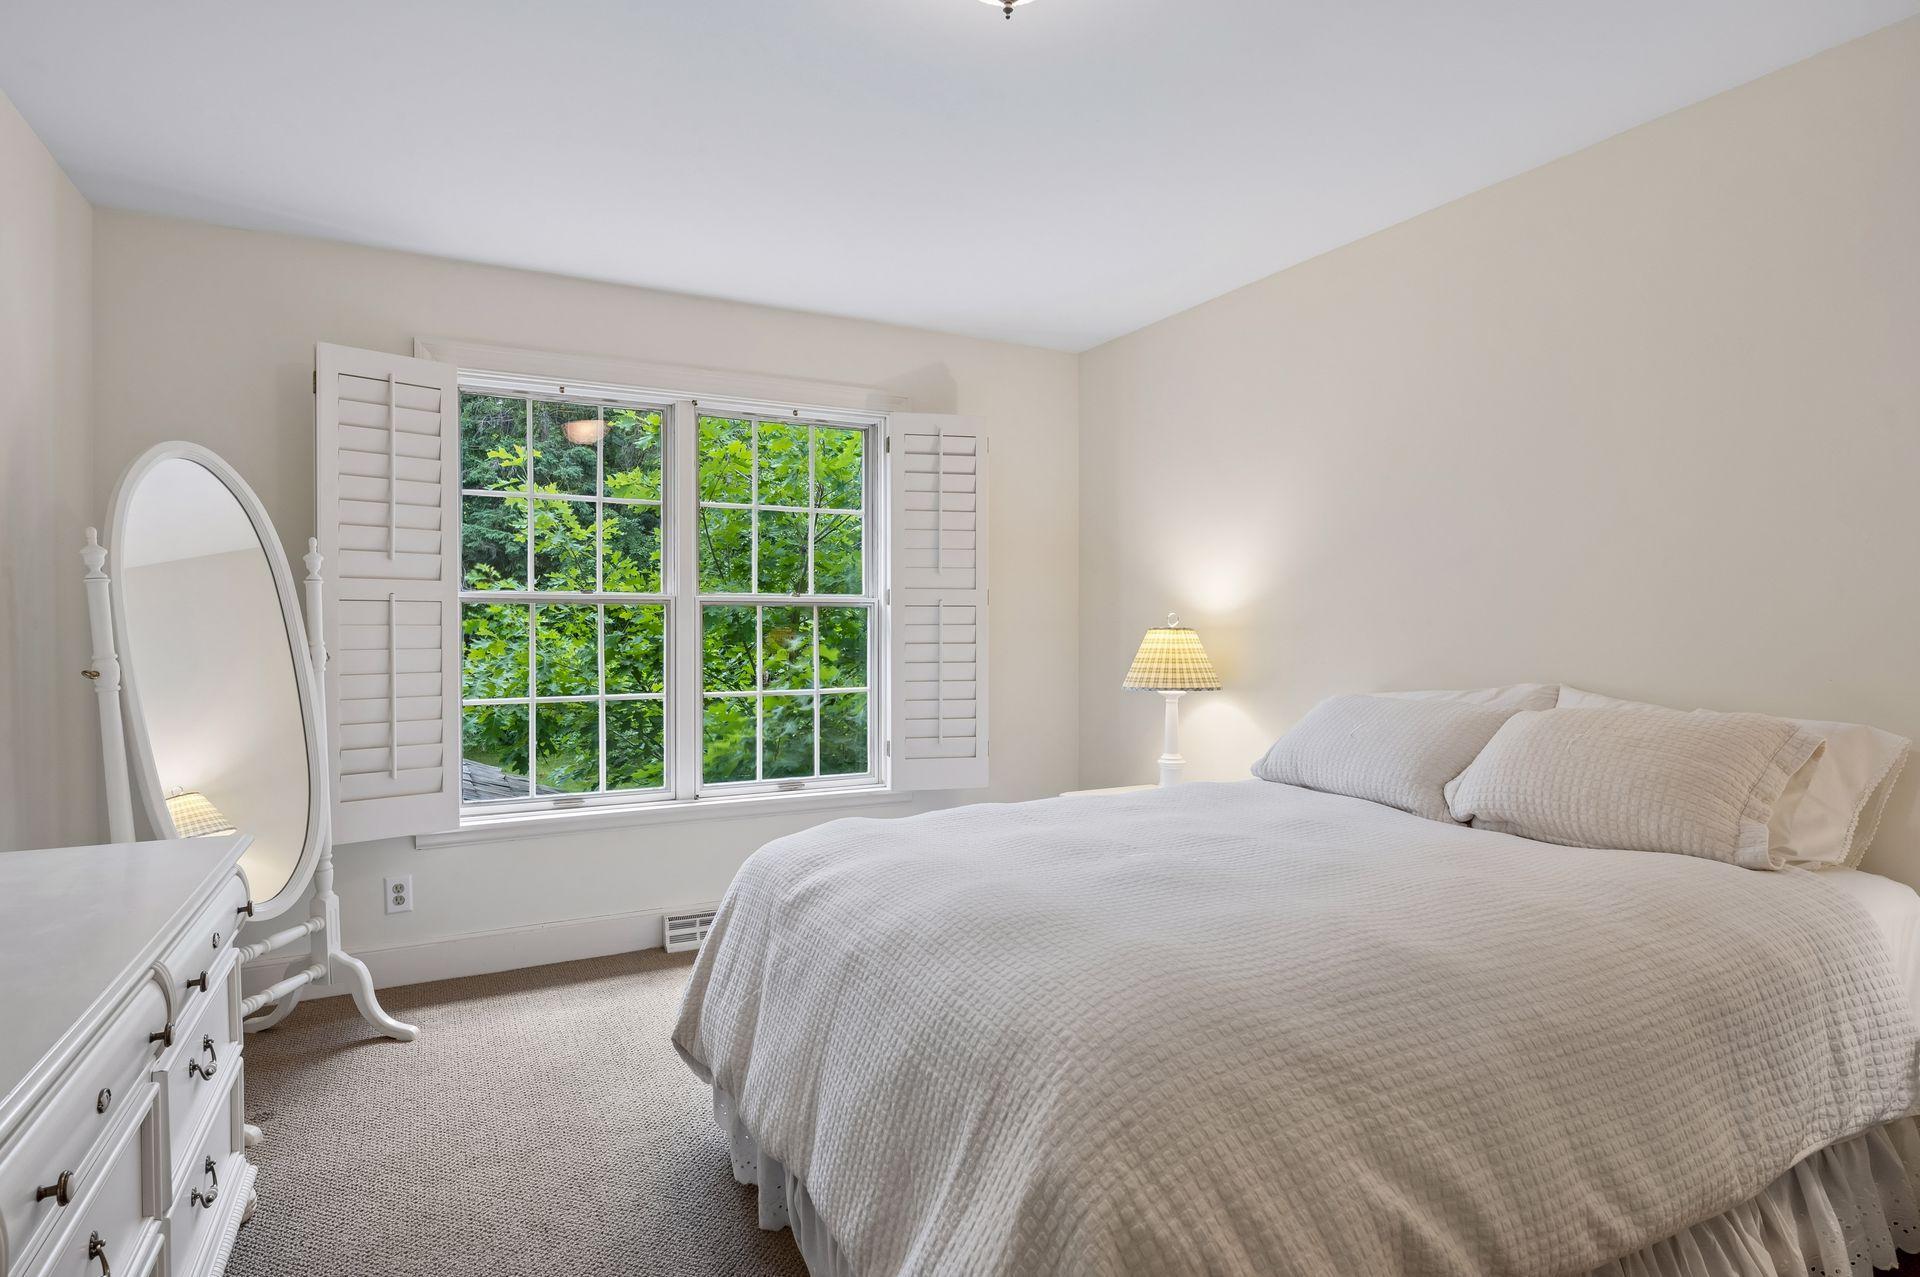
| First (1st) Bedroom | 19x17 | Upper |
| Four Season Porch | 14x14 | Main |
| Fourth (4th) Bedroom | 11x11 | Upper |
| Kitchen | 22x15 | Main |
| Living Room | 15x16 | Main |
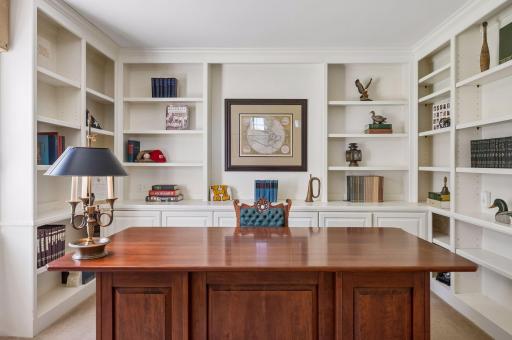
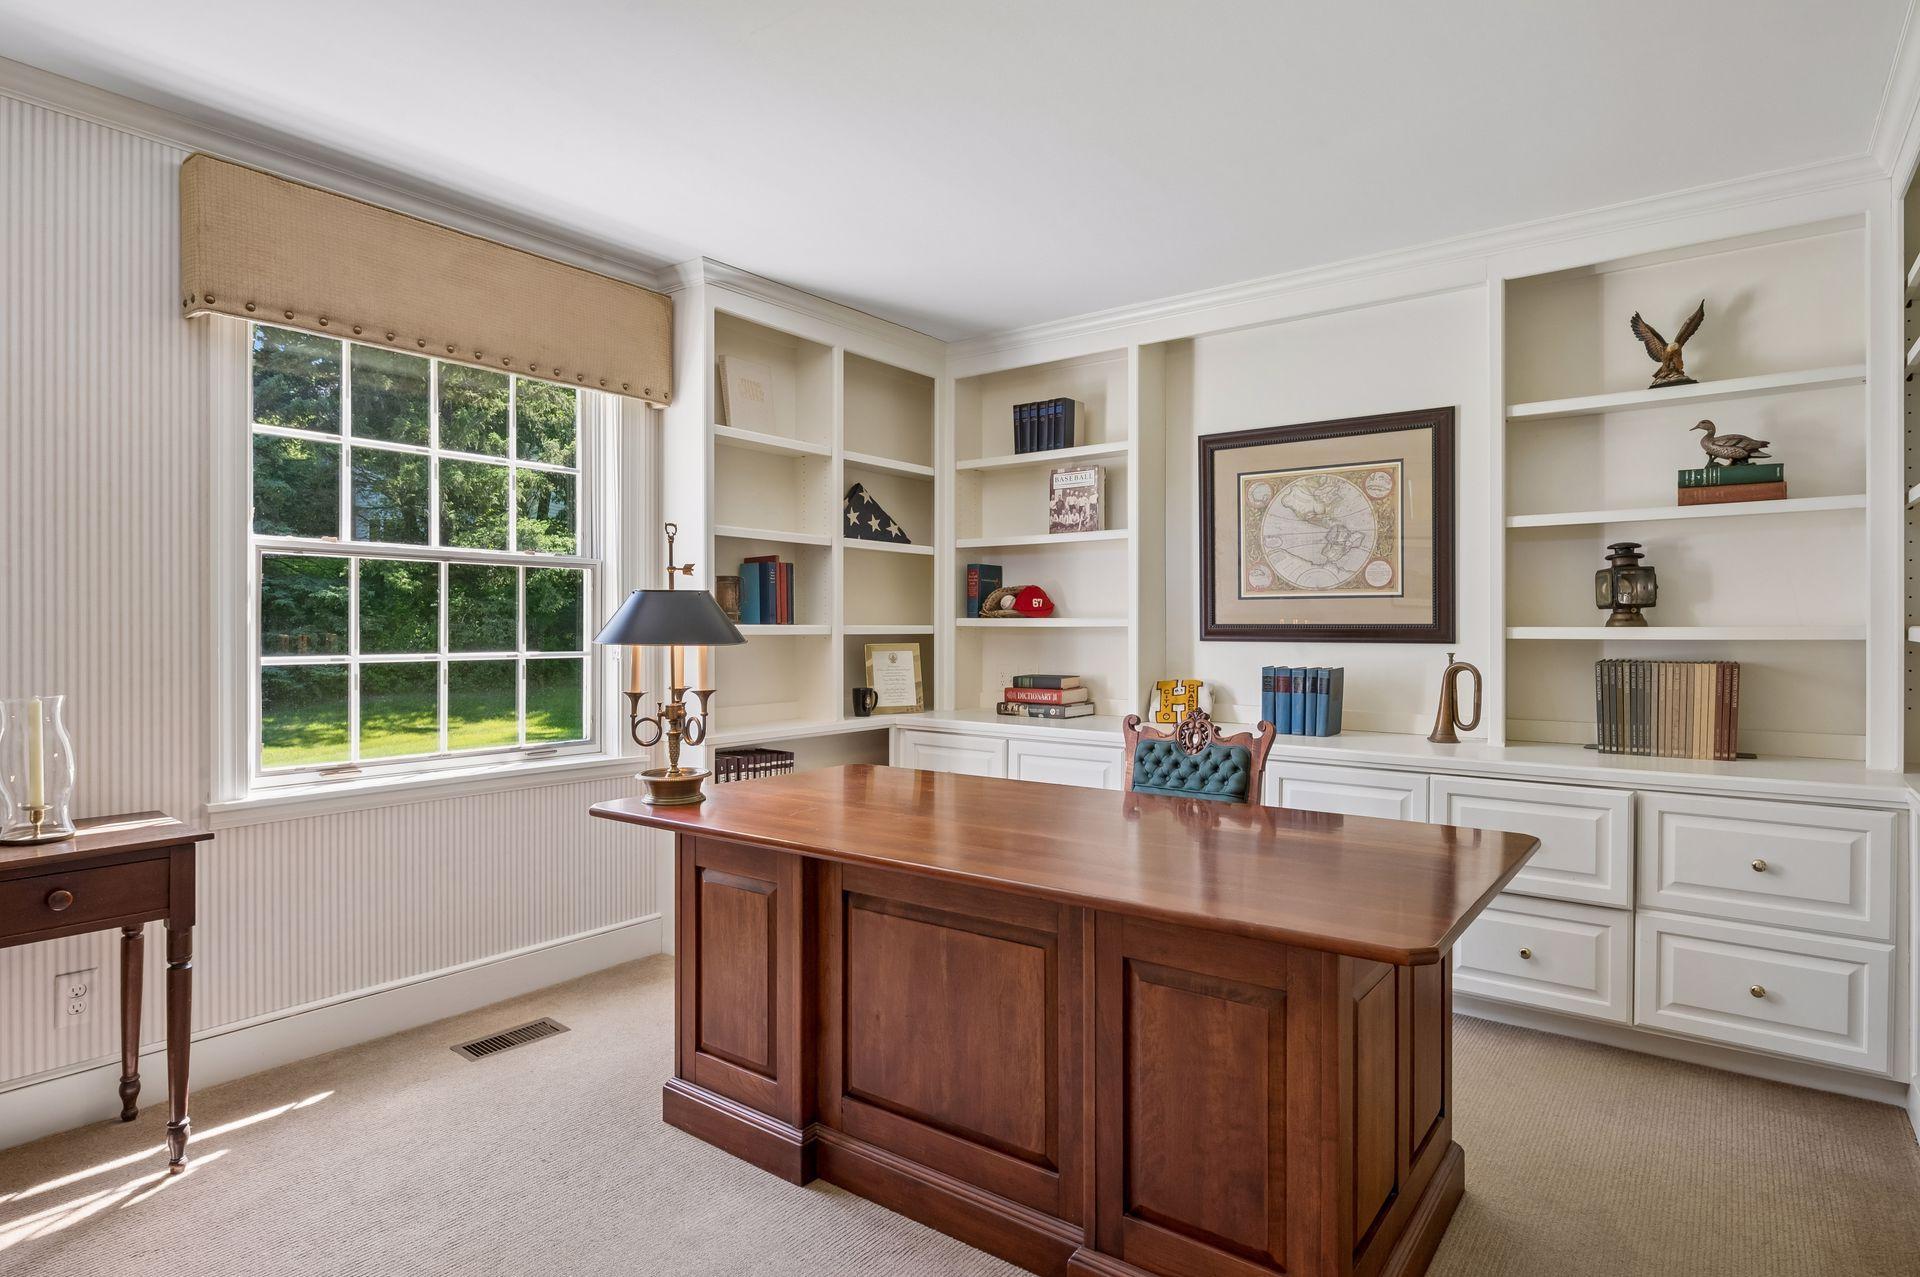
| Office | 15x14 | Main |
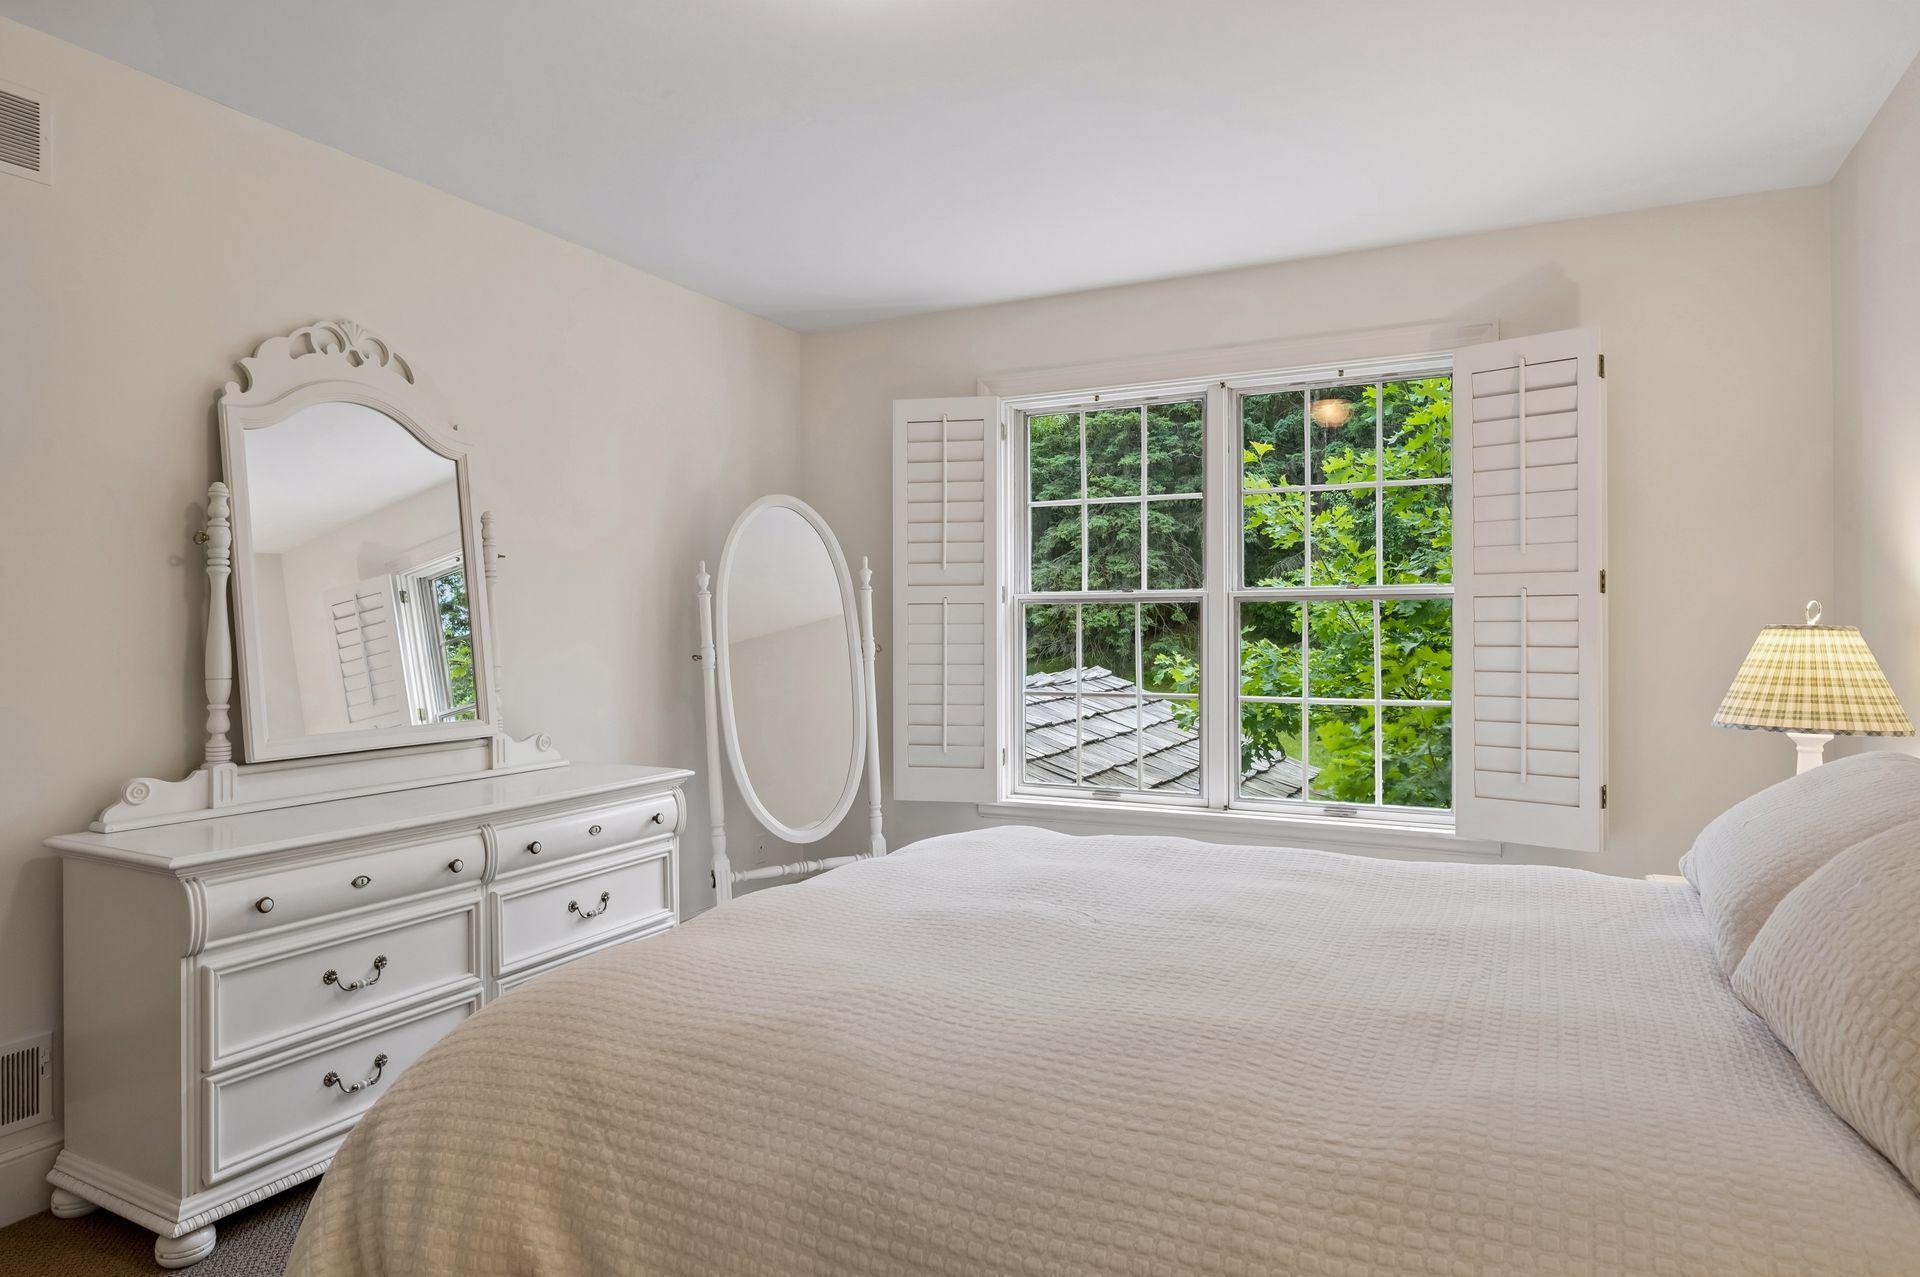
| Second (2nd) Bedroom | 15x13 | Upper |
| Third (3rd) Bedroom | 15x11 | Upper |
Listing Office: Coldwell Banker Realty
Last Updated: October - 15 - 2026

The data relating to real estate for sale on this web site comes in part from the Broker Reciprocity SM Program of the Regional Multiple Listing Service of Minnesota, Inc. The information provided is deemed reliable but not guaranteed. Properties subject to prior sale, change or withdrawal. ©2026 Regional Multiple Listing Service of Minnesota, Inc All rights reserved.
Monday 19th of October 2026 09:08 AM

218-998-4400
Mohagen Real Estate


Let's Connect

Mohagen Real Estate
sue@MohagenRealEstate.com
Office: 218-998-4400
Cell: 218-731-7376

Mohagen Real Estate is licensed in the State of Minnesota