2150 6th Avenue North, Long Lake, MN 55356 (MLS# 6576418)
$1,800,000
Long Lake, MN 55356
MLS# 6576418
Status: Closed
3 beds | 4 baths | 3986 sqft
1 / 64
Property Description
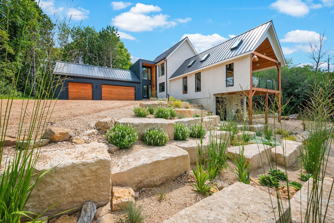
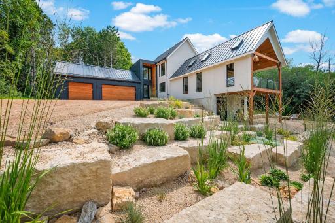
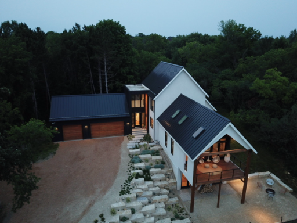
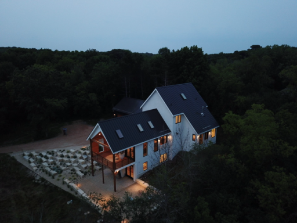
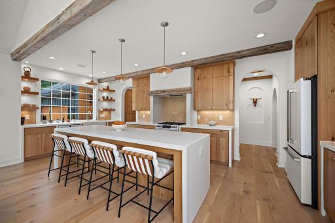
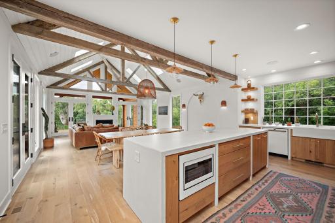
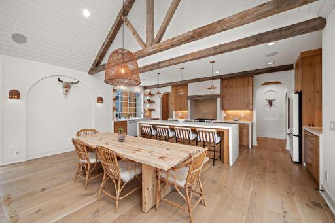
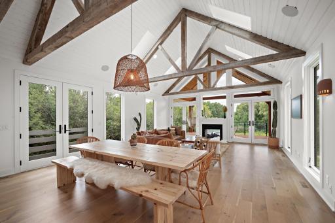
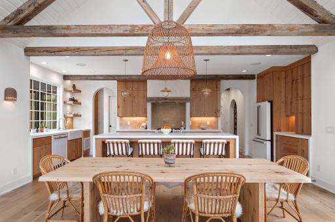
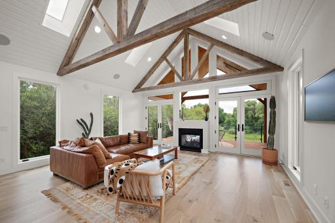
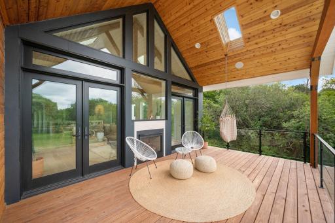
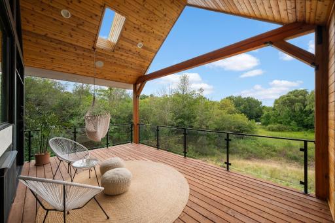
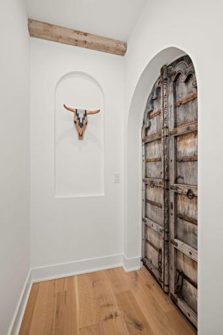
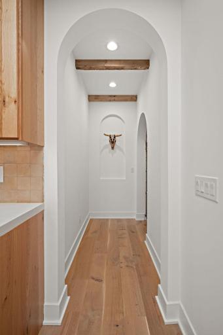
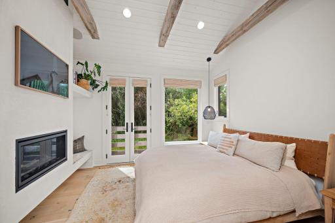
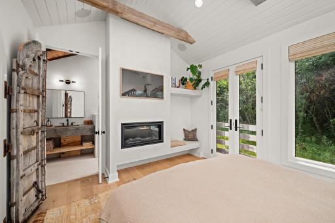
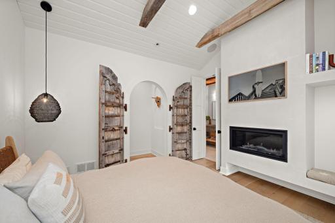
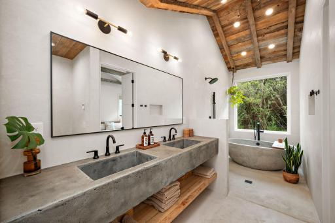
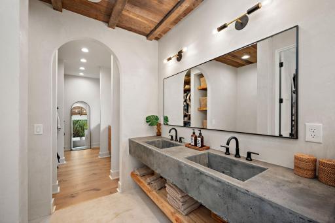
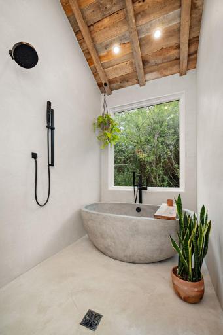
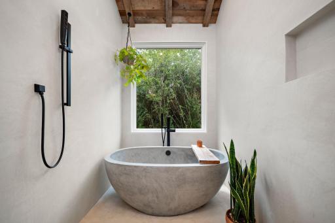
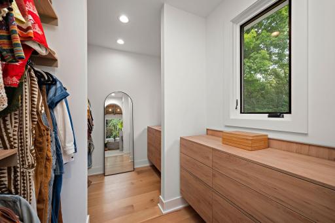
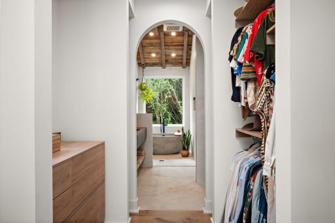
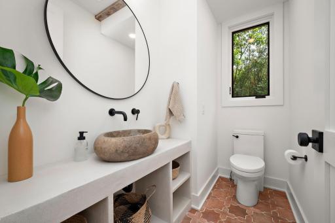
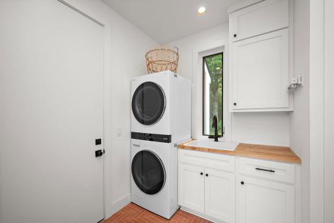
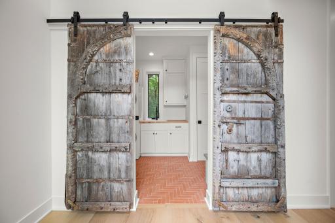
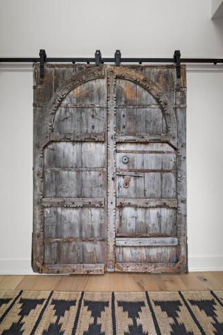
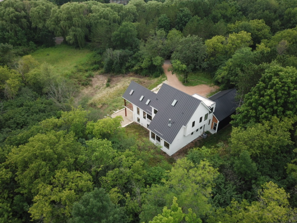
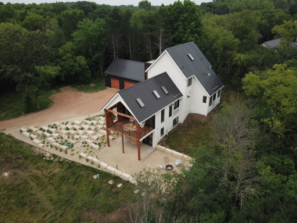
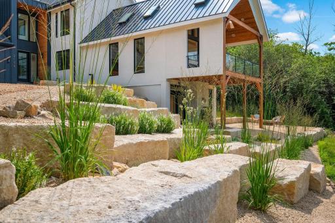
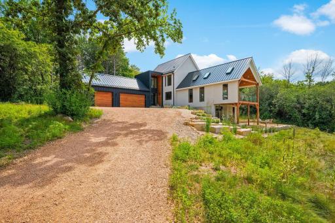
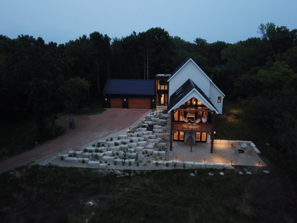
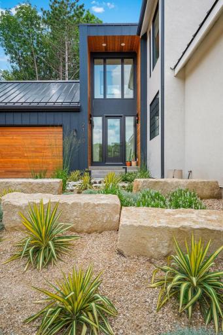
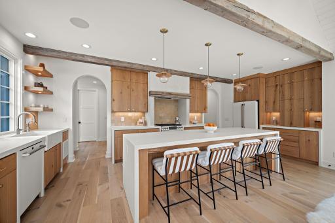
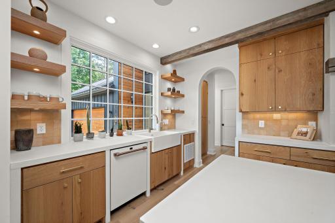
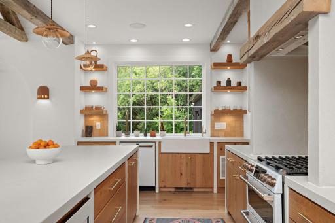
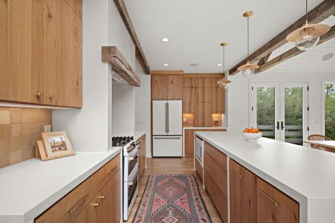
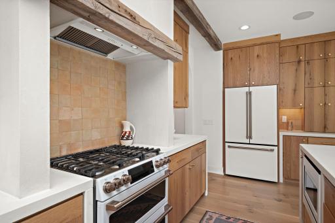
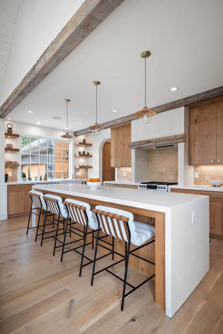
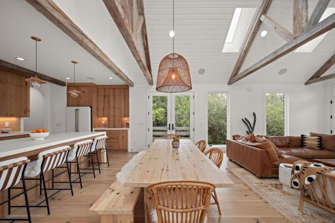
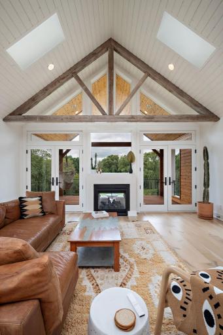
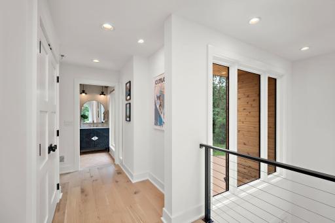
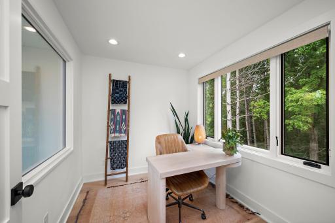
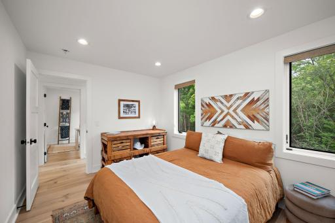
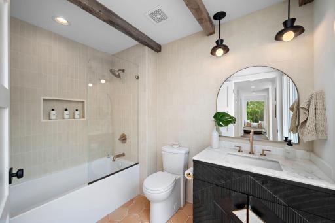
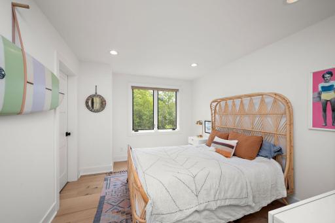
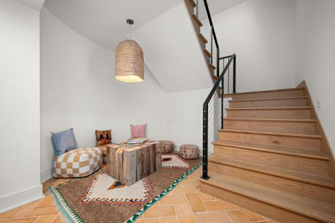
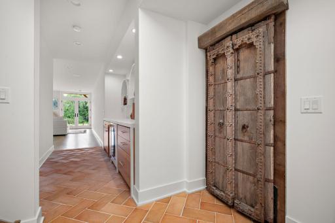
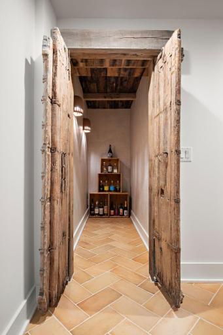
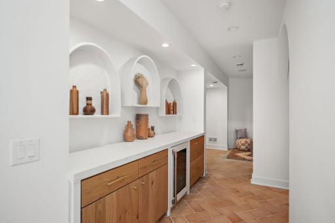
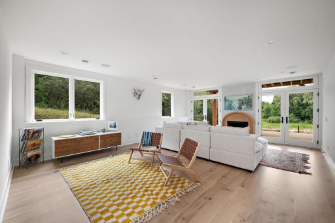
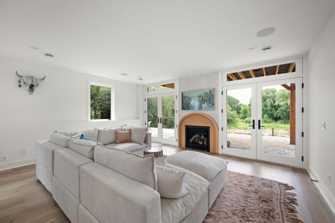
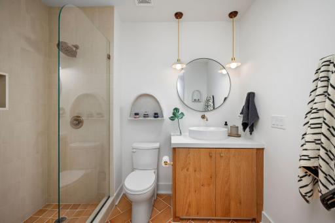
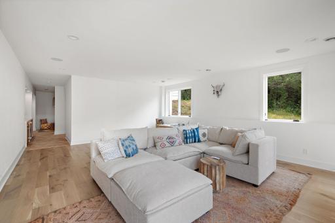
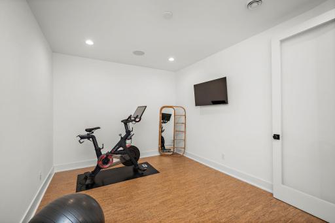
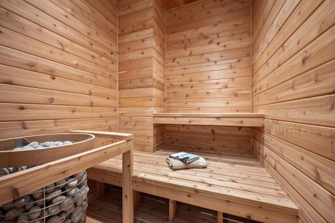
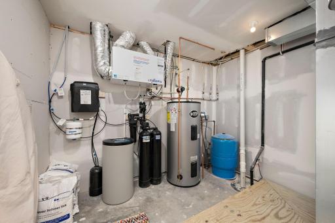
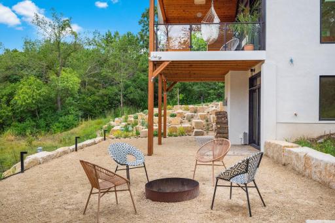
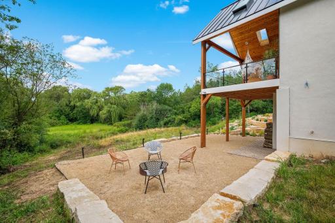
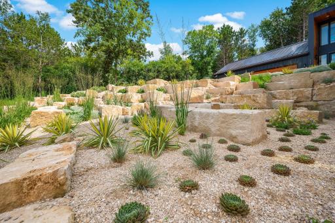
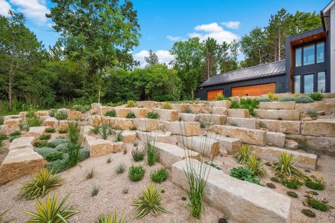
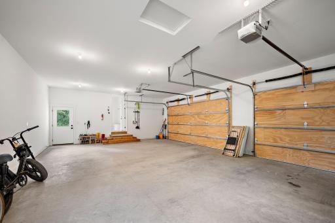
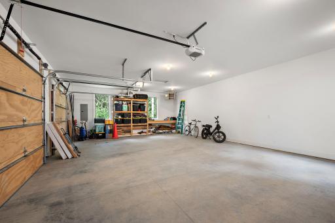
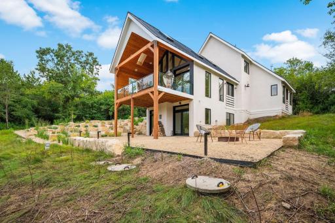
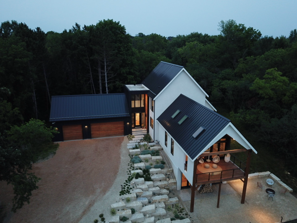
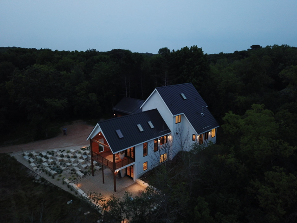
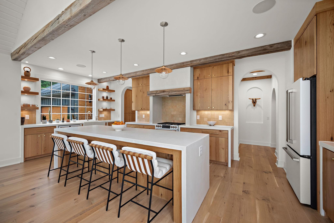
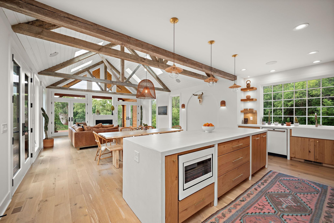
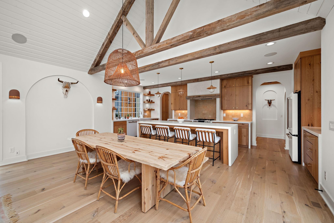
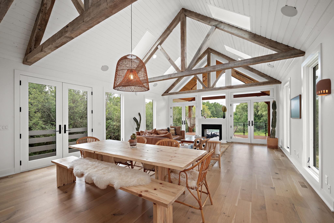
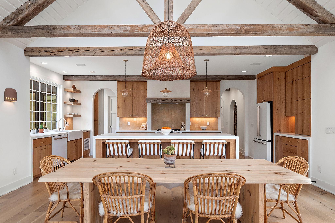
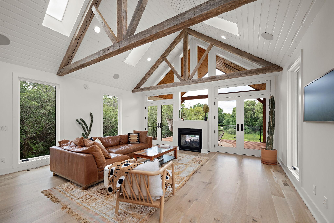
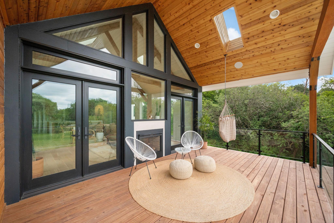
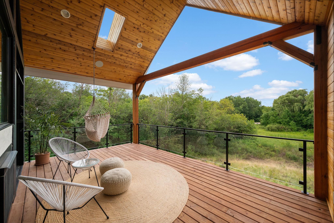
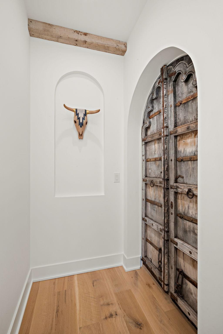
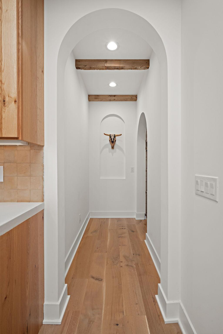
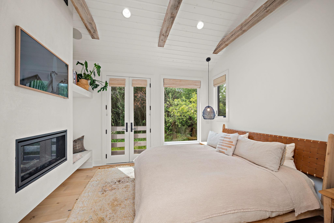
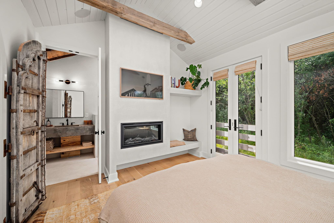
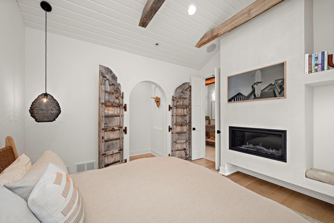
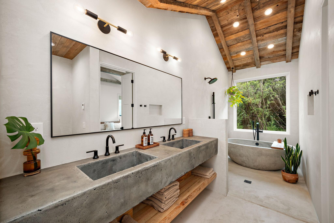
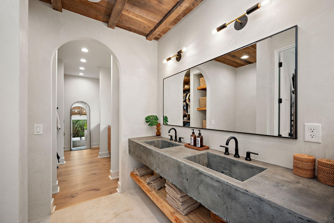
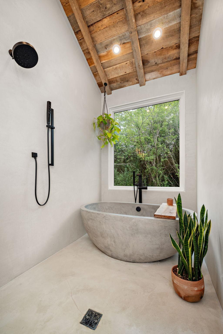
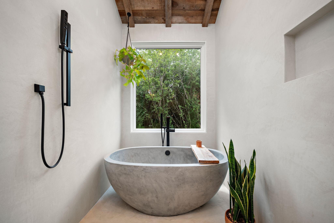
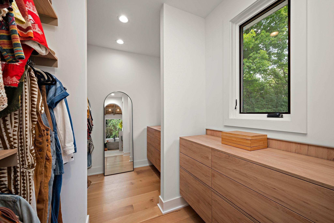
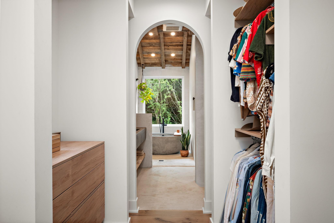
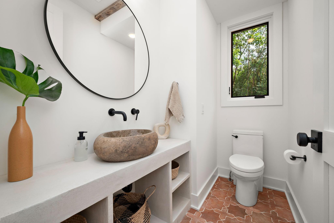
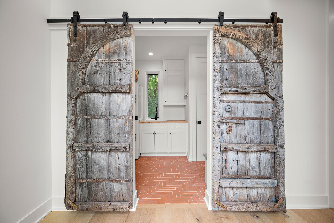
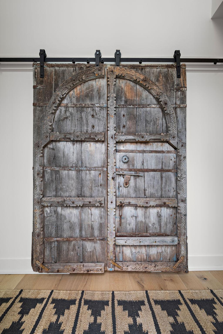
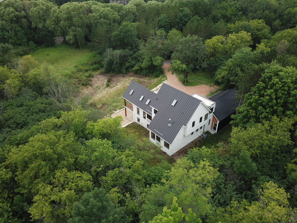
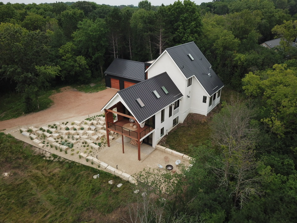
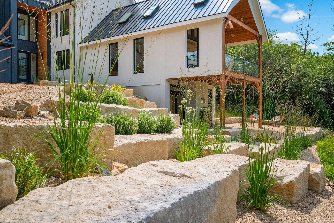
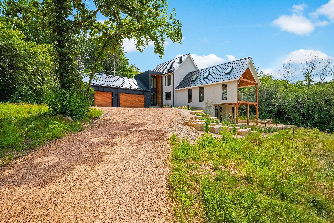
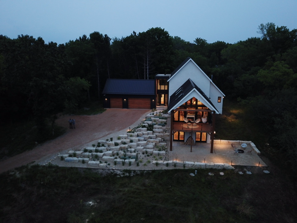
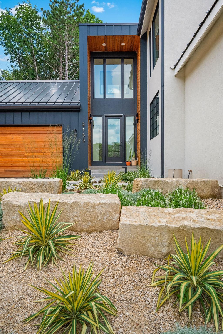
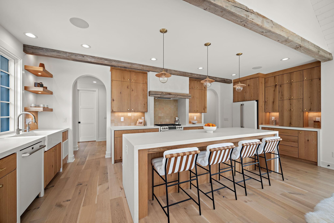
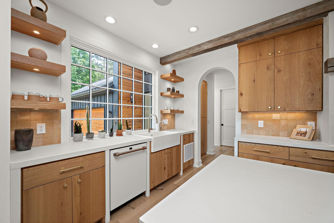
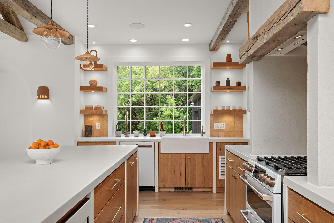
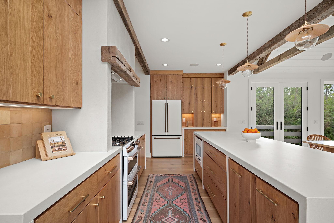
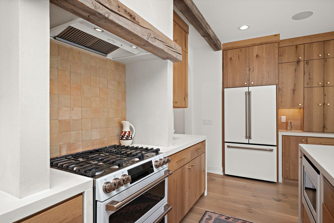
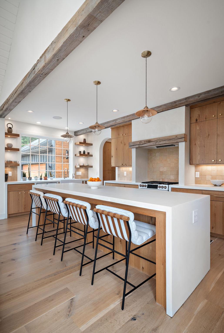
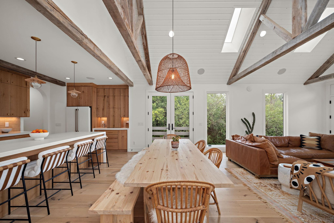
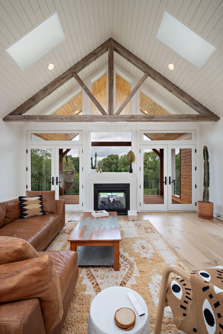
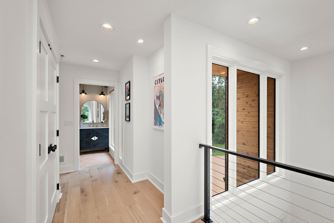
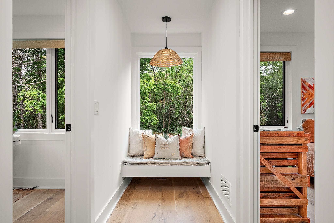
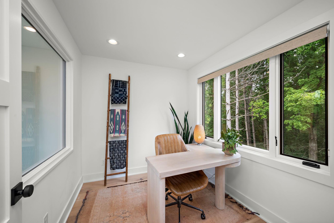
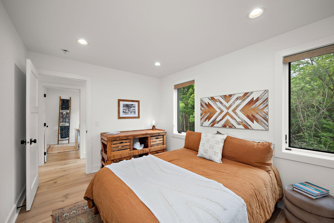
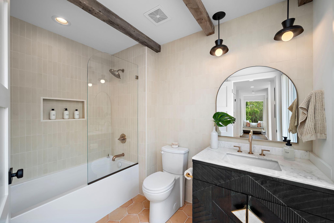
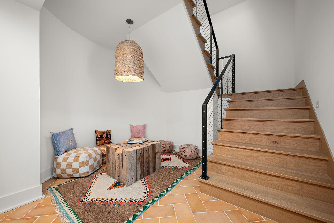
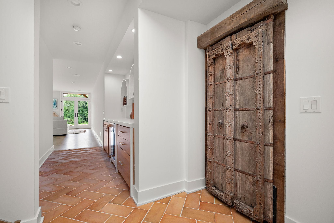
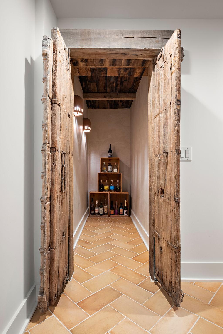
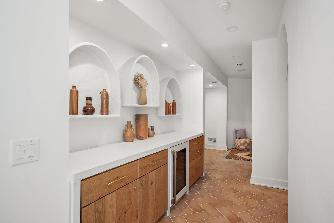
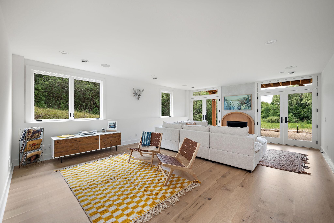
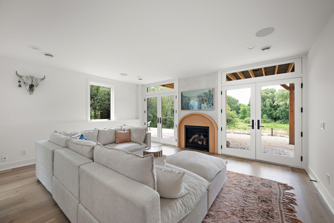
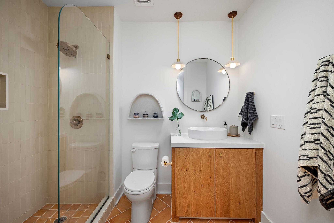
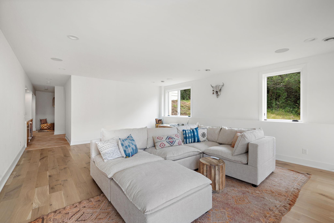
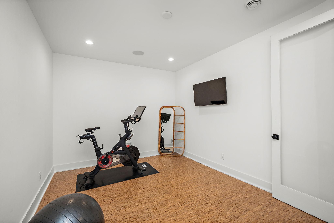
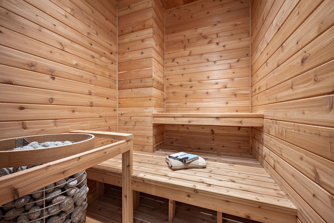
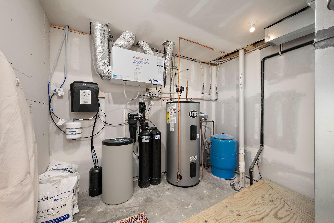
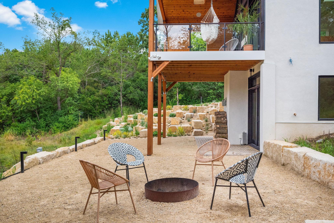
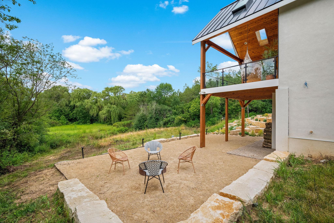
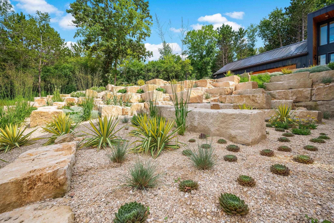
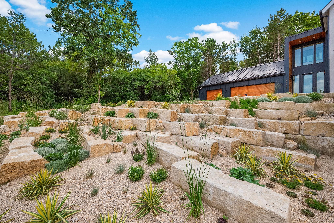
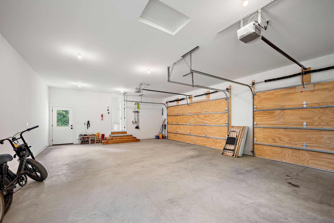
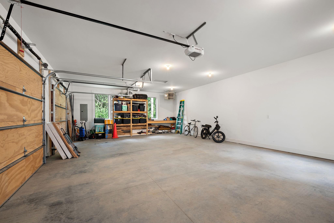
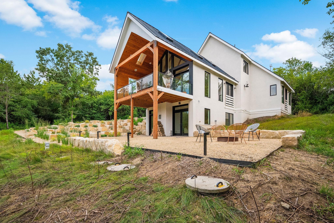
Welcome to the Woodlands Abode: A paradise set against 2 acres of privacy in the woods. Backed up to 220 acres of woodland protected by the DNR. This house is a custom designed artisan dream. Reclaimed solid beams throughout. Moroccan tadelakt plaster finishes in primary and specific locations (wine cellar, fireplace wall surrounds, primary bath, and half bath). Antique Haveli doors from India. Custom concrete counter tops in kitchen, lower level and bathrooms. Handmade custom oak cabinets. Concrete bathtub in primary. High technology including built in Sonos speakers throughout. Electric blinds in primary. Heated primary bath floors. Wide plank white oak engineered floors with accenting handmade Moroccan and Mexican tile floors. Nordic stone sauna. Large cork floor exercise room. Unique curved wine tasting area with a rustic wine cellar. See-through FP between porch and living room. 100k in native plant landscaping and phase two plans ready to go. Fire pit area. EV recharge in heated garage. Marvin windows, all metal roof, maintenance free exterior, custom cedar garage doors. Ethernet in office. Kinetico water purification system and softener. Fantastic natural daylight with skylights boasting spectacular views of acreage and wetlands. Sonos sound system. High end video camera surveillance. This is your Minnesota oasis. See agent comment for additional features.
Details
Maps
Contract Information
Status: Closed
Off Market Date: 2024-09-23
Contingency: None
Current Price: 1600000
Closed Date: 2024-10-29
Original List Price: 2200000
Sales Close Price: 1600000
ListPrice: 1800000
List Date: 2024-07-26
Owner is an Agent?: No
Auction?: No
General Property Information
Common Wall: No
Lot Measurement: Acres
Manufactured Home?: No
Multiple PIDs?: No
New Development: No
Number of Fireplaces: 3
Year Built: 2023
Yearly/Seasonal: Yearly
Zoning: Residential-Single Family
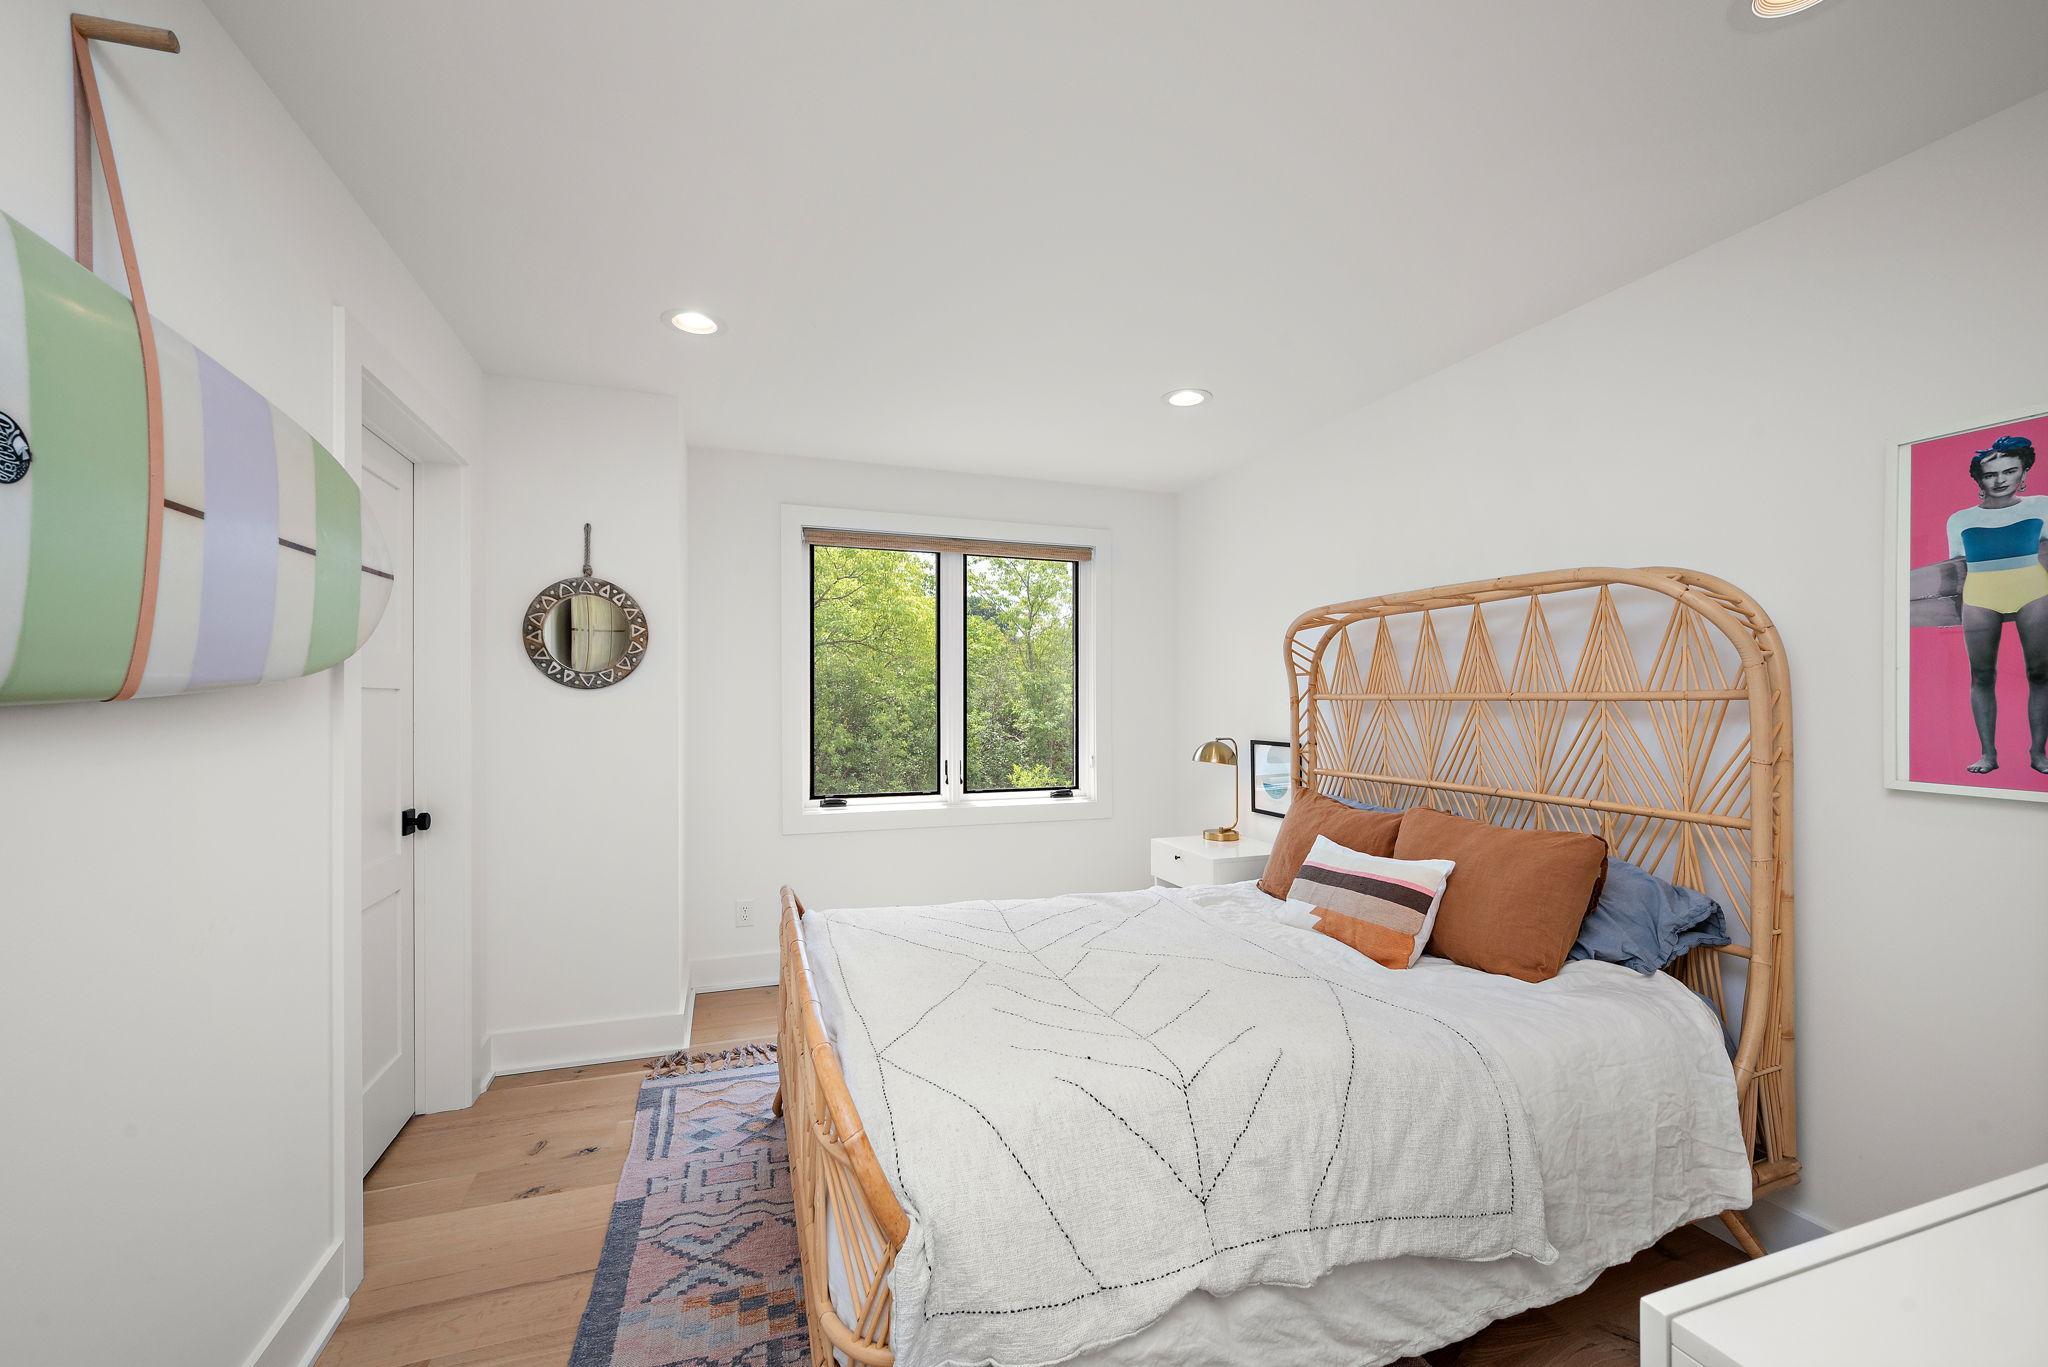
Bedrooms: 3
Baths Total: 4
Bath Full: 1
Bath Three Quarters: 2
Bath Half: 1
Main Floor Total SqFt: 1532
Above Grd Total SqFt: 2370
Below Grd Total SqFt: 1616
Total SqFt: 3986
Total Finished Sqft: 3501.00
FireplaceYN: Yes
Style: (SF) Single Family
Foundation Size: 1616
Garage Stalls: 3
Lot Dimensions: Irregular
Acres: 2
Location Tax and Other Information
House Number: 2150
Street Name: 6th Avenue North
Postal City: Long Lake
County: Hennepin
State: MN
Zip Code: 55356
Complex/Dev/Subdivision: Phillips Woodland Terrace 3rd Add
Assessments
Tax With Assessments: 6006
Basement
Foundation Dimensions: 54x30
Building Information
Finished SqFt Above Ground: 2397
Finished SqFt Below Ground: 1104
Lease Details
Land Leased: Not Applicable
Miscellaneous Information
Homestead: Yes
Ownership
Fractional Ownership: No
Parking Characteristics
Garage Dimensions: 35x24
Garage Square Feet: 816
Public Survey Info
Range#: 23
Section#: 27
Township#: 118
Property Features
Accessible: None
Air Conditioning: Central Air
Amenities Unit: Cable; Exercise Room; Hardwood Floors; Kitchen Center Island; Kitchen Window; Main Floor Primary Bedroom; Natural Woodwork; Panoramic View; Porch; Primary Bedroom Walk-In Closet; Sauna; Security Lights; Security System; Skylight; Tile Floors; Vaulted Ceiling(s); Walk-In Closet; Washer/Dryer Hookup
Appliances: Dishwasher; Disposal; Dryer; Microwave; Range; Refrigerator; Washer; Water Filtration System; Water Osmosis System
Assumable Loan: Not Assumable
Basement: 8 ft+ Pour; Drain Tiled; Egress Windows; Full; Partially Finished; Sump Pump
Bath Description: Double Sink; Main Floor 1/2 Bath; Upper Level 3/4 Bath; Full Primary; Private Primary; 3/4 Basement; Bathroom Ensuite; Separate Tub & Shower; Walk-In Shower Stall
Construction Materials: Concrete; Frame
Construction Status: Completed New Construction
Dining Room Description: Breakfast Area; Kitchen/Dining Room; Living/Dining Room
Electric: 150 Amp Service
Exterior: Stucco; Wood
Family Room Characteristics: 2 Story/High/Vaulted Ceilings; Great Room; Lower Level
Fencing: None
Financing Terms: Conventional
Fireplace Characteristics: Family Room; Gas Burning; Living Room; Primary Bedroom
Foundation: Poured Concrete
Fuel: Natural Gas
Heating: Forced Air; In-Floor Heating
Internet Options: Cable
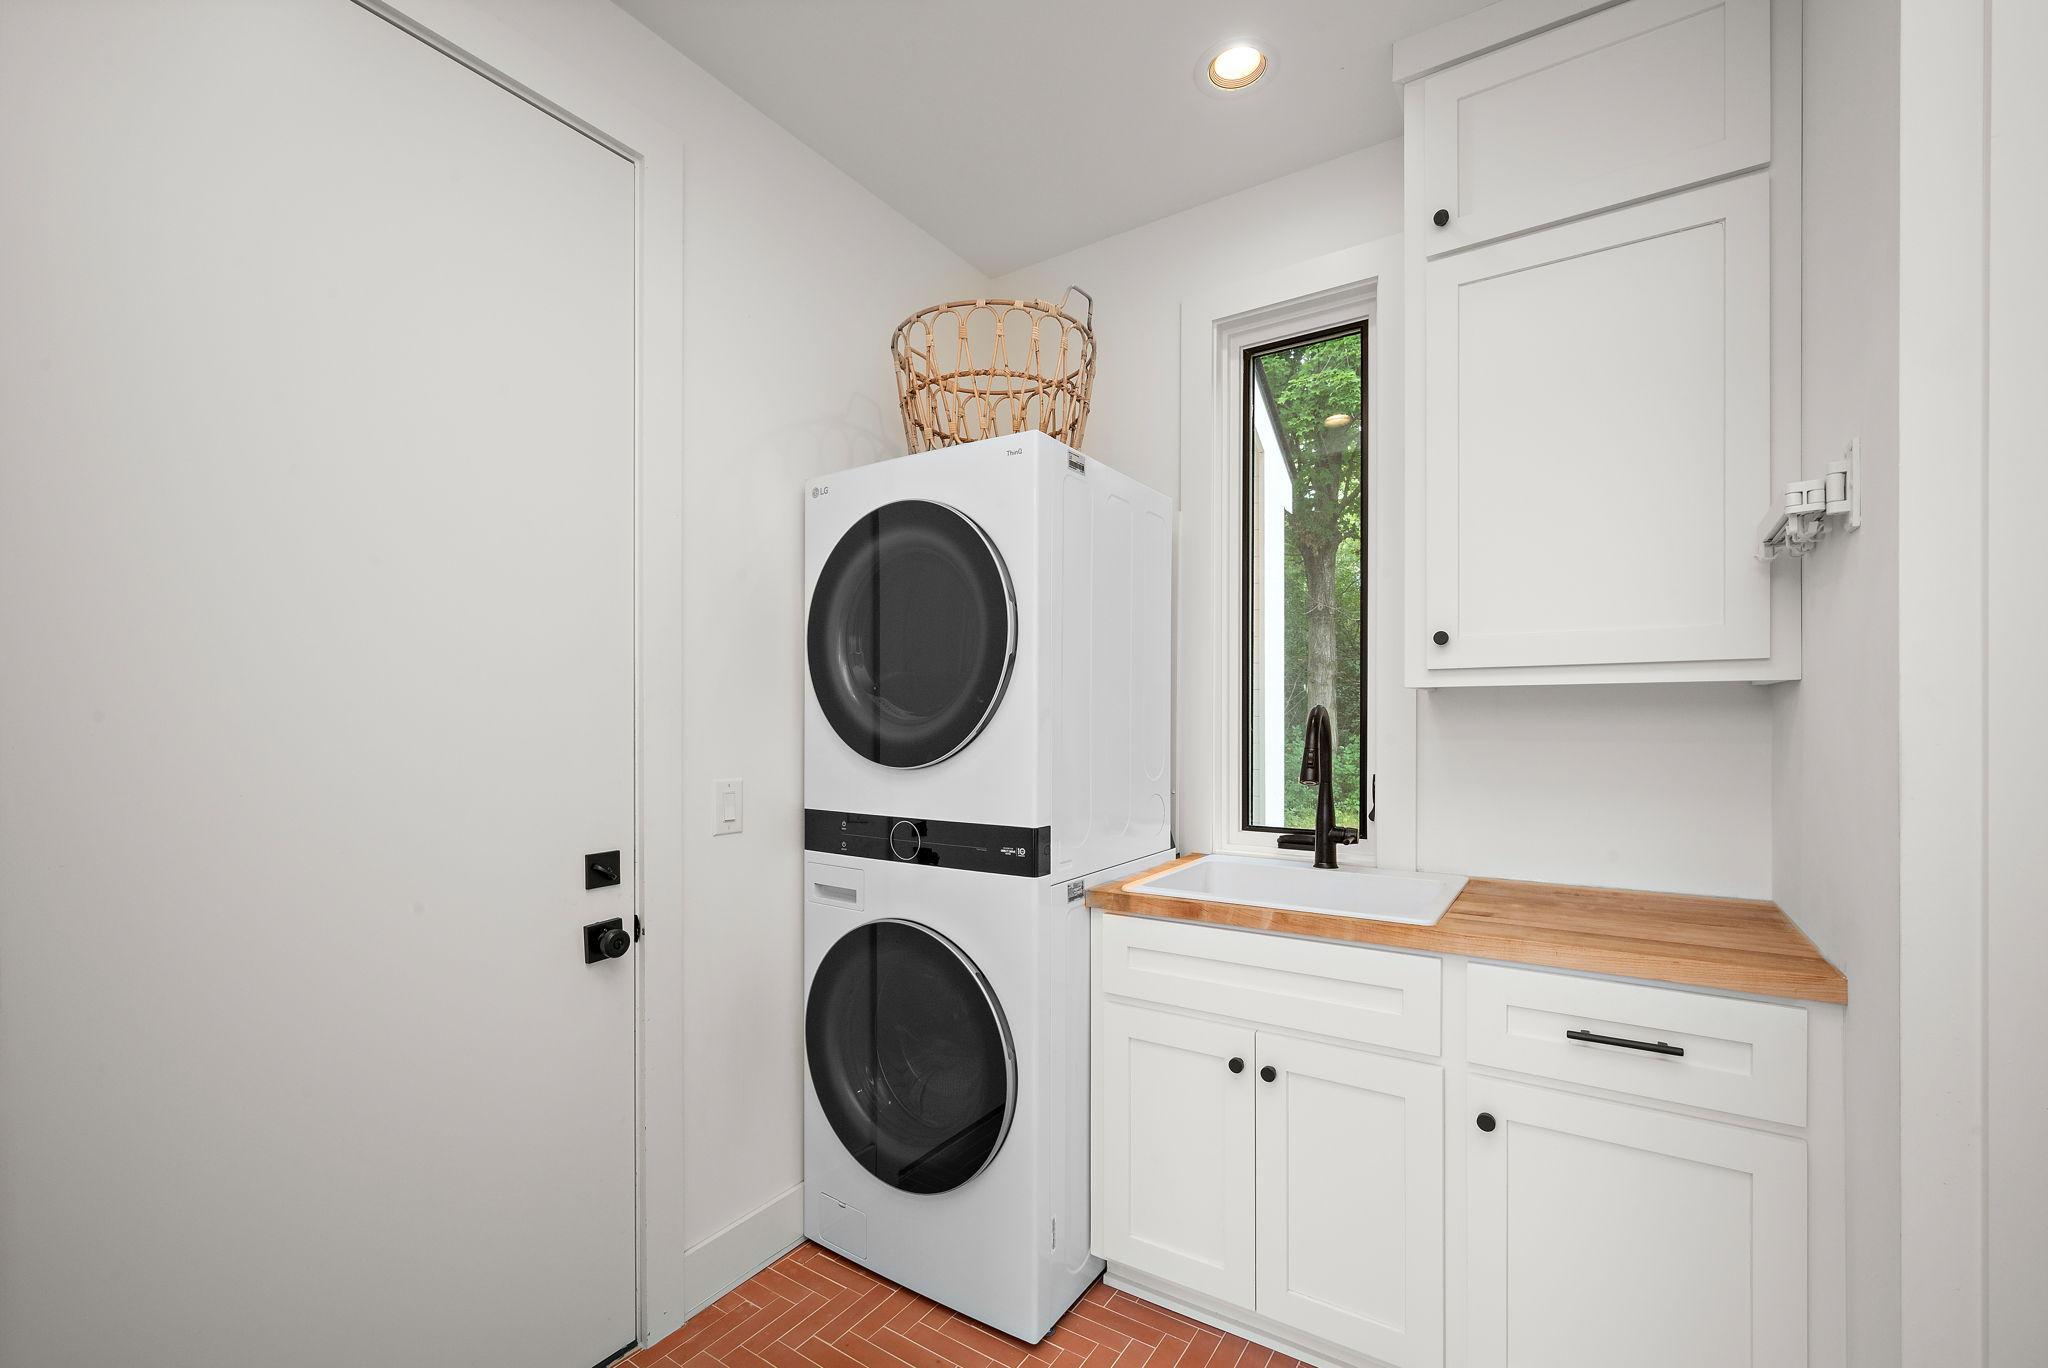
Laundry: Electric Dryer Hookup; Gas Dryer Hookup; Laundry Room; Main Level; Sink; Washer Hookup
Lot Description: Irregular Lot; Property Adjoins Public Land; Suitable for Horses; Tree Coverage - Medium; Underground Utilities
Parking Characteristics: Garage Door Opener; Heated Garage; Insulated Garage
Road Frontage: City Street; County Road; Paved Streets; Private Road
Road Responsibility: Private Maintained Road
Roof: Age 8 Years or Less
Sellers Terms: Cash; Conventional
Sewer: Mound Septic; Septic System Compliant - Yes; Tank with Drainage Field
Stories: Two
Water: 4-Inch Submersible; Drilled; Private; Well
Room Information
| Room Name | Dimensions | Level |
| Living Room | 20x38 | Main |
| Porch | 20x12 | Main |
| Mud Room | 9x8 | Main |
| Foyer | 12x5 | Main |
| First (1st) Bedroom | 12x13'6 | Main |
| Office | 10x8 | Upper |
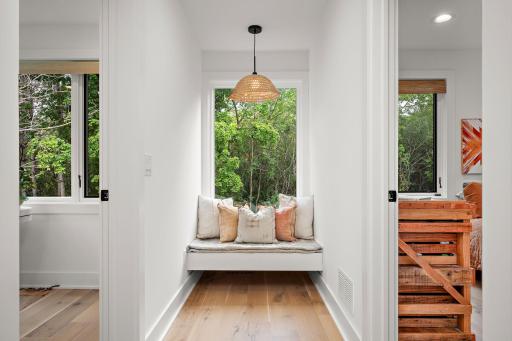
| Sitting Room | 8x10 | Lower |
| Second (2nd) Bedroom | 11x13 | Upper |
| Third (3rd) Bedroom | 14x11 | Upper |
| Exercise Room | 18x15 | Lower |
| Family Room | 24x19 | Lower |
Listing Office: Keller Williams Premier Realty Lake Minnetonka
Last Updated: November - 02 - 2025

The data relating to real estate for sale on this web site comes in part from the Broker Reciprocity SM Program of the Regional Multiple Listing Service of Minnesota, Inc. The information provided is deemed reliable but not guaranteed. Properties subject to prior sale, change or withdrawal. ©2026 Regional Multiple Listing Service of Minnesota, Inc All rights reserved.
Friday 16th of October 2026 12:38 PM

218-998-4400
Mohagen Real Estate


Let's Connect

Mohagen Real Estate
sue@MohagenRealEstate.com
Office: 218-998-4400
Cell: 218-731-7376

Mohagen Real Estate is licensed in the State of Minnesota