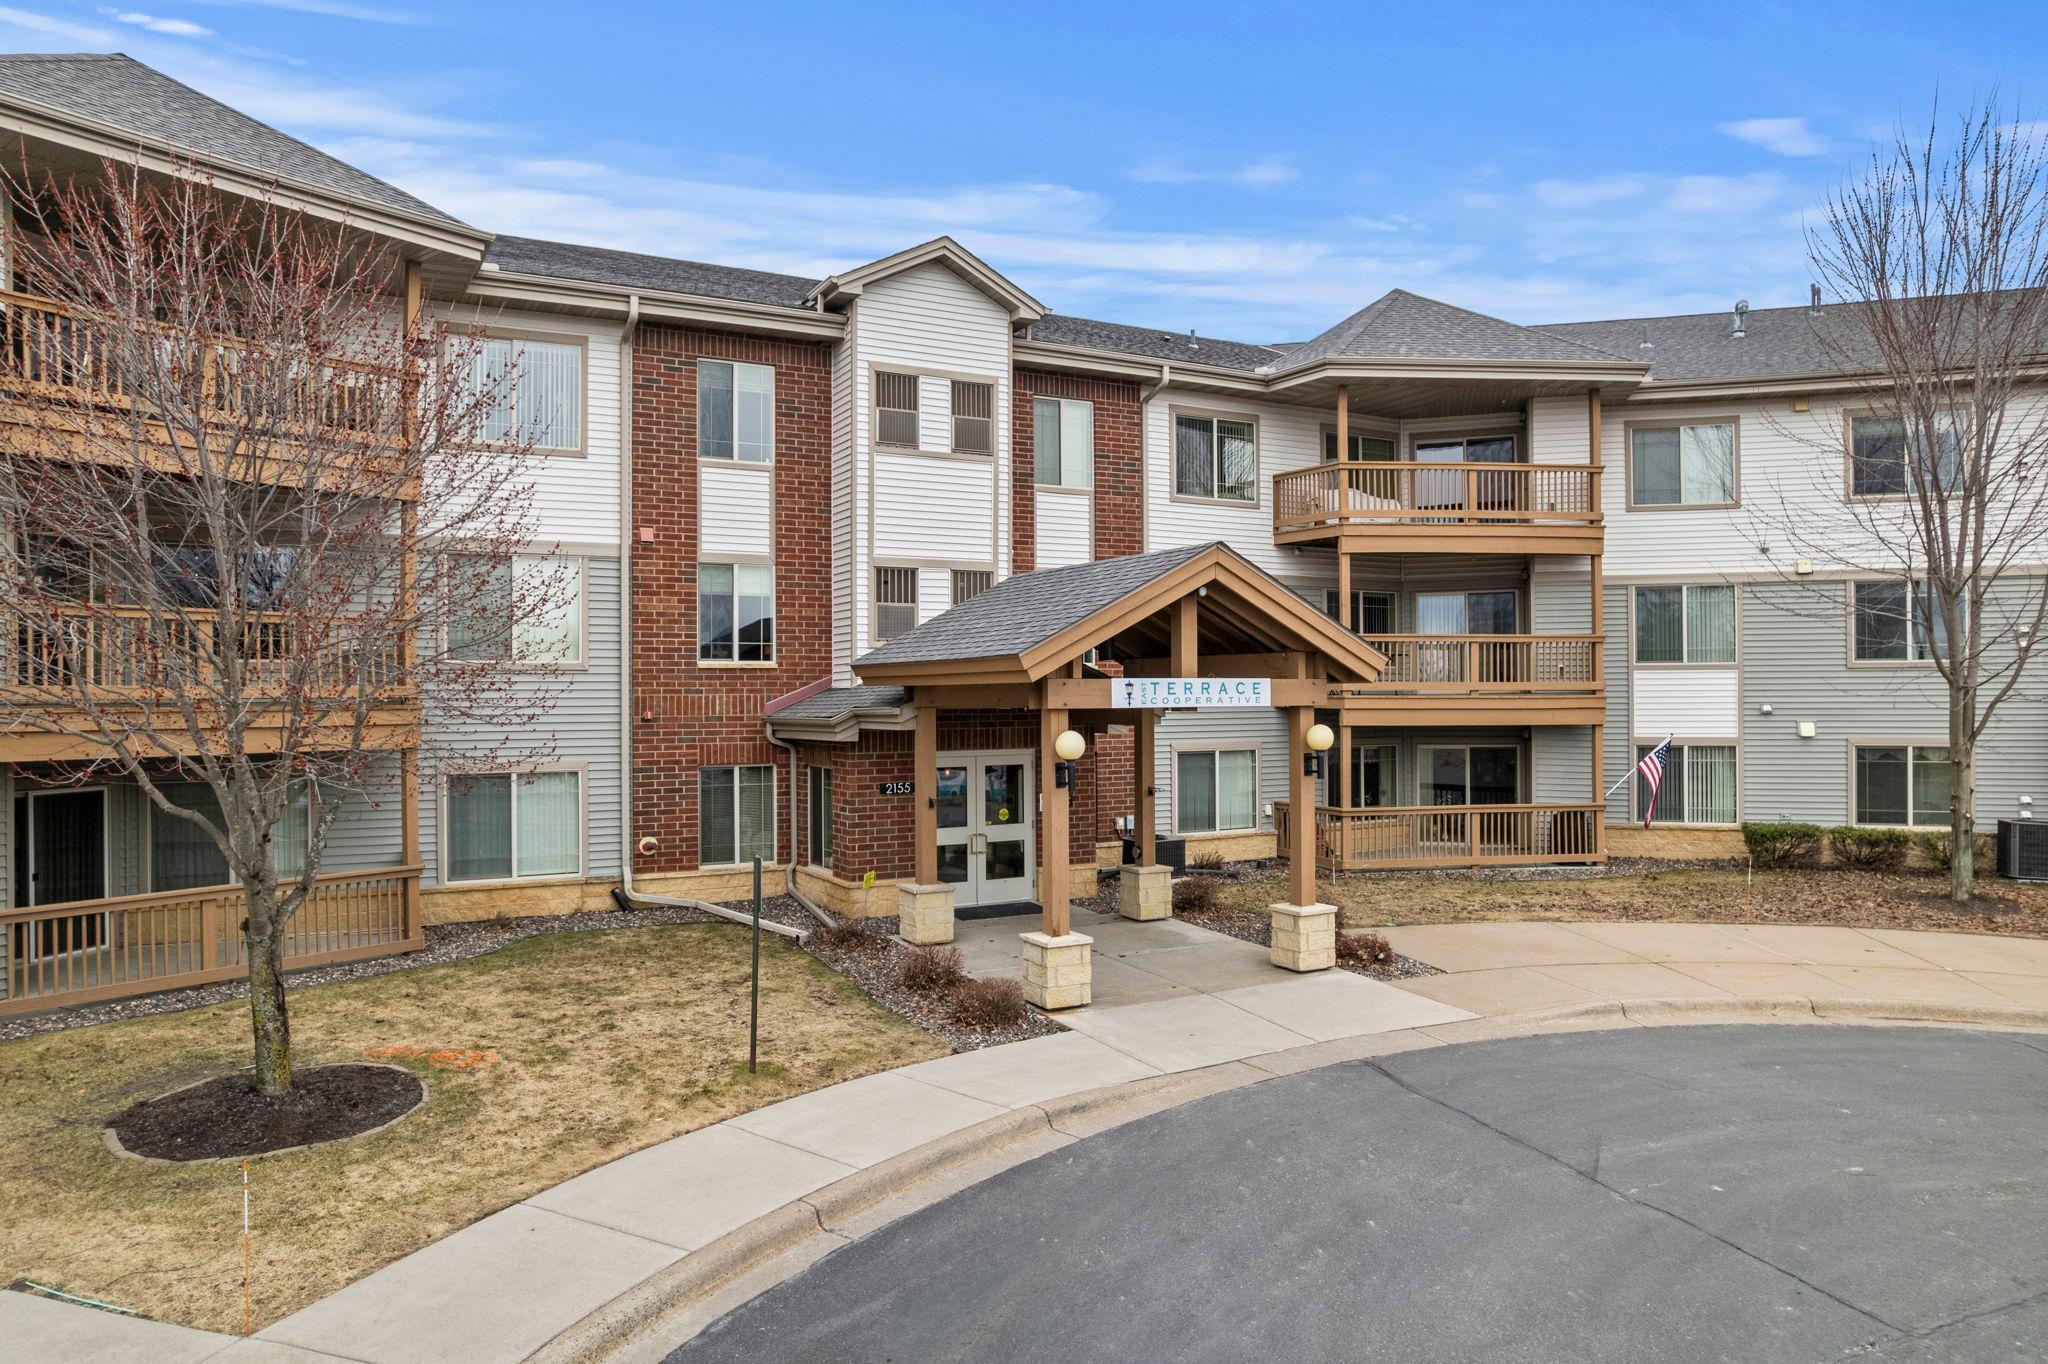
2155 6th Lane SE, 202, Cambridge, MN 55008 (MLS# 7044963)
$72,500
Cambridge, MN 55008
MLS# 7044963
Status: Pending
2 beds | 2 baths | 1239 sqft
1 / 84
Property Description
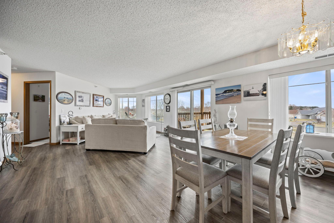
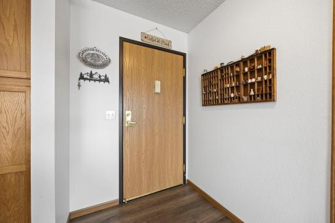
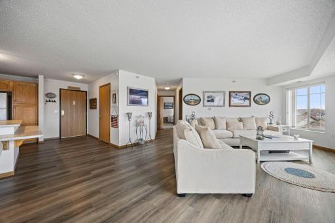
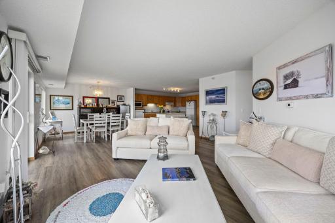
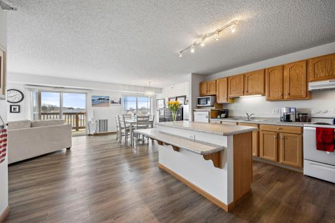
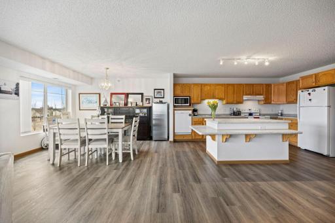
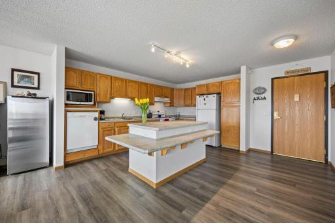
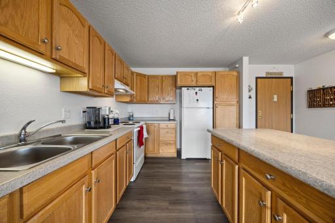
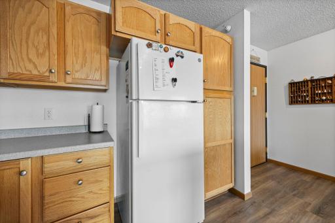
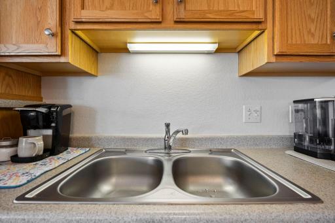
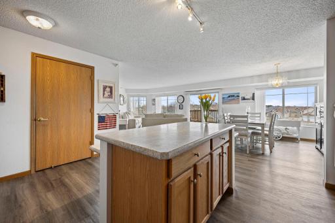
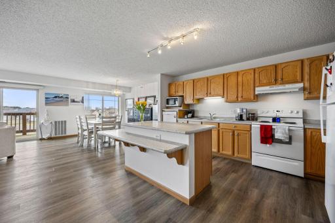
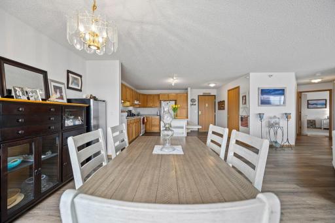
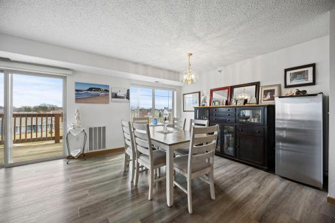
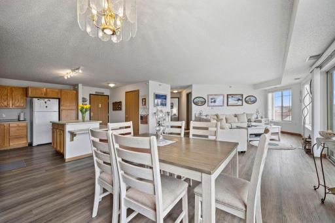
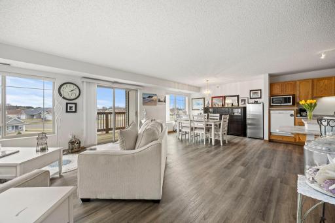
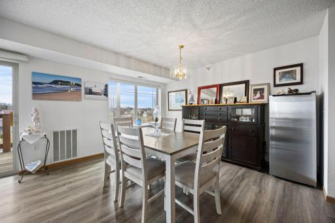
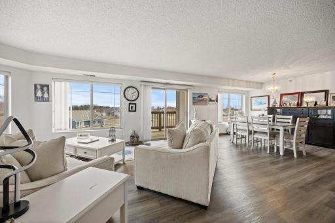
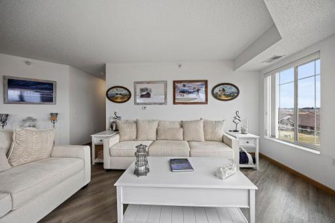
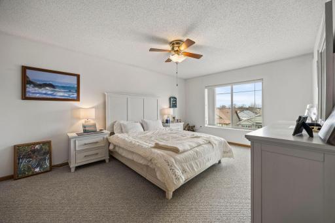
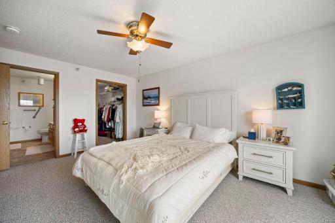
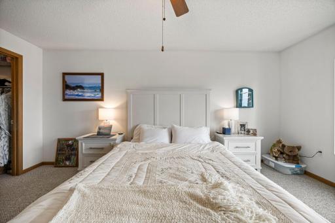
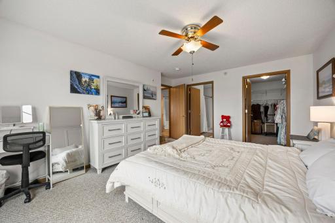
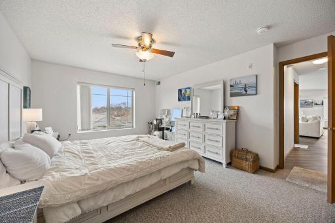
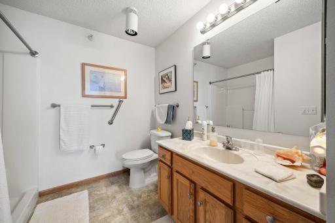
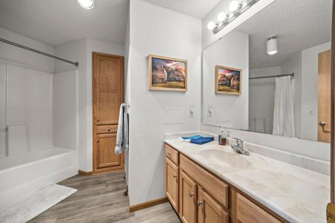
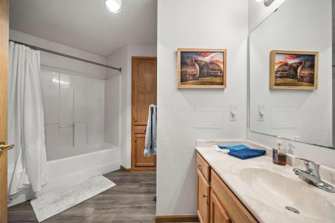
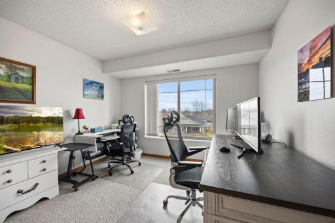
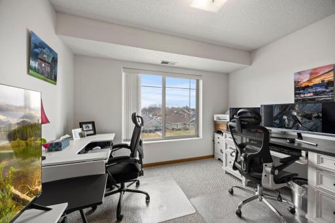
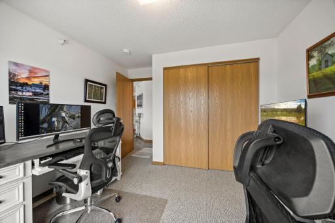
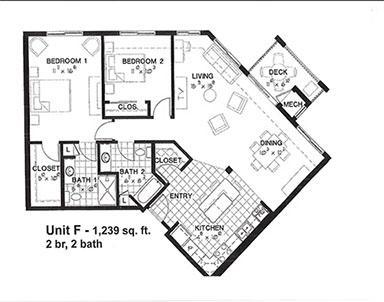
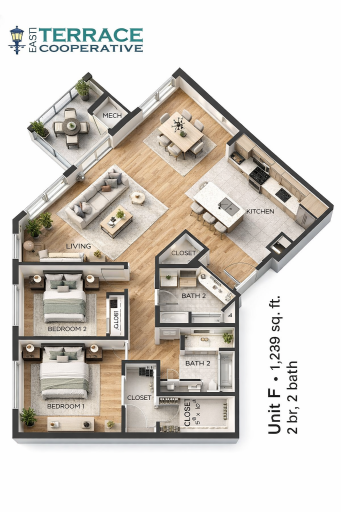
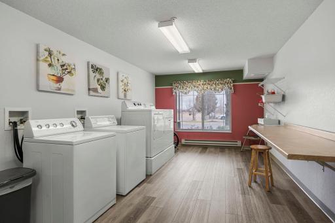
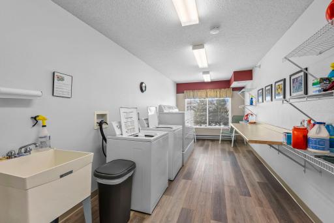
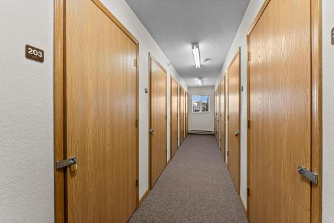
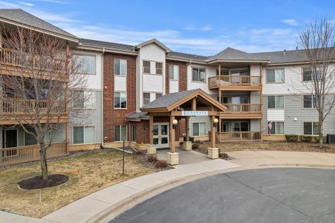
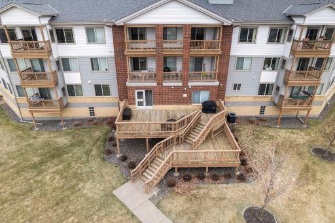
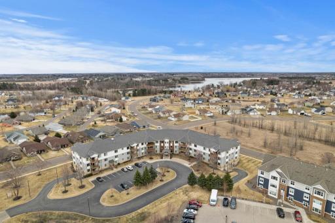
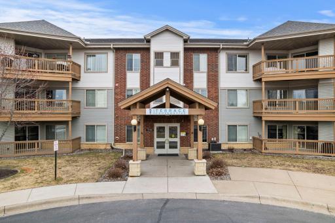
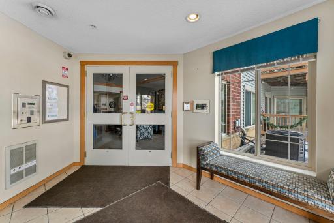
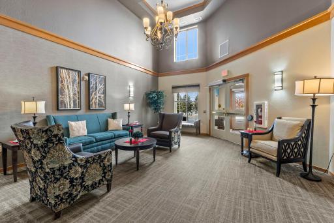
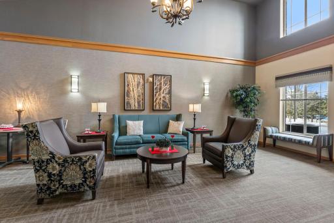
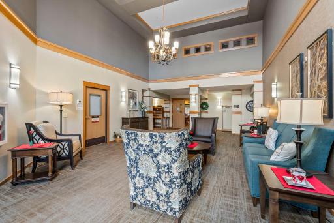
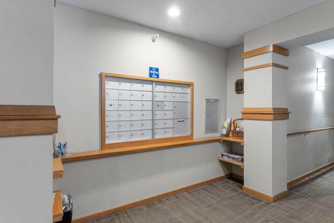
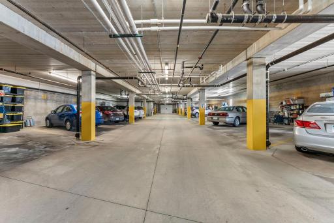
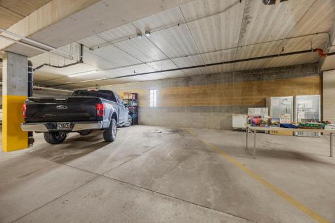
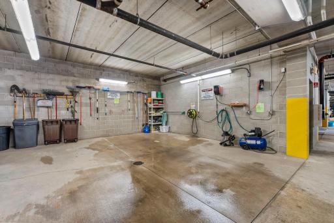
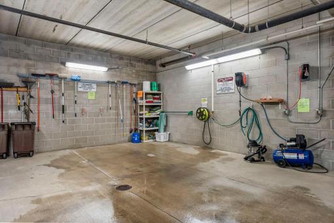
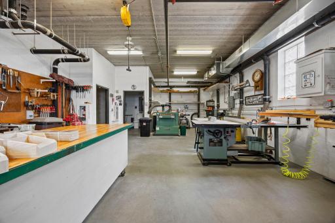
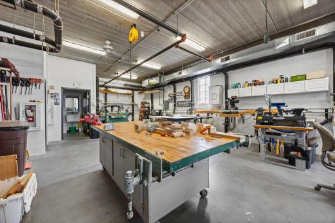
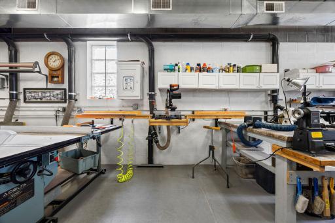
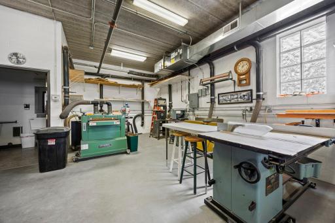
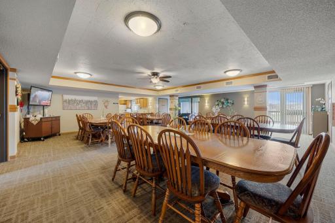
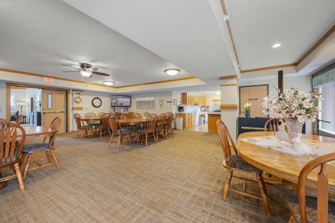
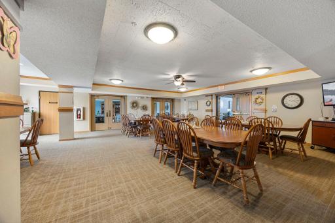
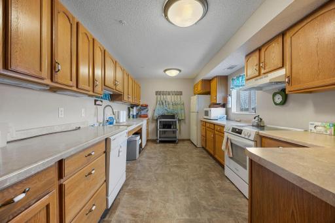
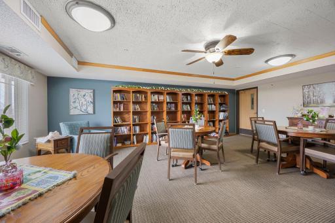
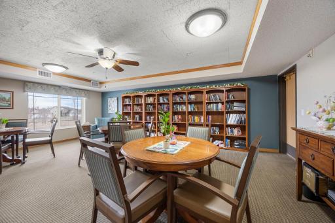
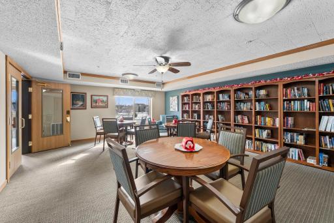
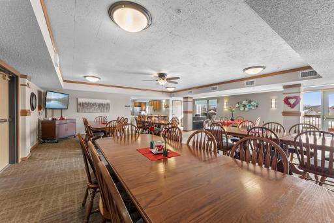
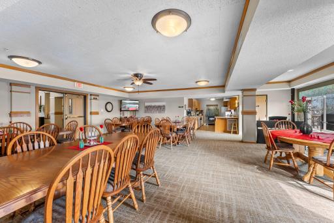
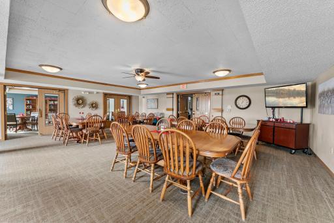
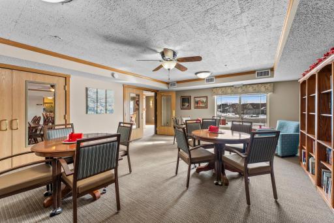
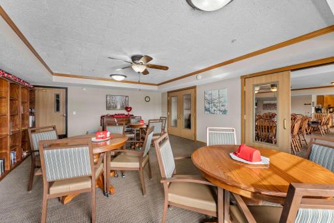
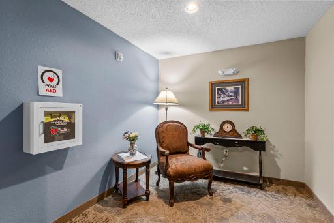
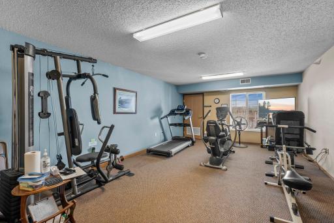
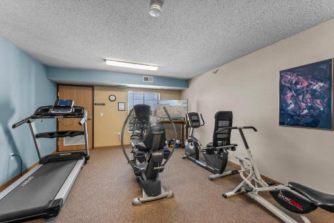
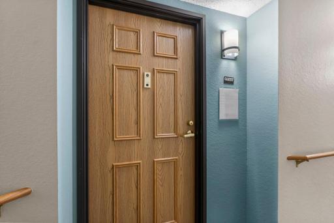
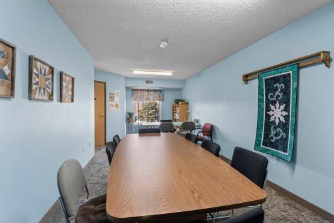
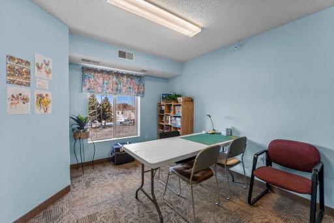
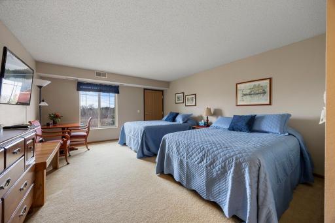
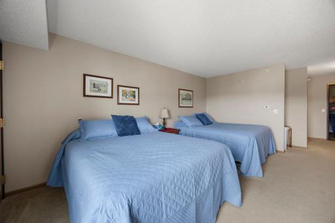
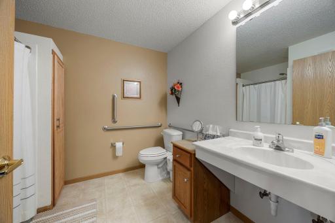
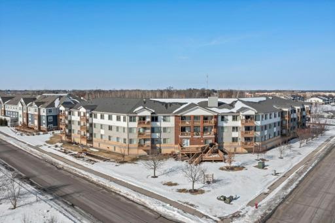
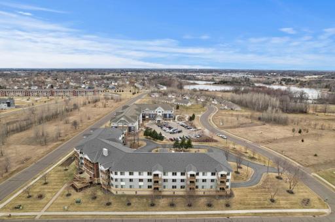
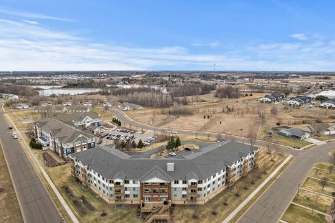
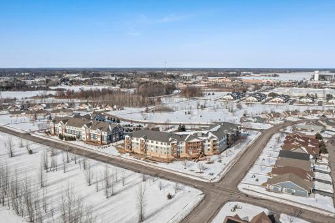
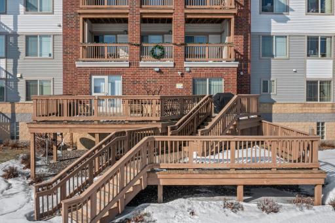
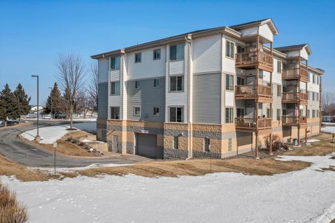
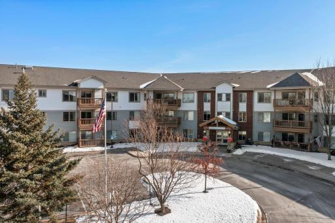
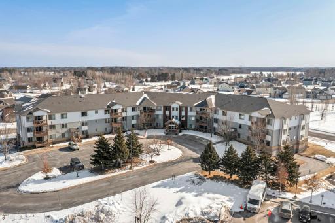
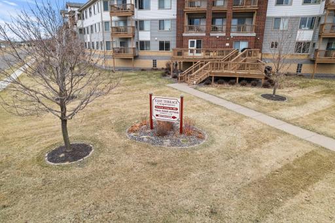
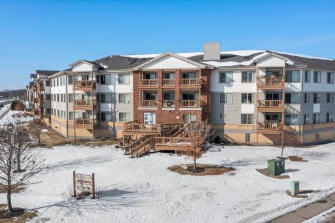
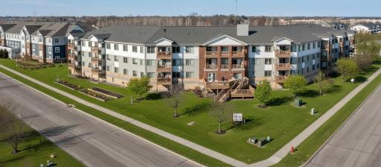
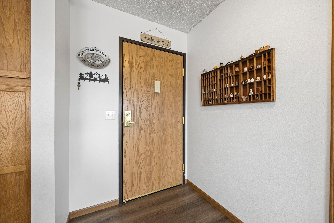
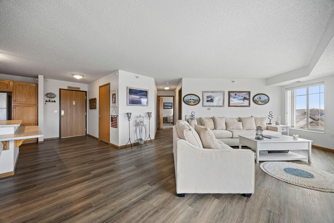
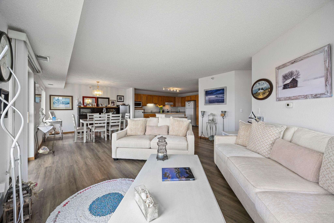
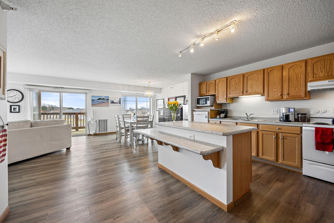
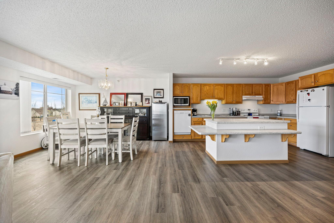
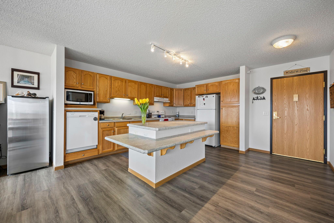
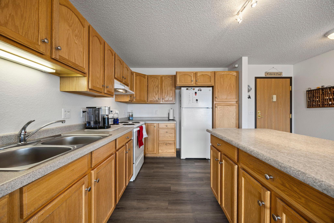
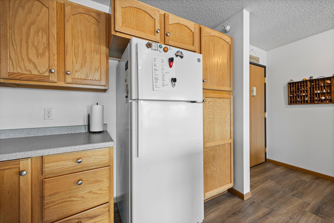
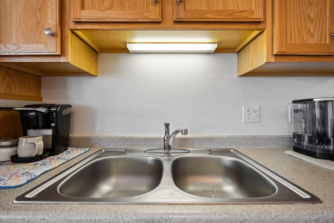
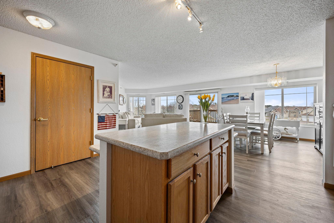
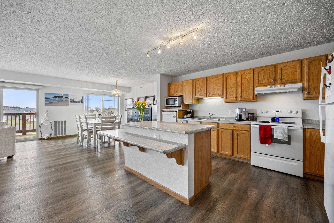
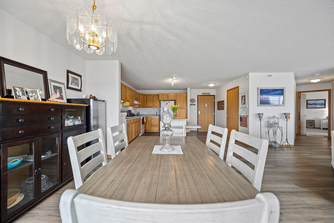
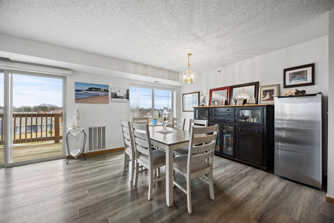
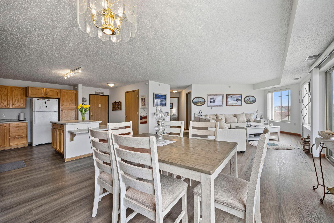
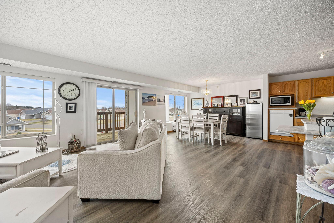
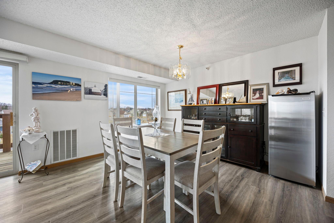
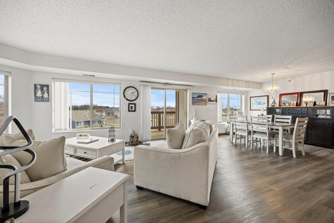
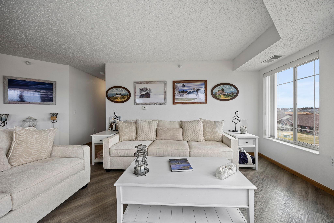
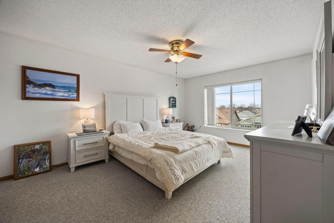
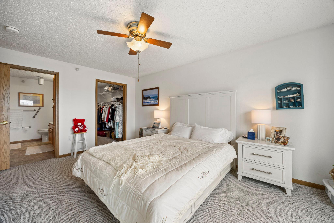

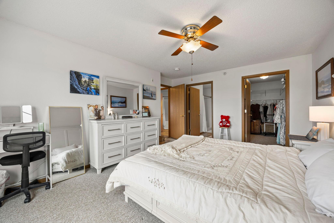
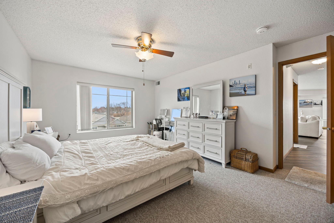
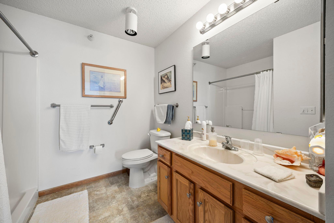
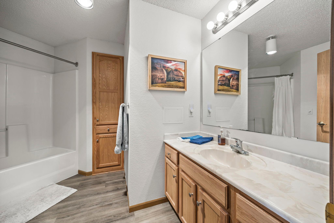
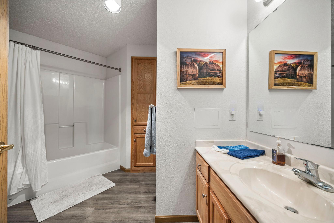
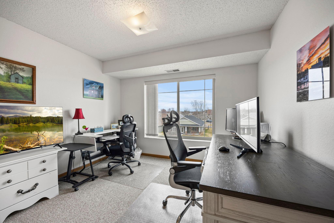
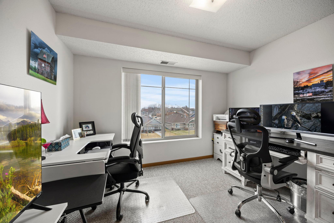
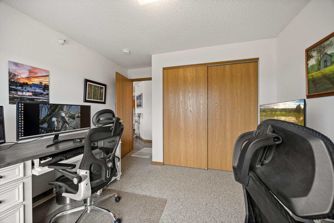
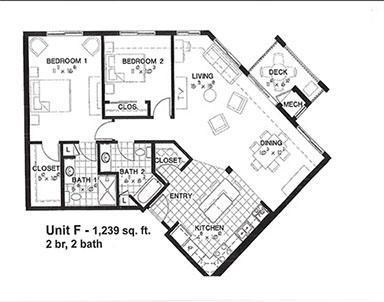
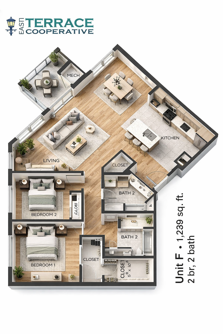
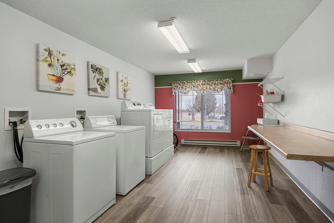
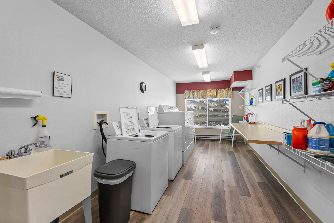
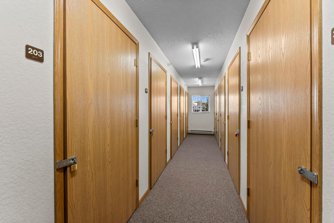
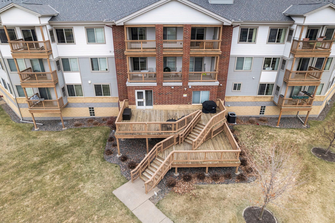
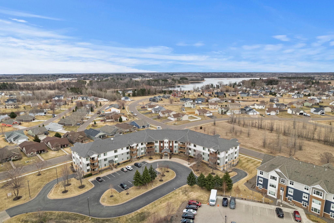
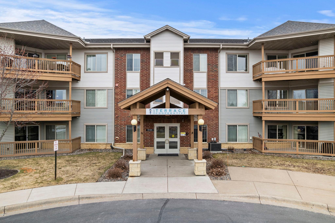
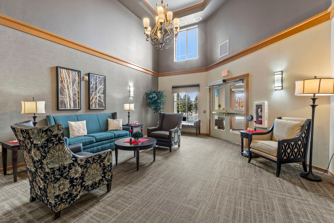
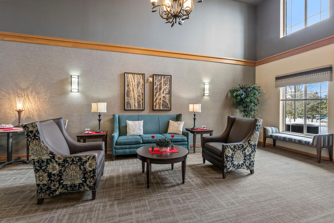
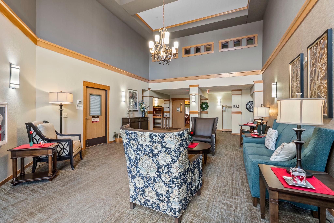
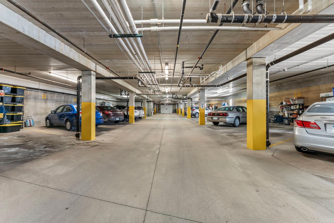
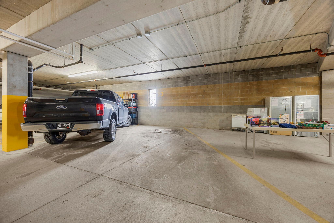
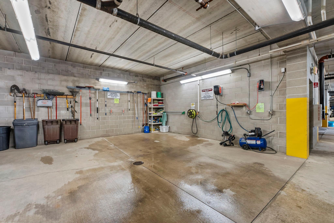
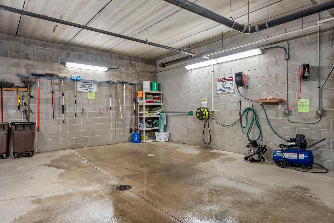
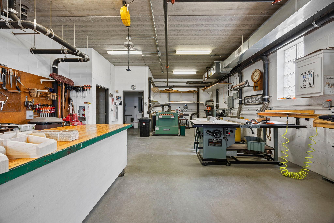
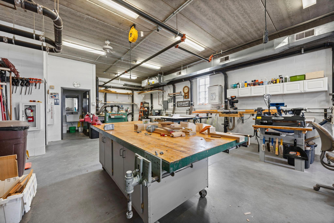
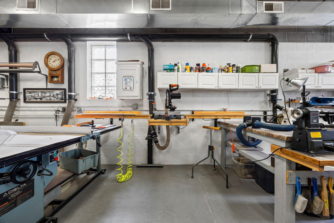
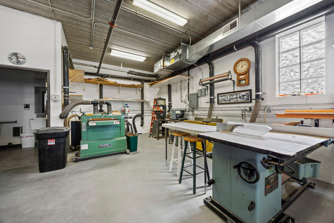
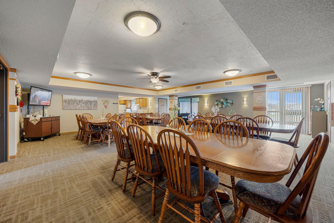
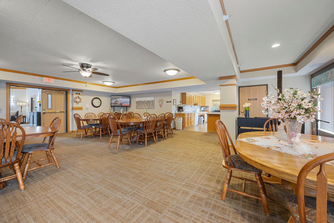
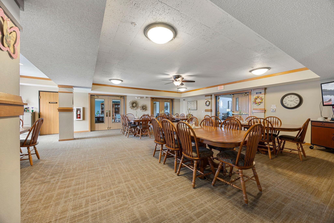
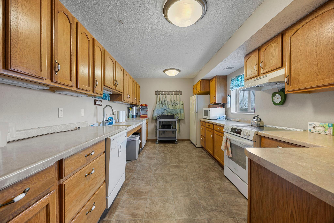
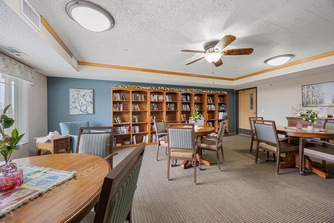
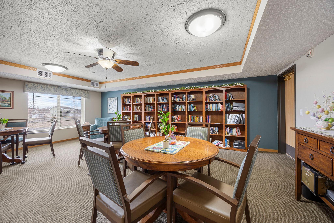
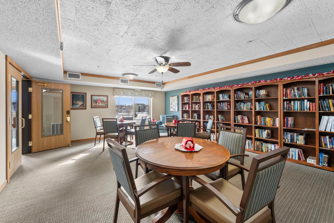
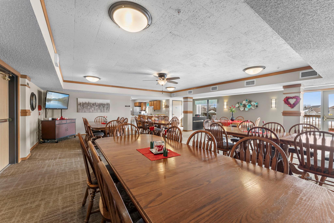
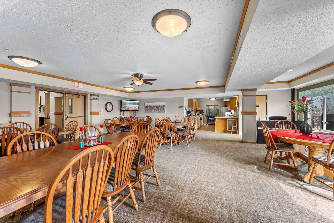
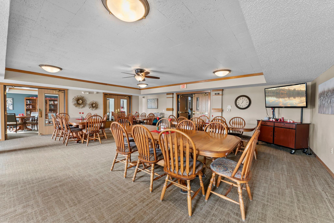
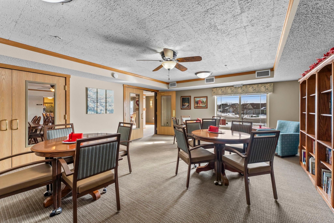
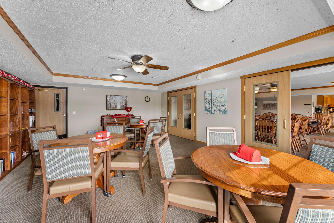
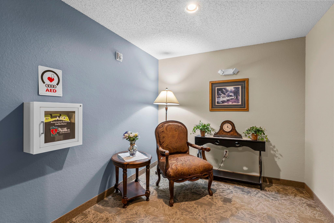
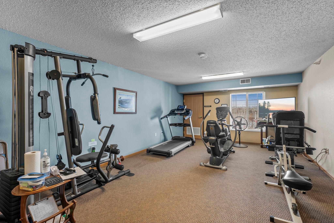
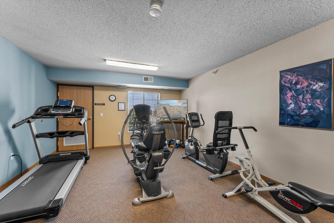
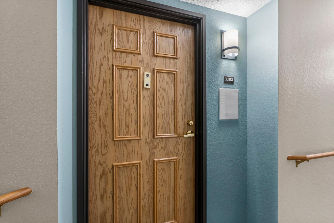
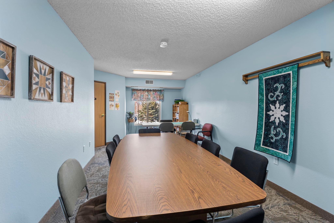
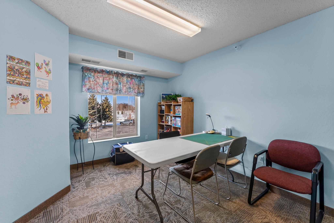
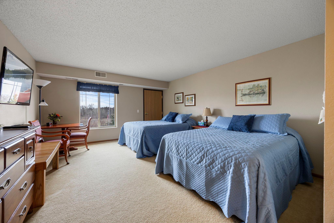
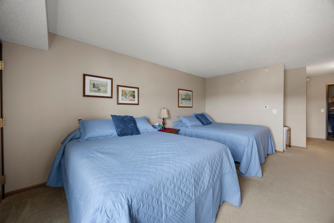
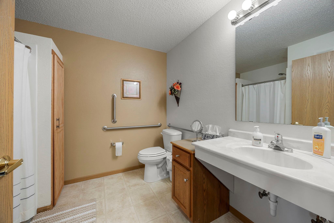
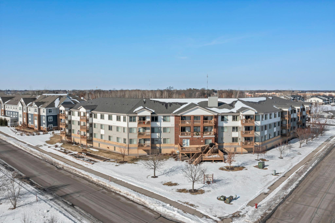
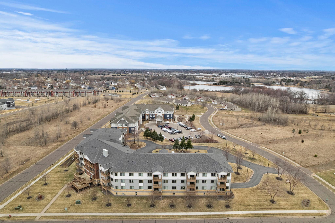
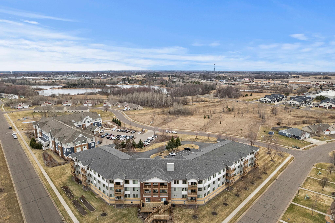
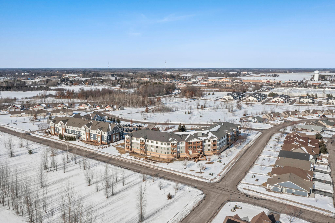
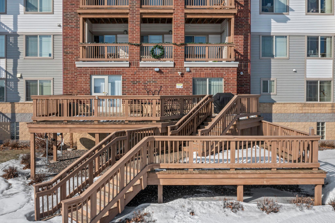
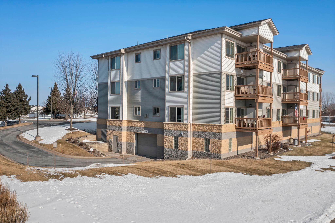

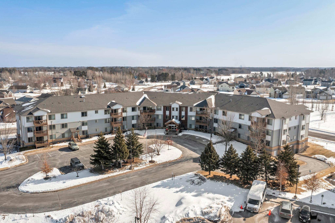
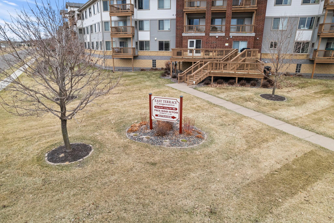
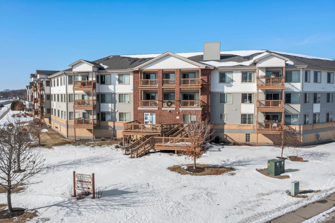
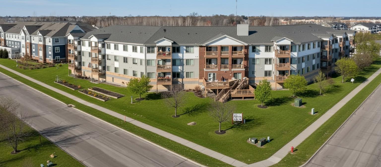
Light-filled and inviting, this beautifully maintained 55+ cooperative unit offers comfortable living in a welcoming community. Enjoy peaceful east-facing views through large windows that fill the home with natural light, along with a private deck just off the living roomâperfect for morning coffee or relaxing evenings. The kitchen's thoughtful design includes ADA-compliant features, such as a lowered island countertop and a raised dishwasher for added convenience. Luxury vinyl plank flooring (only one-year-old) flows throughout the main living areas, complemented by carpeted bedrooms and fresh paint completed within the past year. The primary suite features a generous walk-in closet and a private ¾ bath, while the second bedroom offers flexibility as a guest room or home office. A full second bathroom, a large entry closet, and additional storage unit just down the hall provide plenty of space for organization. This unit is ideally located near the elevator and just steps from the complimentary shared laundry area. Each floor offers two laundry rooms, and each room contains two washers and two dryers for convenience. Additional perks include a reserved underground heated parking space with extra storage and a convenient car wash. Residents enjoy access to an array of amenities, including a community room with a full kitchen and deck, a craft room, a library, an exercise room, a fully equipped wood shop, and a guest suite for overnight visitors. Bonus: If buyers desire, they can purchase the shares in this unit with it already furnished. The seller includes much of the furniture, which is only a little over a year old, at no extra cost, making this an easy and move-in- ready opportunity. Welcome Home!
Details
Maps
Contract Information
Status: Pending
Off Market Date: 2026-08-25
Contingency: None
Current Price: 72500
Original List Price: 72500
ListPrice: 72500
List Date: 2026-04-03
Owner is an Agent?: No
Auction?: No
General Property Information
Assoc Mgmt Co. Phone #: 763-552-0709
Association Fee Frequency: Monthly
Association Mgmt Co. Name: Ebenezer
Common Wall: Yes
Lot Measurement: Acres
Manufactured Home?: No
Multiple PIDs?: No
New Development: No
Waterfront YN: No
Year Built: 2006
Yearly/Seasonal: Yearly
Zoning: Residential-Single Family
Bedrooms: 2
Baths Total: 2
Bath Full: 1
Bath Three Quarters: 1
Main Floor Total SqFt: 1239
Above Grd Total SqFt: 1239
Total SqFt: 1239
Total Finished Sqft: 1239.00
FireplaceYN: No
Style: (CC) Low Rise (3- Levels)
Foundation Size: 1239
Association Fee: 2004
Garage Stalls: 1
Lot Dimensions: Common
Acres: 0.01
Assessment Pending: No
Location Tax and Other Information
House Number: 2155
Street Name: 6th
Street Suffix: Lane
Street Direction Suffix: SE
Unit Number: 202
Postal City: Cambridge
County: Isanti
State: MN
Zip Code: 55008
Complex/Dev/Subdivision: Parkwood On The Lakes 4th Add
Assessments
Tax With Assessments: 898
Building Information
Finished SqFt Above Ground: 1239
Lease Details
Land Leased: Not Applicable
Miscellaneous Information
DP Resource: Yes
Homestead: No
Ownership
Fractional Ownership: No
Public Survey Info
Range#: 23
Section#: 34
Township#: 36
Property Features
Accessible: Accessible Elevator Installed; Doors 36"+; Hallways 42"+; No Stairs External; No Stairs Internal
Air Conditioning: Central Air
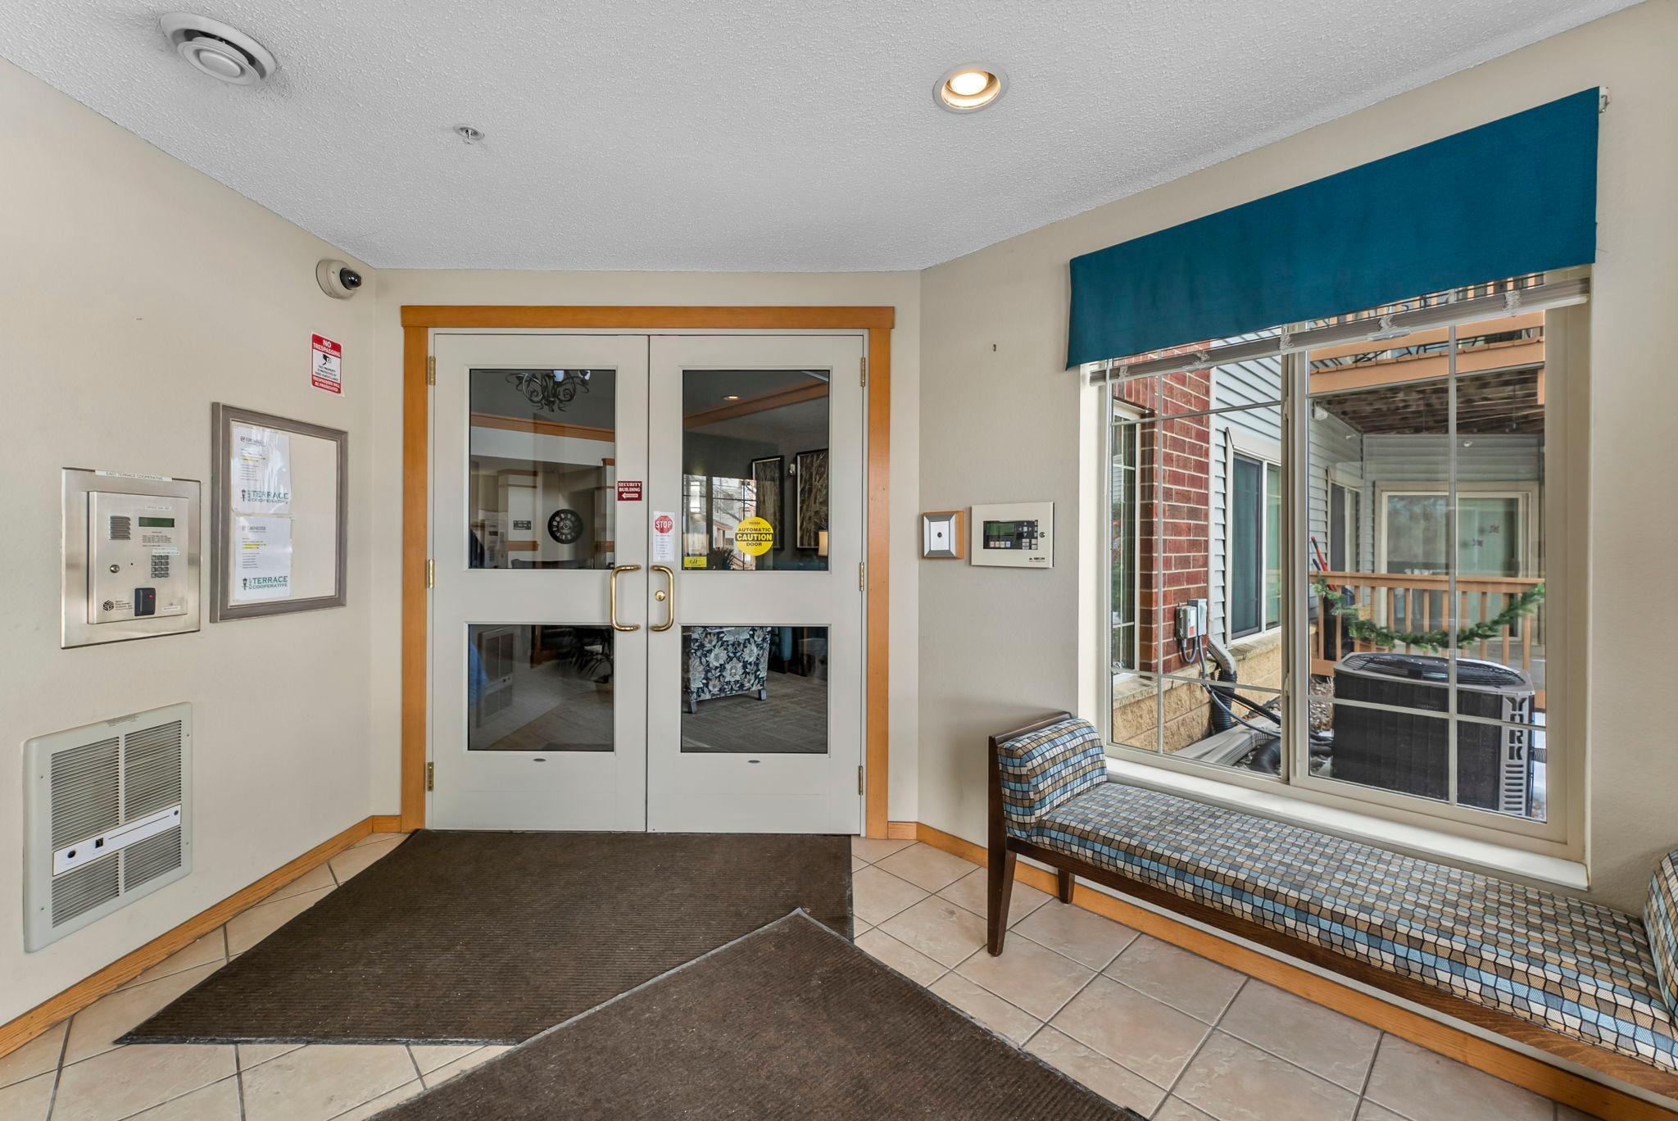
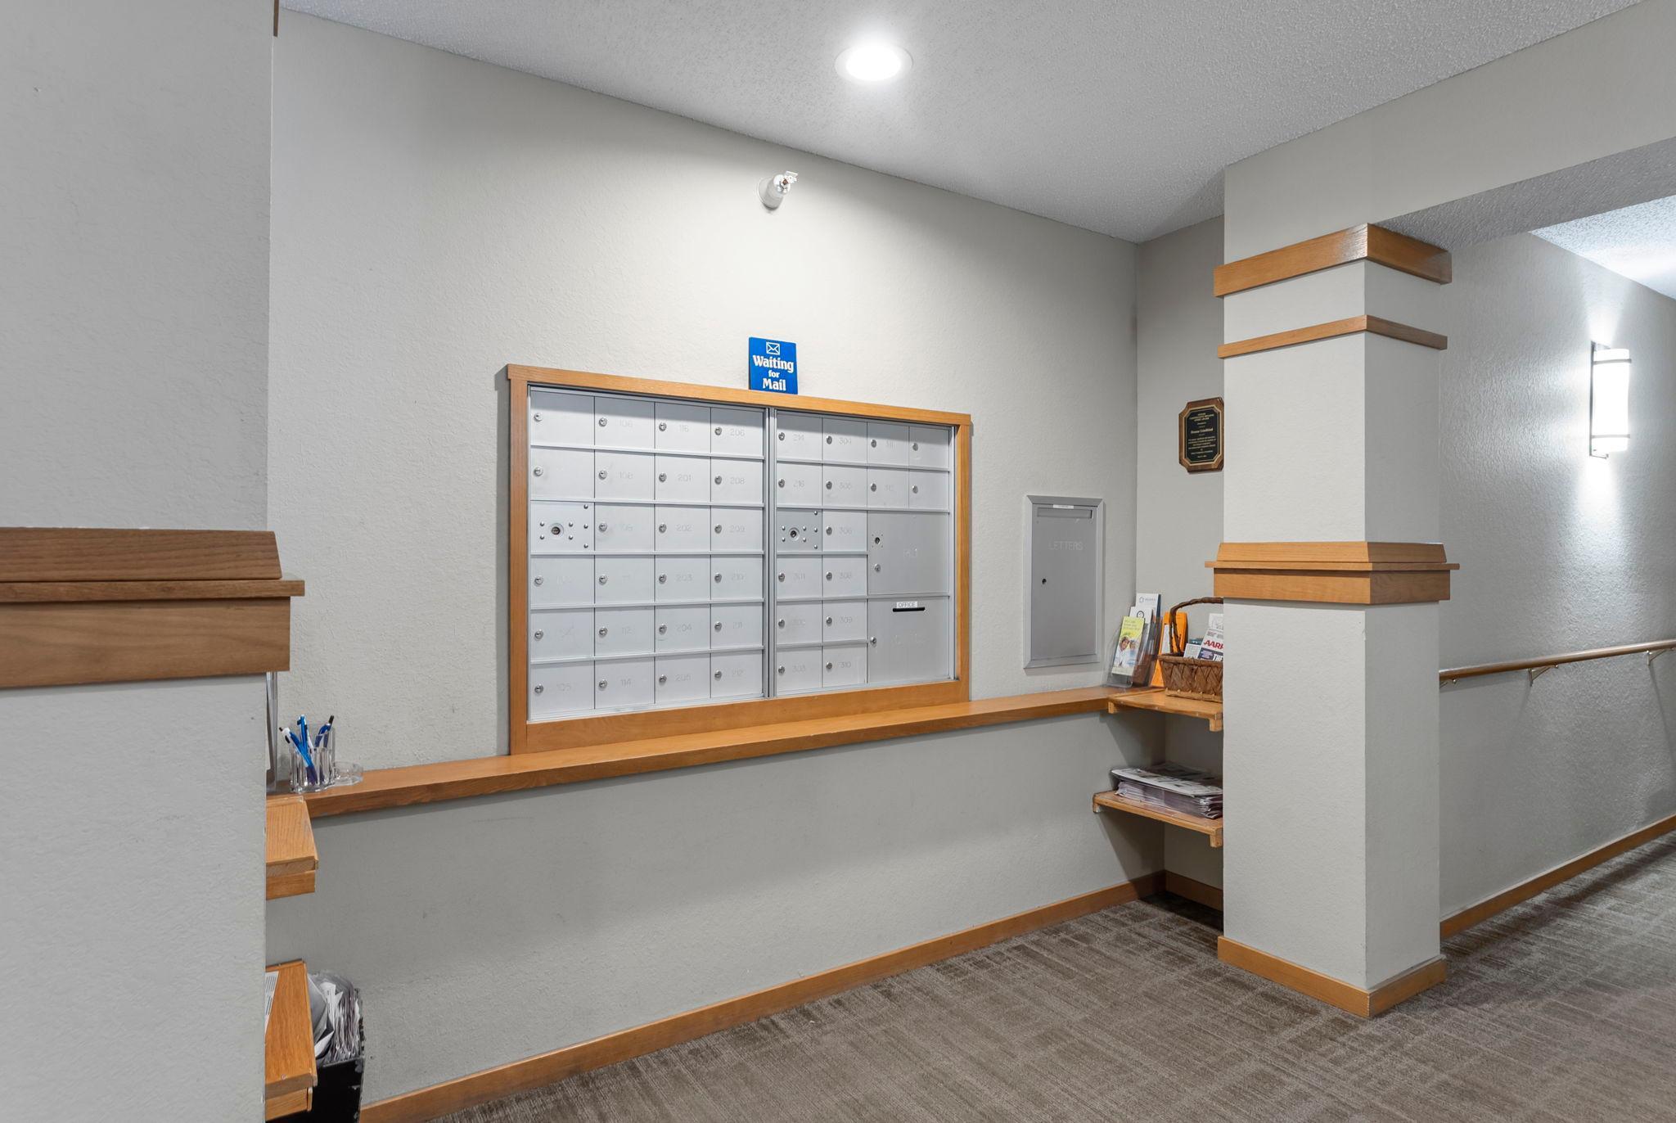
Amenities Shared: Car Wash; Elevator(s); Fire Sprinkler System; In-Ground Sprinkler System; Lobby; Patio; Security Building
Amenities Unit: Cable; Deck; Indoor Sprinklers; Kitchen Center Island; Main Floor Primary Bedroom; Primary Bedroom Walk-In Closet; Walk-In Closet
Appliances: Dishwasher; Microwave; Range; Refrigerator
Association Fee Includes: Air Conditioning; Building Exterior; Cable TV; Controlled Access; Gas; Hazard Insurance; Internet; Lawn Care; Outside Maintenance; Parking Space; Professional Mgmt; Sanitation; Security System; Shared Amenities; Snow Removal; Taxes; Water
Assumable Loan: Not Assumable
Basement: None
Bath Description: Main Floor Full Bath; 3/4 Primary
Construction Status: Previously Owned
Dining Room Description: Informal Dining Room
Exterior: Brick/Stone; Metal
Foundation: None
Fuel: Natural Gas
Heating: Forced Air
Internet Options: Cable; DSL
Laundry: Common Area; Laundry Room
Lot Description: Zero Lot Line
Parking Characteristics: Assigned; Floor Drain; Garage Door Opener; Heated Garage; Insulated Garage; Storage
Road Frontage: City Street; Curbs; Paved Streets
Roof: Age 8 Years or Less
Sellers Terms: Cash
Sewer: City Sewer/Connected
Shared Rooms: Amusement/Party Room; Community Room; Exercise Room; Guest Suite
Special Search: All Living Facilities on One Level; Main Floor Bedroom; Main Floor Laundry; Main Floor Primary; Primary Bdr Suite
Stories: One
Water: City Water/Connected
Room Information
| Room Name | Dimensions | Level |
| Deck | 11x6 | Main |
| Dining Room | 10x12 | Main |
| First (1st) Bedroom | 11x16 | |
| Kitchen | 14x10 | |
| Living Room | 15x15 | Main |
| Second (2nd) Bedroom | 11x10 | Main |
Listing Office: RE/MAX RESULTS
Last Updated: October - 08 - 2026

The data relating to real estate for sale on this web site comes in part from the Broker Reciprocity SM Program of the Regional Multiple Listing Service of Minnesota, Inc. The information provided is deemed reliable but not guaranteed. Properties subject to prior sale, change or withdrawal. ©2026 Regional Multiple Listing Service of Minnesota, Inc All rights reserved.
Friday 9th of October 2026 11:30 PM

218-998-4400
Mohagen Real Estate


Let's Connect

Mohagen Real Estate
sue@MohagenRealEstate.com
Office: 218-998-4400
Cell: 218-731-7376

Mohagen Real Estate is licensed in the State of Minnesota