2156 Paris Avenue N, Stillwater, MN 55082 (MLS# 7120765)
$1,095,000
Stillwater, MN 55082
MLS# 7120765
Status: Closed
5 beds | 4 baths | 4086 sqft
1 / 50
Property Description
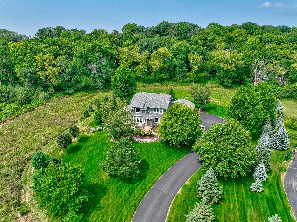
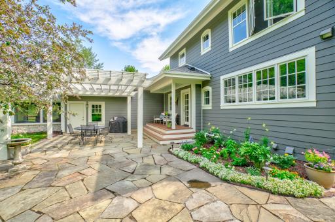
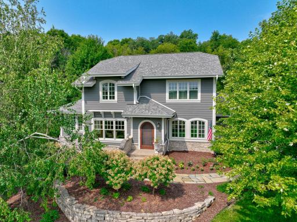
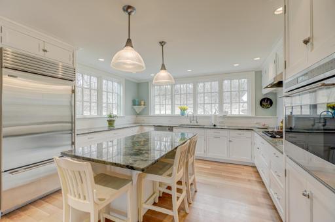
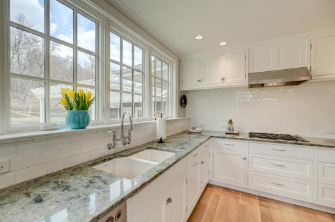
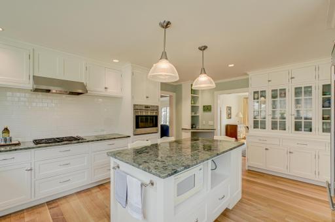
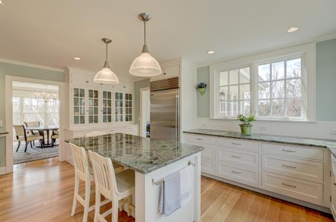
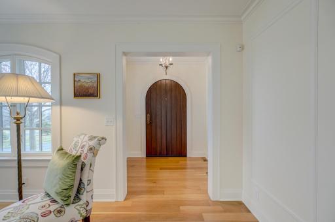
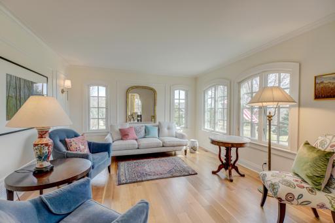
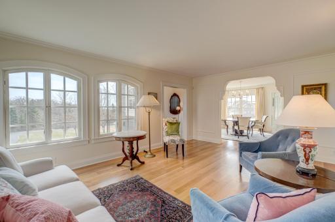
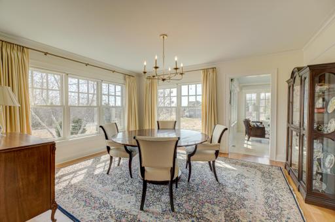
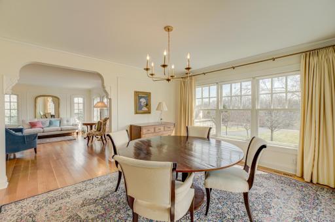
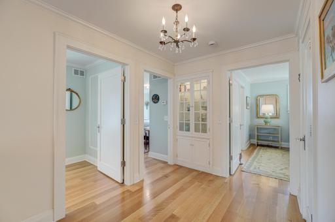
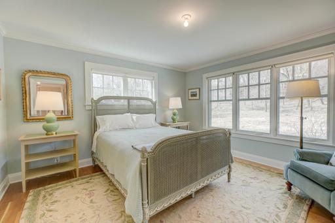
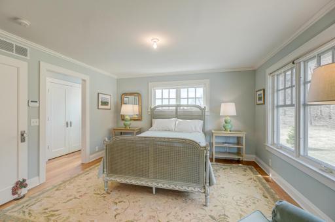
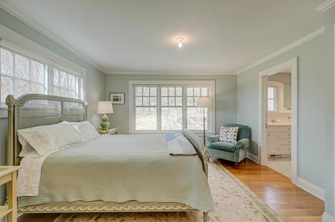
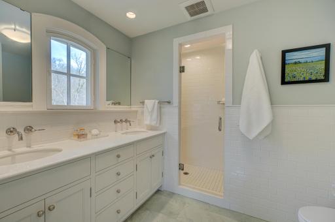
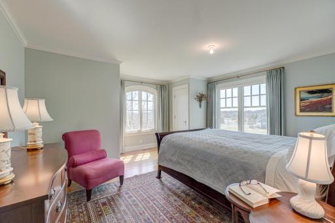
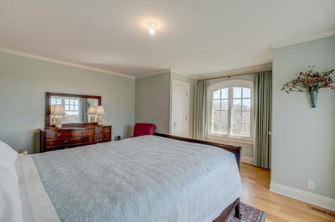
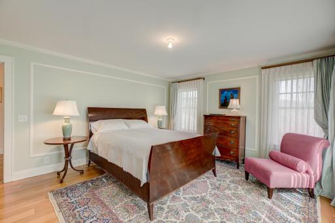
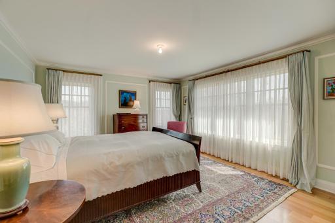
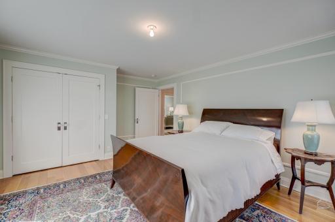
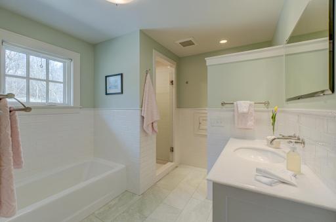
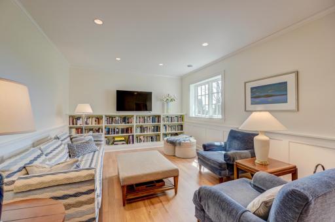
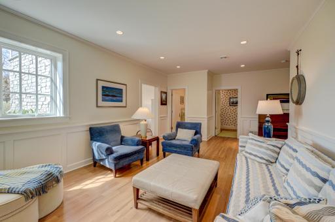
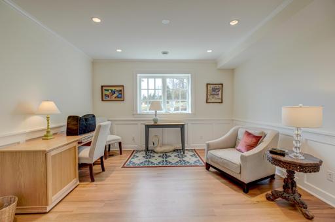
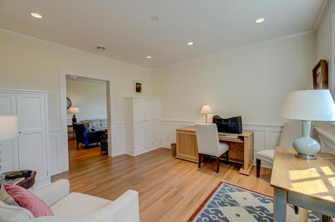
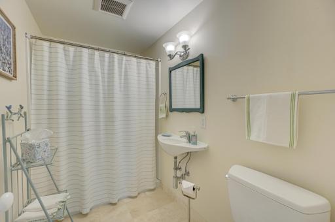
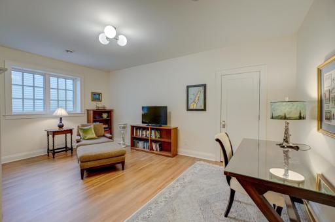
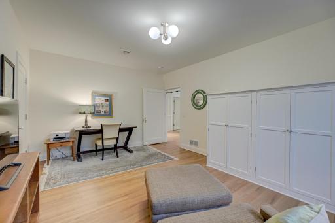
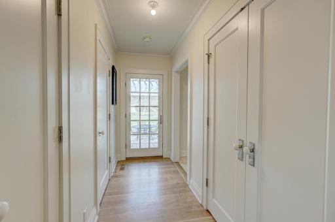
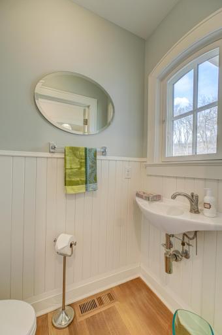
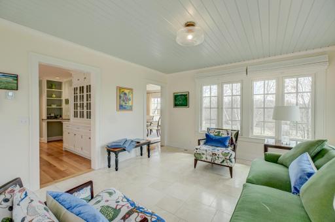
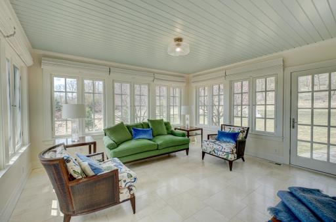
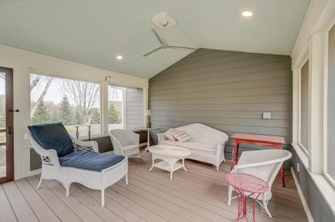
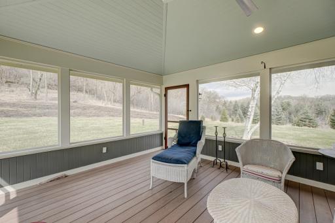
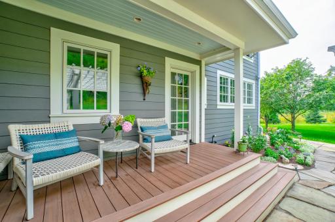
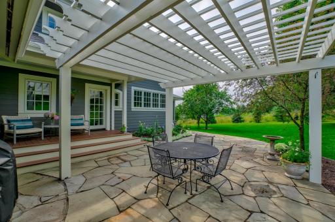
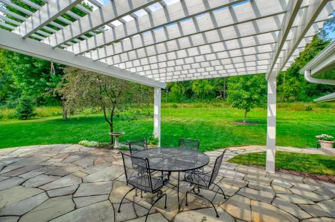
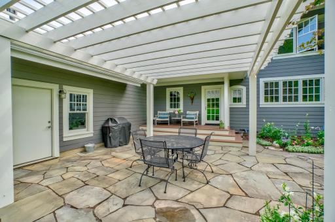
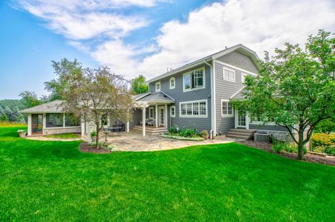
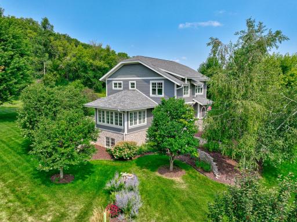
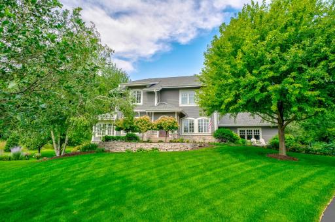
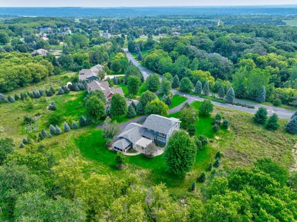
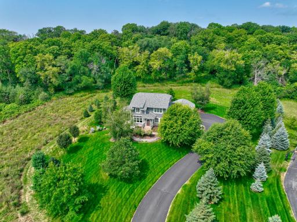
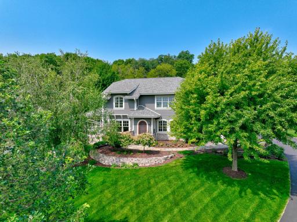
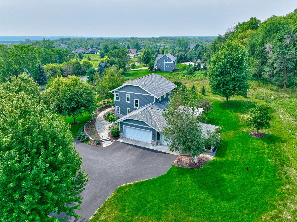
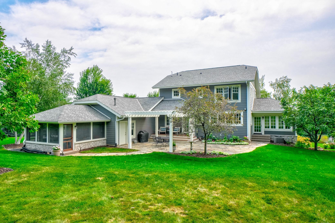
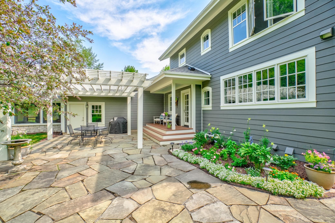
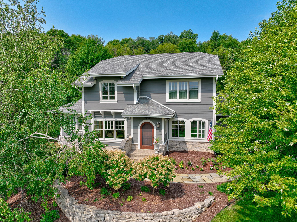
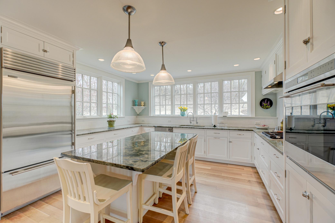
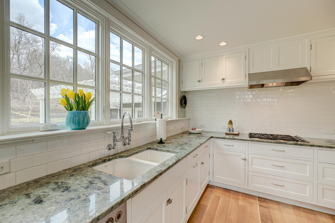
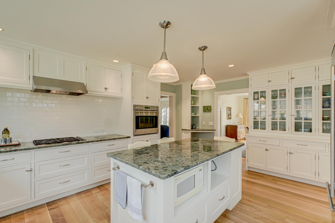
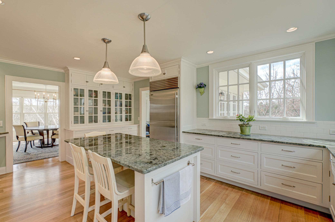
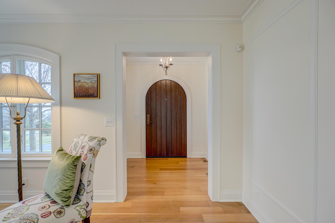
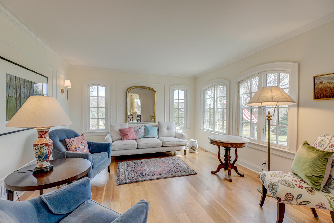
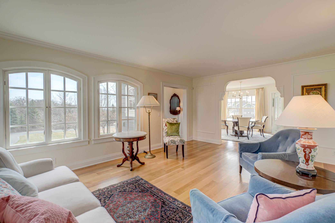
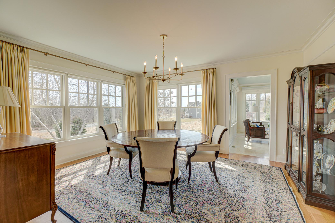
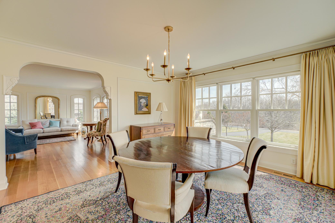
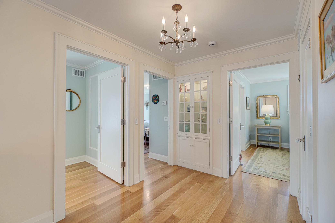
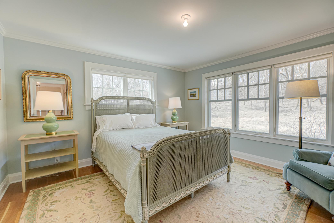
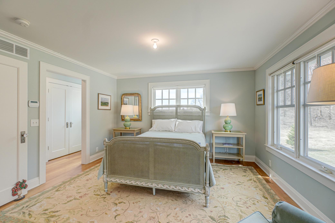
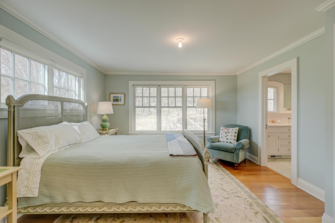
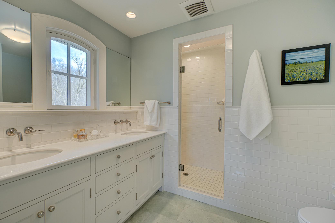
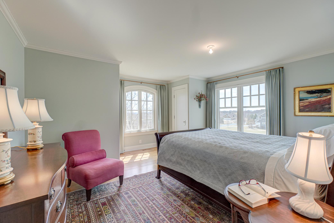
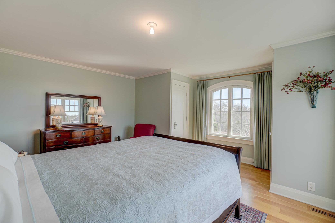
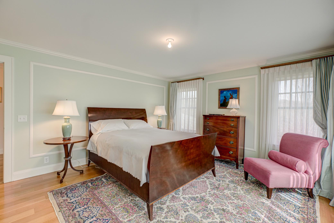
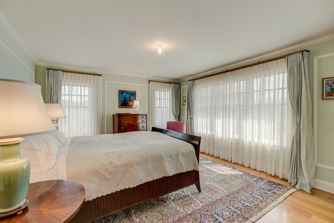
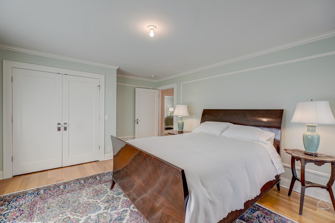
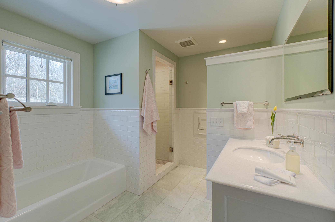
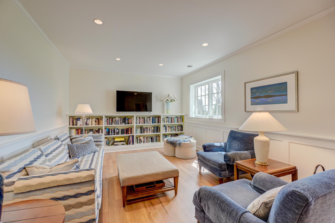
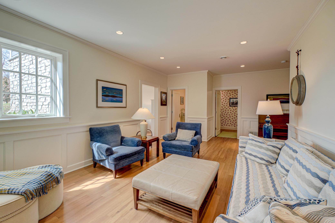
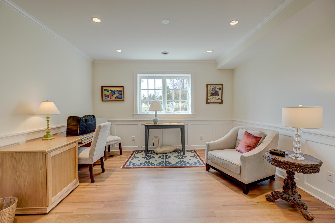
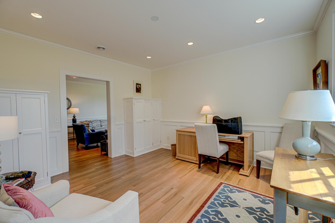
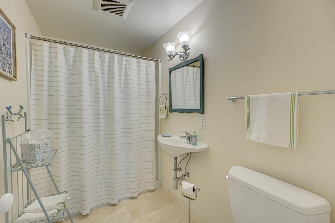
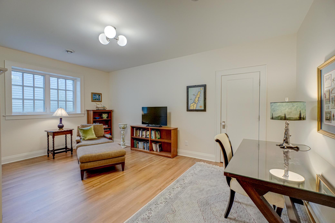
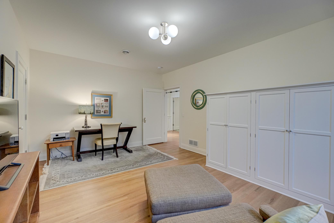
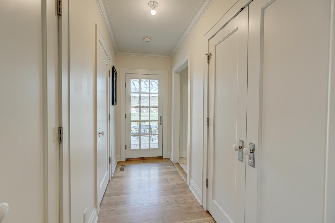
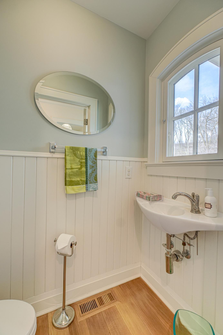
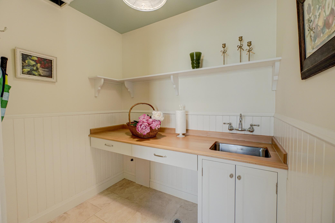
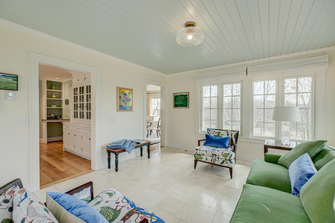
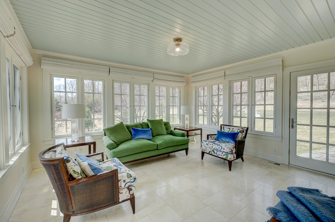
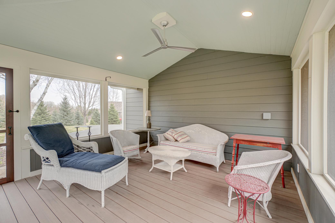
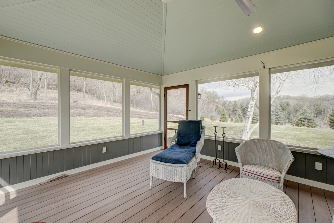
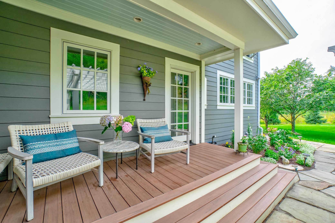
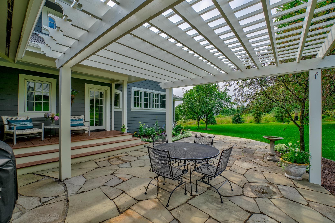
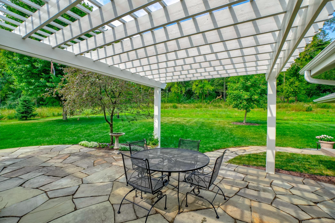
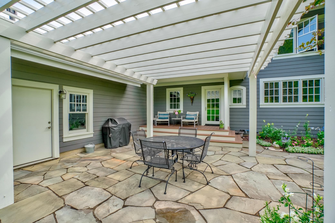
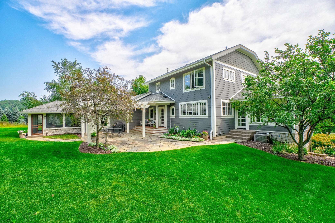
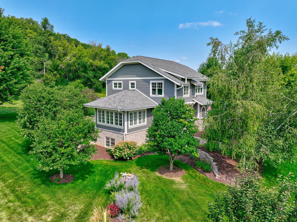
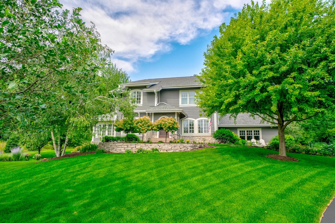
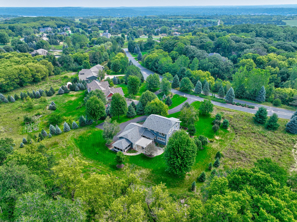
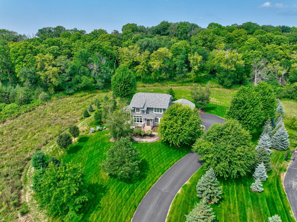
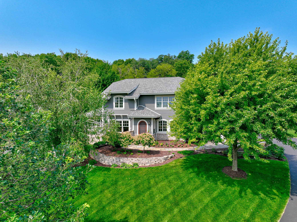
Bask in your new lifestyle in this stunning architect-designed, custom-built home featuring gorgeous millwork, charming built-ins and quarter sawn oak flooring throughout. Upstairs are three spacious bedrooms including the primary with the privacy of an ensuite bathroom, and two large additional bedrooms with a shared bathroom. Once refreshed and ready to go, revel in the sunny and spacious, modern eat-in kitchen featuring Subzero and Wolf appliances opening to wide views of the lovely yard. Enjoy a relaxing afternoon in the grand living room before heading into holiday dinners and get-togethers in the large window-lined dining room. For more casual, relaxed activities, head to the spacious lower level family room featuring wainscoting and built-ins throughout with ample room for your biggest TV to view your favorite sport teamsâ events. The lower level offers an additional huge bedroom for your teenager or guests and features a full bathroom. Another sun-filled room doubles as an office or 5th bedroom. Outdoors, find the relaxing large screen porch next to the bluestone patio and splendid garden. Beyond the rolling grass is a mature prairie receding into a lightly wooded area all on two plus private acres. Special notes include a private well with no water bills, a generator if ever needed, an epoxied 3-stall extra large garage, mature trees and plants all in low-tax Washington County in the Stillwater School District #834 with St. Croix Academy and the new Bayport grade school just up the road!
Details
Maps
Contract Information
Status: Closed
Off Market Date: 2026-08-20
Contingency: None
Current Price: 1095000
Closed Date: 2026-10-05
Original List Price: 1095000
Sales Close Price: 1095000
ListPrice: 1095000
List Date: 2026-08-05
Owner is an Agent?: No
Auction?: No
General Property Information
Assoc Mgmt Co. Phone #: 651-261-3402
Association Fee Frequency: Annually
Association Mgmt Co. Name: 651-261-3402
Common Wall: No
Lot Measurement: Acres
Manufactured Home?: No
Multiple PIDs?: No
New Development: No
Waterfront YN: No
Year Built: 2012
Yearly/Seasonal: Yearly
Zoning: Residential-Single Family
Bedrooms: 5
Baths Total: 4
Bath Full: 1
Bath Three Quarters: 2
Bath Half: 1
Main Floor Total SqFt: 1628
Above Grd Total SqFt: 2719
Below Grd Total SqFt: 1367
Total SqFt: 4086
Total Finished Sqft: 3708.00
FireplaceYN: No
Style: (SF) Single Family
Foundation Size: 1367
Association Fee: 300
Garage Stalls: 3
Lot Dimensions: Irregular
Acres: 2.5
Assessment Pending: No
Location Tax and Other Information
House Number: 2156
Street Name: Paris
Street Suffix: Avenue
Street Direction Suffix: N
Postal City: Stillwater
County: Washington
State: MN
Zip Code: 55082
Complex/Dev/Subdivision: Loramere
Assessments
Tax With Assessments: 8186
Building Information
Finished SqFt Above Ground: 2499
Finished SqFt Below Ground: 1209
Lease Details
Land Leased: Not Applicable
Miscellaneous Information
Homestead: No
Ownership
Fractional Ownership: No
Parking Characteristics
Garage Dimensions: 23x37
Garage Square Feet: 851
Public Survey Info
Range#: 20
Section#: 22
Township#: 29
Property Features
Accessible: None
Air Conditioning: Central Air
Amenities Unit: Ceiling Fan(s); Deck; Hardwood Floors; Kitchen Center Island; Kitchen Window; Paneled Doors; Patio; Porch; Sun Room; Tile Floors; Washer/Dryer Hookup
Appliances: Chandelier; Dishwasher; Dryer; Microwave; Range; Refrigerator; Washer
Association Fee Includes: Other
Assumable Loan: Not Assumable
Basement: Egress Windows; Full
Bath Description: Double Sink; Main Floor 1/2 Bath; Upper Level 3/4 Bath; Upper Level Full Bath; 3/4 Primary; Private Primary; 3/4 Basement; Bathroom Ensuite; Separate Tub & Shower; Walk-In Shower Stall
Construction Status: Previously Owned
Dining Room Description: Eat In Kitchen; Separate/Formal Dining Room
Exterior: Cement Board
Family Room Characteristics: Family Room; Lower Level
Financing Terms: Conventional
Foundation: Poured Concrete
Fuel: Natural Gas
Heating: Forced Air
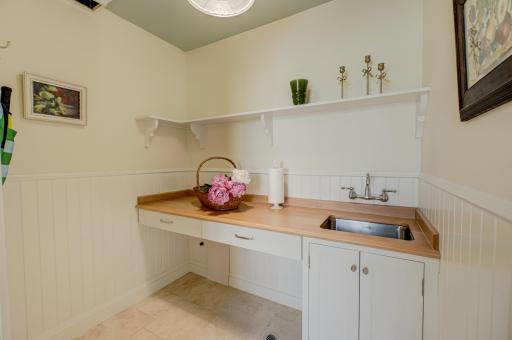
Laundry: Laundry Room; Sink
Lock Box Type: Combo
Lot Description: Irregular Lot; Tree Coverage - Medium
Parking Characteristics: Garage Door Opener
Property Subtype: Acreage; Patio Home
Road Frontage: Paved Streets
Roof: Asphalt Shingles
Sellers Terms: Cash; Conventional; FHA; VA
Sewer: Private Sewer
Special Search: 3 BR on One Level; Primary Bdr Suite
Stories: Two
Water: Well
Room Information
| Room Name | Dimensions | Level |
| Dining Room | 13x15 | Main |
| Family Room | 14x25 | Lower |
| Fifth (5th) Bedroom | 14x13 | Lower |
| First (1st) Bedroom | 16x13 | Upper |
| Four Season Porch | 14x14 | Main |
| Fourth (4th) Bedroom | 19x13 | Lower |
| Kitchen | 14x20 | Main |
| Laundry | 18x9 | Lower |
| Living Room | 19x13 | Main |
| Mud Room | 10x6 | Main |
| Patio | 36x26 | Main |
| Pantry (Walk-In) | 7x6 | Main |
| Screened Porch | 14x15 | Main |
| Second (2nd) Bedroom | 15x14 | Upper |
| Third (3rd) Bedroom | 17x13 | Upper |
Listing Office: Keller Williams Select Realty
Last Updated: October - 05 - 2026

The data relating to real estate for sale on this web site comes in part from the Broker Reciprocity SM Program of the Regional Multiple Listing Service of Minnesota, Inc. The information provided is deemed reliable but not guaranteed. Properties subject to prior sale, change or withdrawal. ©2026 Regional Multiple Listing Service of Minnesota, Inc All rights reserved.
Wednesday 7th of October 2026 03:40 AM

218-998-4400
Mohagen Real Estate


Let's Connect

Mohagen Real Estate
sue@MohagenRealEstate.com
Office: 218-998-4400
Cell: 218-731-7376

Mohagen Real Estate is licensed in the State of Minnesota