2158 Charlton Road, Sunfish Lake, MN 55118 (MLS# 6811928)
$2,595,000
Sunfish Lake, MN 55118
MLS# 6811928
3 beds | 4 baths | 5055 sqft
1 / 52
Property Description
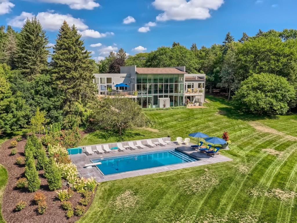
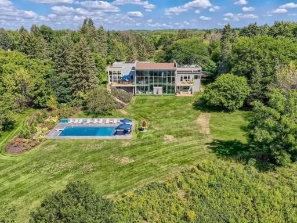
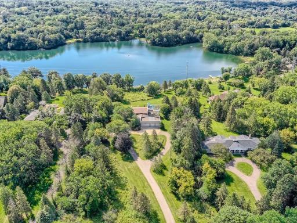
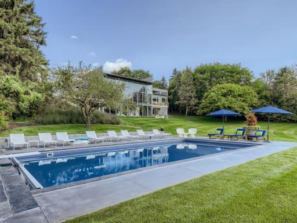
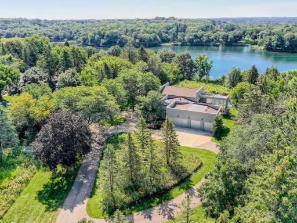
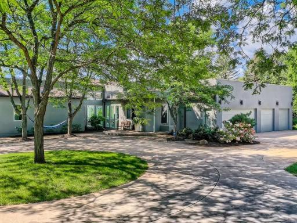
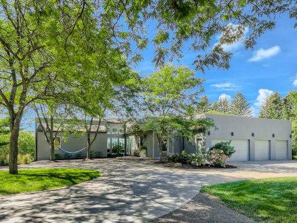
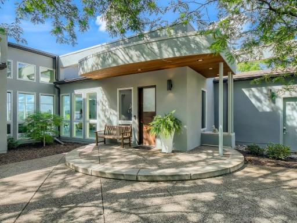
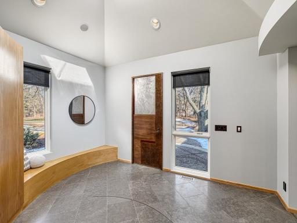
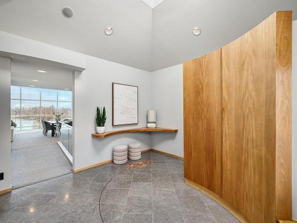
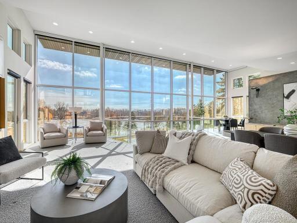
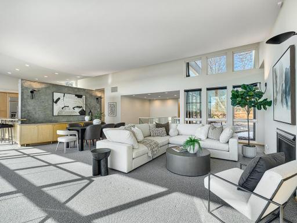
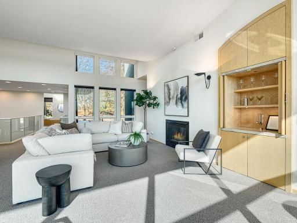
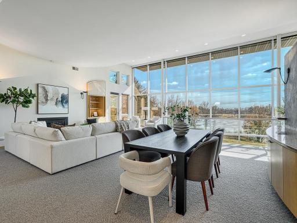
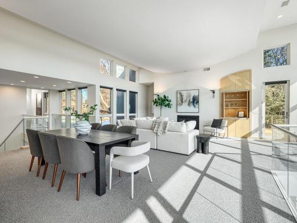
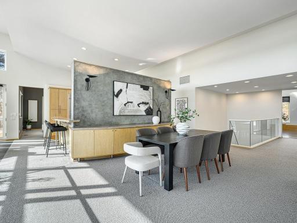
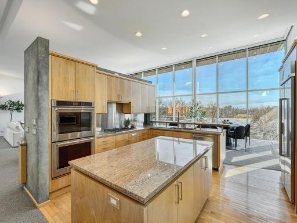
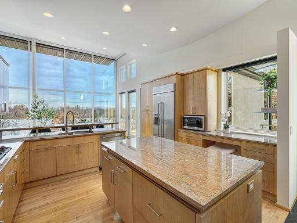
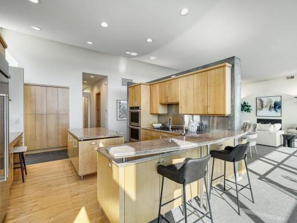
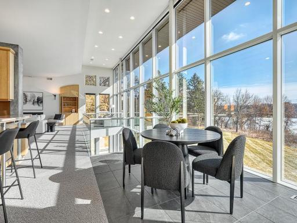
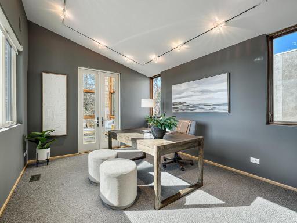
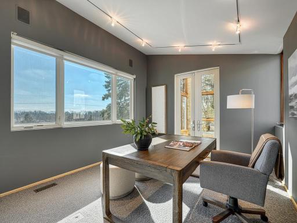
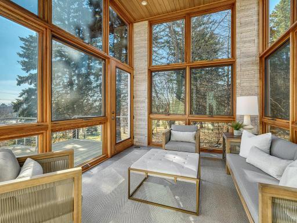
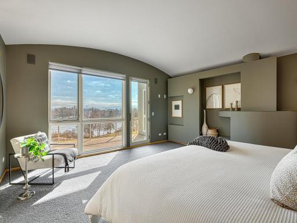
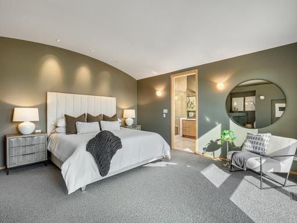
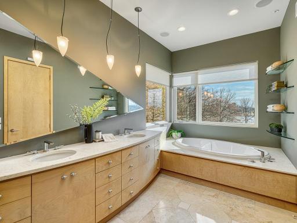
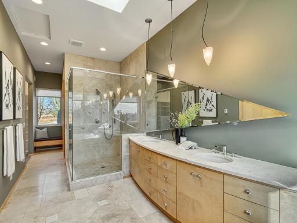
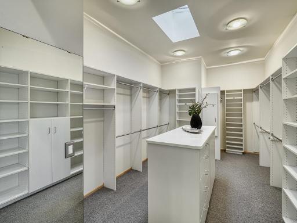
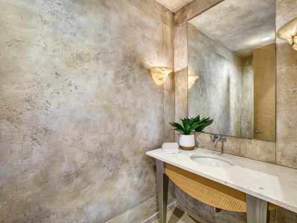
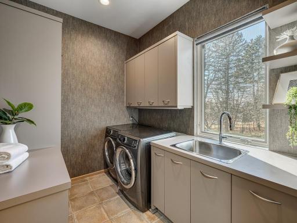
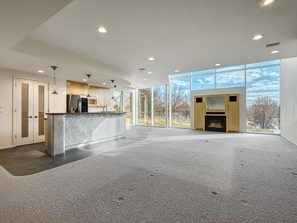
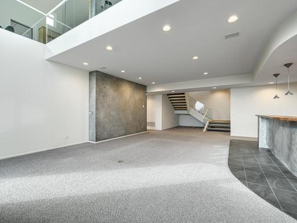
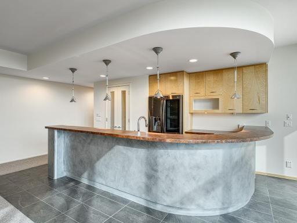
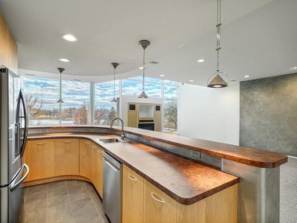
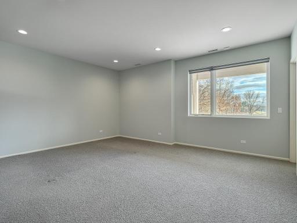
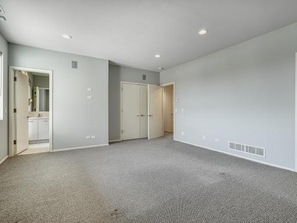
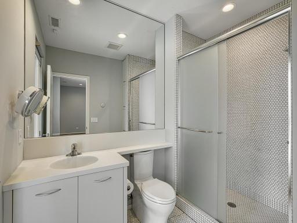
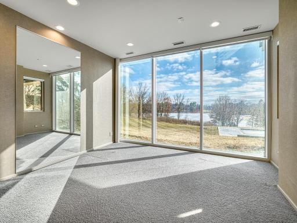
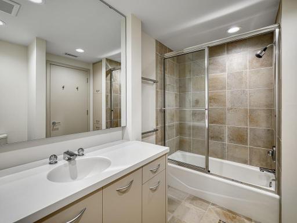
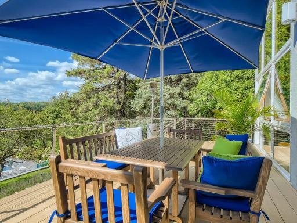
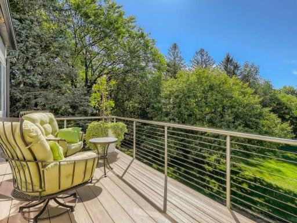
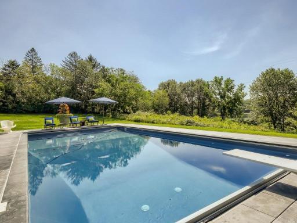
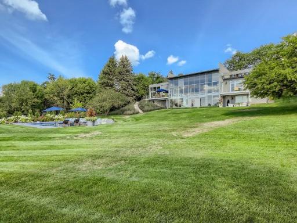
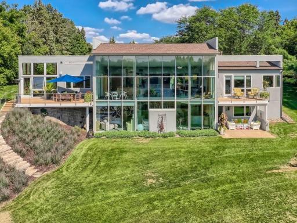
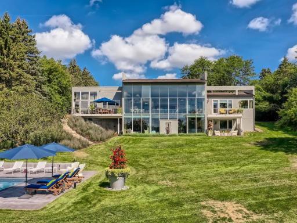
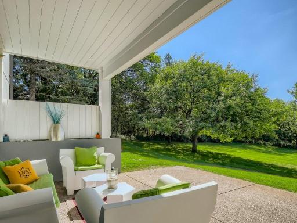
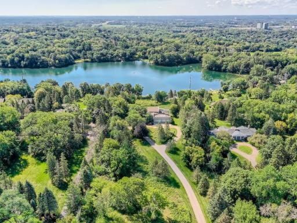
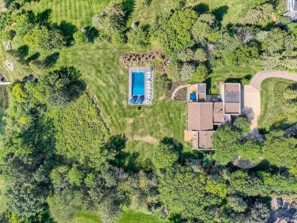
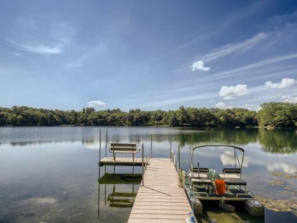
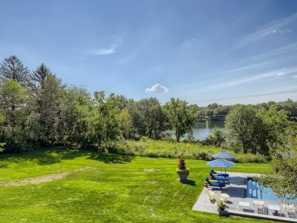
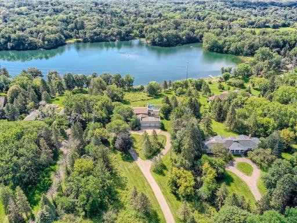
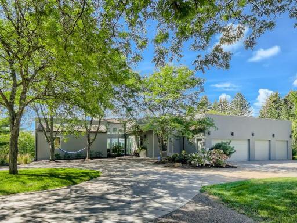
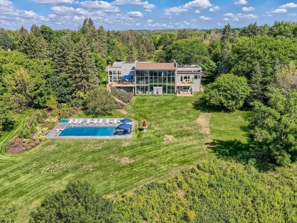
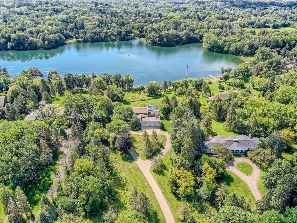

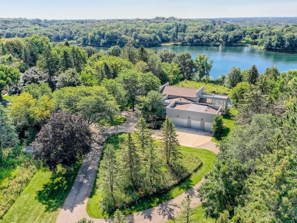
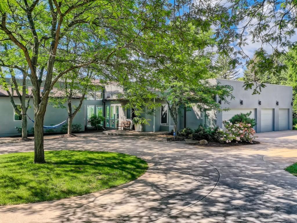
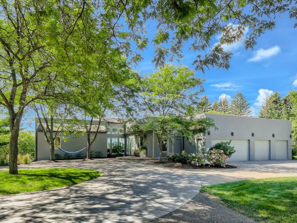
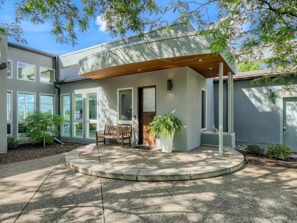
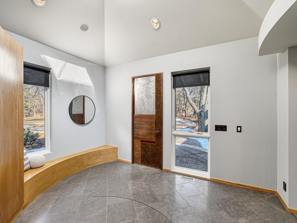
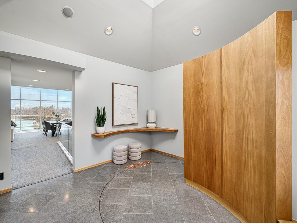
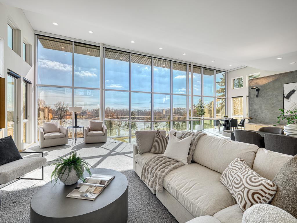
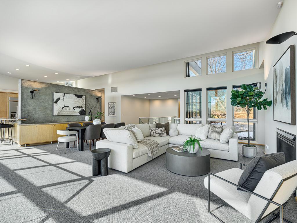
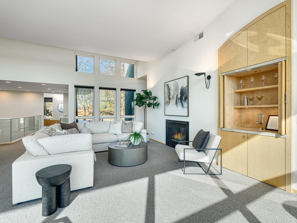
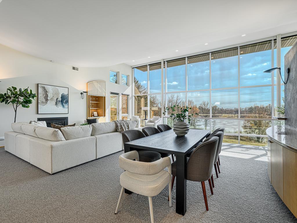

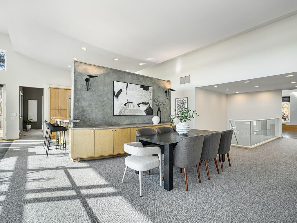
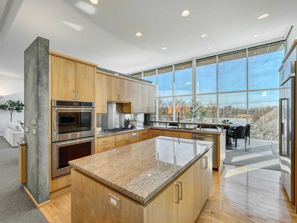
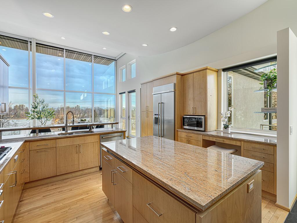
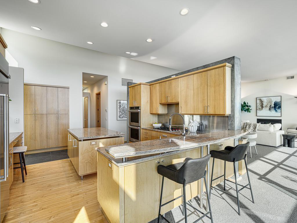
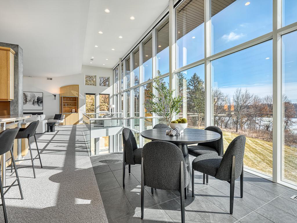
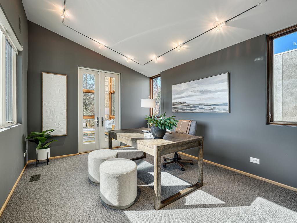
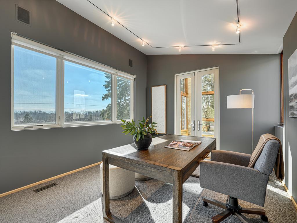
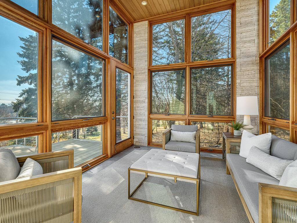
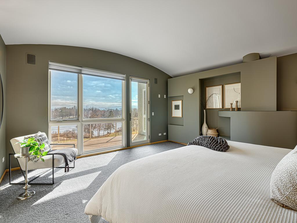
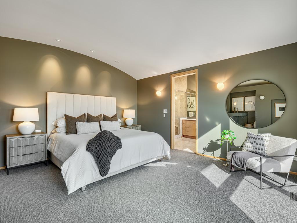
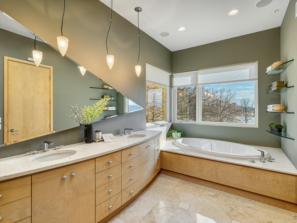
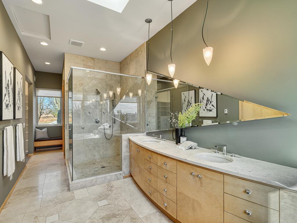
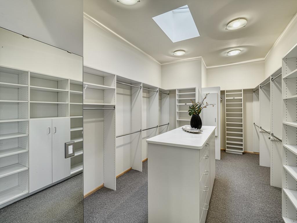
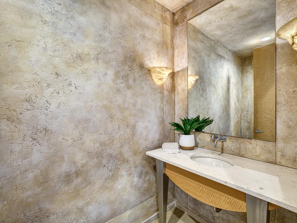
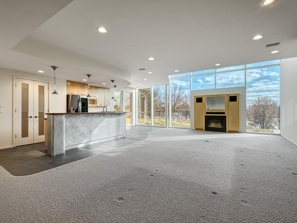
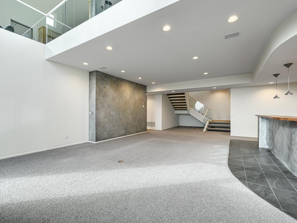
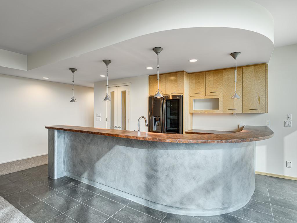
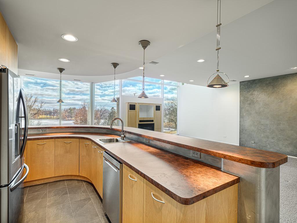
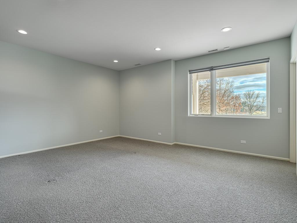
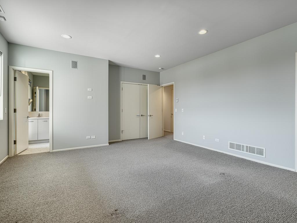
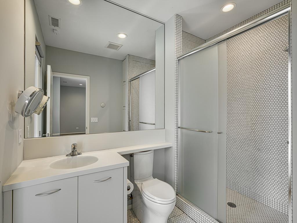

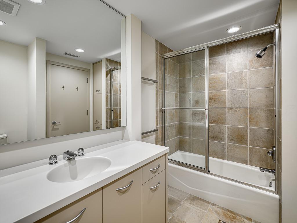
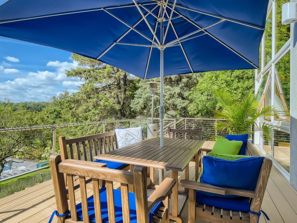
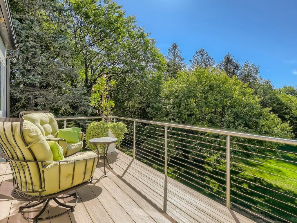
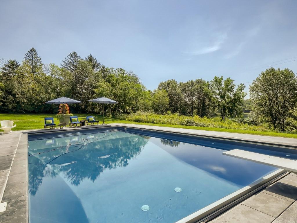
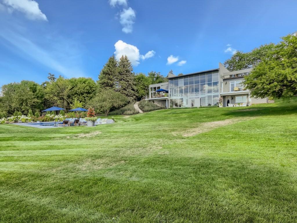
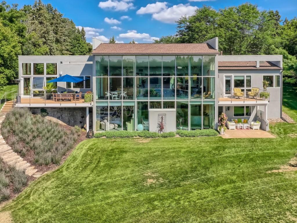
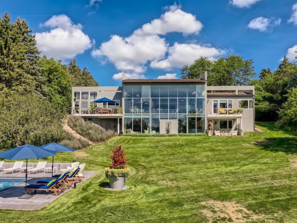
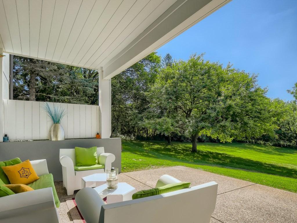
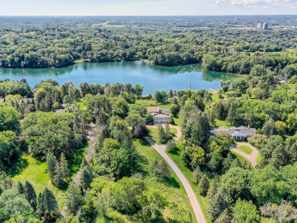
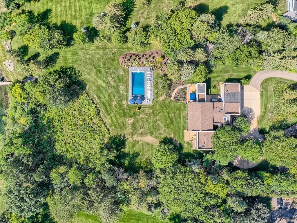
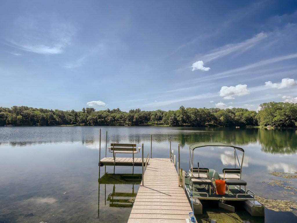
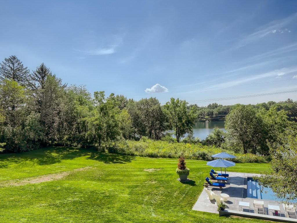
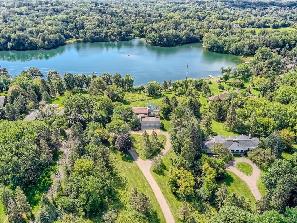
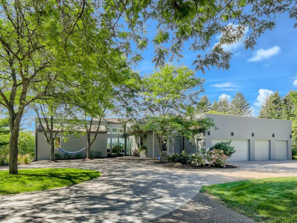
Situated on over five acres along the shores of Sunfish Lake, this extraordinary residence designed by Charles Stinson and built by Streeter is a true architectural retreat. Expansive walls of glass frame breathtaking lake and nature views from every room filling the home with natural light. The thoughtfully designed main level offers effortless one-level living with soaring volume ceilings and inviting gathering spaces creating a home that is both striking and comfortable. The main floor den and sunroom provide quiet spaces to work or unwind. Enjoy the spacious main-level ownerâs suite featuring a private maintenance-free deck overlooking the lake, a spa-inspired bath, and a generous walk-in closet. The walkout lower level is equally impressive, featuring floor-to-ceiling windows, a large family room with a wet bar, two additional bedrooms, and two bathsâperfect for entertaining or hosting guests. Additional highlights include a heated four-car garage, a spacious shed, a stunning in-ground pool, and extensive exterior updates for peace of mind, including new roofs, gutters, stucco, maintenance-free decks and many new windows. 2158 Charlton Rd offers a rare opportunity to experience private lakeside living with year-round fun and is sure to impress!
Details
Maps
Contract Information
Status: Active
Contingency: None
Current Price: 2595000
Original List Price: 3250000
ListPrice: 2595000
List Date: 2026-03-10
Owner is an Agent?: No
Auction?: No
General Property Information
Common Wall: No
Lot Measurement: Acres
Manufactured Home?: No
Multiple PIDs?: No
New Development: No
Number of Fireplaces: 2
Road Btwn WF & Home?: No
Waterfront Frontage: 219
Waterfront YN: Yes
Year Built: 1997
Yearly/Seasonal: Yearly
Zoning: Residential-Single Family
Bedrooms: 3
Baths Total: 4
Bath Full: 2
Bath Three Quarters: 1
Bath Half: 1
Main Floor Total SqFt: 2627
Above Grd Total SqFt: 2627
Below Grd Total SqFt: 2428
Total SqFt: 5055
Total Finished Sqft: 4689.00
FireplaceYN: Yes
Lake/Waterfront Name: Sunfish
Style: (SF) Single Family
Foundation Size: 2627
Garage Stalls: 4
Lot Dimensions: 86 X 125 X 1043 X 219 X 1067 X 62
Acres: 5.54
Assessment Pending: No
Location Tax and Other Information
House Number: 2158
Street Name: Charlton
Street Suffix: Road
Postal City: Sunfish Lake
County: Dakota
State: MN
Zip Code: 55118
Assessments
Tax With Assessments: 20770
Building Information
Finished SqFt Above Ground: 2627
Finished SqFt Below Ground: 2062
Lake Details
Lake Acres: 51
Lake Depth: 32
Lease Details
Land Leased: Not Applicable
Miscellaneous Information
Homestead: No
Ownership
Fractional Ownership: No
Parking Characteristics
Garage Square Feet: 1057
Public Survey Info
Range#: 22
Section#: 30
Township#: 28
Property Features
Accessible: None
Air Conditioning: Central Air
Amenities Unit: Deck; Hardwood Floors; In-Ground Sprinkler; Kitchen Center Island; Main Floor Primary Bedroom; Natural Woodwork; Panoramic View; Primary Bedroom Walk-In Closet; Security System; Sun Room; Tile Floors; Vaulted Ceiling(s); Walk-In Closet; Wet Bar
Appliances: Air-To-Air Exchanger; Central Vacuum; Cooktop; Dishwasher; Dryer; Freezer; Microwave; Refrigerator; Washer
Basement: Drain Tiled; Full; Sump Pump
Bath Description: Main Floor 1/2 Bath; Main Floor Full Bath; Full Primary; Private Primary; 3/4 Basement; Full Basement; Two Basement Baths; Bathroom Ensuite; Separate Tub & Shower; Walk-In Shower Stall
Construction Status: Previously Owned
Dining Room Description: Breakfast Bar; Eat In Kitchen; Informal Dining Room
Exterior: Stucco
Family Room Characteristics: Lower Level
Fireplace Characteristics: Family Room; Gas Burning; Living Room
Foundation: None
Fuel: Natural Gas
Heating: Forced Air
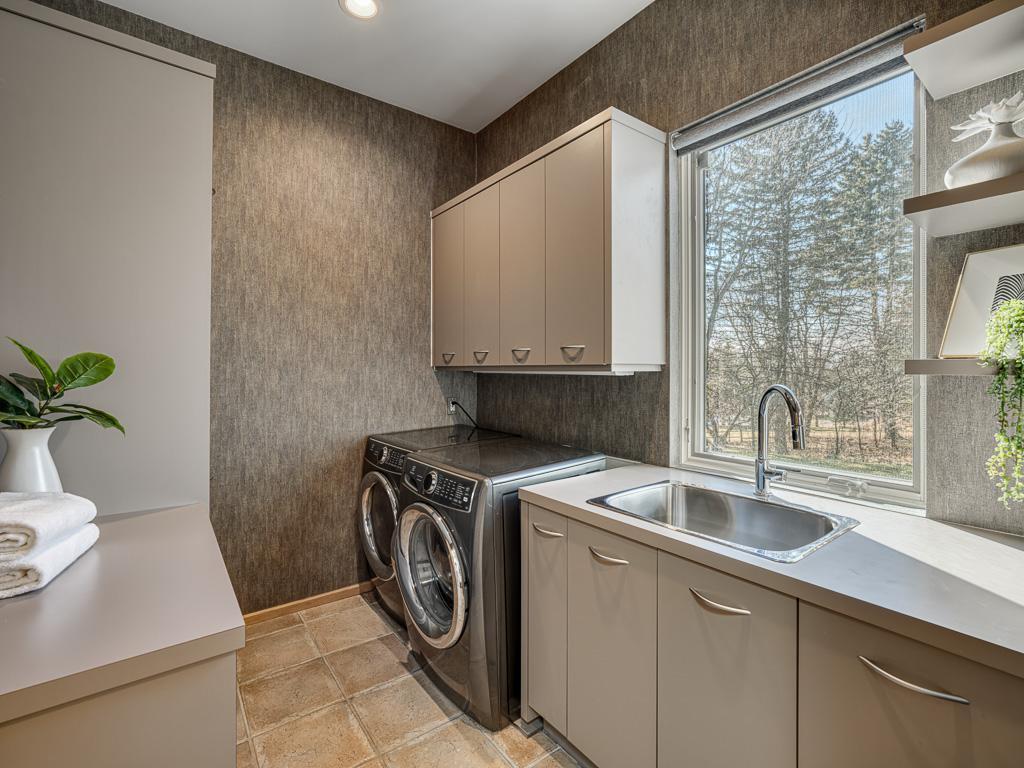
Laundry: Laundry Room; Main Level; Sink
Parking Characteristics: Heated Garage
Pool Description: Below Ground; Heated
Roof: Asphalt Shingles; Rubber; Other
Sewer: Private Sewer
Special Search: All Living Facilities on One Level; Main Floor Bedroom; Main Floor Laundry
Stories: One
Water: Well
Waterfront Type: Lake Front
Waterfront View: Lake; South
Room Information
| Room Name | Dimensions | Level |
| Bar/Wet Bar Room | 17 X 11 | Lower |
| Den | 14 X 11 | Main |
| Dining Room | 18 X 12 | Main |
| Family Room | 23 X 15 | Lower |
| First (1st) Bedroom | 16 X 16 | Main |
| Great Room | 18 X 16 | Main |
| Informal Dining Room | 12 X 12 | Main |
| Kitchen | 17 X 15 | Main |
| Second (2nd) Bedroom | 19 X 16 | Lower |
| Third (3rd) Bedroom | 19 X 12 | Lower |
| Sun Room | 13 X 12 | Main |
Listing Office: RE/MAX Results
Last Updated: September - 19 - 2026

The data relating to real estate for sale on this web site comes in part from the Broker Reciprocity SM Program of the Regional Multiple Listing Service of Minnesota, Inc. The information provided is deemed reliable but not guaranteed. Properties subject to prior sale, change or withdrawal. ©2026 Regional Multiple Listing Service of Minnesota, Inc All rights reserved.
Sunday 11th of October 2026 07:13 AM

218-998-4400
Mohagen Real Estate


Let's Connect

Mohagen Real Estate
sue@MohagenRealEstate.com
Office: 218-998-4400
Cell: 218-731-7376

Mohagen Real Estate is licensed in the State of Minnesota