216 Dancing Waters Circle, Mankato, MN 56001 (MLS# 7087190)
$599,000
Mankato, MN 56001
MLS# 7087190
3 beds | 2 baths | 1739 sqft
1 / 25
Property Description
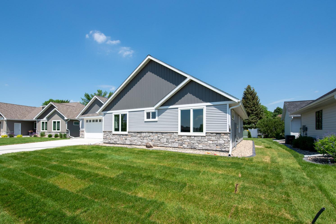
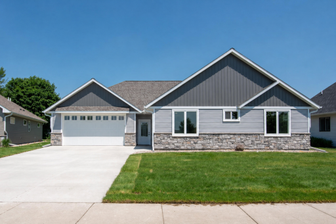
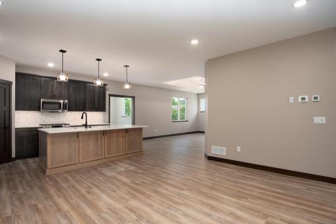
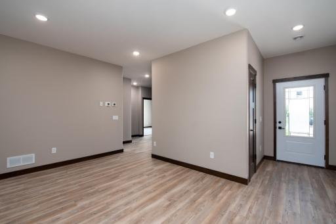
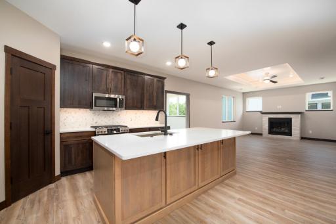
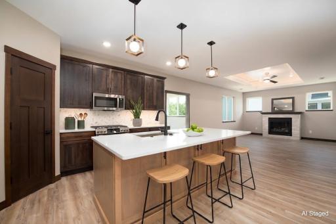
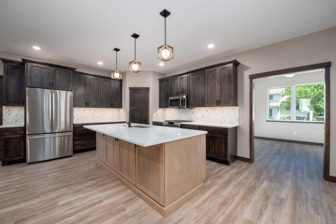
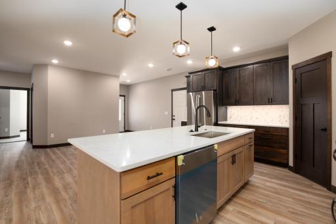
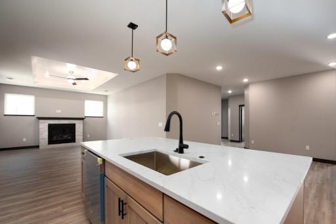
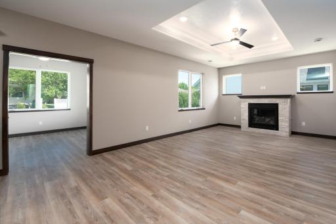
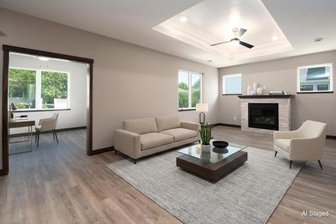
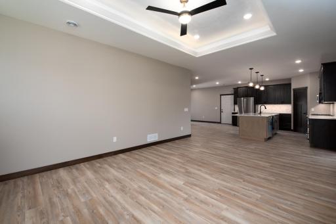
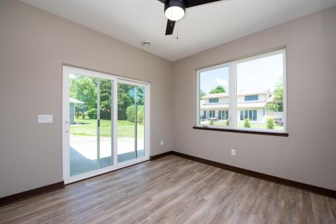
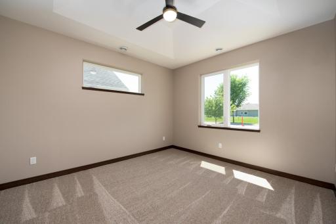
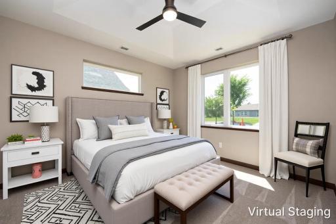
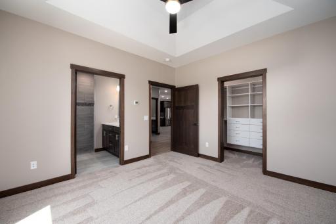
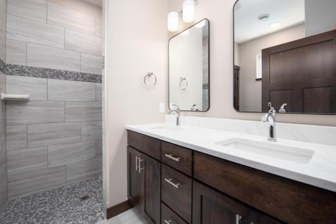
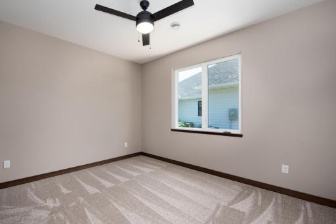
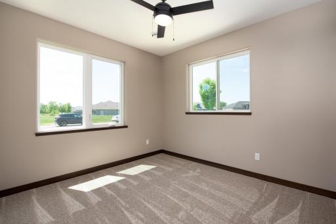
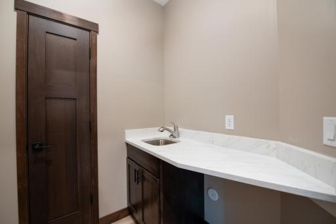
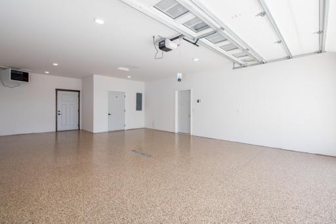
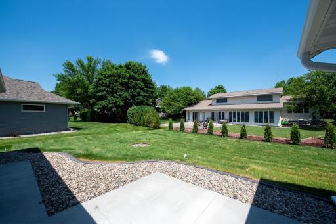
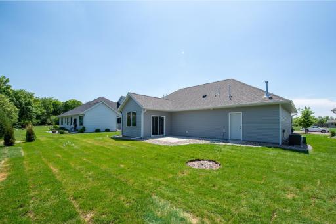
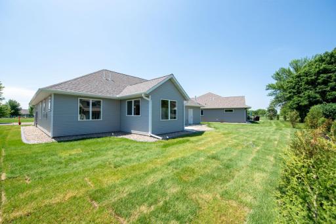
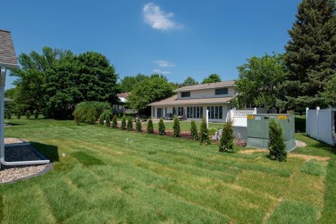
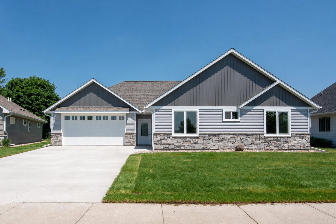
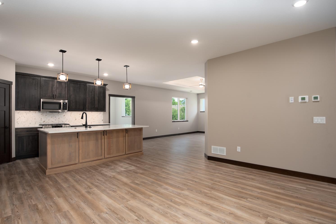
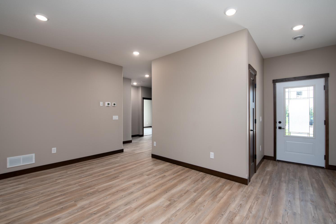
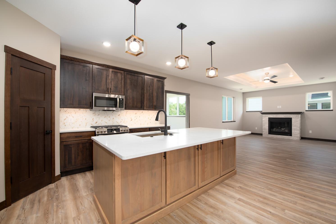
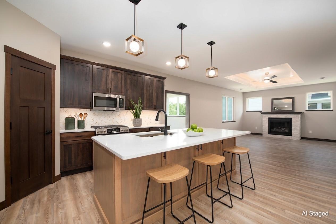
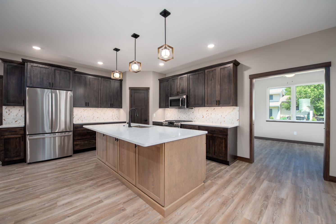
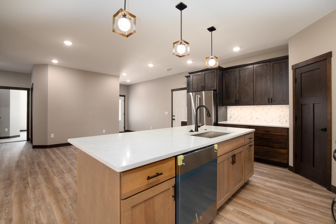
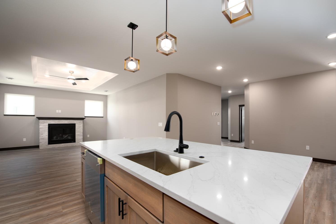
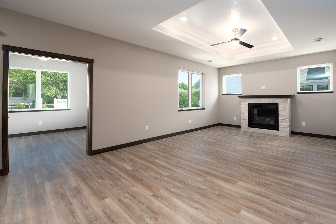
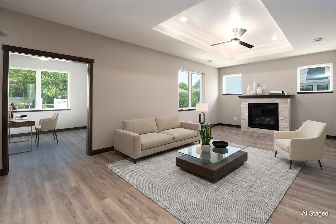
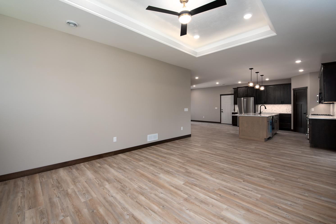
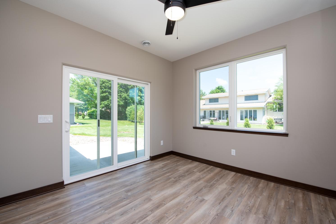
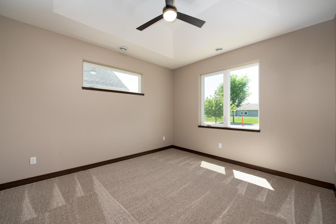
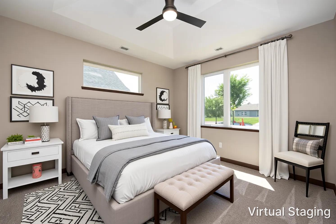
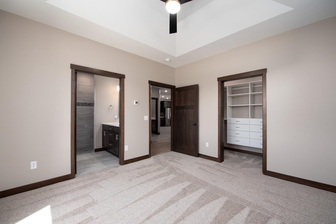
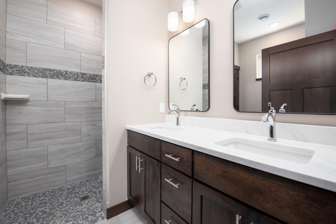
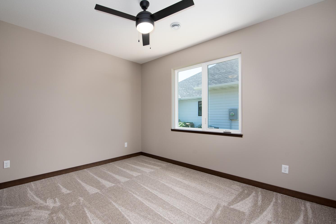
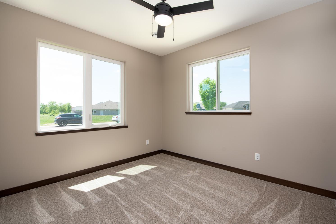
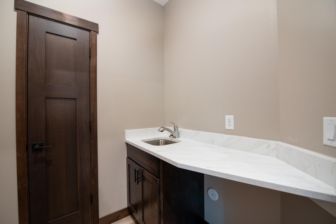
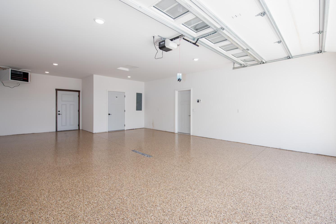
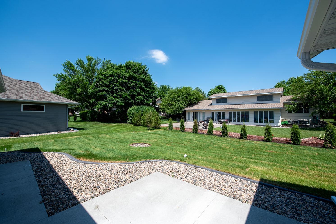
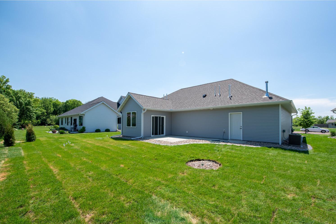
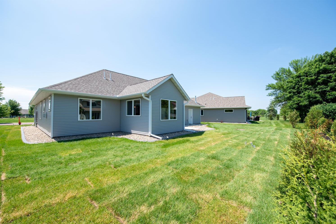
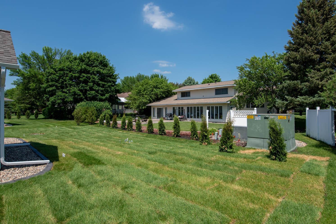
Some homes simply feel different the moment you walk through the door, and this one is no exception. Designed for effortless single-level living, this beautifully crafted 3 bedroom, 2 bath patio home pairs timeless finishes with thoughtful details throughout. The spacious great room is the centerpiece of the home, featuring soaring tray ceilings, a dramatic floor-to-ceiling stone fireplace, and oversized windows that flood the space with natural light. The kitchen is designed for both everyday living and entertaining with custom cabinetry, quartz countertops, stainless steel appliances, a large center island, and an abundance of workspace and storage. The private primary suite offers a true retreat with a tray ceiling, custom walk-in closet system, dual vanities, and a beautifully tiled walk-in shower. Two additional bedrooms provide comfortable space for guests, a home office, or hobbies without sacrificing privacy. Practical features are just as impressive, including a dedicated laundry room with utility sink, generous storage throughout, and an oversized finished garage complete with durable epoxy flooring. Step outside to the covered patio where you can enjoy your morning coffee or unwind at the end of the day while overlooking the professionally landscaped yard. Located in one of Mankato's desirable patio home communities, this home offers the convenience of low-maintenance living without compromising on quality, comfort, or style. If you've been searching for a home that combines upscale finishes, functional design, and true main-floor living, this is one you won't want to miss.
Details
Maps
Contract Information
Status: Active
Contingency: None
Current Price: 599000
Original List Price: 649800
ListPrice: 599000
List Date: 2026-06-05
Owner is an Agent?: No
Auction?: No
General Property Information
Assoc Mgmt Co. Phone #: 507-388-9375
Association Fee Frequency: Monthly
Association Mgmt Co. Name: Atwood Management
Common Wall: No
Lot Measurement: Acres
Manufactured Home?: No
Multiple PIDs?: No
New Development: No
Number of Fireplaces: 1
Waterfront YN: No
Year Built: 2025
Yearly/Seasonal: Yearly
Zoning: Residential-Single Family
Bedrooms: 3
Baths Total: 2
Bath Full: 1
Bath Three Quarters: 1
Main Floor Total SqFt: 1739
Above Grd Total SqFt: 1739
Total SqFt: 1739
Total Finished Sqft: 1739.00
FireplaceYN: Yes
Style: (SF) Single Family
Foundation Size: 1739
Association Fee: 155
Garage Stalls: 2
Lot Dimensions: 70x120
Acres: 0.19
Assessment Pending: No
Location Tax and Other Information
House Number: 216
Street Name: Dancing Waters
Street Suffix: Circle
Postal City: Mankato
County: Blue Earth
State: MN
Zip Code: 56001
Complex/Dev/Subdivision: Dancing Waters
Assessments
Tax With Assessments: 896
Building Information
Finished SqFt Above Ground: 1739
Lease Details
Land Leased: Not Applicable
Lock Box Type
Lock Box Source: RASM
Miscellaneous Information
DP Resource: Yes
Homestead: No
Ownership
Fractional Ownership: No
Parking Characteristics
Garage Square Feet: 720
Property Features
Accessible: None
Air Conditioning: Central Air
Amenities Unit: Ceiling Fan(s); Kitchen Center Island; Patio; Primary Bedroom Walk-In Closet; Sun Room; Walk-In Closet; Washer/Dryer Hookup
Appliances: Cooktop; Dishwasher; Disposal; Refrigerator
Association Fee Includes: Lawn Care; Outside Maintenance; Snow Removal
Basement: None
Bath Description: Main Floor Full Bath; 3/4 Primary; Private Primary
Construction Materials: Frame
Construction Status: Previously Owned
Dining Room Description: Eat In Kitchen; Kitchen/Dining Room
Exterior: Vinyl
Fireplace Characteristics: Living Room
Foundation: Slab
Fuel: Natural Gas
Heating: Forced Air
Laundry: Main Level
Lock Box Type: Supra
Lot Description: Tree Coverage - Light
Parking Characteristics: Garage Door Opener
Road Frontage: City Street
Roof: Asphalt Shingles
Sewer: City Sewer/Connected
Special Search: 3 BR on One Level; All Living Facilities on One Level; Main Floor Laundry
Stories: One
Water: City Water/Connected
Room Information
| Room Name | Dimensions | Level |
| Dining Room | 13x11.11 | Main |
| First (1st) Bedroom | 11x13 | Main |
| Kitchen | 13x12 | Main |
| Laundry | 5x6 | Main |
| Living Room | 19x14 | Main |
| Second (2nd) Bedroom | 10x12 | Main |
| Third (3rd) Bedroom | 12x13 | Main |
| Sun Room | 10.11x11.5 | Main |
Listing Office: Century 21 Atwood
Last Updated: October - 15 - 2026

The data relating to real estate for sale on this web site comes in part from the Broker Reciprocity SM Program of the Regional Multiple Listing Service of Minnesota, Inc. The information provided is deemed reliable but not guaranteed. Properties subject to prior sale, change or withdrawal. ©2026 Regional Multiple Listing Service of Minnesota, Inc All rights reserved.
Tuesday 20th of October 2026 12:59 PM

218-998-4400
Mohagen Real Estate


Let's Connect

Mohagen Real Estate
sue@MohagenRealEstate.com
Office: 218-998-4400
Cell: 218-731-7376

Mohagen Real Estate is licensed in the State of Minnesota