21665 Irene Avenue, Ironton, MN 56455 (MLS# 7101514)
$325,000
Ironton, MN 56455
MLS# 7101514
4 beds | 3 baths | 3136 sqft
1 / 39
Property Description
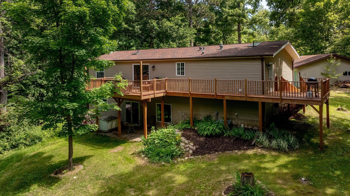
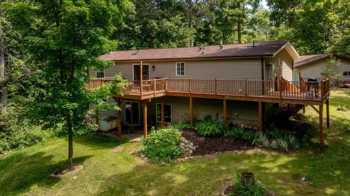
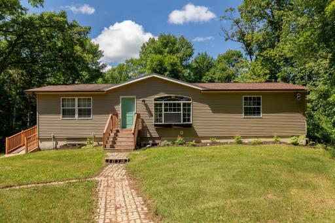
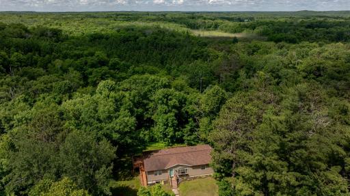
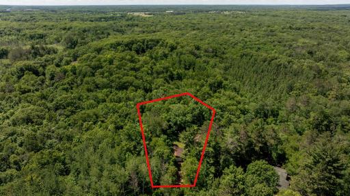
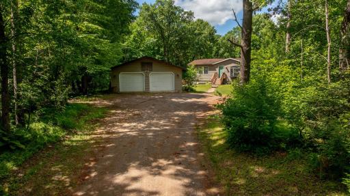
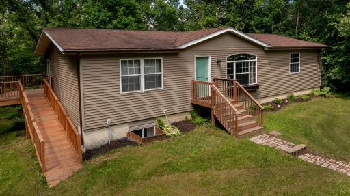
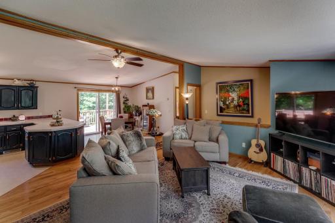
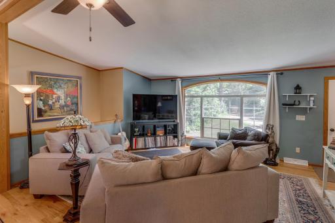
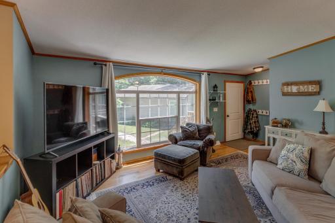
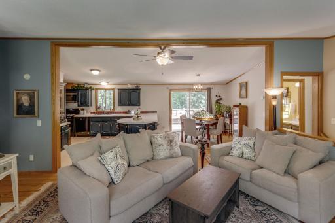
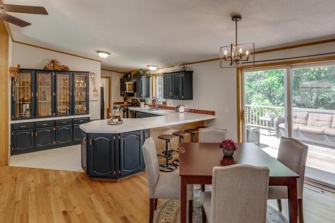
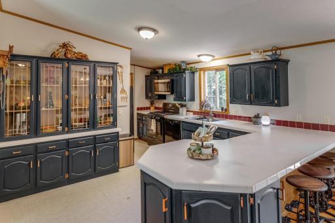
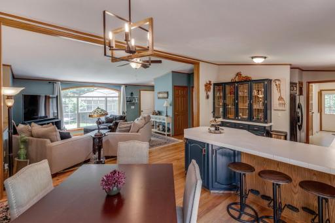
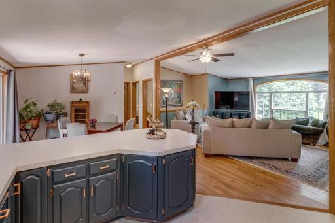
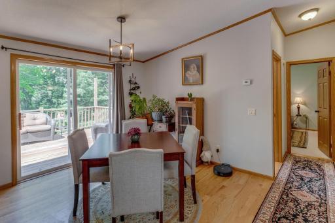
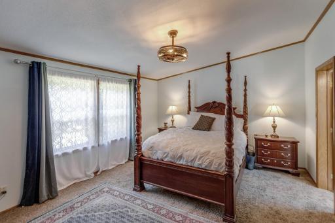
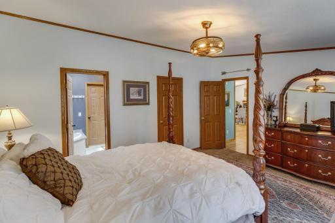
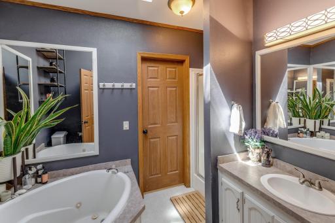
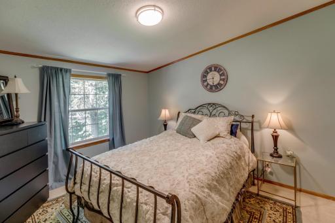
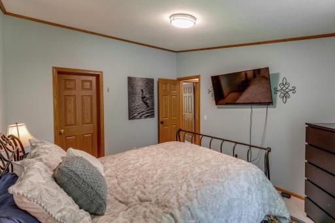
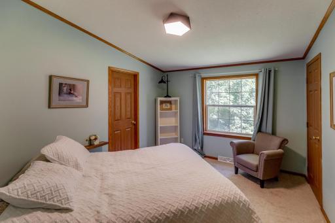
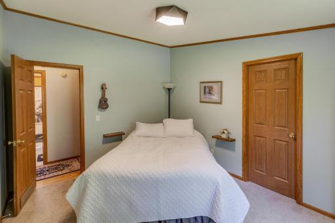
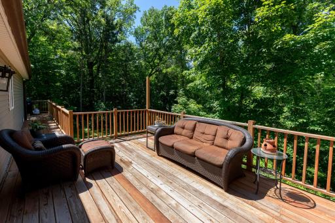
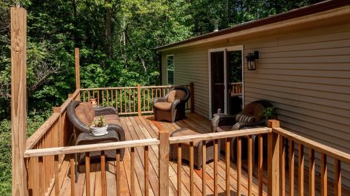
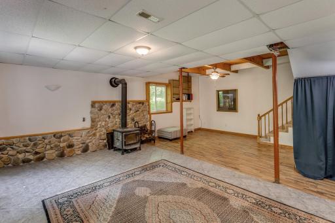
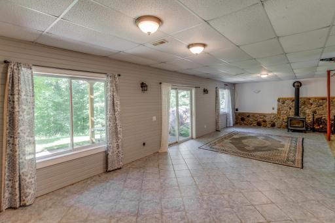
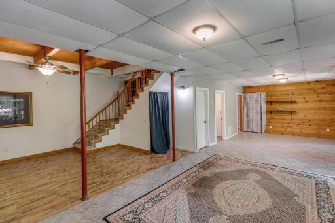
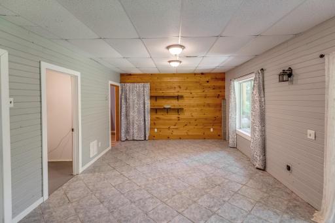
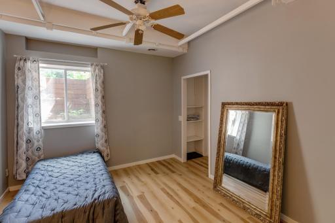
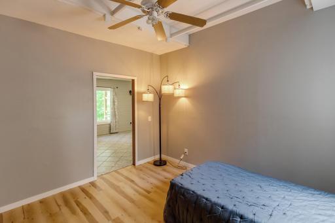
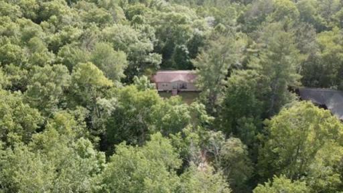
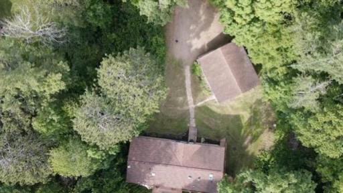
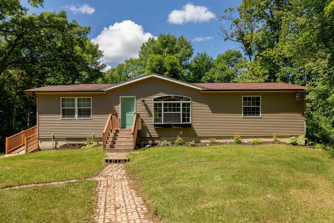
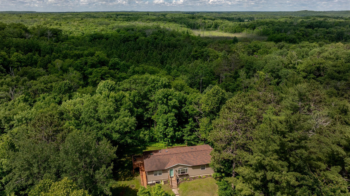
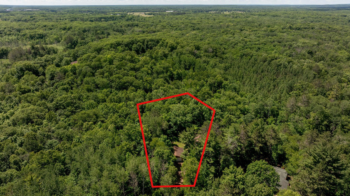
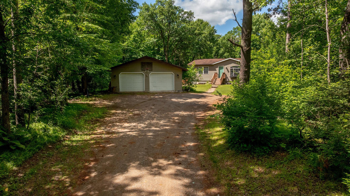
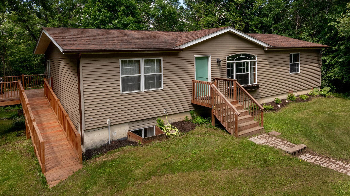
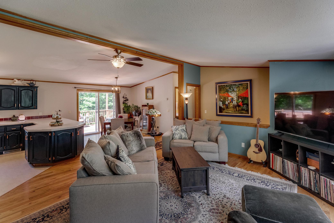
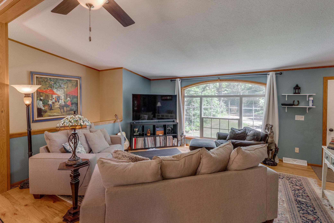
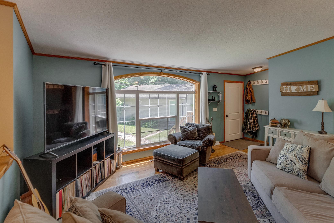
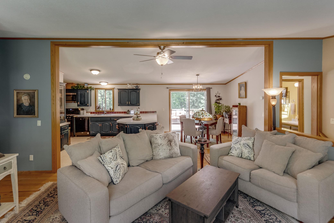
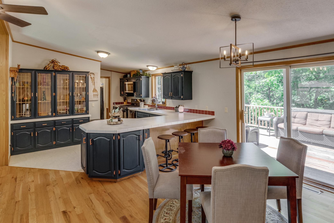
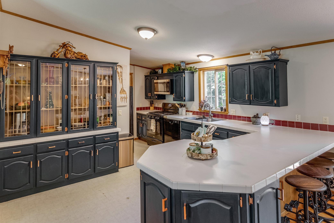
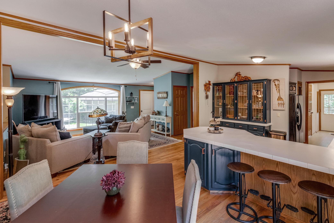
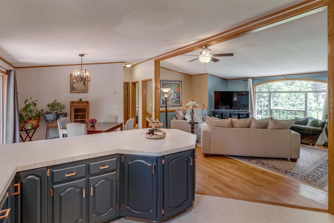
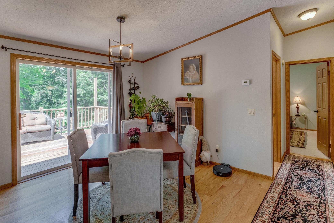
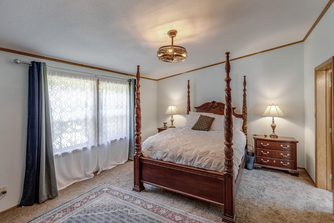
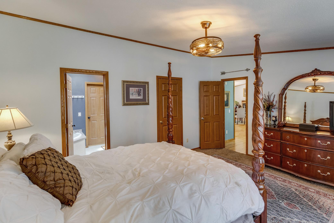
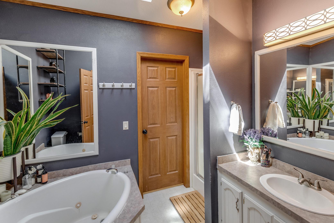
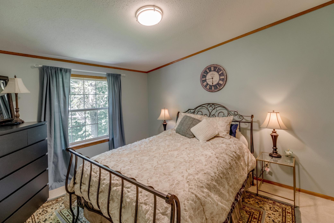
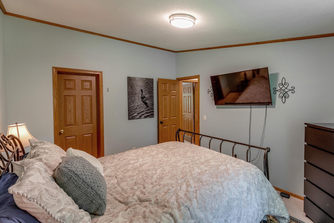
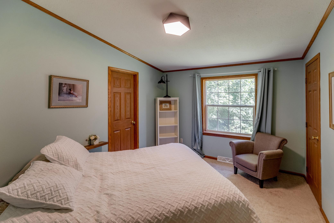
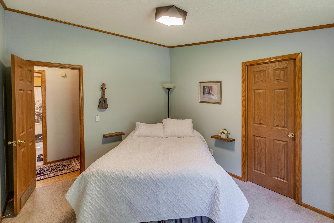
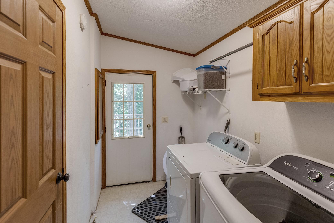
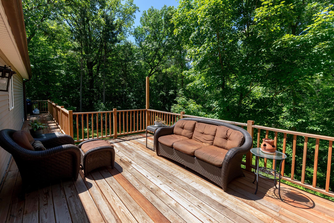
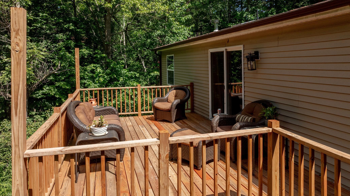
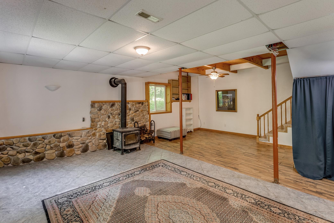
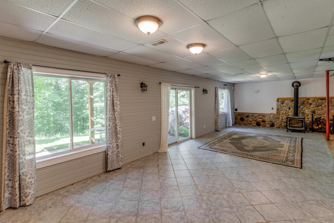
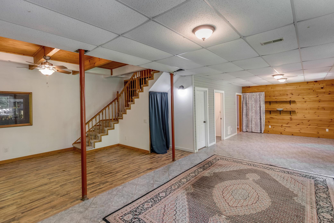
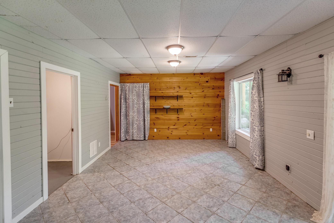
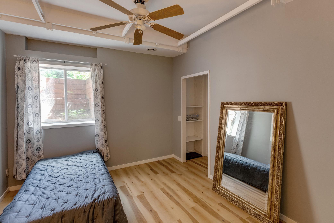
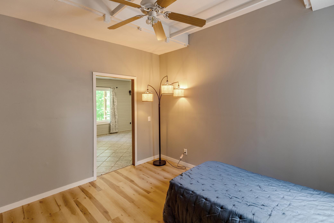
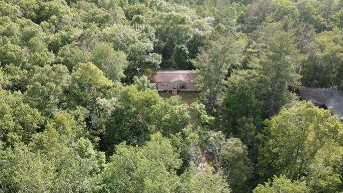
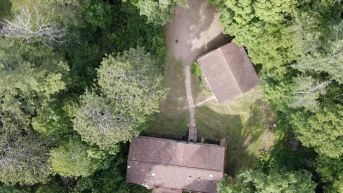
Nestled on more than an acre in the peaceful community of Ironton, this well maintained 4 bedroom 3 bath residence offers over 3,000 square feet of thoughtfully designed living space where comfort and natural surroundings come together. Adjacent to undeveloped acreage, the property provides a serene setting filled with the sights and sounds of nature, while remaining just minutes from Morningside Park, Ironton, Crosby, and the renowned Cuyuna Lakes Mountain Bike Trails. The inviting main level is designed for effortless everyday living, featuring three of the home's four bedrooms, convenient main-floor laundry, and an expansive, functional floor plan. The private primary suite serves as a relaxing retreat with ensuite bath complete with a whirlpool tub. The finished lower level creates an inviting gathering space centered around a charming wood-burning stove, perfect for cozy evenings throughout the seasons. Outdoors, a newly constructed deck with a wheelchair-accessible ramp offers the ideal place to unwind, entertain, or simply enjoy the tranquility of the surrounding landscape. Offering privacy, generous living spaces, and exceptional access to the area's outdoor recreation, this home presents a wonderful opportunity to embrace the best of the Cuyuna Lakes lifestyle.
Details
Maps
Documents
Contract Information
Status: Active
Contingency: None
Current Price: 325000
Original List Price: 325000
ListPrice: 325000
List Date: 2026-06-29
Owner is an Agent?: No
Auction?: No
General Property Information
Common Wall: No
Lot Measurement: Acres
Manufactured Home?: No
Multiple PIDs?: No
New Development: No
Number of Fireplaces: 1
Other Parking Spaces: 4
Waterfront YN: No
Year Built: 1998
Yearly/Seasonal: Yearly
Zoning: Residential-Single Family
Bedrooms: 4
Baths Total: 3
Bath Full: 2
Bath Three Quarters: 1
Main Floor Total SqFt: 1568
Above Grd Total SqFt: 1568
Below Grd Total SqFt: 1568
Total SqFt: 3136
Total Finished Sqft: 2902.00
FireplaceYN: Yes
Style: (SF) Single Family
Foundation Size: 1568
Power Company: Co-op Power & Light
Garage Stalls: 2
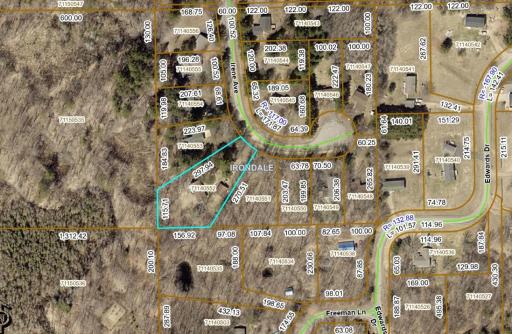
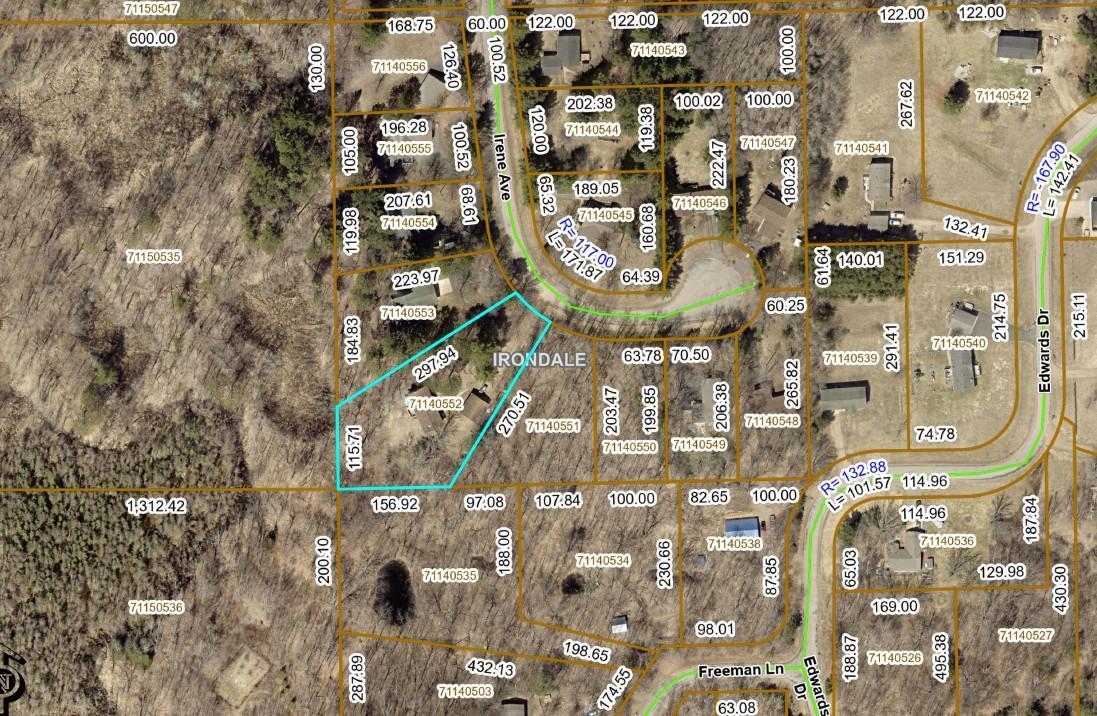
Lot Dimensions: 83 x 270 x 157 x 115 x 298
Acres: 1.01
Assessment Pending: No
Location Tax and Other Information
House Number: 21665
Street Name: Irene
Street Suffix: Avenue
Postal City: Ironton
County: Crow Wing
State: MN
Zip Code: 56455
Complex/Dev/Subdivision: Country Acres
Acreage Information
Wooded Acres: 0.5
Assessments
Tax With Assessments: 1488
Basement
Foundation Dimensions: 28x56
Building Information
Finished SqFt Above Ground: 1568
Finished SqFt Below Ground: 1334
Lease Details
Land Leased: Not Applicable
Lock Box Type
Lock Box Source: GLAR
Miscellaneous Information
DP Resource: Yes
Homestead: Yes
Ownership
Fractional Ownership: No
Parking Characteristics
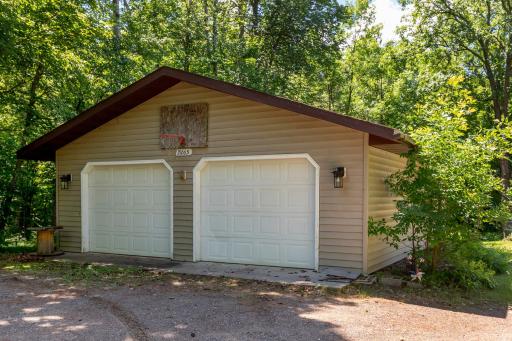
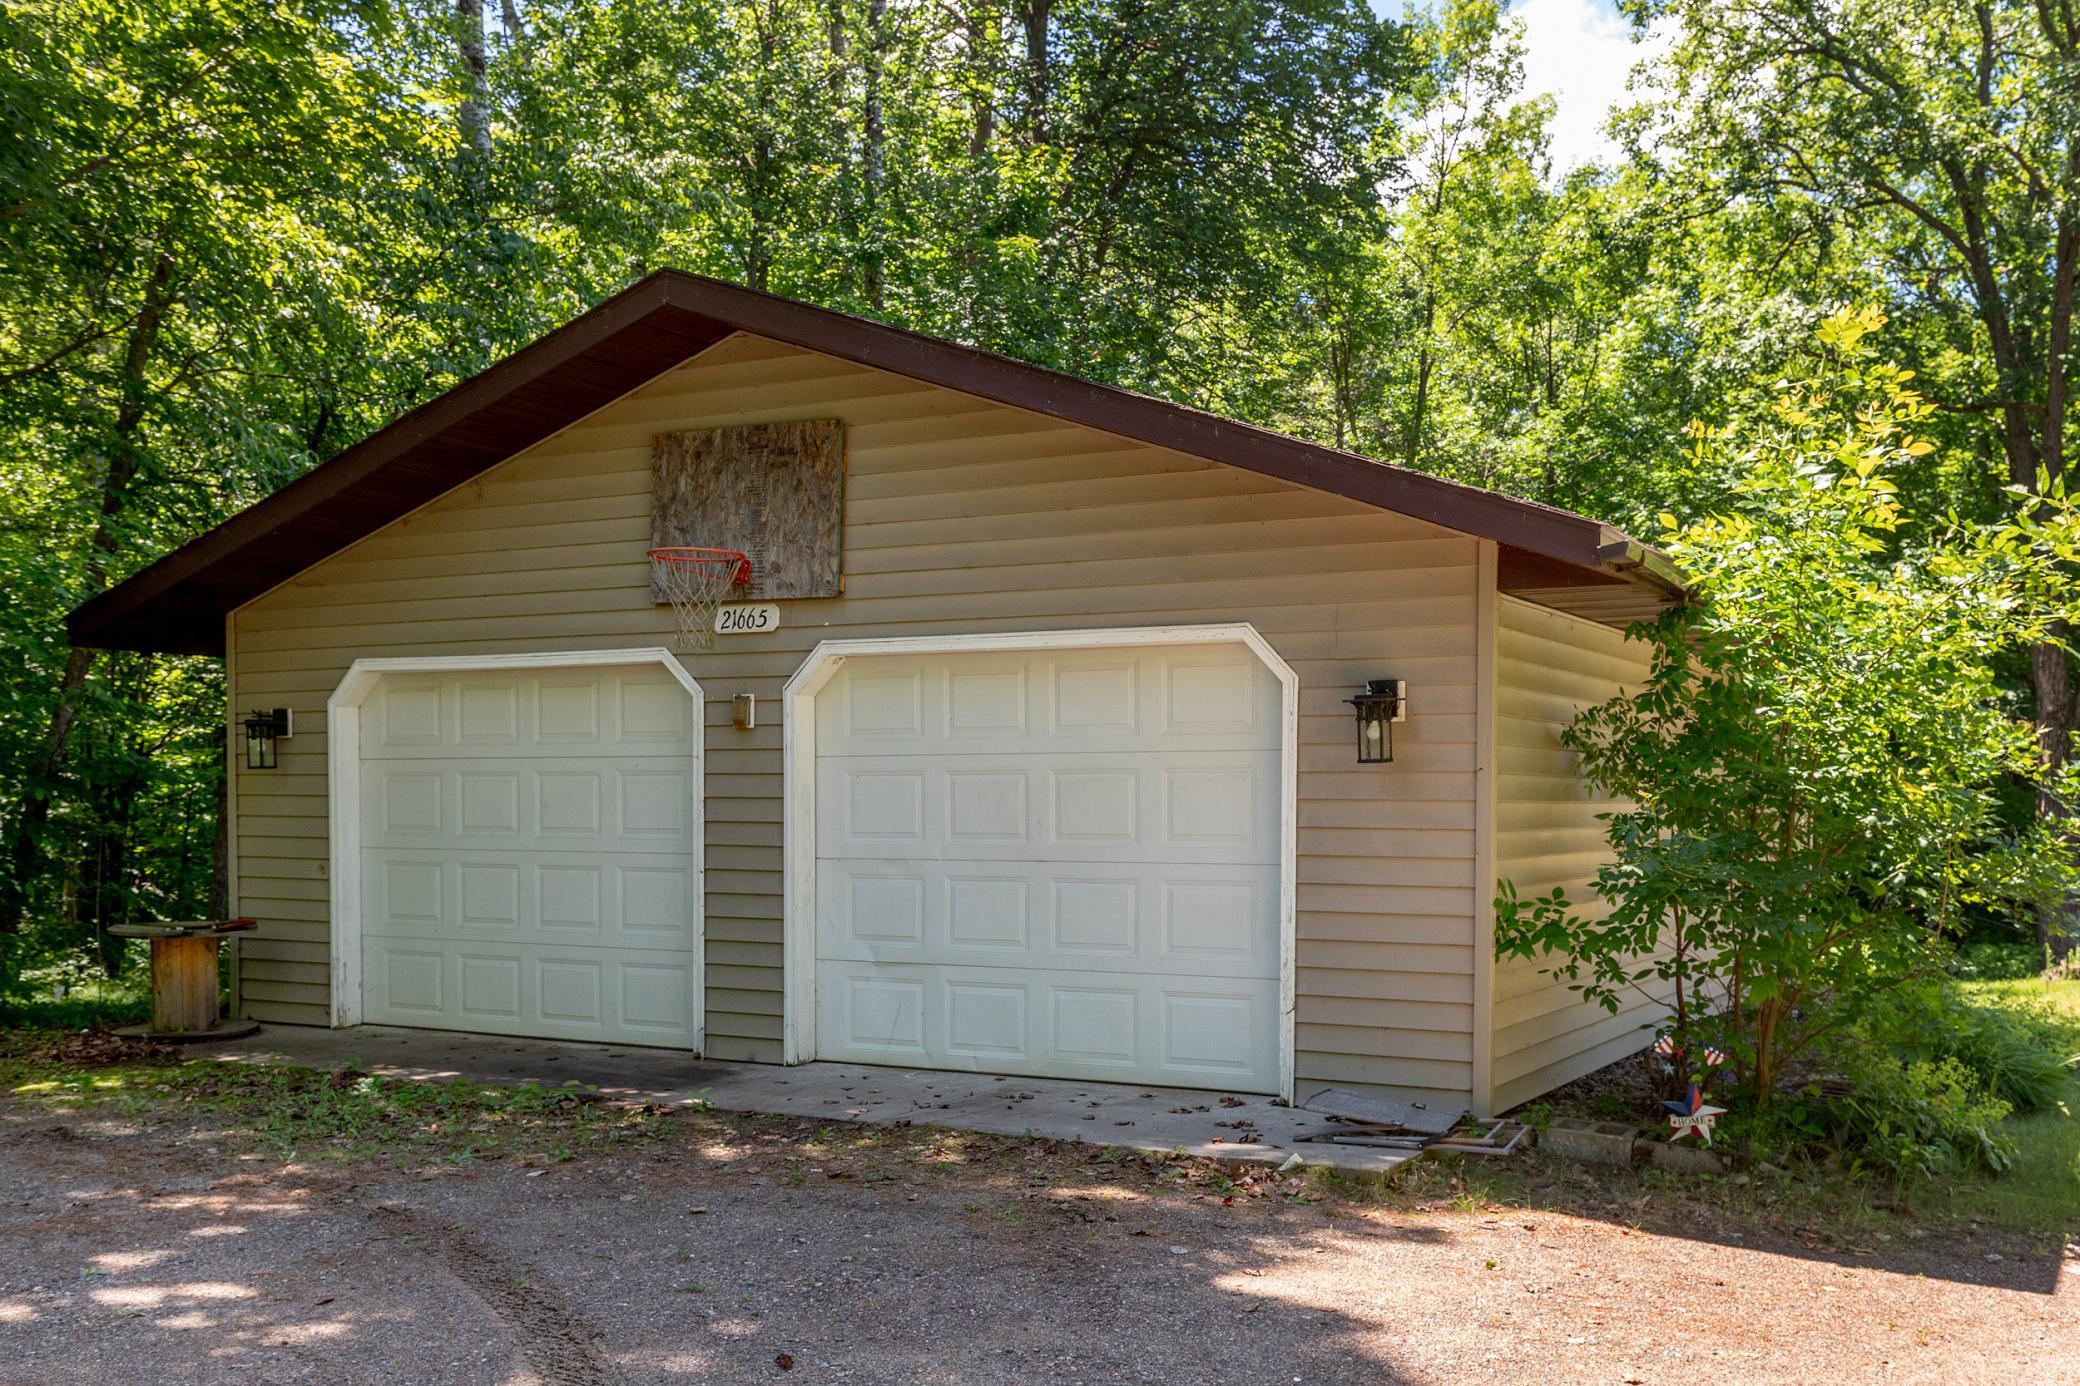
Garage Dimensions: 26x28
Garage Door Height: 7
Garage Door Width: 8
Garage Square Feet: 728
Public Survey Info
Range#: 29
Section#: 14
Township#: 46
Property Features
Accessible: Wheelchair Ramp
Air Conditioning: Central Air
Appliances: Dishwasher; Dryer; Microwave; Range; Refrigerator; Washer
Assumable Loan: Not Assumable
Basement: Concrete Block; Full
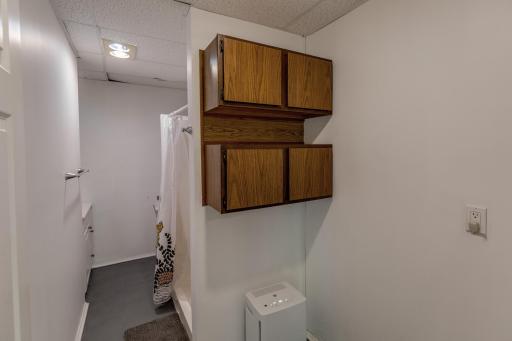
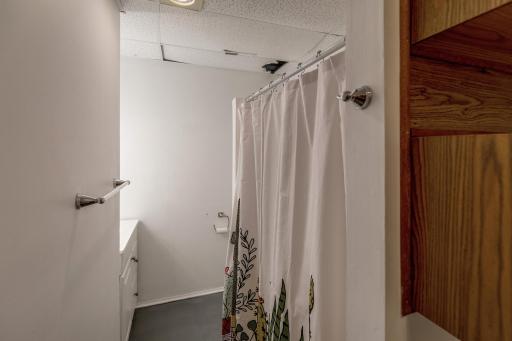
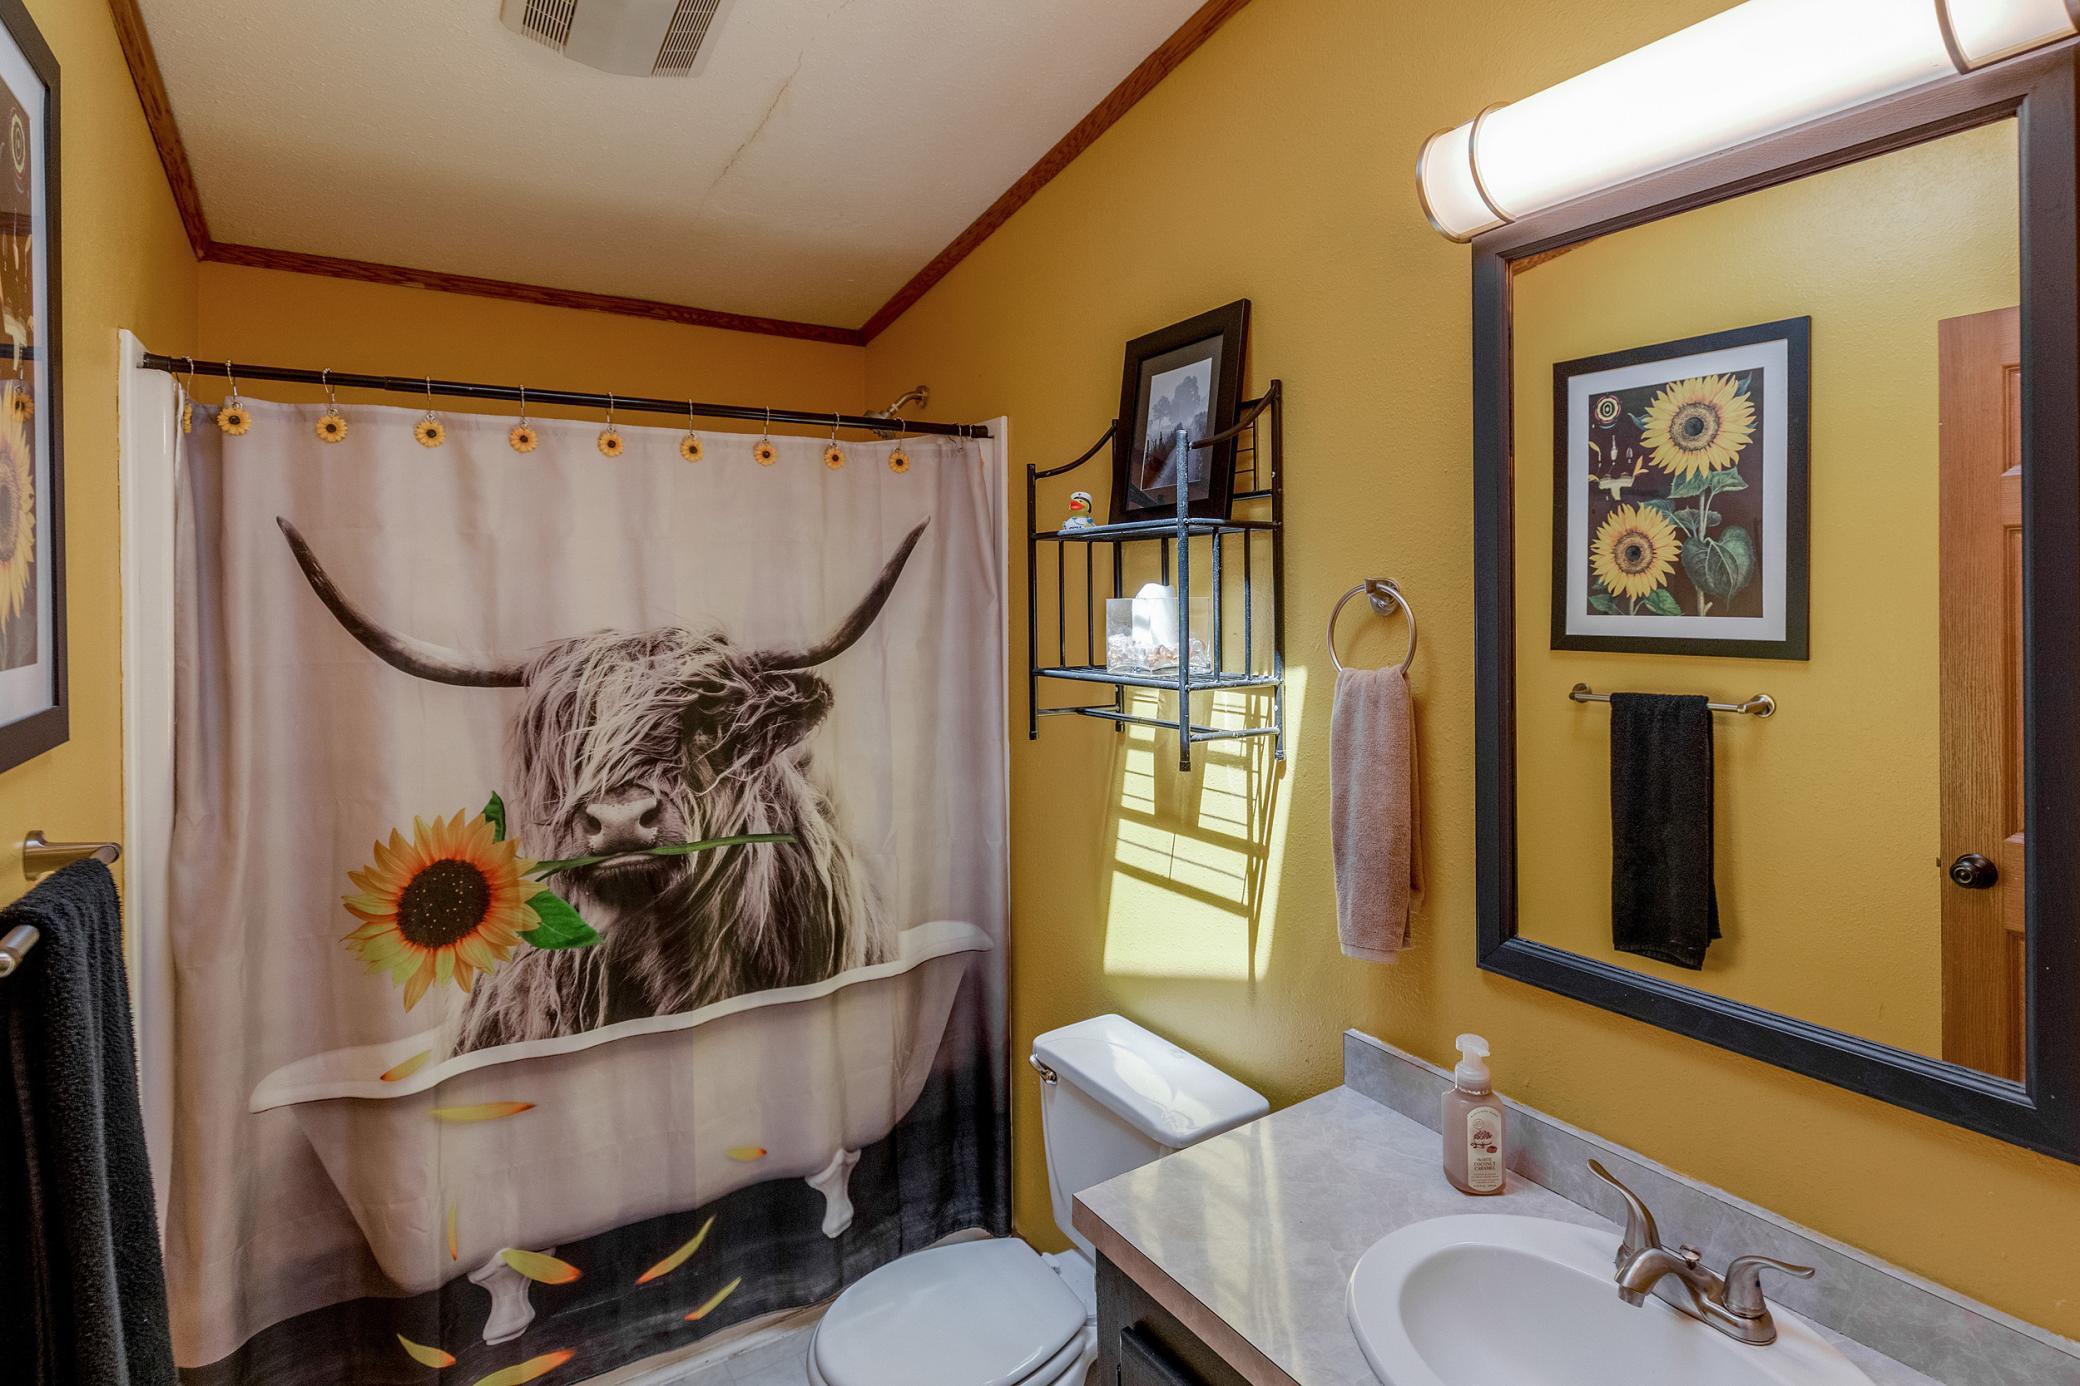
Bath Description: Main Floor Full Bath; Full Primary; 3/4 Basement
Construction Materials: Frame
Construction Status: Previously Owned
Dining Room Description: Kitchen/Dining Room
Electric: 200+ Amp Service
Existing Financing: Conventional
Exterior: Vinyl
Family Room Characteristics: Family Room; Lower Level
Fireplace Characteristics: Family Room; Free Standing; Wood Burning
Foundation: Concrete Block
Fuel: Electric; Natural Gas; Wood
Heating: Forced Air; Wood Stove
Internet Options: Cable
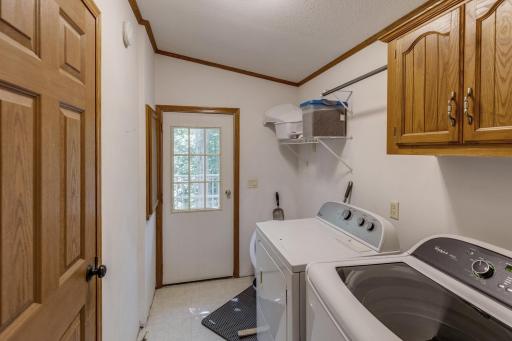
Laundry: Laundry Room; Main Level
Lock Box Type: SentriLock
Lot Description: Irregular Lot; Tree Coverage - Medium; Underground Utilities
Property Subtype: Modular Home
Road Frontage: City Street; No Outlet/Dead End; Paved Streets
Road Responsibility: Public Maintained Road
Roof: Age Over 8 Years; Asphalt Shingles
Sellers Terms: Cash; Conventional
Sewer: Tank with Drainage Field
Special Search: 3 BR on One Level; All Living Facilities on One Level; Main Floor Laundry; Primary Bdr Suite
Stories: One
Water: 4-Inch Submersible; Drilled; Well
Room Information
| Room Name | Dimensions | Level |
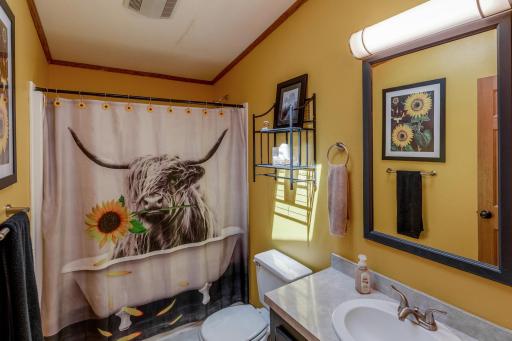
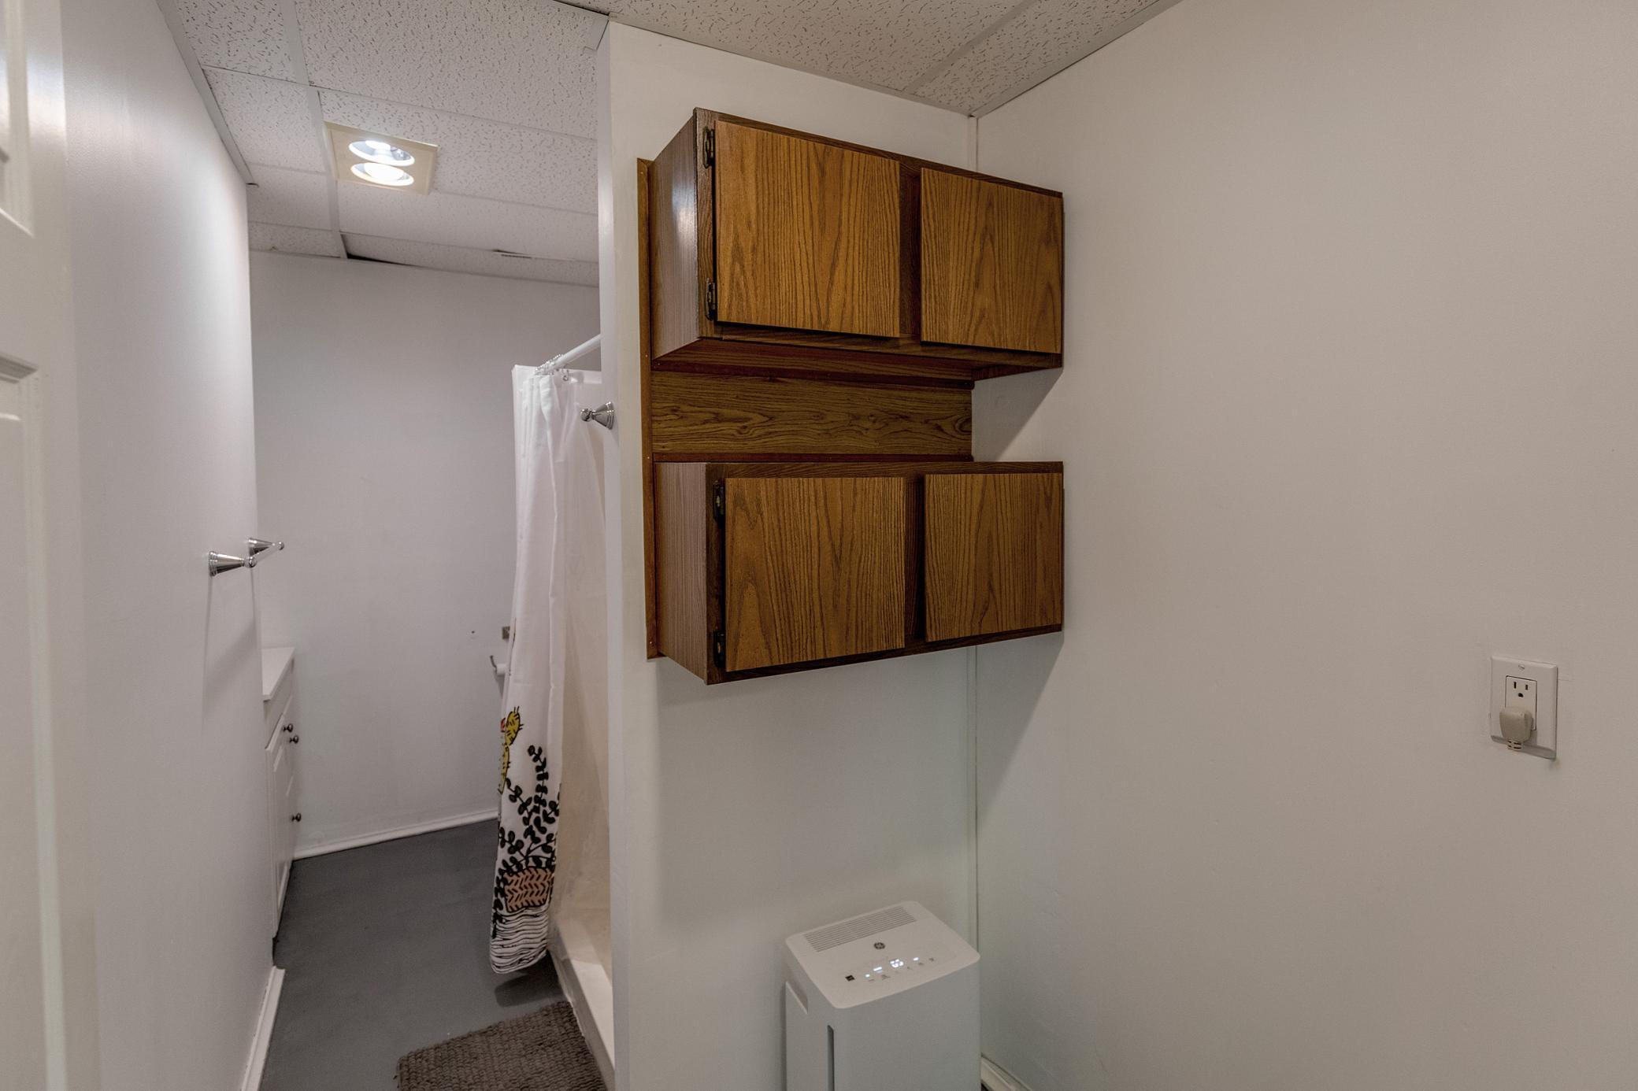
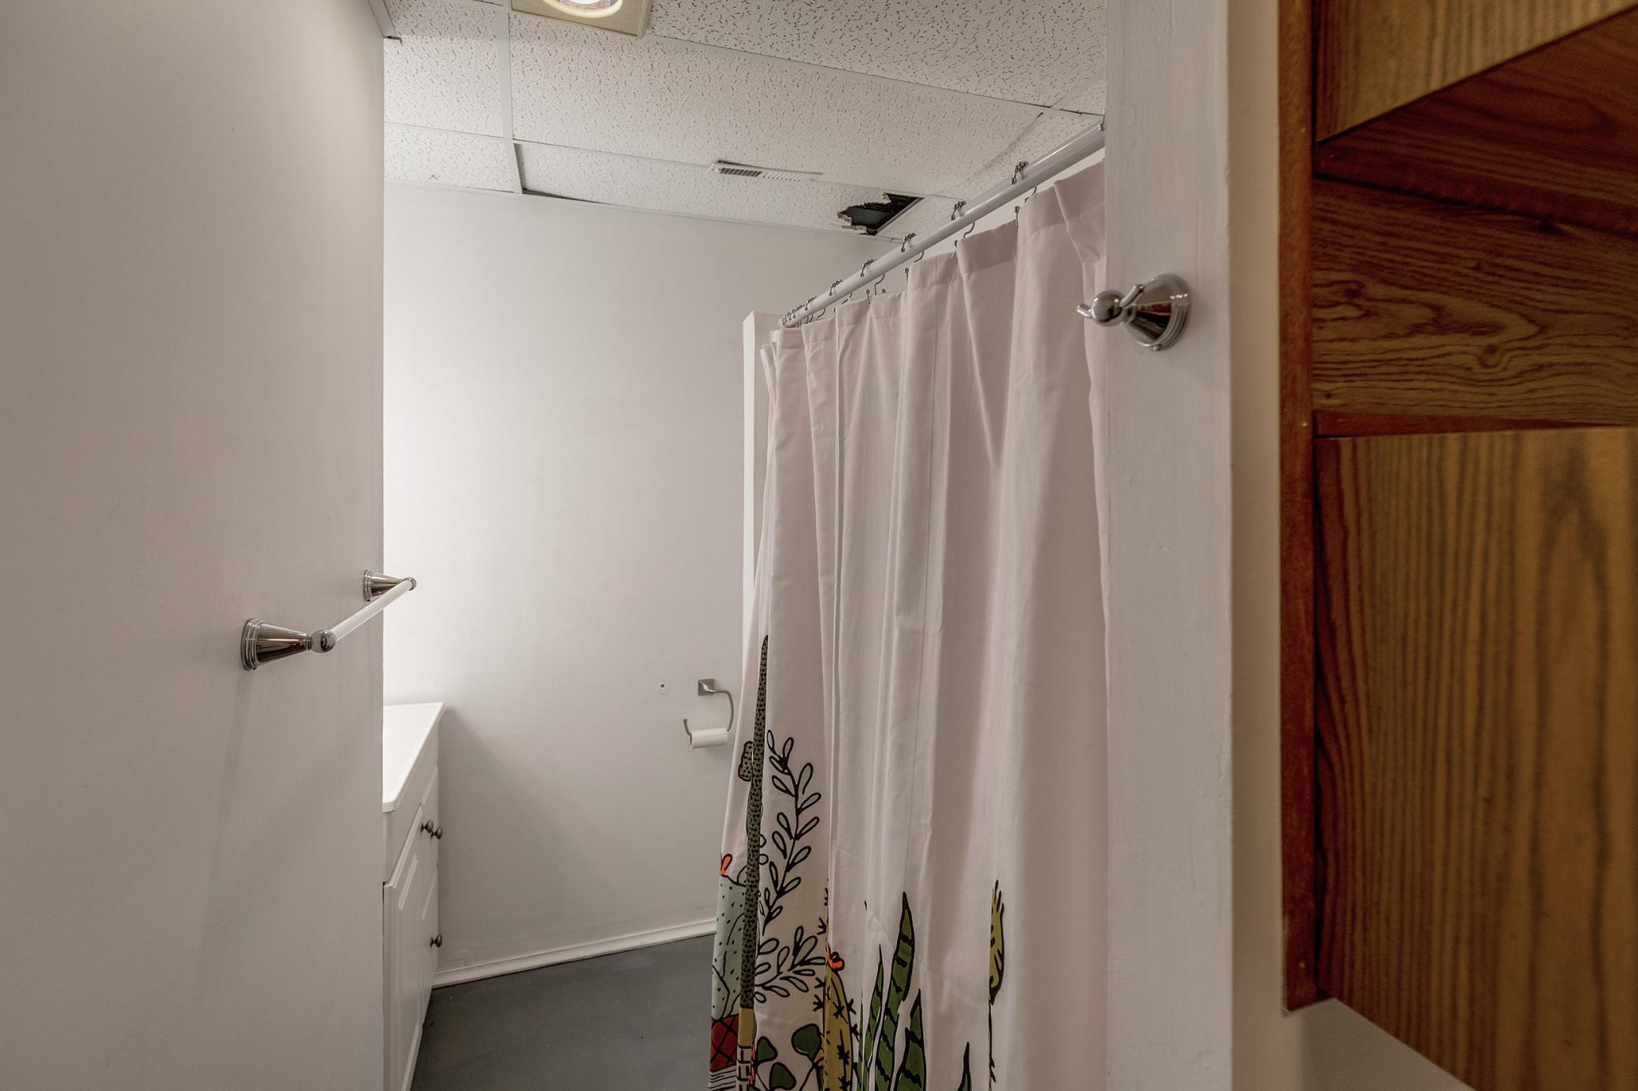
| Bathroom | 6x8 | Main |
| Bathroom | 5x8 | Lower |
| Dining Room | 10x10 | Main |
| Family Room | 15x13 | Lower |
| First (1st) Bedroom | 13x16 | Main |
| Fourth (4th) Bedroom | 11x12 | Lower |
| Kitchen | 13x8 | Main |
| Laundry | 6x9 | Main |
| Living Room | 16x14 | Main |
| Primary Bath | 8x8 | Main |
| Second (2nd) Bedroom | 10x13 | Main |
| Third (3rd) Bedroom | 10x13 | Main |
 County Map - 21665 Irene Ave
 Listing Office: Northland Sotheby's International Realty
Last Updated: July - 08 - 2026

The data relating to real estate for sale on this web site comes in part from the Broker Reciprocity SM Program of the Regional Multiple Listing Service of Minnesota, Inc. The information provided is deemed reliable but not guaranteed. Properties subject to prior sale, change or withdrawal. ©2024 Regional Multiple Listing Service of Minnesota, Inc All rights reserved.
Wednesday 8th of July 2026 11:01 PM

218-998-4400
Mohagen Real Estate


Let's Connect

Mohagen Real Estate
sue@MohagenRealEstate.com
Office: 218-998-4400
Cell: 218-731-7376

Mohagen Real Estate is licensed in the State of Minnesota