2167 Woodbridge Way, Saint Paul, MN 55125 (MLS# 6718358)
$474,900
Saint Paul, MN 55125
MLS# 6718358
Status: Closed
3 beds | 4 baths | 2878 sqft

1 / 54


Property Description
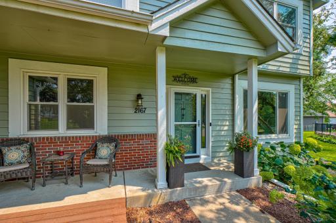
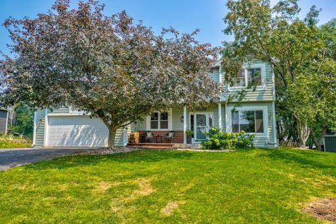
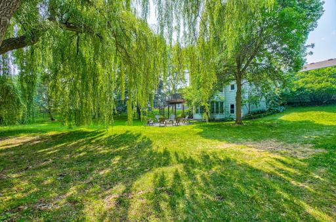
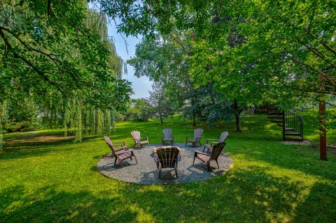
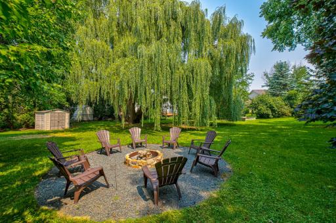
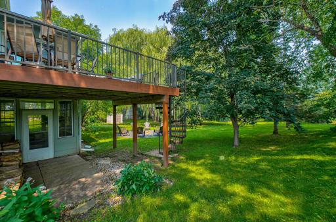
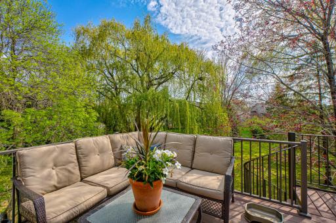
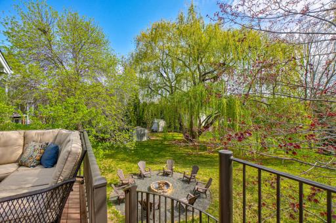
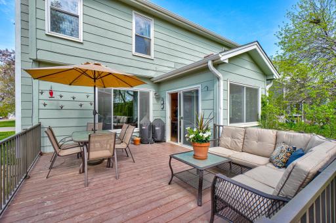
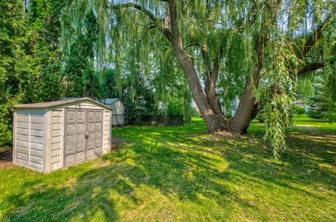
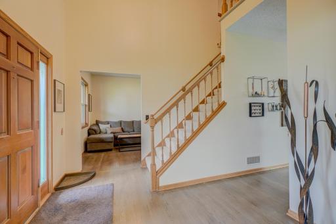
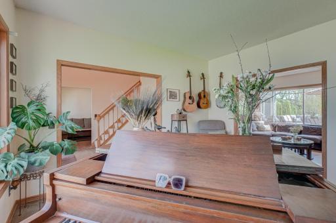
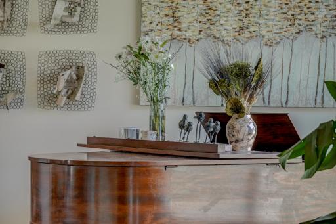
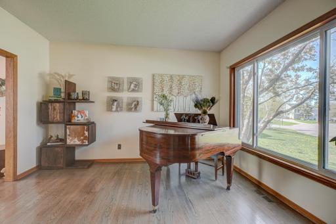
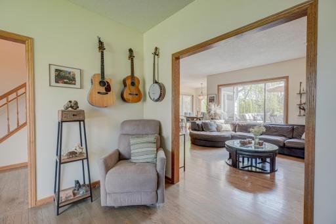
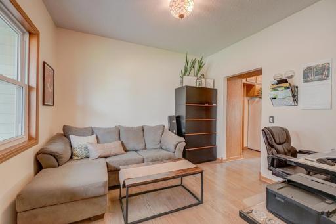
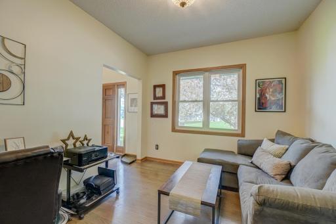
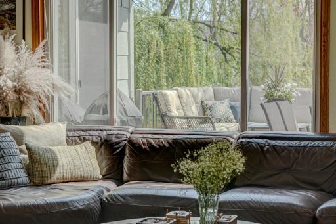
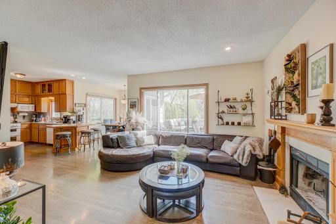
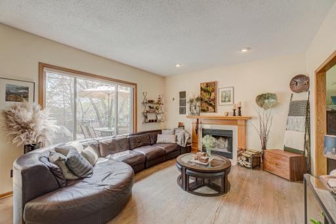
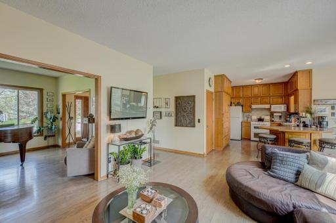
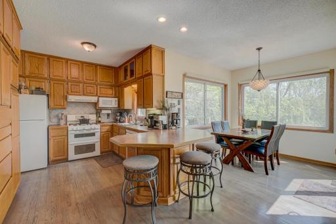
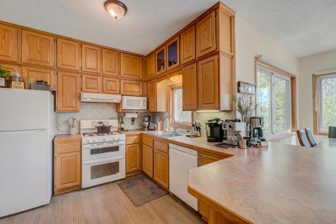
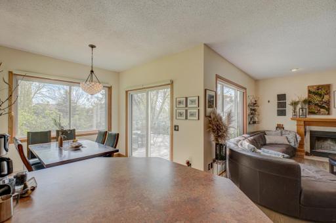
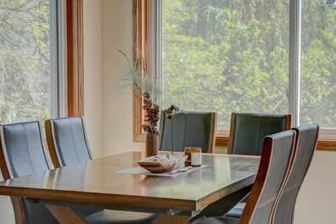
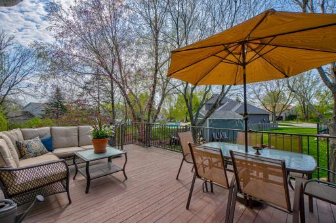
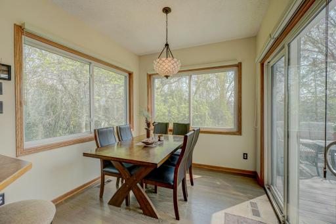
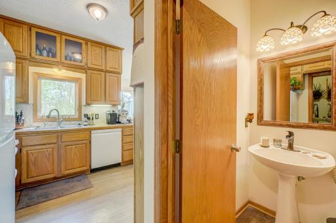
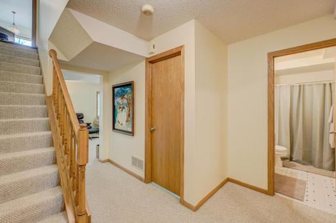
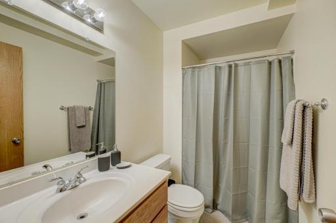
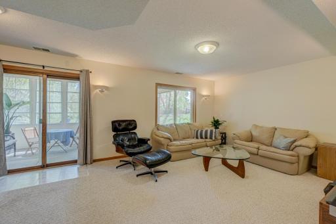
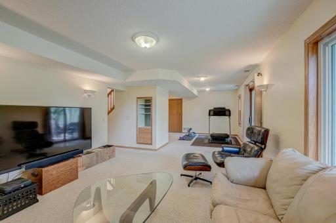
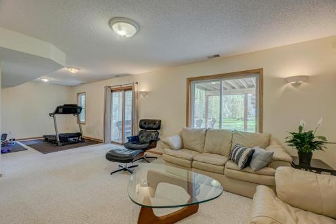
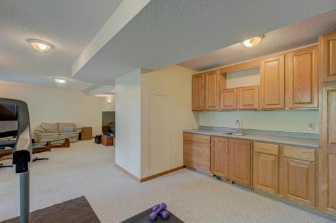
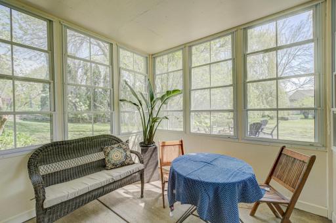
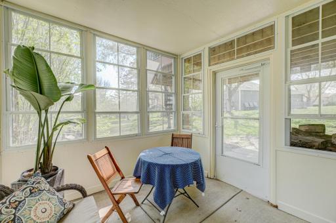
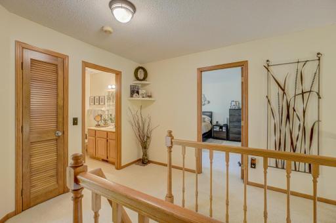
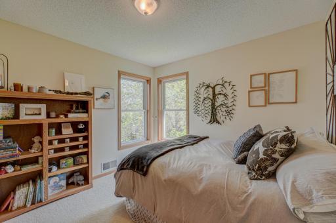
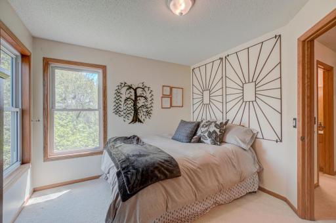
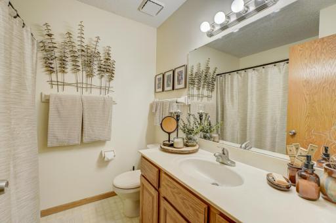
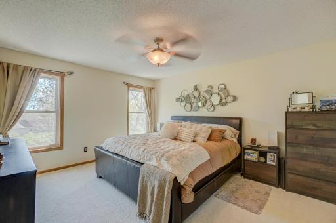
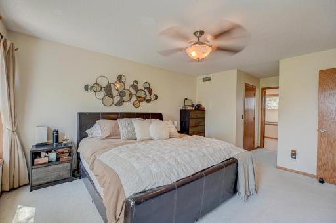
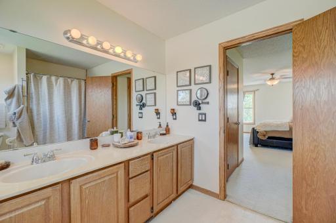
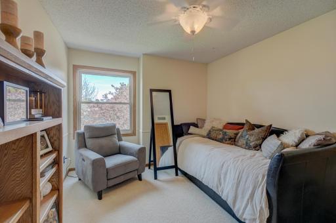
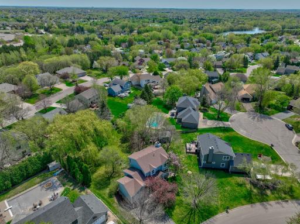
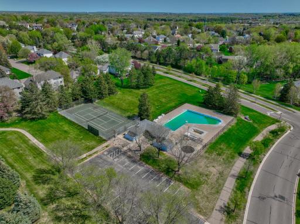
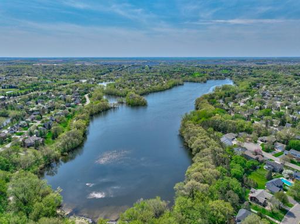
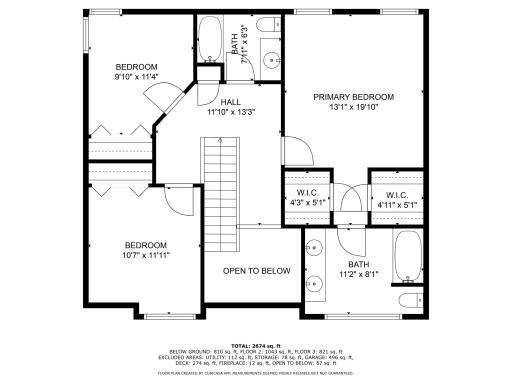
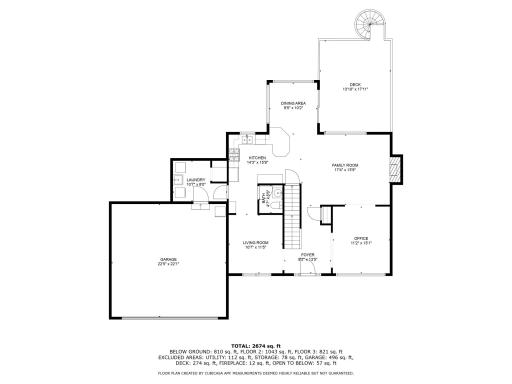
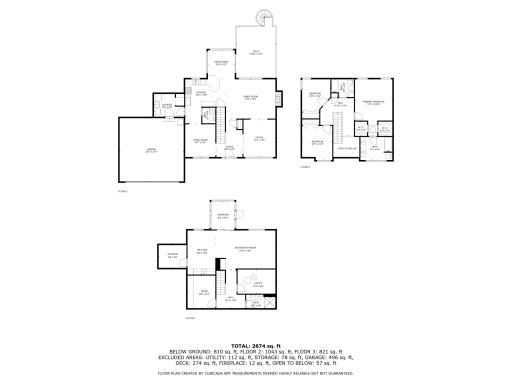
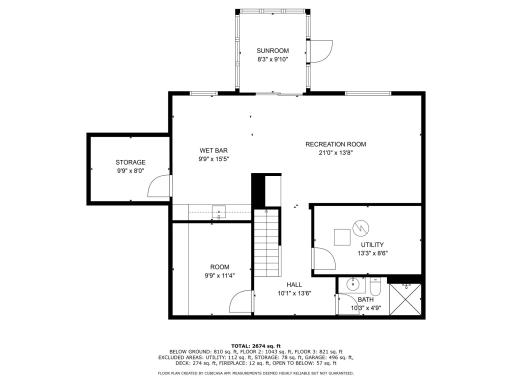
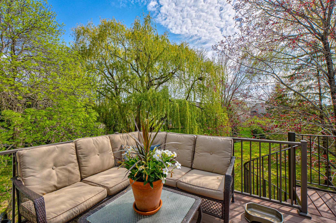
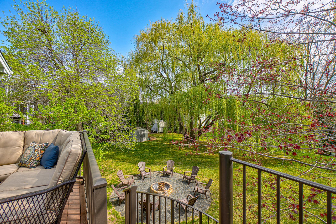
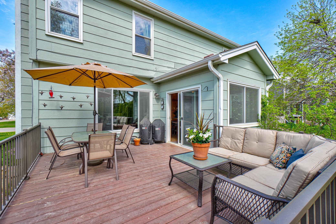
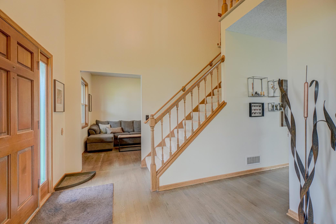
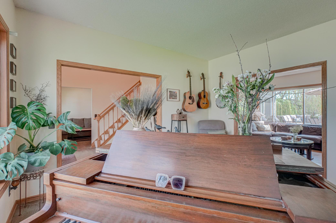
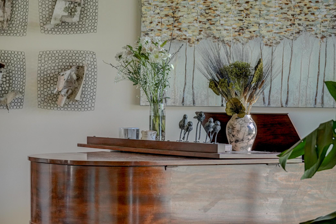
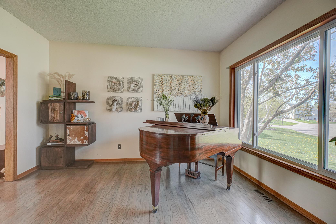
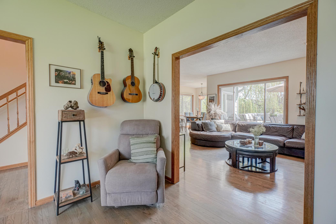
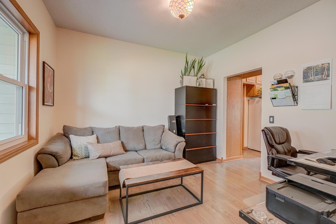
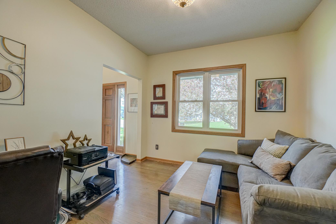
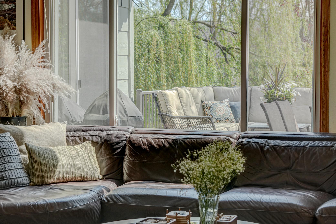
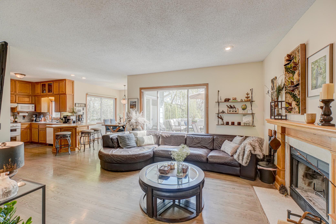
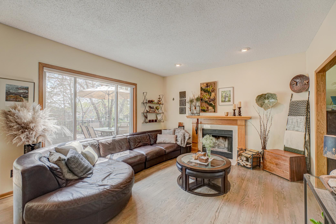
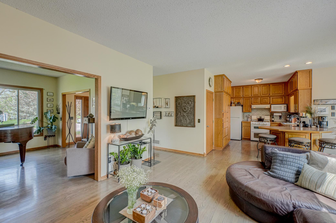
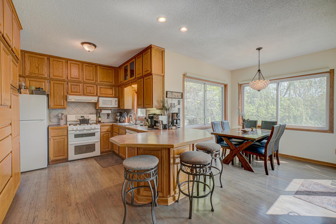
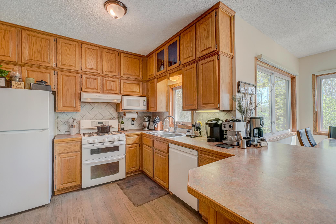
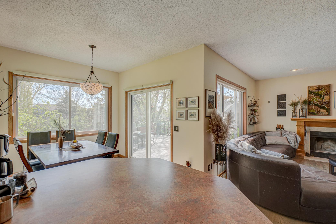
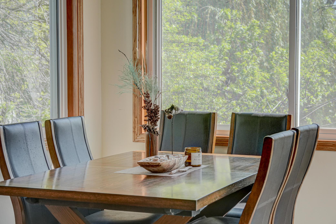
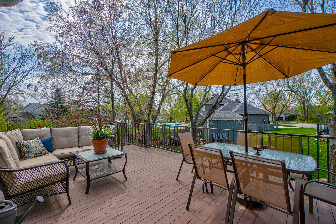
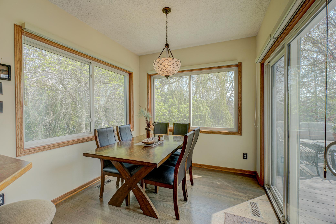
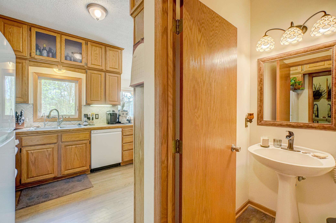
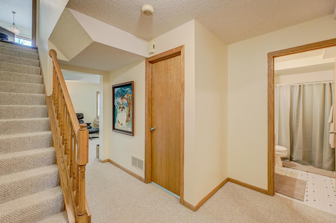
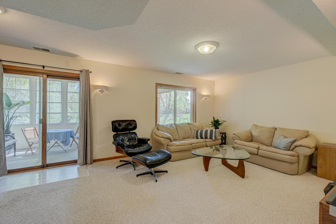
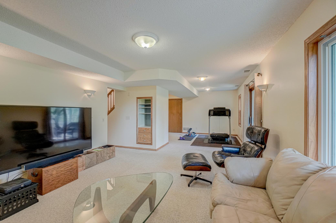
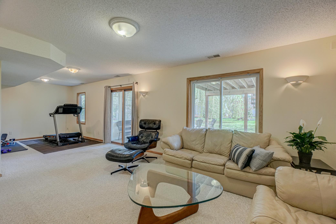
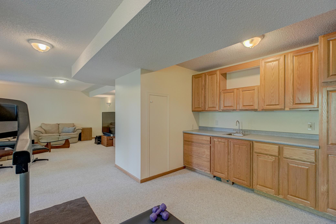
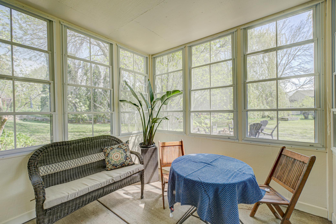
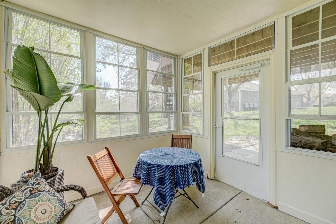
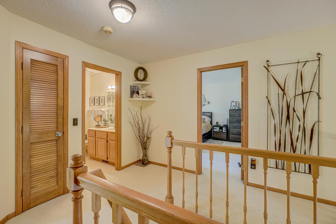
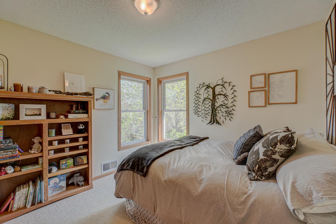
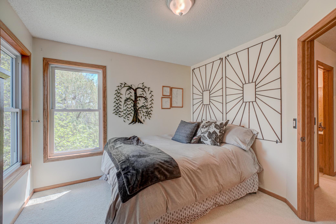
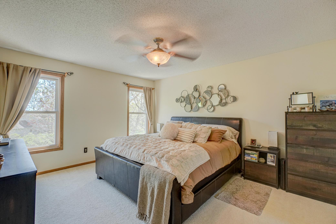
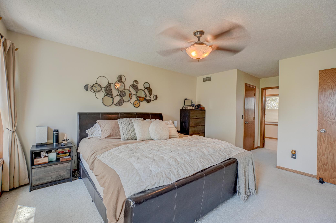
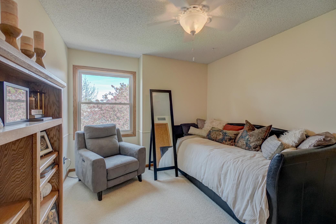
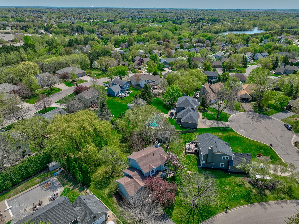
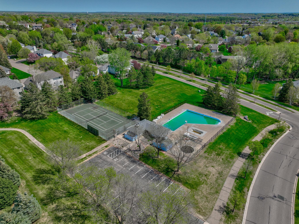
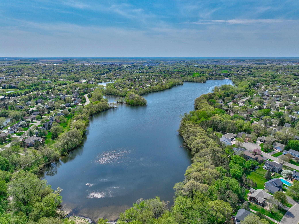
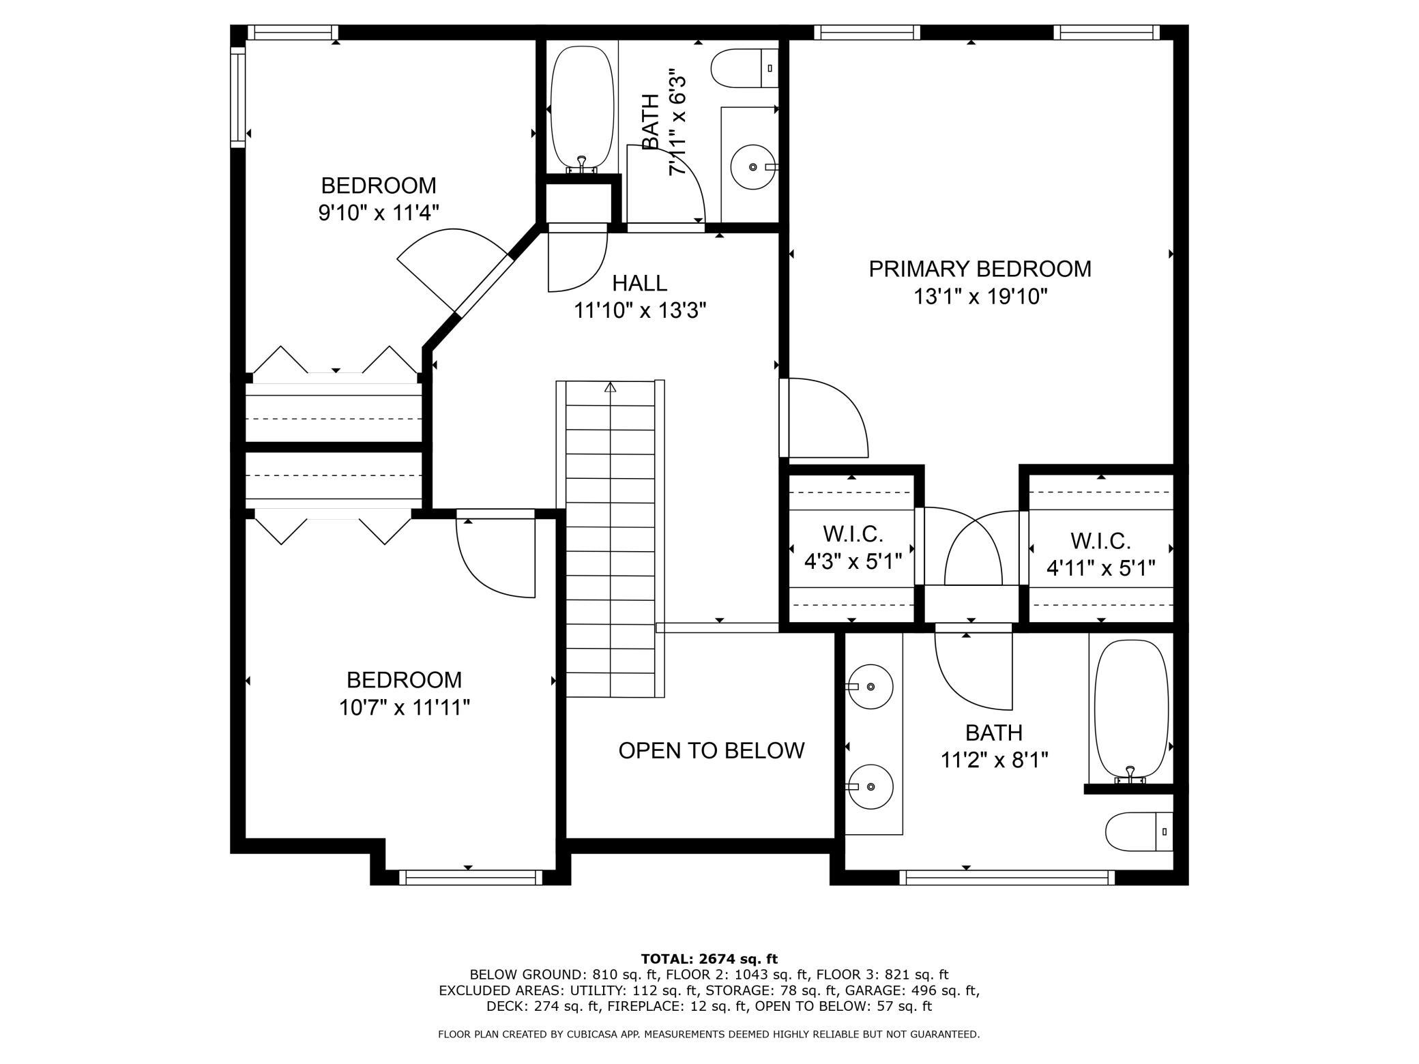
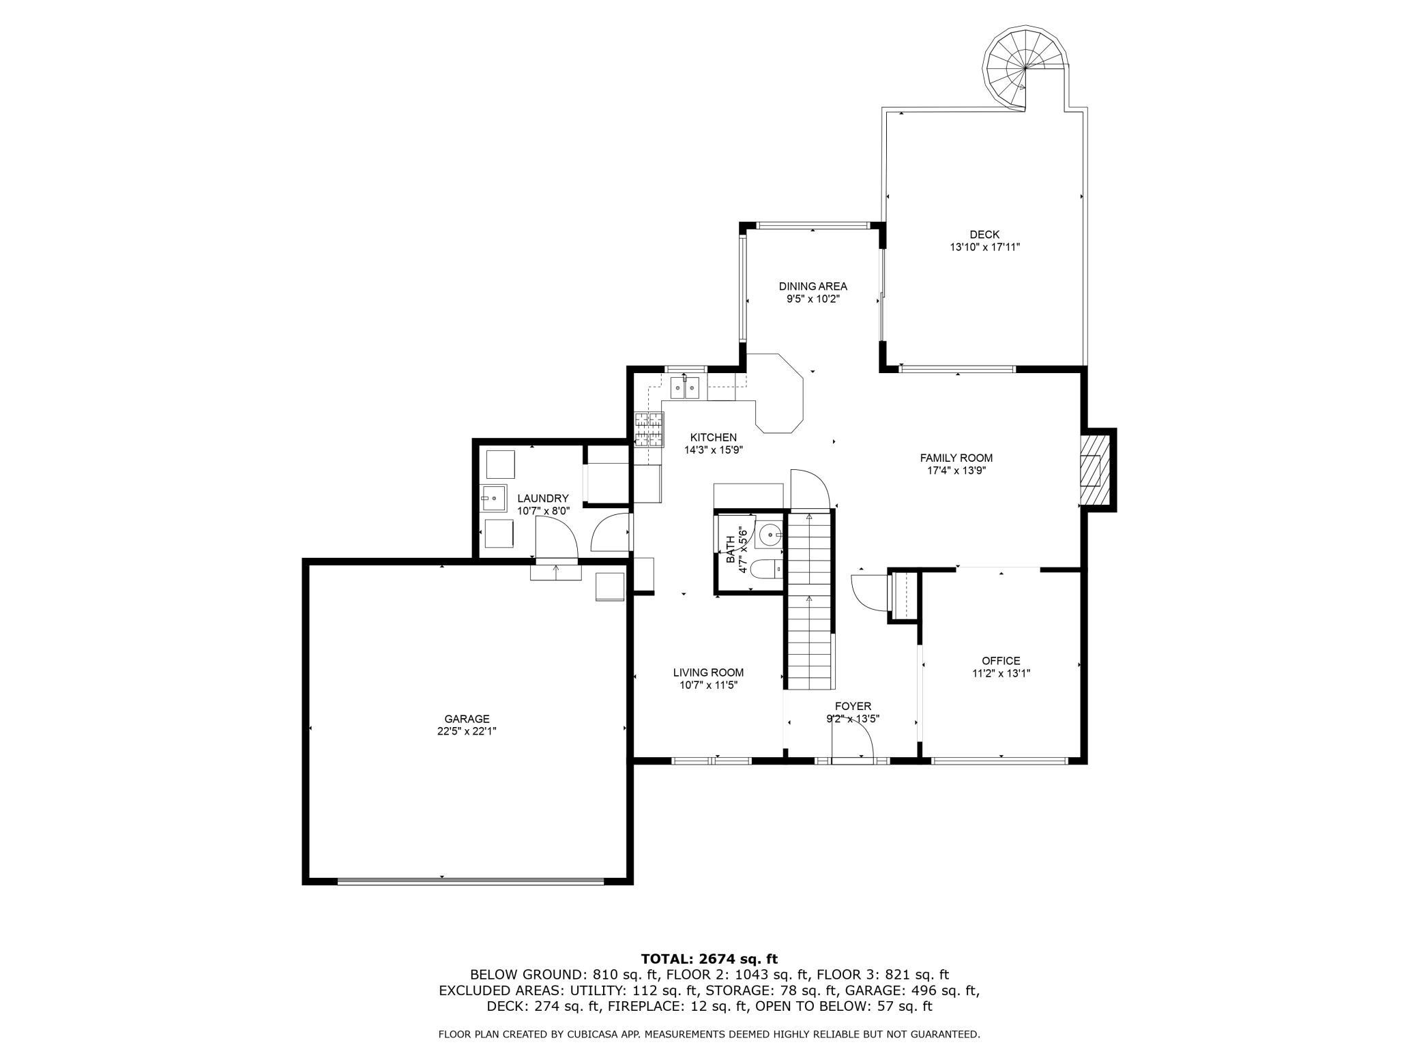
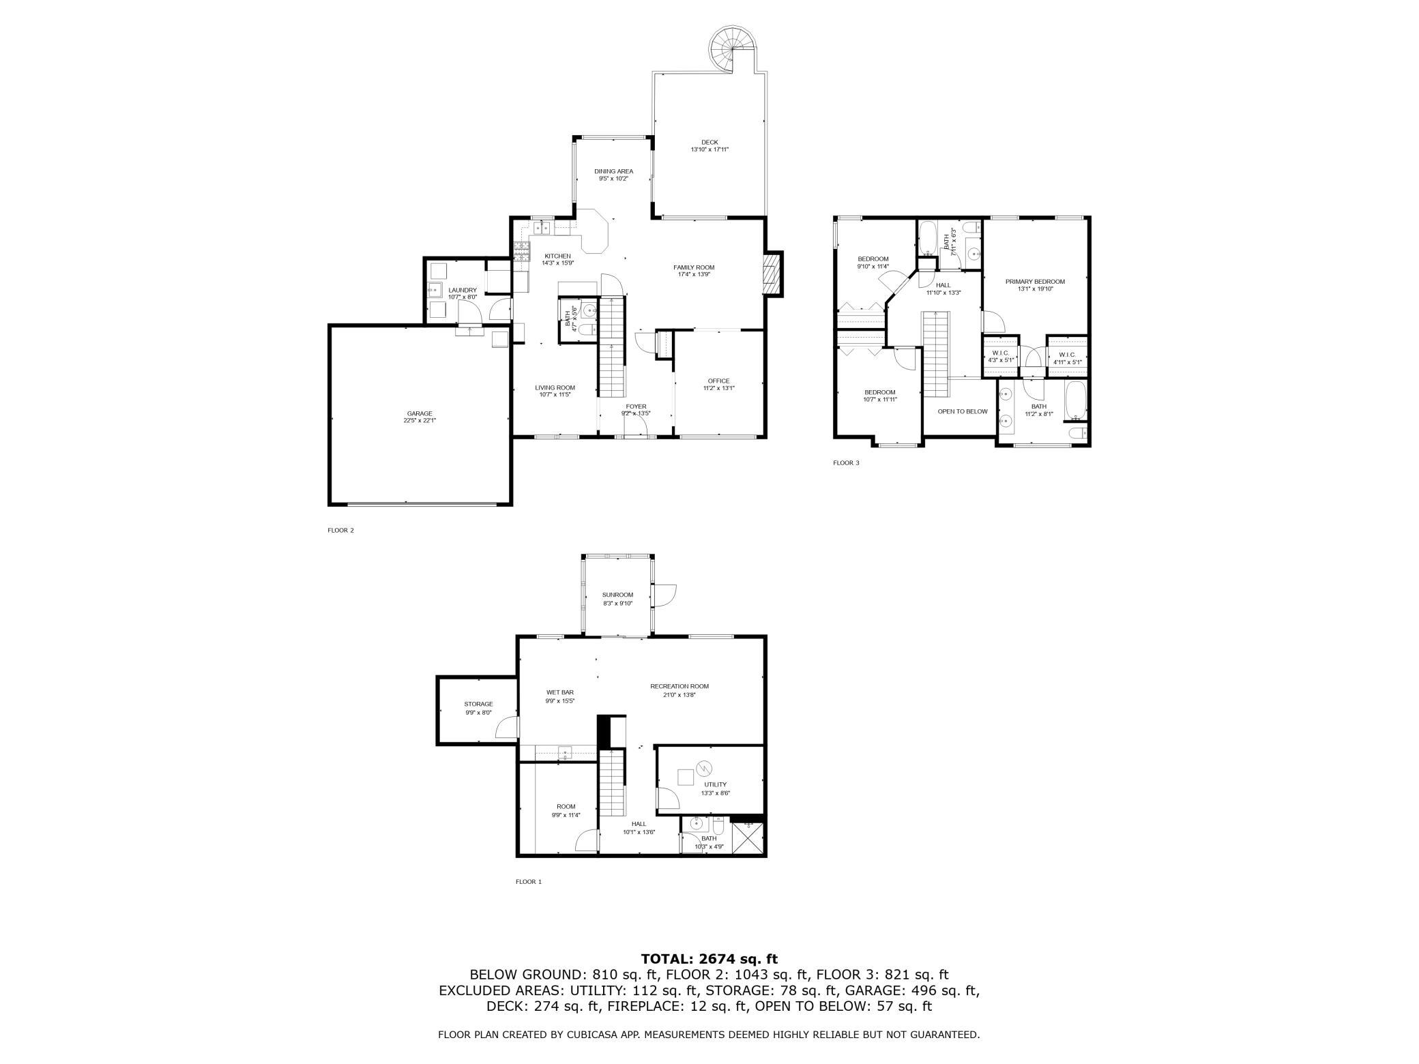
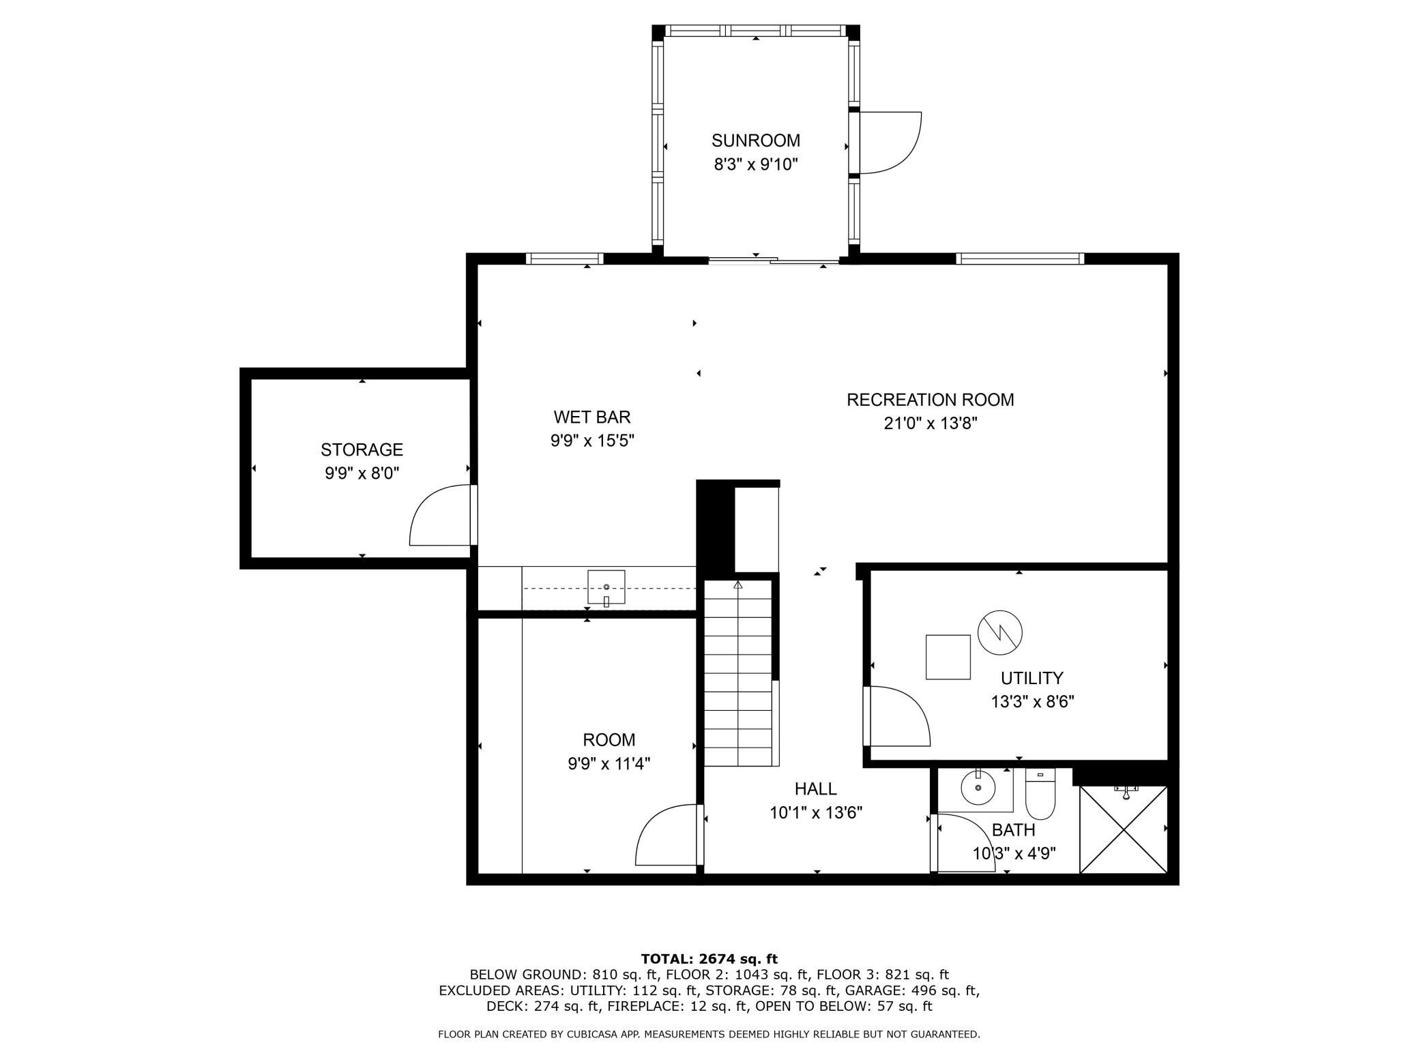
Big Changes in the yard of this home! Ash trees were removed with stumps, the broken branches of the willow tree were removed, and the tree canopies were trimmed around the property. Immerse yourself in the enchanting aroma of a flowering crab apple trees in the springtime from the inviting front porch. As you step inside, a dramatic two-story foyer greets you, setting the stage for the elegance that lies within. The music room, awash in natural light, is a versatile space perfect for a playroom or creative studio, tailored to suit your lifestyle. Cozy up by the inviting wood-burning fireplace in the family room, designed for both comfort and connectivity, as it seamlessly flows into the spacious kitchen and sunlit eating area. The expansive deck beckons for memorable gatherings, ideal for grilling and dining alfresco under the soft shade of the afternoon sun. Previously cherished as a dining room, the home office offers flexibility to adapt to your needs. Ascend to the upper level, where youâll discover three generous bedrooms, including a stunning ownerâs suite that promises relaxation and respite. The awe-inspiring backyard is a true oasis, complete with a firepit area and a graceful willow tree, perfect for evenings of laughter and storytelling. Venture to the walkout lower level, where a fantastic family room/media space awaits, along with abundant storage and a convenient snack bar. Thereâs ample room for exercise equipment, ensuring that wellness is just steps away. Relish the morning sun in the cozy three-season porch or unwind in the tranquil atmosphere of your porch overlooking the beautiful backyard. Your dream home awaits! The neighborhood offers an opportunity to join the Colby Lake Swim & Tennis Club. Details available for the non-mandatory association.
Details
Maps
Contract Information
Status: Closed
Off Market Date: 2025-08-23
Contingency: None
Current Price: 470000
Closed Date: 2025-10-14
Original List Price: 514900
Sales Close Price: 470000
ListPrice: 474900
List Date: 2025-05-09
Owner is an Agent?: No
Auction?: No
General Property Information
Common Wall: No
Lot Measurement: Acres
Manufactured Home?: No
Multiple PIDs?: No
New Development: No
Number of Fireplaces: 1
Waterfront YN: No
Year Built: 1991
Yearly/Seasonal: Yearly
Zoning: Residential-Single Family
Bedrooms: 3
Baths Total: 4
Bath Full: 2
Bath Three Quarters: 1
Bath Half: 1
Main Floor Total SqFt: 976
Above Grd Total SqFt: 1902
Below Grd Total SqFt: 976
Total SqFt: 2878
Total Finished Sqft: 2506.00
FireplaceYN: Yes
Style: (SF) Single Family
Foundation Size: 976
Power Company: Xcel Energy
Garage Stalls: 2
Lot Dimensions: 73x153x117x197
Acres: 0.35
Assessment Pending: No
Location Tax and Other Information
House Number: 2167
Street Name: Woodbridge
Street Suffix: Way
Postal City: Saint Paul
County: Washington
State: MN
Zip Code: 55125
Complex/Dev/Subdivision: Brightons Landing 1st Add
Assessments
Assessment Balance: 871
Tax With Assessments: 6432
Building Information
Finished SqFt Above Ground: 1902
Finished SqFt Below Ground: 604
Lease Details
Land Leased: Not Applicable
Lock Box Type
Lock Box Source: SPAAR
Miscellaneous Information
DP Resource: Yes
Homestead: Yes
Ownership
Fractional Ownership: No
Parking Characteristics
Garage Dimensions: 22x20
Garage Door Height: 7
Garage Door Width: 16
Garage Square Feet: 400
Public Survey Info
Range#: 21
Section#: 15
Township#: 28
Property Features
Accessible: None
Air Conditioning: Central Air
Amenities Unit: Ceiling Fan(s); Deck; Exercise Room; Hardwood Floors; Kitchen Center Island; Kitchen Window; Natural Woodwork; Porch; Sun Room; Tile Floors
Appliances: Dishwasher; Disposal; Dryer; Microwave; Range; Refrigerator; Washer
Assumable Loan: Not Assumable
Basement: Drain Tiled; Egress Windows; Full; Storage Space; Sump Pump
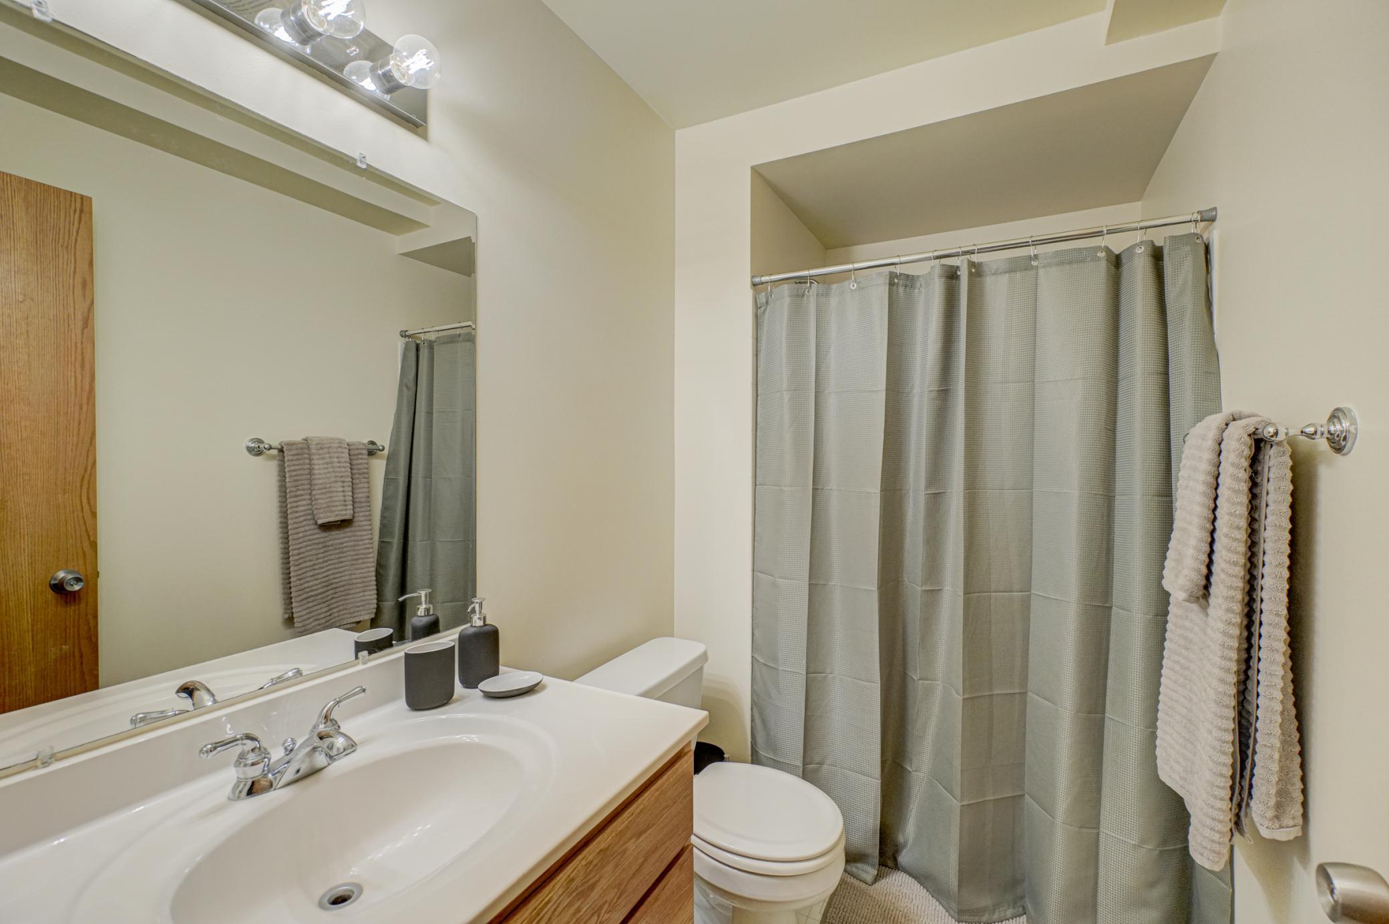
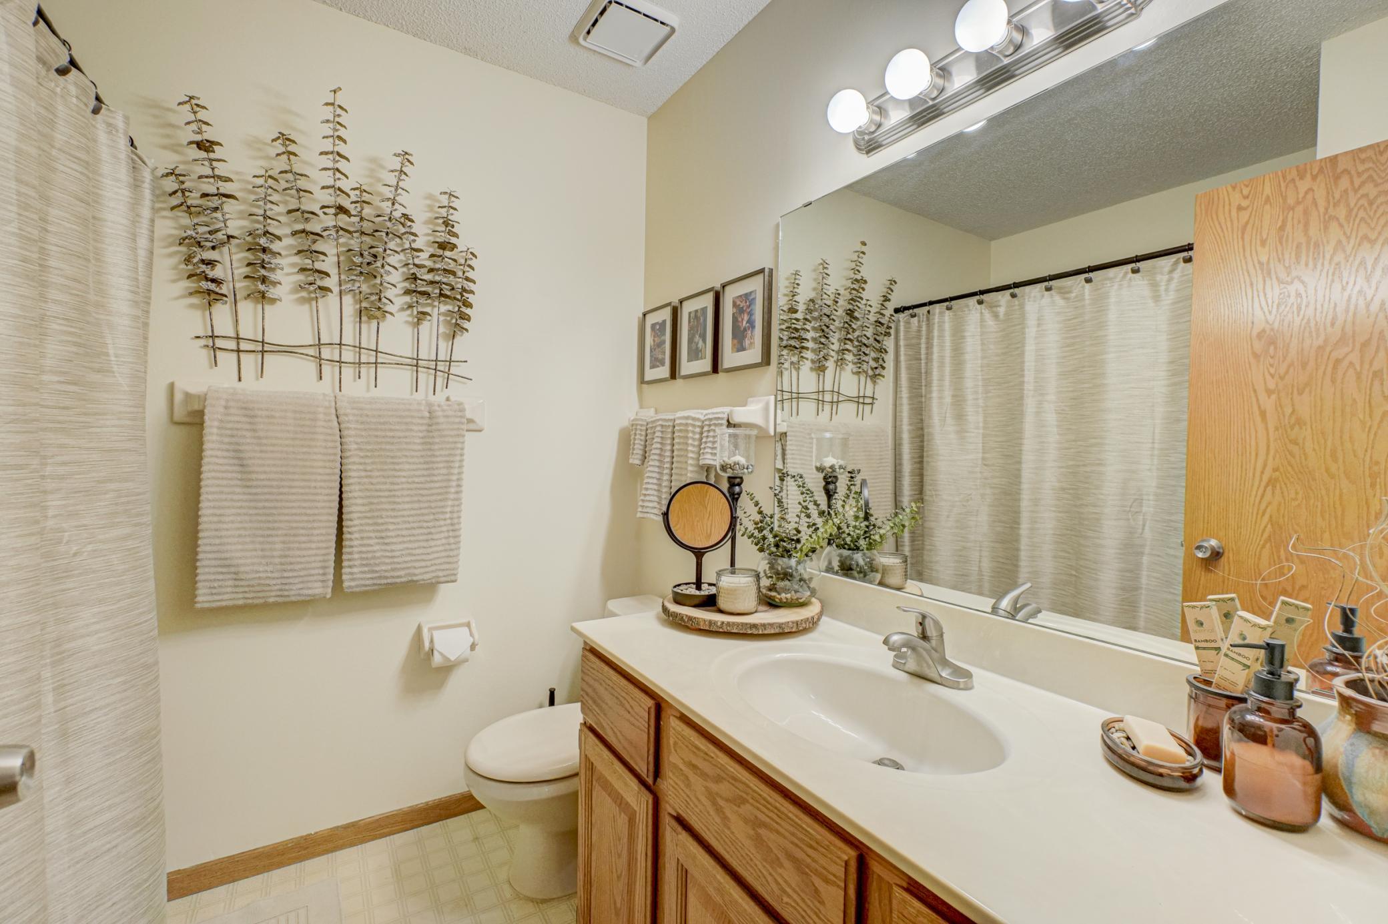
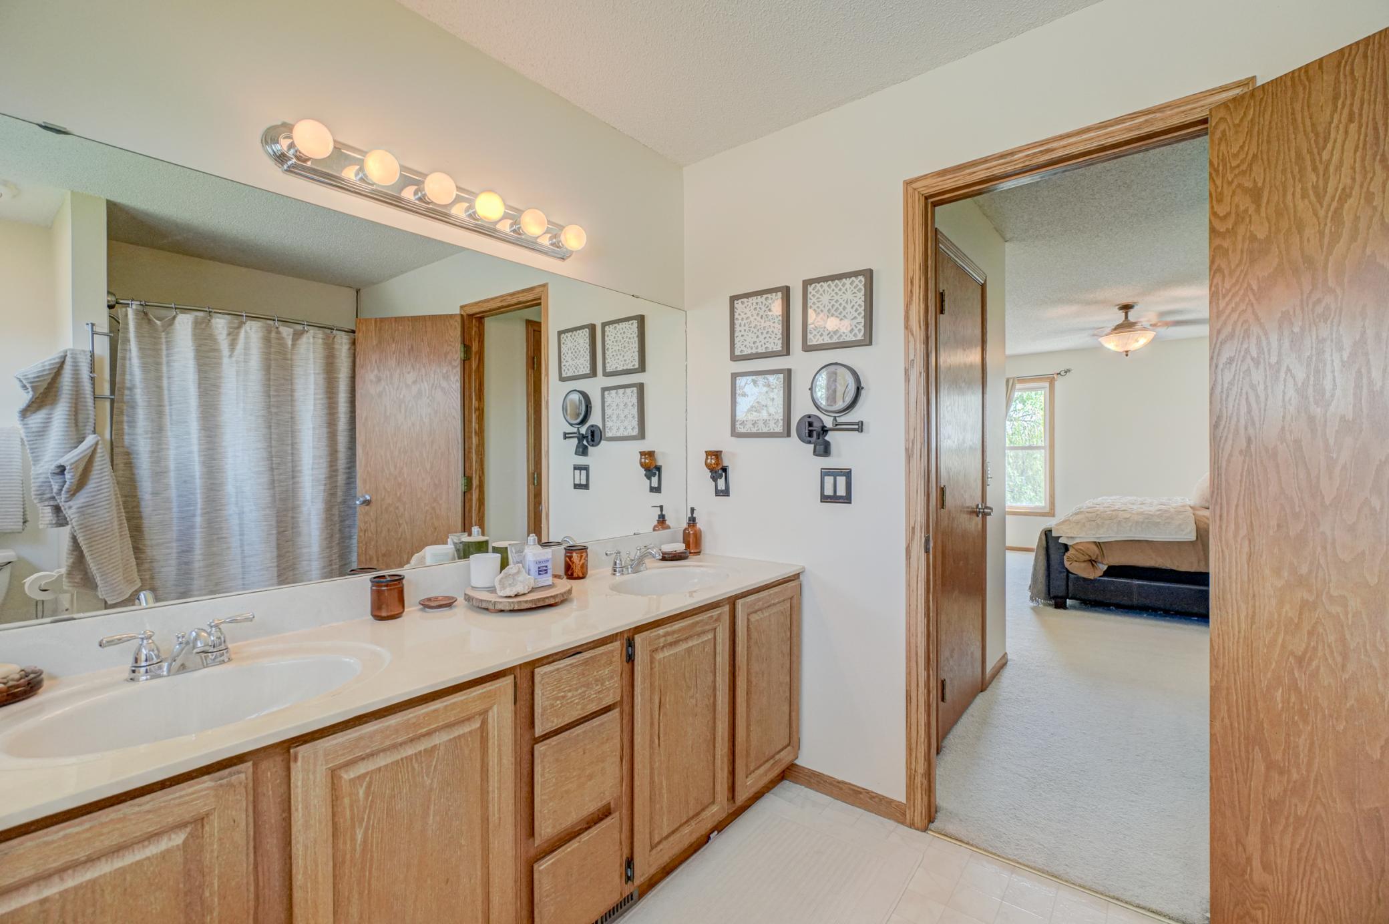
Bath Description: Main Floor 1/2 Bath; Upper Level 3/4 Bath; Upper Level Full Bath; Full Basement
Construction Materials: Frame
Construction Status: Previously Owned
Dining Room Description: Breakfast Area; Informal Dining Room; Living/Dining Room
Electric: 100 Amp Service; Circuit Breakers
Existing Financing: Conventional
Exterior: Brick/Stone; Vinyl; Wood
Family Room Characteristics: Lower Level
Fencing: Chain Link
Financing Terms: Conventional
Fireplace Characteristics: Living Room
Foundation: Concrete Block
Fuel: Natural Gas
Heating: Forced Air
Internet Options: Cable; DSL; Satellite
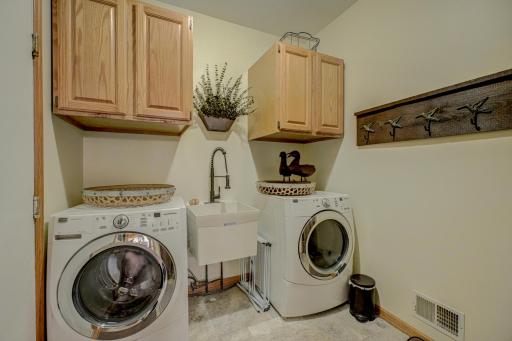
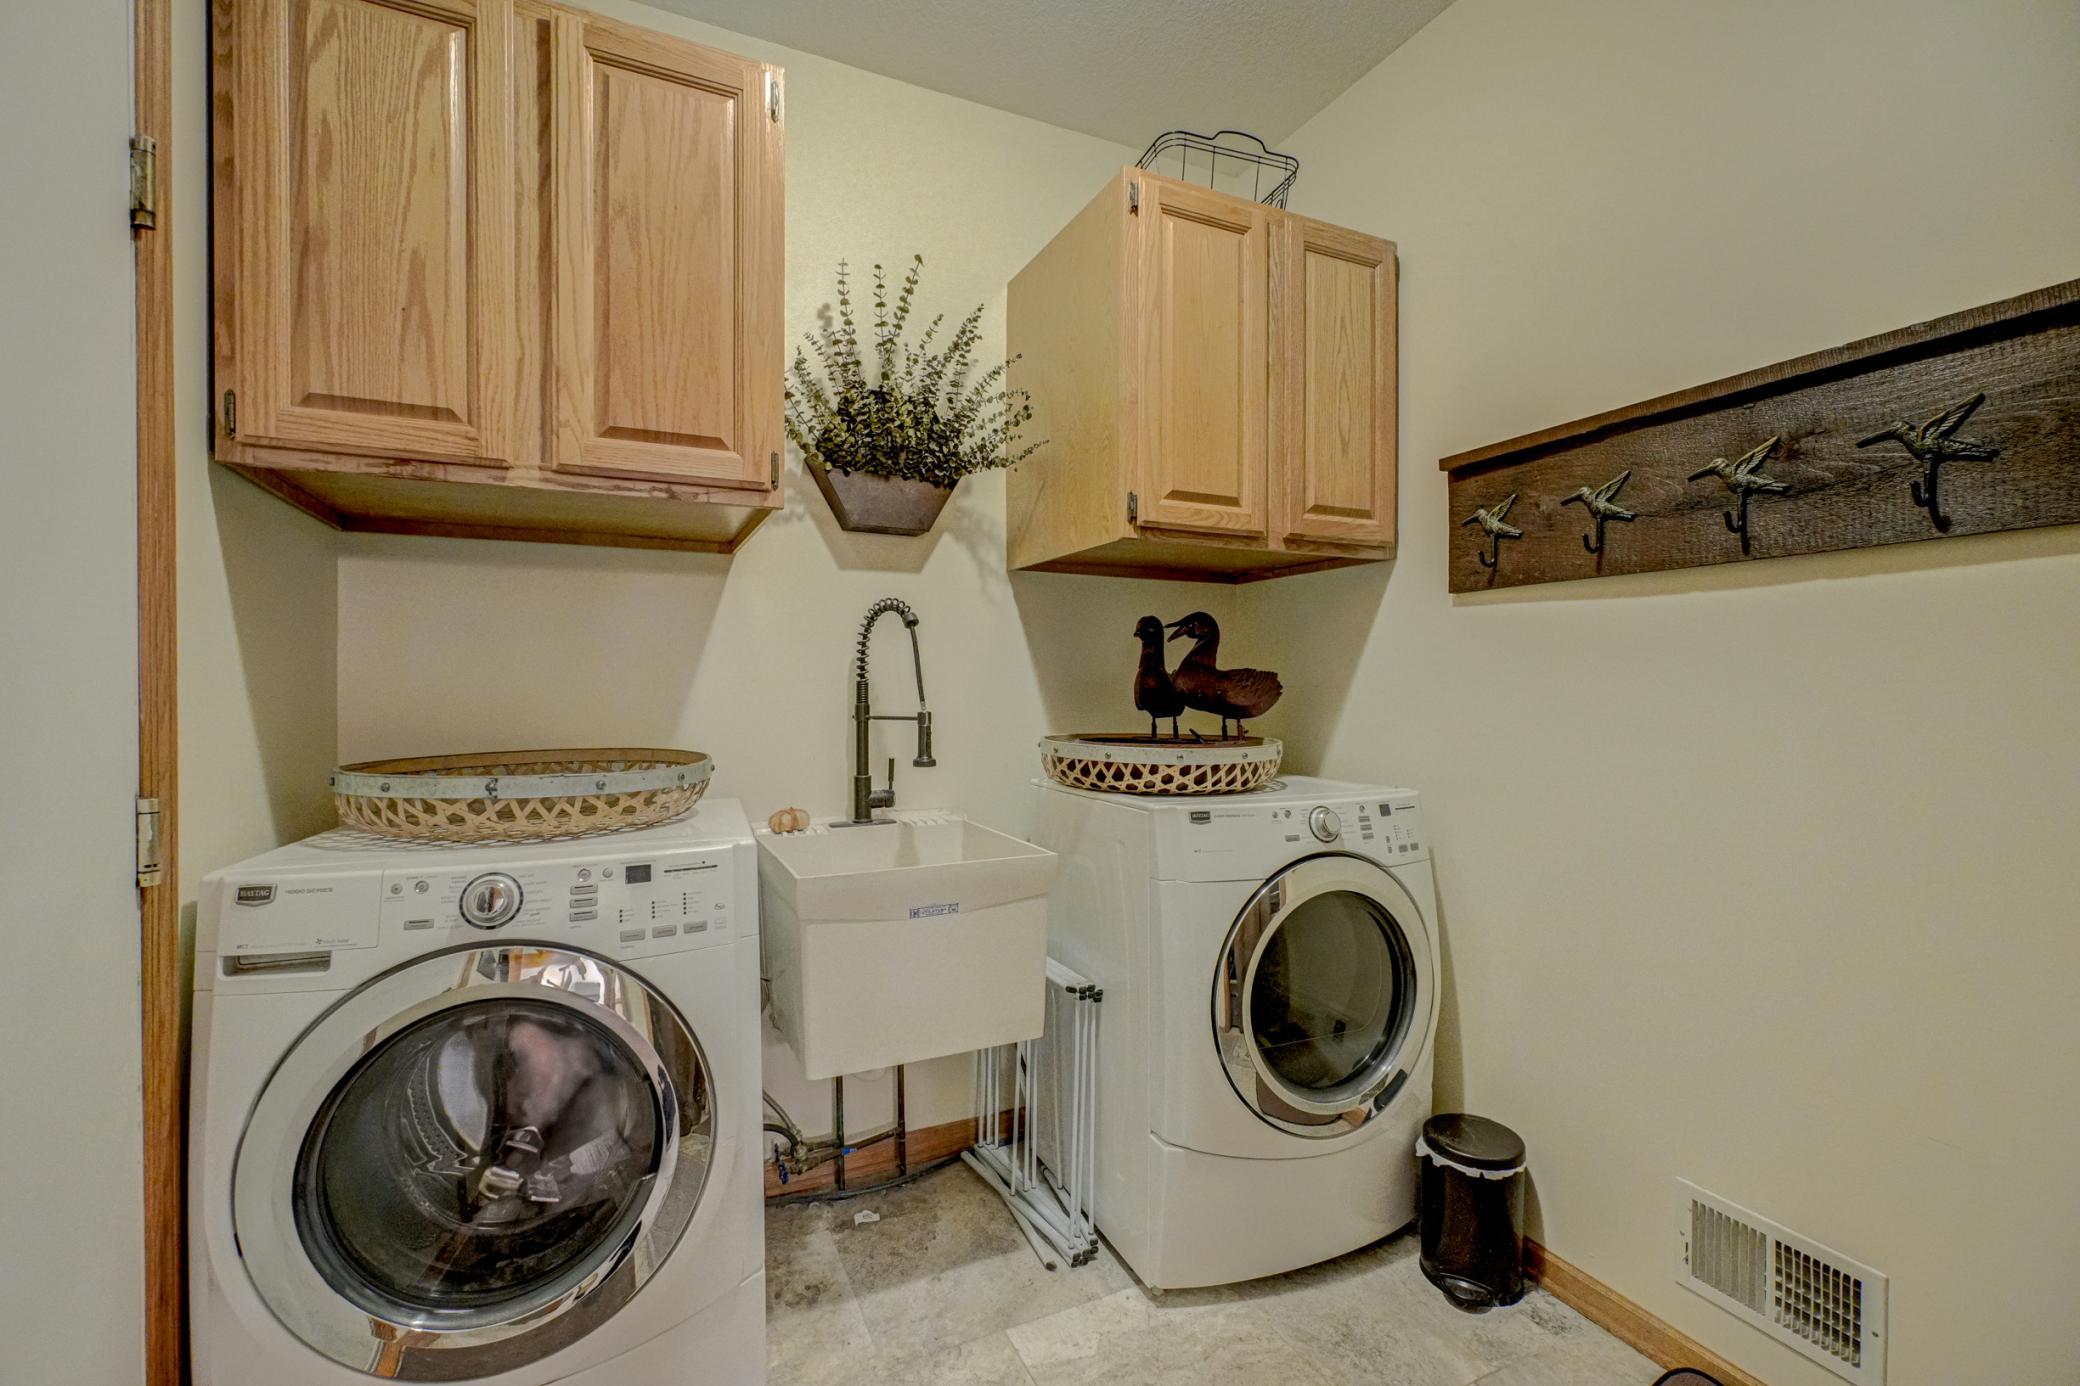
Laundry: Laundry Room; Main Level
Lock Box Type: Supra
Lot Description: Tree Coverage - Medium
Pool Description: None
Road Frontage: City Street; Paved Streets
Road Responsibility: Public Maintained Road
Roof: Architectural Shingle
Sellers Terms: Cash; Conventional; FHA; VA
Sewer: City Sewer/Connected
Special Search: 3 BR on One Level; Main Floor Laundry
Stories: Two
Water: City Water/Connected
Room Information
| Room Name | Dimensions | Level |
| Living Room | 14x11 | Main |
| Family Room | 14x31 | Lower |
| Dining Room | 12x11 | Main |
| Screened Porch | 10x10 | Lower |
| First (1st) Bedroom | 14x12 | Upper |
| Kitchen | 18x10 | Main |
| Third (3rd) Bedroom | 11x11 | Upper |
| Second (2nd) Bedroom | 12x11 | Upper |
Listing Office: eXp Realty
Last Updated: October - 16 - 2026

The data relating to real estate for sale on this web site comes in part from the Broker Reciprocity SM Program of the Regional Multiple Listing Service of Minnesota, Inc. The information provided is deemed reliable but not guaranteed. Properties subject to prior sale, change or withdrawal. ©2026 Regional Multiple Listing Service of Minnesota, Inc All rights reserved.
Monday 19th of October 2026 09:30 PM

218-998-4400
Mohagen Real Estate




Let's Connect

Mohagen Real Estate
sue@MohagenRealEstate.com
Office: 218-998-4400
Cell: 218-731-7376

Mohagen Real Estate is licensed in the State of Minnesota