2169 128th Street, New Richmond, WI 54017 (MLS# 7137003)
$435,000
New Richmond, WI 54017
MLS# 7137003
Status: Closed
3 beds | 2 baths | 1890 sqft
1 / 37
Property Description
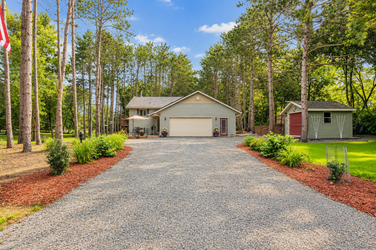
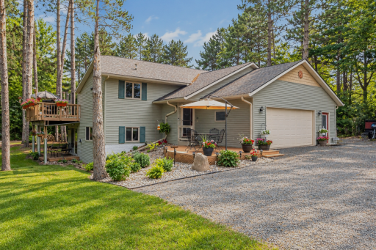
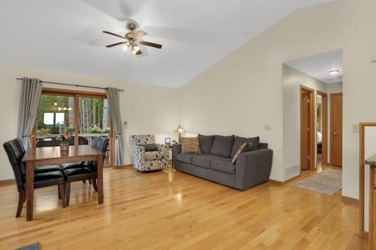
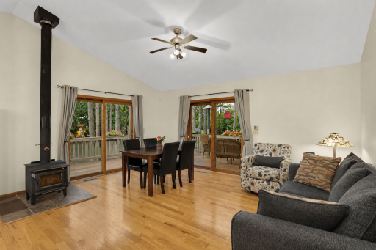
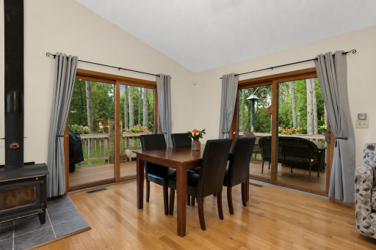
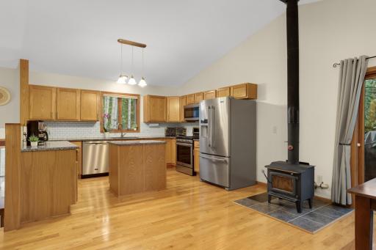
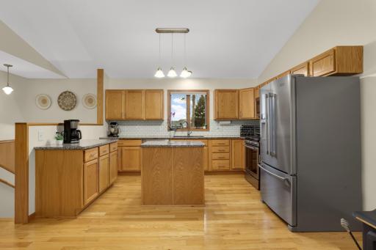
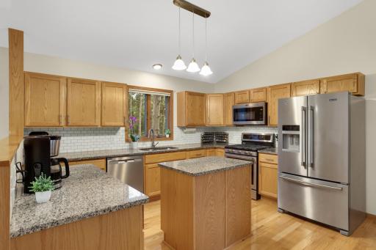
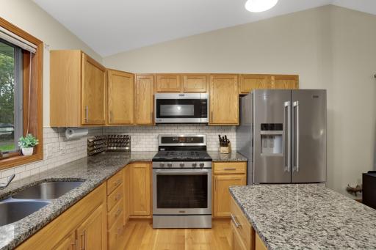
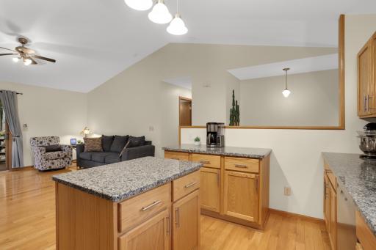
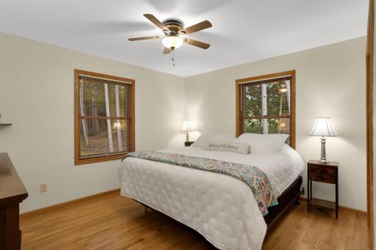
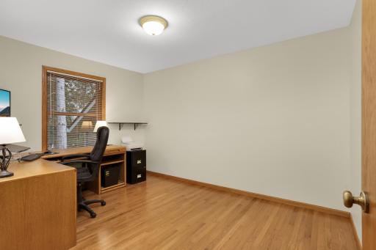
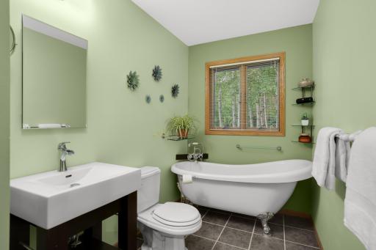
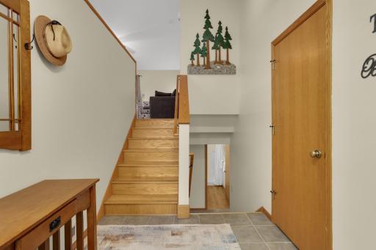
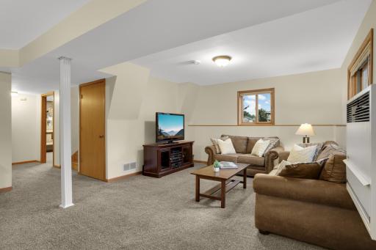
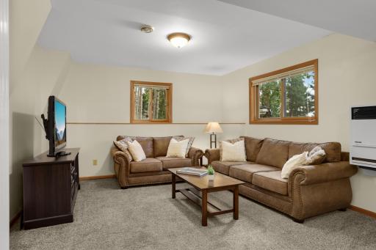
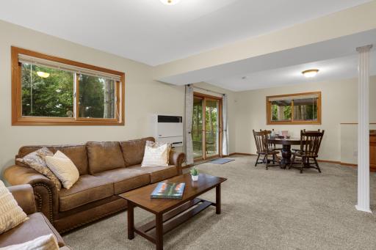
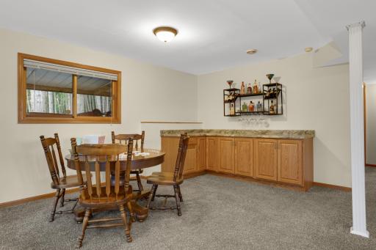
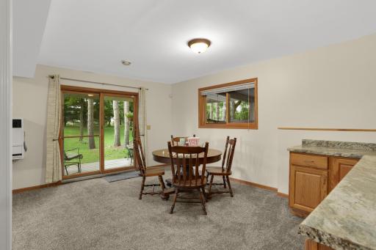
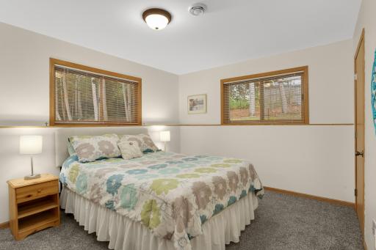
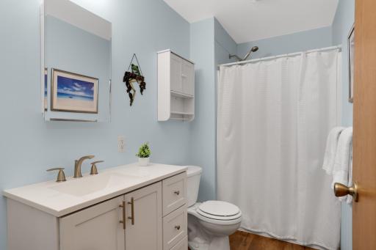
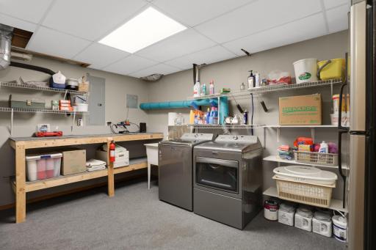
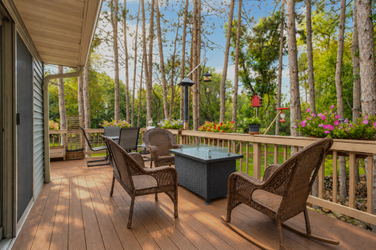
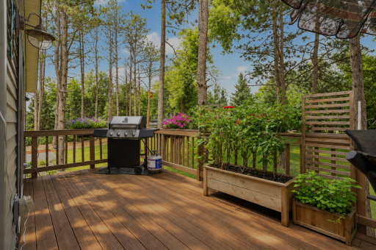
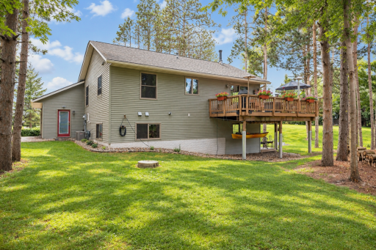
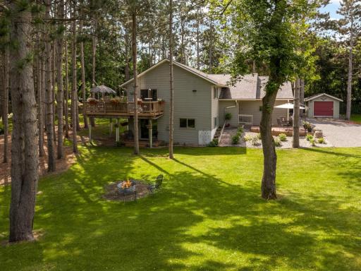
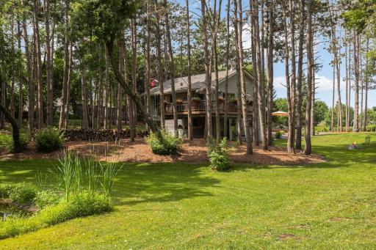
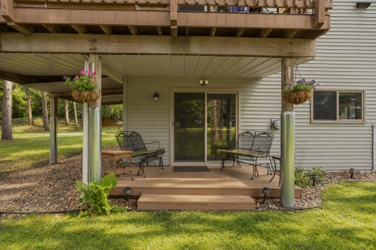
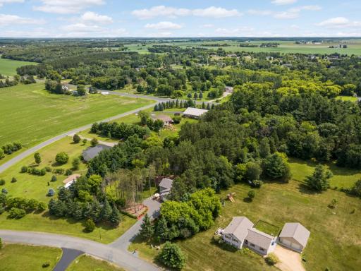
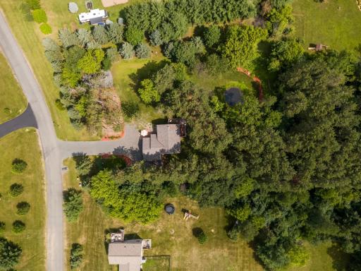
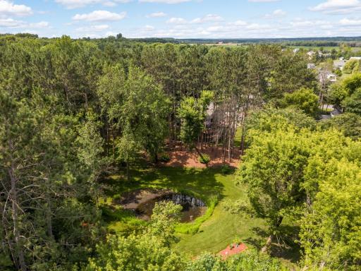
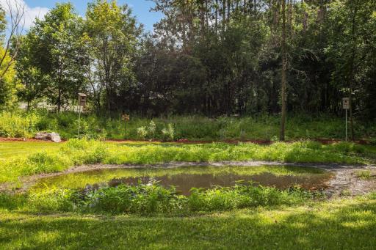
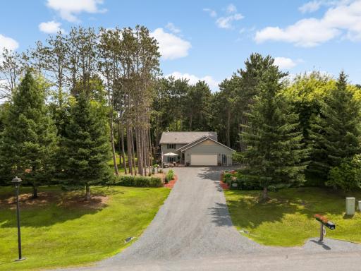
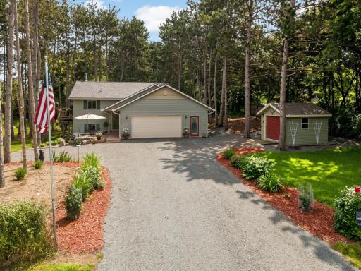
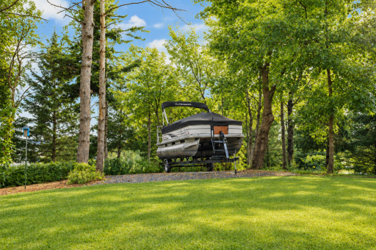
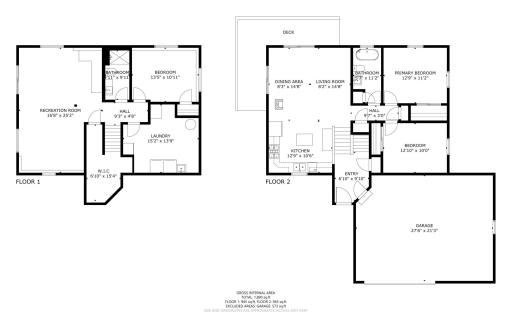
Nestled on a quiet dead-end street in the highly desirable Prairie View Estates neighborhood, this beautifully maintained 3-bedroom, 2-bath home offers tons of privacy on a wooded and beautifully landscaped 1.5-acre lot. The open-concept main level features a vaulted ceiling and an updated kitchen with granite counters, tile backsplash and stainless-steel appliances. The cozy living room/dining area is highlighted by beautiful wood flooring and a wood-burning stove. Step outside to the wraparound maintenance-free deck overlooking the fully fenced yardâideal for relaxing, entertaining, or enjoying the peaceful surroundings. The finished walkout lower level includes a family room with a built-in bar, additional bedroom, bath, and large laundry/storage room. A recently added front porch creates the perfect spot to enjoy your morning coffee or unwind at the end of the day. Completing the property is an oversized 2-car attached garage, 12x12 storage shed, and additional garden shed offering plenty of room for tools, lawn equipment, and outdoor gear. The property has plenty of space to build a detached garage or outbuilding. Home also features a whole home security system. Enjoy the best of country-style living with close proximity to the cities. Please see the list of highlights and well/septic inspection reports under the supplements. Welcome home!
Details
Maps
Documents
Contract Information
Status: Closed
Off Market Date: 2026-09-22
Contingency: None
Current Price: 448050
Closed Date: 2026-10-07
Original List Price: 435000
Sales Close Price: 448050
ListPrice: 435000
List Date: 2026-09-08
Owner is an Agent?: No
Auction?: No
General Property Information
Common Wall: No
Lot Measurement: Acres
Manufactured Home?: No
Multiple PIDs?: No
New Development: No
Waterfront YN: No
Year Built: 2004
Yearly/Seasonal: Yearly
Zoning: Residential-Single Family
Bedrooms: 3
Baths Total: 2
Bath Three Quarters: 2
Main Floor Total SqFt: 945
Above Grd Total SqFt: 945
Below Grd Total SqFt: 945
Total SqFt: 1890
Total Finished Sqft: 1890.00
FireplaceYN: No
Style: (SF) Single Family
Foundation Size: 945
Garage Stalls: 2
Acres: 1.55
Assessment Pending: No
Location Tax and Other Information
House Number: 2169
Street Name: 128th
Street Suffix: Street
Postal City: New Richmond
County: St. Croix
State: WI
Zip Code: 54017
Complex/Dev/Subdivision: Prairie View Estates
Assessments
Tax With Assessments: 3534
Building Information
Finished SqFt Above Ground: 945
Finished SqFt Below Ground: 945
Lease Details
Land Leased: Not Applicable
Miscellaneous Information
DP Resource: Yes
Homestead: Yes
Ownership
Fractional Ownership: No
Parking Characteristics
Garage Dimensions: 27x21
Garage Square Feet: 587
Public Survey Info
Range#: 18W
Section#: 14
Township#: 31N
Property Features
Accessible: None
Air Conditioning: Central Air
Amenities Unit: Ceiling Fan(s); Deck; Hardwood Floors; Kitchen Center Island; Kitchen Window; Natural Woodwork; Patio; Porch; Vaulted Ceiling(s); Washer/Dryer Hookup
Appliances: Air-To-Air Exchanger; Dishwasher; Dryer; Microwave; Range; Refrigerator; Washer; Water Filtration System
Basement: Drain Tiled; Egress Windows; Full
Bath Description: Upper Level 3/4 Bath; 3/4 Basement
Construction Status: Previously Owned
Dining Room Description: Eat In Kitchen
Electric: Circuit Breakers
Exterior: Vinyl
Family Room Characteristics: Family Room; Lower Level
Fencing: Full
Financing Terms: Conventional
Foundation: Concrete Block
Fuel: Natural Gas
Heating: Forced Air
Internet Options: Fiber Optic
Laundry: Laundry Room; Lower Level
Lot Description: Tree Coverage - Medium
Parking Characteristics: Garage Door Opener
Property Subtype: Acreage
Road Frontage: City Street; No Outlet/Dead End; Paved Streets
Road Responsibility: Public Maintained Road
Roof: Architectural Shingle; Asphalt Shingles; Pitched
Sellers Terms: Cash; Conventional; FHA; VA
Sewer: Private Sewer; Tank with Drainage Field
Stories: Bi-Level
Water: Private; Well
Room Information
| Room Name | Dimensions | Level |
| Family Room | 25x17 | Lower |
| First (1st) Bedroom | 13x11 | Upper |
| Informal Dining Room | 15x8 | Upper |
| Kitchen | 13x11 | Upper |
| Living Room | 15x8 | Upper |
| Laundry | 15x14 | Lower |
| Third (3rd) Bedroom | 13x11 | Lower |
| Second (2nd) Bedroom | 13x10 | Upper |
 2169 128th St. - Property Highlights.pdf
 Listing Office: Edina Realty, Inc.
Last Updated: October - 07 - 2026

The data relating to real estate for sale on this web site comes in part from the Broker Reciprocity SM Program of the Regional Multiple Listing Service of Minnesota, Inc. The information provided is deemed reliable but not guaranteed. Properties subject to prior sale, change or withdrawal. ©2026 Regional Multiple Listing Service of Minnesota, Inc All rights reserved.
Friday 9th of October 2026 06:22 AM

218-998-4400
Mohagen Real Estate


Let's Connect

Mohagen Real Estate
sue@MohagenRealEstate.com
Office: 218-998-4400
Cell: 218-731-7376

Mohagen Real Estate is licensed in the State of Minnesota